$494,900
48 Rue Corbeil
Gatineau (Hull)
Gatineau (Hull)
Type
Bungalow
Bedrooms
3
Living area
1116 Square Feet
Bathrooms
1
MLS® 19324782


Property description
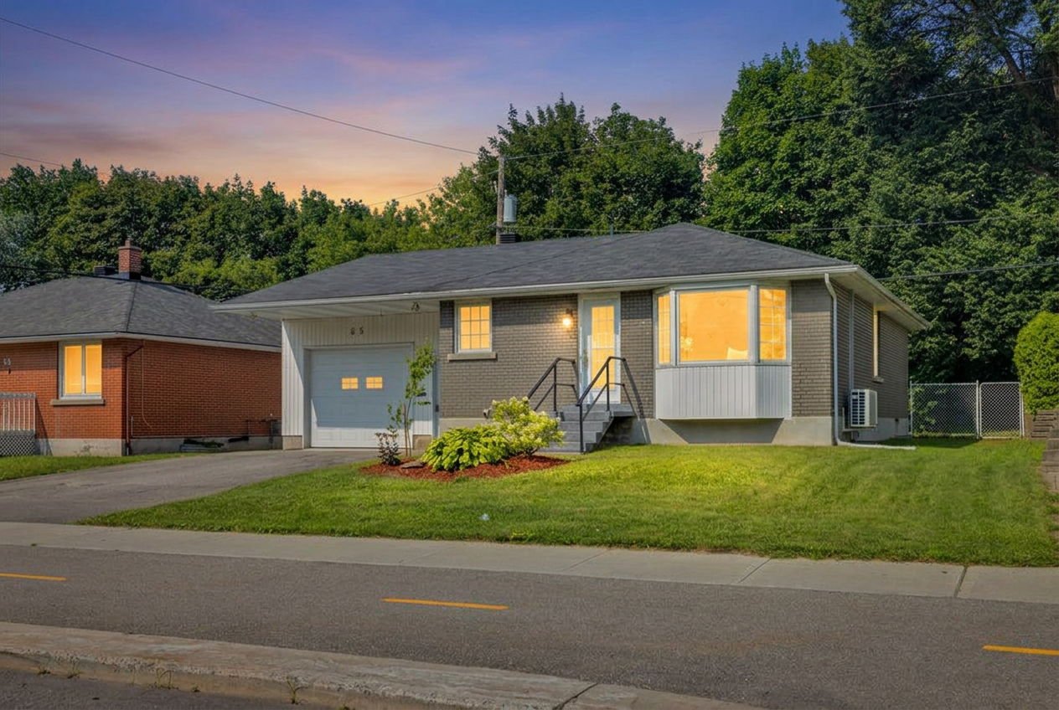
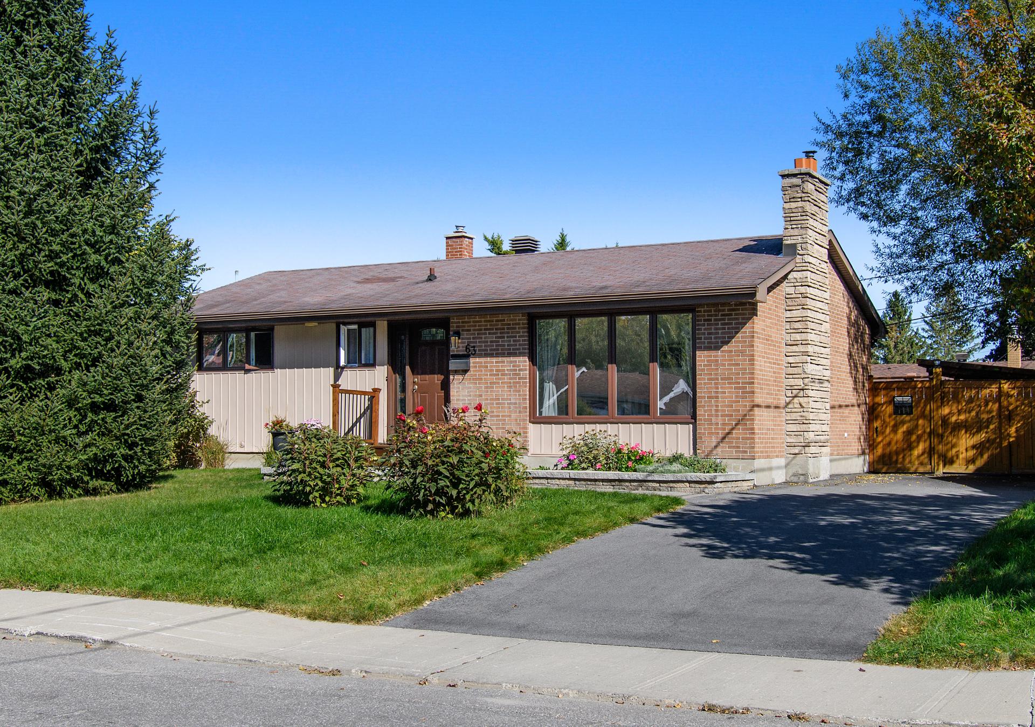
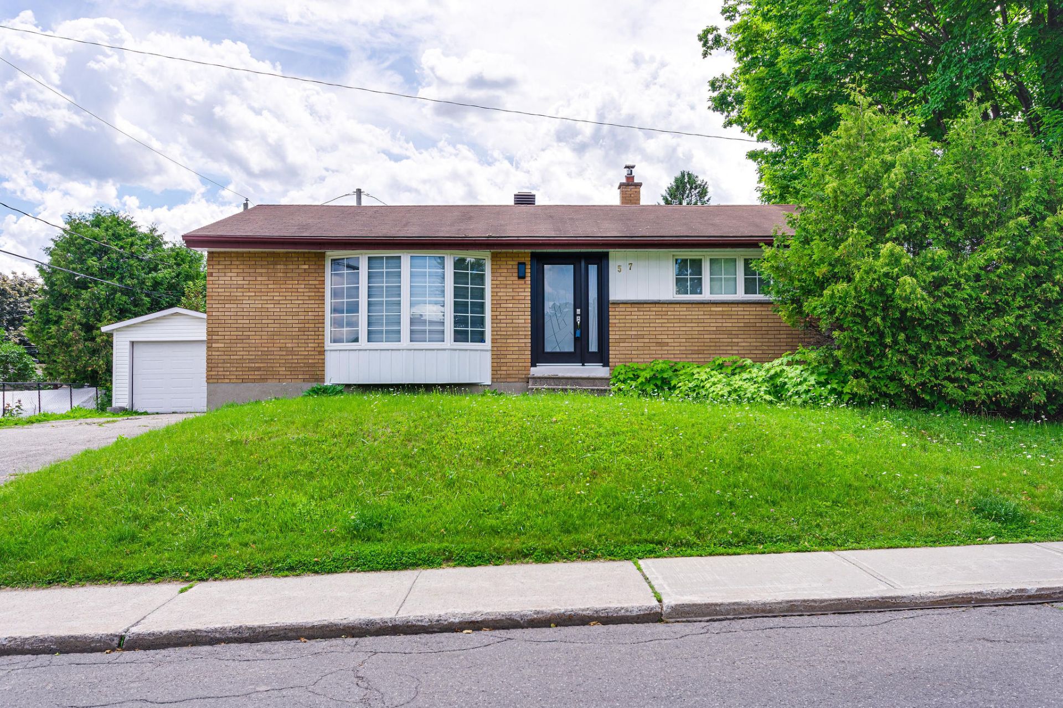
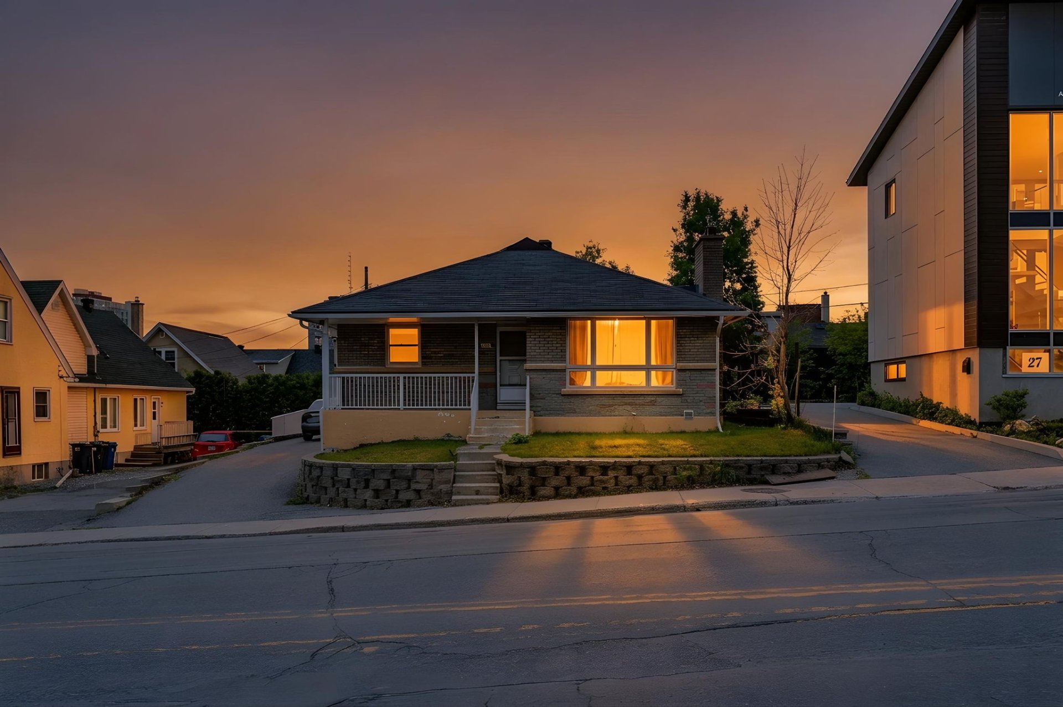
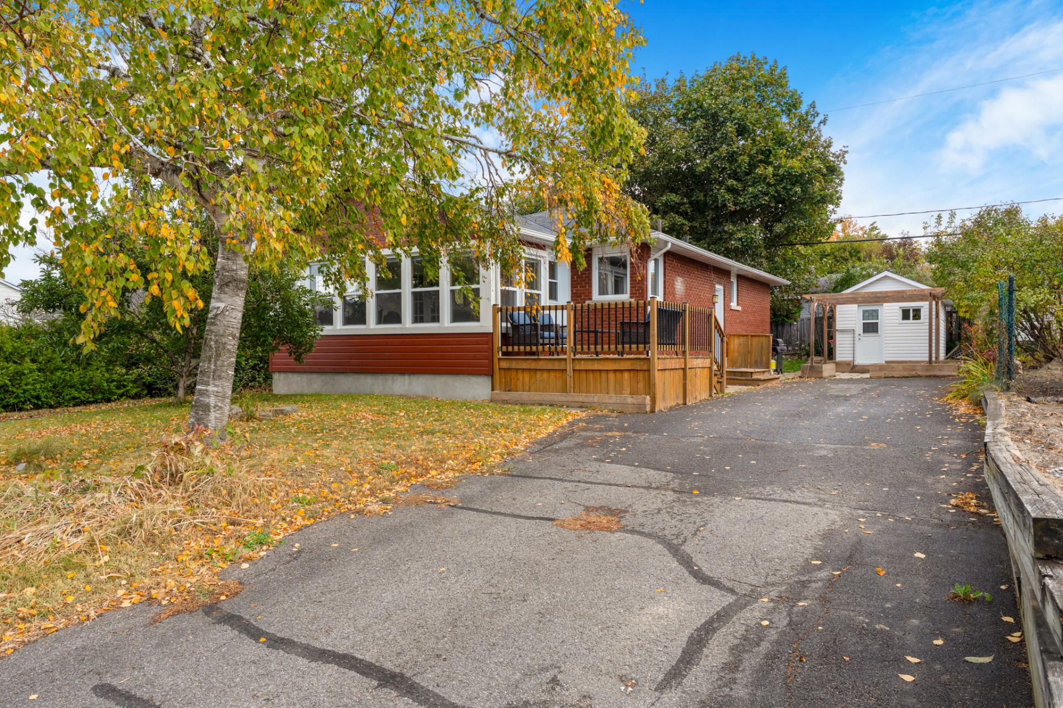
Charming bungalow in Hull offering 2+1 bedrooms, one full bathroom and a powder room. The bright interior features a welcoming living room and a functional kitchen with a large island and ample storage. The insulated four-season sunroom, with its generous windows, is the perfect place to unwind year-round. A basement family room provides additional living space. Outside, enjoy a yard with mature trees, a pergola, garden beds and a storage shed. Spacious driveway with parking for several vehicles. Come discover all it has to offer!
Details
Located near
Bicycle path, CEGEP, Daycare centre, Elementary school, Golf, High school, Highway, Hospital, Park, Public transportation, University
Room dimension
| Room | Floor | Dimensions | Floor covering |
|---|---|---|---|
| Living room | 1st level/Ground floor | 20.11 X 11.7 ft / 6.38 X 3.53 m | Wood |
| Kitchen | 1st level/Ground floor | 14.7 X 12 ft / 4.45 X 3.66 m | Laminate floor |
| Dining room | 1st level/Ground floor | 9.5 X 19 ft / 2.87 X 5.79 m | Ceramic |
| Primary bedroom | 1st level/Ground floor | 9.7 X 12.5 ft / 2.92 X 3.78 m | Wood |
| Bedroom | 1st level/Ground floor | 9.7 X 8.8 ft / 2.92 X 2.64 m | Wood |
| Bathroom | 1st level/Ground floor | 8.6 X 4.11 ft / 2.59 X 1.50 m | Ceramic |
| Family room | Basement 1 | 18 X 11.8 ft / 5.49 X 3.56 m | Ceramic |
| Bedroom | Basement 1 | 9.5 X 8.10 ft / 2.87 X 2.69 m | Ceramic |
| Powder room | Basement 1 | 3.6 X 4.7 ft / 1.07 X 1.40 m | Ceramic |
| Other | Basement 1 | 15.4 X 22 ft / 4.67 X 6.71 m | Concrete |
Taxes and expenses
| Municipal | $3,870 |
| School | $361 |
Building and interior of the property
| Bedrooms | 3 |
| Bathrooms | 1 |
| Washrooms | 1 |
| Number of rooms | 10 |
| Number of rooms above ground | 2 |
| Number of basement bedrooms | 1 |
| Living area | 1116 Square Feet |
| Items included in the sale | Stove, refrigerator, washer & dryer, dishwasher, water heater, furnace |
| Items excluded in the sale | refrigerator in the basement & freezer in basement |
| Dimension of the front of the building | 26 feet |
| Dimension of the depth of building | 36 feet |
| Land area | 5999.8 square foot |
| Dimension of the front of the land | 60 feet |
| Dimension of the depth of the land | 100 feet |
| Year built | 1957 |
| Municipal assessment (land) | $248,000 |
| Municipal assessment (building) | $233,800 |
| Municipal assessment (total) | $481,800 |
| Assessment year | 2026 |
| Irregular building | Yes |
| Available services | Natural Gas Connected, Sewer Connected, Water Connected |
| Basement | 6 feet and more, Finished basement |
| Cupboard | Wood |
| Distinctive features | Detached |
| Driveway | Asphalt |
| Foundation | Poured concrete |
| Heating energy | Natural gas |
| Heating system | Forced air |
| Landscaping | Fenced |
| Parking | Driveway |
| Roofing | Asphalt shingles |
| Sewage system | Municipality |
| Siding | Brick |
| Topography | Flat |
| Water supply | Municipality |
| Window type | Casement, Sliding |
| Windows | PVC |
Addendum
| Welcome to 48 Corbeil Street in the Hull area! This bungalow offers bright, inviting living spaces and a fully insulated 4-season sunroom, allowing you to enjoy the home year-round. MAIN FLOOR -Two bedrooms. -Welcoming living room featuring hardwood floors and abundant natural light. -Kitchen with ample cabinetry and a large island with a breakfast bar--perfect for cooking and entertaining. -Bathroom with a bathtub/shower combination. -Insulated 4-season sunroom with large windows; an ideal spot for a relaxation area or enjoying meals. BASEMENT -A third bedroom. -Family room providing extra space for leisure and family time. -A powder room completes the home's amenities. EXTERIOR -Yard featuring mature trees. -Pergola and garden beds for outdoor and gardening enthusiasts. -Shed for storing tools and seasonal items. -Spacious driveway with room for multiple vehicles. |