$534,900
63 Rue Cholette
Gatineau (Hull)
Gatineau (Hull)
Type
Bungalow
Bedrooms
3
Living area
1012.88 Square Feet
Bathrooms
2
MLS® 14172550


Property description
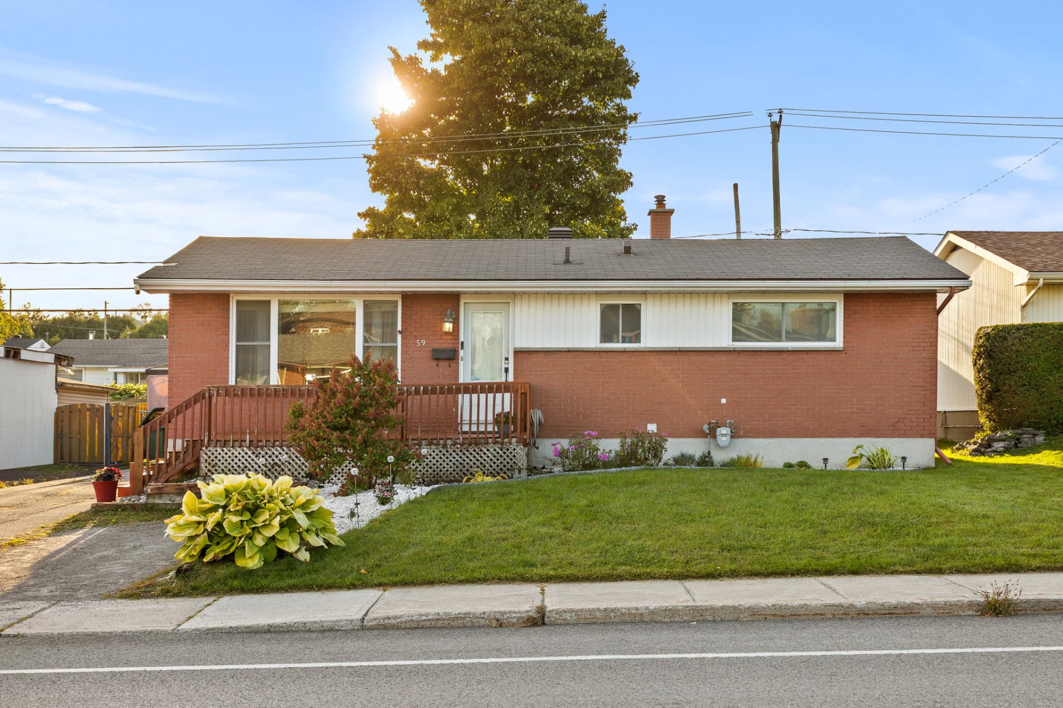
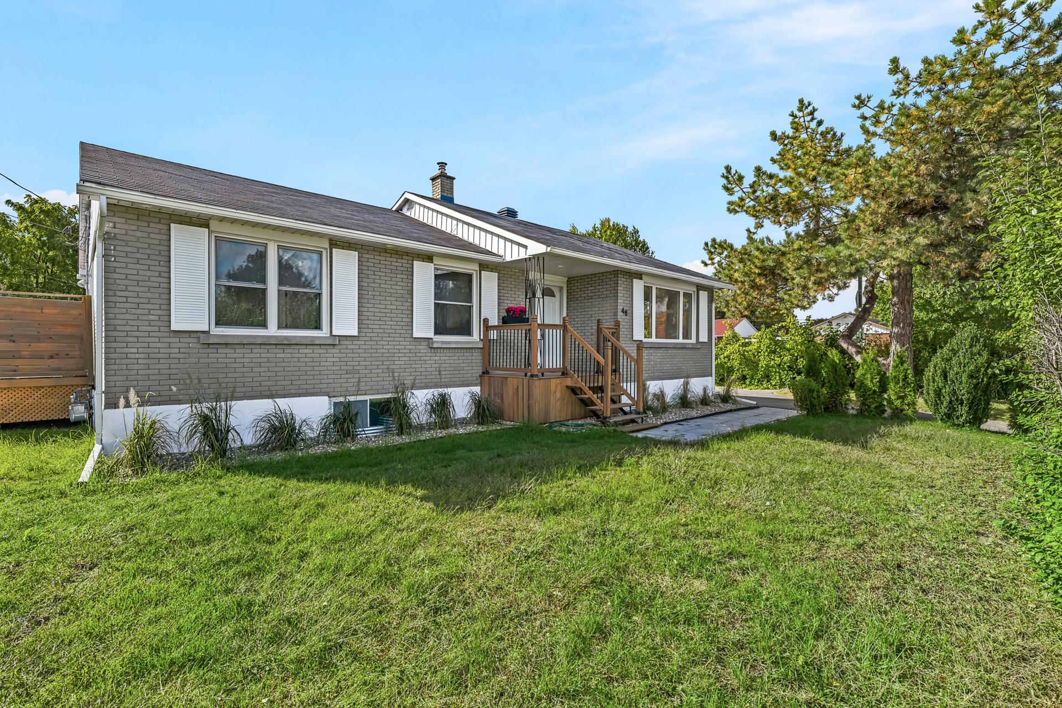
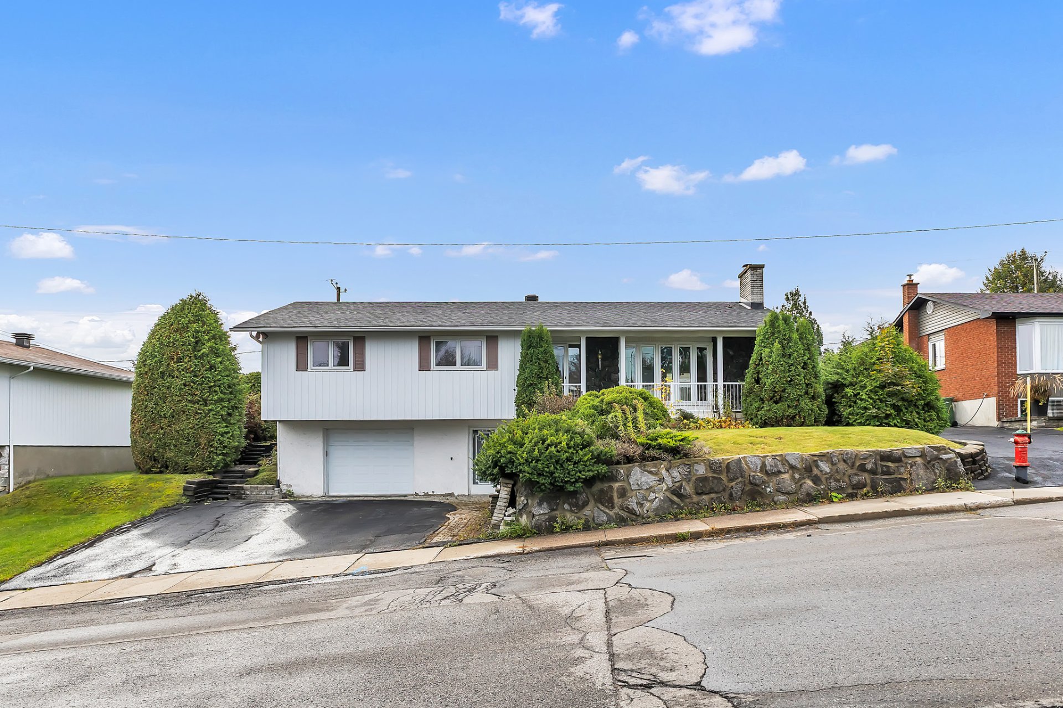
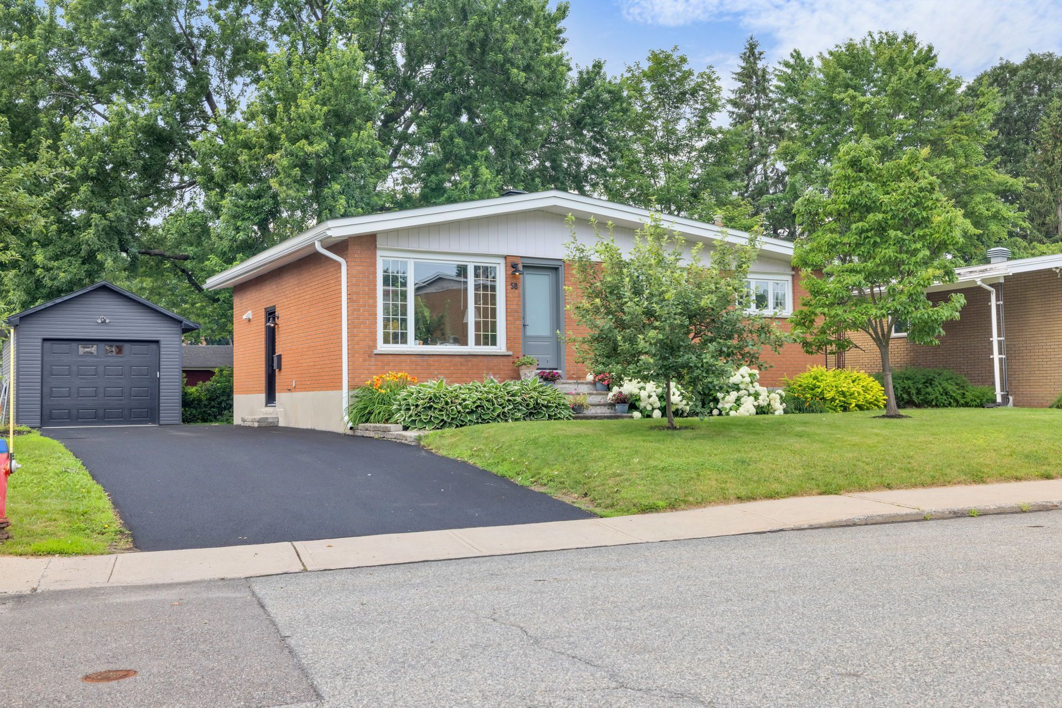
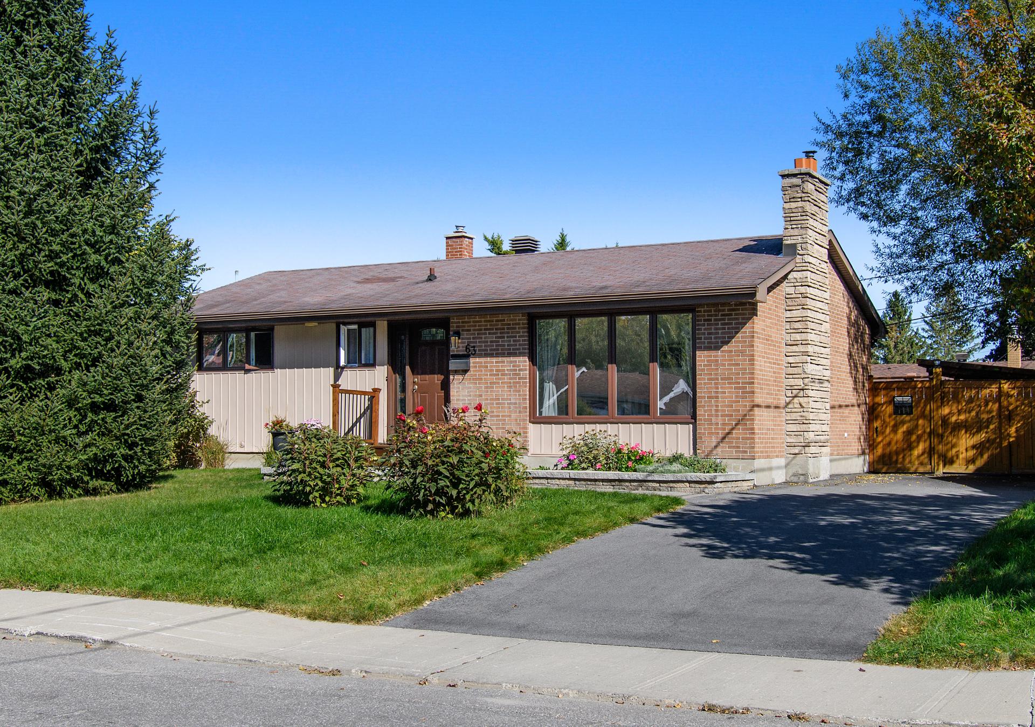
This property has been meticulously maintained over the years and offers an exceptional living environment that combines comfort and tranquility. The home features three bedrooms and two full bathrooms, providing a perfectly laid-out space for family life. The backyard features a magnificent in-ground pool, ideal for enjoying the summer season. Nestled in the heart of the sought-after Parc Lamontagne neighborhood, the home enjoys a prime location just steps away from Gatineau Park, the CEGEP, and all essential amenities. A turnkey opportunity where high-quality maintenance and a strategic location come together perfectly.
Details
Room dimension
| Room | Floor | Dimensions | Floor covering |
|---|---|---|---|
| Hall | 1st level/Ground floor | 5.1 X 10.10 ft irr / 1.55 X 3.30 m irr | Ceramic |
| Living room | 1st level/Ground floor | 10.11 X 16.7 ft / 3.33 X 5.05 m | Wood |
| Dining room | 1st level/Ground floor | 11.9 X 10.9 ft / 3.58 X 3.28 m | Ceramic |
| Kitchen | 1st level/Ground floor | 11.11 X 11.9 ft / 3.63 X 3.58 m | Ceramic |
| Primary bedroom | 1st level/Ground floor | 10 X 10.10 ft / 3.05 X 3.30 m | Wood |
| Bedroom | 1st level/Ground floor | 8.4 X 10.2 ft / 2.54 X 3.10 m | Wood |
| Bathroom | 1st level/Ground floor | 7.1 X 10.10 ft / 2.16 X 3.30 m | Ceramic |
| Family room | Basement 1 | 11.7 X 19.8 ft / 3.53 X 5.99 m | Laminate floor |
| Storage | Basement 1 | 11.11 X 12.1 ft / 3.63 X 3.68 m | Concrete |
| Bathroom | Basement 1 | 7.11 X 6.2 ft / 2.41 X 1.88 m | Tiles |
| Bedroom | Basement 1 | 9.11 X 22.1 ft / 3.02 X 6.73 m | Laminate floor |
Taxes and expenses
| Municipal | $3,759 |
| School | $339 |
Building and interior of the property
| Bedrooms | 3 |
| Bathrooms | 2 |
| Number of rooms | 11 |
| Number of rooms above ground | 2 |
| Number of basement bedrooms | 1 |
| Living area | 1012.88 Square Feet |
| Expected delay of occupancy | 30 days |
| Items included in the sale | Curtains, curtain rods, dishwasher, central air conditioning, air exchanger, light fixtures, pool accessories, and pool solar cover. |
| Dimension of the front of the building | 43 feet |
| Dimension of the depth of building | 24.7 feet |
| Land area | 5586.47 square foot |
| Dimension of the front of the land | 60 feet |
| Dimension of the depth of the land | 93.11 feet |
| Year built | 1961 |
| Municipal assessment (land) | $240,300 |
| Municipal assessment (building) | $214,200 |
| Municipal assessment (total) | $454,500 |
| Assessment year | 2026 |
| Available services | Natural Gas Connected, Sewer Connected, Water Connected |
| Basement | 6 feet and more |
| Cupboard | Melamine |
| Distinctive features | Detached |
| Driveway | Asphalt |
| Equipment available | Central air conditioning |
| Foundation | Poured concrete |
| Hearth stove | Gas fireplace |
| Heating energy | Natural gas |
| Heating system | Forced air |
| Landscaping | Fenced |
| Parking | Driveway |
| Rental appliances | Water heater |
| Roofing | Asphalt shingles |
| Sewage system | Municipality |
| Siding | Brick |
| Topography | Flat |
| Water supply | Municipality |
| Window type | Guillotine, Sliding |
| Windows | PVC |
Addendum
| + Turnkey property. + Family-friendly neighborhood. + 5 min. from Ottawa + Quick access to Gatineau Park. + Very well-lit property. + Landscaped lot with an in-ground pool + 2 full bathrooms. + Windows and door replaced in 2019. + Air conditioner installed in 2022. + French drain and foundation membrane redone in 2021. + Shed built in 2022 / Back porch added in 2021. + Basement bathroom 2023 / Ground-floor bathroom 2012. + Natural gas fireplace. + Close to all amenities and schools. + Quick closing possible (30 days). |