New price
$549,000
23 Rue Bernier
Gatineau (Hull)
Gatineau (Hull)
Type
Bungalow
Bedrooms
3
Living area
117.32 Square Meters
Bathrooms
2
MLS® 22095002


Property description
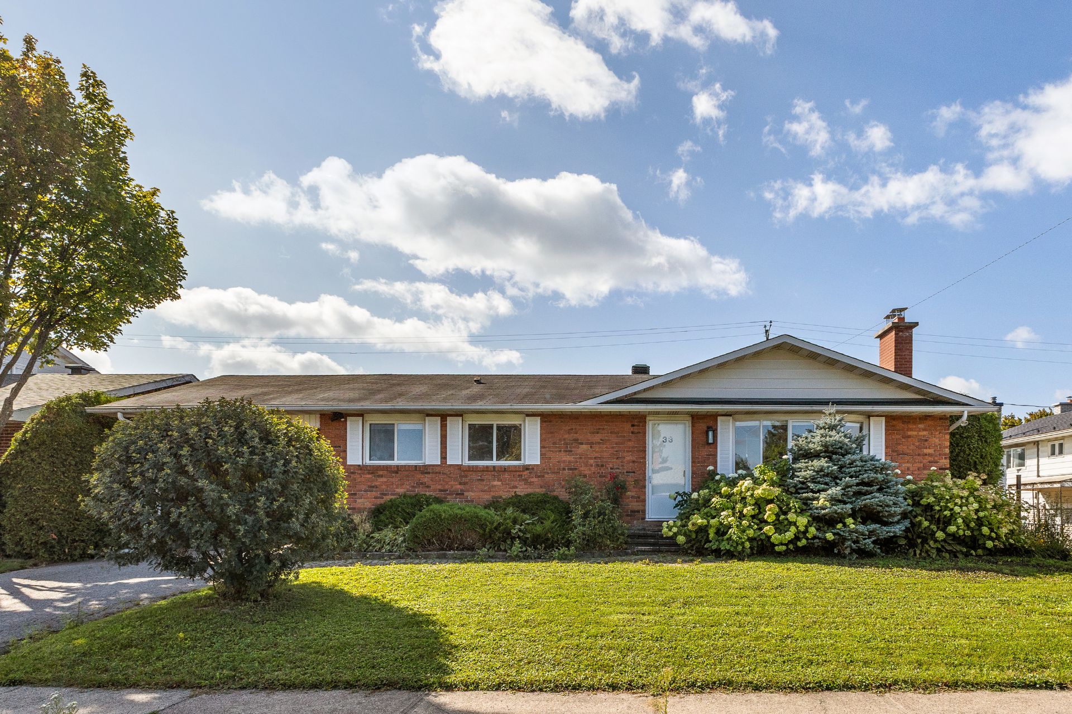
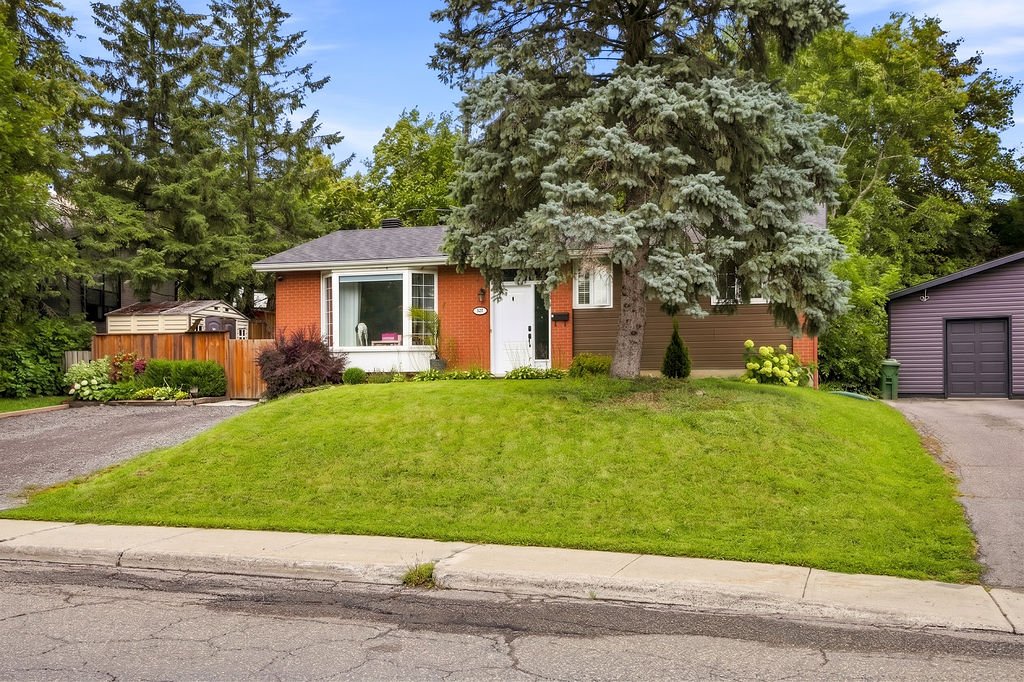
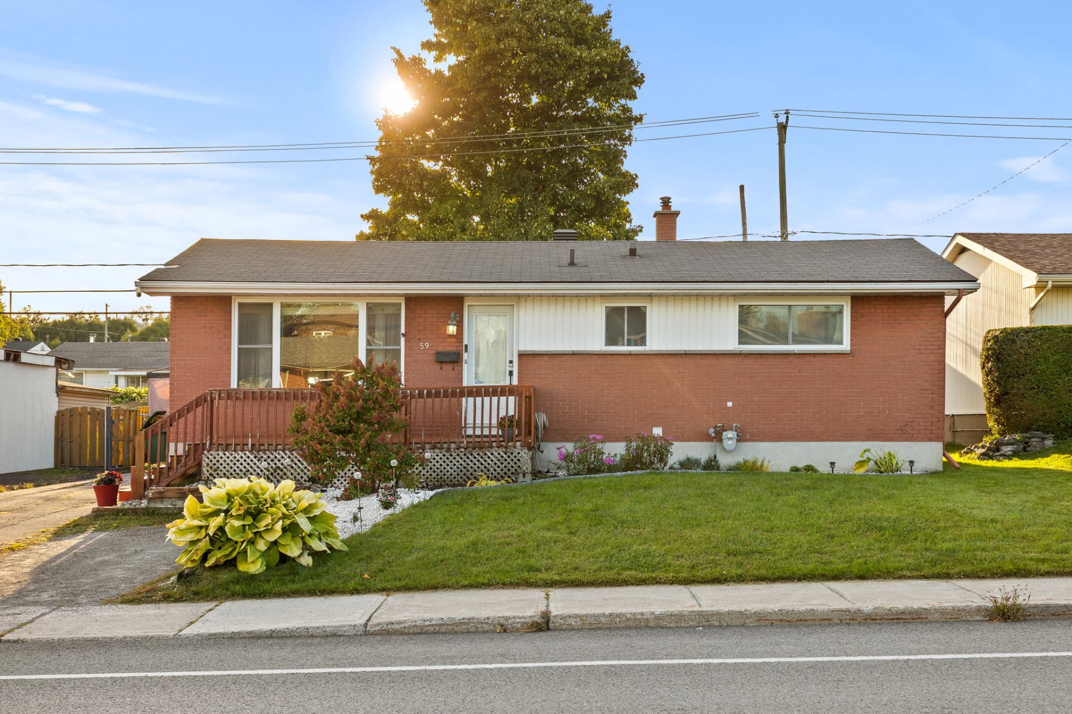
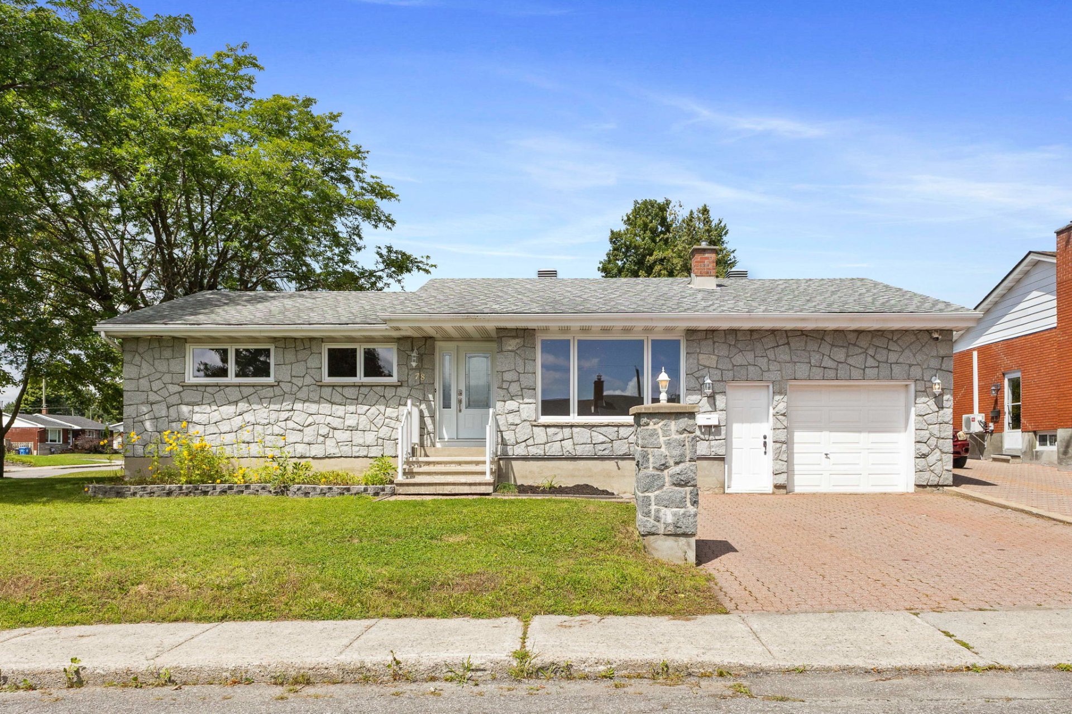
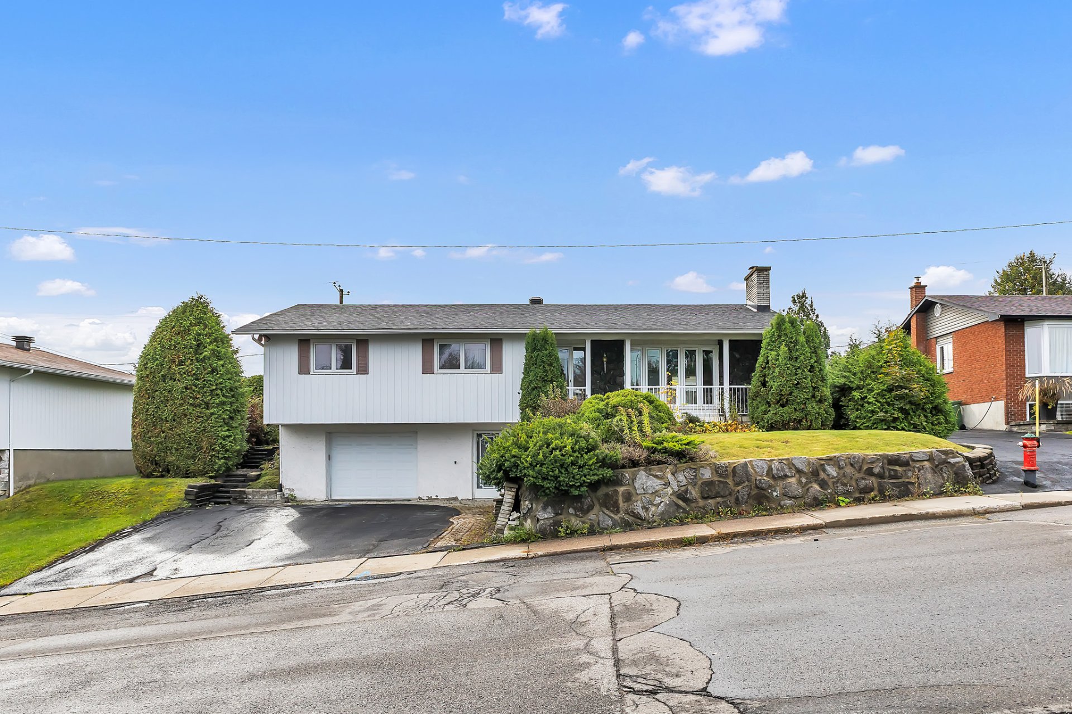
Great potential in the heart of a sought-after area! This property offers a multitude of possibilities and could easily be adapted to suit the needs of a large family or a multi-generational living arrangement. Zoning also permits two-family use (duplex), subject to compliance with municipal regulations. Ideally located just steps away from schools, the CEGEP, and local amenities, it features a large backyard that also offers excellent landscaping potential. A fantastic opportunity to create a space that truly reflects your style!
Sold without legal warranty, at the risk and peril of the buyerDetails
Located near
Bicycle path, CEGEP, Daycare centre, Elementary school, Golf, High school, Highway, Hospital, Park, Public transportation
Room dimension
| Room | Floor | Dimensions | Floor covering |
|---|---|---|---|
| Hall | 1st level/Ground floor | 6.2 X 5 ft / 1.89 X 1.52 m | Ceramic |
| Living room | 1st level/Ground floor | 17.11 X 14.1 ft / 5.47 X 4.30 m | Wood |
| Kitchen | 1st level/Ground floor | 15.8 X 11.1 ft / 4.77 X 3.37 m | Linoleum |
| Dining room | 1st level/Ground floor | 10.10 X 11.1 ft / 3.30 X 3.38 m | Wood |
| Primary bedroom | 1st level/Ground floor | 15.5 X 14.5 ft / 4.71 X 4.40 m | Laminate floor |
| Bedroom | 1st level/Ground floor | 15.5 X 8.11 ft / 4.69 X 2.71 m | Laminate floor |
| Bedroom | 1st level/Ground floor | 9.6 X 12 ft / 2.90 X 3.65 m | Laminate floor |
| Bathroom | 1st level/Ground floor | 6 X 9.6 ft / 1.82 X 2.89 m | Ceramic |
| Hall | Basement 1 | 12.10 X 6 ft / 3.90 X 1.84 m | Ceramic |
| Family room | Basement 1 | 11.6 X 19.4 ft / 3.50 X 5.90 m | Carpet |
| Office | Basement 1 | 11.10 X 13.6 ft / 3.60 X 4.11 m | Carpet |
| Bathroom | Basement 1 | 15.2 X 11.10 ft / 4.62 X 3.61 m | Tiles |
| Other | Basement 1 | 22.11 X 5.3 ft / 6.98 X 1.60 m | Concrete |
| Other | Basement 1 | 10.3 X 8.11 ft / 3.13 X 2.72 m | Concrete |
| Storage | Basement 1 | 7.7 X 4 ft / 2.30 X 1.23 m | Concrete |
Taxes and expenses
| Municipal | $4,229 |
| School | $394 |
Building and interior of the property
| Bedrooms | 3 |
| Bathrooms | 2 |
| Number of rooms | 15 |
| Number of rooms above ground | 3 |
| Living area | 117.32 Square Meters |
| Expected delay of occupancy | 15 days |
| Items included in the sale | Dishwasher, light fixtures, blinds, curtain rods, curtains, microwave range hood, table in the cold room. |
| Dimension of the front of the building | 14.72 metres |
| Dimension of the depth of building | 7.97 metres |
| Land area | 635.46 square metre |
| Dimension of the front of the land | 21.95 metres |
| Dimension of the depth of the land | 28.96 metres |
| Year built | 1969 |
| Municipal assessment (land) | $263,600 |
| Municipal assessment (building) | $259,900 |
| Municipal assessment (total) | $523,500 |
| Assessment year | 2026 |
| Available equipment | Outdoor storage space |
| Available services | Fire detector, Natural Gas Connected, Sewer Connected, Water Connected |
| Basement | 6 feet and more, Finished basement |
| Cupboard | Wood |
| Distinctive features | Detached |
| Driveway | Asphalt |
| Equipment available | Alarm system, Electric garage door opener, Private yard |
| Foundation | Poured concrete |
| Garage | Built-in |
| Heating energy | Natural gas |
| Heating system | Forced air |
| Landscaping | Fenced |
| Laundry | Basement 1, Bathroom, In bathroom in basement |
| Parking | Driveway, Garage |
| Rental appliances | Water heater |
| Roofing | Asphalt shingles |
| Sewage system | Municipality |
| Siding | Aluminum, Brick |
| Topography | Flat |
| Water supply | Municipality |
| Window type | Casement |
| Windows | PVC |
Addendum
| + Ideal layout for a multi-generational living arrangement or conversion into a duplex, subject to zoning regulations; + Spacious living areas offering numerous layout possibilities, ideal for renovation and customization projects. |