$875,000
38 Ch. de Charlotte
Chelsea
Chelsea
Type
Two or more stories
Bedrooms
4
Living area
N/A
Bathrooms
3
MLS® 19385884


Property description
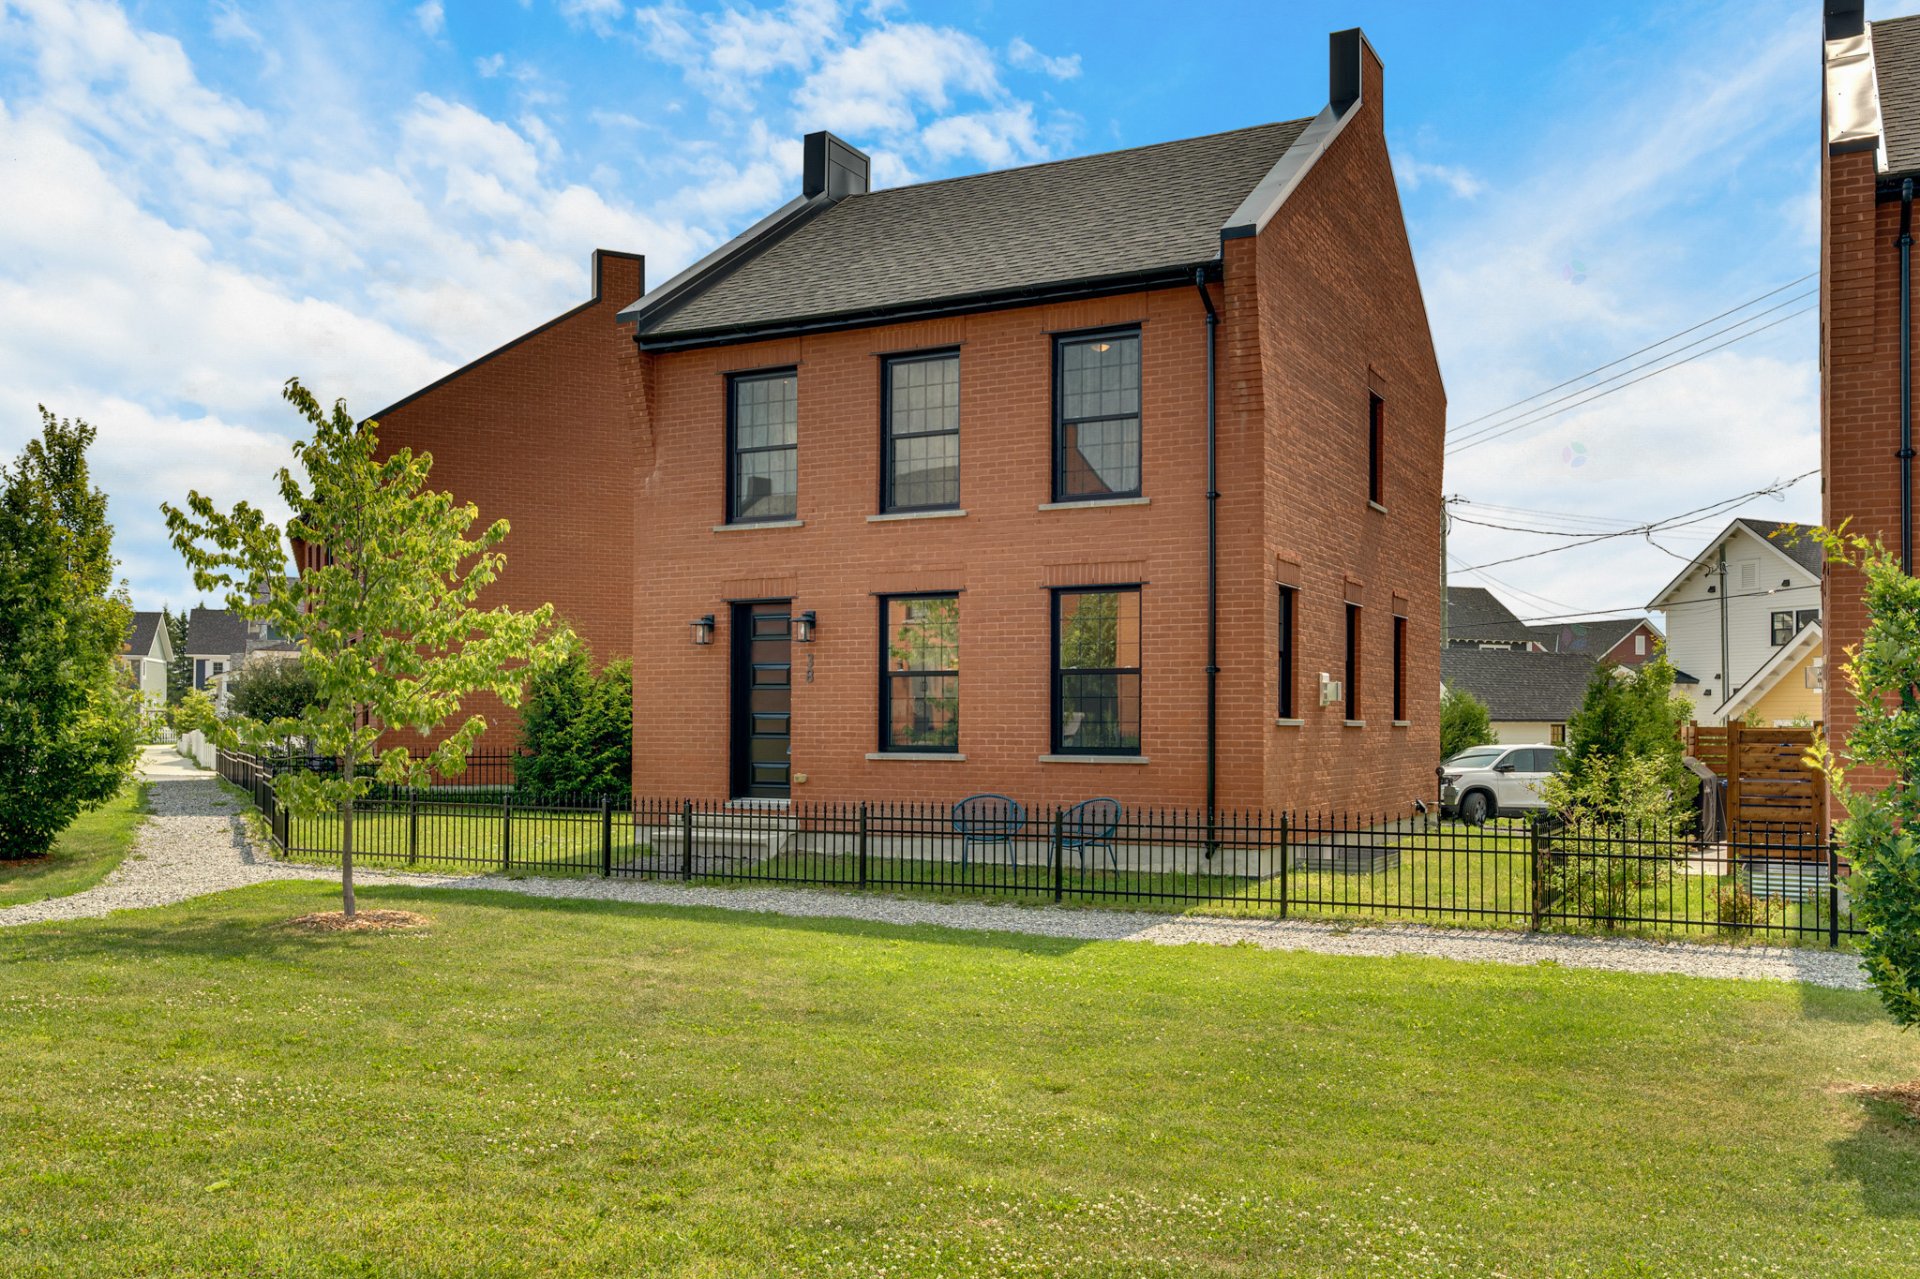
Distinctly reminiscent of the historic homes found across the UK, 38 chemin de Charlotte is a rare offering in Hendrick Farm's coveted Foundation Park. This beautifully crafted single-family home features 4 bedrooms, 3.5 bathrooms, authentic clay brick construction, genuine cast-iron downspouts, and timeless, high-end finishes throughout. Perfectly positioned overlooking one of the neighbourhood's most cherished green spaces, with direct access to Gatineau Park trails, it offers a rare opportunity to enjoy a walkable village lifestyle where nature, community, and exceptional architecture come together just steps from the heart of Old Chelsea!
Details
Located near
Highway, Park
Room dimension
| Room | Floor | Dimensions | Floor covering |
|---|---|---|---|
| Living room | 1st level/Ground floor | 14 X 12.3 ft / 4.27 X 3.73 m | Wood |
| Kitchen | 1st level/Ground floor | 11.4 X 13.9 ft / 3.45 X 4.19 m | Wood |
| Dining room | 1st level/Ground floor | 10 X 12.3 ft / 3.05 X 3.73 m | Wood |
| Powder room | 1st level/Ground floor | 5.8 X 5.6 ft / 1.73 X 1.68 m | Ceramic |
| Primary bedroom | 2nd level | 14.10 X 9.10 ft / 4.52 X 3.00 m | Wood |
| Bathroom | 2nd level | 8.9 X 8.4 ft / 2.67 X 2.54 m | Ceramic |
| Bedroom | 2nd level | 10.8 X 10 ft / 3.25 X 3.05 m | Wood |
| Bedroom | 2nd level | 8.10 X 9.10 ft / 2.69 X 3.00 m | Wood |
| Bathroom | 2nd level | 8.9 X 5 ft / 2.67 X 1.52 m | Ceramic |
| Family room | Basement 1 | 12 X 12 ft / 3.66 X 3.66 m | Carpet |
| Bedroom | Basement 1 | 11 X 9.6 ft / 3.35 X 2.90 m | Carpet |
| Bathroom | Basement 1 | 8 X 4 ft / 2.44 X 1.22 m | Ceramic |
| Laundry room | Basement 1 | 7.3 X 9.6 ft / 2.21 X 2.90 m | Ceramic |
| Storage | Basement 1 | 8 X 4 ft / 2.44 X 1.22 m | Carpet |
| Other | Basement 1 | 11 X 5.4 ft / 3.35 X 1.63 m | Concrete |
Taxes and expenses
| Municipal | $6,625 |
| School | $584 |
| Common expenses | $900 |
Building and interior of the property
| Co-ownership fees | $900 |
| Bedrooms | 4 |
| Bathrooms | 3 |
| Washrooms | 1 |
| Number of rooms | 15 |
| Number of rooms above ground | 3 |
| Number of basement bedrooms | 1 |
| Expected delay of occupancy | 15 |
| Items included in the sale | All aplliances, including the dishwasher, all window treatments |
| Items excluded in the sale | Water heater (leased with Enbridge $30/month) All personal belongings |
| Dimension of the front of the building | 7.9 |
| Dimension of the depth of building | 8.51 |
| Land area | 563.58 |
| Dimension of the front of the land | 10 |
| Dimension of the depth of the land | 32 |
| Year built | 2019 |
| Municipal assessment (land) | $331,800 |
| Municipal assessment (building) | $432,000 |
| Municipal assessment (total) | $763,800 |
| Assessment year | 2026 |
| Available services | Electricity Connected, Sewer Connected, Water Connected |
| Basement | 6 feet and more, Finished basement |
| Bathroom / Washroom | Ensuite bathroom, Separate shower |
| Cupboard | Wood |
| Distinctive features | Detached |
| Driveway | Unpaved |
| Equipment available | Air exchange system, Central air conditioning |
| Foundation | Poured concrete |
| Hearth stove | Gas fireplace |
| Heating energy | Electricity |
| Heating system | Forced air |
| Landscaping | Bordered by hedges, Fenced |
| Laundry | Basement 1, Other, Other in basement |
| Parking | Driveway |
| Rental appliances | Water heater |
| Roofing | Asphalt shingles |
| Sewage system | Municipality |
| Siding | Brick |
| Topography | Flat |
| View | View of the mountain |
| Water supply | Municipality |
| Window type | Guillotine |
| Windows | PVC |
Addendum
| Hendrick Farm is founded on the principle that a vibrant neighbourhood should be in harmony with its cultural, historical, and natural surroundings. The commercial history of the village of Old Chelsea dates back to 1802, and Hendrick Farm has been thoughtfully built upon this rich heritage. The village centre seamlessly blends urban living with the charm of a rural community, ensuring that local shops, services, and amenities are all within a short walk from every corner of the neighbourhood. Featuring high ceilings, open-concept living spaces, and high-end finishes, this home offers a refreshing approach to village living. Ideally located in the picturesque and historic village of Old Chelsea, you'll be just a short walk from: Nordik Spa-Nature (the largest spa in North America) Gatineau Park Beaches Ski trails and ski hills The village centre, with its boutiques, cafés, restaurants, and local shops Just 15 minutes from downtown Ottawa An exceptional value offering world-class architecture and a lifestyle deeply connected to nature. Developed in collaboration with internationally renowned urban planners, Hendrick Farm represents an innovative approach to neighbourhood design--creating the first community of its kind in Canada. |