

$424,900+ GST-QST
332 Rue Main
Gatineau (Gatineau)
Gatineau (Gatineau)
Type
Commercial
Bedrooms
N/A
Living area
N/A
Bathrooms
N/A
MLS® 19548953
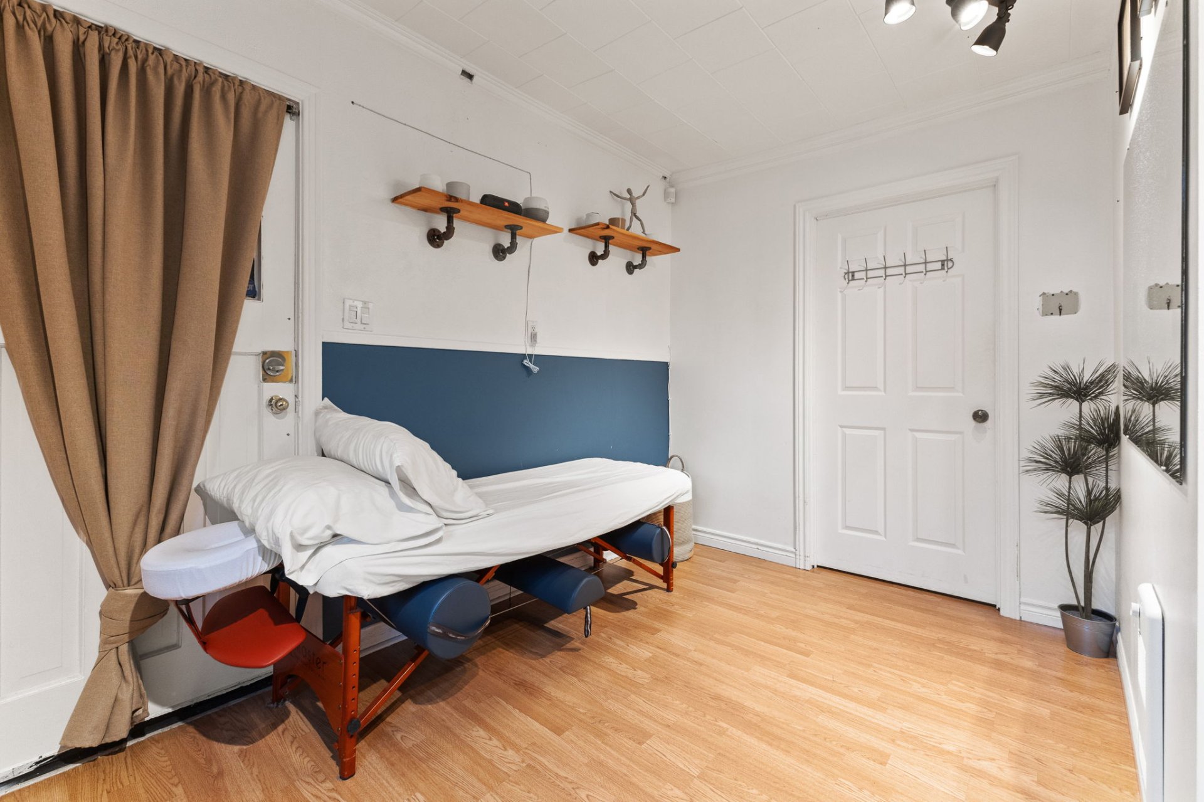
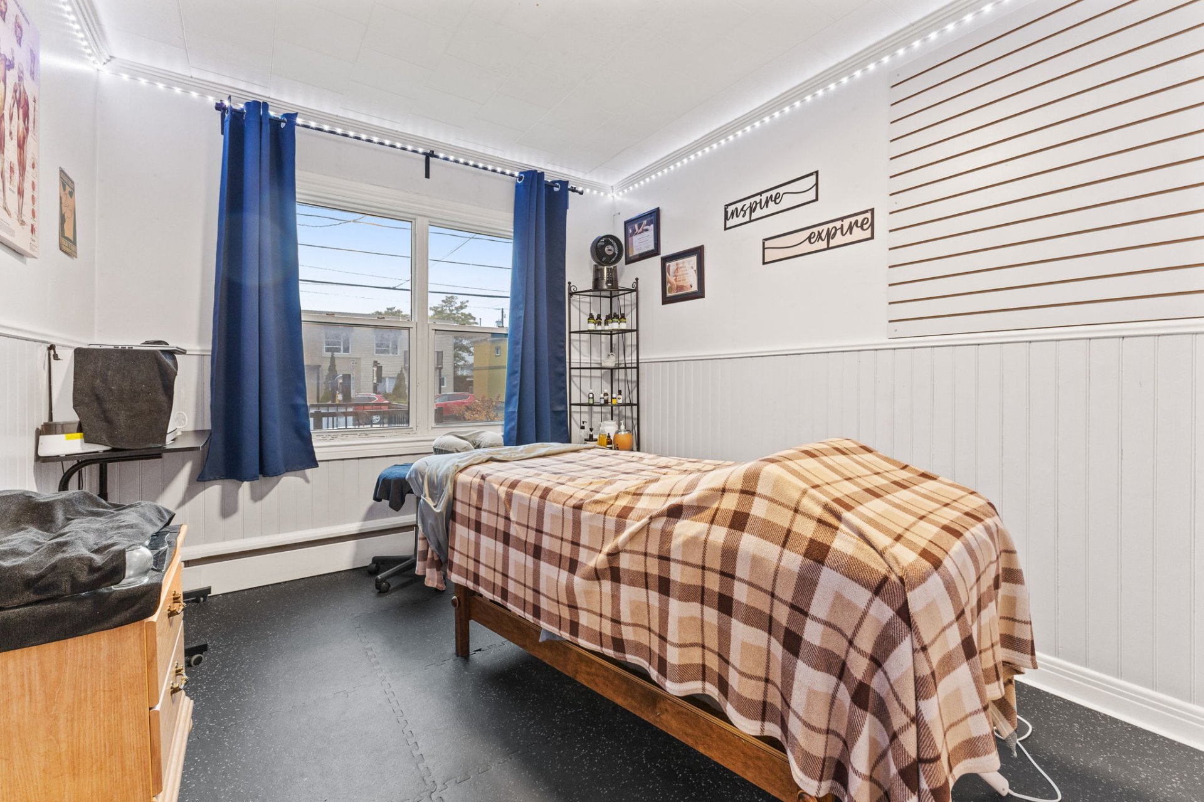
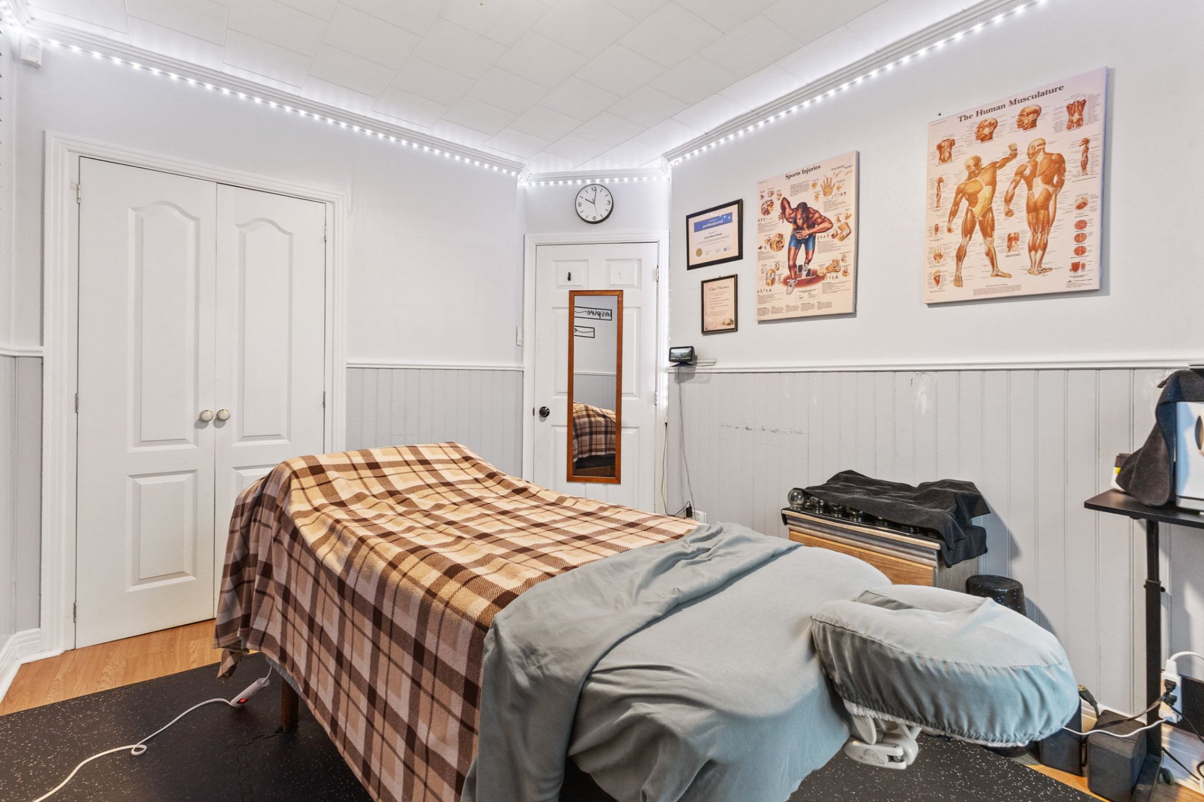
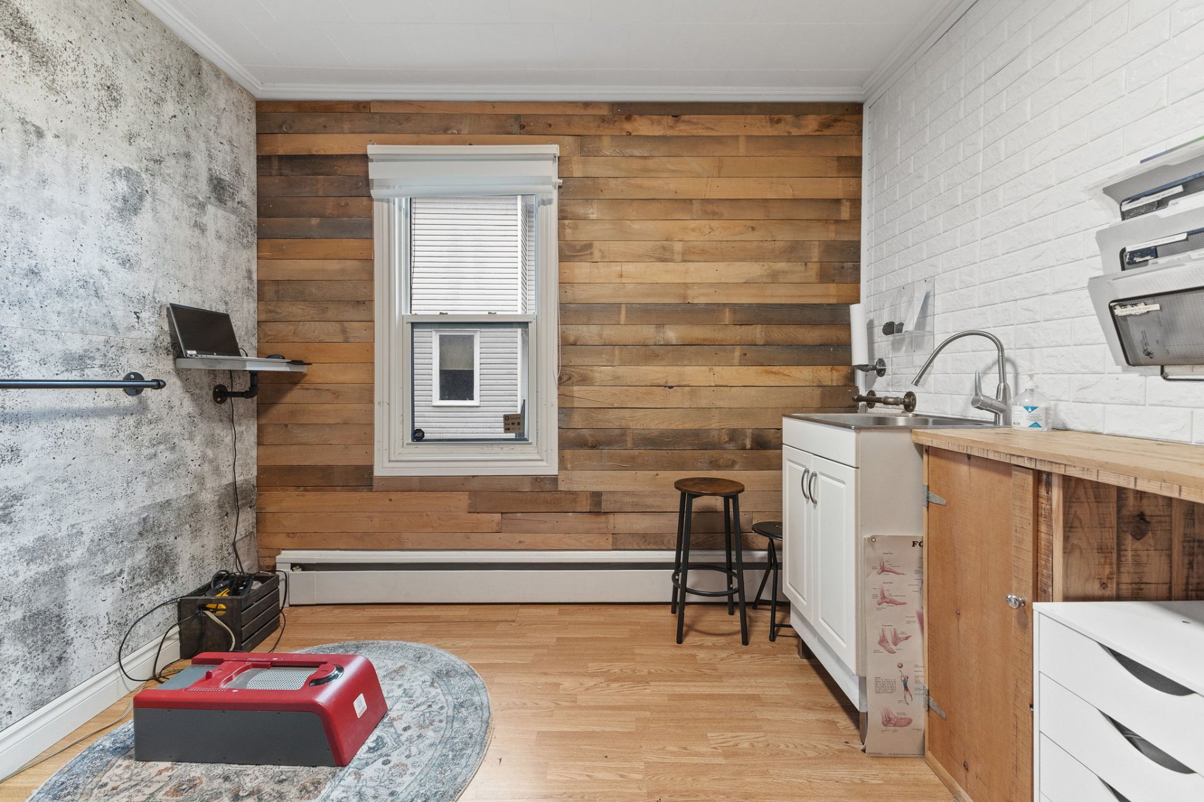
Property description
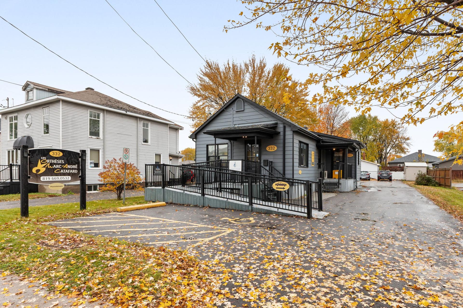
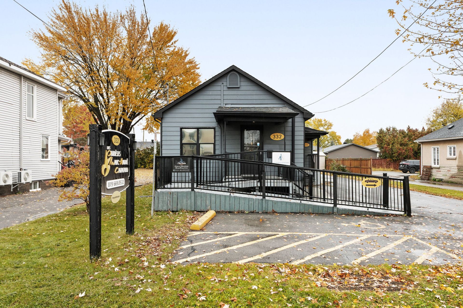
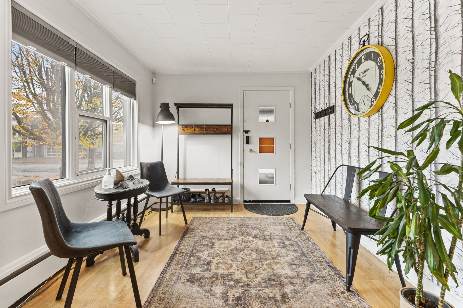
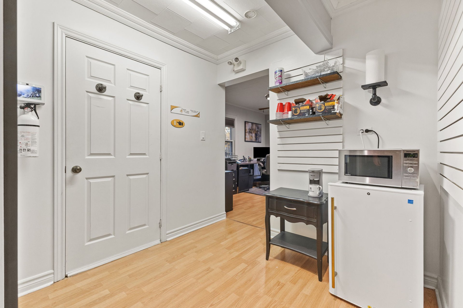
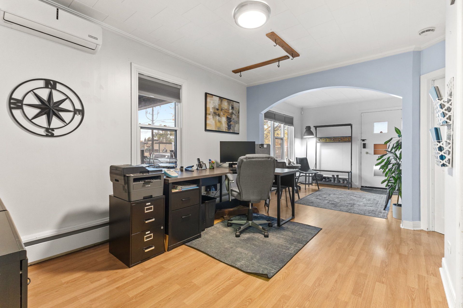
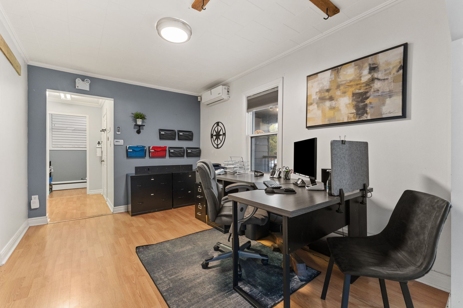
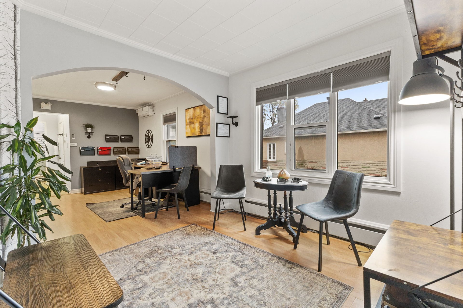
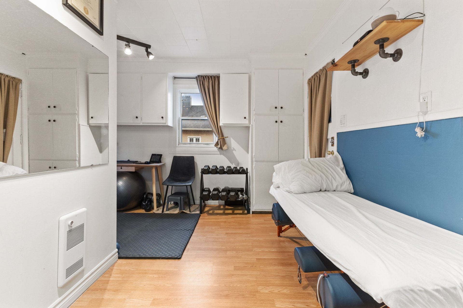
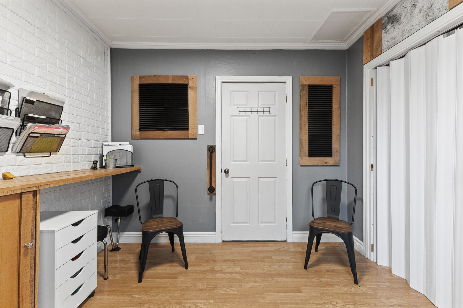
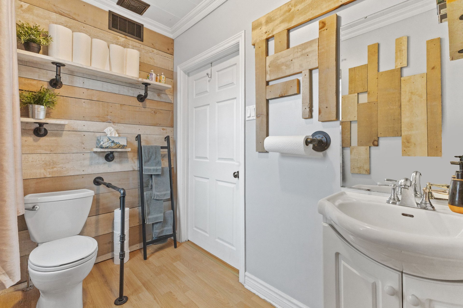
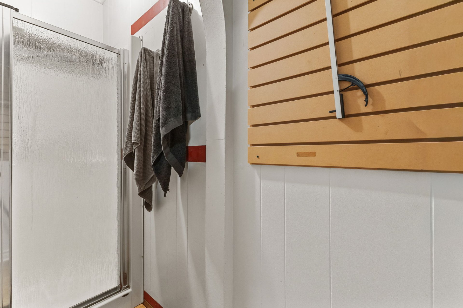
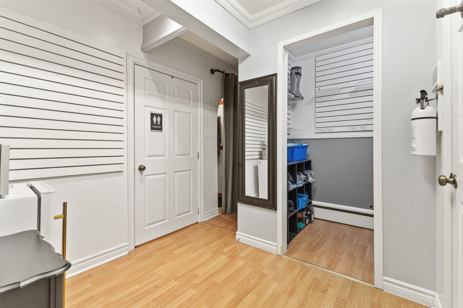
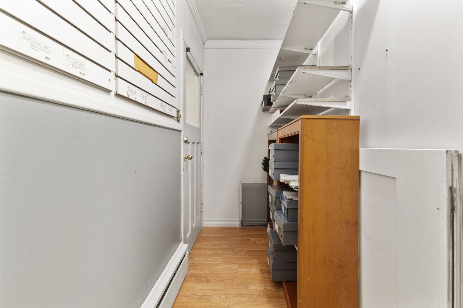
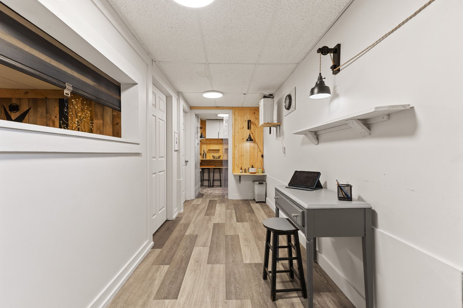
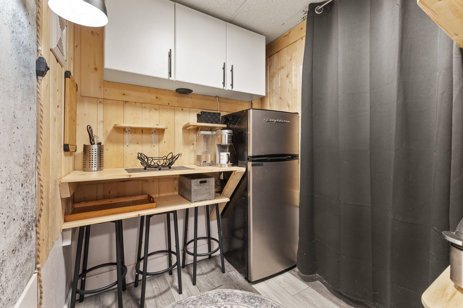
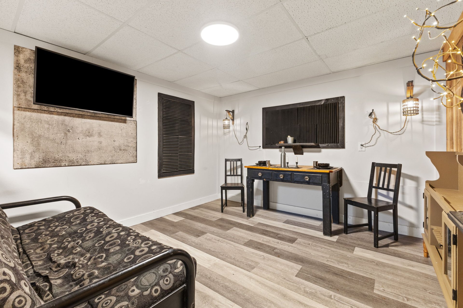
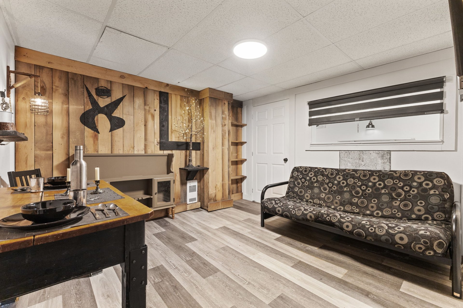
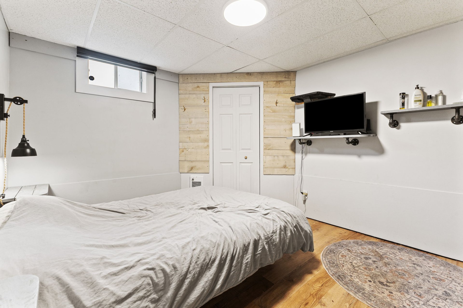
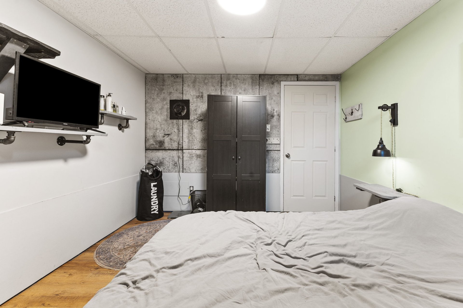
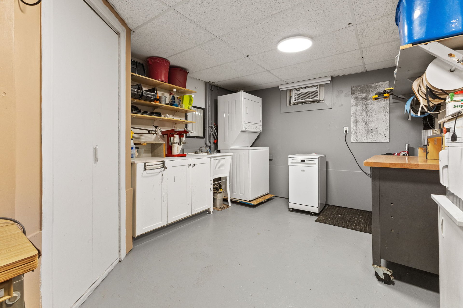
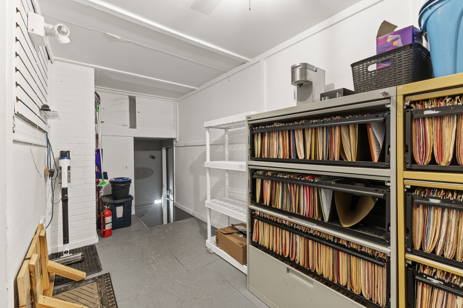
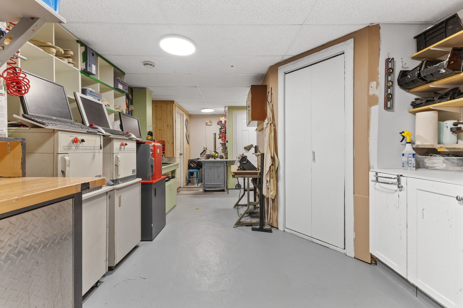
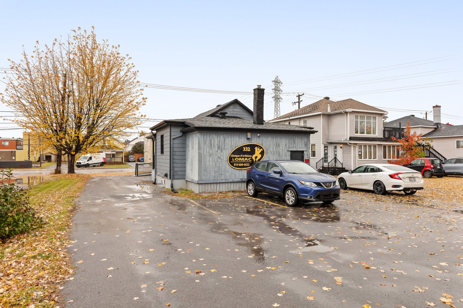
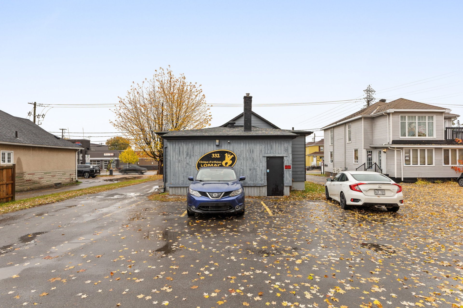
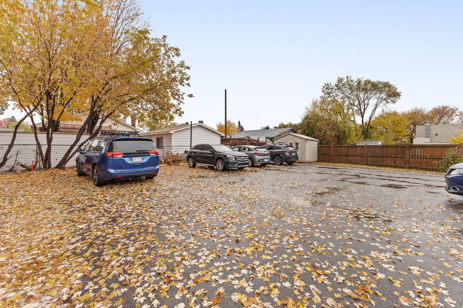
COMMERCIAL OPPORTUNITY | Well-maintained, detached bungalow, already configured for professional use: features 3 consultation rooms, a waiting area, a washroom, a shower, and functional workspaces on the main floor. There is potential to add 2 additional rooms to suit your specific needs. The basement includes a loft-style space--complete with a kitchenette, living area, and bedroom--offering excellent versatility. The property also features an access ramp, 9 parking spaces, and storage areas. Offered at a price below the value determined by a certified appraiser. An ideal opportunity to establish your professional practice!
Details
Located near
Highway, Public transportation
Taxes and expenses
| Municipal | $13,611 |
| School | $316 |
Building and interior of the property
| Expected delay of occupancy | 30 days |
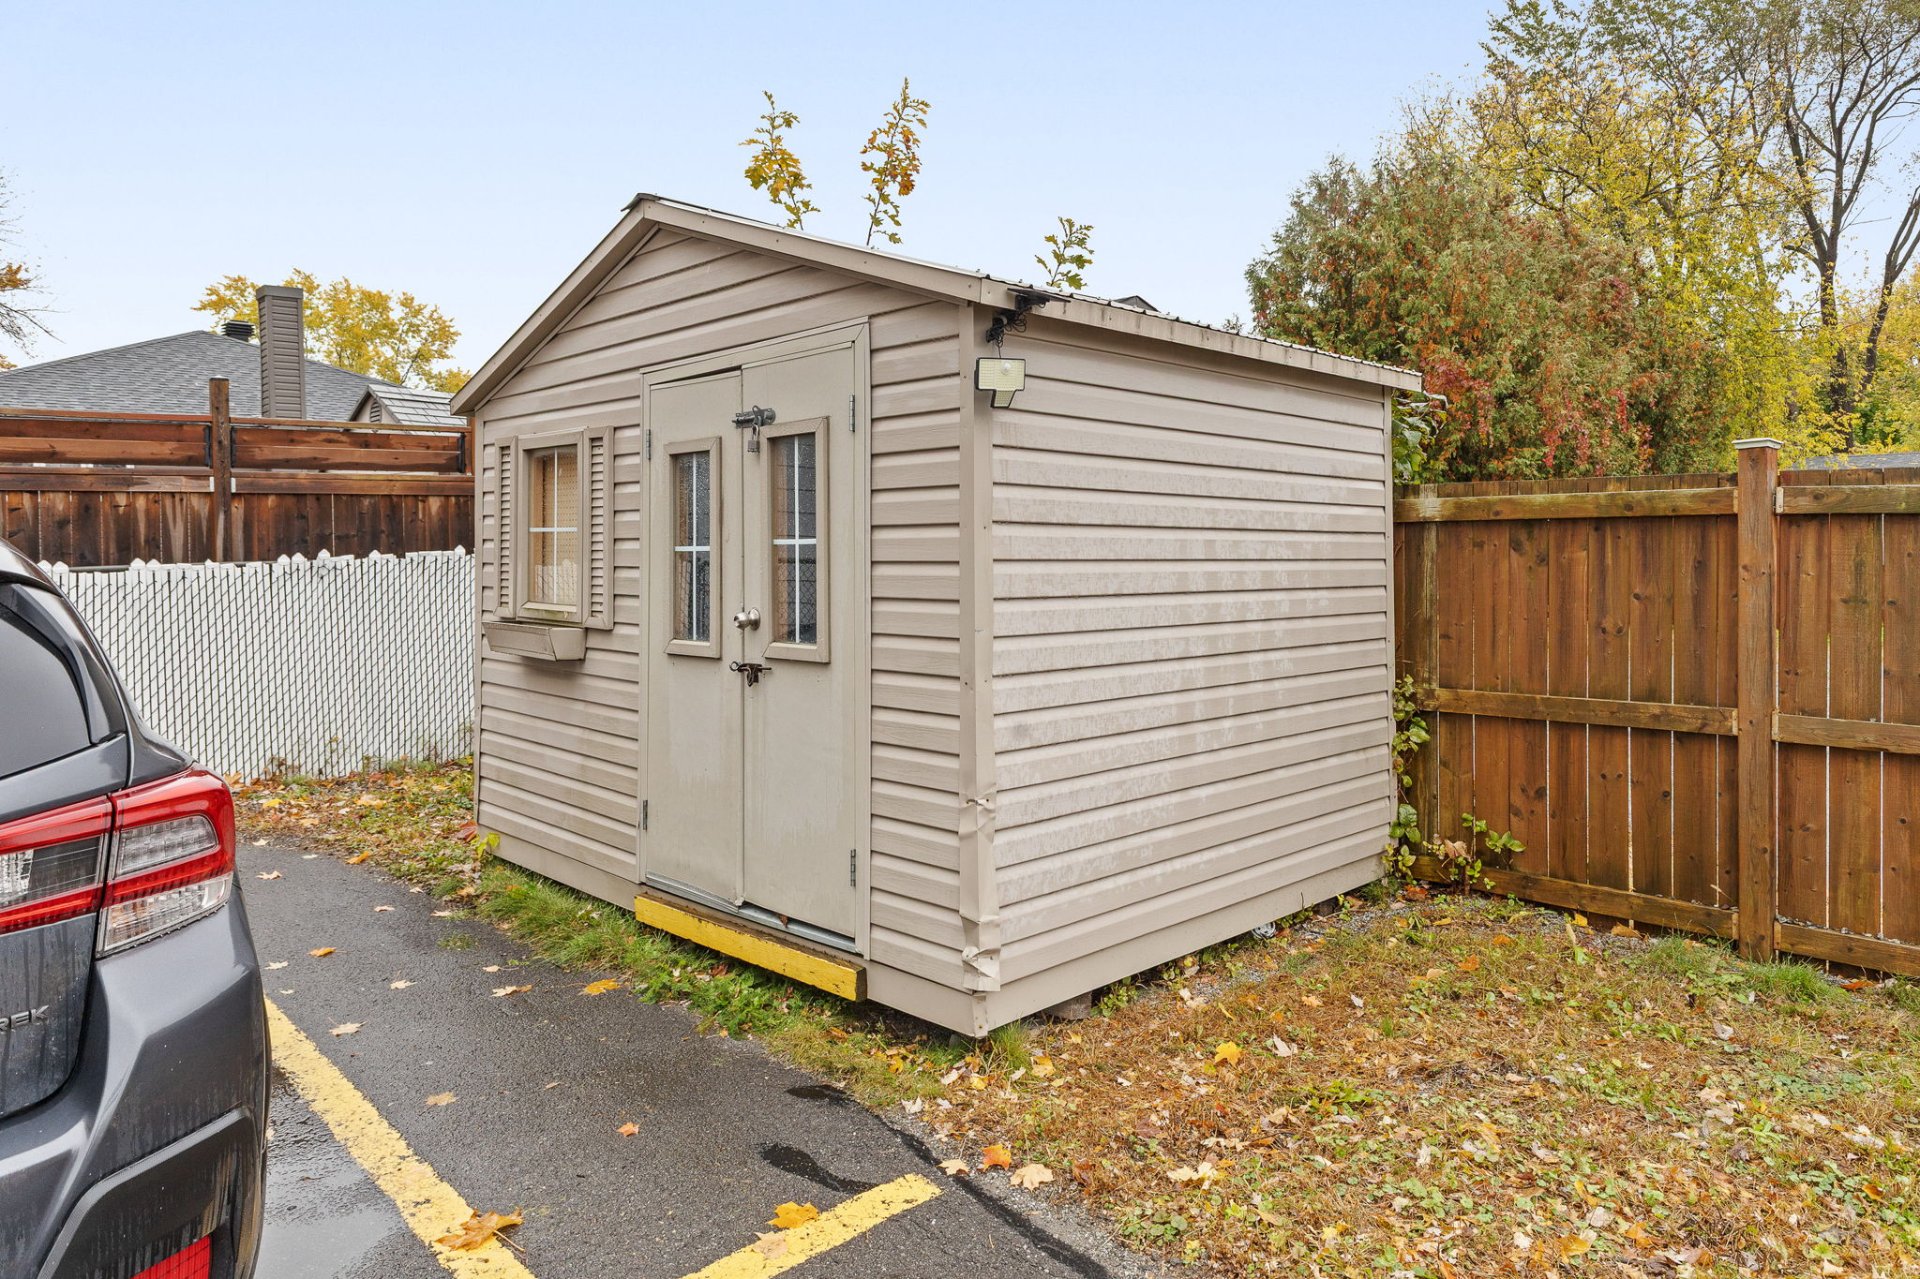
| Items included in the sale | Wall air conditioner, washer, dryer, shed. |
| Items excluded in the sale | Water heater |
| Dimension of the front of the building | 6.21 metres |
| Dimension of the depth of building | 11.31 metres |
| Land area | 760 square metre |
| Dimension of the front of the land | 17.37 metres |
| Dimension of the depth of the land | 42.67 metres |
| Year built | 1946 |
| Municipal assessment (land) | $311,900 |
| Municipal assessment (building) | $112,600 |
| Municipal assessment (total) | $424,500 |
| Assessment year | 2026 |
| Number of stories | 1 |
| AccessibilityFeatures | Adapted entrance, Exterior access ramp |
| Available equipment | Outdoor storage space |
| Available services | Electricity Connected, Natural Gas Connected, Sewer Connected, Water Connected |
| Basement | 6 feet and more, Finished basement |
| Business type | Clinic |
| Distinctive features | Detached |
| Driveway | Asphalt, Other |
| Equipment available | Alarm system, Wall-mounted air conditioning |
| Exterior cladding | Cedar, Clapboard, Wood |
| Foundation | Concrete blocks |
| Heating energy | Dual energy, Electricity, Natural gas |
| Heating system | Convection baseboards, Hot water |
| Parking | Driveway, Other, With outside socket |
| Roofing | Asphalt shingles |
| Security features | Monitored fire alarm |
| Sewage system | Municipality |
| Siding | Cedar clapboard, Wood |
| Structure type | Building |
| Water supply | Municipality |
| Windows | PVC |
Addendum
| COMMERCIAL OPPORTUNITY TO ESTABLISH YOUR PROFESSIONAL PRACTICE! Located at 332 Main Street in Gatineau, this building offers an attractive combination of functionality, accessibility, and layout potential. Currently used for clinical purposes, this detached bungalow has been configured to welcome clients into a professional yet inviting environment. Whether you are looking to establish your first clinic, expand your existing practice, or bring several professionals together under one roof, this property deserves your attention. MAIN FLOOR: -3 fully equipped consultation rooms -Bright and welcoming waiting area -Reception and administrative workspace -Powder room -Shower BASEMENT: -Loft-style layout -Kitchenette -Living area -Bedroom -Washer and dryer hookups -Additional storage and workspace EXTERIOR: -9 parking spaces for clients and occupants -Access ramp for individuals with reduced mobility -Outdoor shed -Well-maintained building Healthcare professionals, therapists, specialized care practitioners, or any other professionals seeking a space to welcome their clients--this building could be the starting point for your next venture. |
