

$624,900
108 Ch. Cawood Estates
Alleyn-et-Cawood
Alleyn-et-Cawood
Type
One and a half storey
Bedrooms
2
Living area
1051 Square Feet
Bathrooms
1
MLS® 19667105


Property description
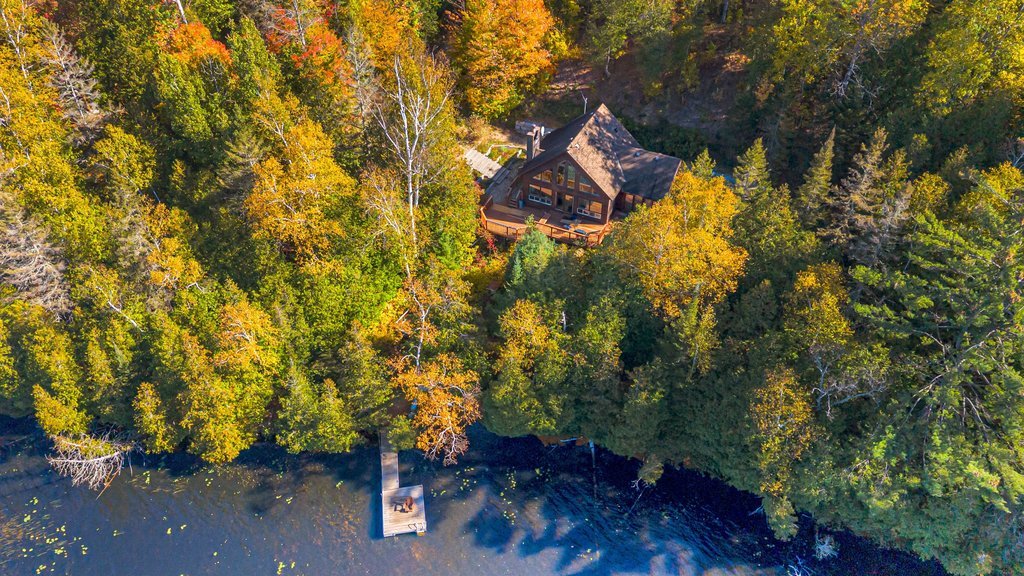
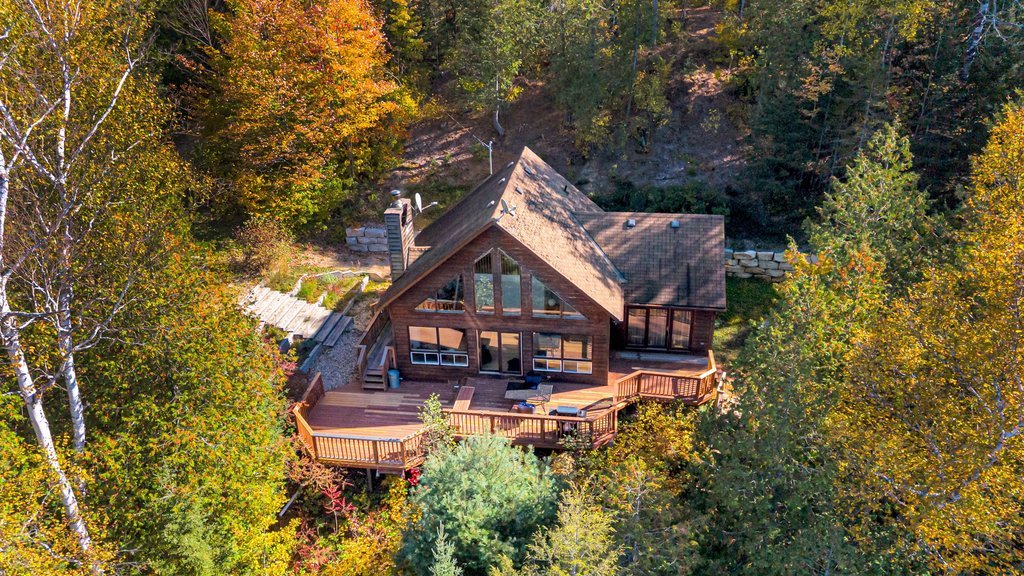
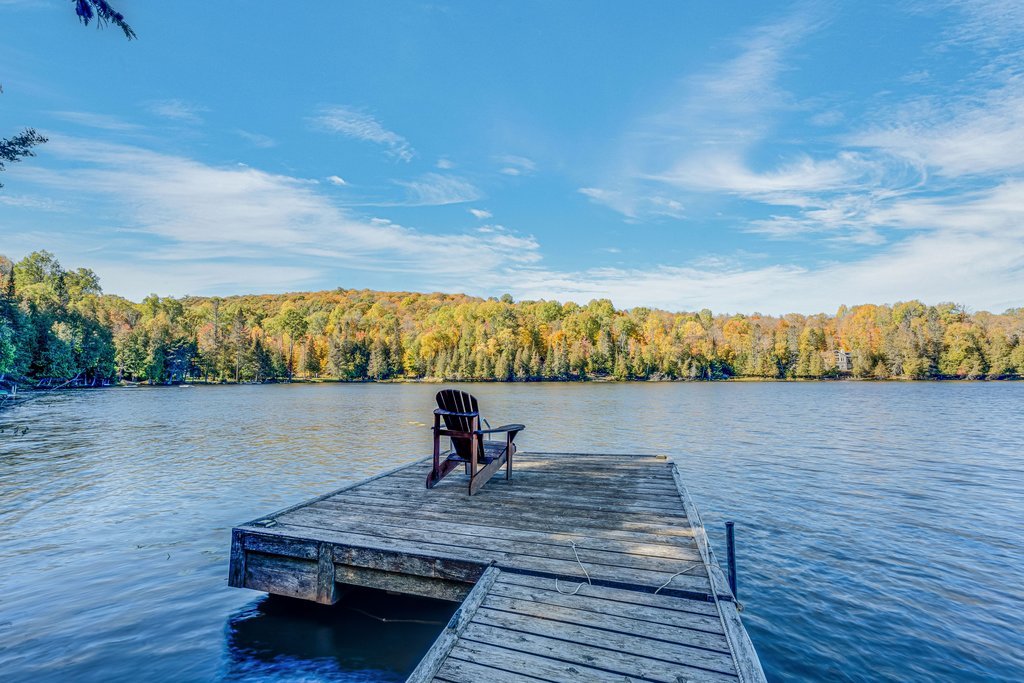
Welcome to 108 Cawoods Estate, a turnkey waterfront cottage-home designed for lake life. Set on approximately 201 feet of shoreline on Lac Georges, this property offers privacy, beautiful views, and excellent flexibility with short-term rentals permitted!! Bright and open with tasteful updates throughout, the home features a striking fireplace, a loft-style mezzanine overlooking the lake, and warm natural character. Outside, enjoy a private wooded setting, landscaped gardens, multiple decks, a cedar sauna, plus a waterfront deck and dock. A beautiful four-season escape where every day feels like a getaway.
Details
Located near
Alpine skiing, ATV trail, Golf, Snowmobile trail
Room dimension
| Room | Floor | Dimensions | Floor covering |
|---|---|---|---|
| Hall | 1st level/Ground floor | 9.7 X 3.1 ft / 2.92 X 0.94 m | Wood |
| Living room | 1st level/Ground floor | 22.2 X 16.5 ft / 6.76 X 5.00 m | Wood |
| Kitchen | 1st level/Ground floor | 16.8 X 9.7 ft / 5.08 X 2.92 m | Wood |
| Primary bedroom | 1st level/Ground floor | 17.7 X 13.1 ft / 5.36 X 3.99 m | Wood |
| Bathroom | 1st level/Ground floor | 5.7 X 11.10 ft / 1.70 X 3.61 m | Ceramic |
| Bedroom | 1st level/Ground floor | 10.5 X 10.1 ft / 3.18 X 3.07 m | Wood |
| Mezzanine | 2nd level | 14.9 X 16.8 ft / 4.50 X 5.08 m | Wood |
Taxes and expenses
| Municipal | $2,915 |
| School | $242 |
Building and interior of the property
| Bedrooms | 2 |
| Bathrooms | 1 |
| Number of rooms | 7 |
| Number of rooms above ground | 2 |
| Living area | 1051 Square Feet |
| Expected delay of occupancy | 45 days |
| Items included in the sale | Fridges, stove, washer, dryer, cedar sauna, canoe, paddle boat, dock. |
| Items excluded in the sale | All furniture and kayaks |
| Dimension of the front of the building | 38 feet |
| Dimension of the depth of building | 27 feet |
| Land area | 40000 square foot |
| Dimension of the front of the land | 200 feet |
| Dimension of the depth of the land | 200 feet |
| Year built | 2004 |
| Municipal assessment (land) | $129,900 |
| Municipal assessment (building) | $262,100 |
| Municipal assessment (total) | $392,000 |
| Assessment year | 2026 |
| Irregular building | Yes |
| Available services | Electricity Connected |
| Basement | Crawl space, Low (less than 6 feet) |
| Cupboard | Wood |
| Distinctive features | Detached, Resort/Cottage, Waterfront, Wooded |
| Driveway | Unpaved |
| Foundation | Poured concrete |
| Hearth stove | Wood fireplace |
| Heating energy | Electricity |
| Heating system | Electric baseboard units |
| Laundry | 1st level/Ground floor, Other, Other ground level |
| Parking | Driveway |
| Roofing | Asphalt shingles |
| Sewage system | Dry well, Septic tank |
| Siding | Wood |
| Topography | Flat, Sloped |
| View | View of the water |
| Water supply | Surface well, Well |
| Waterfront | Lake |
| Window type | Casement, Sliding |
| Windows | Wood |
Addendum
| - Turnkey waterfront cottage-home on Lac Georges - Approximately 201 feet of waterfront - Short-term rentals permitted - Striking fireplace - Loft-style mezzanine with lake views - Private cedar sauna - Improved stairs and walkways leading to the water - Four-season property Renovations completed by present owner (2024): - New kitchen - New appliances - New wood flooring - New bathroom with luxury shower and toilet - Loft renovations completed to open up and improve views of the lake Improvements completed by previous owners: - Stone retaining wall completed with crushed stone, drainage and slope grading - Significant landscaping, including the planting of shrubs, trees and rosebushes - Exterior foundation waterproofing - Weeping tile work completed - Grading and crushed stone added around the concrete foundation - Basement vapor barrier and spray foam insulation - New front deck, stairs and railing built to code - New wood stairs and walkway with railings from the house to the waterfront, built to code - New lower deck - New wood boat rack - Driveway regraded and ditch improved - New crushed stone added to driveway and parking area - Exterior power washed and re-stained - New caulking around windows - New flashing around deck sliding doors |
