$399,900
169 Rue Madaire
Gatineau (Aylmer)
Gatineau (Aylmer)
Type
Condominium
Bedrooms
2
Living area
99.6 Square Meters
Bathrooms
2
MLS® 19721462


Property description
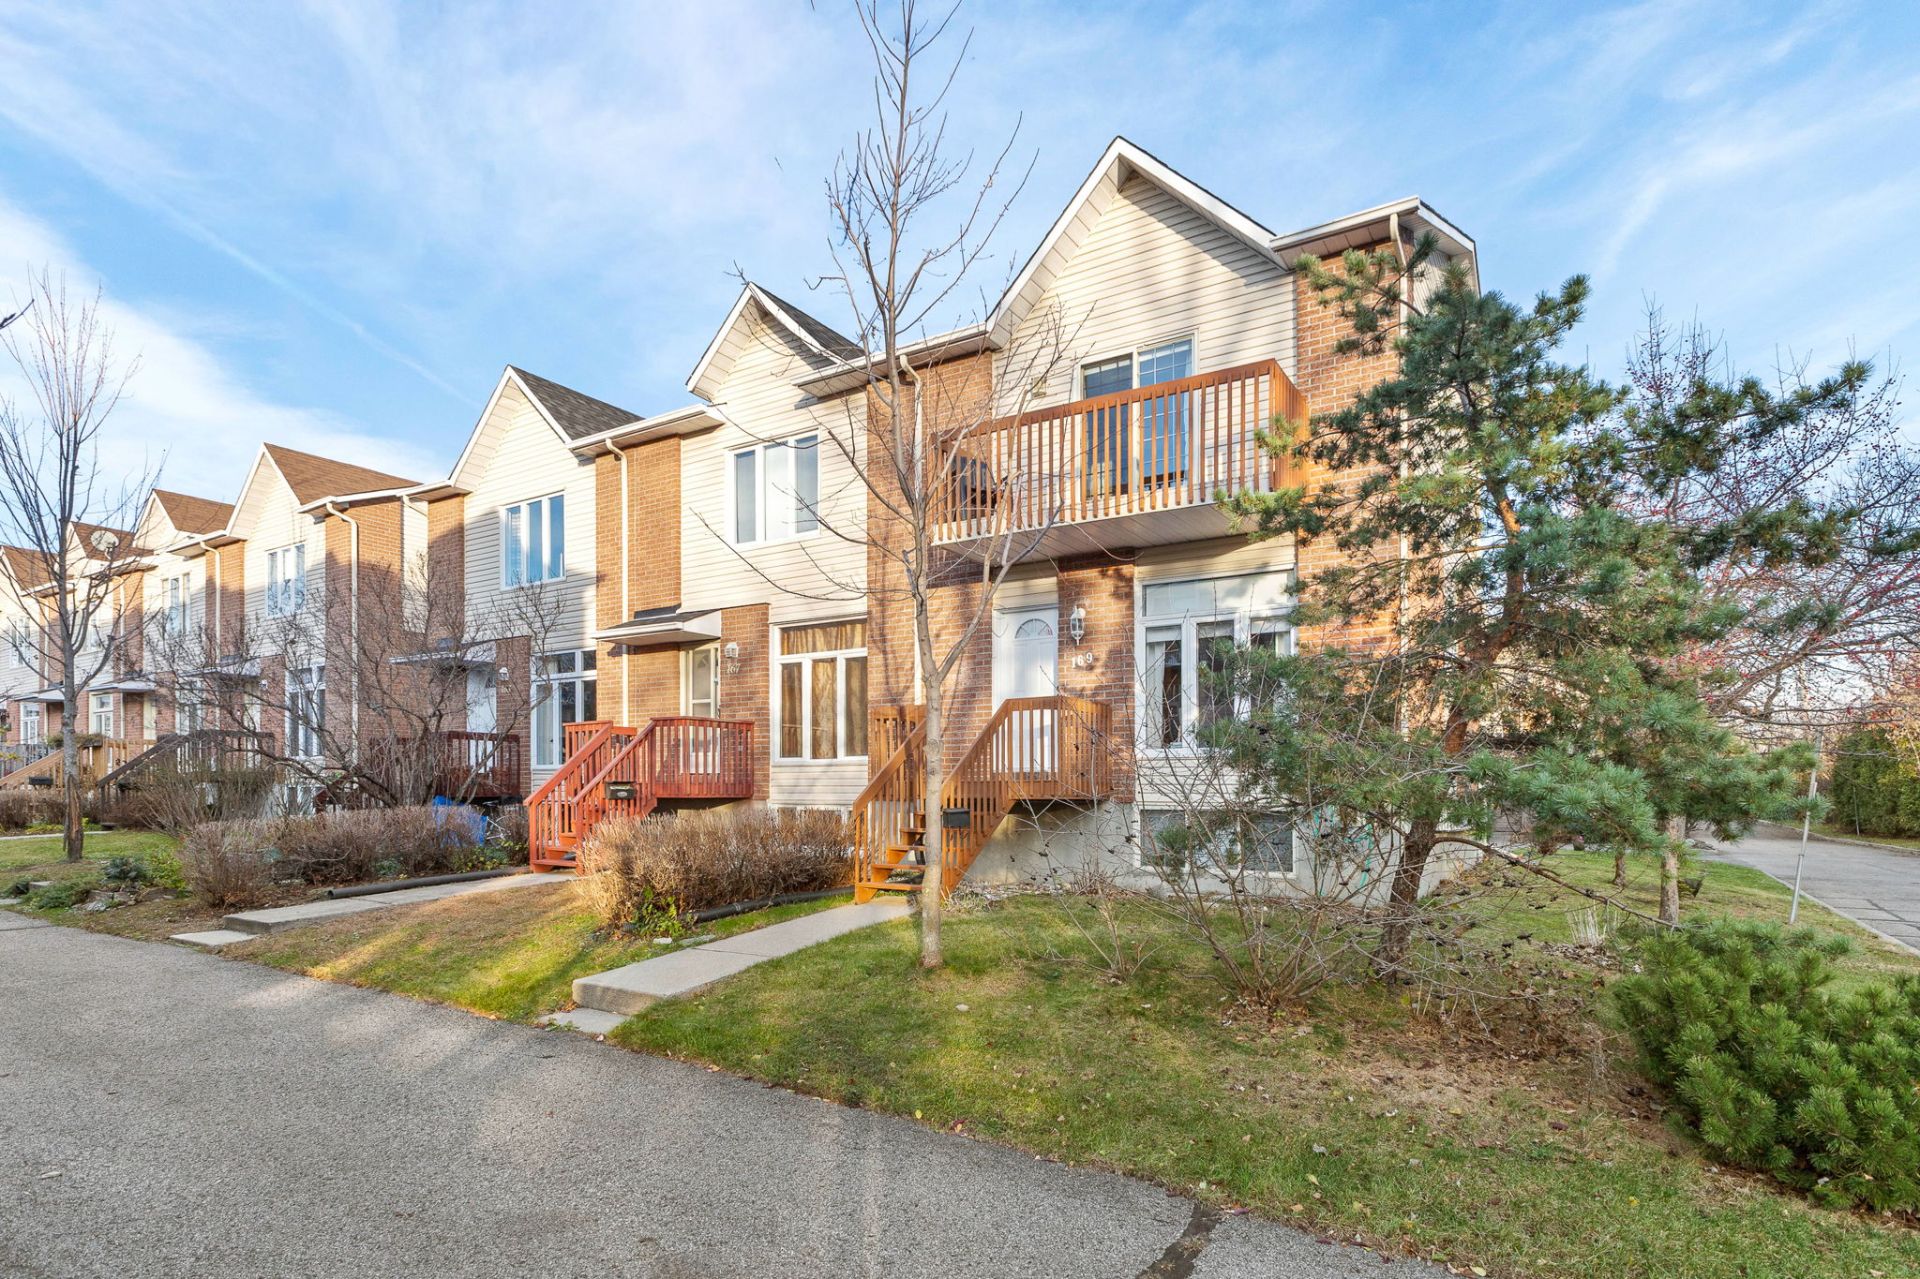
Charming end-unit townhouse located in the sought-after Aylmer area! Filled with natural light, it features a cozy living room, a dining room with access to the rear deck, and a functional kitchen with two pantries. Upstairs, you'll find two bedrooms, including a spacious primary bedroom with a private balcony, as well as a full bathroom. The basement offers a family room with an electric fireplace, a second full bathroom, and a laundry room. Two parking spaces. Ideally located near schools, daycares, shops, bike paths, and public transportation.
Details
Located near
Bicycle path, Daycare centre, Elementary school, Golf, High school, Park, Public transportation
Room dimension
| Room | Floor | Dimensions | Floor covering |
|---|---|---|---|
| Hall | 1st level/Ground floor | 4.6 X 4 ft / 1.37 X 1.22 m | Ceramic |
| Living room | 1st level/Ground floor | 10.4 X 14.8 ft / 3.15 X 4.47 m | Wood |
| Dining room | 1st level/Ground floor | 10.3 X 8.7 ft / 3.12 X 2.62 m | Wood |
| Kitchen | 1st level/Ground floor | 9.4 X 11.6 ft / 2.84 X 3.51 m | Flexible floor coverings |
| Bathroom | 2nd level | 10.2 X 6.8 ft / 3.10 X 2.03 m | Flexible floor coverings |
| Bedroom | 2nd level | 9.10 X 11.7 ft / 3.00 X 3.53 m | Laminate floor |
| Primary bedroom | 2nd level | 11.10 X 13.3 ft / 3.61 X 4.04 m | Laminate floor |
| Family room | Basement 1 | 14.4 X 13.3 ft / 4.37 X 4.04 m | Carpet |
| Storage | Basement 1 | 11 X 8.9 ft / 3.35 X 2.67 m | Concrete |
| Laundry room | Basement 1 | 8 X 7.6 ft / 2.44 X 2.29 m | Flexible floor coverings |
| Bathroom | Basement 1 | 5.10 X 6.2 ft / 1.78 X 1.88 m | Ceramic |
Taxes and expenses
| Municipal | $2,700 |
| School | $296 |
| Condominium fees | $1,740 |
Building and interior of the property
| Co-ownership fees | $1,740 |
| Bedrooms | 2 |
| Bathrooms | 2 |
| Number of rooms | 11 |
| Number of rooms above ground | 2 |
| Living area | 99.6 Square Meters |
| Expected delay of occupancy | 30 days |
| Items included in the sale | Built-in range and light fixtures |
| Items excluded in the sale | water heater and furnace rented through Gazifère. |
| Land area | 302.58 square metre |
| Year built | 1993 |
| Municipal assessment (land) | $143,700 |
| Municipal assessment (building) | $303,500 |
| Municipal assessment (total) | $447,200 |
| Assessment year | 2027 |
| Type of ownership | Divided |
| Available equipment | Outdoor storage space |
| Available services | Natural Gas Connected, Sewer Connected, Water Connected |
| Basement | 6 feet and more, Finished basement |
| Bathroom / Washroom | Separate shower |
| Distinctive features | Attached corner unit |
| Driveway | Asphalt, Double width or more |
| Equipment available | Central air conditioning, Central vacuum cleaner system installation, Private balcony |
| Hearth stove | Fireplace - Other |
| Heating energy | Natural gas |
| Heating system | Forced air |
| Laundry | Basement 1, Other, Other in basement |
| Parking | Driveway |
| Restrictions/Permissions | Pets allowed |
| Roofing | Asphalt shingles |
| Sewage system | Municipality |
| Siding | Brick, Vinyl |
| Structure type | House |
| Water supply | Municipality |
| Window type | Casement, French door, Sliding |
| Windows | PVC |
Addendum
| Discover this charming end-unit townhouse, ideally located in the sought-after Aylmer area! Offering bright living spaces, a functional layout, and a prime location close to numerous amenities, this property is sure to impress from the moment you arrive. Upon entering, you will be welcomed by a spacious foyer leading to a warm and inviting living room, filled with natural light thanks to its large window. The welcoming and functional dining room features a large patio door providing direct access to the rear deck, perfect for enjoying beautiful sunny days. The kitchen offers a practical layout with plenty of storage space, including two pantries, as well as a built-in stove included in the sale. Upstairs, you will find a generously sized bedroom with a closet, along with a spacious primary bedroom featuring two closets and direct access to a private balcony through its patio door. An ideal spot to enjoy your morning coffee or simply relax. A full bathroom with a bathtub and shower combination completes this level. The basement also has plenty to offer, featuring a spacious family room with a built-in electric fireplace, creating a cozy atmosphere for evenings with family and friends. You will also find a second full bathroom with a shower, a separate laundry room equipped with storage shelves, and a mechanical room that can also serve as additional storage space. Outside, enjoy a welcoming front porch, a rear deck perfect for relaxing, and a private balcony on the upper level. Two parking spaces add to the convenience of this property. Its location is a major advantage! Situated close to elementary and high schools, daycares, grocery stores, bike paths, and public transportation, this property offers the perfect balance of comfort, convenience, and quality of life. |