$399,000
40 Rue des Châteaux-des-Bois 306
Gatineau (Aylmer)
Gatineau (Aylmer)
Type
Condominium
Bedrooms
2
Living area
1681 Square Feet
Bathrooms
2
MLS® 24057675


Property description
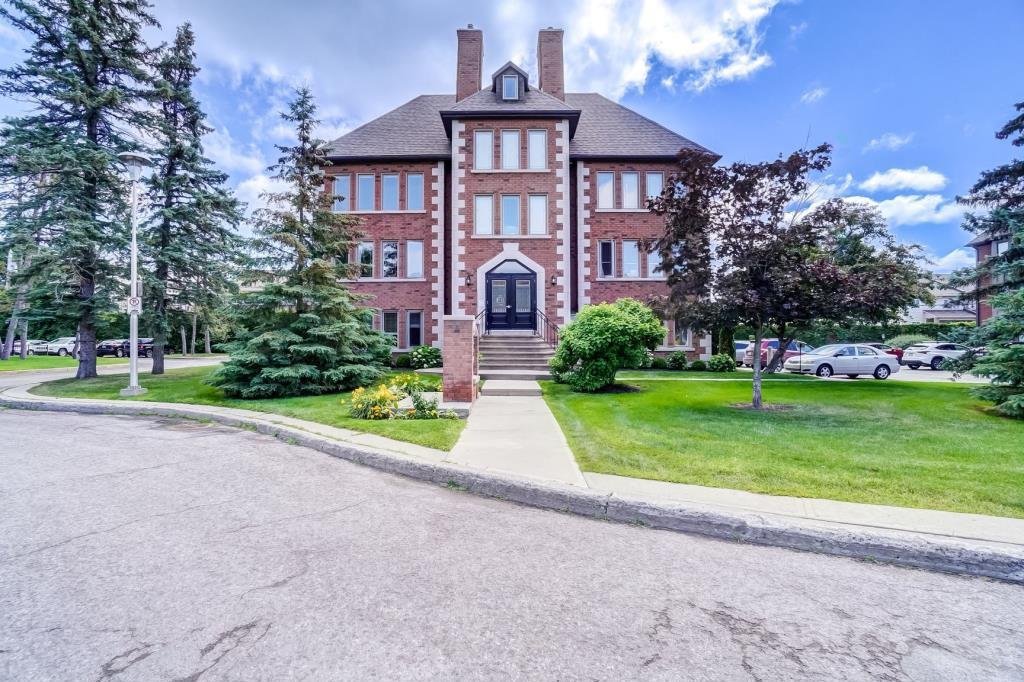
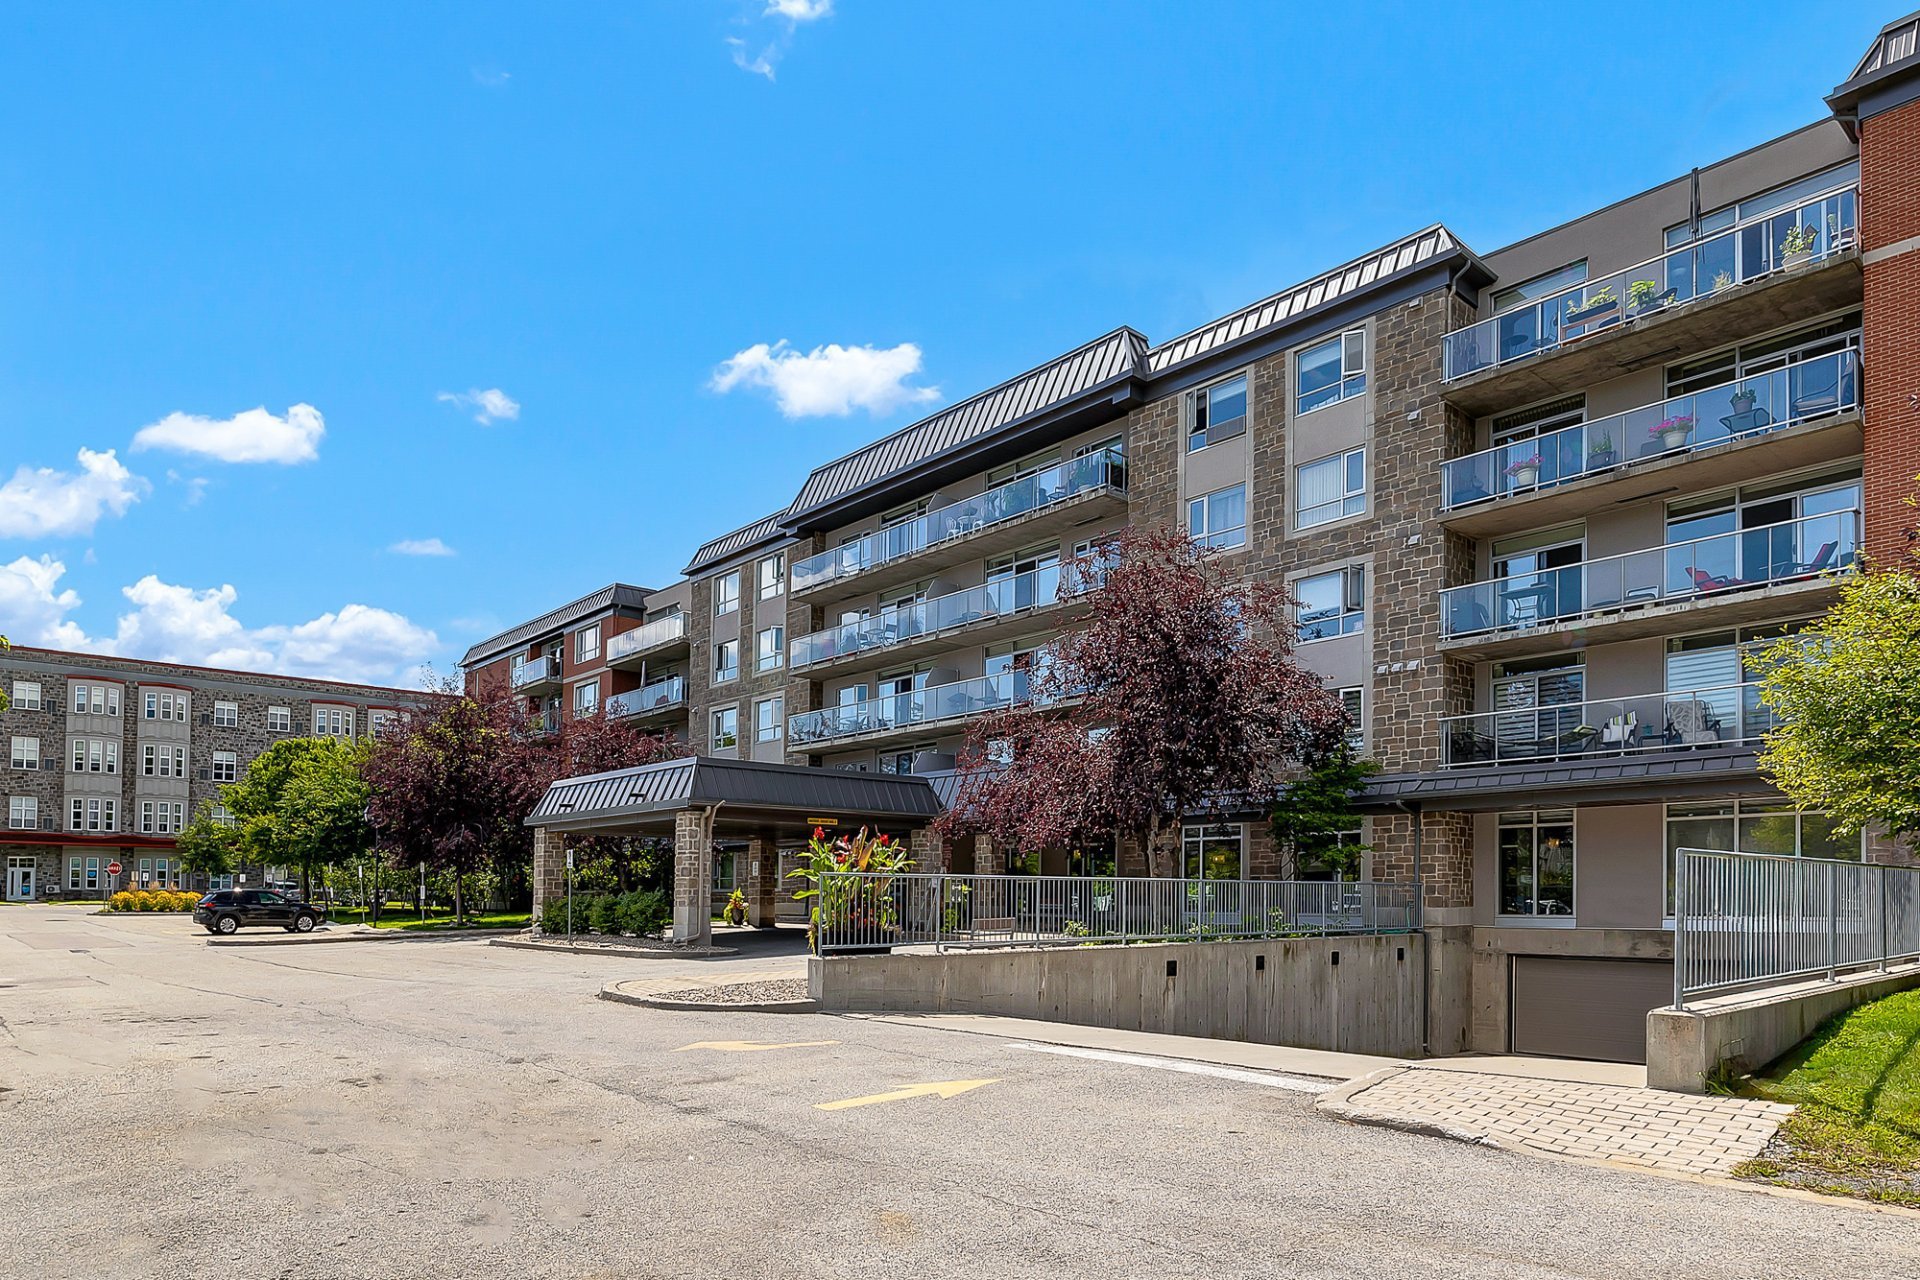
Stunning upscale condominium offering over 1,600 sq. ft. of elegant living space, ideally located on prestigious Château-des-Bois in a quiet cul-de-sac. This bright and spacious unit features 2 bedrooms, a den, a versatile loft, and 2 full bathrooms, including an ensuite in the primary bedroom. Impressive foyer with an open-to-above design, stylish kitchen with ceiling-height cabinetry, and multiple balconies to enjoy the outdoors. Prime location close to schools, parks, shopping, and all essential services!
Details
Located near
Bicycle path, Daycare centre, Elementary school, Golf, High school, Highway, Park, Public transportation
Room dimension
| Room | Floor | Dimensions | Floor covering |
|---|---|---|---|
| Hall | 3rd level | 10 X 9 ft / 3.05 X 2.74 m | Marble |
| Living room | 3rd level | 25 X 15 ft / 7.62 X 4.57 m | Marble |
| Kitchen | 3rd level | 14.7 X 10.5 ft / 4.45 X 3.18 m | Ceramic |
| Dining room | 3rd level | 15.5 X 12.5 ft / 4.70 X 3.78 m | Marble |
| Office | 3rd level | 12 X 6 ft / 3.66 X 1.83 m | Marble |
| Den | 3rd level | 15.5 X 6 ft / 4.70 X 1.83 m | Marble |
| Bedroom | 3rd level | 12.5 X 8 ft / 3.78 X 2.44 m | Marble |
| Bathroom | 3rd level | 8.7 X 7.3 ft / 2.62 X 2.21 m | Ceramic |
| Mezzanine | 3rd level | 15.5 X 10.5 ft / 4.70 X 3.18 m | Wood |
| Primary bedroom | 3rd level | 16 X 12 ft / 4.88 X 3.66 m | Wood |
| Bathroom | 3rd level | 8.2 X 7.7 ft / 2.49 X 2.31 m | Ceramic |
| Storage | 3rd level | 7 X 6 ft / 2.13 X 1.83 m | Wood |
| Walk-in closet | 3rd level | 8.3 X 5.2 ft / 2.51 X 1.57 m | Wood |
Taxes and expenses
| Municipal | $3,782 |
| School | $316 |
| Condominium fees | $9,672 |
Building and interior of the property
| Co-ownership fees | $9,672 |
| Bedrooms | 2 |
| Bathrooms | 2 |
| Number of rooms | 13 |
| Number of rooms above ground | 2 |
| Living area | 1681 Square Feet |
| Expected delay of occupancy | 90 days |
| Items included in the sale | Refrigerator, stove, dishwasher, washer, dryer, light fixtures, roller blinds and curtains, built-in living room and office cabinetry, furnace, central air conditioning unit, hot water tank, propane gas fireplace, and outdoor storage shed. |
| Items excluded in the sale | Propane tank rented (for the fireplace) |
| Dimension of the front of the building | 20.1 feet |
| Dimension of the depth of building | 46.9 feet |
| Land area | 2730.7 square foot |
| Year built | 1990 |
| Municipal assessment (land) | $63,000 |
| Municipal assessment (building) | $401,400 |
| Municipal assessment (total) | $464,400 |
| Assessment year | 2026 |
| Type of ownership | Divided |
| Condo floor | 3rd |
| Number of stories | 3 |
| Irregular building | Yes |
| Available equipment | Outdoor storage space |
| Available services | Electricity Connected, Sewer Connected, Water Connected |
| Bathroom / Washroom | Ensuite bathroom, Separate shower |
| Cupboard | Wood |
| Distinctive features | Detached |
| Driveway | Asphalt |
| Equipment available | Central air conditioning, Central vacuum cleaner system installation, Private balcony |
| Hearth stove | Gas fireplace |
| Heating energy | Electricity |
| Heating system | Forced air |
| Parking | Driveway |
| Rented equipment | Propane tank |
| Roofing | Asphalt shingles |
| Sewage system | Municipality |
| Siding | Brick |
| Structure type | Apartment |
| Water supply | Municipality |
Addendum
| - Over 1,600 sq. ft. of living space - 2 bedrooms - Versatile den - Bright loft with multiple uses - 2 full bathrooms - Ensuite bathroom in the primary bedroom - Impressive foyer with open-to-above ceiling - Elegant kitchen with ceiling-height cabinetry - Multiple balconies - Bright and spacious living areas - Desirable family-friendly neighbourhood - Close to schools, parks, shopping, and services - in a quiet cul-de-sac |