Gatineau (Aylmer)
Property description
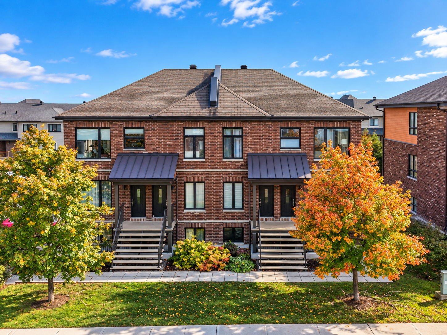
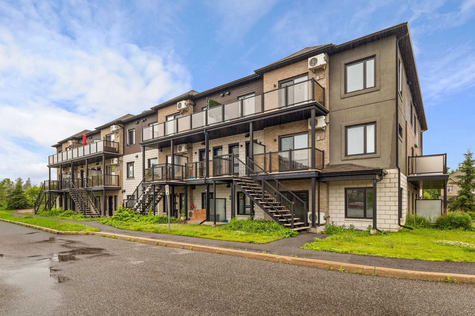
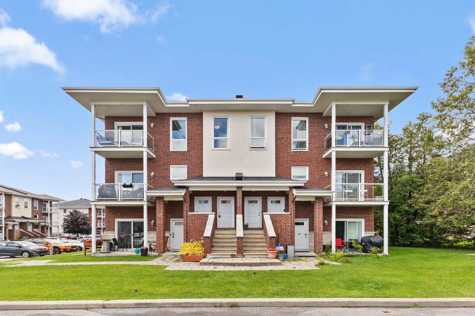
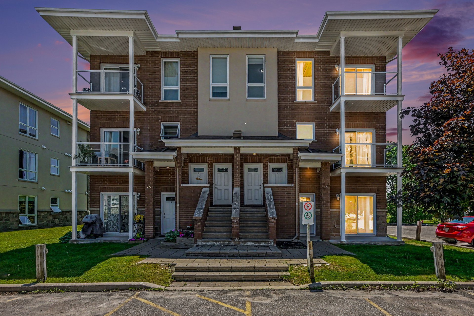
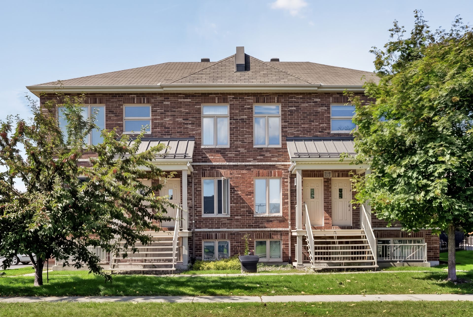
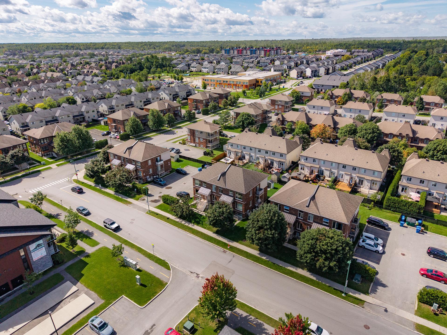
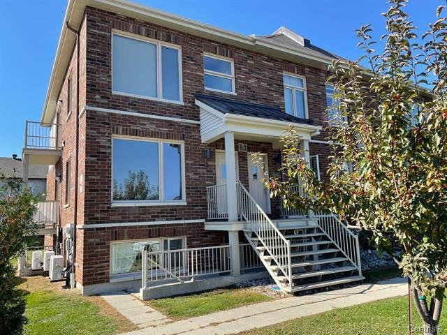
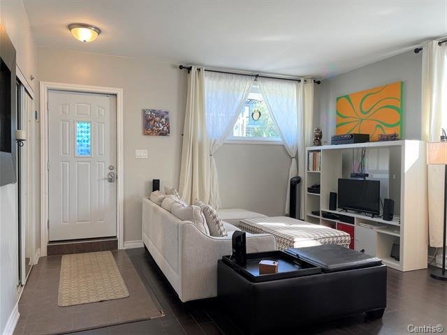
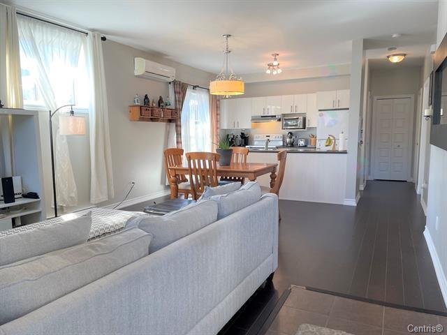
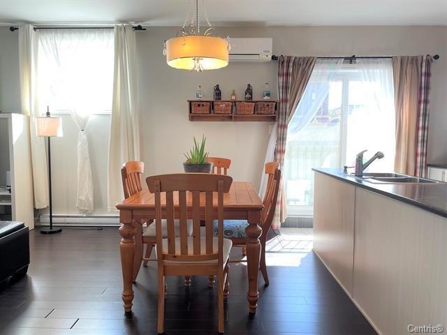
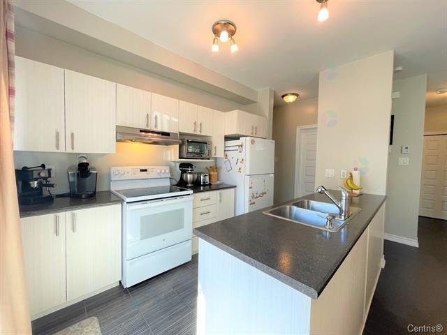
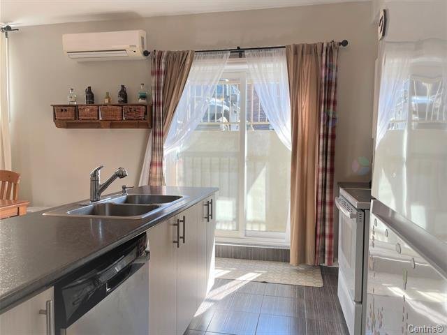
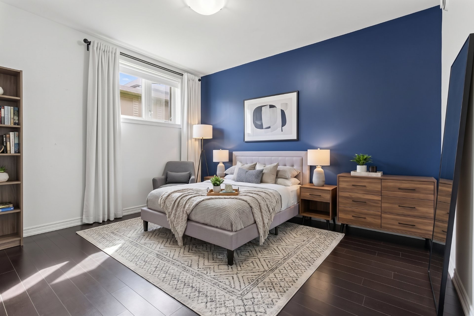
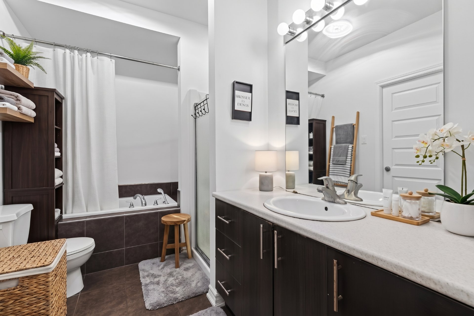
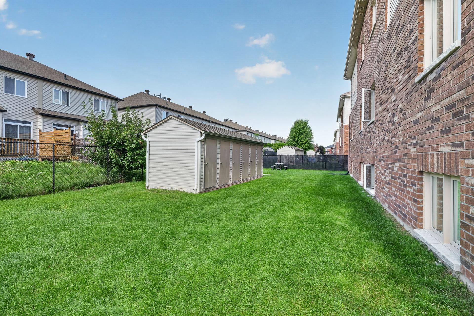
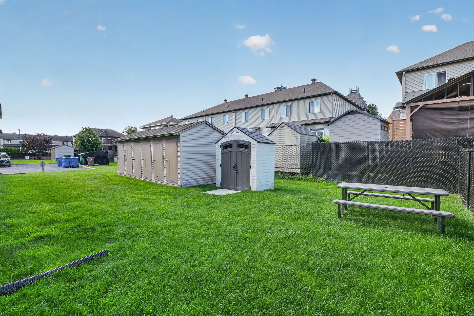
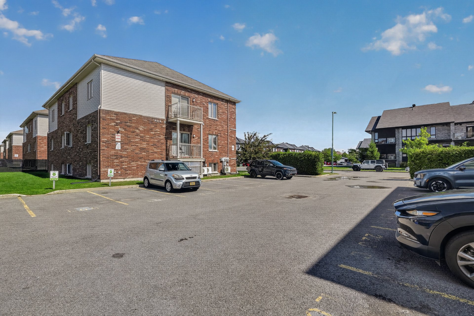
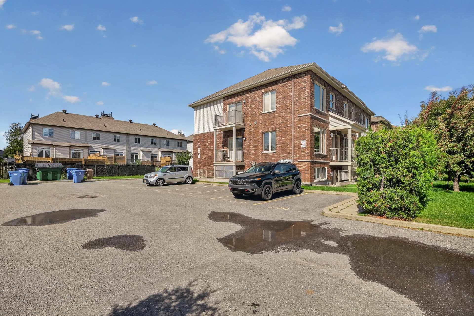
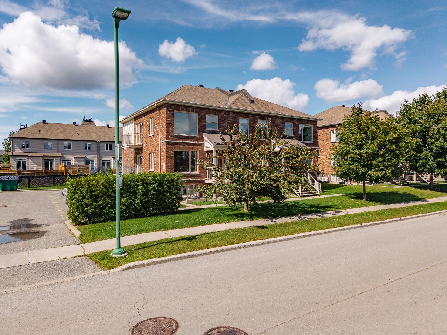
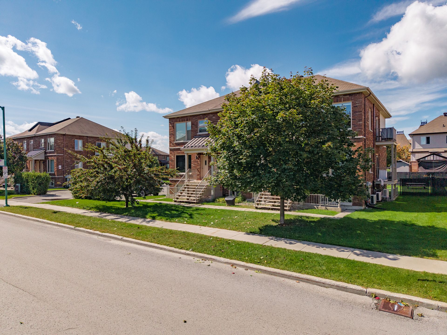
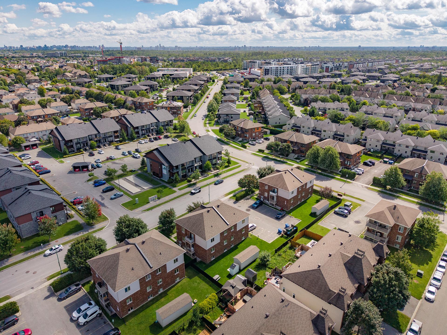
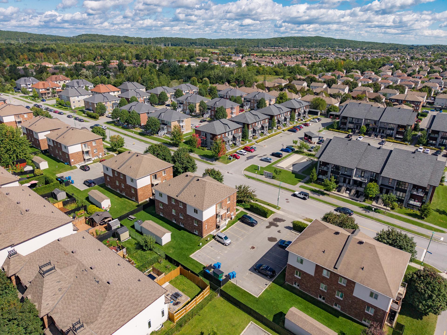
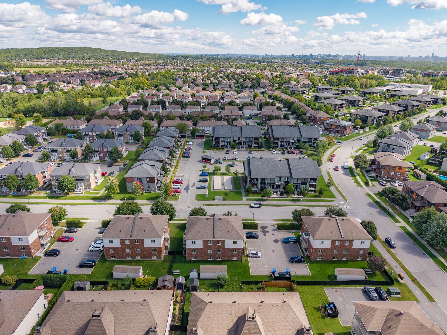
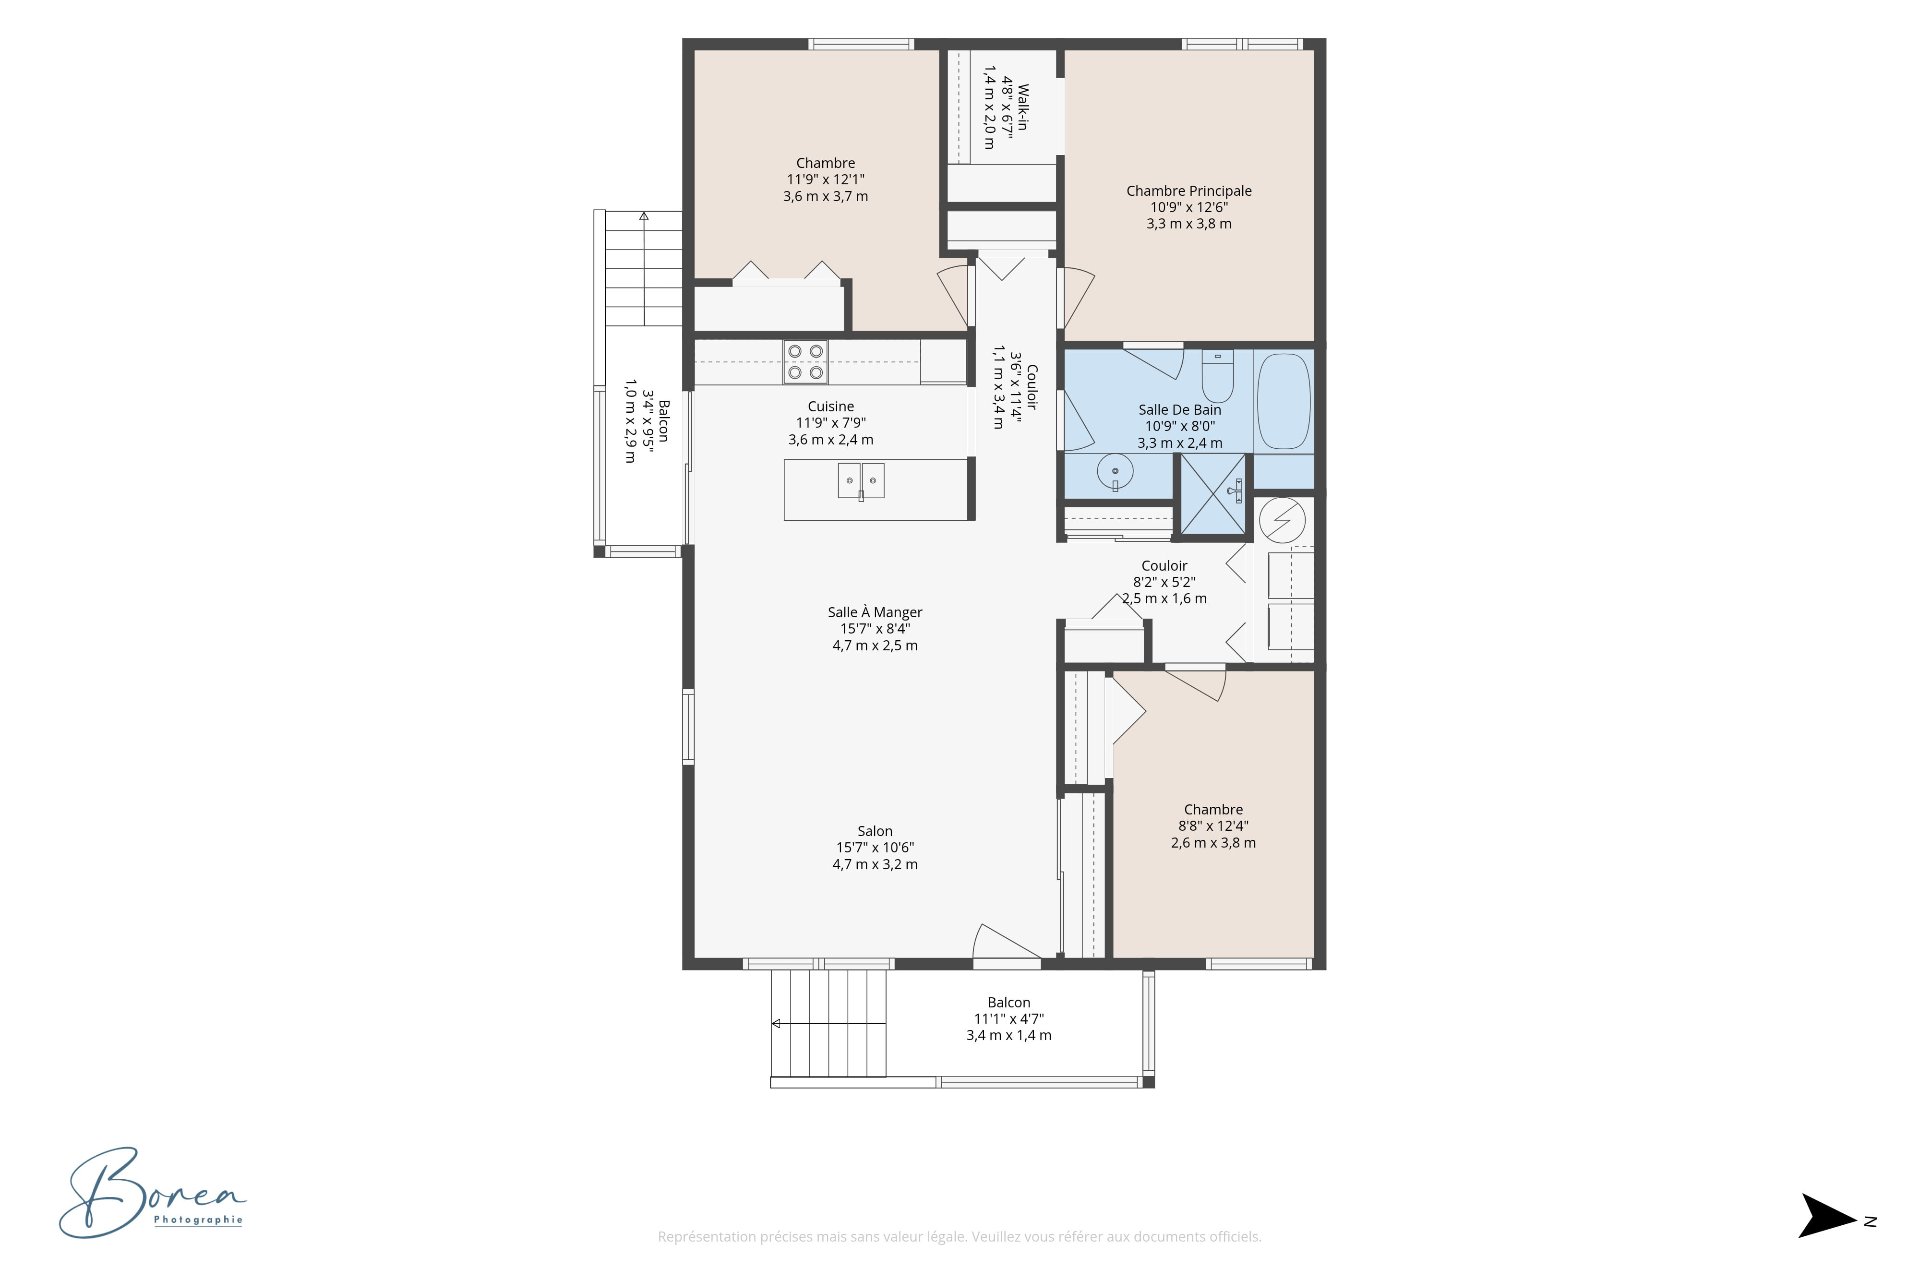
WOW! 3-BEDROOM condo in the heart of the Plateau, in the Aylmer neighborhood of Gatineau! Spacious 1,018 sq. ft. ground-floor unit, built in 2012: modern and high-quality. Bright open-concept layout, 9-foot ceilings, kitchen with island and patio doors leading to a covered deck. Master bedroom with walk-in closet and access to the bathroom, featuring a separate tub and shower. Wall-mounted A/C, air exchanger, reserved parking and storage. A 2-minute walk from École de l'Amérique-Française, public transit, Place Agora, shops, a gym, and a pharmacy. Just 10 minutes from Ottawa! Great rental potential. Perfect for an investor or future resident.
Details
Located near
Alpine skiing, Bicycle path, CEGEP, Cross-country skiing, Daycare centre, Elementary school, Golf, High school, Highway, Hospital, Park, Public transportation, Snowmobile trail, University
Room dimension
| Room | Floor | Dimensions | Floor covering |
|---|---|---|---|
| Living room | Garden level | 15.7 X 10.6 ft / 4.75 X 3.20 m | |
| Dining room | Garden level | 15.7 X 8.4 ft / 4.75 X 2.54 m | |
| Kitchen | Garden level | 11.9 X 7.9 ft / 3.58 X 2.36 m | |
| Primary bedroom | Garden level | 10.9 X 12.6 ft / 3.28 X 3.81 m | |
| Bedroom | Garden level | 11.9 X 12.1 ft / 3.58 X 3.68 m | |
| Bedroom | Garden level | 8.8 X 12.4 ft / 2.64 X 3.76 m | |
| Bathroom | Garden level | 10.9 X 8 ft / 3.28 X 2.44 m | |
| Walk-in closet | Garden level | 4.8 X 6.7 ft / 1.42 X 2.01 m |
Taxes and expenses
| Municipal | $2,711 |
| School | $227 |
| Condominium fees | $4,392 |
Building and interior of the property
| Co-ownership fees | $4,392 |
| Bedrooms | 3 |
| Bathrooms | 1 |
| Number of rooms | 8 |
| Number of basement bedrooms | 3 |
| Living area | 1018 Square Feet |
| Dimension of the front of the building | 26.6 feet |
| Dimension of the depth of building | 39.3 feet |
| Land area | 1734 square foot |
| Year built | 2012 |
| Municipal assessment (land) | $78,000 |
| Municipal assessment (building) | $235,000 |
| Municipal assessment (total) | $313,000 |
| Assessment year | 2026 |
| Type of ownership | Divided |
| Condo floor | Garden |
| Number of stories | 2 |
| Available services | Electricity Connected, Sewer Connected, Water Connected |
| Basement | Finished basement |
| Distinctive features | Semi-detached |
| Driveway | Asphalt |
| Heating energy | Electricity |
| Heating system | Electric baseboard units |
| Landscaping | Fenced |
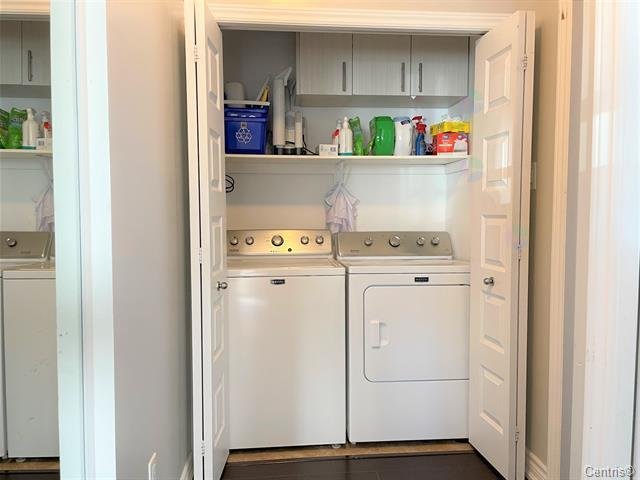
| Laundry | 1st level/Ground floor, Other, Other ground level |
| Parking | Driveway |
| Roofing | Asphalt shingles, Sheet metal |
| Sewage system | Municipality |
| Siding | Brick, Vinyl |
| Structure type | Apartment |
| Topography | Flat |
| View | View of the city |
| Water supply | Municipality |
| Window type | Casement, Sliding |
| Windows | PVC |