$529,900
22 Rue Paradis
Gatineau (Gatineau)
Gatineau (Gatineau)
Type
Bungalow
Bedrooms
3
Living area
1026.5 Square Feet
Bathrooms
2
MLS® 19853253



Property description
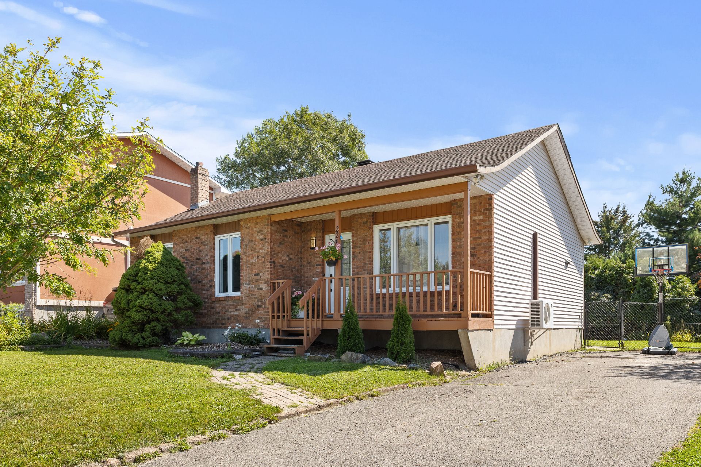
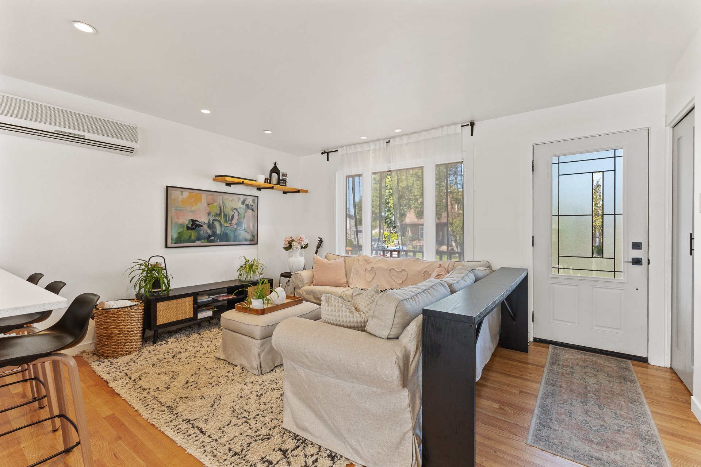
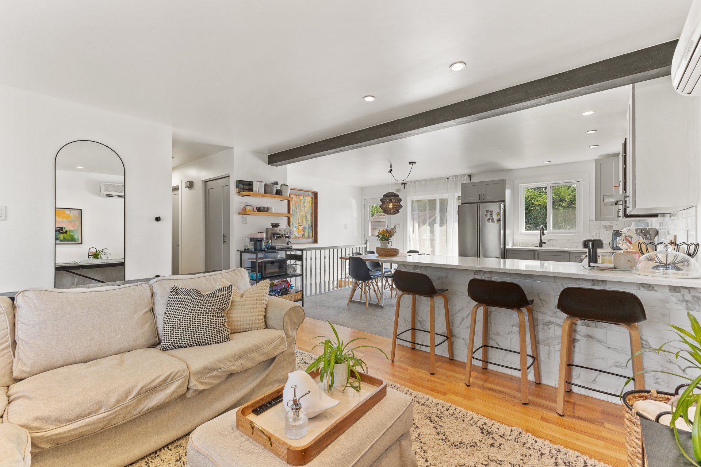
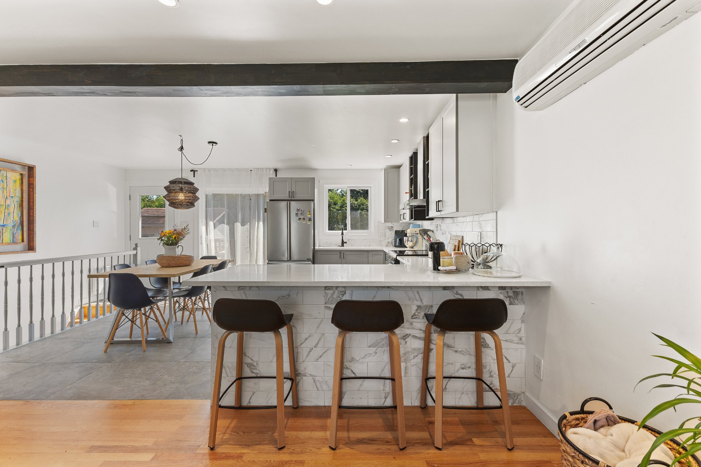
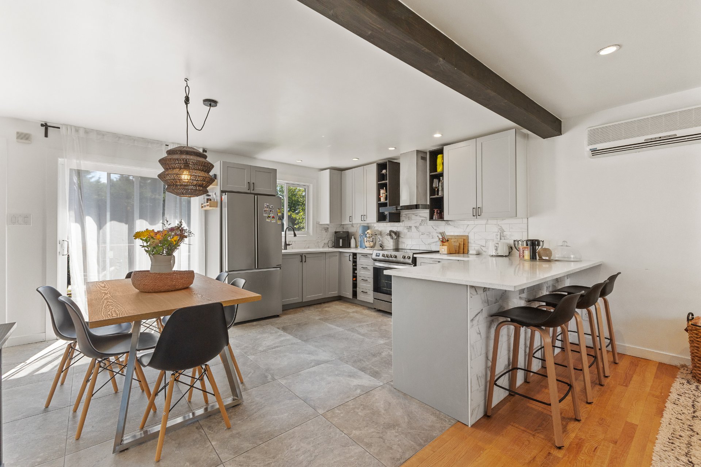
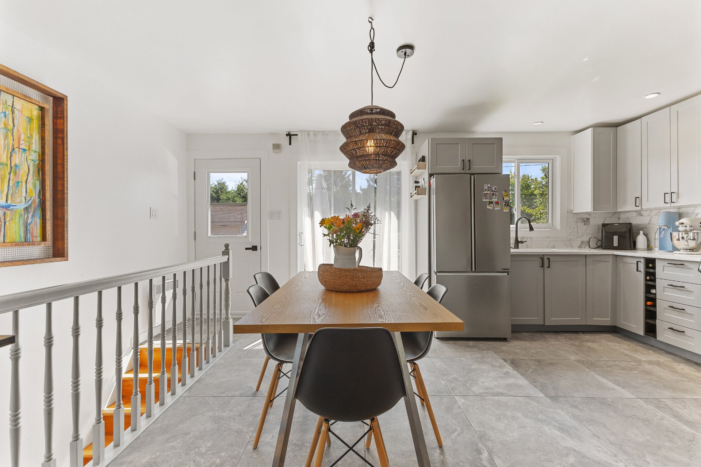
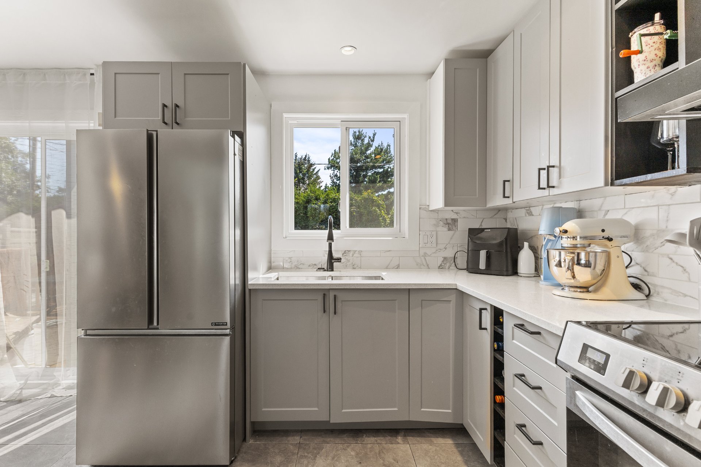
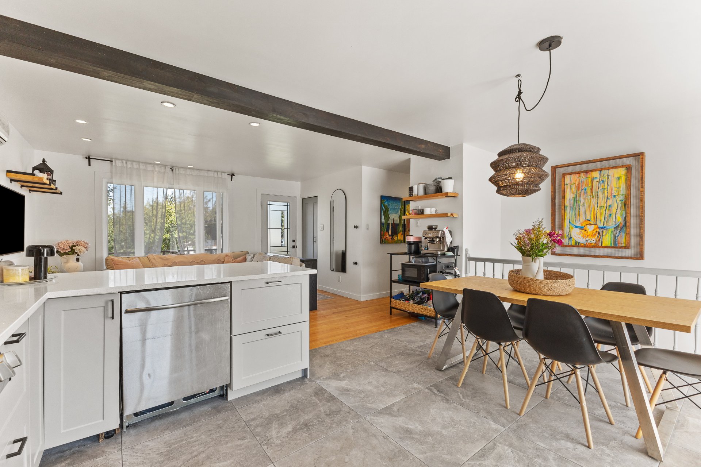
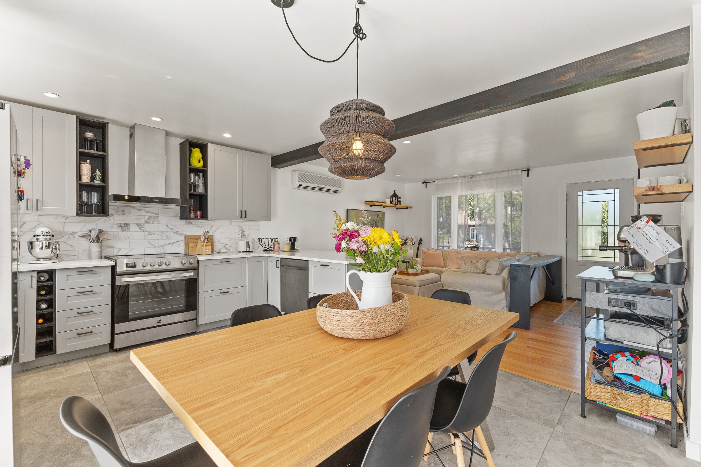
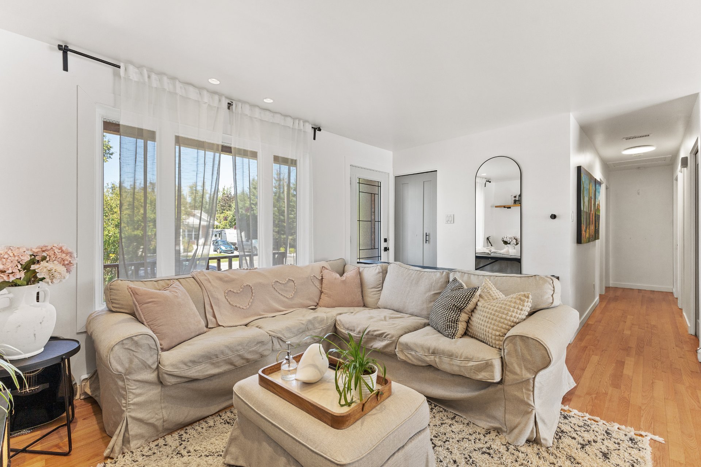
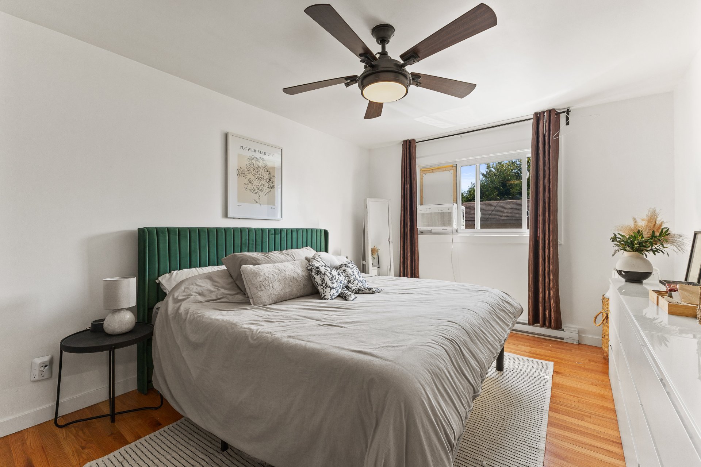
Rare opportunity in the highly sought-after Mont-Luc area in Gatineau! Charming renovated bungalow featuring 3 bedrooms and 2 bathrooms, located on a corner lot with a private backyard to enjoy the outdoors in complete peace. Quartz countertops, beautiful hardwood floors, large family room with a bar, space for an extra office/bedroom, and a paved driveway. Currently rented, the property generates an income of $2,450/month ($29,400/year) -- a great return for an investor. Don't miss out on this opportunity, contact us today!
Details
Located near
ATV trail, Bicycle path, CEGEP, Cross-country skiing, Elementary school, Golf, High school, Highway, Hospital, Park, Public transportation, University
Room dimension
| Room | Floor | Dimensions | Floor covering |
|---|---|---|---|
| Family room | 1st level/Ground floor | 14.4 X 12.3 ft / 4.37 X 3.73 m | Wood |
| Kitchen | 1st level/Ground floor | 12.3 X 18.5 ft / 3.73 X 5.61 m | Ceramic |
| Bathroom | 1st level/Ground floor | 13.7 X 4.10 ft / 4.14 X 1.47 m | Ceramic |
| Primary bedroom | 1st level/Ground floor | 13.1 X 10.8 ft / 3.99 X 3.25 m | Wood |
| Bedroom | 1st level/Ground floor | 10.11 X 8.4 ft / 3.33 X 2.54 m | Wood |
| Bedroom | 1st level/Ground floor | 11.10 X 8.11 ft / 3.61 X 2.72 m | Tiles |
| Family room | Basement 1 | 22.7 X 27.9 ft irr / 6.88 X 8.46 m irr | Laminate floor |
| Bathroom | Basement 1 | 8.11 X 11.4 ft / 2.72 X 3.45 m | Laminate floor |
| Laundry room | Basement 1 | 13.1 X 8.7 ft / 3.99 X 2.62 m | Laminate floor |
| Office | Basement 1 | 7.5 X 10.11 ft / 2.26 X 3.33 m | Laminate floor |
Taxes and expenses
| Municipal | $3,520 |
| School | $335 |
Building and interior of the property
| Bedrooms | 3 |
| Bathrooms | 2 |
| Number of rooms | 10 |
| Number of rooms above ground | 3 |
| Living area | 1026.5 Square Feet |
| Expected delay of occupancy | 30 days |
| Items included in the sale | Water heater, Heat pump |
| Items excluded in the sale | All personal belongings of the tenant, the appliances, the curtain rods and their supports, the curtains, the kitchen coffee bar unit, as well as the dishwasher. |
| Land area | 7980.7 square foot |
| Year built | 1985 |
| Municipal assessment (land) | $251,300 |
| Municipal assessment (building) | $198,900 |
| Municipal assessment (total) | $450,200 |
| Assessment year | 2026 |
| Available services | Electricity Connected, Sewer Connected, Water Connected |
| Basement | 6 feet and more, Finished basement |
| Cupboard | Laminate |
| Distinctive features | Detached, Street corner |
| Driveway | Asphalt |
| Equipment available | Private balcony, Private yard, Wall-mounted heat pump |
| Foundation | Poured concrete |
| Heating energy | Electricity |
| Heating system | Electric baseboard units, Other |
| Landscaping | Bordered by hedges, Fenced, Landscaped |
| Laundry | Basement 1, Other, Other in basement |
| Parking | Driveway |
| Roofing | Asphalt shingles |
| Sewage system | Municipality |
| Siding | Brick, Vinyl |
| Topography | Flat, Sloped |
| Water supply | Municipality |
| Windows | PVC |
Addendum
| Fully renovated in 2023 Open-concept kitchen with quartz countertops and central island Refinished solid hardwood floors 3 bedrooms, 2 full bathrooms on the main floor Finished basement: family room, mini-bar, full bathroom 2 additional rooms (potential bedrooms/offices) Corner lot of approximately 8,000 sq. ft., private yard Paved driveway Current rental income: $2,450/month ($29,400/year) Mont-Luc sector, Gatineau -- highly sought-after |