$589,900
273 Rue de Ste-Maxime
Gatineau (Gatineau)
Gatineau (Gatineau)
Type
Bungalow
Bedrooms
3
Living area
99 Square Meters
Bathrooms
2
MLS® 9094895


Property description
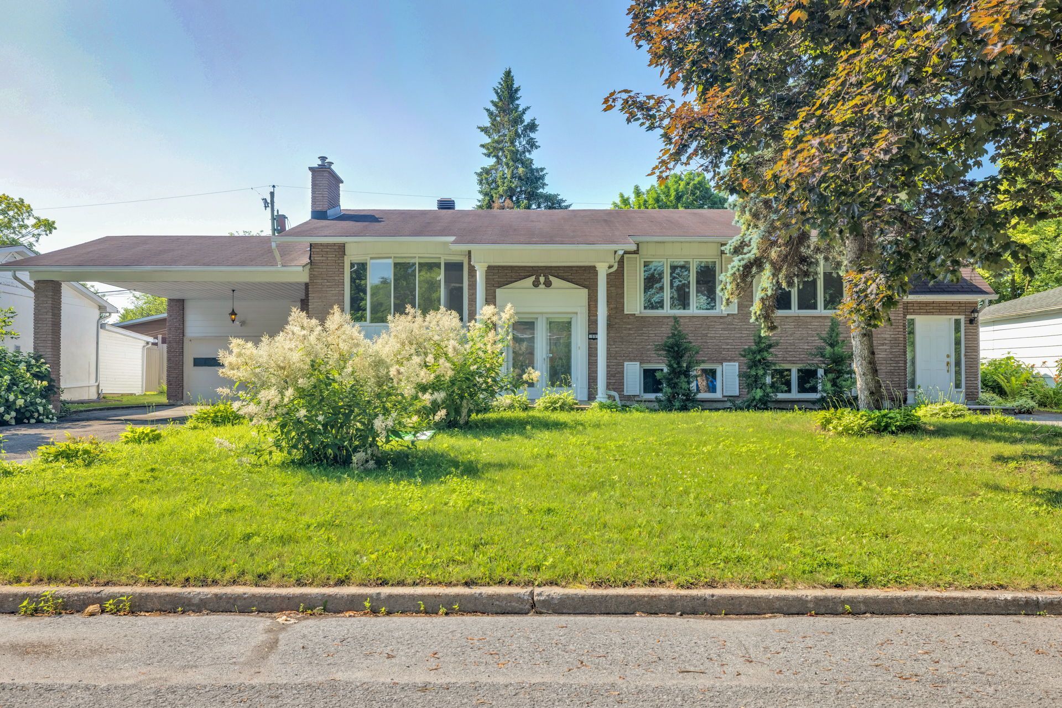
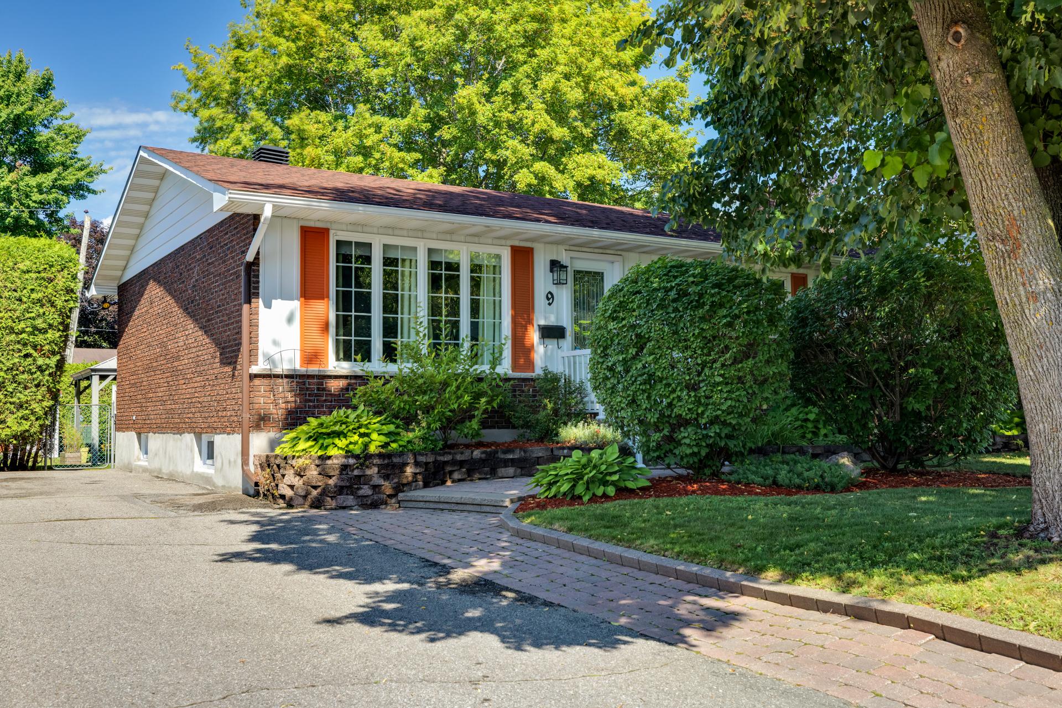
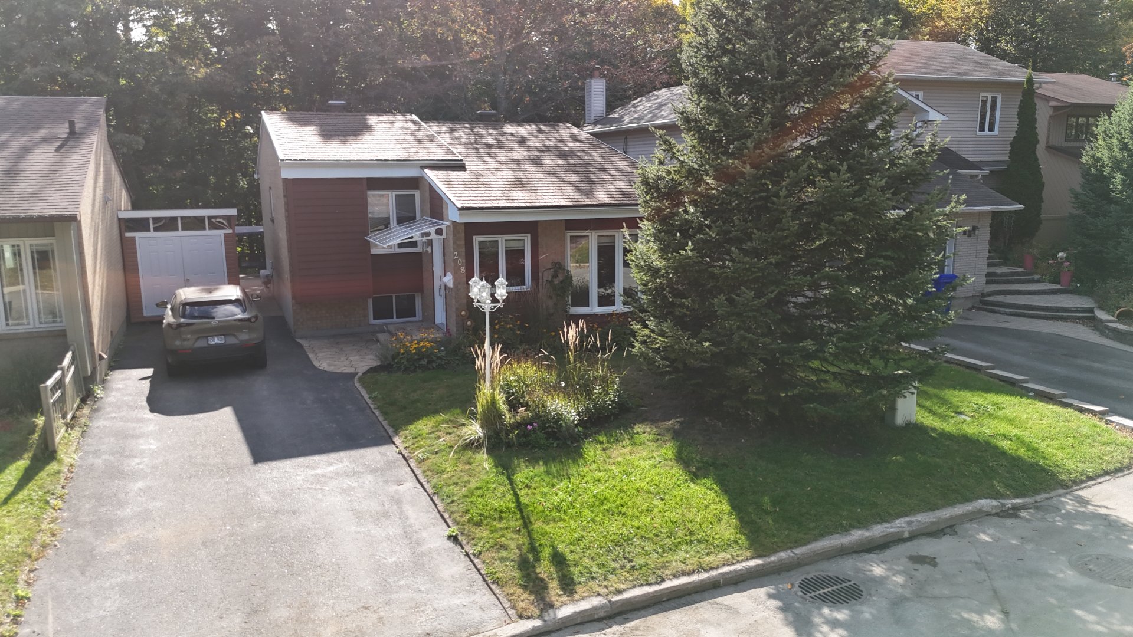
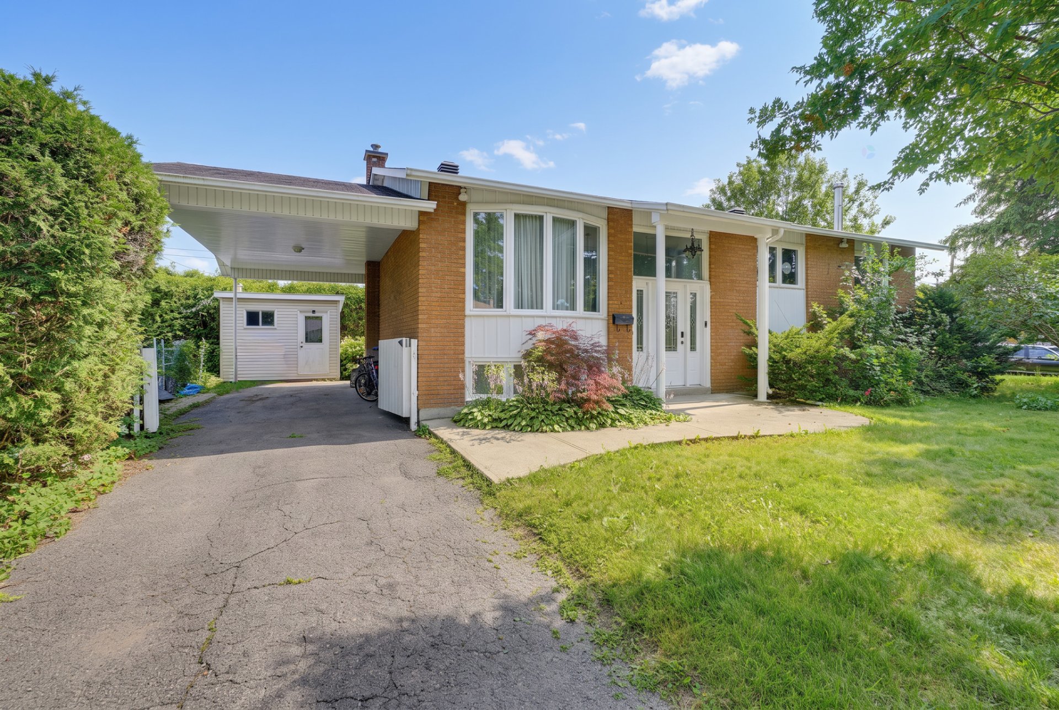
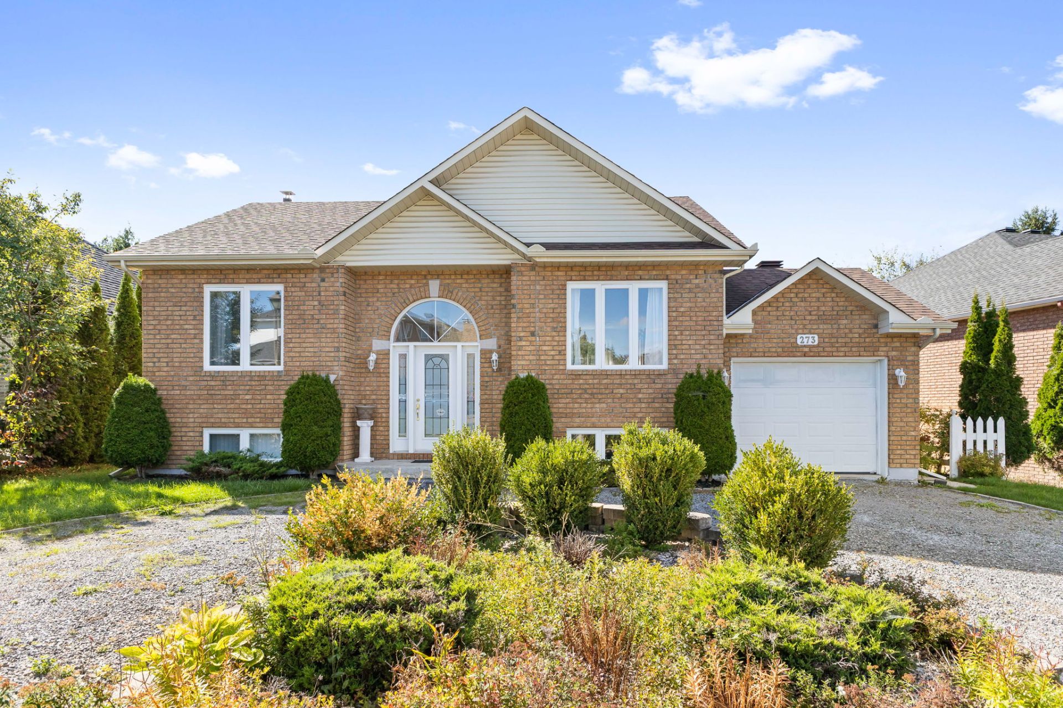
**A must-see!** This charming property offers a warm and functional living environment, ideal for a family looking for comfort and space. The well-designed interior features inviting living areas, several bedrooms, and a finished basement with a spacious family room, additional bedroom, bathroom and storage space. Outside, enjoy a pleasant gallery and a single garage. A property that combines comfort, functionality and versatility -- a visit is sure to impress!
Sold without legal warranty, at the risk and peril of the buyerDetails
Located near
Bicycle path, CEGEP, Daycare centre, Elementary school, Golf, High school, Highway, Hospital, Park, Public transportation
Room dimension
| Room | Floor | Dimensions | Floor covering |
|---|---|---|---|
| Hall | 1st level/Ground floor | 5.8 X 7.3 ft irr / 1.73 X 2.21 m irr | Ceramic |
| Living room | 1st level/Ground floor | 15.3 X 10.3 ft / 4.65 X 3.12 m | Wood |
| Dining room | 1st level/Ground floor | 10 X 7.8 ft / 3.05 X 2.34 m | Ceramic |
| Kitchen | 1st level/Ground floor | 11.2 X 10 ft / 3.40 X 3.05 m | Ceramic |
| Bedroom | 1st level/Ground floor | 11 X 9 ft irr / 3.35 X 2.74 m irr | Wood |
| Bathroom | 1st level/Ground floor | 11.3 X 6.5 ft irr / 3.43 X 1.96 m irr | Ceramic |
| Bedroom | 1st level/Ground floor | 12 X 10.3 ft irr / 3.66 X 3.12 m irr | Carpet |
| Family room | Basement 1 | 29.9 X 10 ft / 9.07 X 3.05 m | Carpet |
| Bathroom | Basement 1 | 11.4 X 9.10 ft / 3.45 X 3.00 m | Flexible floor coverings |
| Bedroom | Basement 1 | 11.4 X 14.5 ft irr / 3.45 X 4.39 m irr | Carpet |
| Walk-in closet | Basement 1 | 4.7 X 4.7 ft / 1.40 X 1.40 m | Carpet |
| Storage | Basement 1 | 8.8 X 9.7 ft irr / 2.64 X 2.92 m irr | Concrete |
Taxes and expenses
| Municipal | $4,411 |
| School | $429 |
Building and interior of the property
| Bedrooms | 3 |
| Bathrooms | 2 |
| Number of rooms | 12 |
| Number of rooms above ground | 2 |
| Number of basement bedrooms | 1 |
| Living area | 99 Square Meters |
| Expected delay of occupancy | 15 days |
| Items included in the sale | Stove, refrigerator, dishwasher, washer and dryer. |
| Land area | 539.9 square metre |
| Year built | 2000 |
| Municipal assessment (land) | $256,500 |
| Municipal assessment (building) | $312,600 |
| Municipal assessment (total) | $569,100 |
| Assessment year | 2022 |
| Available services | Electricity Connected, Sewer Connected, Water Connected |
| Basement | 6 feet and more, Finished basement |
| Bathroom / Washroom | Separate shower |
| Cupboard | Melamine |
| Distinctive features | Detached |
| Driveway | Double width or more, Unpaved |
| Equipment available | Central vacuum cleaner system installation, Electric garage door opener |
| Foundation | Poured concrete |
| Garage | Attached, Single width |
| Heating energy | Electricity |
| Heating system | Electric baseboard units |
| Landscaping | Bordered by hedges, Landscaped |
| Laundry | Bathroom |
| Parking | Attached, Driveway, Garage |
| Roofing | Asphalt shingles |
| Sewage system | Municipality |
| Siding | Brick, Vinyl |
| Topography | Flat, Sloped |
| Water supply | Municipality |
| Window type | Casement, French door, Sliding |
| Windows | PVC |
Addendum
| Welcome to this inviting property located in a desirable Gatineau neighbourhood! Offering a comfortable and versatile layout, this home is an excellent opportunity for a family looking for space, functionality and a warm living environment. The main floor features a welcoming entrance, a spacious living room, a dining area and a functional kitchen, creating a pleasant flow for everyday living and entertaining. The property offers several comfortable bedrooms, including a primary bedroom, as well as a well-appointed bathroom. The finished basement adds valuable living space with a large family room, an additional bedroom, a second bathroom with laundry area, a walk-in closet and interior storage. This level offers excellent flexibility for a growing family, guests, a home office or a recreational area. Outside, enjoy a private and pleasant setting with a gallery ideal for relaxing or enjoying the warmer months. A single garage provides convenient parking and additional storage space. A property offering comfort, versatility and plenty of potential in a convenient Gatineau location. **Come see everything this home has to offer and imagine yourself living here!** In the prestigous Neighberhood of cote d'Azue |