$360,000
11 Rue Assad
Gatineau (Buckingham)
Gatineau (Buckingham)
Type
Bungalow
Bedrooms
2
Living area
65.9 Square Meters
Bathrooms
1
MLS® 19855221
Property description
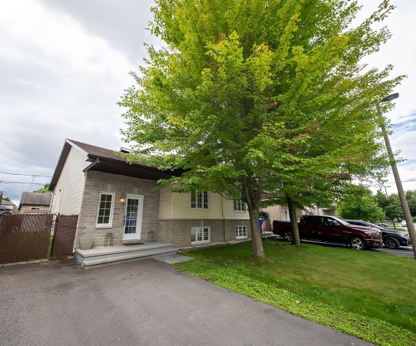
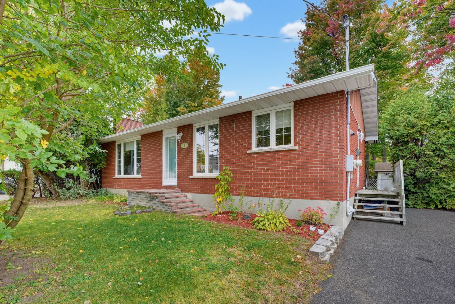
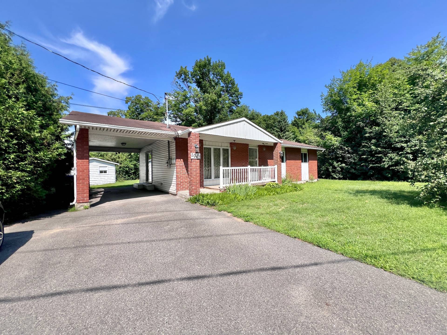
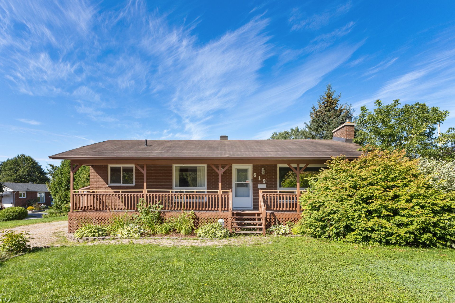
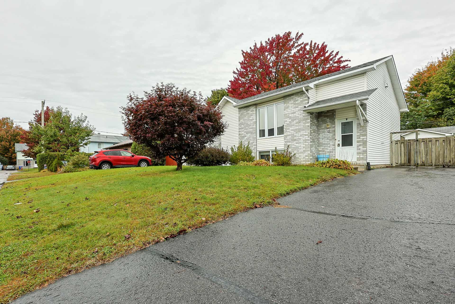
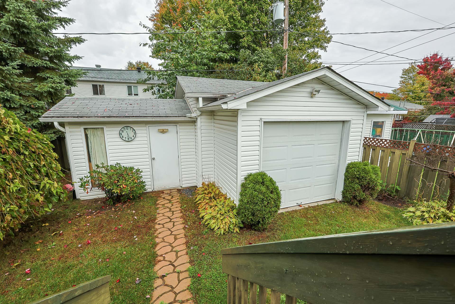
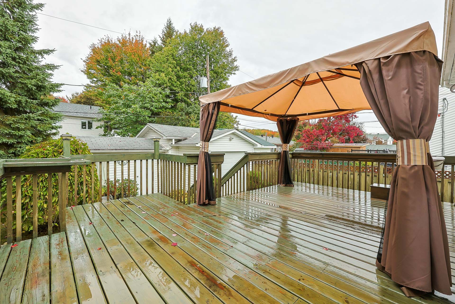
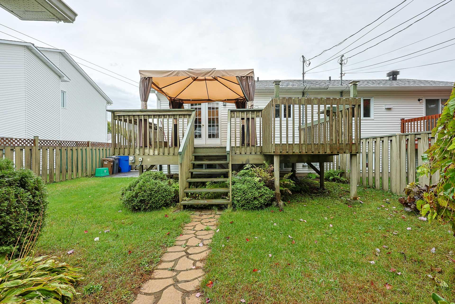
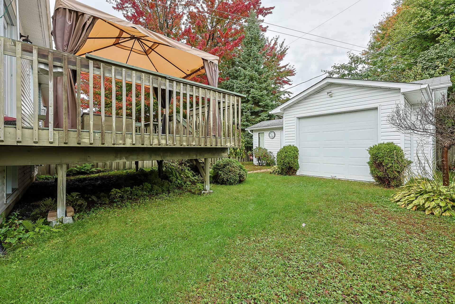
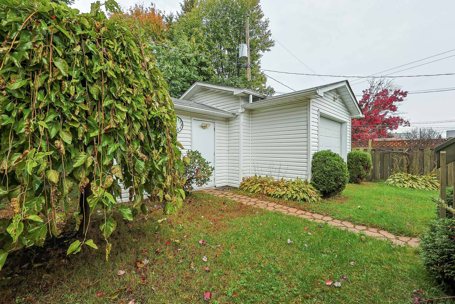
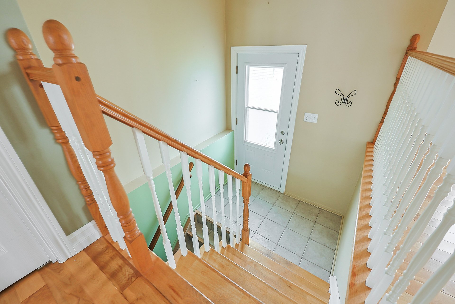
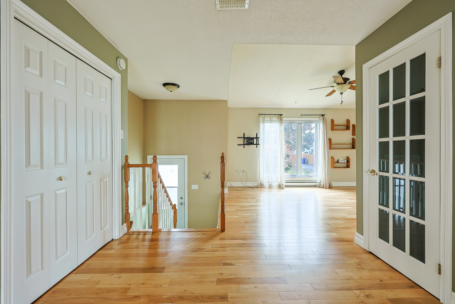
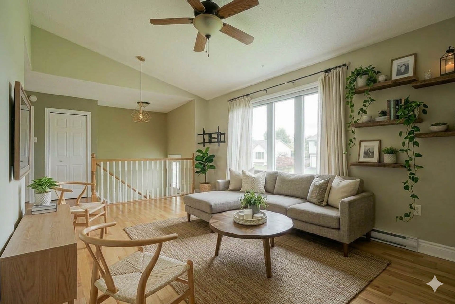
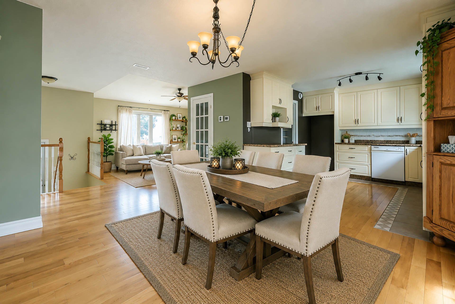
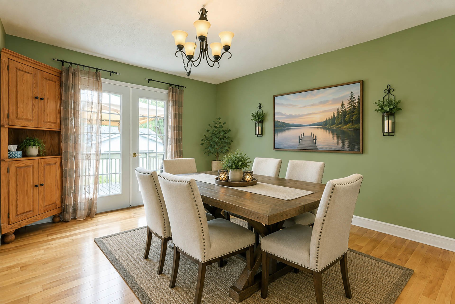
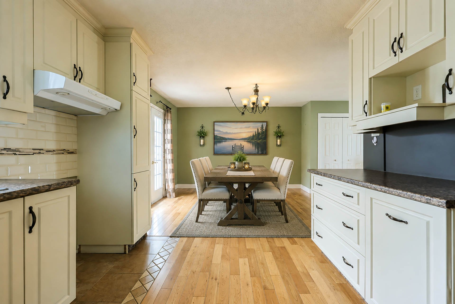
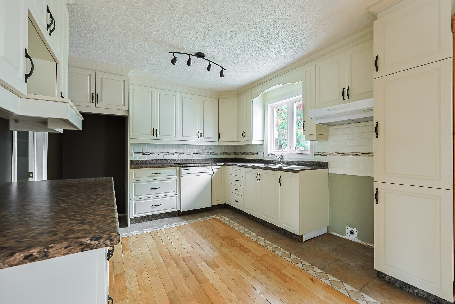
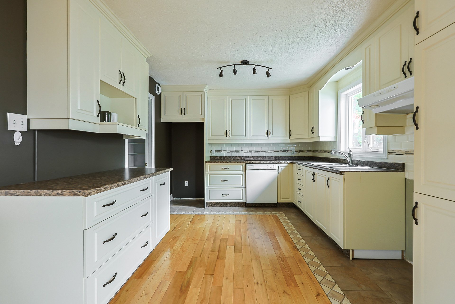
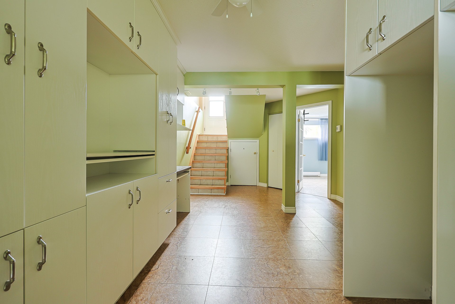
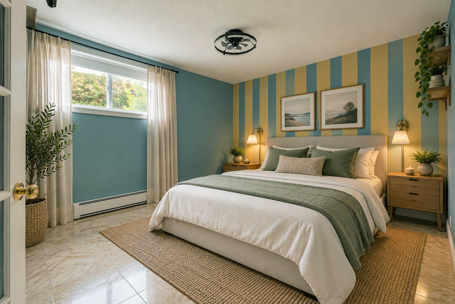
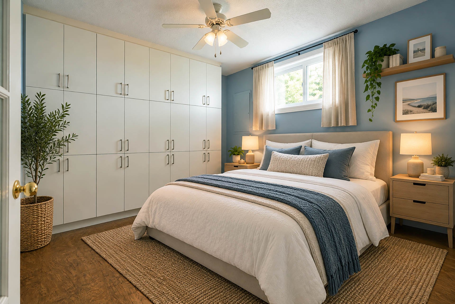
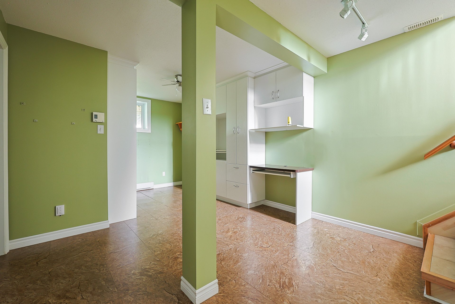
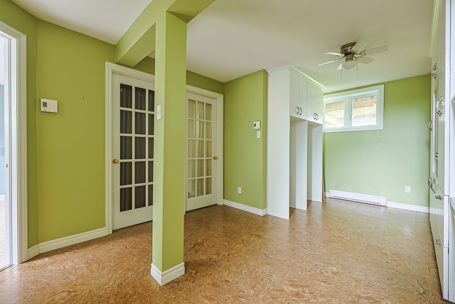
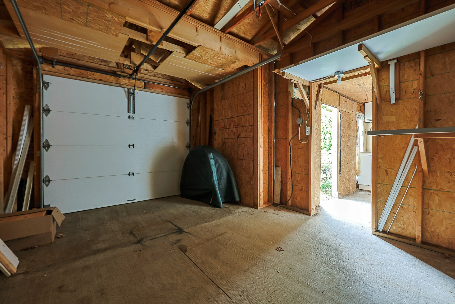
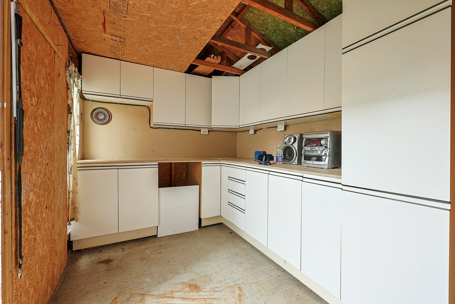
Beautiful 2-bedroom semi-detached home, located in a highly sought-after area of Buckingham. This duplex, almost completely renovated over the years, offers generously sized rooms, stunning hardwood and tile floors on the main level, great natural light, and a fully finished basement. Outside, you'll enjoy a private fenced yard and a spacious garage, a real rarity in the city! Located close to all services, this property has everything to offer and won't stay on the market for long. Don't wait!
Details
Located near
Bicycle path, Daycare centre, Elementary school, Golf, High school, Highway, Hospital, Park, Public transportation
Room dimension
| Room | Floor | Dimensions | Floor covering |
|---|---|---|---|
| Hall | 1st level/Ground floor | 6.7 X 4.1 ft / 2.01 X 1.24 m | Ceramic |
| Living room | 1st level/Ground floor | 16.3 X 11.10 ft / 4.95 X 3.61 m | Wood |
| Dining room | 1st level/Ground floor | 17.10 X 12 ft / 5.44 X 3.66 m | Wood |
| Kitchen | 1st level/Ground floor | 10.5 X 11.1 ft / 3.18 X 3.38 m | Wood |
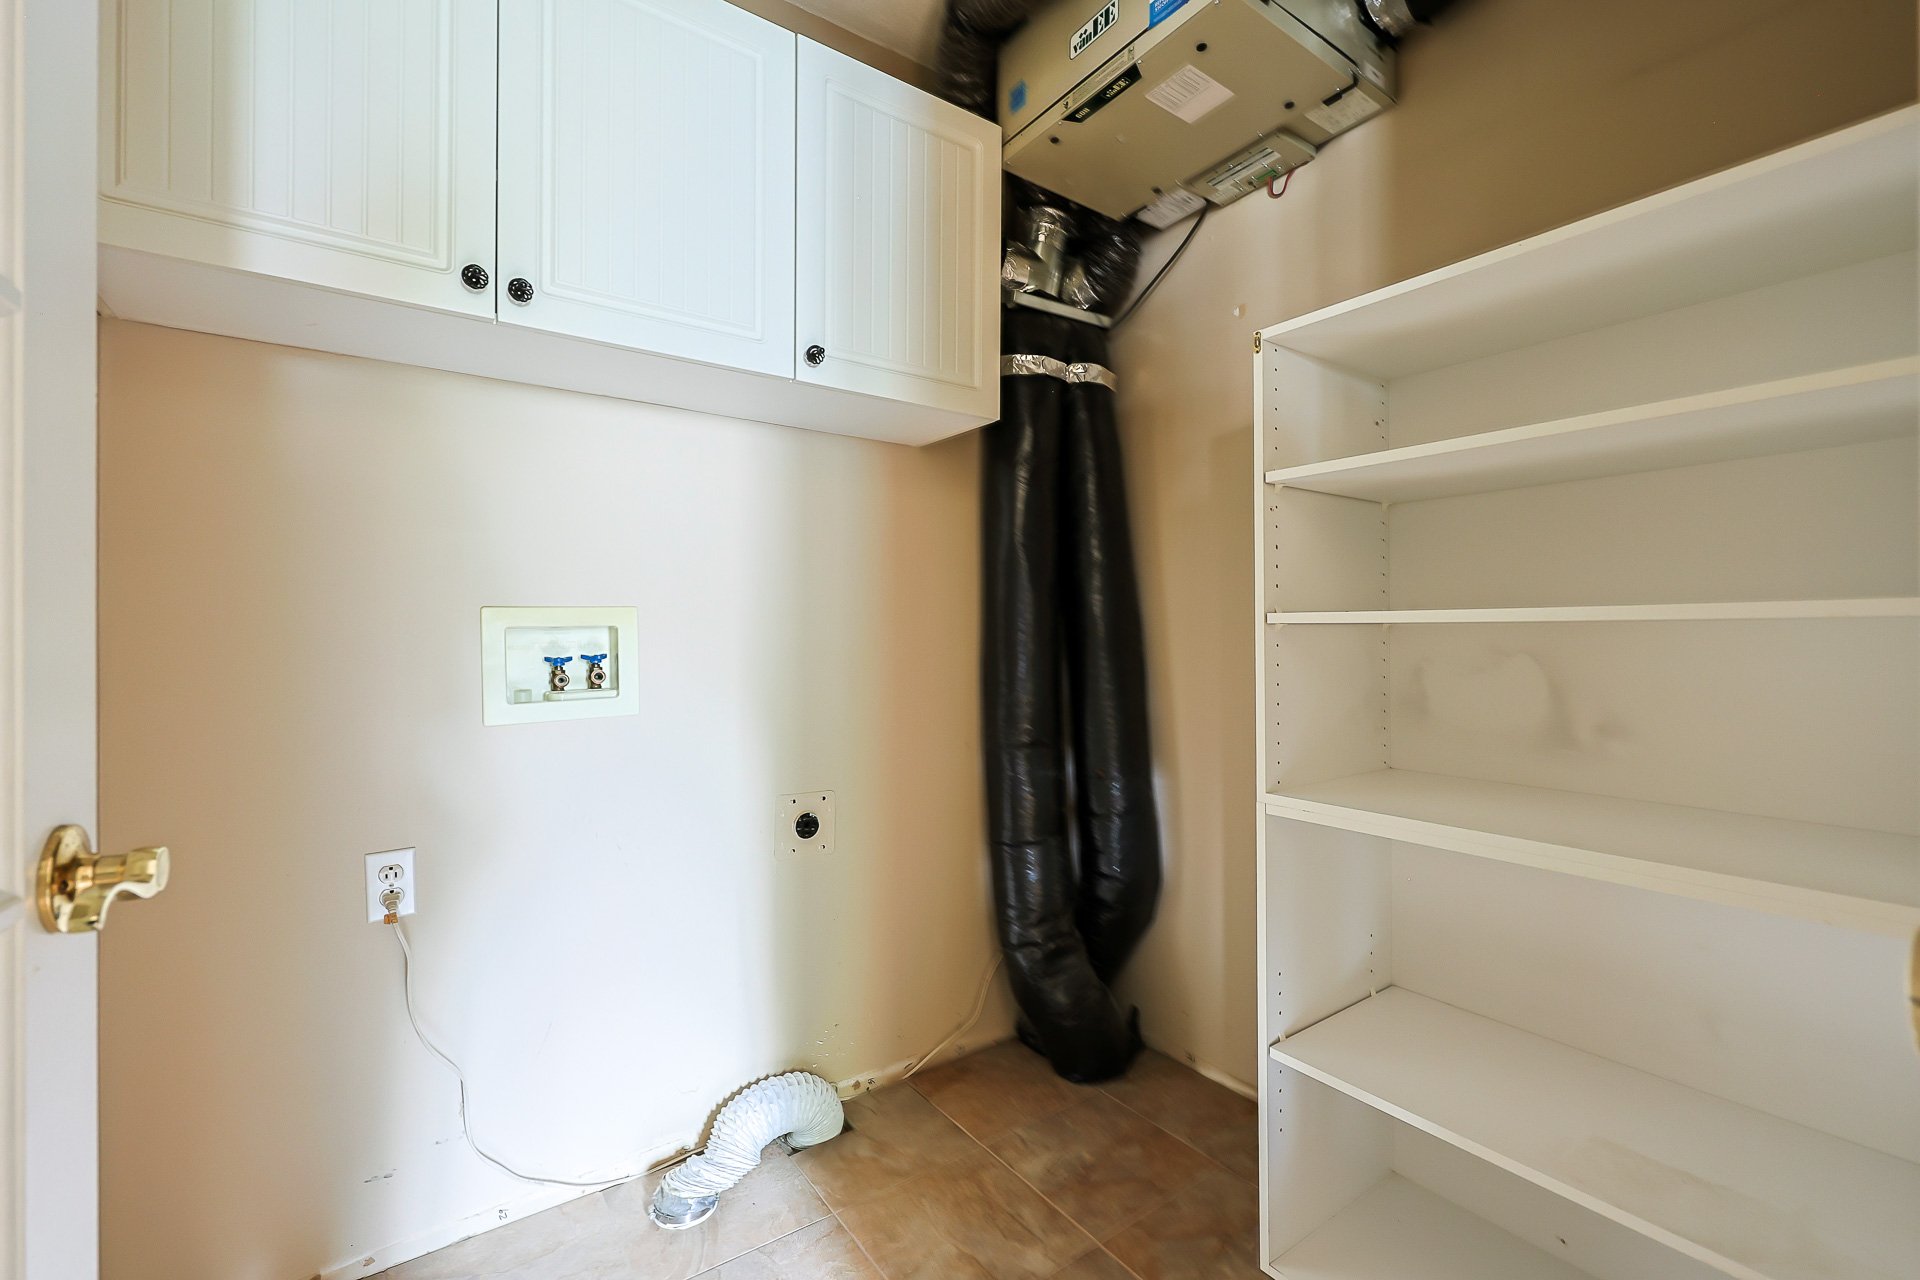
| Laundry room | 1st level/Ground floor | 5.4 X 6.3 ft / 1.63 X 1.91 m | Ceramic |
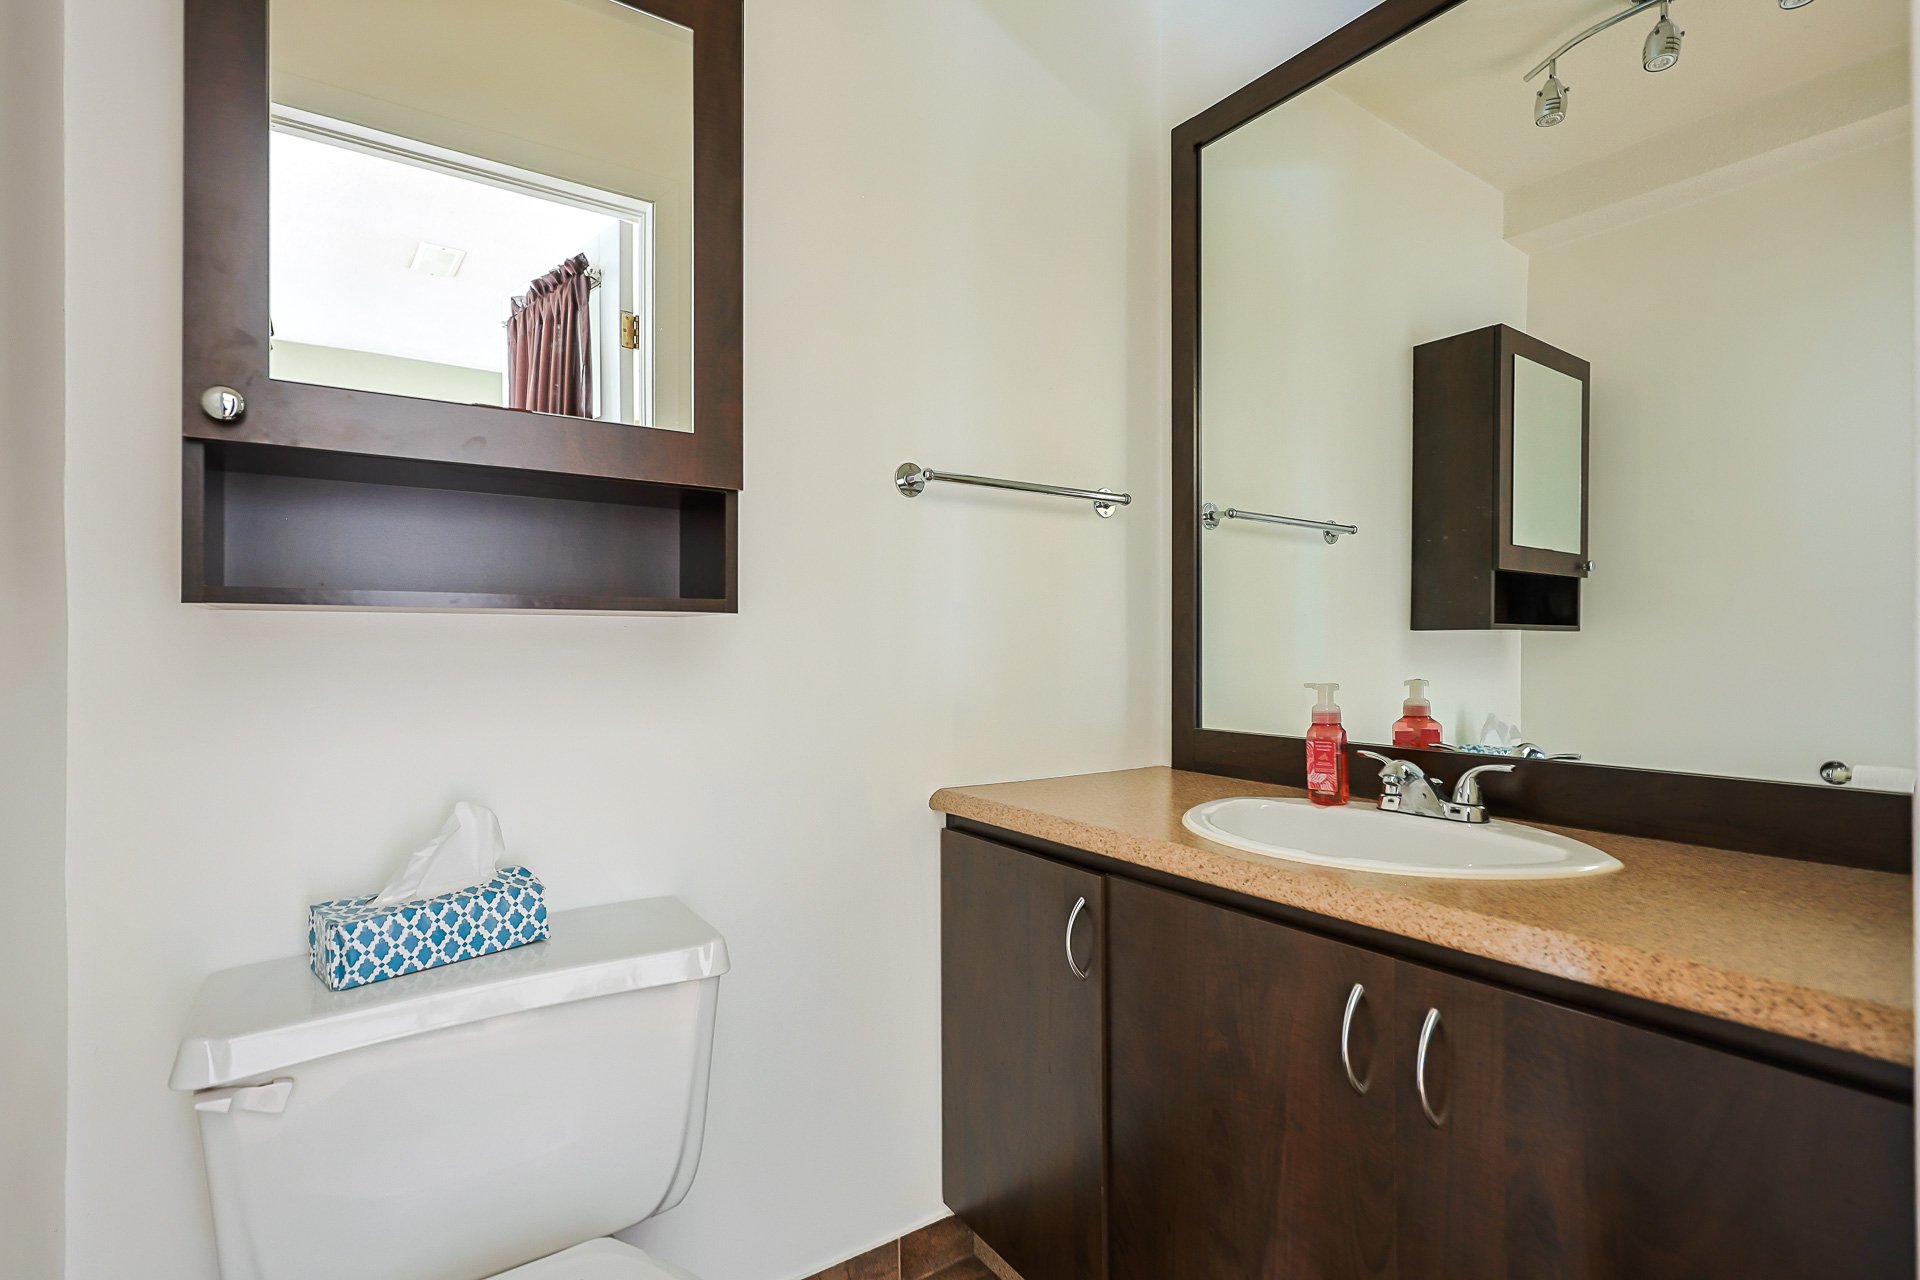
| Powder room | 1st level/Ground floor | 4 X 5.3 ft / 1.22 X 1.60 m | Ceramic |
| Family room | Basement 1 | 10.11 X 20.6 ft irr / 3.33 X 6.25 m irr | Tiles |
| Primary bedroom | Basement 1 | 11.7 X 13.2 ft / 3.53 X 4.01 m | Tiles |
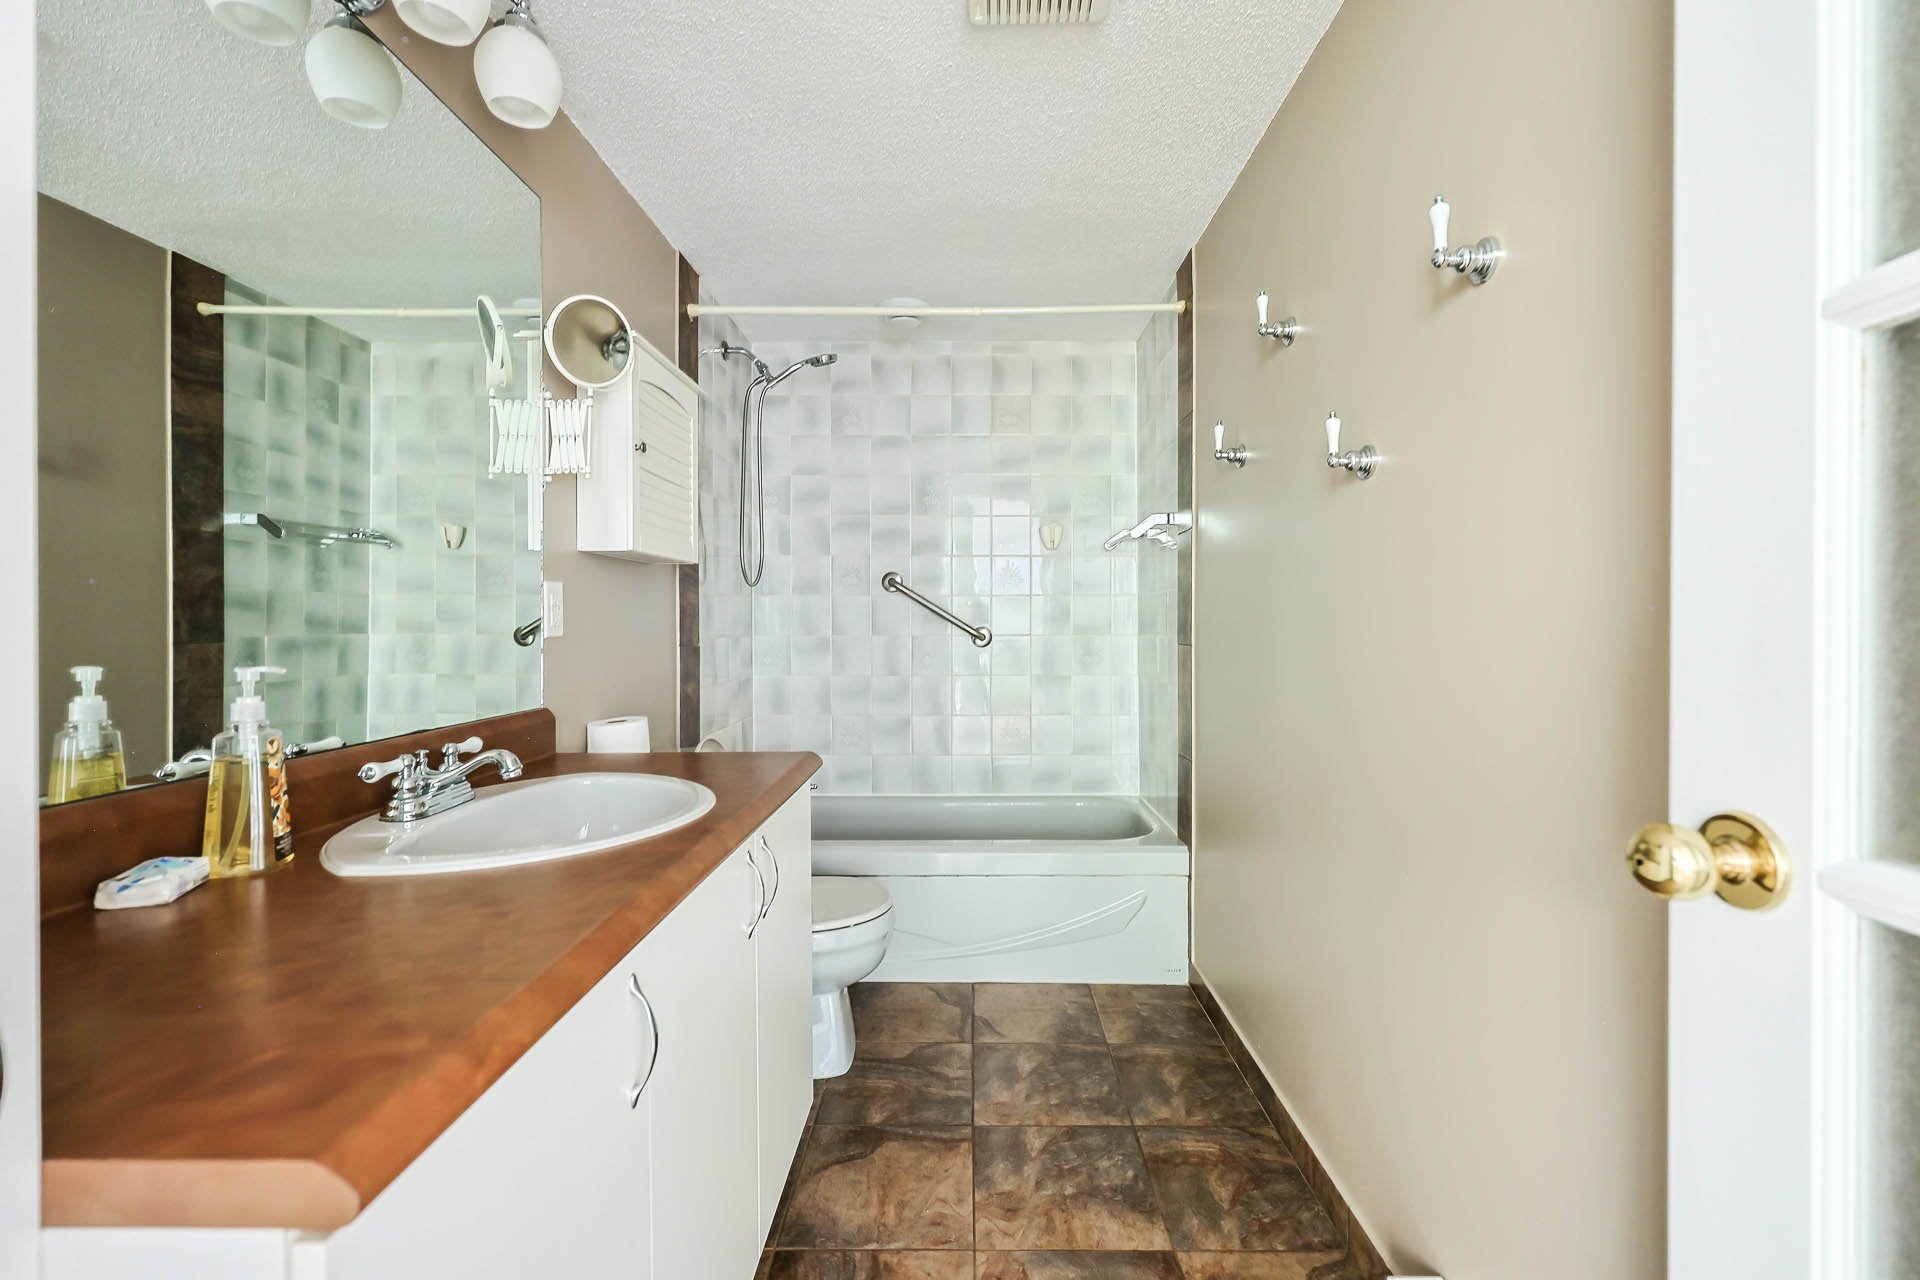
| Bathroom | Basement 1 | 10.10 X 4.11 ft / 3.30 X 1.50 m | Ceramic |
| Bedroom | Basement 1 | 10.10 X 10.1 ft / 3.30 X 3.07 m | Tiles |
Taxes and expenses
| Municipal | $2,163 |
| School | $176 |
Building and interior of the property
| Bedrooms | 2 |
| Bathrooms | 1 |
| Washrooms | 1 |
| Number of rooms | 10 |
| Number of basement bedrooms | 2 |
| Living area | 65.9 Square Meters |
| Expected delay of occupancy | 30 days |
| Dimension of the front of the building | 7.37 metres |
| Dimension of the depth of building | 9.2 metres |
| Land area | 322.5 square metre |
| Dimension of the front of the land | 10.75 metres |
| Dimension of the depth of the land | 30 metres |
| Year built | 1990 |
| Municipal assessment (land) | $93,600 |
| Municipal assessment (building) | $174,800 |
| Municipal assessment (total) | $268,400 |
| Assessment year | 2026 |
| Irregular building | Yes |
| Available services | Electricity Connected, Sewer Connected, Water Connected |
| Basement | Finished basement |
| Cupboard | Thermoplastic |
| Distinctive features | Semi-detached |
| Driveway | Asphalt |
| Foundation | Poured concrete |
| Garage | Detached |
| Heating energy | Electricity |
| Heating system | Electric baseboard units |
| Laundry | 1st level/Ground floor, Other, Other ground level |
| Parking | Detached, Driveway, Garage |
| Roofing | Asphalt shingles |
| Sewage system | Municipality |
| Siding | Brick, Vinyl |
| Water supply | Municipality |
| Window type | Casement |
| Windows | PVC |