$319,900
683 Rue Dollard
Gatineau (Buckingham)
Gatineau (Buckingham)
Type
Bungalow
Bedrooms
2
Living area
1274 Square Feet
Bathrooms
1
MLS® 27927304


Property description
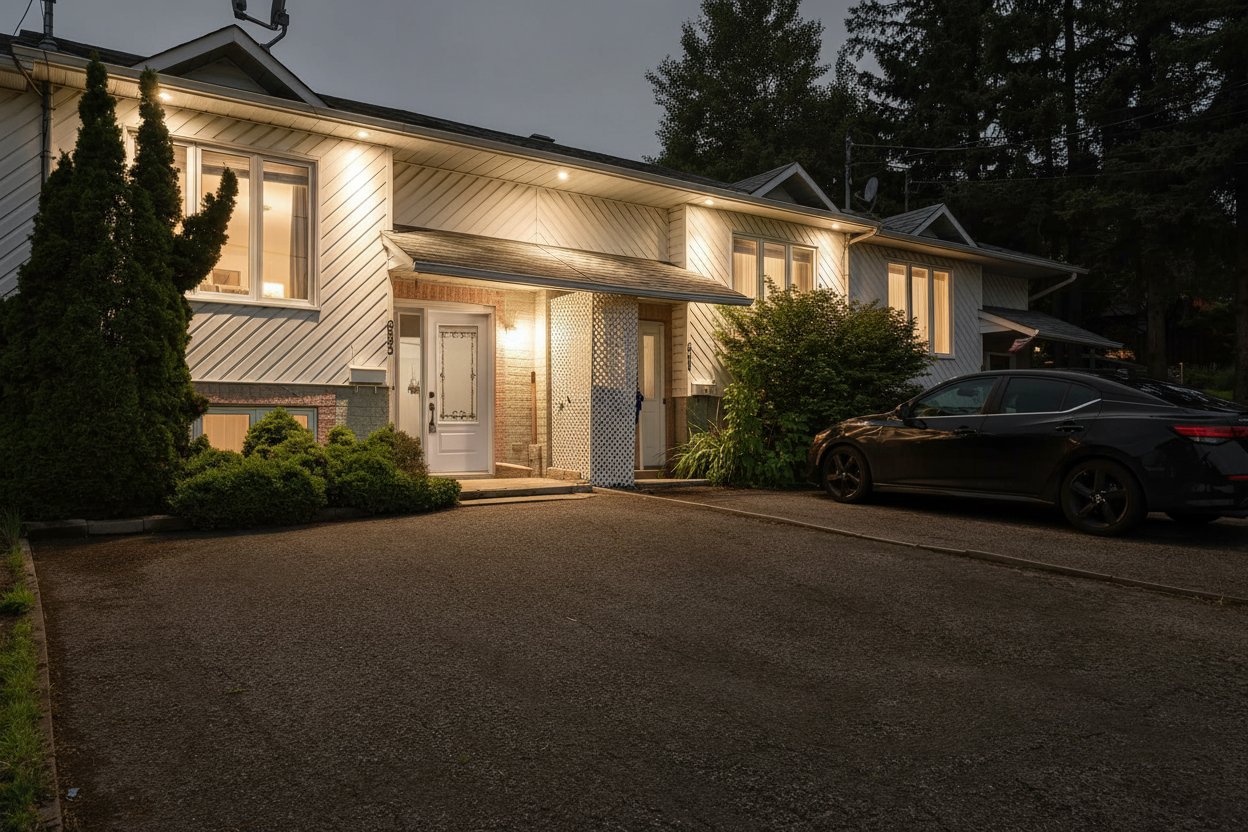
A REAL BARGAIN AT THIS PRICE! Discover this magnificent townhouse, with no rear neighbours, offering sought-after tranquility and privacy. All rooms boast generous dimensions and a functional layout, ideal for the comfort of the whole family. Located close to all amenities and just minutes from Chemin Lépine, a rapidly developing commercial area, this property benefits from a prime location. A property offering excellent value in a desirable area. Don't delay, an opportunity like this is rare on the market!
Sold without legal warranty, at the risk and peril of the buyerDetails
Located near
ATV trail, Bicycle path, Cross-country skiing, Daycare centre, Elementary school, Golf, High school, Highway, Hospital, Park, Public transportation, Snowmobile trail
Room dimension
| Room | Floor | Dimensions | Floor covering |
|---|---|---|---|
| Hall | 1st level/Ground floor | 6 X 3.5 ft / 1.83 X 1.04 m | Ceramic |
| Living room | 1st level/Ground floor | 16 X 12 ft / 4.88 X 3.66 m | Laminate floor |
| Dining room | 1st level/Ground floor | 11 X 8 ft / 3.35 X 2.44 m | Laminate floor |
| Kitchen | 1st level/Ground floor | 14 X 11 ft / 4.27 X 3.35 m | Laminate floor |
| Powder room | 1st level/Ground floor | 6 X 4 ft / 1.83 X 1.22 m | Laminate floor |
| Primary bedroom | Basement 1 | 15 X 10 ft / 4.57 X 3.05 m | Laminate floor |
| Bedroom | Basement 1 | 12 X 10 ft / 3.66 X 3.05 m | Laminate floor |
| Bathroom | Basement 1 | 8 X 6 ft / 2.44 X 1.83 m | Ceramic |
Taxes and expenses
| Municipal | $2,033 |
| School | $180 |
Building and interior of the property
| Bedrooms | 2 |
| Bathrooms | 1 |
| Washrooms | 1 |
| Number of rooms | 8 |
| Number of basement bedrooms | 2 |
| Living area | 1274 Square Feet |
| Expected delay of occupancy | 15 days |
| Items included in the sale | Dishwasher |
| Dimension of the front of the building | 18 feet |
| Dimension of the depth of building | 35.4 feet |
| Land area | 3439 square foot |
| Dimension of the front of the land | 18 feet |
| Dimension of the depth of the land | 190.6 feet |
| Year built | 1993 |
| Municipal assessment (land) | $78,300 |
| Municipal assessment (building) | $175,000 |
| Municipal assessment (total) | $253,300 |
| Assessment year | 2026 |
| Available services | Electricity Connected, Sewer Connected, Water Connected |
| Basement | 6 feet and more, Finished basement |
| Cupboard | Melamine |
| Distinctive features | Attached, No rear neighbours |
| Driveway | Asphalt |
| Foundation | Poured concrete |
| Heating energy | Electricity |
| Heating system | Electric baseboard units |
| Landscaping | Fenced |
| Parking | Driveway |
| Rental appliances | Water heater |
| Roofing | Asphalt shingles |
| Sewage system | Municipality |
| Siding | Brick, Vinyl |
| Topography | Sloped |
| Water supply | Municipality |
| Window type | Casement, Sliding |
| Windows | PVC |
Addendum
| - NO REAR NEIGHBORS (very large yard) - EXCELLENT LOCATION - All flooring was replaced in August 2026 - Front basement window replaced in August 2026 - Front front door replaced in August 2026 - Bathroom and powder room completely renovated in August 2026 - Rear deck completely rebuilt in August 2026 - The vast majority of light fixtures have been replaced. - Enjoy an unobstructed view from the living room - All rooms are a good size - You have 2 cars! Take advantage of double-width parking |