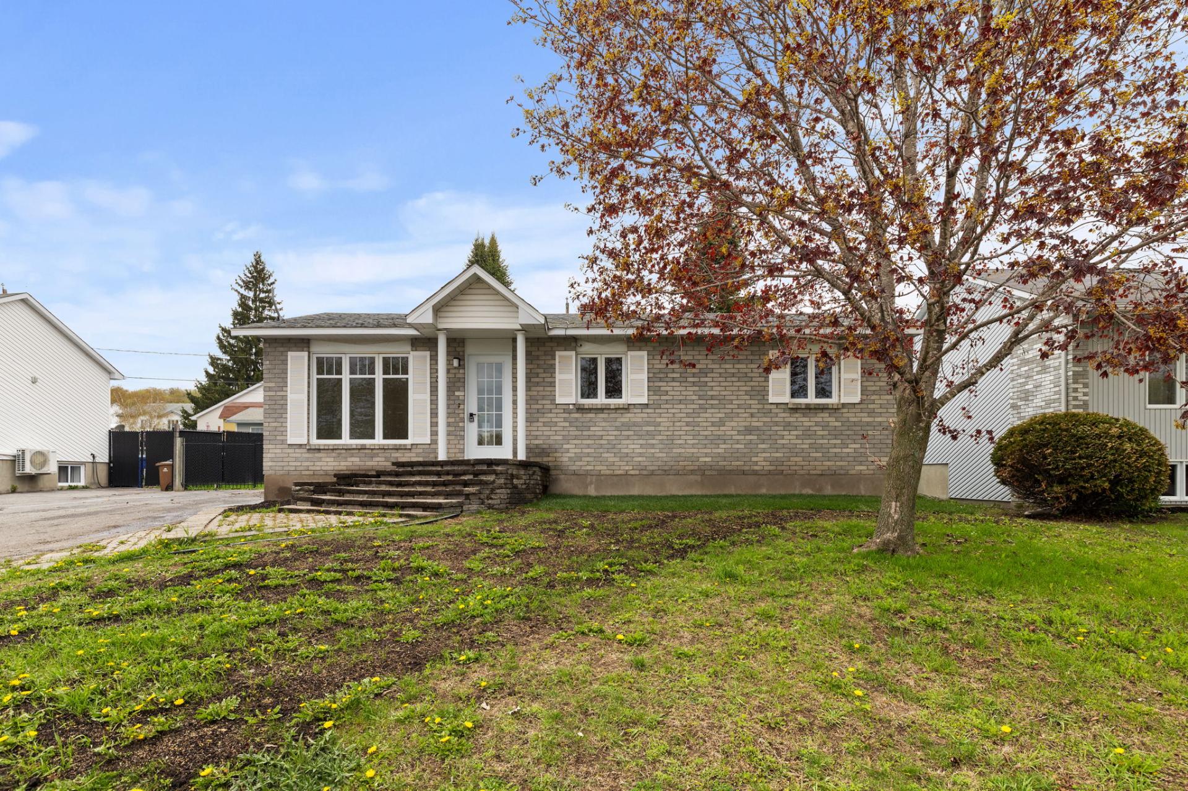
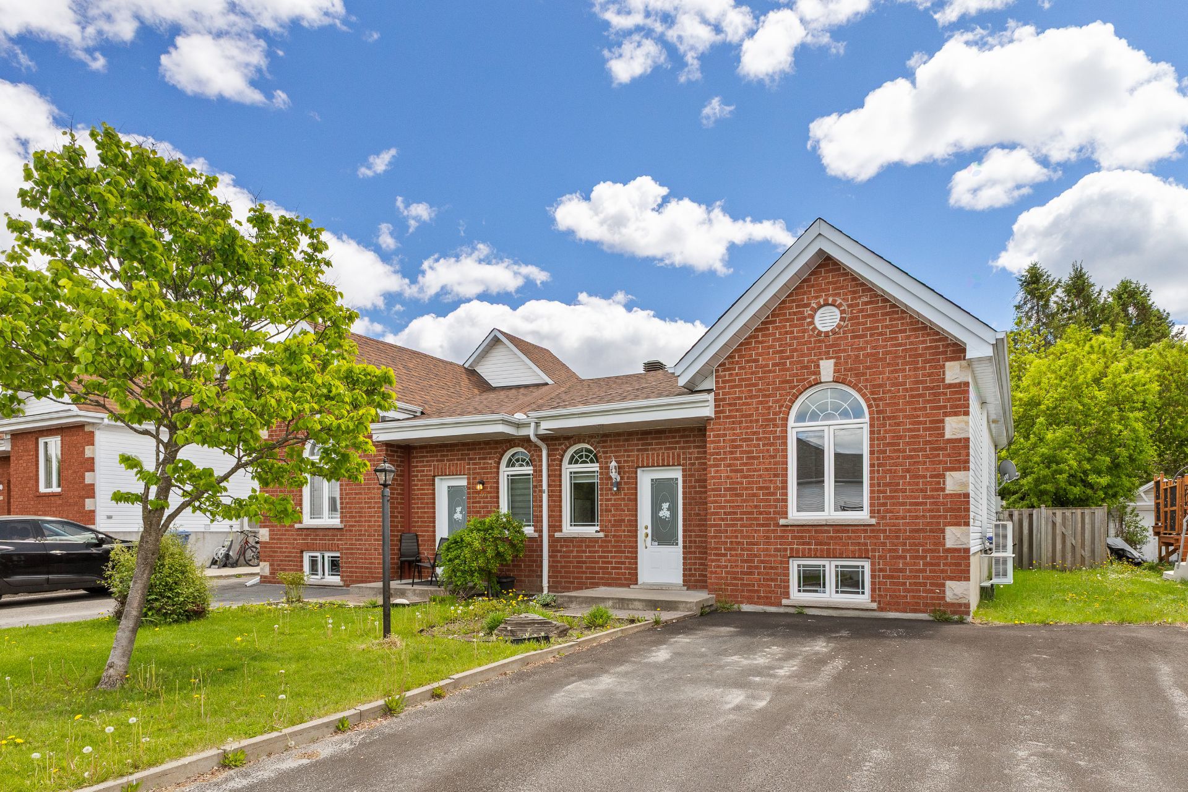
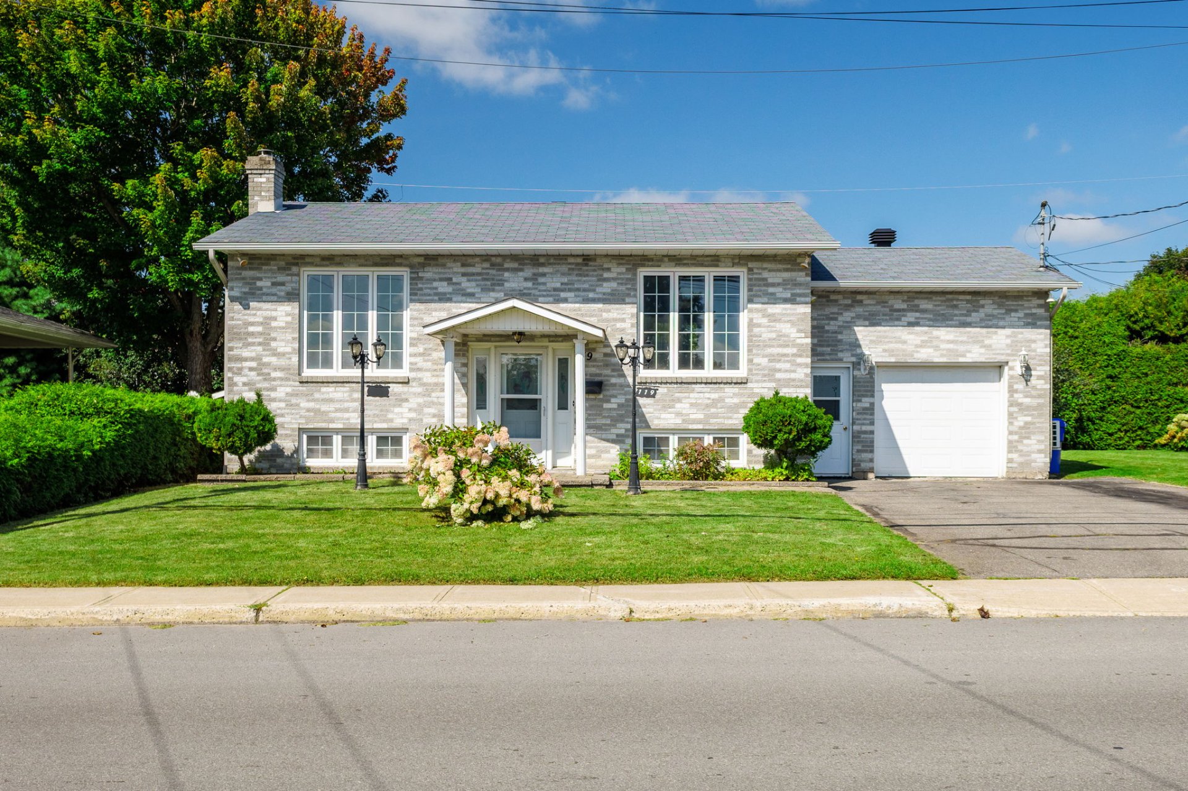
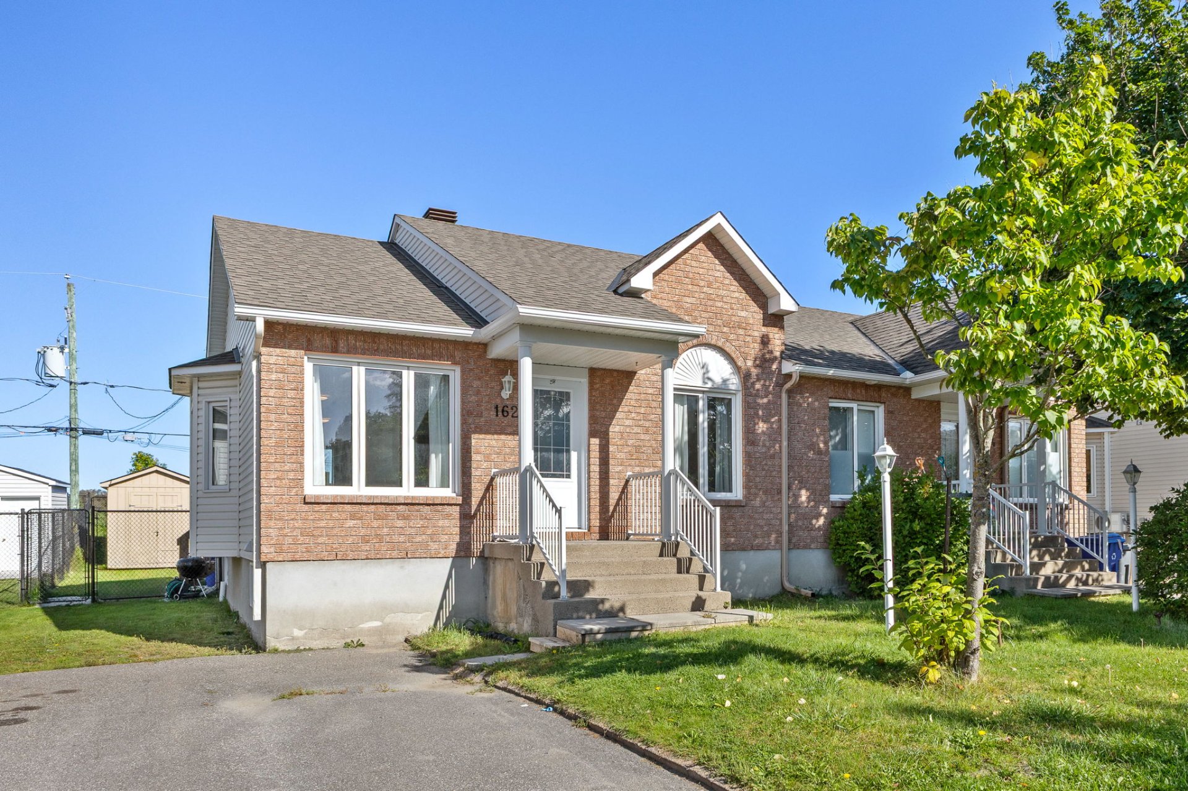
$399,900
78 Rue des Servantes
Gatineau (Masson-Angers)
Gatineau (Masson-Angers)
Type
Bungalow
Bedrooms
2
Living area
1150 Square Feet
Bathrooms
1
MLS® 19877210
Property description
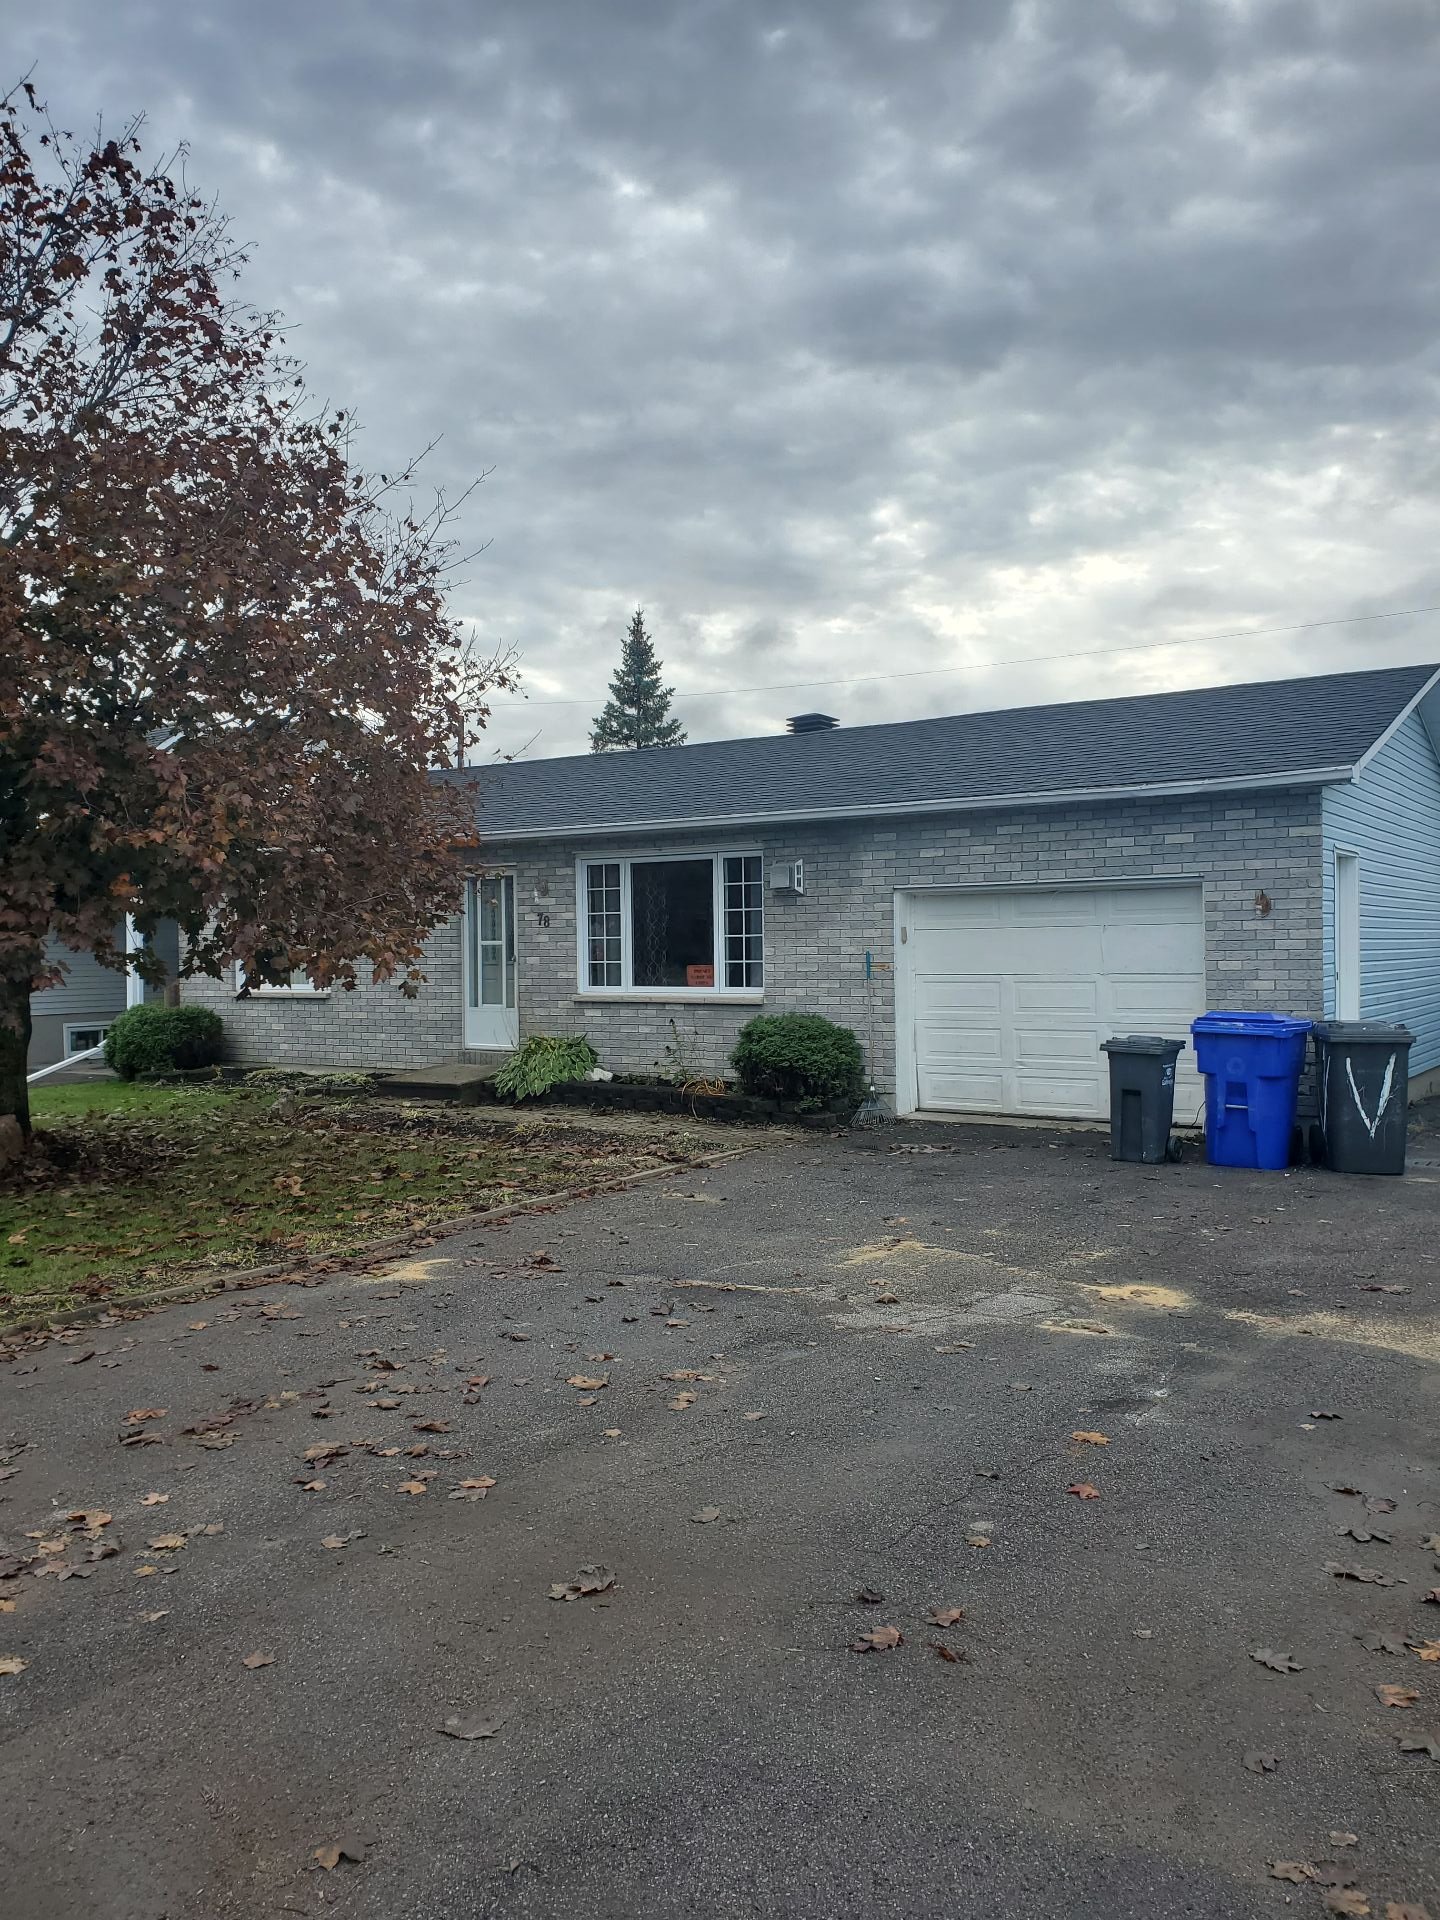
Cozy 2-bedroom bungalow featuring a living room with a gas fireplace and floating floors; includes a 21-foot above-ground pool, outdoor spa, 2024 wall-mounted heat pump, 2021 roof covering, large deck, and fenced yard--all situated in a peaceful neighborhood!
Details
Located near
Elementary school, Hospital, Park, Public transportation
Room dimension
| Room | Floor | Dimensions | Floor covering |
|---|---|---|---|
| Living room | 1st level/Ground floor | 16 X 17 ft / 4.88 X 5.18 m | Laminate floor |
| Kitchen | 1st level/Ground floor | 11 X 9 ft / 3.35 X 2.74 m | Laminate floor |
| Dinette | 1st level/Ground floor | 11 X 10 ft / 3.35 X 3.05 m | Laminate floor |
| Primary bedroom | 1st level/Ground floor | 12 X 10.6 ft / 3.66 X 3.20 m | Laminate floor |
| Bathroom | 1st level/Ground floor | 8 X 6 ft / 2.44 X 1.83 m | Ceramic |
| Bedroom | 1st level/Ground floor | 11 X 10 ft / 3.35 X 3.05 m | Laminate floor |
| Workshop | 1st level/Ground floor | 13 X 13 ft / 3.96 X 3.96 m | Concrete |
| Storage | 1st level/Ground floor | 6 X 3 ft / 1.83 X 0.91 m | Laminate floor |
Taxes and expenses
| Municipal | $2,451 |
| School | $214 |
Building and interior of the property
| Bedrooms | 2 |
| Bathrooms | 1 |
| Number of rooms | 8 |
| Number of rooms above ground | 2 |
| Living area | 1150 Square Feet |
| Expected delay of occupancy | 60 days |
| Items included in the sale | -21-foot above-ground pool, spa, dishwasher, gas fireplace, wall-mounted heat pump, patio shelter, outdoor shed, blinds and curtains |
| Items excluded in the sale | Bathroom medicine cabinet |
| Dimension of the front of the building | 46 feet |
| Dimension of the depth of building | 25 feet |
| Land area | 568.4 square metre |
| Dimension of the front of the land | 18 metres |
| Dimension of the depth of the land | 31.58 metres |
| Year built | 1987 |
| Municipal assessment (land) | $150,900 |
| Municipal assessment (building) | $145,400 |
| Municipal assessment (total) | $296,300 |
| Assessment year | 2026 |
| Available services | Electricity Connected, Sewer Connected, Water Connected |
| Basement | None |
| Distinctive features | Detached |
| Driveway | Asphalt |
| Foundation | Poured concrete |
| Hearth stove | Gas fireplace |
| Heating energy | Electricity |
| Heating system | Electric baseboard units |
| Landscaping | Fenced, Landscaped |
| Laundry | 1st level/Ground floor, Bathroom, In bathroom ground level |
| Parking | Driveway |
| Pool | Above-ground |
| Rental appliances | Other |
| Roofing | Asphalt shingles |
| Sewage system | Municipality |
| Siding | Brick, Vinyl |
| Topography | Flat |
| View | View of the city |
| Water supply | Municipality |
Addendum
| -Only the certificate of location dated June 25, 2014 (prepared by land surveyor Daniel Randfield) currently in the file will be provided by the seller; however, the seller agrees to pay for title insurance at the notary's office if necessary. |