$439,900
168 Rue Roger-St-Onge
Gatineau (Masson-Angers)
Gatineau (Masson-Angers)
Type
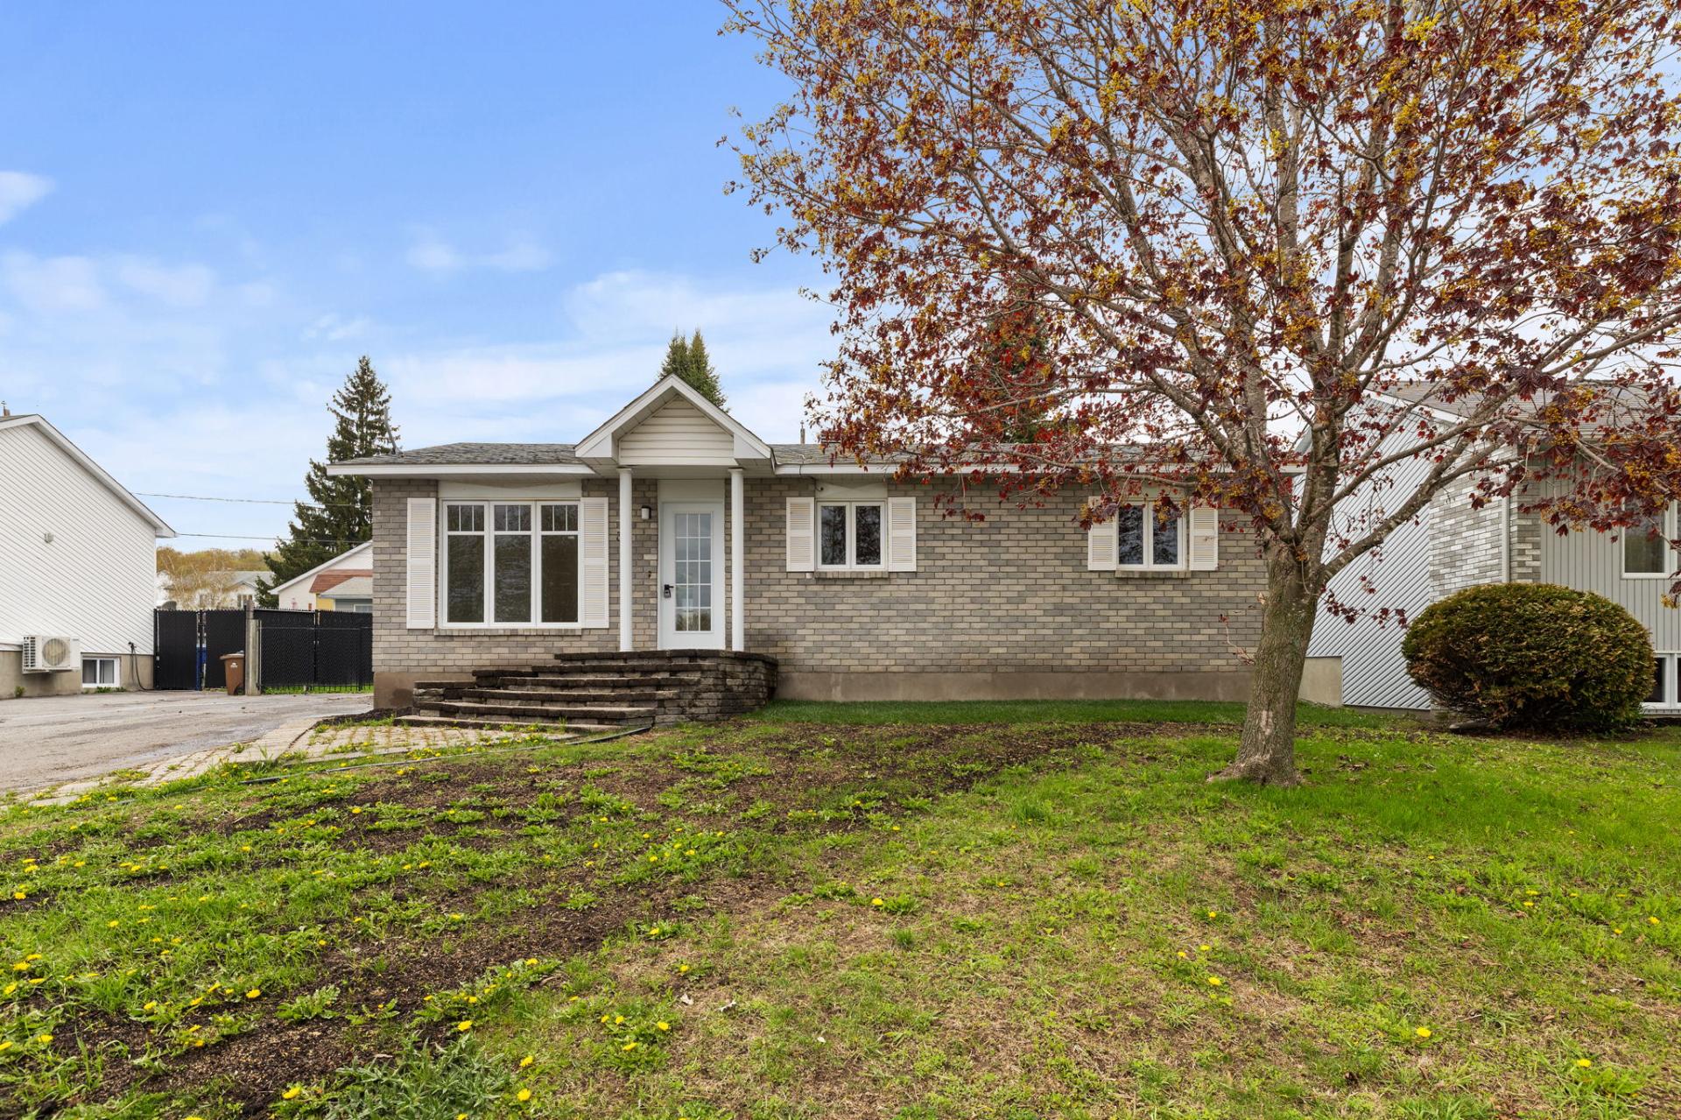
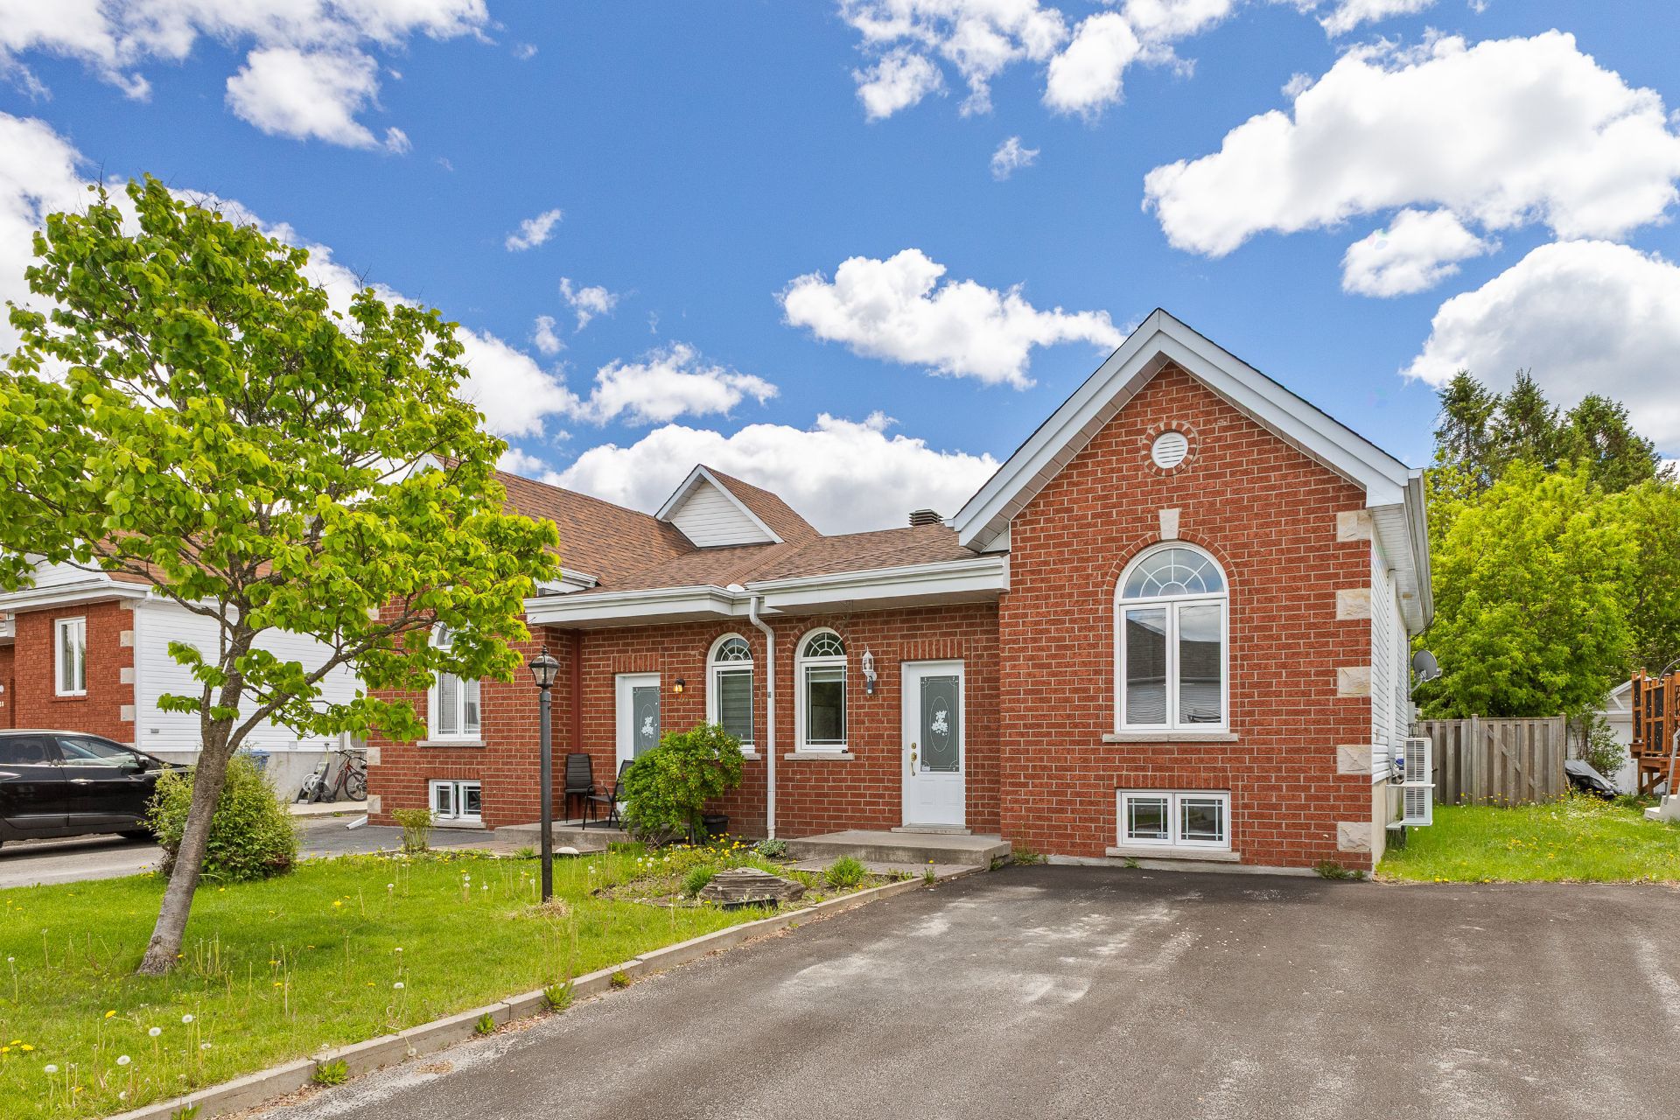
Bungalow
Bedrooms
3
Living area
1497 Square Feet
Bathrooms
1
MLS® 15725500
Property description
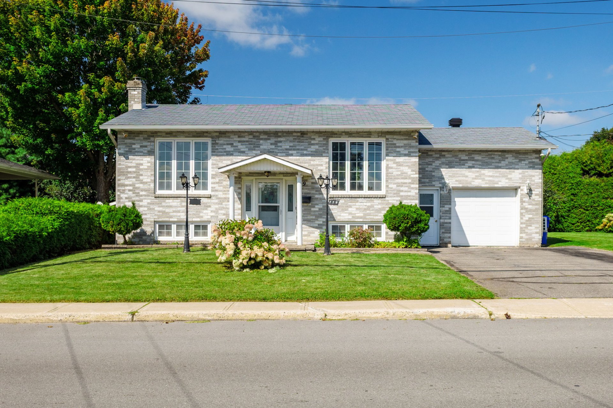
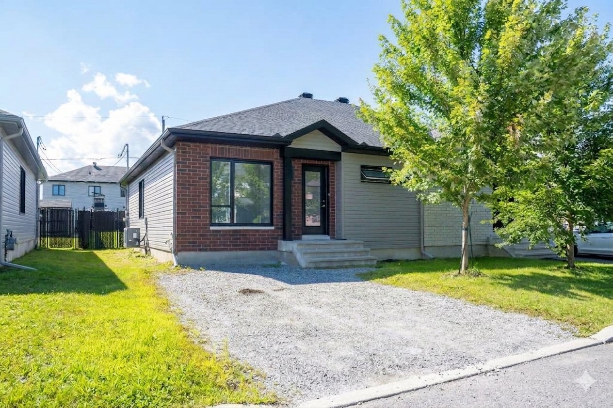
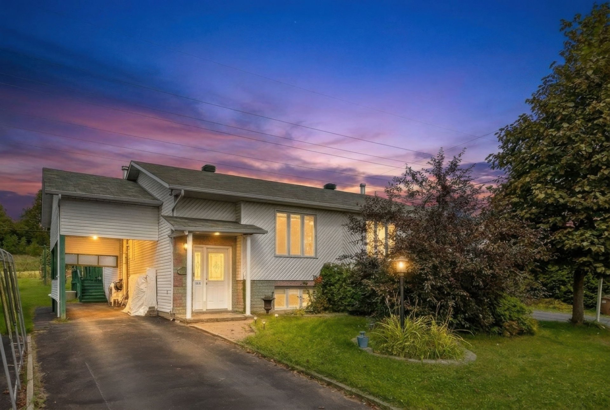
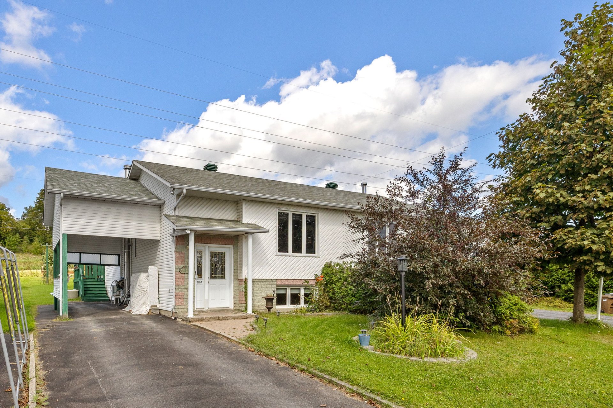
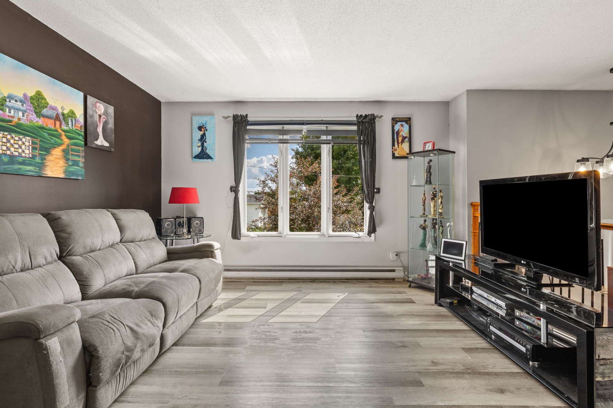
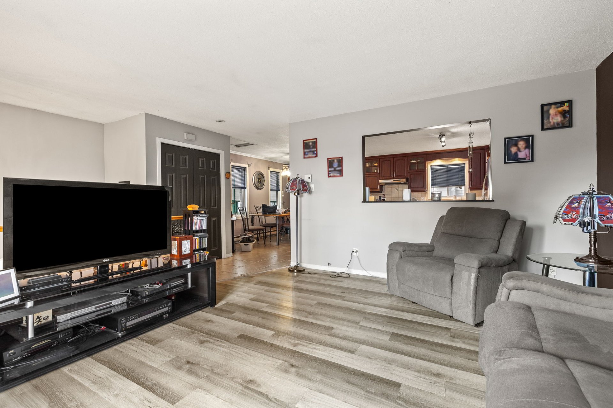
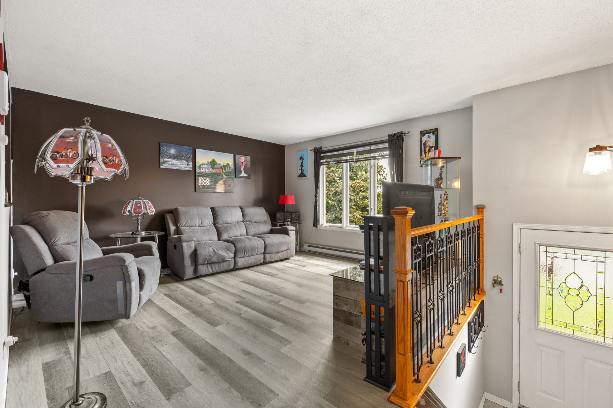
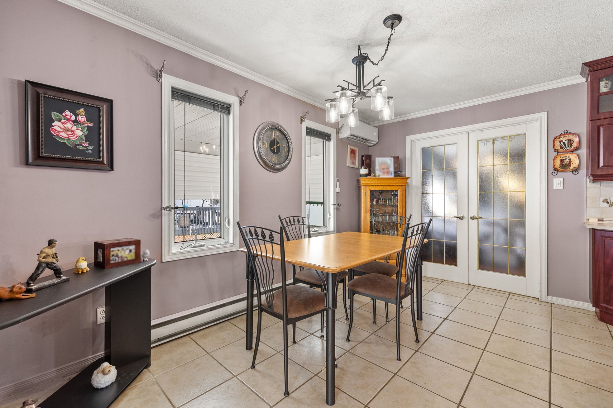
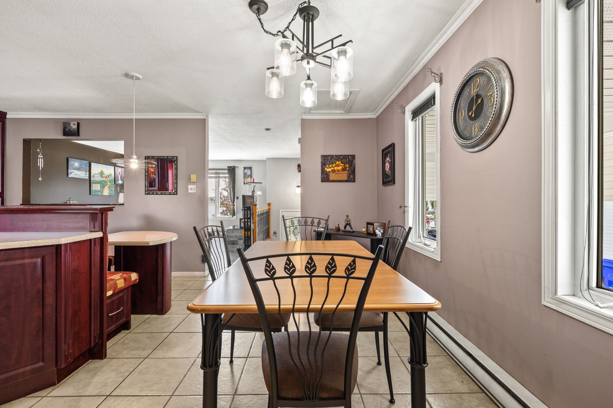
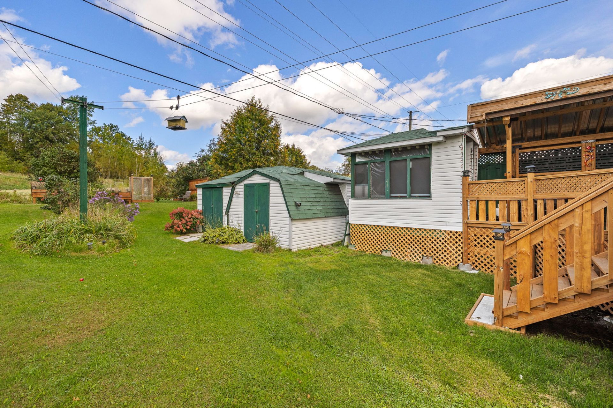
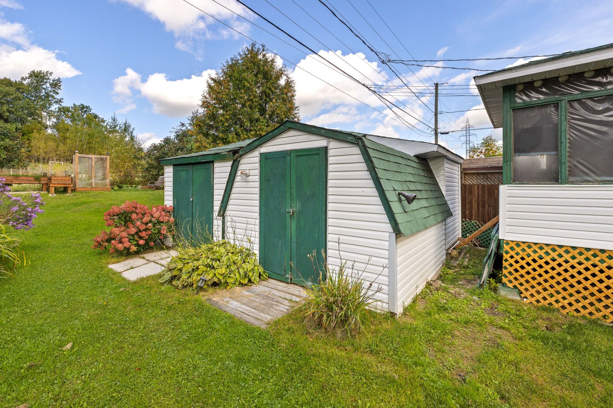
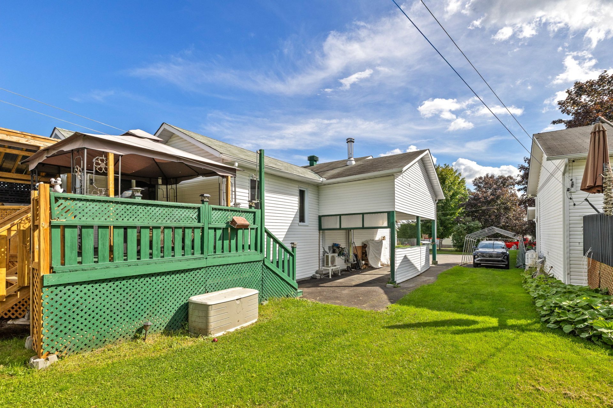
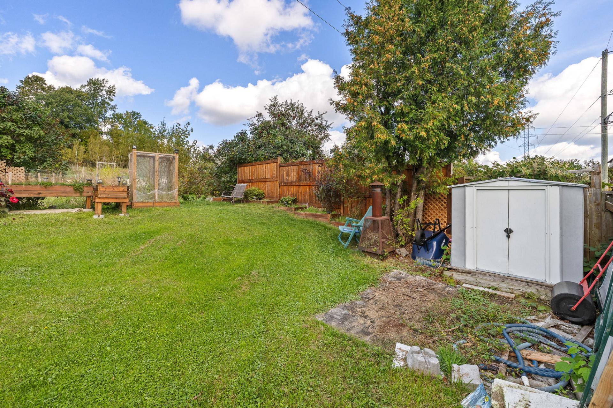
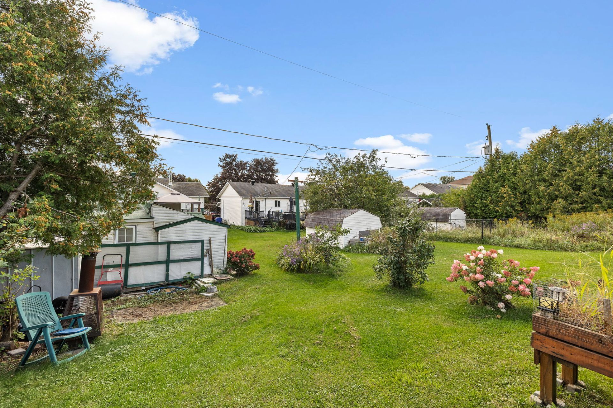
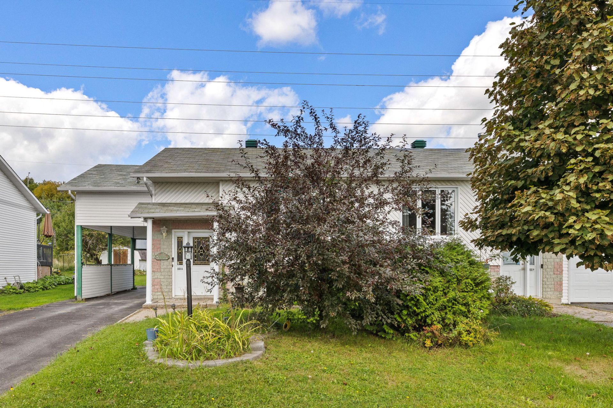
You'll fall in love with this semi-detached home, which stands out for its generous size and quality finishes! Offering more living space than your typical semi-detached, it features 3 bedrooms, quality materials, and bright, thoughtfully designed living areas. Tucked away on a quiet cul-de-sac, the property boasts a large lot offering plenty of space and privacy, as well as a convenient carport. Combining comfort, space, and quality in a desirable setting, this home is definitely worth a visit. A true gem that won't stay on the market for long!
Sold without legal warranty, at the risk and peril of the buyerOpen houses
Sunday 11 October from 14:00 to 16:00Details
Located near
Bicycle path, Daycare centre, Elementary school, Highway, Park, Public transportation
Room dimension
| Room | Floor | Dimensions | Floor covering |
|---|---|---|---|
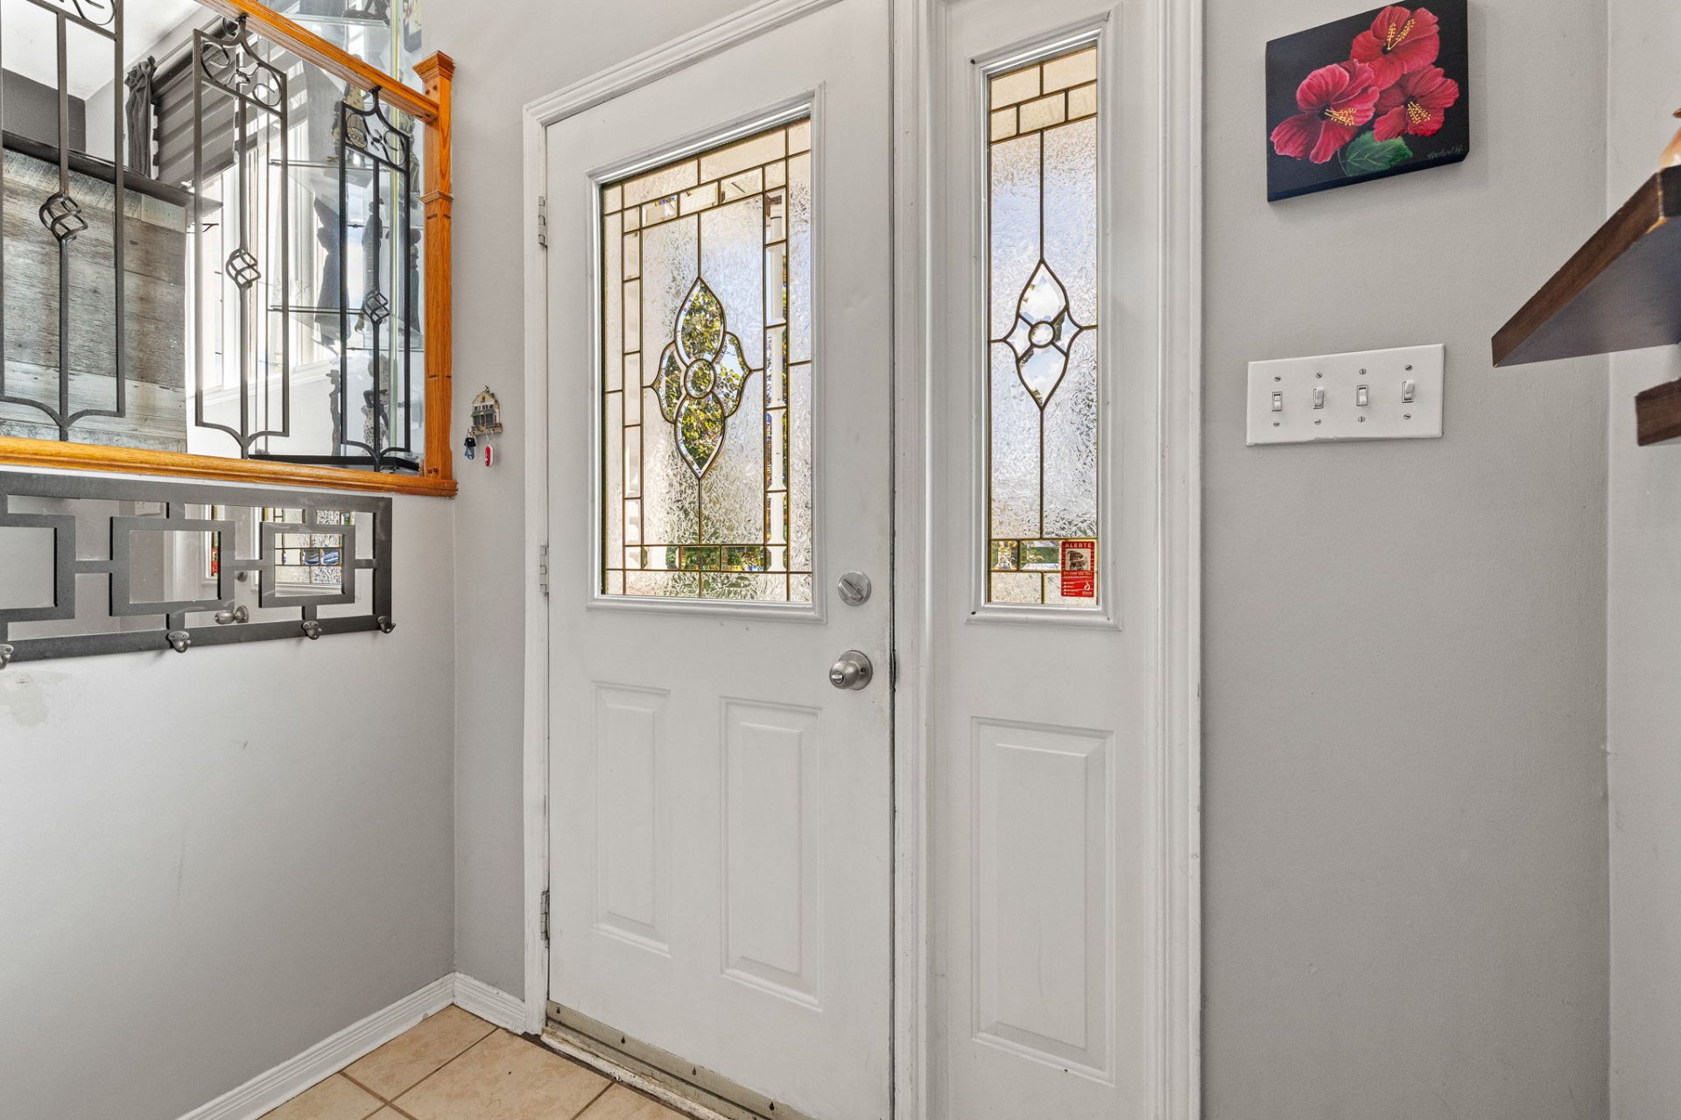
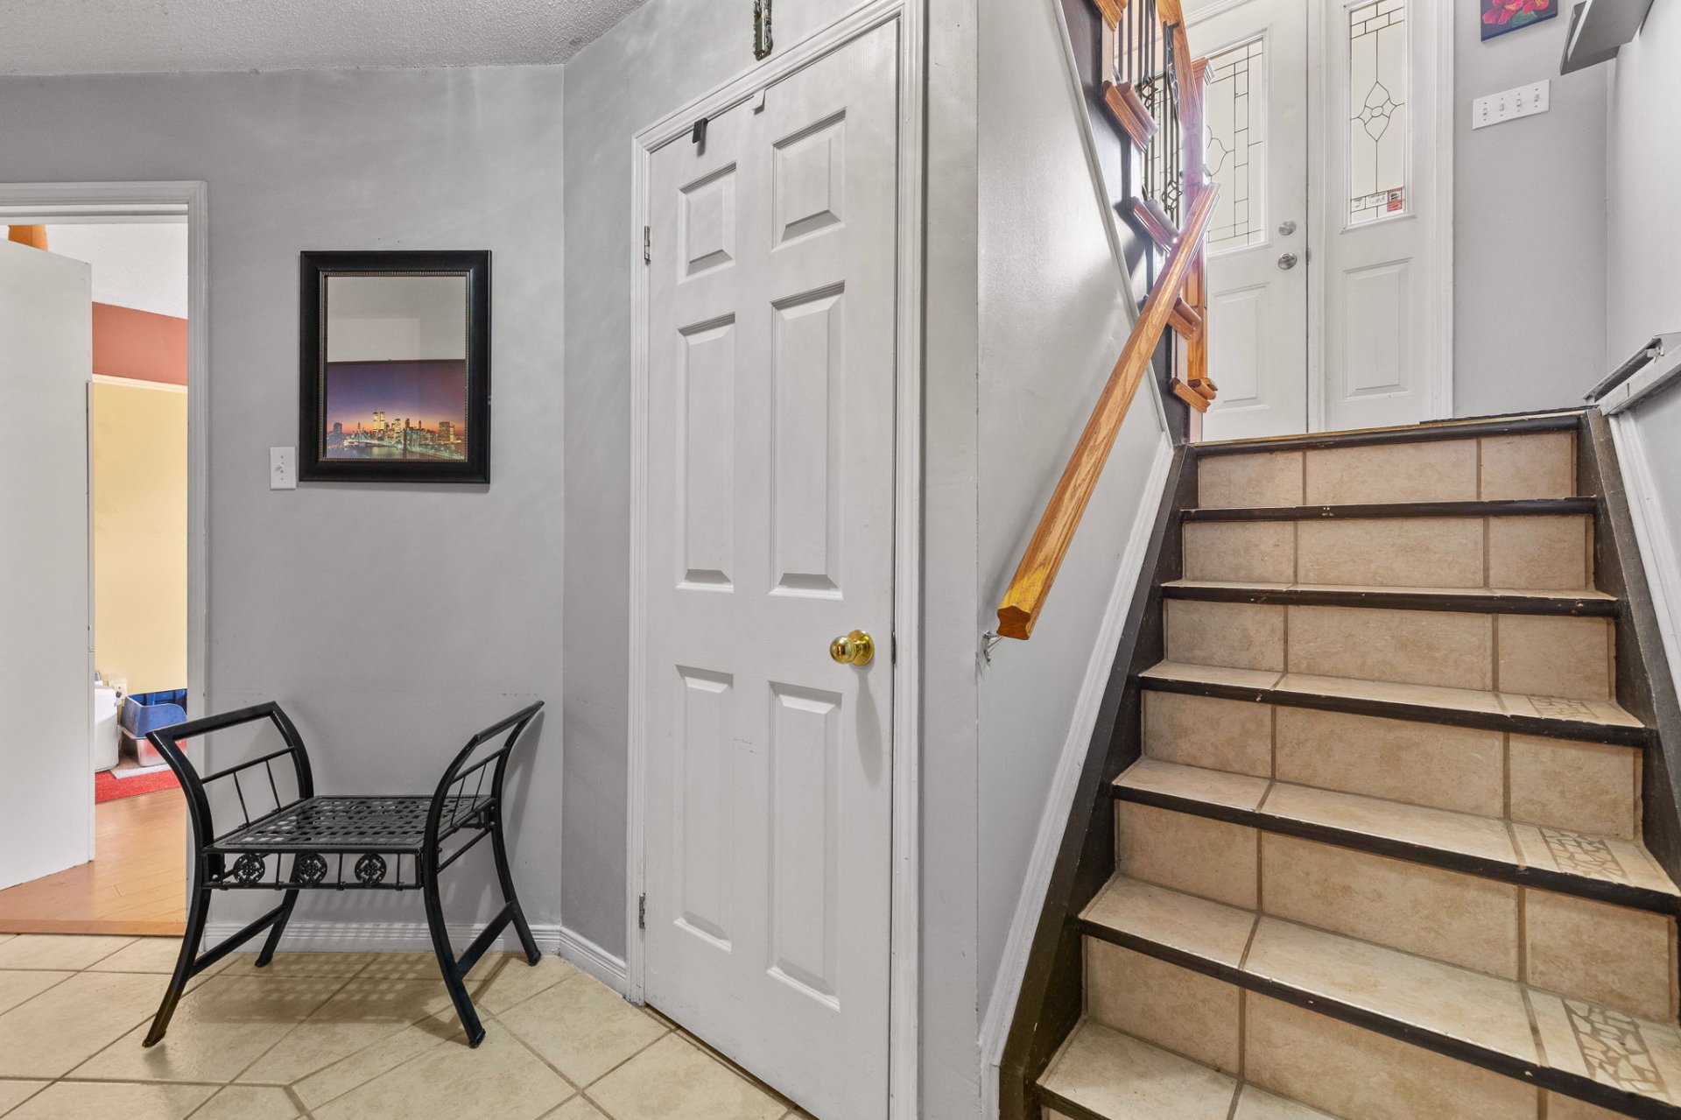
| Hall | 1st level/Ground floor | 8.8 X 3.7 ft / 2.64 X 1.09 m | Ceramic |
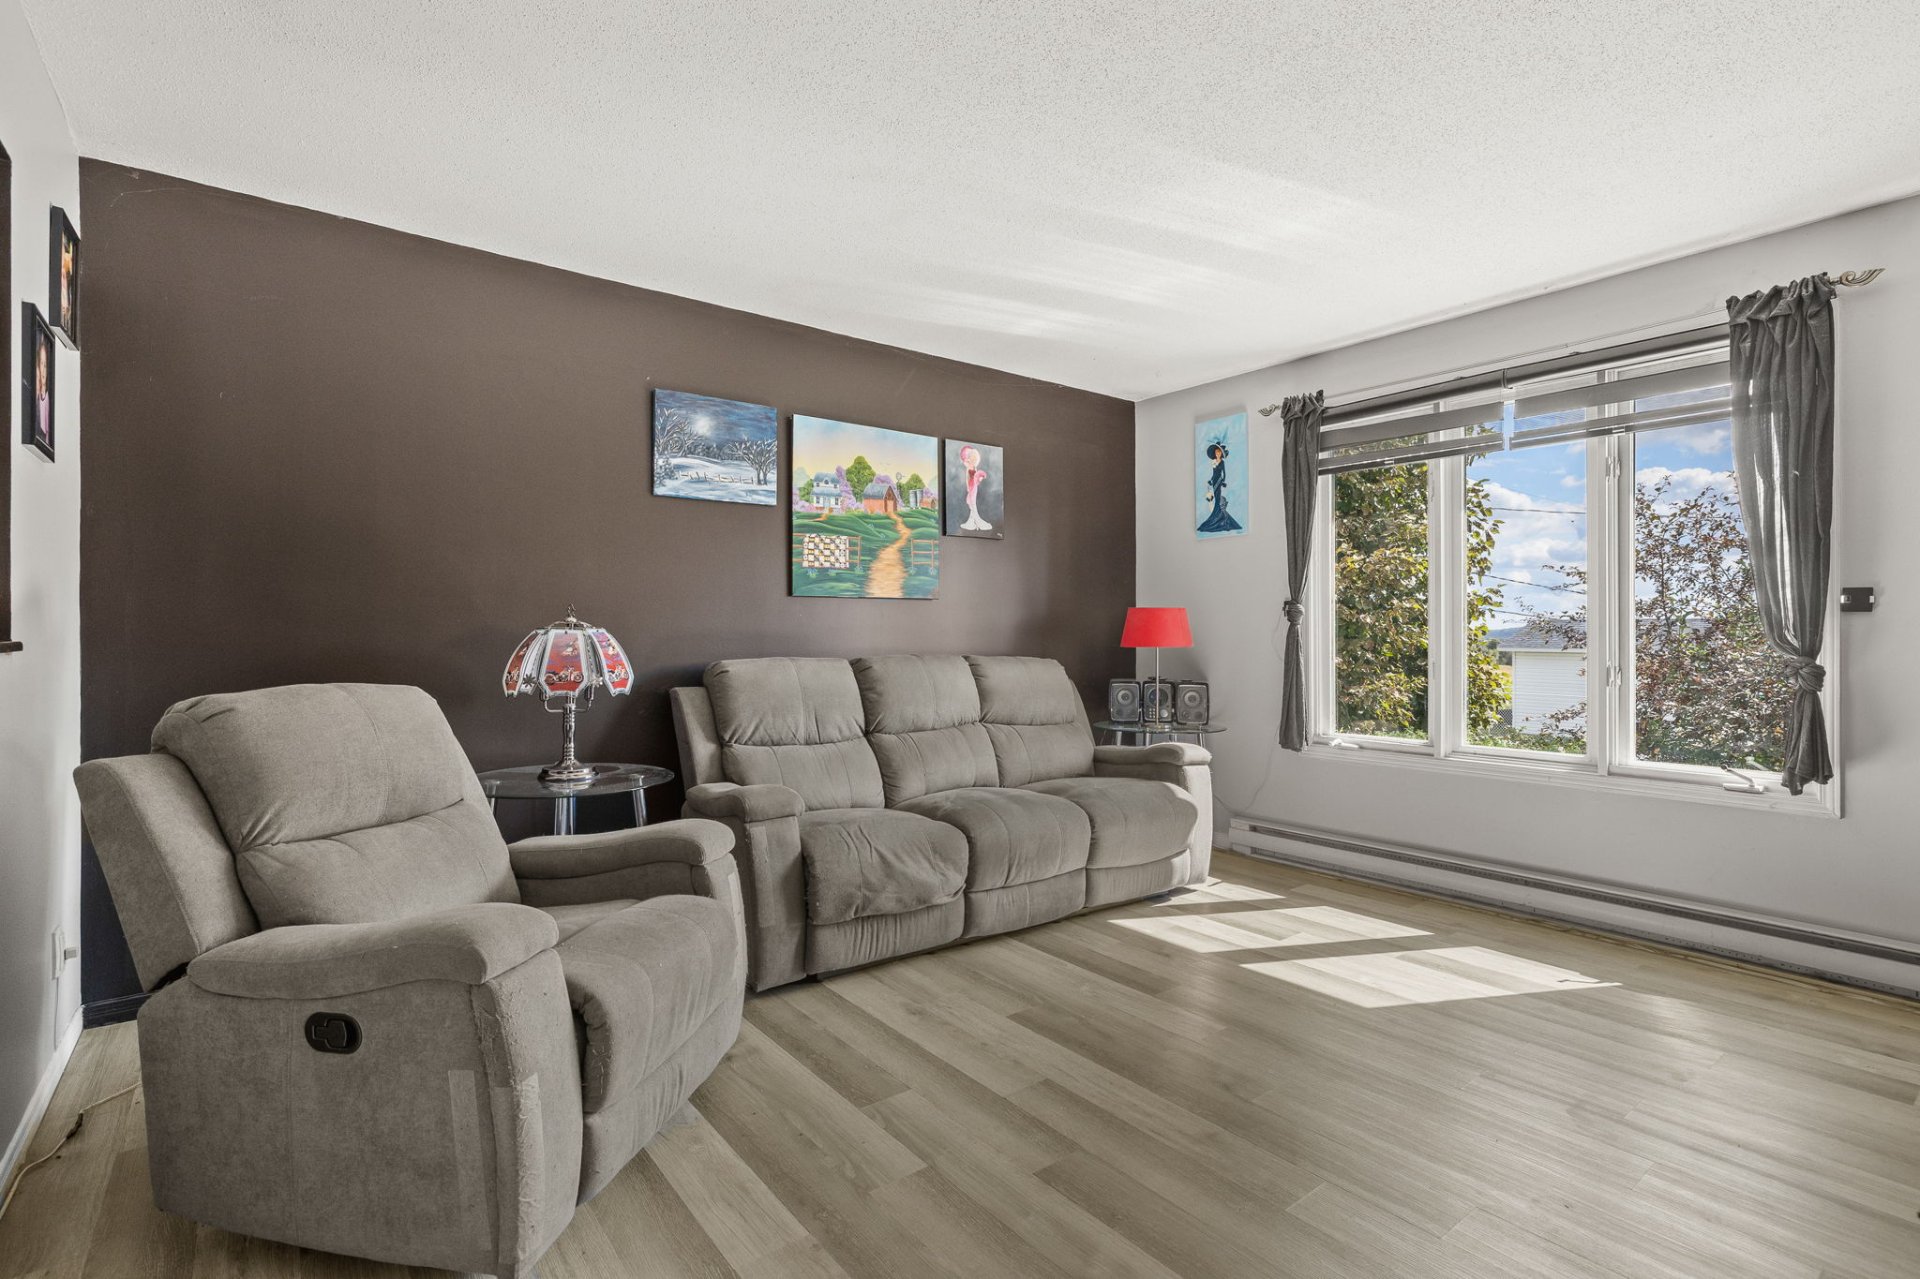
| Living room | 1st level/Ground floor | 14.2 X 13 ft / 4.32 X 3.96 m | Laminate floor |
| Storage | 1st level/Ground floor | 4.6 X 3.11 ft / 1.37 X 1.19 m | Ceramic |
| Dining room | 1st level/Ground floor | 15 X 12.3 ft irr / 4.57 X 3.73 m irr | Ceramic |
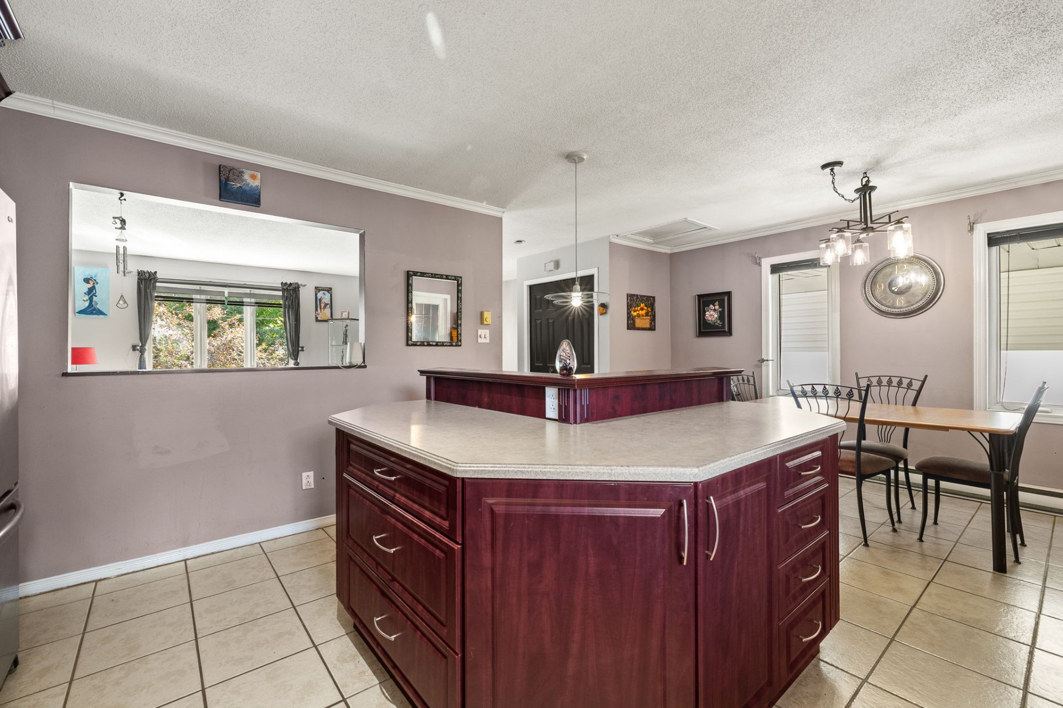
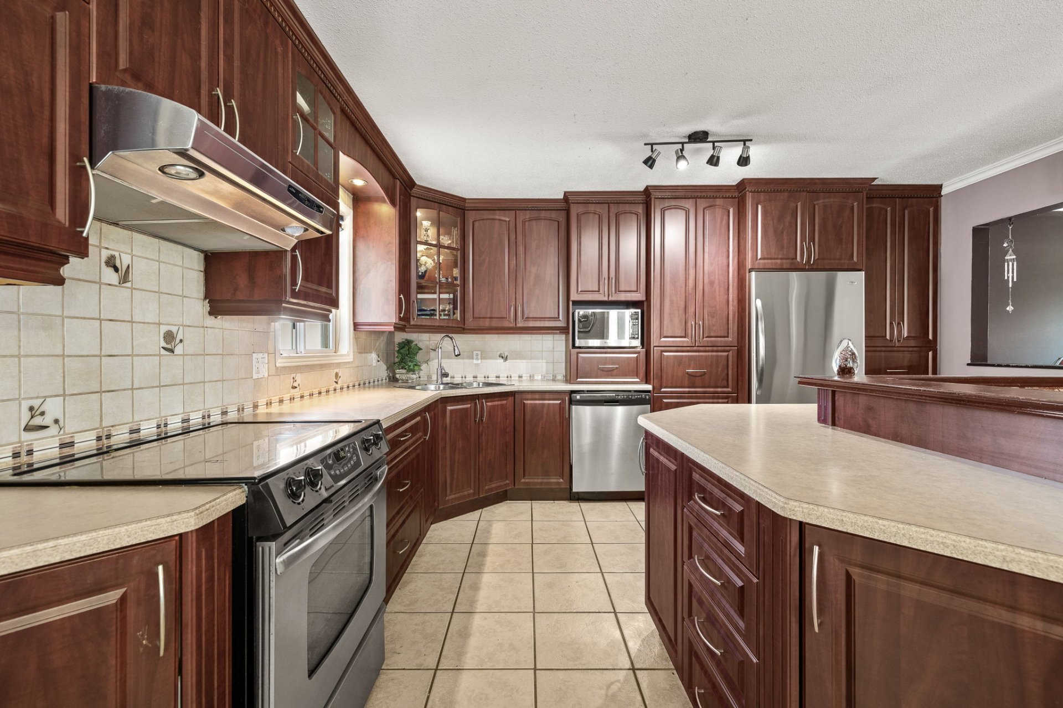
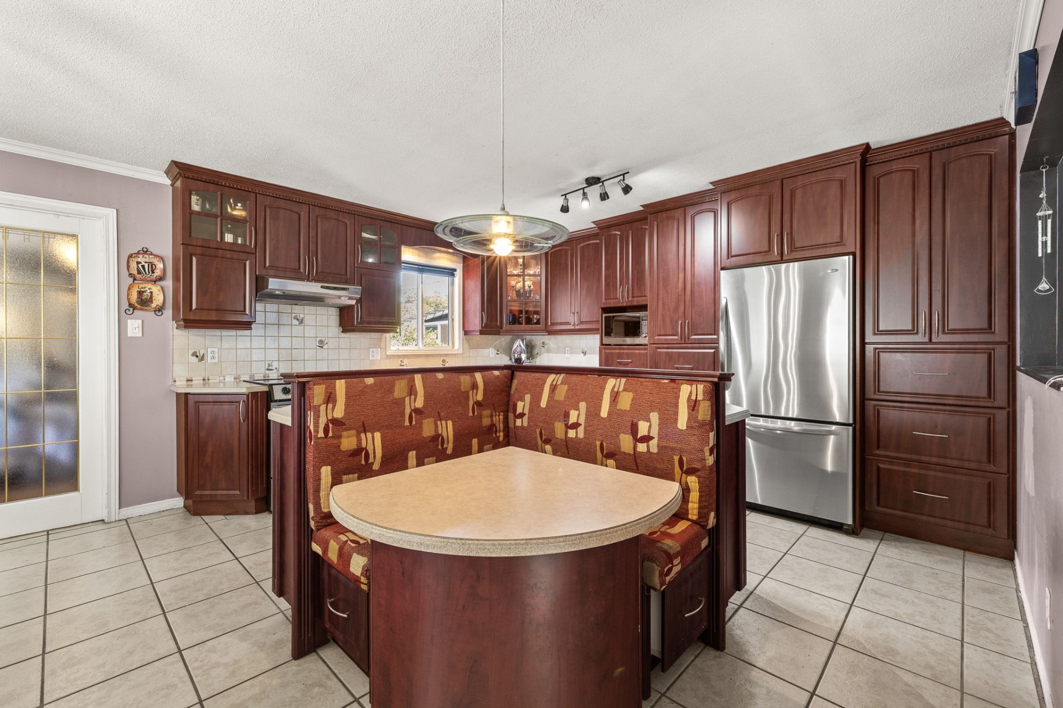
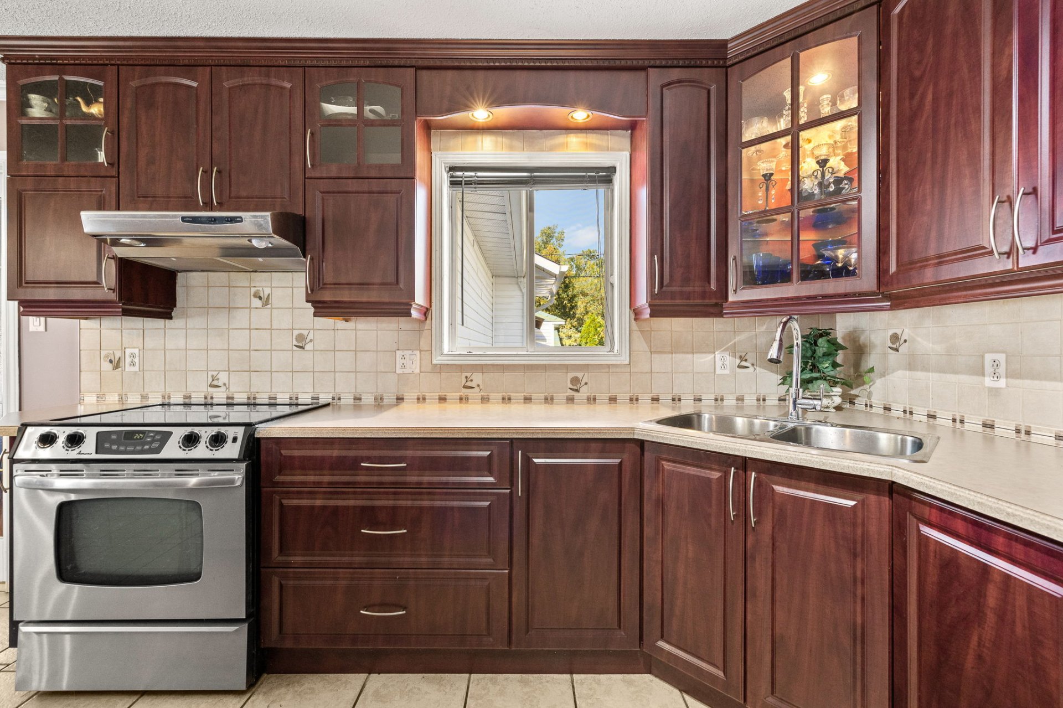
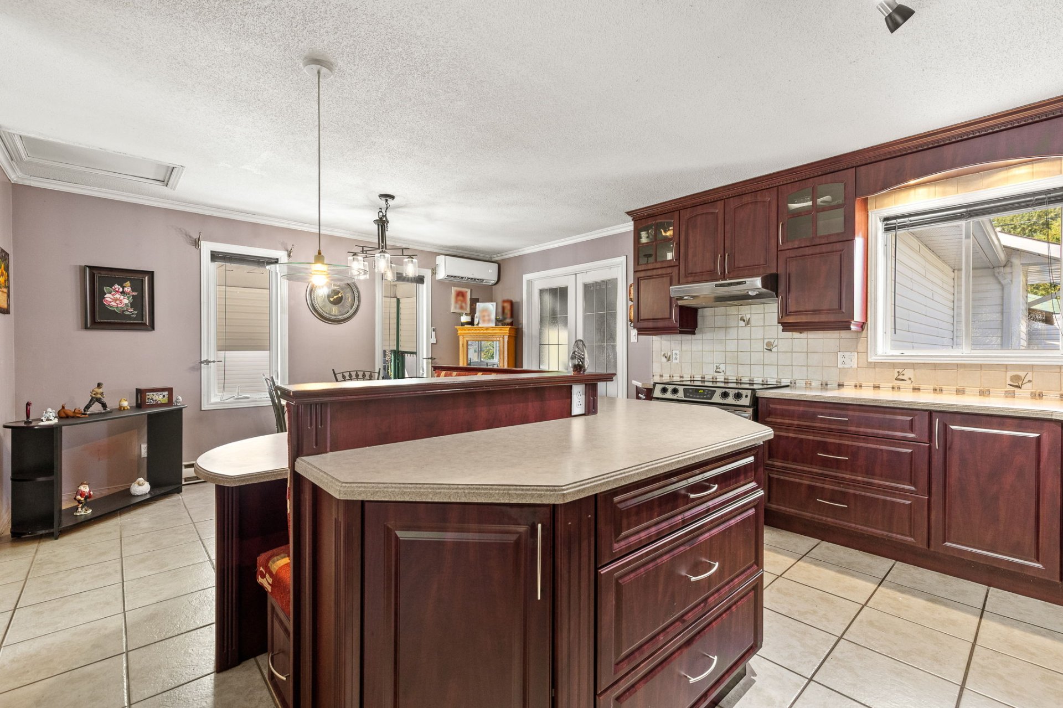
| Kitchen | 1st level/Ground floor | 14.3 X 12.11 ft irr / 4.34 X 3.94 m irr | Ceramic |
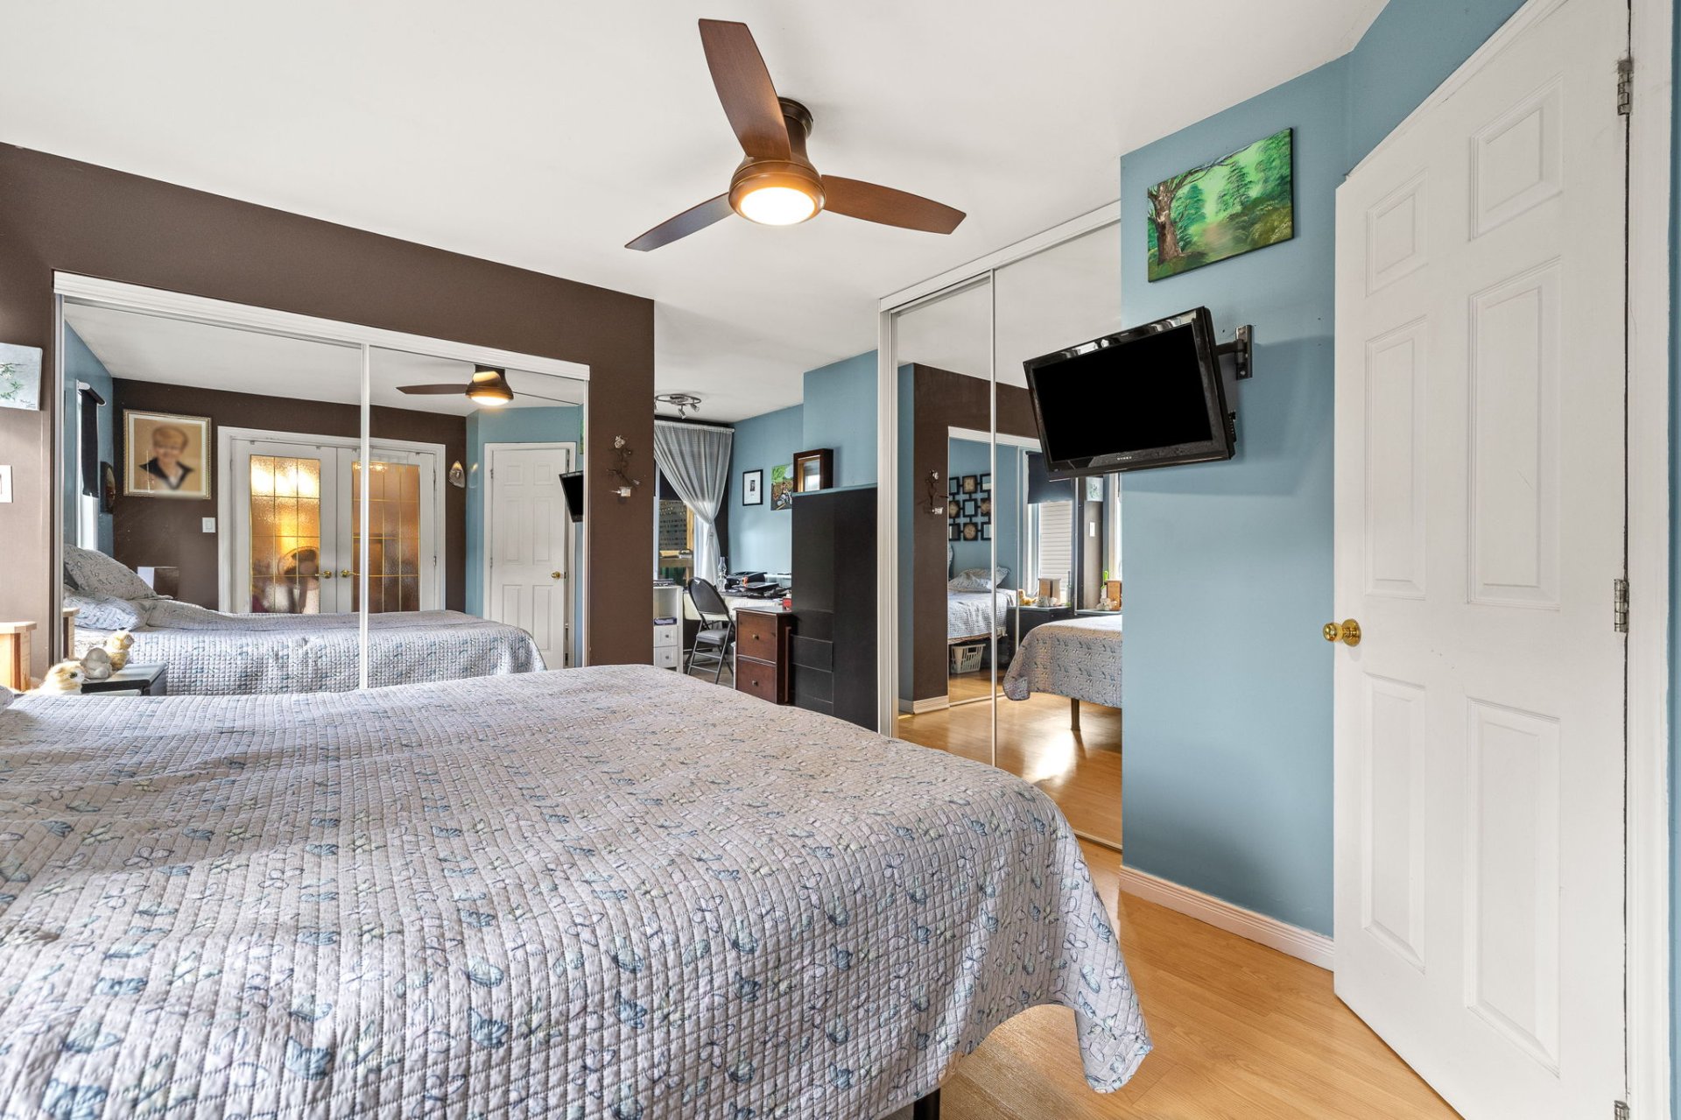
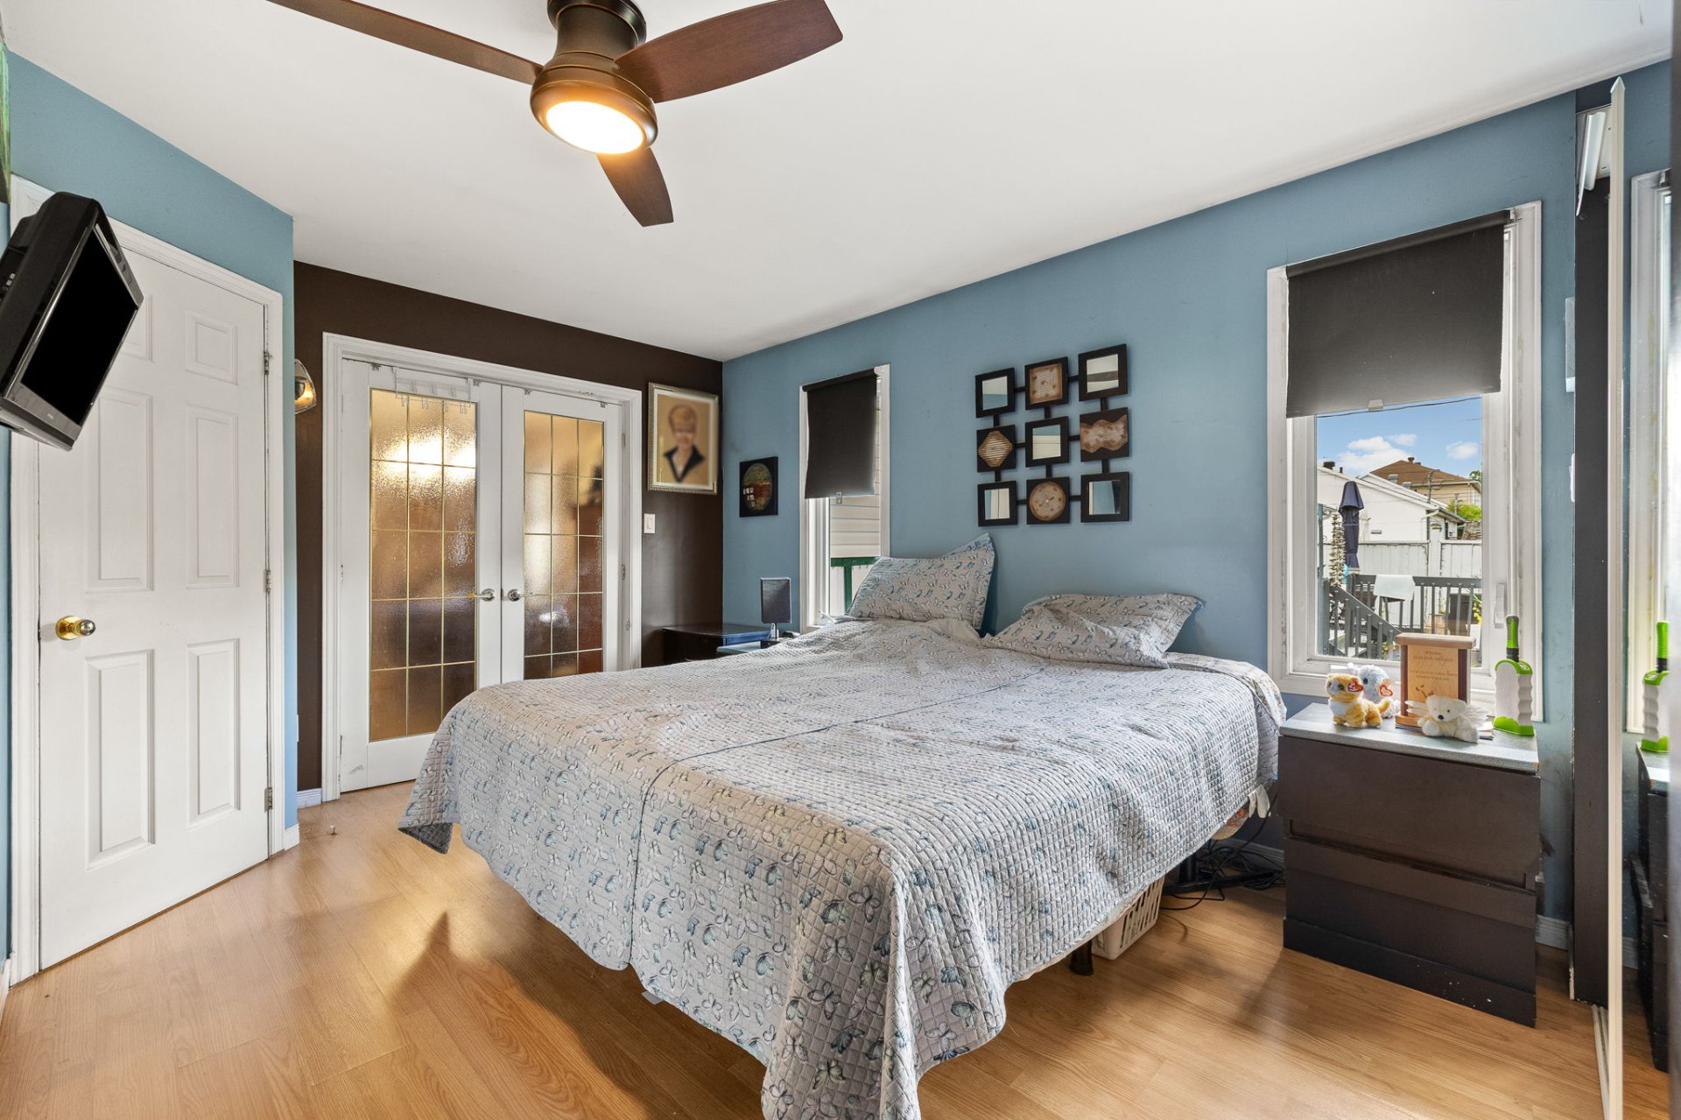
| Primary bedroom | 1st level/Ground floor | 13.3 X 12.11 ft / 4.04 X 3.94 m | Laminate floor |
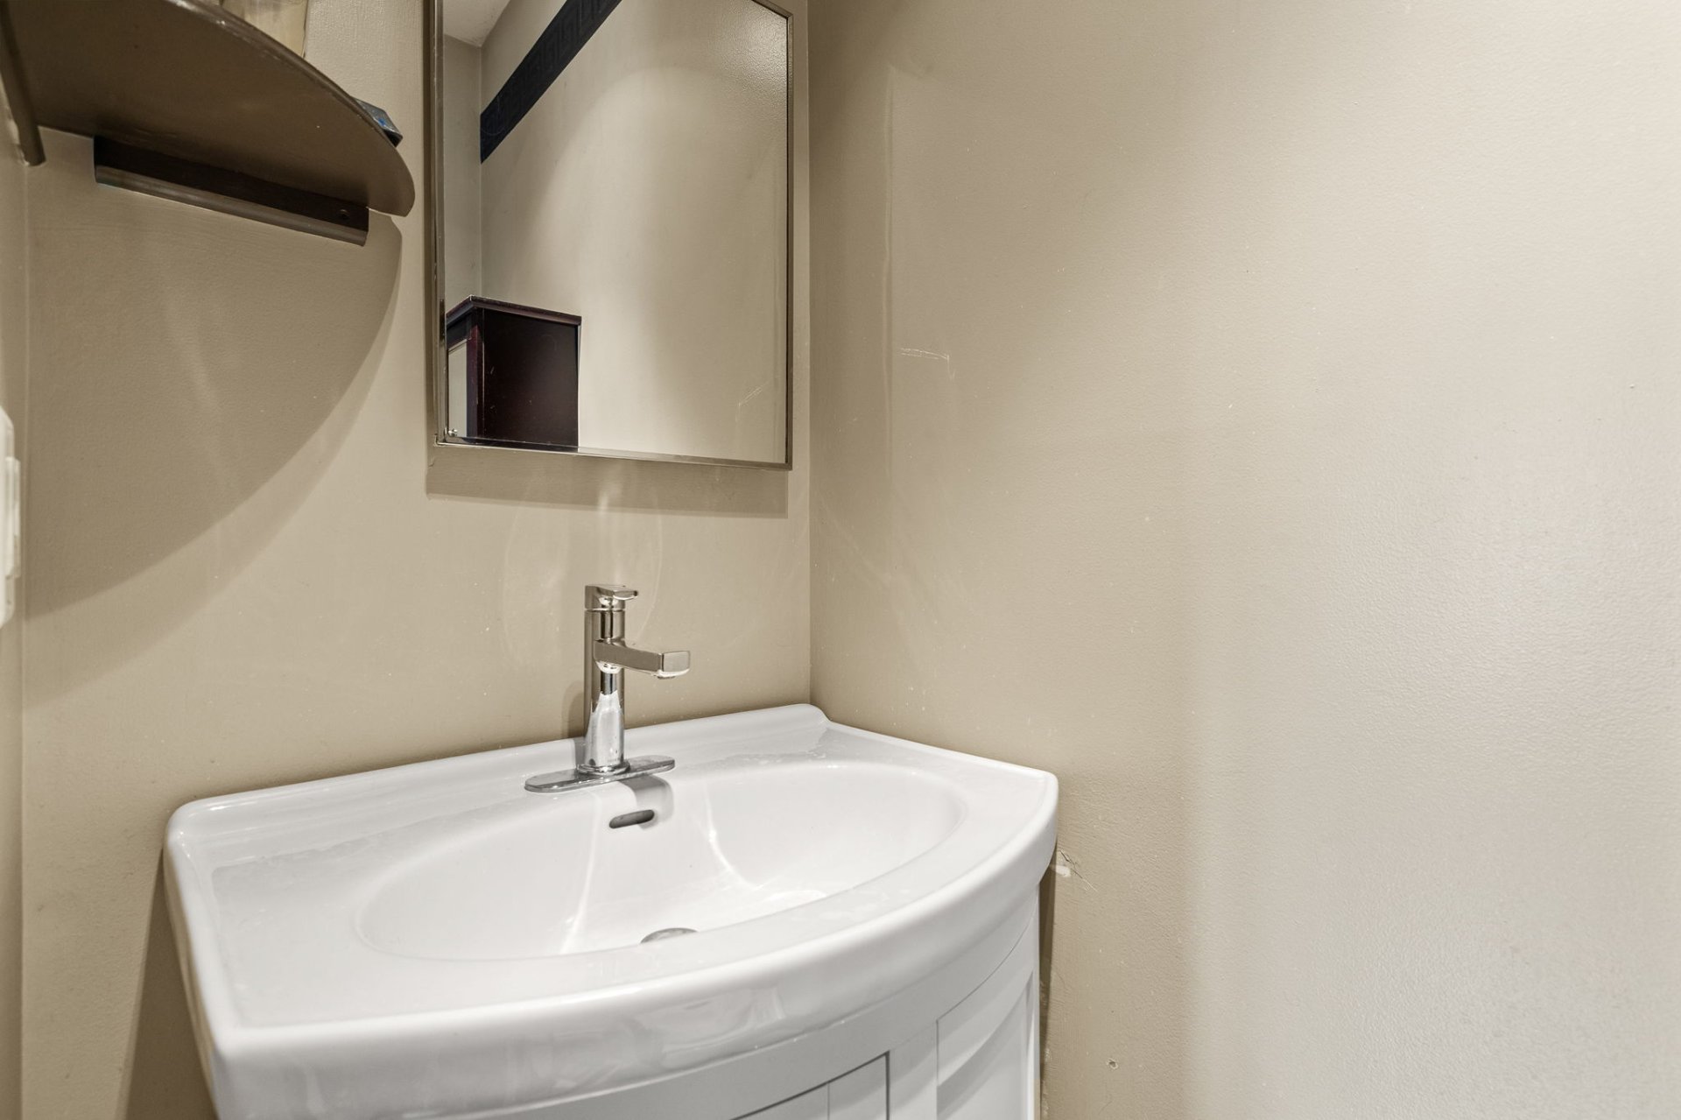
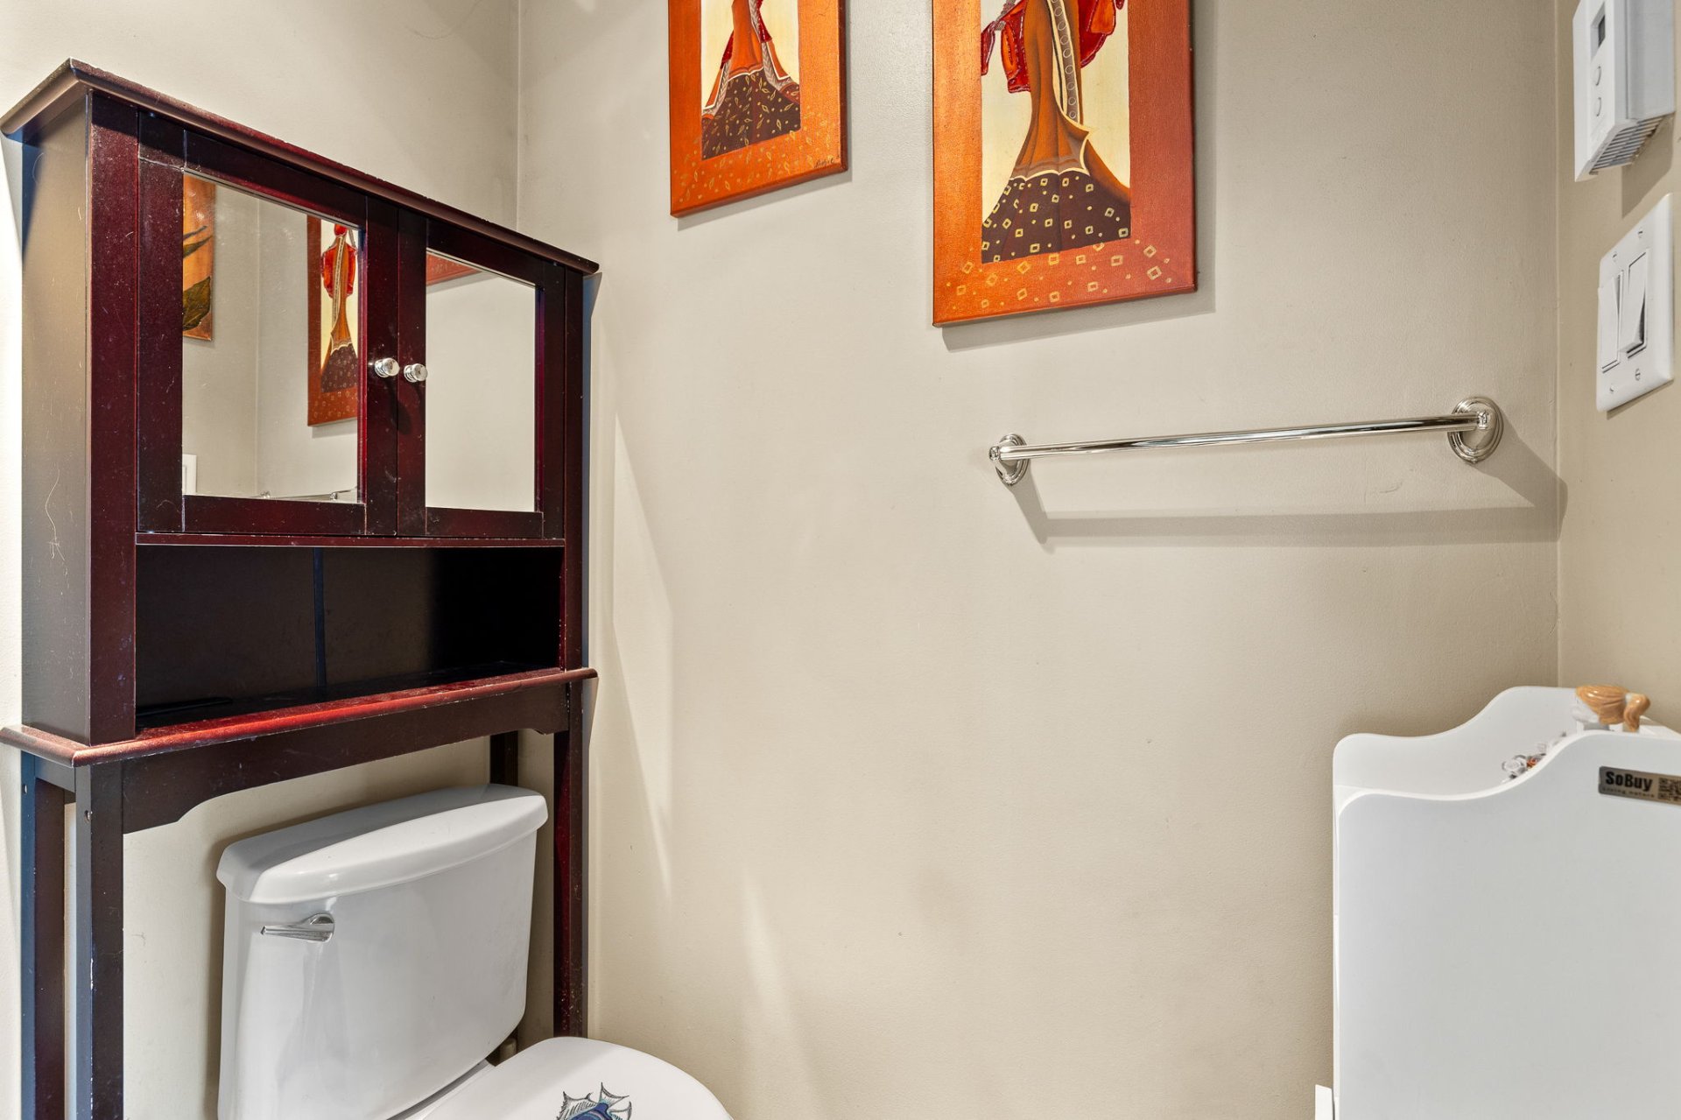
| Powder room | 1st level/Ground floor | 4.11 X 4.10 ft / 1.50 X 1.47 m | Ceramic |
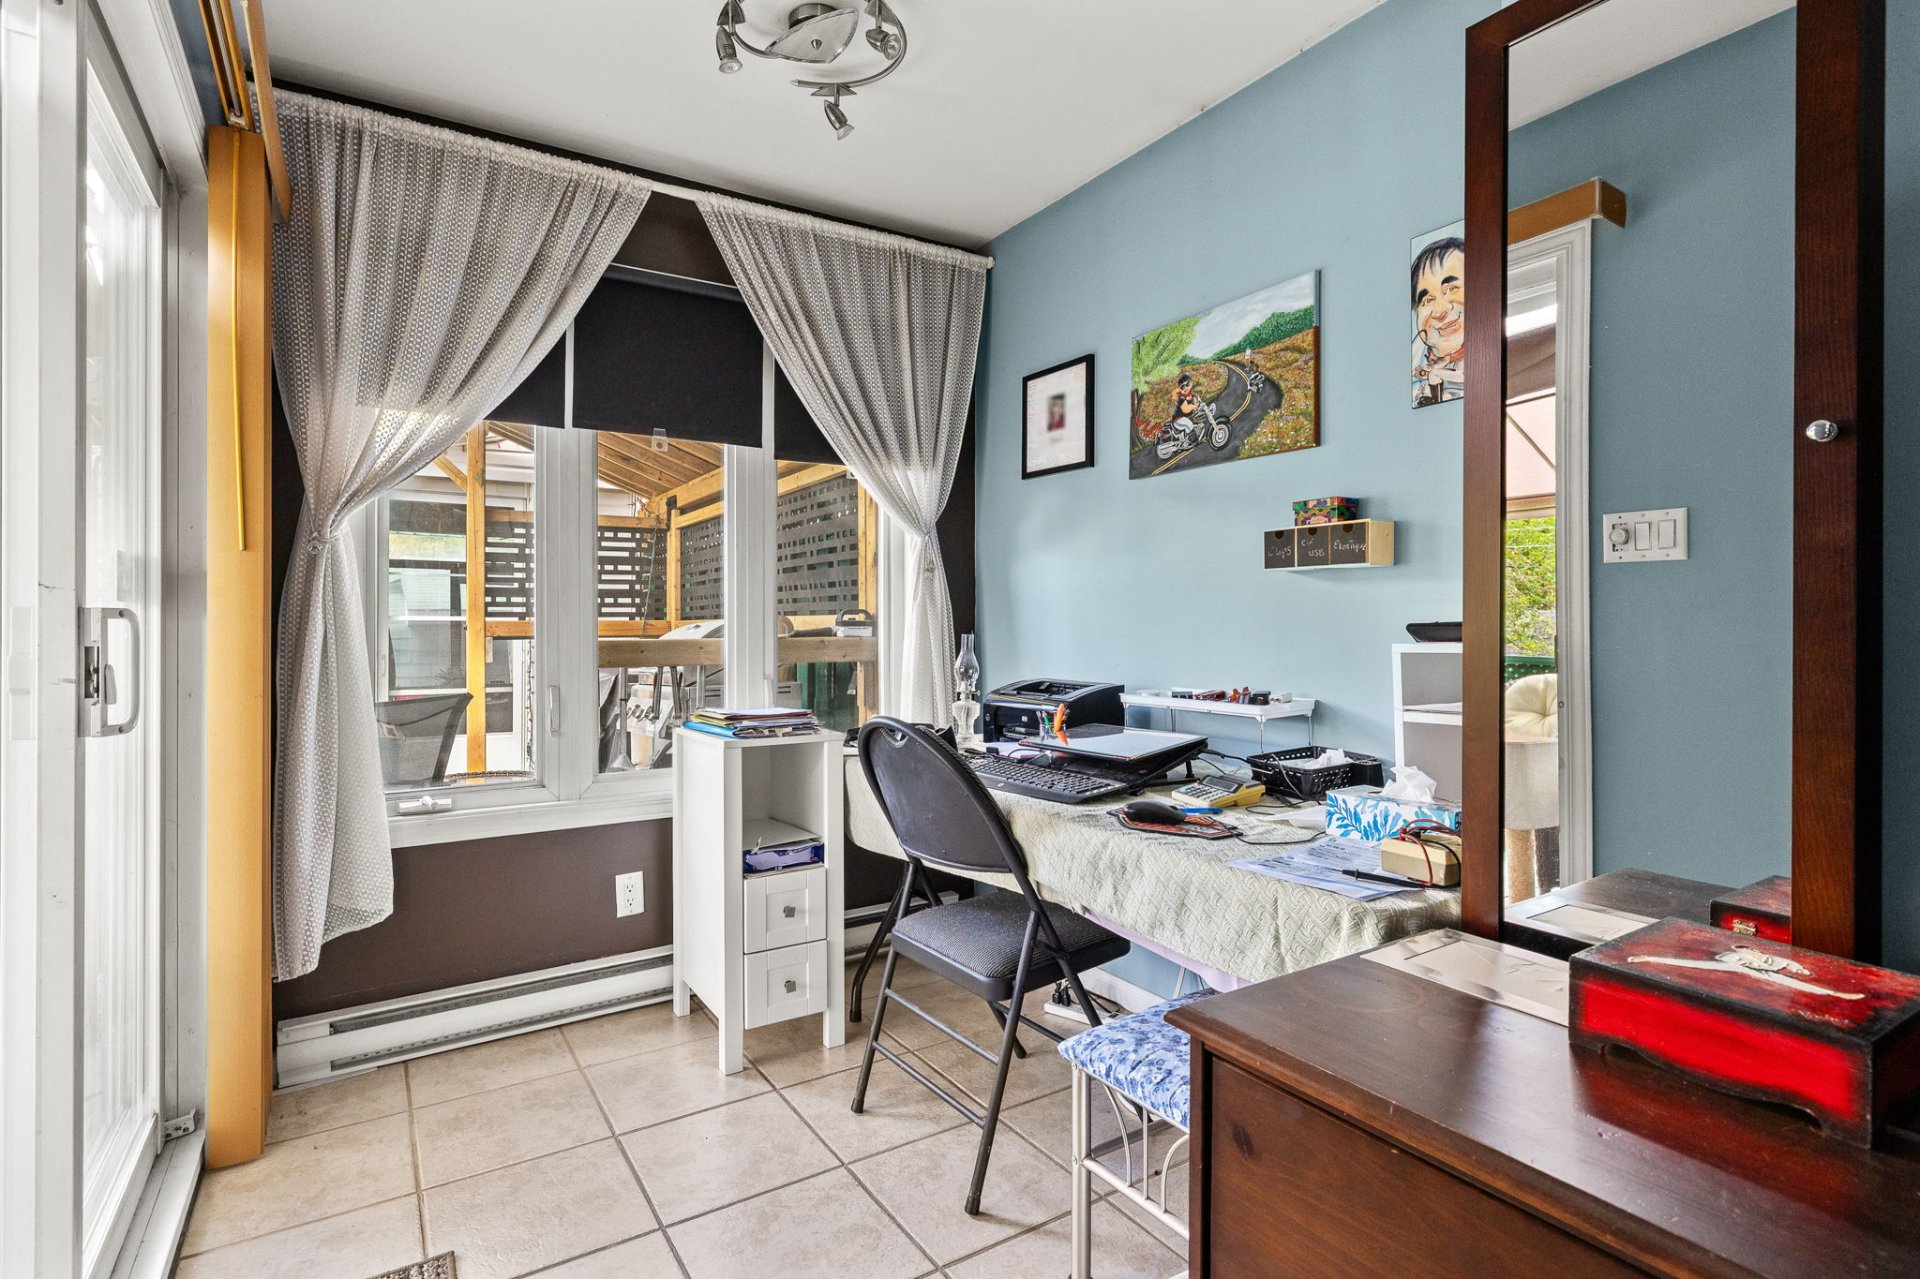
| Office | 1st level/Ground floor | 9.9 X 6.11 ft / 2.97 X 2.11 m | Ceramic |
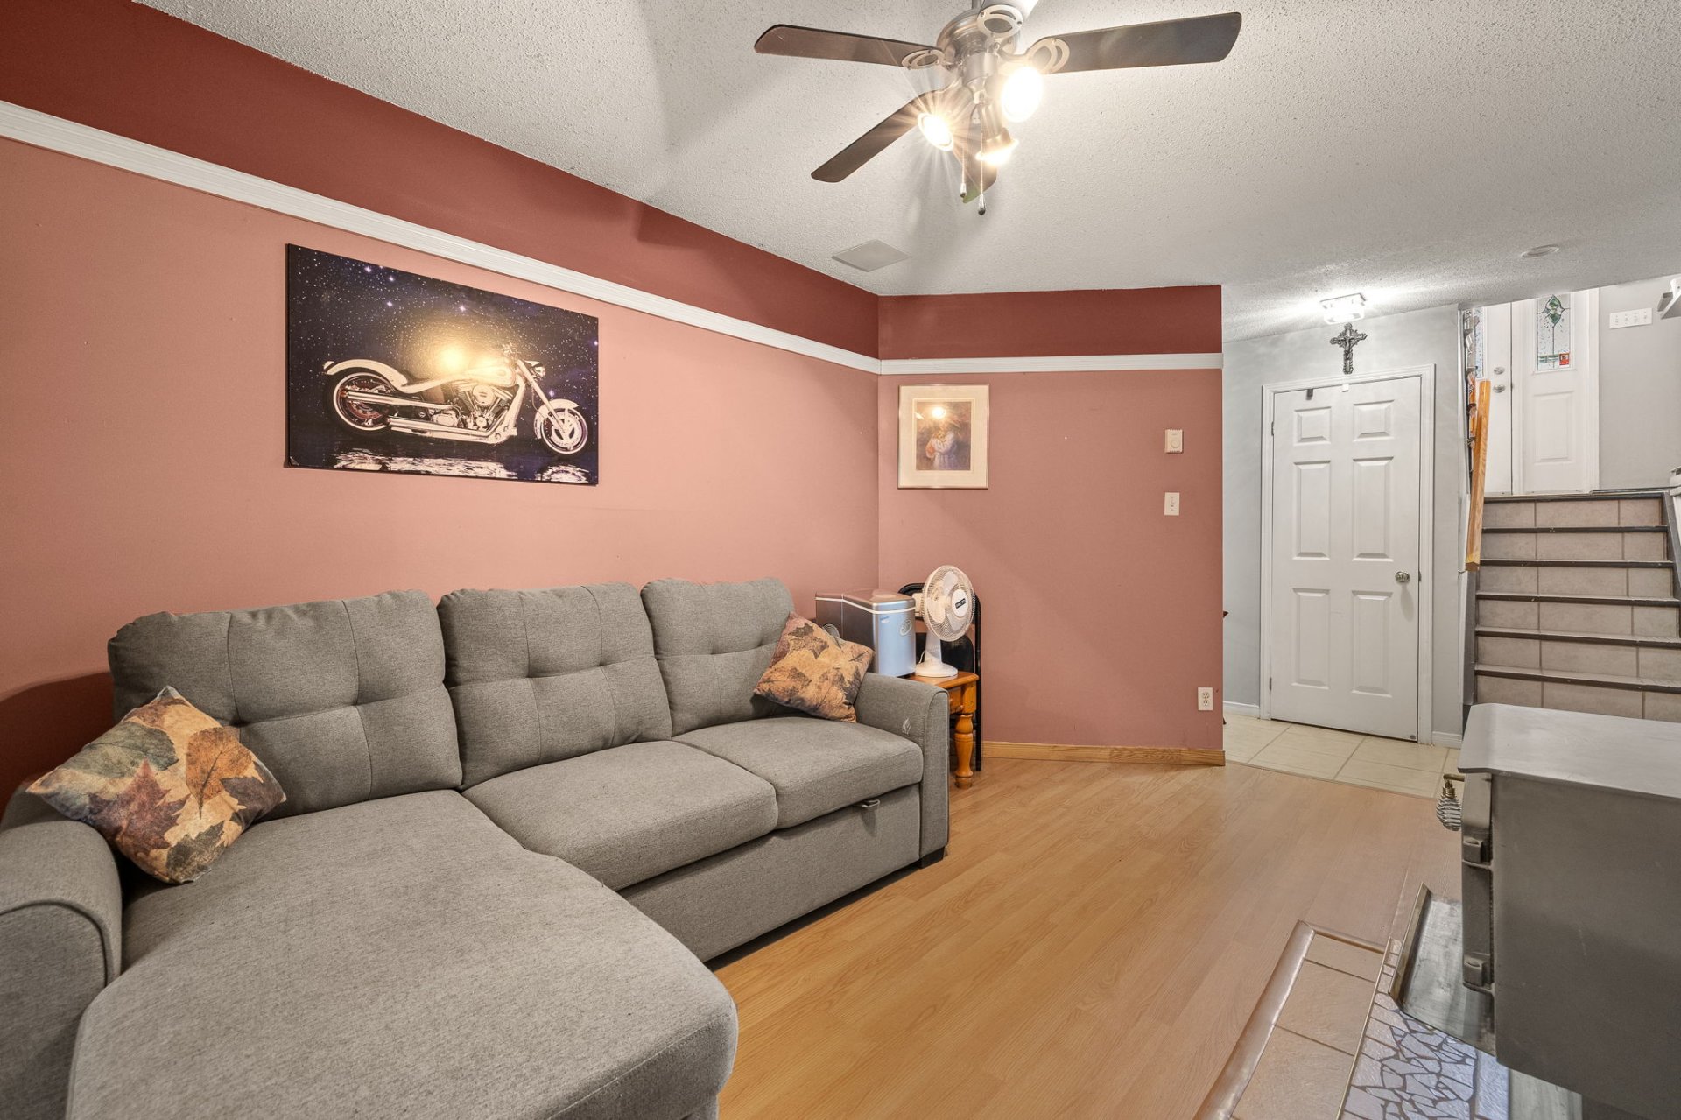
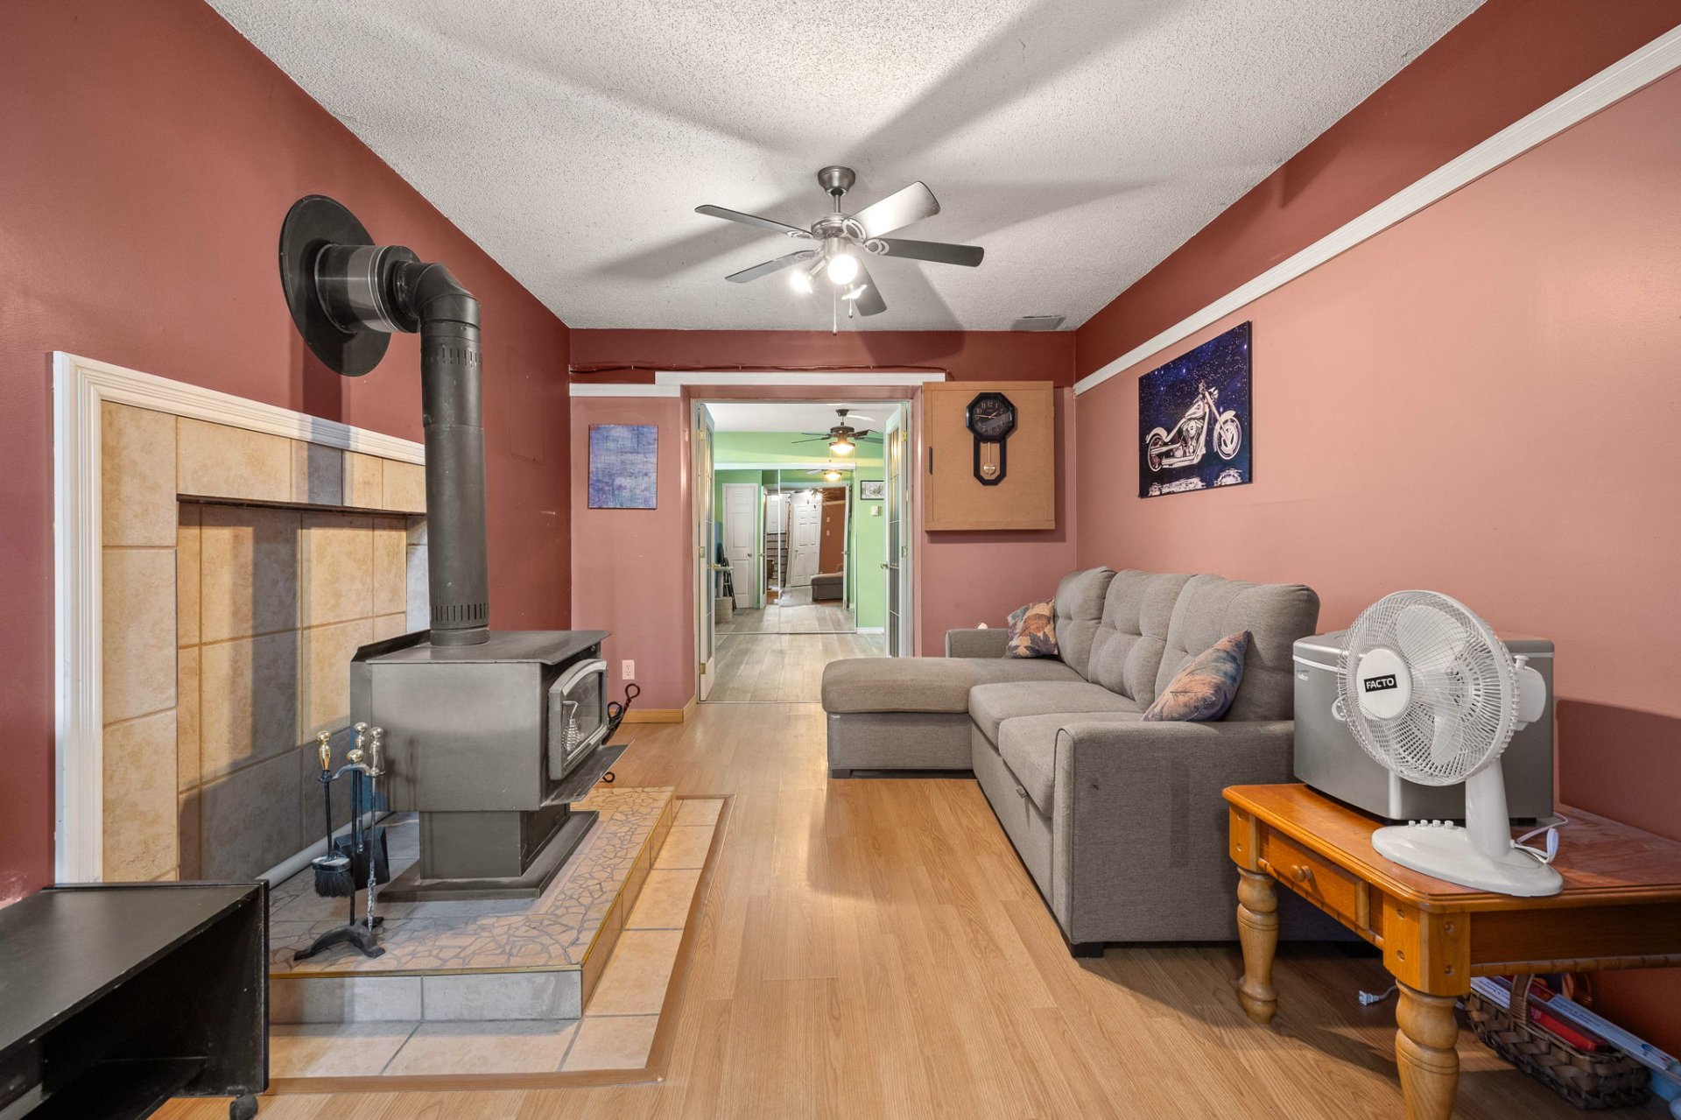
| Family room | Basement 1 | 15 X 10.3 ft / 4.57 X 3.12 m | Laminate floor |
| Storage | Basement 1 | 8.3 X 3.5 ft / 2.51 X 1.04 m | Concrete |
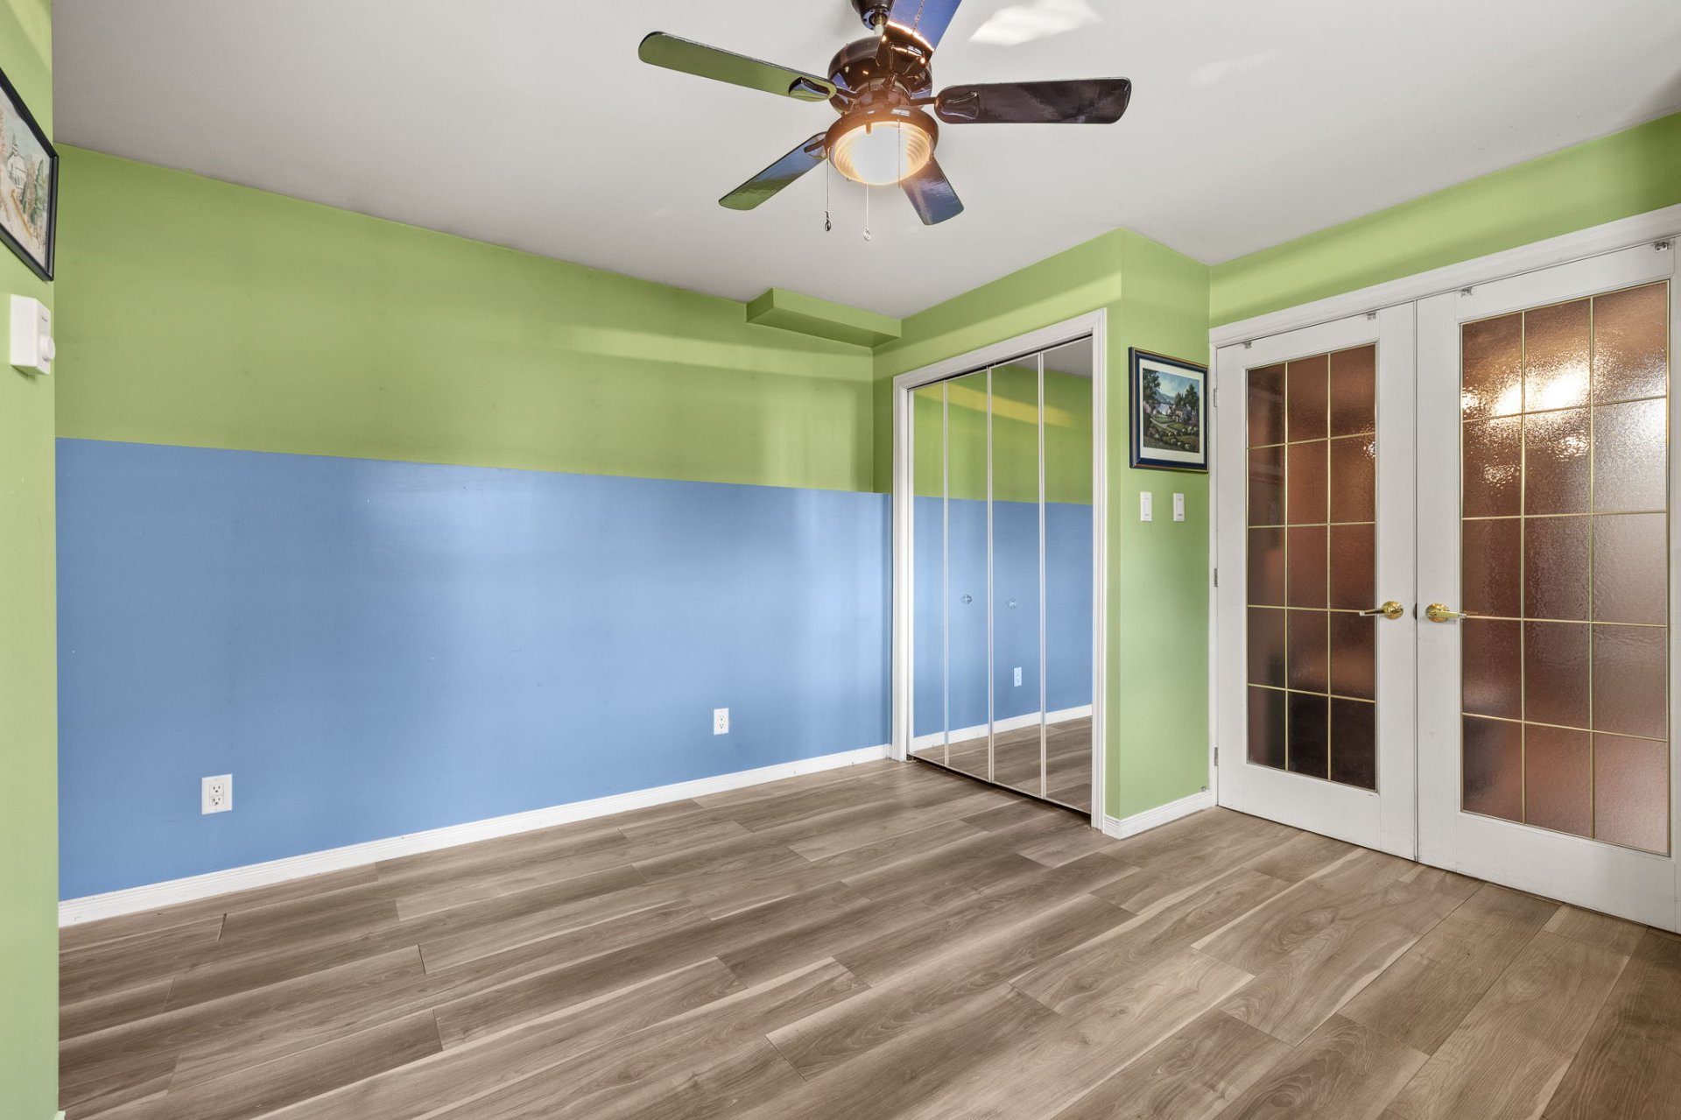
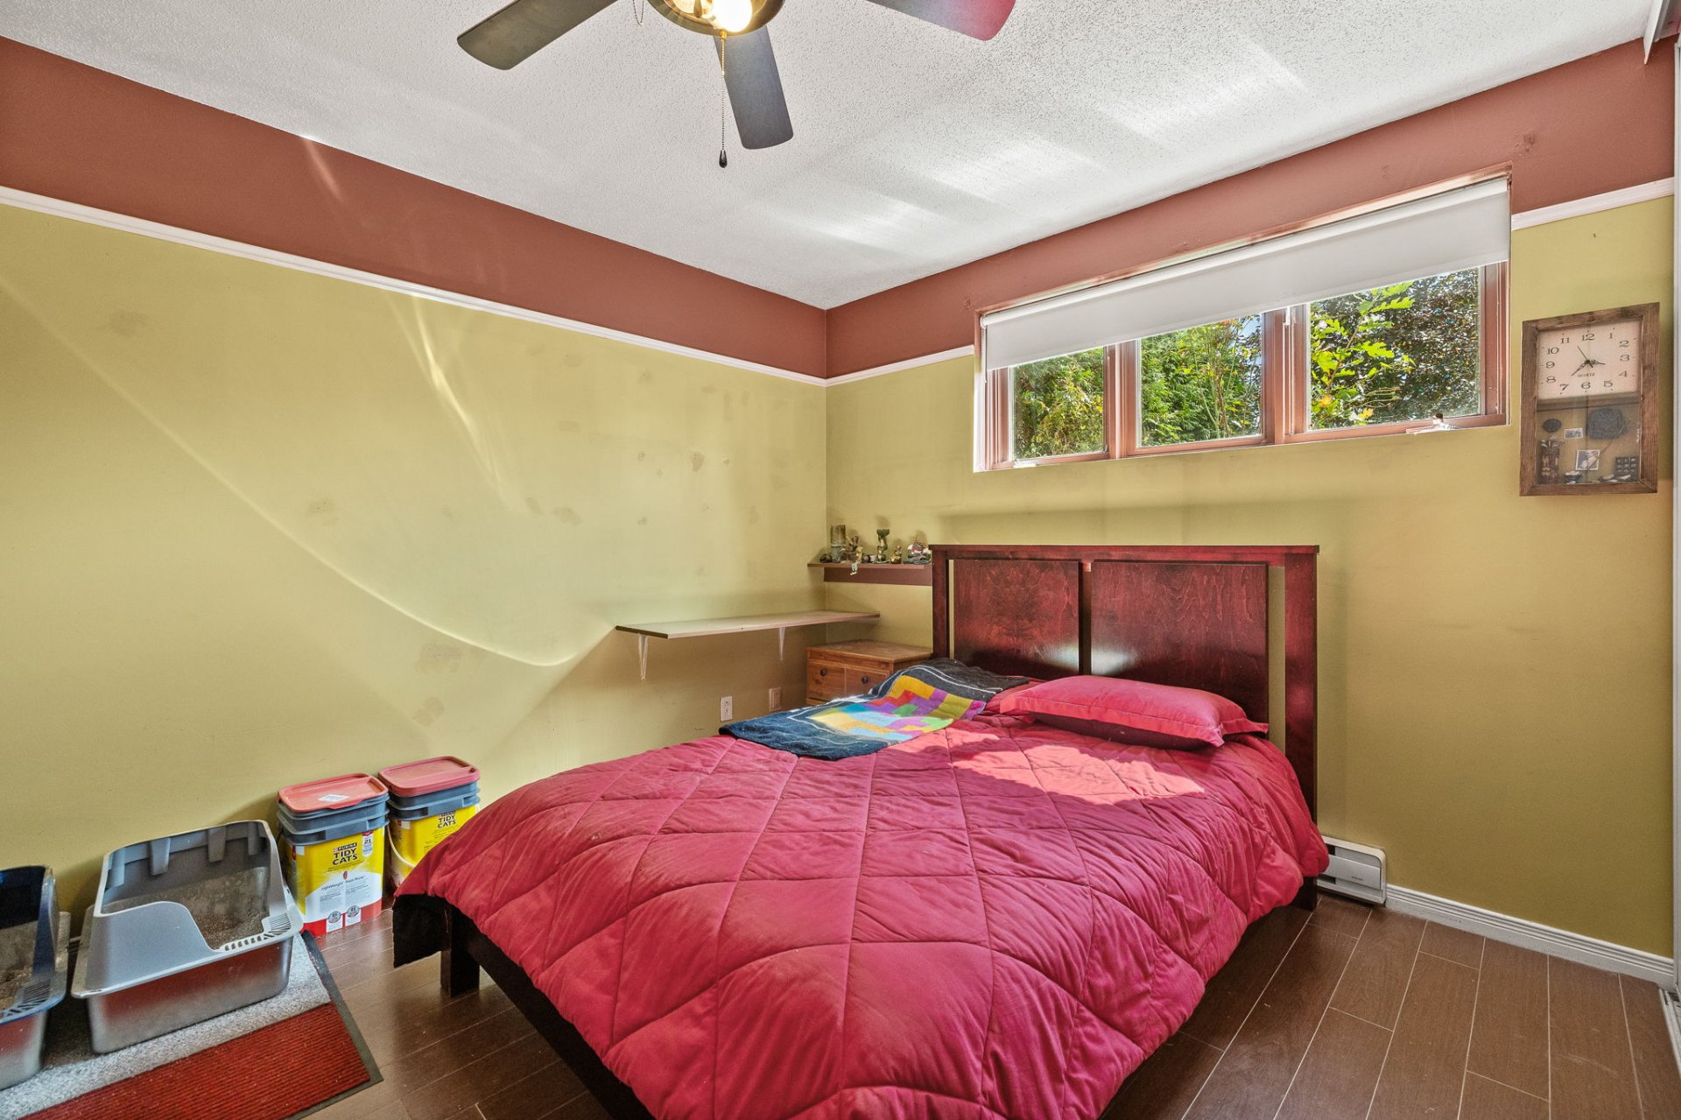
| Bedroom | Basement 1 | 12.7 X 12 ft irr / 3.84 X 3.66 m irr | Laminate floor |
| Laundry room | Basement 1 | 5 X 3.10 ft / 1.52 X 1.17 m | Carpet |
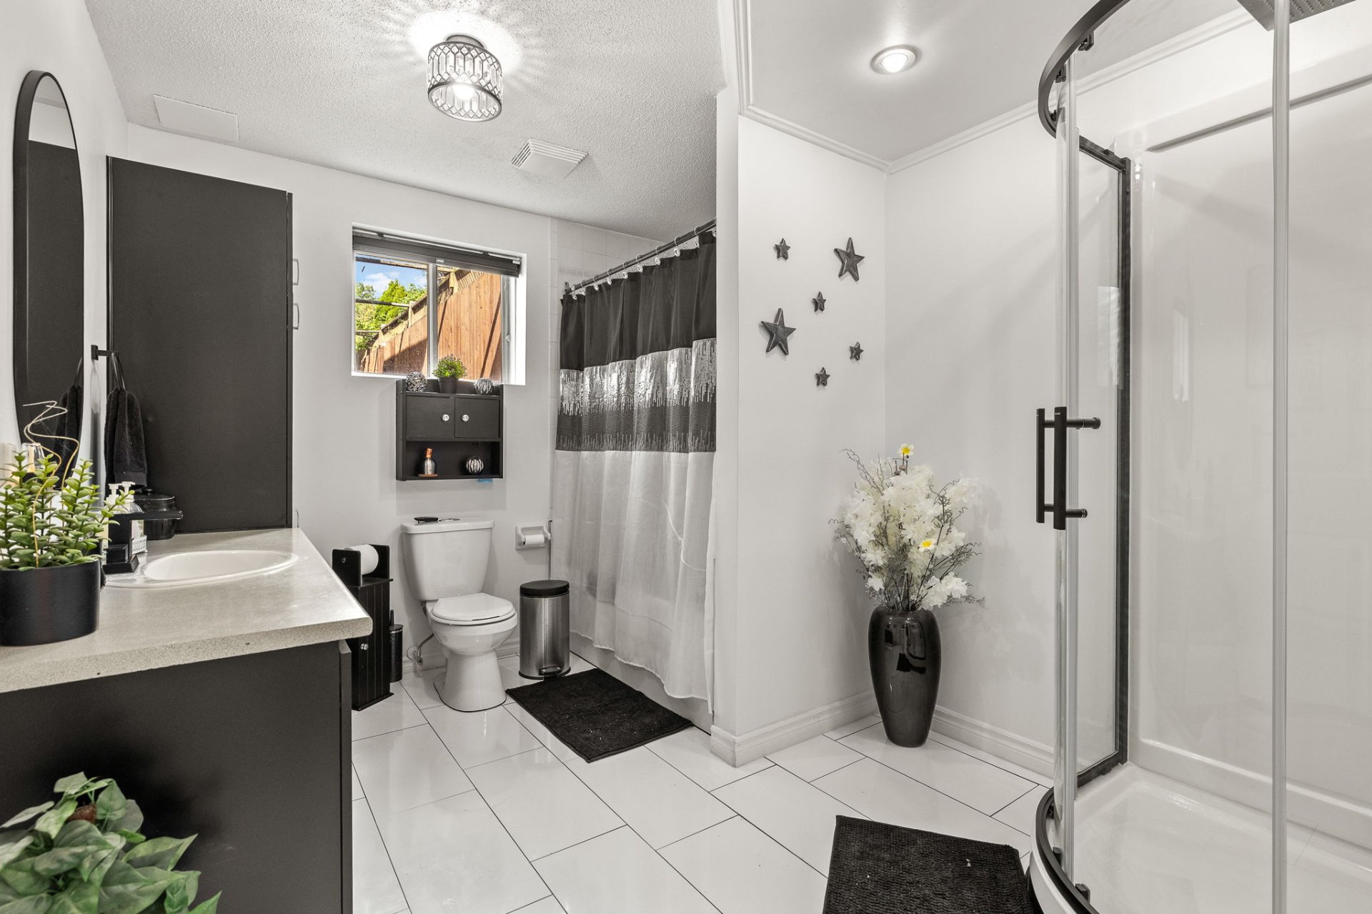
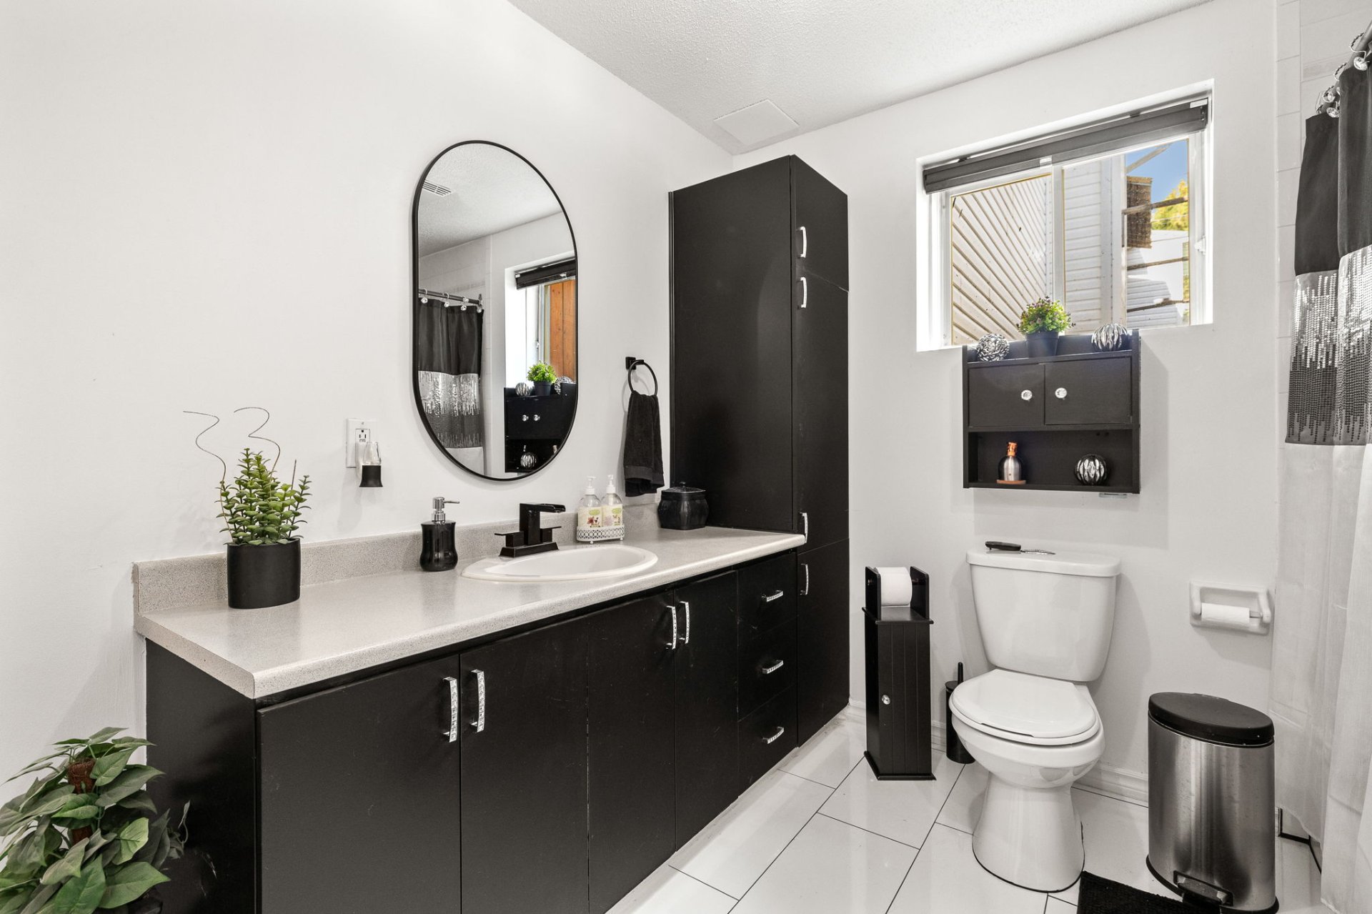
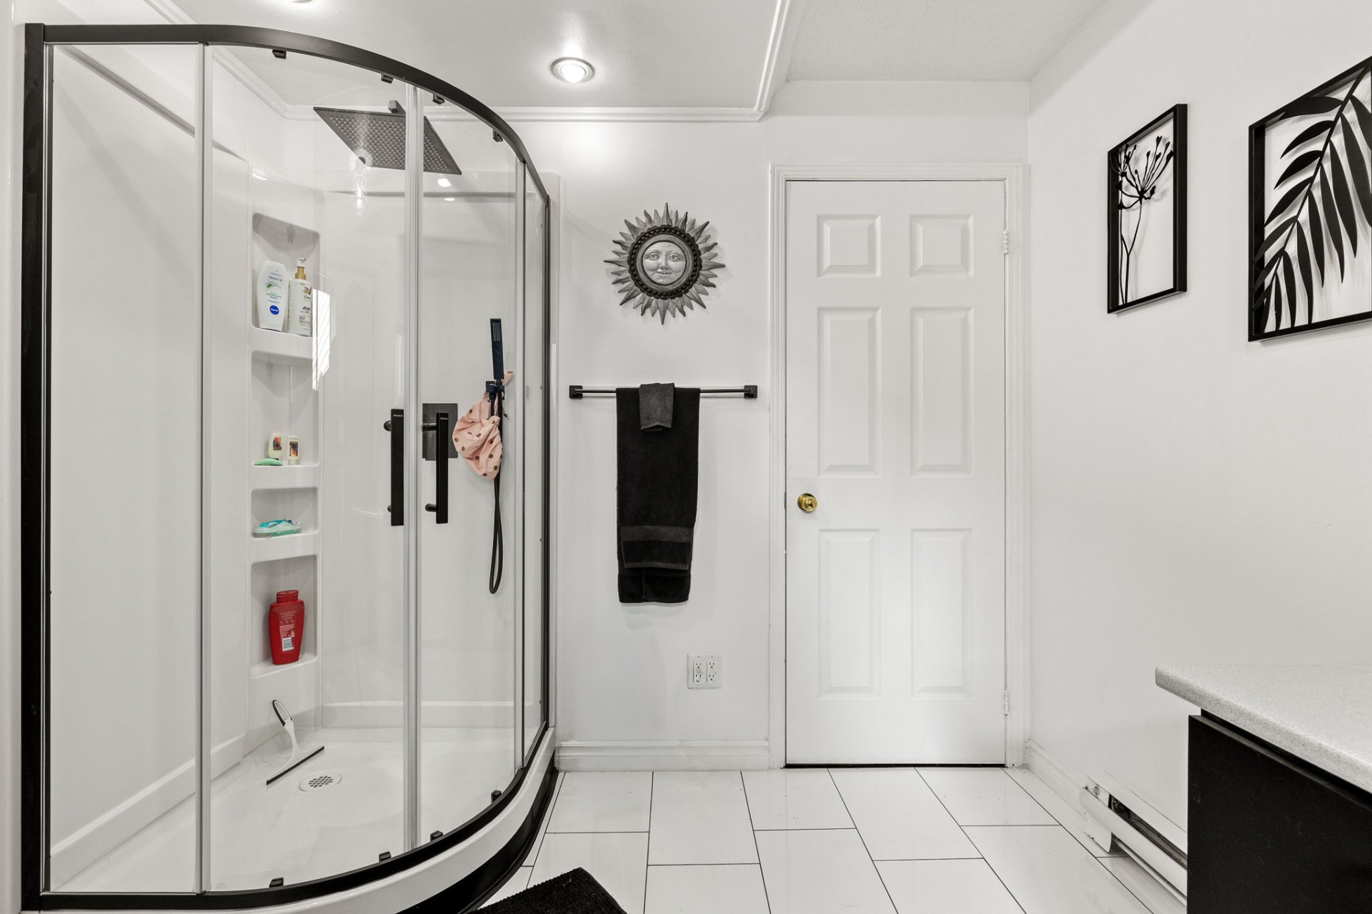
| Bathroom | Basement 1 | 11.4 X 8.6 ft / 3.45 X 2.59 m | Ceramic |
| Bedroom | Basement 1 | 22 X 11.10 ft irr / 6.71 X 3.61 m irr | Laminate floor |
Taxes and expenses
| Municipal | $2,567 |
| School | $237 |
Building and interior of the property
| Bedrooms | 3 |
| Bathrooms | 1 |
| Washrooms | 1 |
| Number of rooms | 14 |
| Number of rooms above ground | 1 |
| Number of basement bedrooms | 2 |
| Living area | 1497 Square Feet |
| Expected delay of occupancy | 60 days |
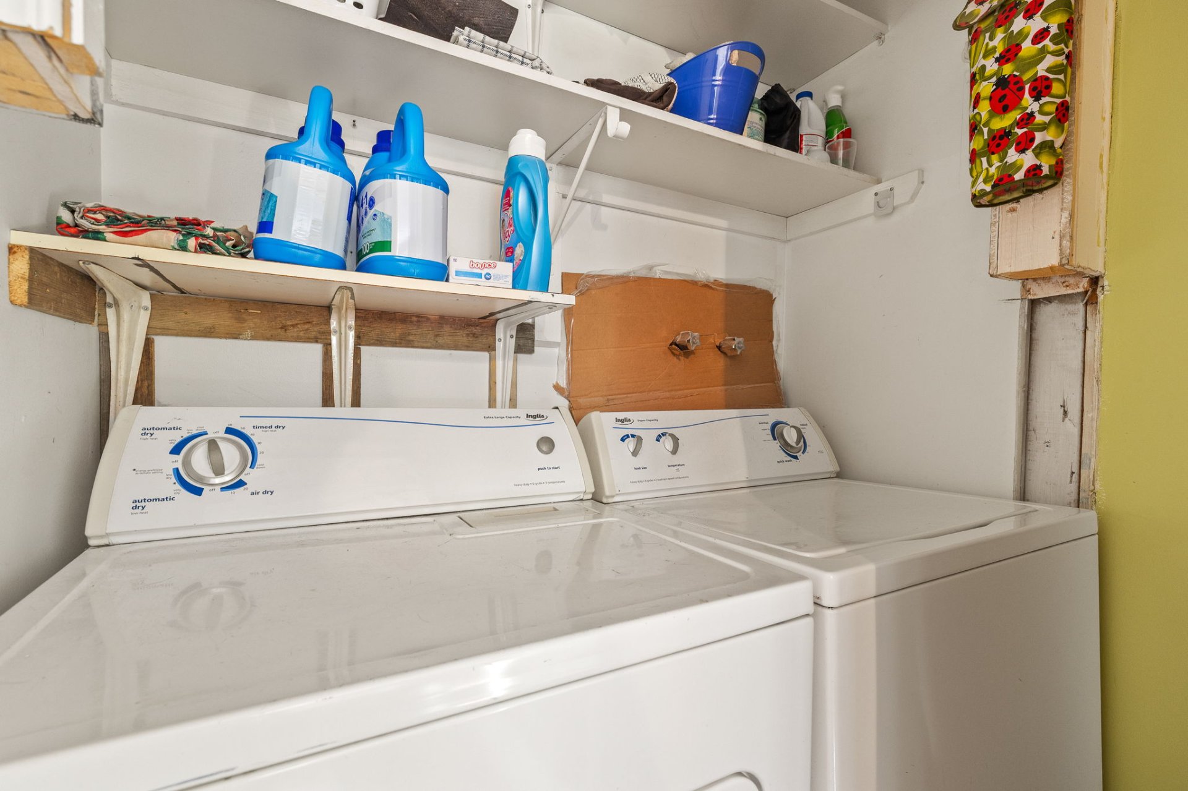
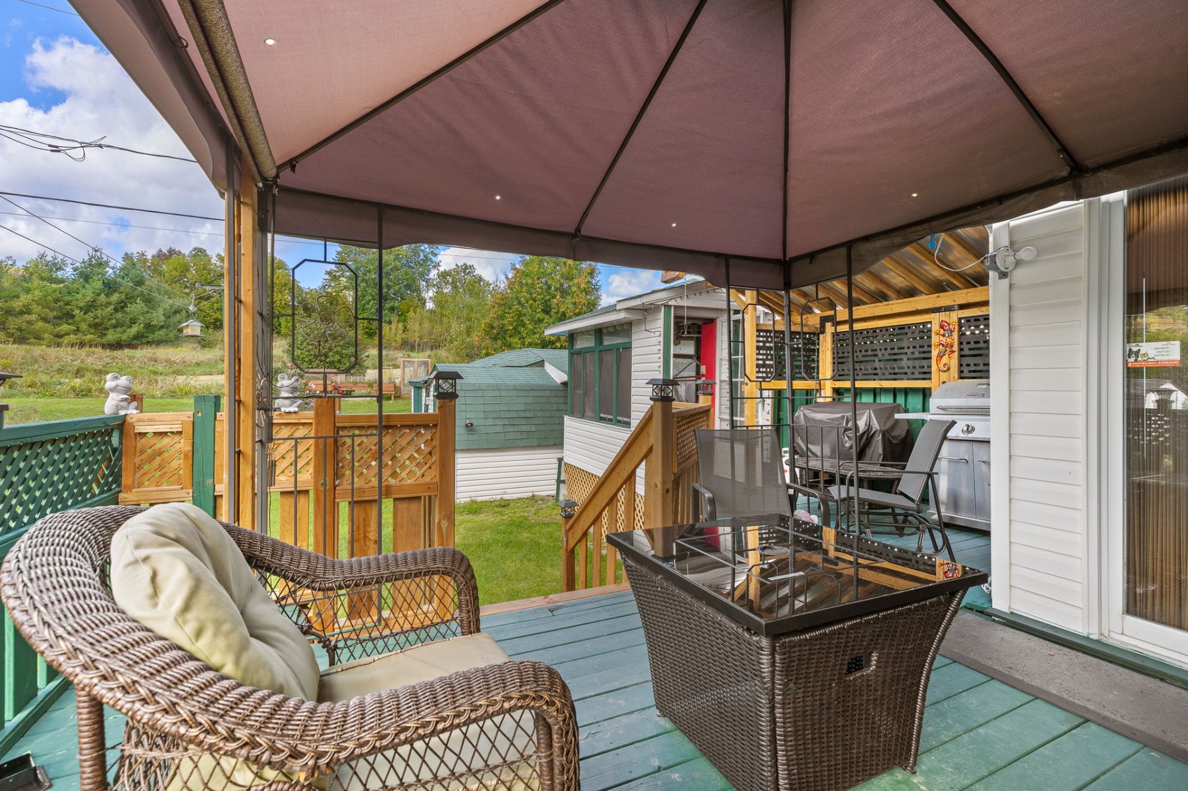
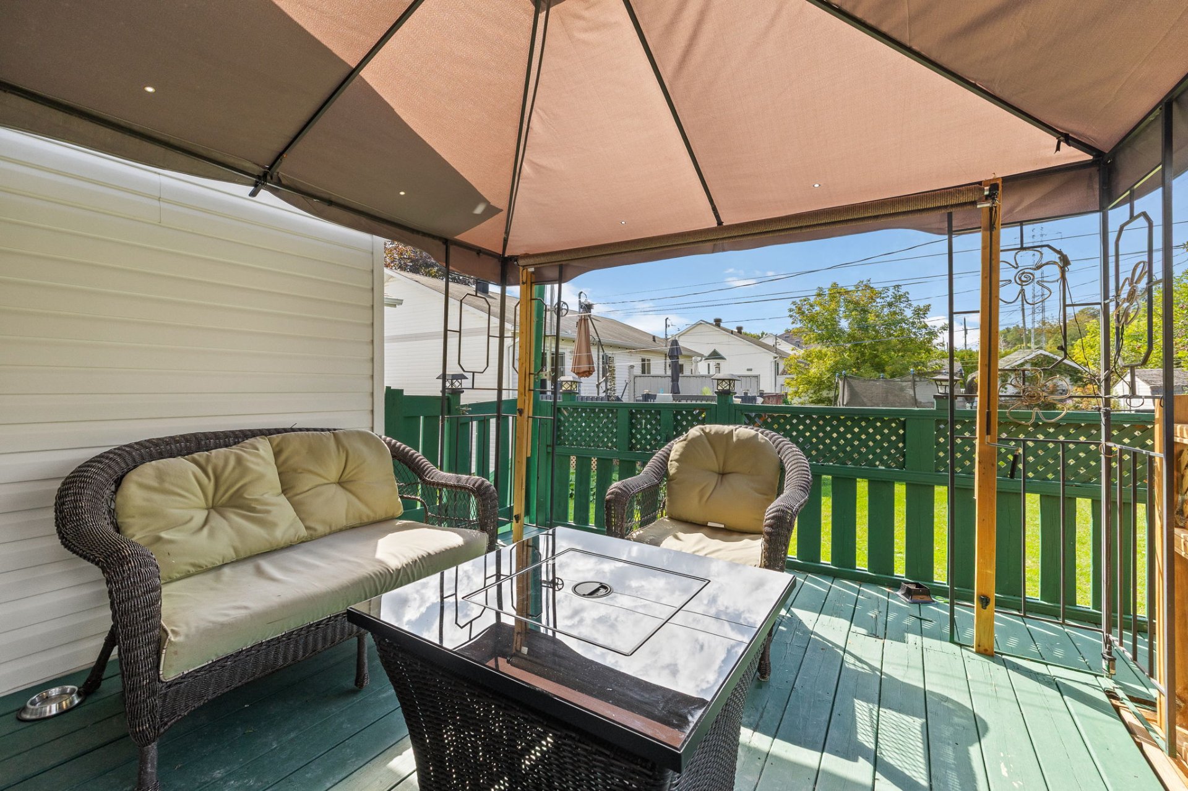
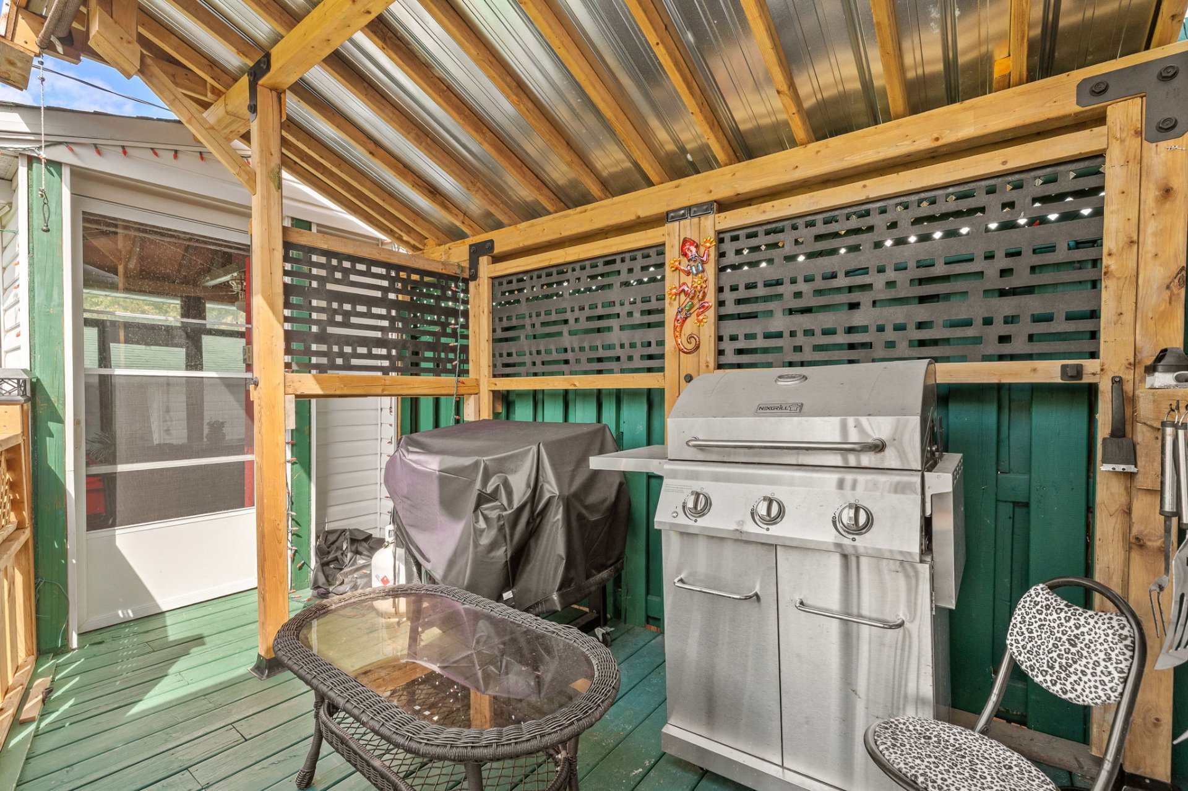
| Items included in the sale | Stove, refrigerator, washer, dryer (Inglis brand), microwave (Panasonic brand), curtains, curtain rods, grey basement sofa, generator, Kraft lawn tractor, basement refrigerator, water heater, 2 Blackstone BBQs, snowblower, outdoor propane fire pit. Option to include all furniture. |
| Items excluded in the sale | Mattress, bedroom furniture set, and personal belongings. |
| Dimension of the front of the building | 59.54 metres |
| Dimension of the depth of building | 8.85 metres |
| Land area | 498.6 square metre |
| Dimension of the front of the land | 10.1 metres |
| Dimension of the depth of the land | 49.37 metres |
| Year built | 1992 |
| Municipal assessment (land) | $105,300 |
| Municipal assessment (building) | $219,300 |
| Municipal assessment (total) | $324,600 |
| Assessment year | 2022 |
| Irregular building | Yes |
| Available equipment | Outdoor storage space |
| Available services | Electricity Connected, Fire detector, Sewer Connected, Water Connected |
| Basement | 6 feet and more, Finished basement |
| Bathroom / Washroom | Separate shower |
| Bathroom features | Ensuite powder room |
| Carport | Attached |
| Distinctive features | Cul-de-sac, No rear neighbours, Semi-detached |
| Driveway | Asphalt |
| Equipment available | Private balcony, Private yard, Wall-mounted heat pump |
| Foundation | Poured concrete |
| Hearth stove | Wood stove |
| Heating energy | Electricity |
| Heating system | Electric baseboard units |
| Laundry | Basement 1, Other, Other in basement |
| Parking | Attached, Carport, Driveway, With outside socket |
| Roofing | Asphalt shingles |
| Sewage system | Municipality |
| Siding | Brick, Vinyl |
| Topography | Sloped |
| Water supply | Municipality |
| Window type | Casement, French door, Sliding |
| Windows | PVC, Wood |
Addendum
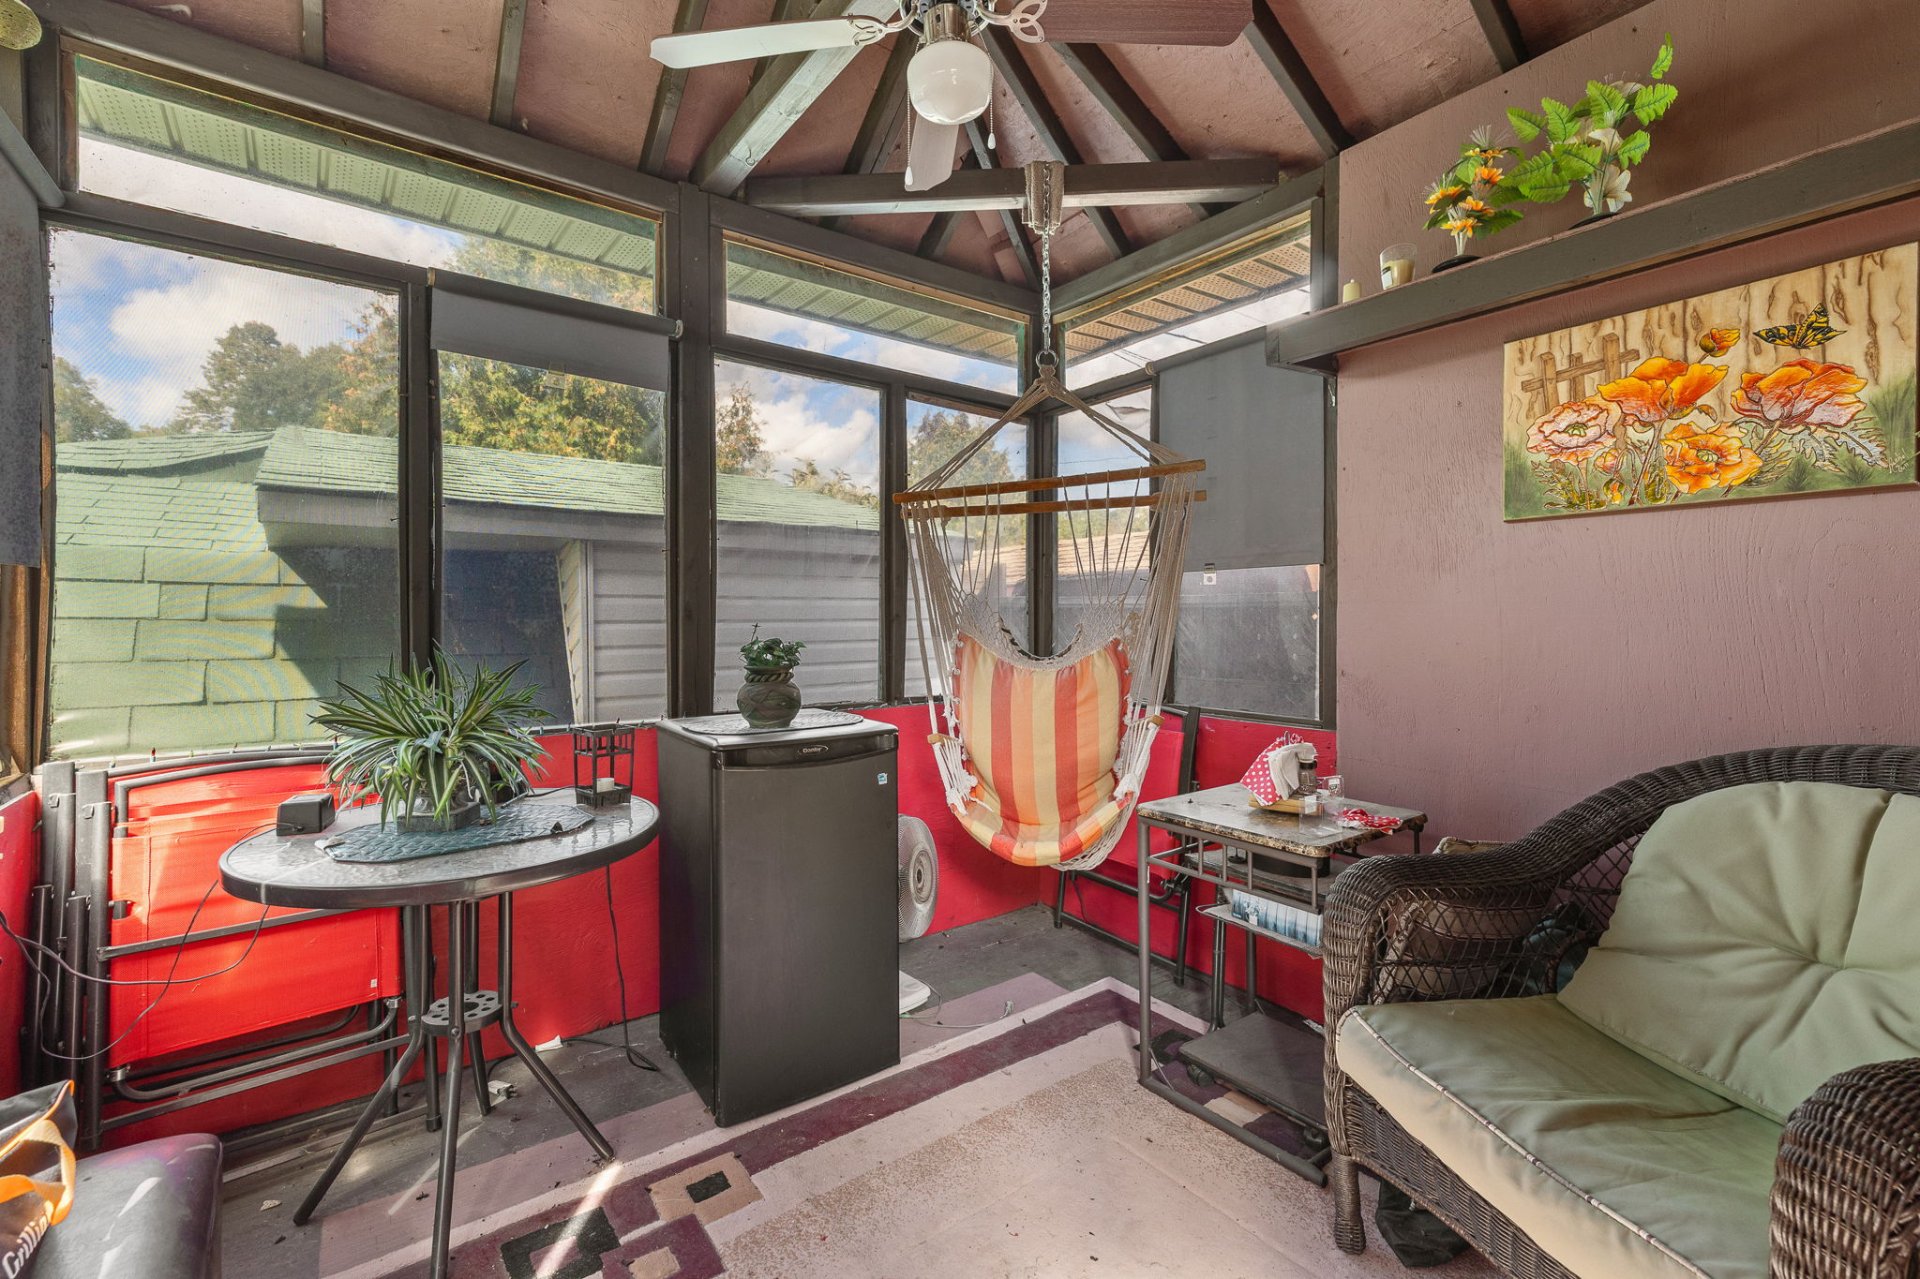
| **PROPERTY FEATURES** * 3 bedrooms -- 1 on the main floor and 2 in the basement * 1 full bathroom, completely renovated * 1 powder room adjoining the primary bedroom * Wood kitchen cabinets * Impressive **600 sq. ft. addition** * Insulated and heated screened-in porch * Wood-burning fireplace * Carport * Several sheds offering plenty of storage space * Large lot * Located on a quiet cul-de-sac * No possibility of rear neighbours **CONVENIENT LOCATION** * 5 minutes from the Guy-Lafleur Highway * 6 minutes from Encan Larose in Masson * 6 minutes from IGA Masson-Angers * 3 childcare centres nearby * Only 3 minutes from École Saint-Jean-de-Brébeuf |