$589,900
174 Rue de la Petite-Ourse
Gatineau (Aylmer)
Gatineau (Aylmer)
Type
Two or more stories
Bedrooms
3
Living area
1519 Square Feet
Bathrooms
1
MLS® 19901398


Property description
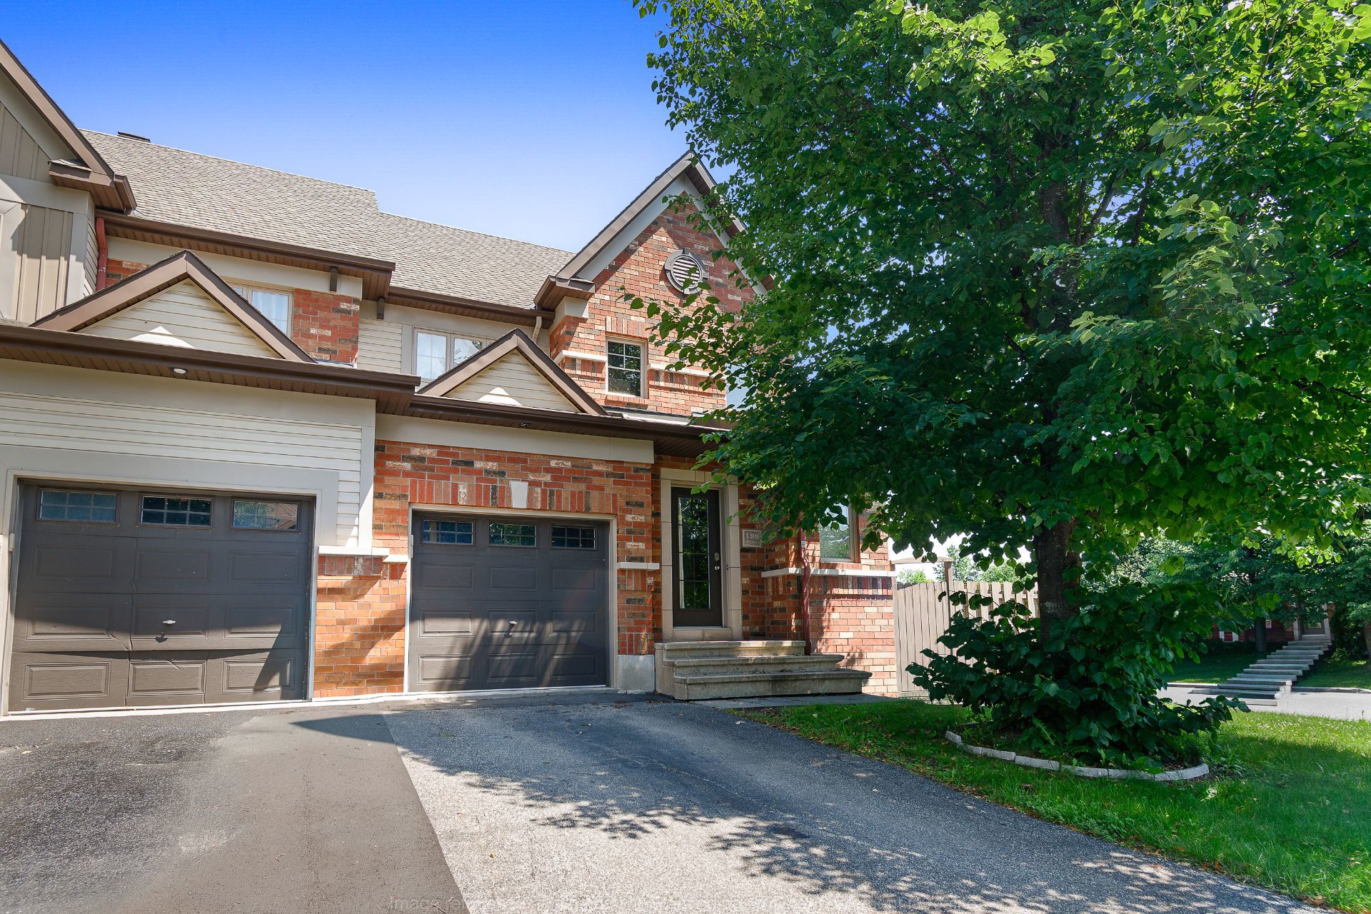
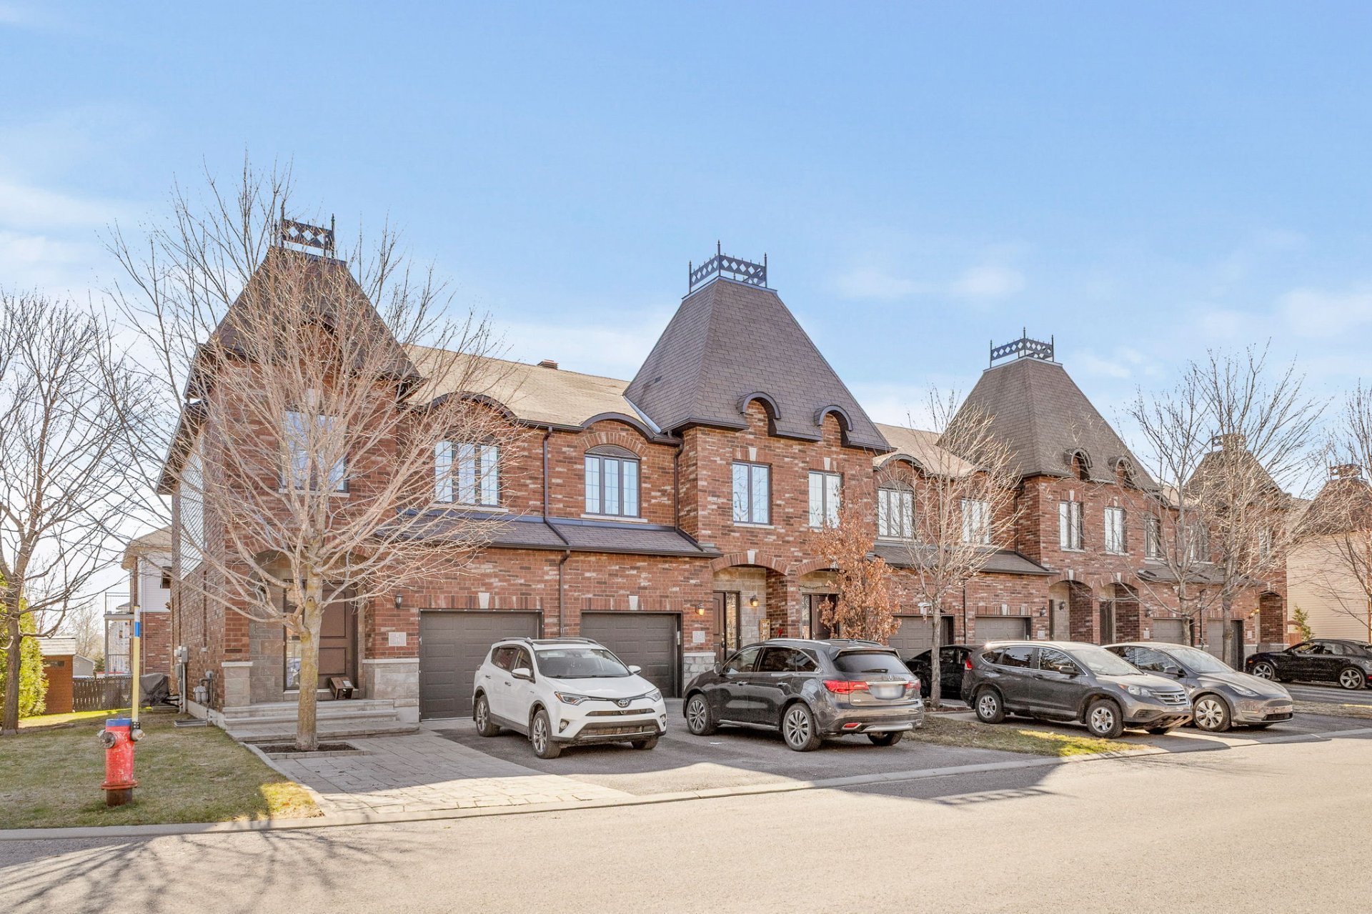
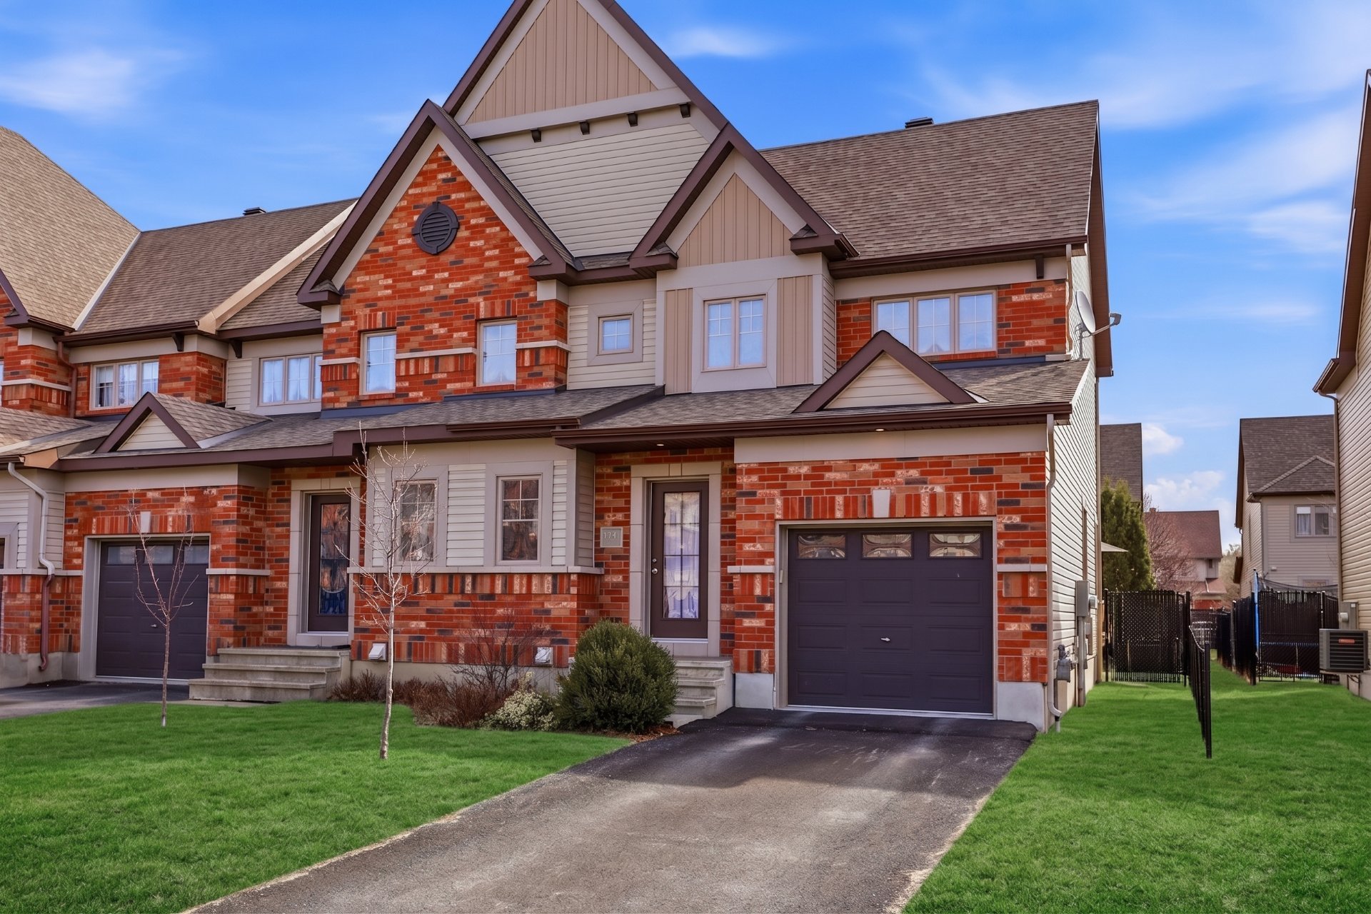
Stunning corner-unit townhouse located in the sought-after Plateau de la Capitale! Featuring 3 bedrooms and 1 full bathroom plus a powder room, this property stands out with its bright open-concept main floor, showcasing hardwood and ceramic flooring. The modern and inviting kitchen offers granite countertops and a large central island, perfect for entertaining. Finished basement (ceiling to be completed to your taste). Enjoy a beautiful fenced yard with a balcony and a relaxing outdoor space. An opportunity not to be missed!
Details
Located near
Bicycle path, Daycare centre, Elementary school, Highway, Park, Public transportation
Room dimension
| Room | Floor | Dimensions | Floor covering |
|---|---|---|---|
| Hall | 1st level/Ground floor | 18.4 X 7.5 ft irr / 5.59 X 2.26 m irr | Ceramic |
| Powder room | 1st level/Ground floor | 6.11 X 3.11 ft / 2.11 X 1.19 m | Ceramic |
| Living room | 1st level/Ground floor | 15.3 X 12.1 ft / 4.65 X 3.68 m | Wood |
| Dining room | 1st level/Ground floor | 12.10 X 10.5 ft / 3.91 X 3.18 m | Wood |
| Primary bedroom | 2nd level | 20.1 X 10.11 ft irr / 6.12 X 3.33 m irr | Carpet |
| Walk-in closet | 2nd level | 6.3 X 4.5 ft / 1.91 X 1.35 m | Carpet |
| Bathroom | 2nd level | 12.4 X 9.6 ft / 3.76 X 2.90 m | Ceramic |
| Bedroom | 2nd level | 11.6 X 11.4 ft / 3.51 X 3.45 m | Carpet |
| Bedroom | 2nd level | 11.3 X 9.10 ft / 3.43 X 3.00 m | Carpet |
| Laundry room | Basement 1 | 11.2 X 4.8 ft irr / 3.40 X 1.42 m irr | Concrete |
| Family room | Basement 1 | 18.1 X 14.1 ft irr / 5.51 X 4.29 m irr | Laminate floor |
| Office | Basement 1 | 10.3 X 9.3 ft / 3.12 X 2.82 m | Laminate floor |
Taxes and expenses
| Municipal | $4,464 |
| School | $397 |
Building and interior of the property
| Bedrooms | 3 |
| Bathrooms | 1 |
| Washrooms | 1 |
| Number of rooms | 12 |
| Number of rooms above ground | 3 |
| Living area | 1519 Square Feet |
| Expected delay of occupancy | 30 |
| Items included in the sale | Refrigerator, stove, dishwasher, microwave hood fan, washer, dryer, furnace, central air conditioning, air exchanger, blinds, light fixtures, methane fireplace, outdoor swing and egg chair, central vacuum. |
| Items excluded in the sale | Water heater rented from Hydro Solution. |
| Dimension of the front of the building | 7.27 |
| Dimension of the depth of building | 14.05 |
| Land area | 3168.82 |
| Dimension of the front of the land | 9.5 |
| Dimension of the depth of the land | 31 |
| Year built | 2010 |
| Municipal assessment (land) | $139,600 |
| Municipal assessment (building) | $454,300 |
| Municipal assessment (total) | $593,900 |
| Assessment year | 2026 |
| Irregular building | Yes |
| Available services | Electricity Connected, Sewer Connected, Water Connected |
| Basement | 6 feet and more, Finished basement |
| Bathroom / Washroom | Separate shower |
| Distinctive features | Attached corner unit |
| Driveway | Asphalt |
| Equipment available | Air exchange system, Central air conditioning, Central vacuum cleaner system installation |
| Foundation | Poured concrete |
| Garage | Attached, Single width |
| Heating energy | Electricity |
| Heating system | Forced air |
| Landscaping | Fenced, Landscaped |
| Parking | Attached, Driveway, Garage |
| Roofing | Asphalt shingles |
| Sewage system | Municipality |
| Siding | Brick, Vinyl |
| Topography | Flat |
| Water supply | Municipality |
| Window type | Casement, French door |
| Windows | PVC |
Addendum
| - Stunning corner-unit townhouse in sought-after Plateau de la Capitale - 3 bedrooms - 1 full bathroom - 1 powder room - Bright open-concept main floor - Hardwood and ceramic flooring throughout the main floor - Modern kitchen with granite countertops - Large central island, ideal for entertaining - Finished basement (ceiling to be completed to your taste) - Beautiful fenced yard with balcony - Outdoor relaxation space - A must-see opportunity |