

$805,000
151-153 Rue Roger-St-Onge
Gatineau (Masson-Angers)
Gatineau (Masson-Angers)
Type
Bungalow
Bedrooms
4
Living area
1900 Square Feet
Bathrooms
3
MLS® 19903189
Property description
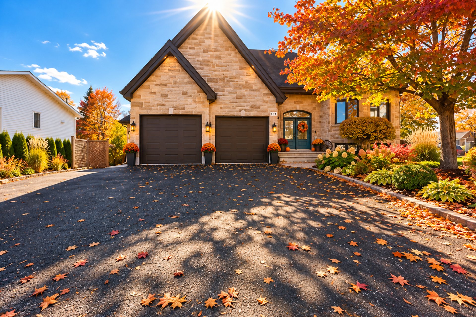
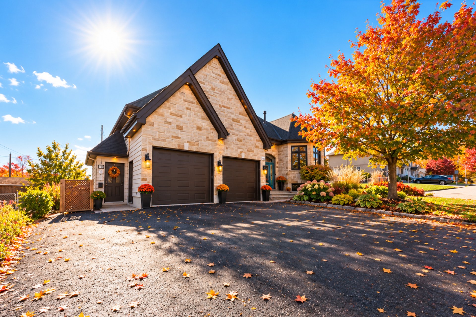
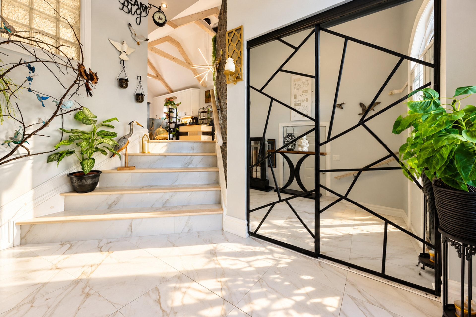
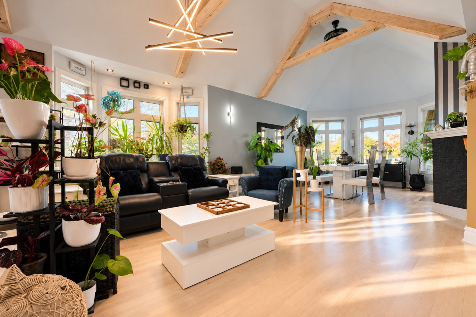
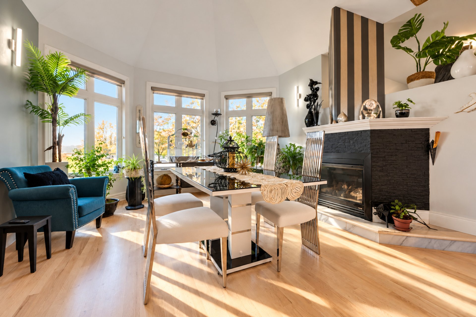
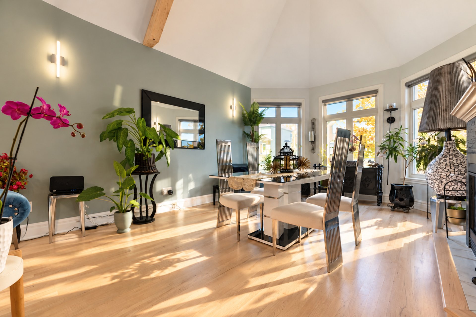
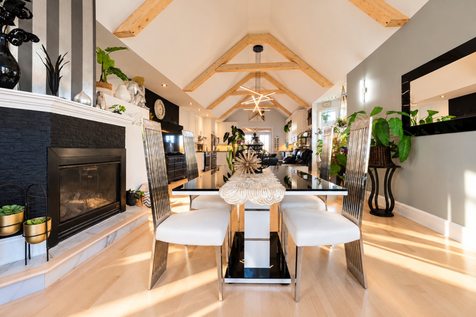
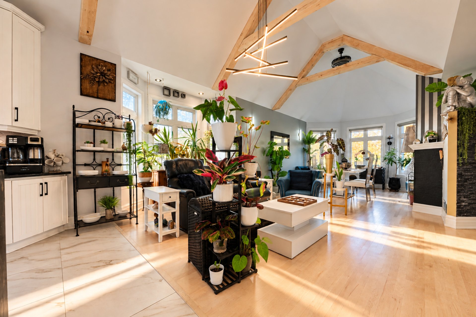
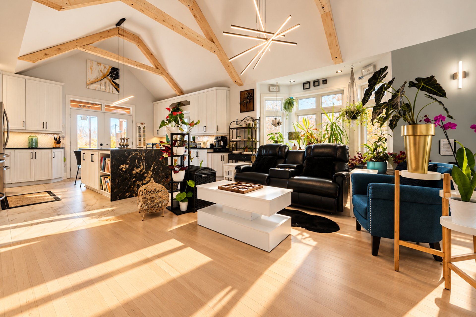
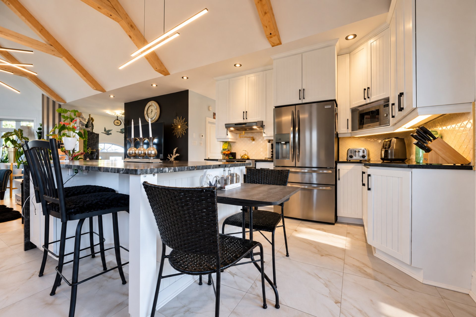
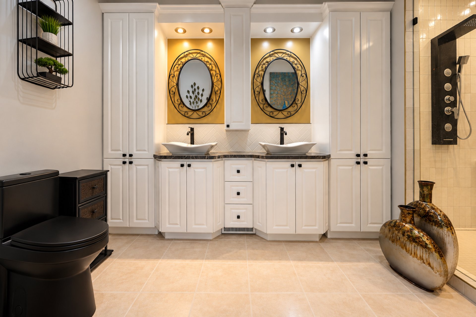
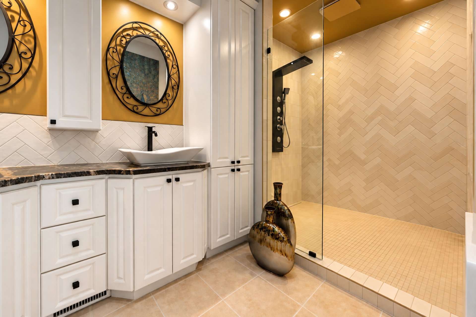
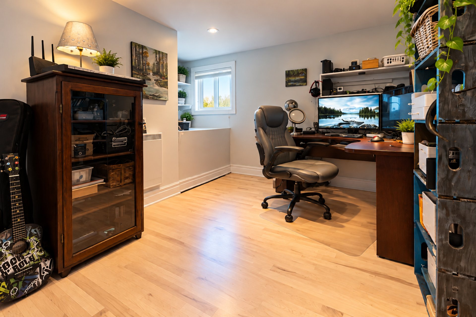
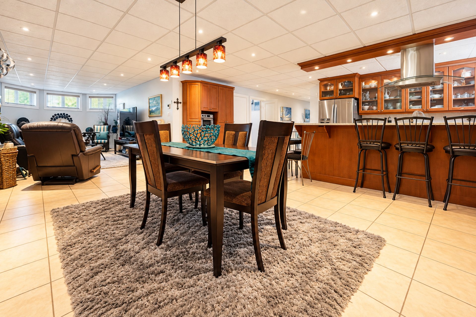
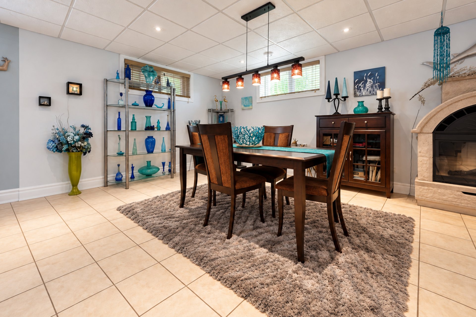
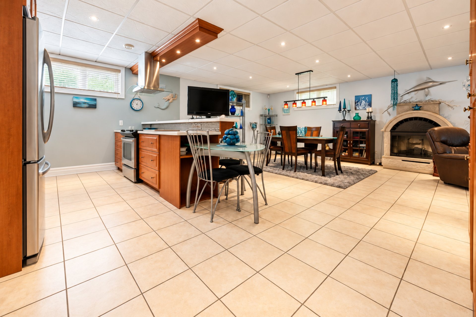
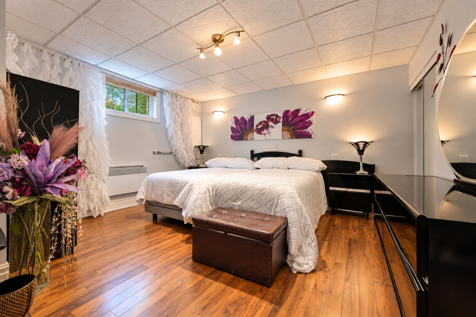
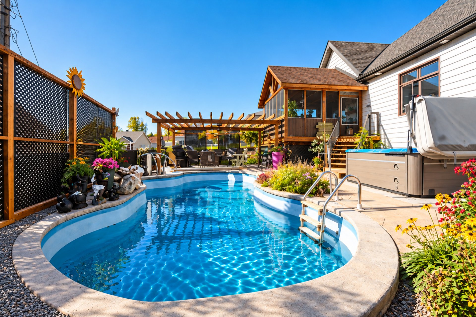
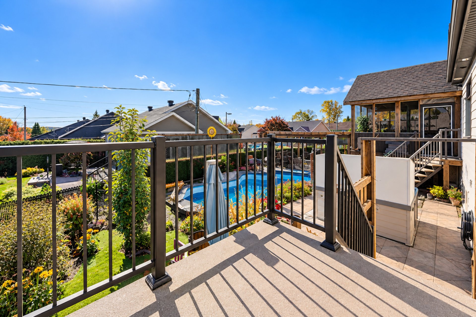
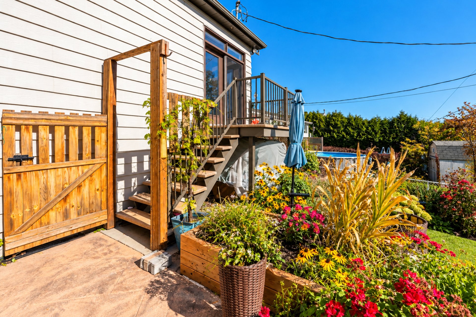
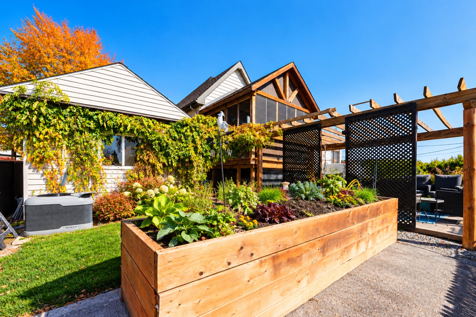
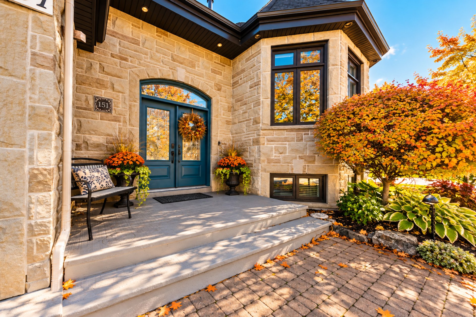
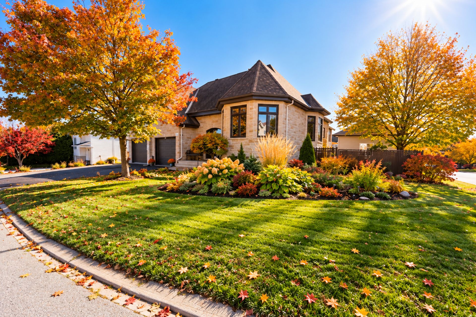
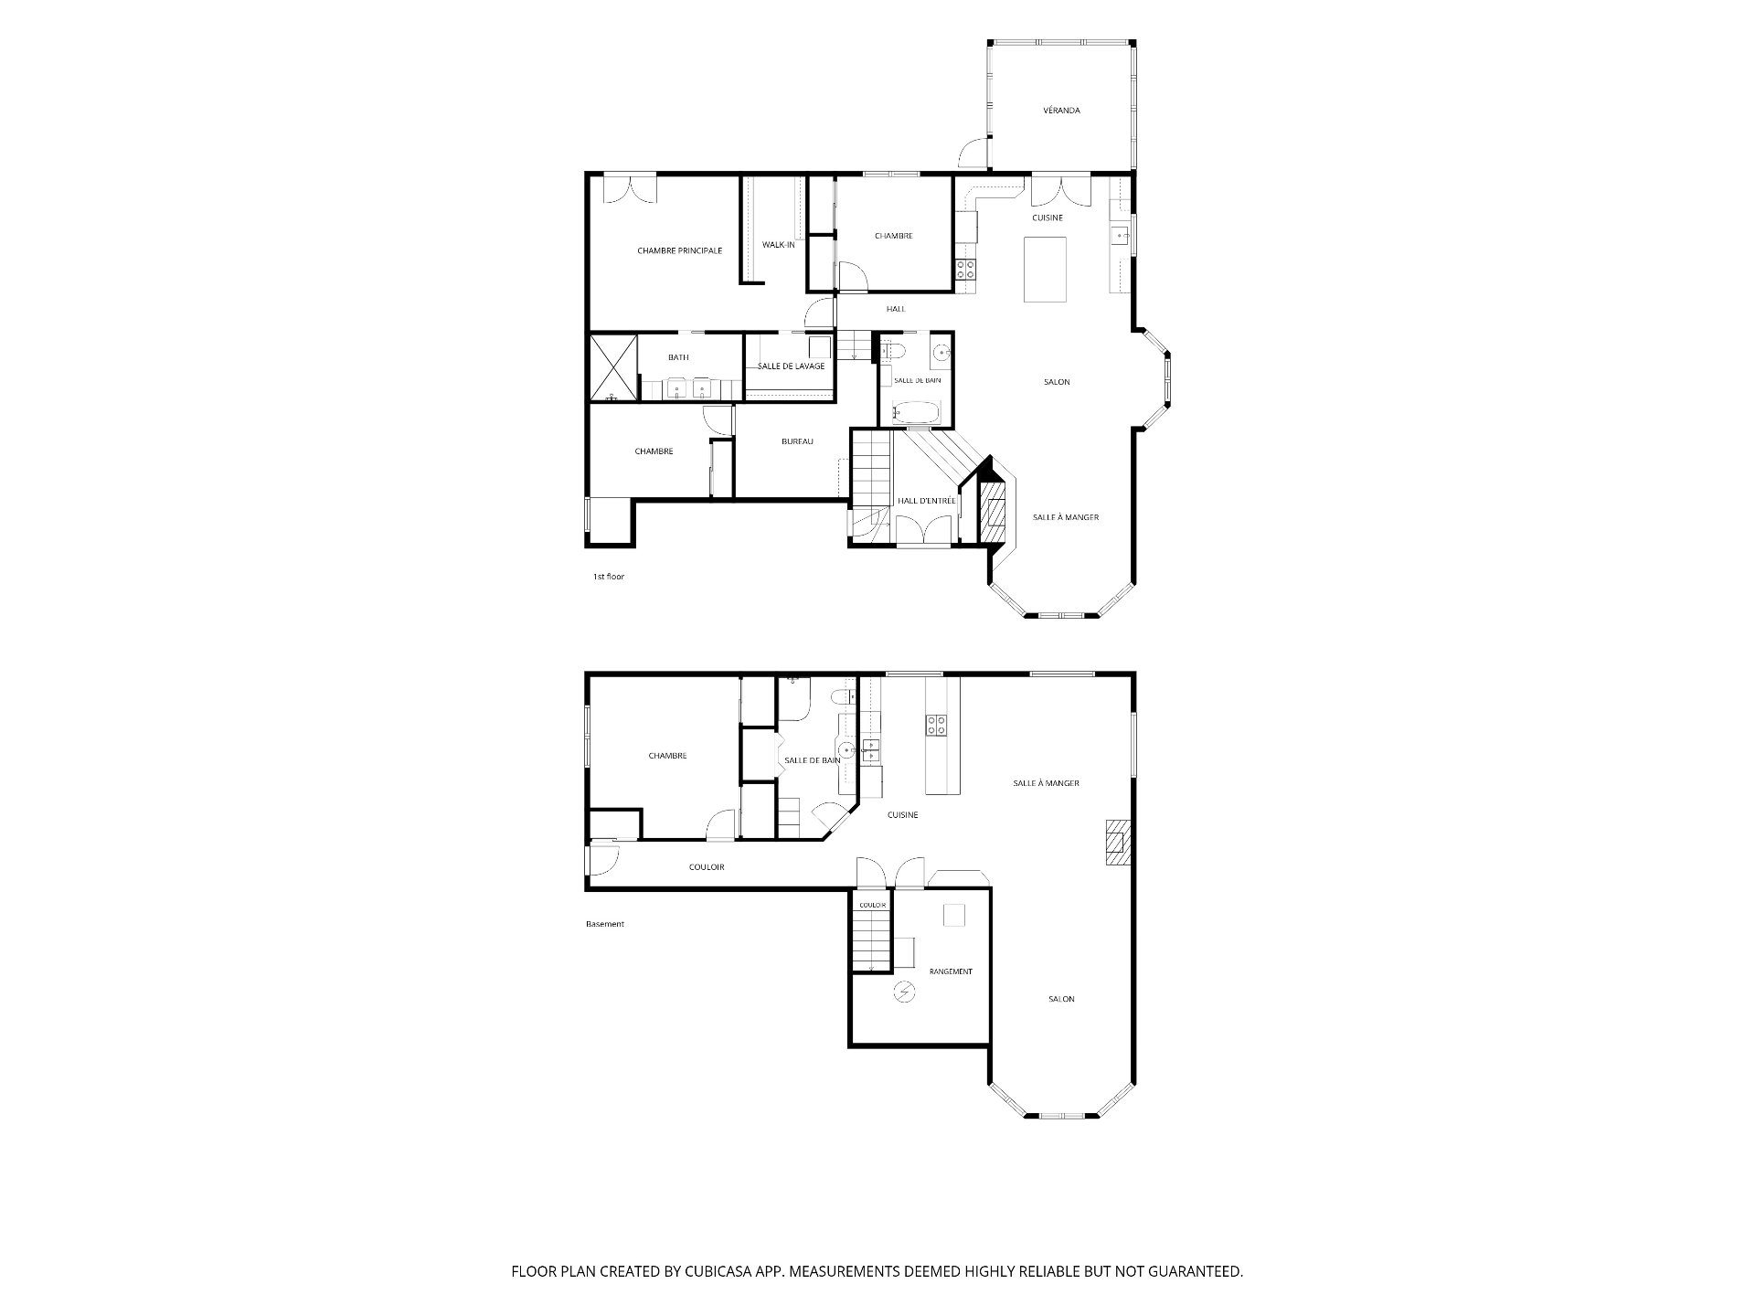
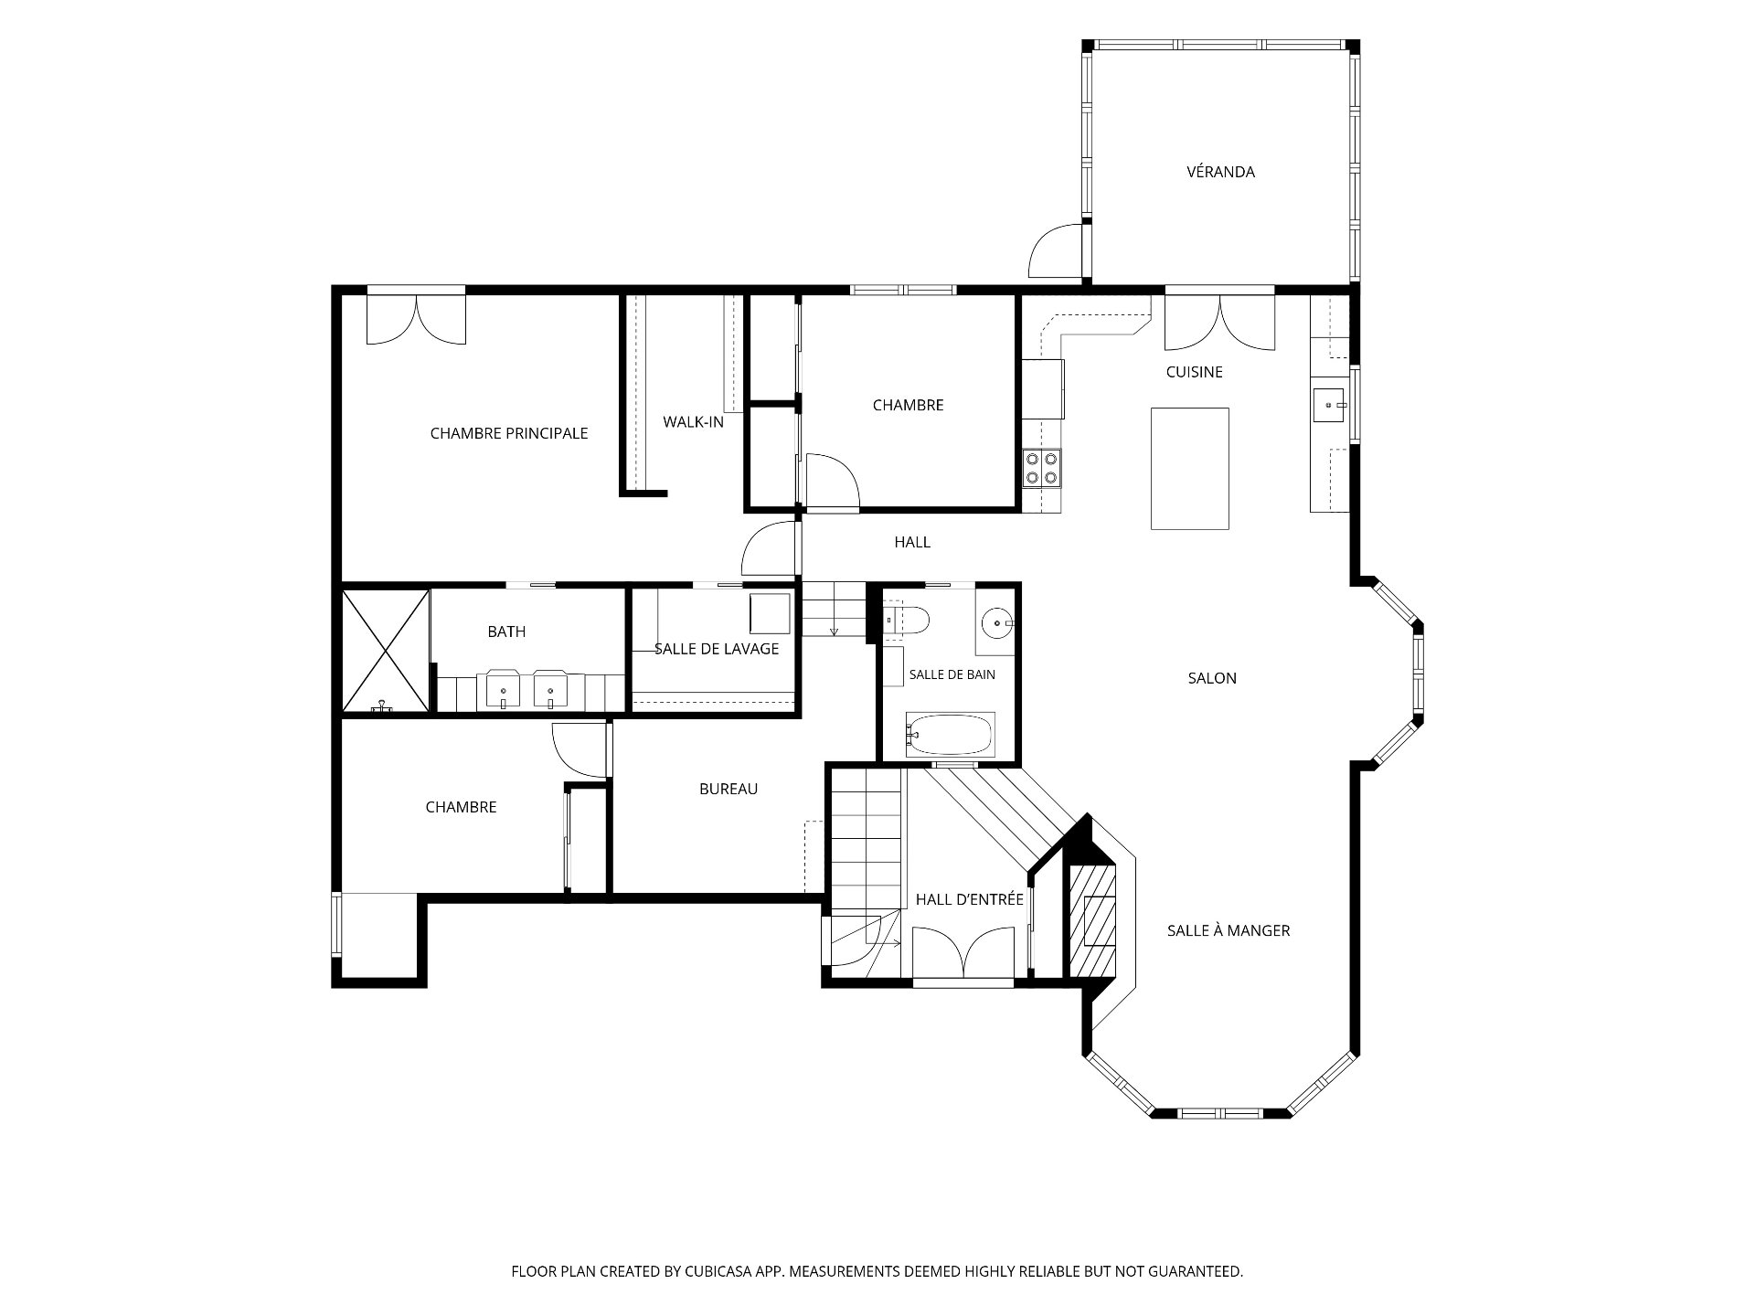
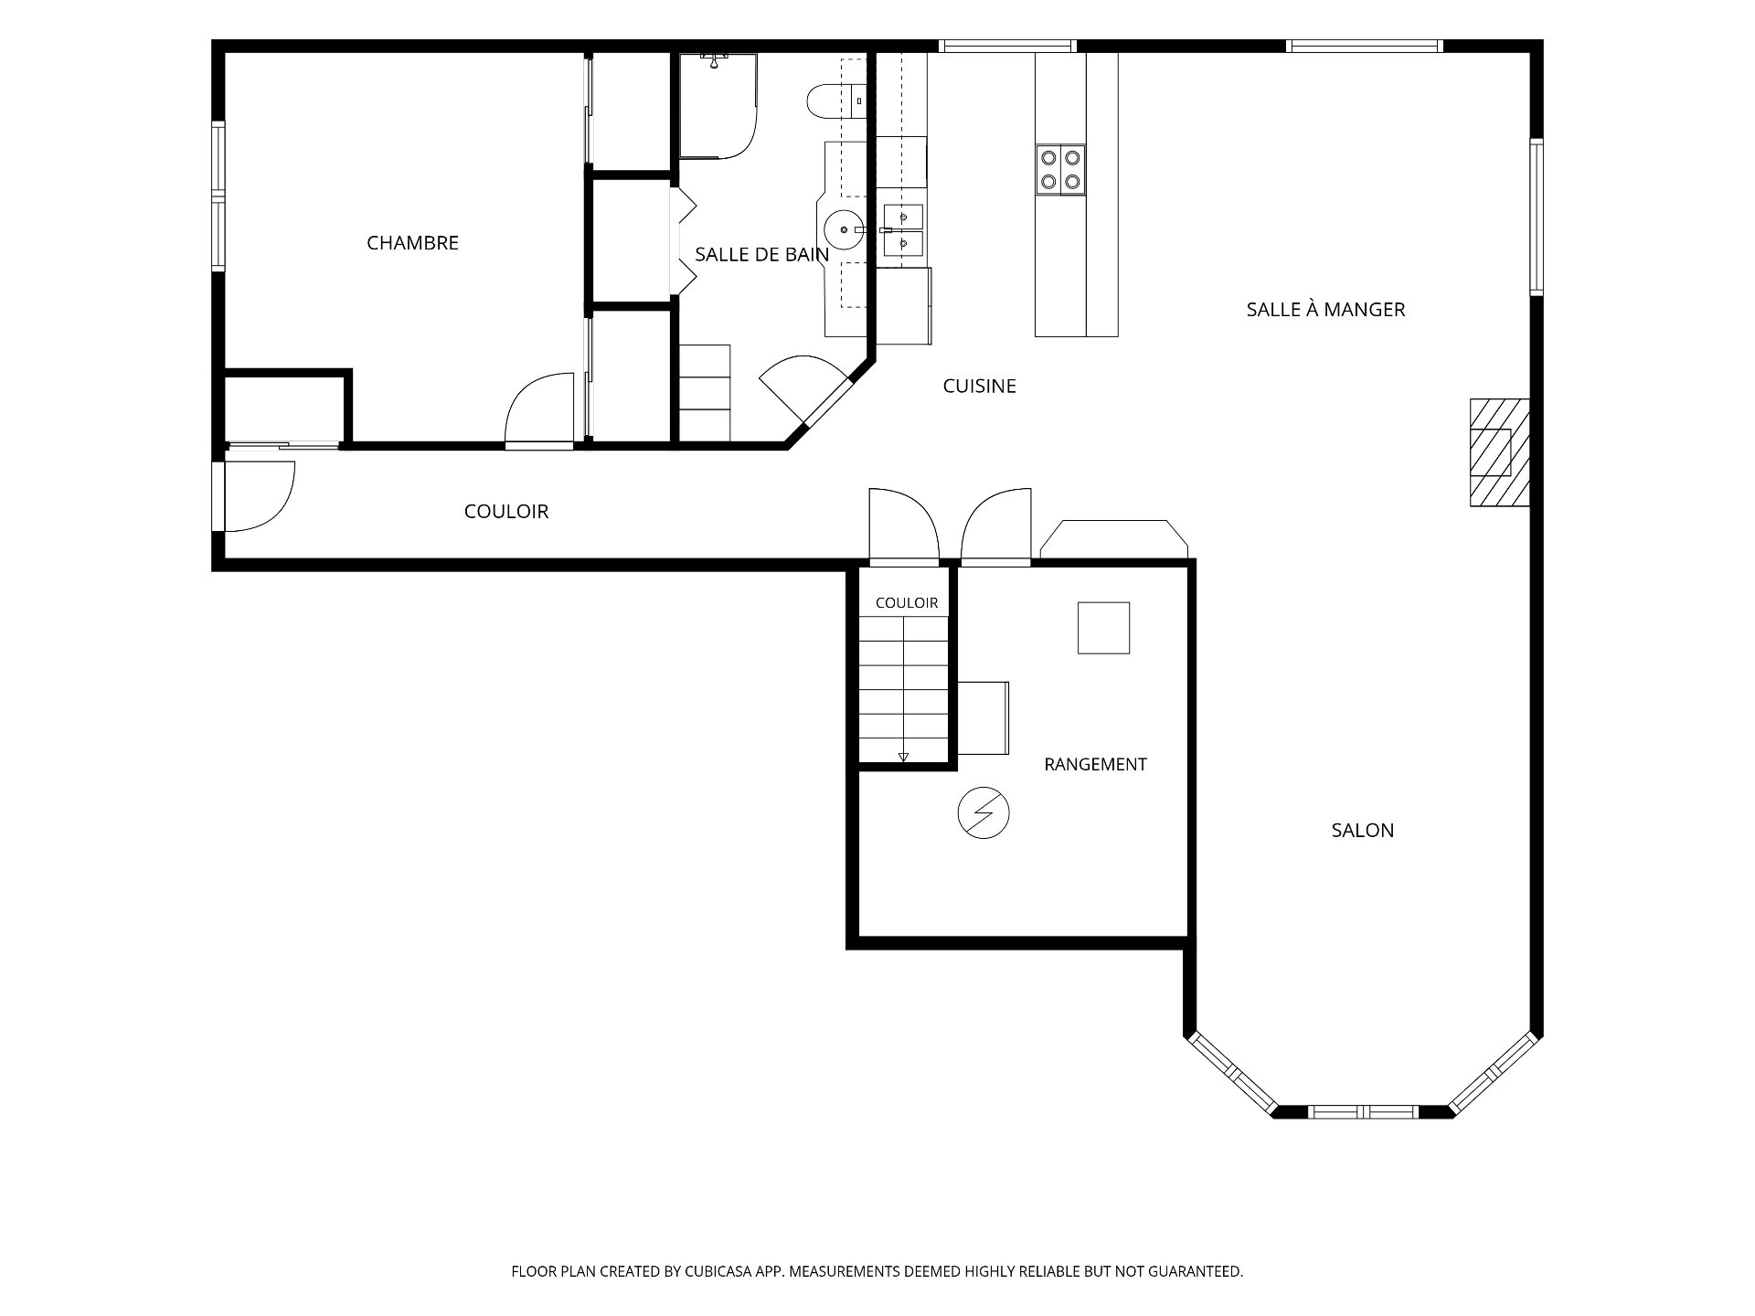
Imagine arriving home each day to your own private oasis, where space, comfort, and quality of life come together in perfect harmony. Built in 2009, this impressive bungalow offers over 1,900 square feet of living space on the main floor and is currently configured as a duplex (to be confirmed by the municipality). From the moment you step inside, you'll be captivated by the expansive open-concept layout that seamlessly combines the kitchen, dining area, and living room, creating a bright and inviting space designed for entertaining and sharing life's most memorable moments with family and friends. (See addendum)
Details
Located near
Bicycle path, Daycare centre, Elementary school, Golf, High school, Highway, Hospital, Park, Public transportation
Room dimension
| Room | Floor | Dimensions | Floor covering |
|---|---|---|---|
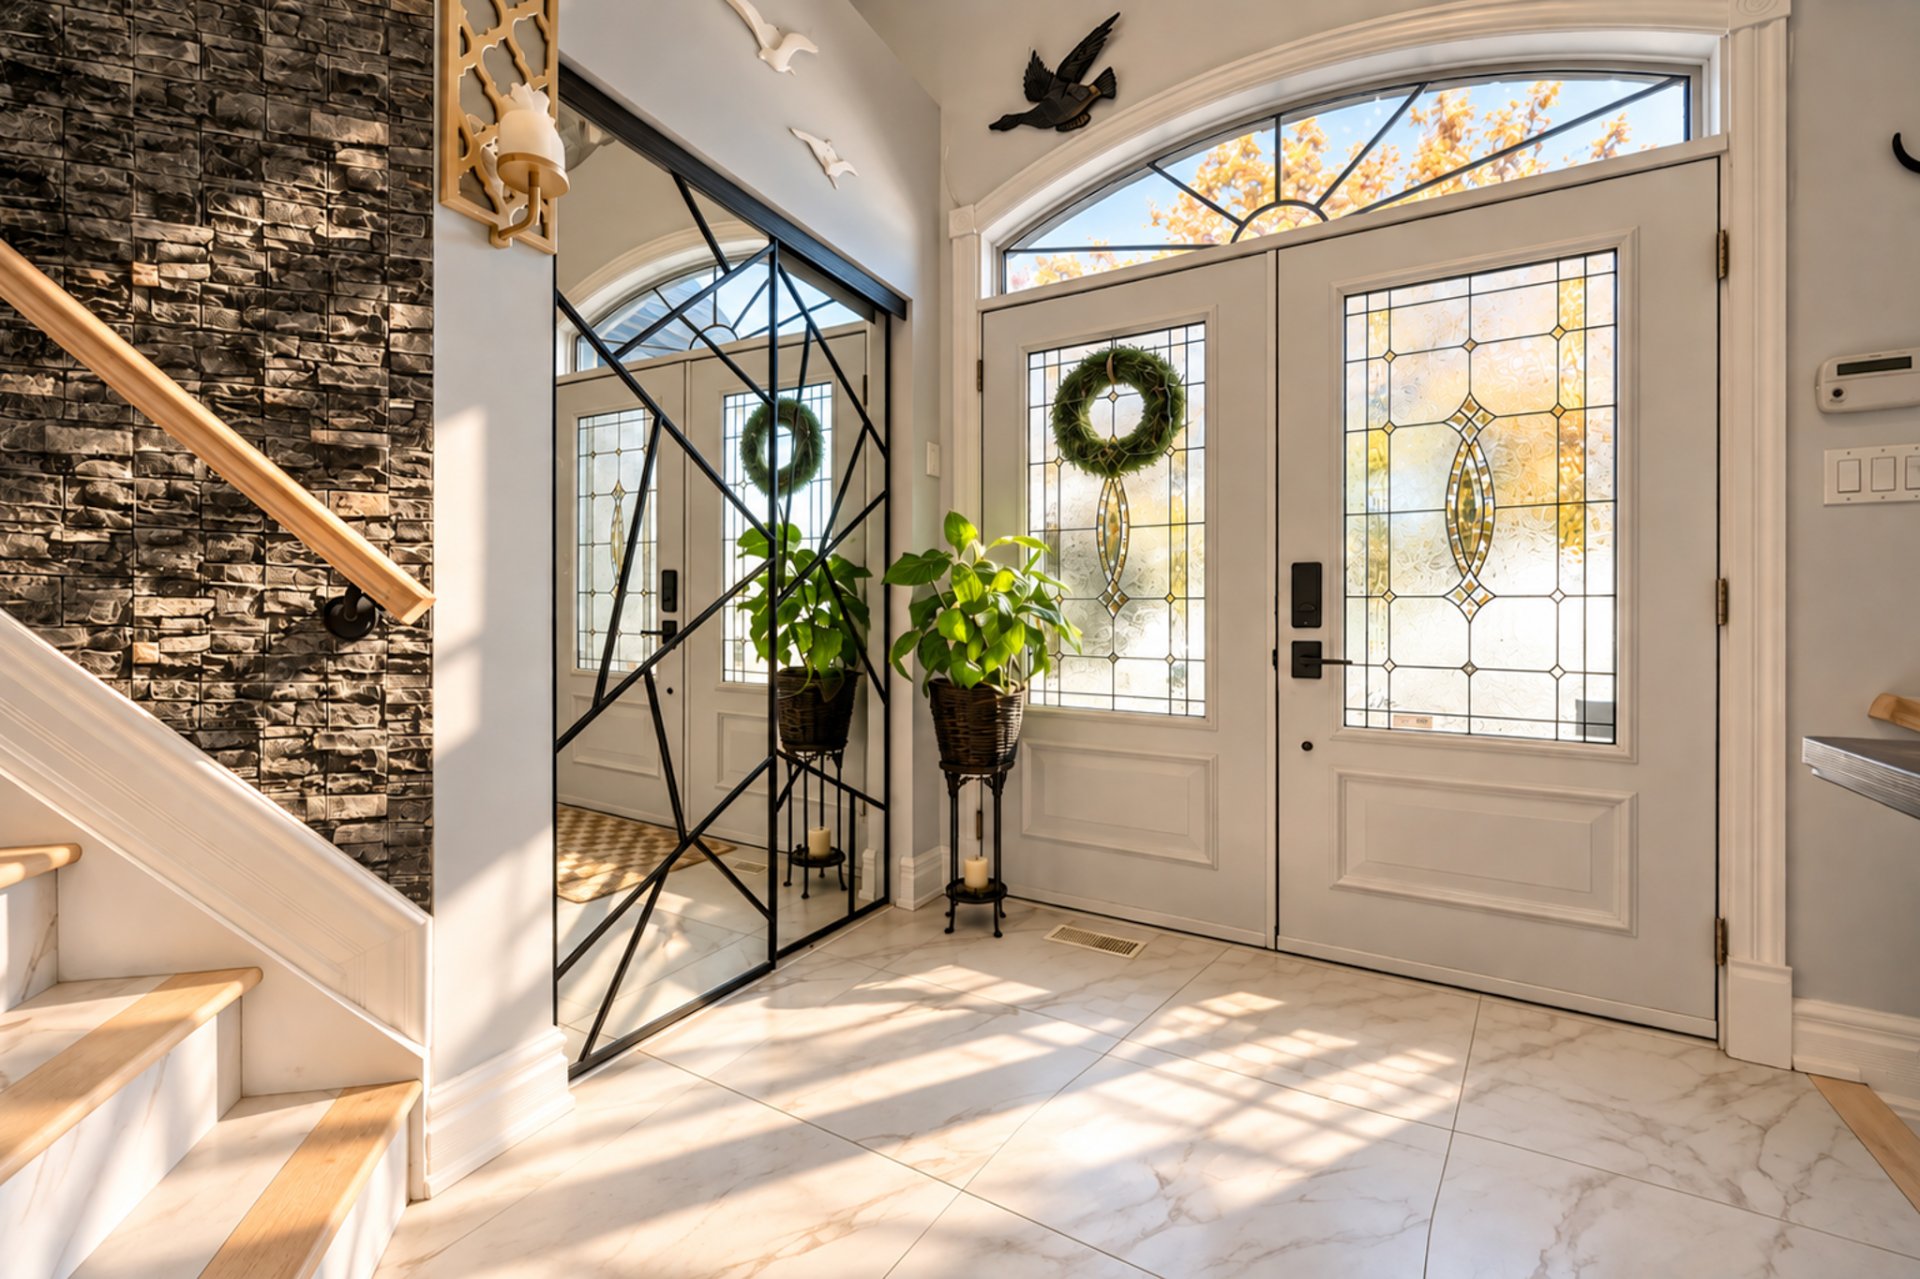
| Hall | 1st level/Ground floor | 10.2 X 10.4 ft irr / 3.10 X 3.15 m irr | Ceramic |
| Kitchen | 1st level/Ground floor | 14.5 X 16 ft / 4.39 X 4.88 m | Ceramic |
| Dining room | 1st level/Ground floor | 17.9 X 13.1 ft irr / 5.41 X 3.99 m irr | Wood |
| Living room | 1st level/Ground floor | 18.5 X 8.10 ft irr / 5.61 X 2.69 m irr | Wood |
| Bathroom | 1st level/Ground floor | 8.8 X 6.6 ft / 2.64 X 1.98 m | Ceramic |
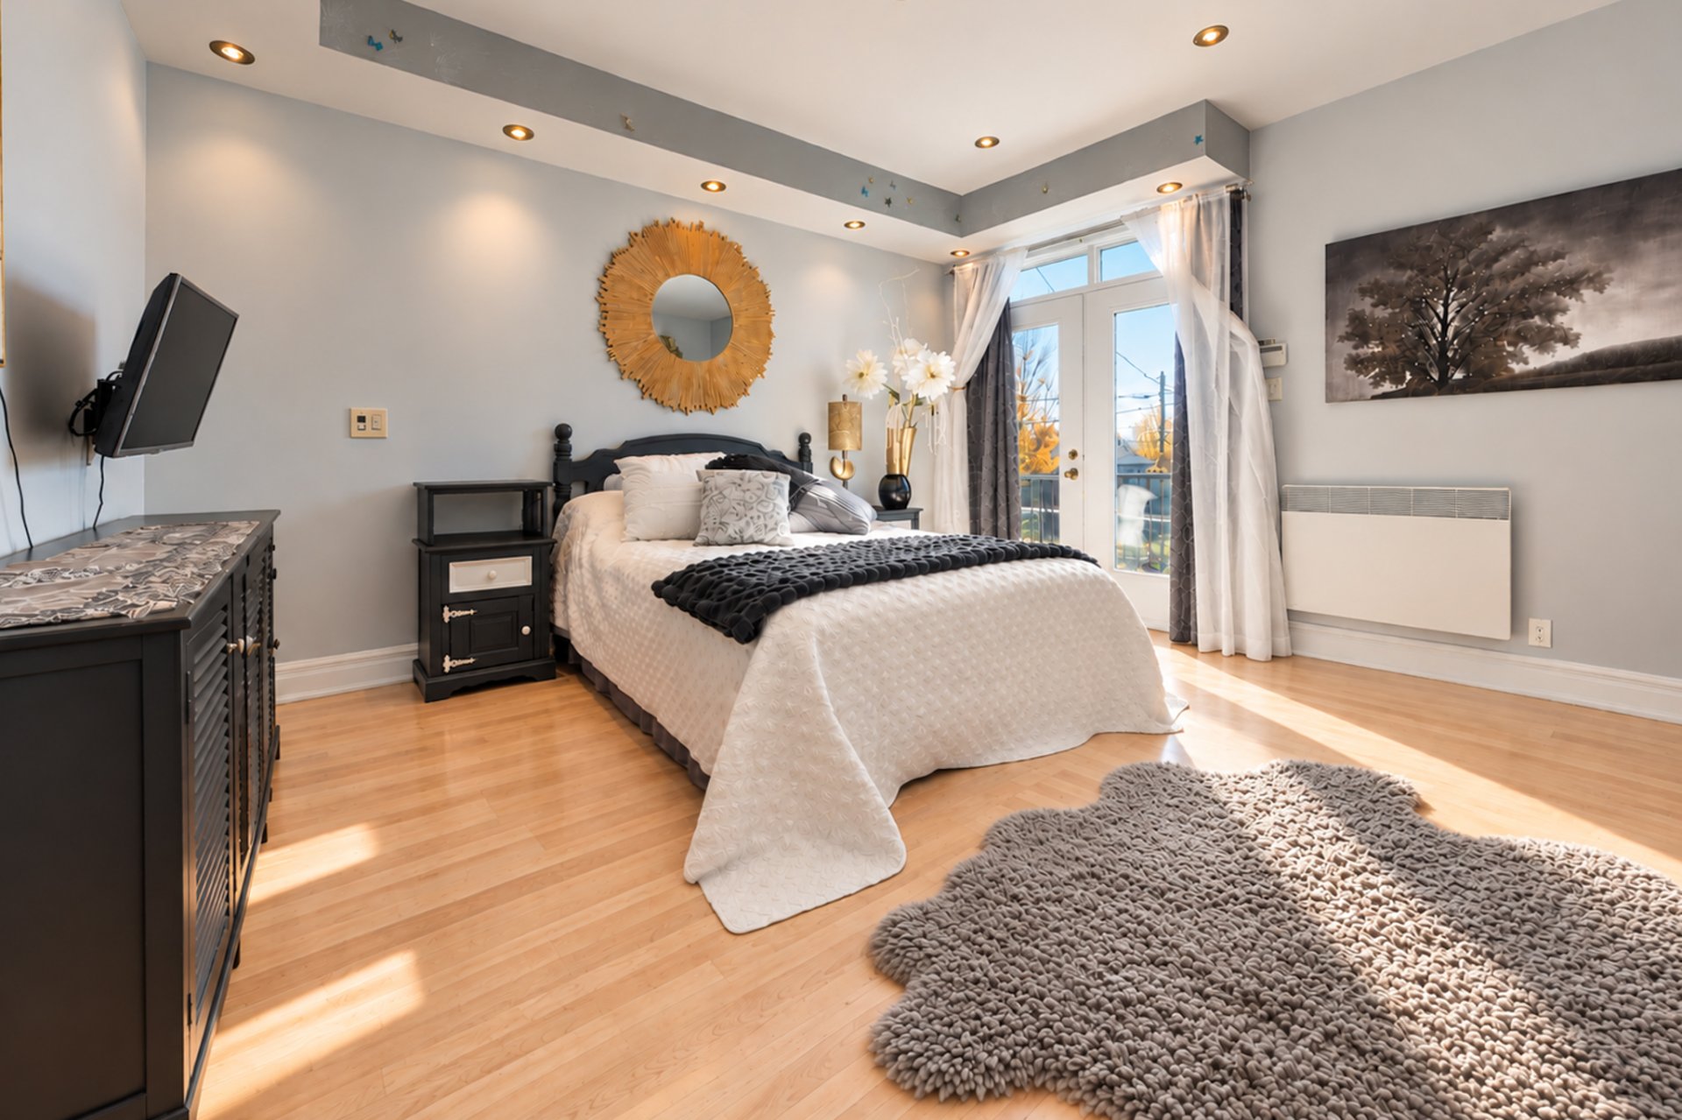
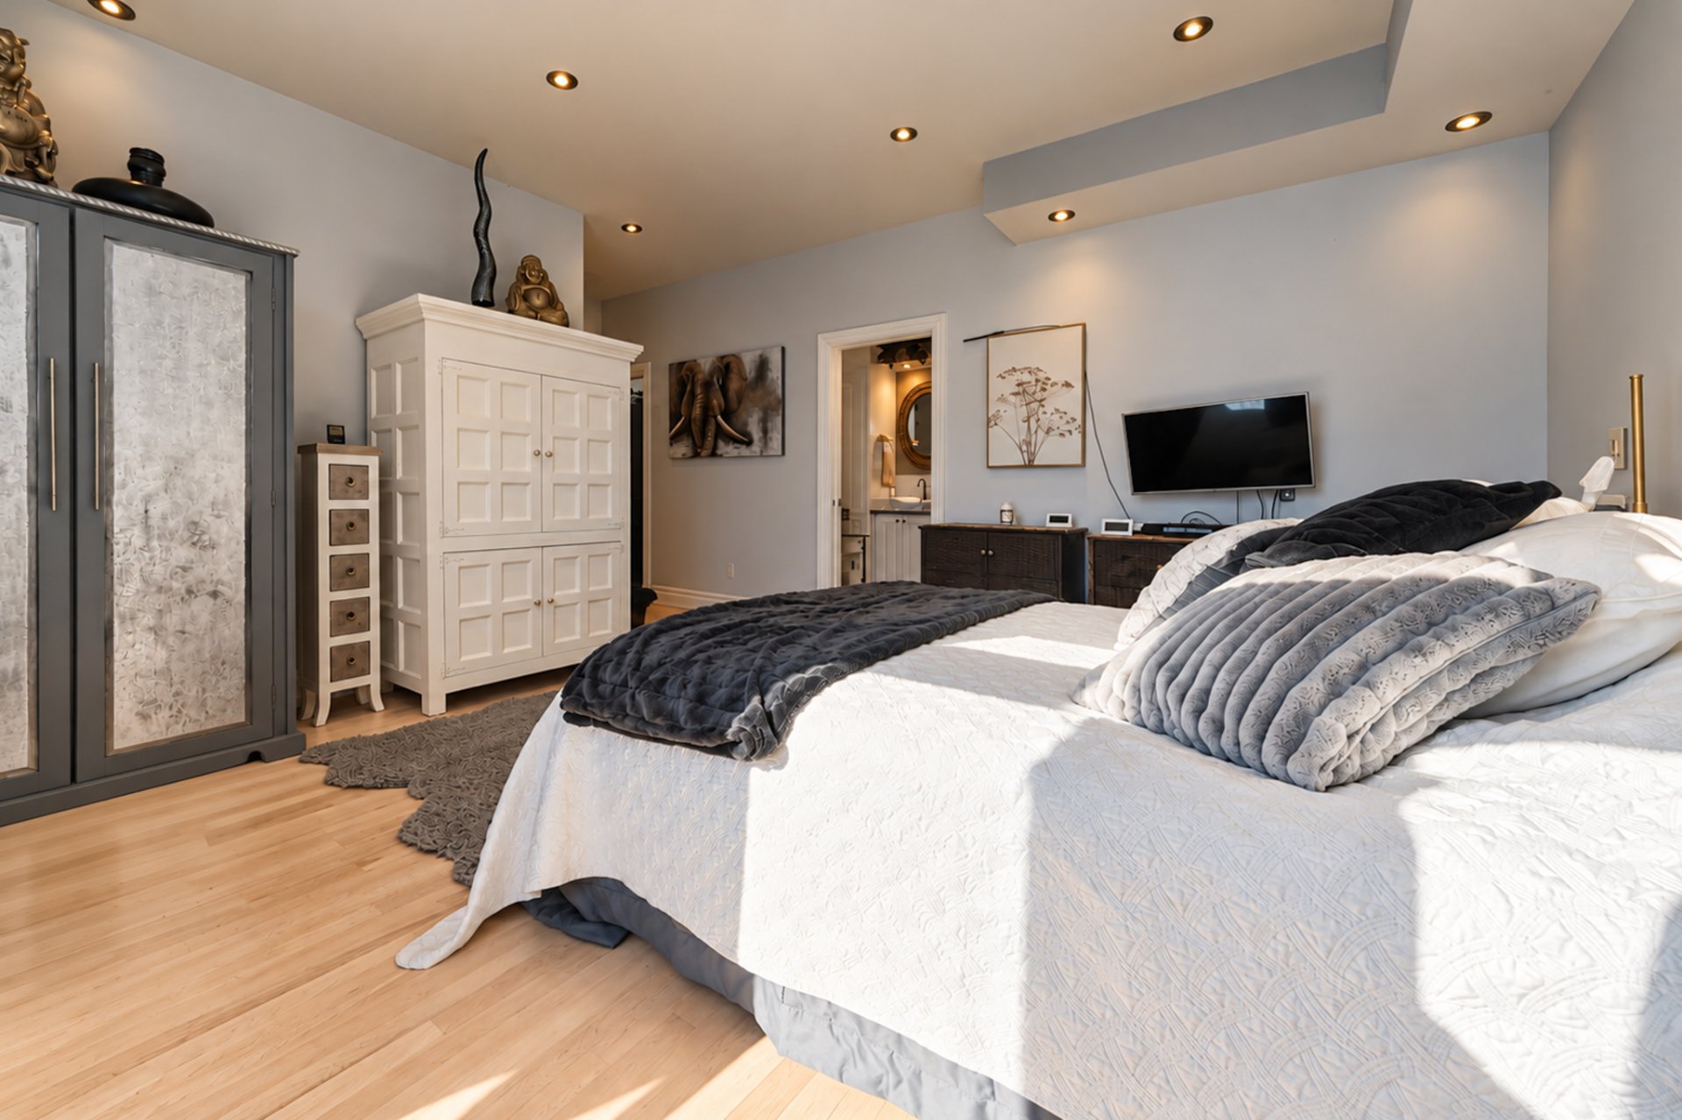
| Primary bedroom | 1st level/Ground floor | 14.5 X 14.3 ft irr / 4.39 X 4.34 m irr | Wood |
| Other | 1st level/Ground floor | 5.10 X 10.9 ft / 1.78 X 3.28 m | Wood |
| Bathroom | 1st level/Ground floor | 14.7 X 5.8 ft / 4.45 X 1.73 m | Ceramic |
| Bedroom | 1st level/Ground floor | 11.4 X 8.6 ft irr / 3.45 X 2.59 m irr | Wood |
| Other | 1st level/Ground floor | 9.11 X 8.7 ft / 3.02 X 2.62 m | Wood |
| Bedroom | 1st level/Ground floor | 10.8 X 10.7 ft / 3.25 X 3.23 m | Wood |
| Laundry room | 1st level/Ground floor | 10 X 8 ft / 3.05 X 2.44 m | Ceramic |
| Hall | Basement 1 | 10 X 4.2 ft / 3.05 X 1.27 m | Ceramic |
| Kitchen | Basement 1 | 18.11 X 9.4 ft / 5.77 X 2.84 m | Ceramic |
| Dining room | Basement 1 | 15.1 X 12.8 ft / 4.60 X 3.86 m | Ceramic |
| Living room | Basement 1 | 26.4 X 11.7 ft / 8.03 X 3.53 m | Ceramic |
| Bedroom | Basement 1 | 14.2 X 13.5 ft / 4.32 X 4.09 m | Ceramic |
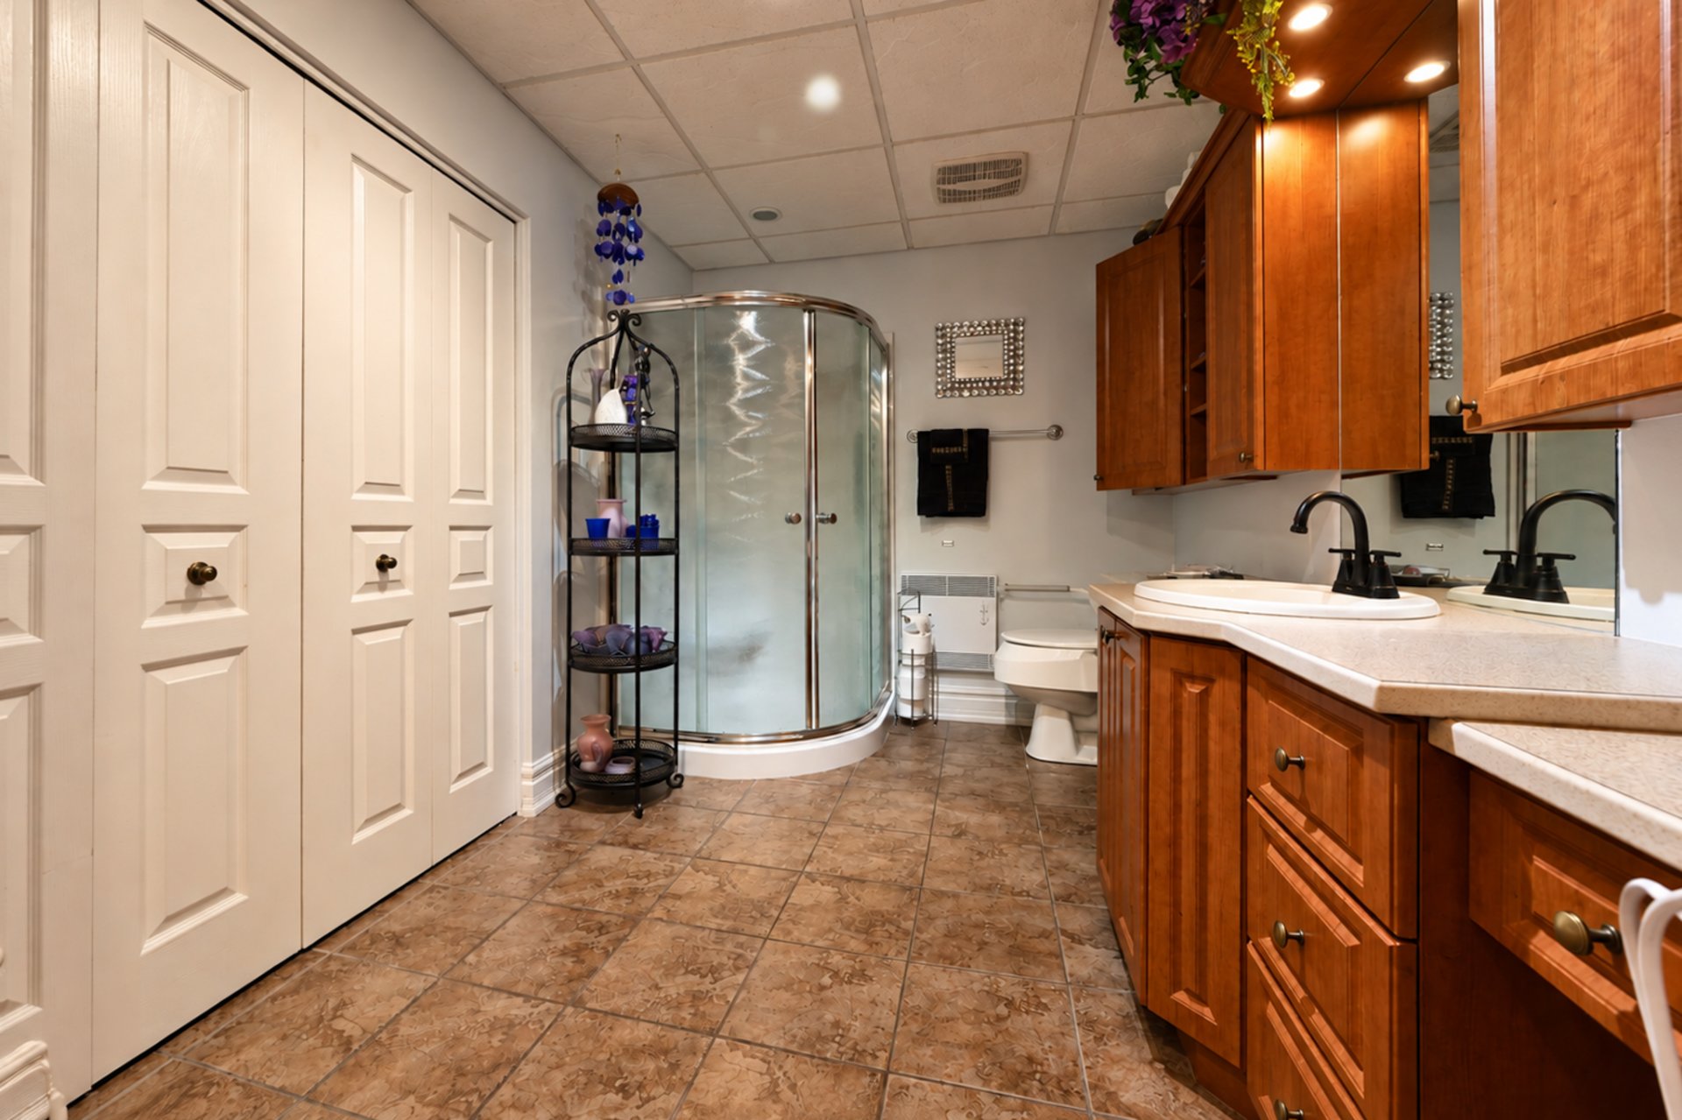
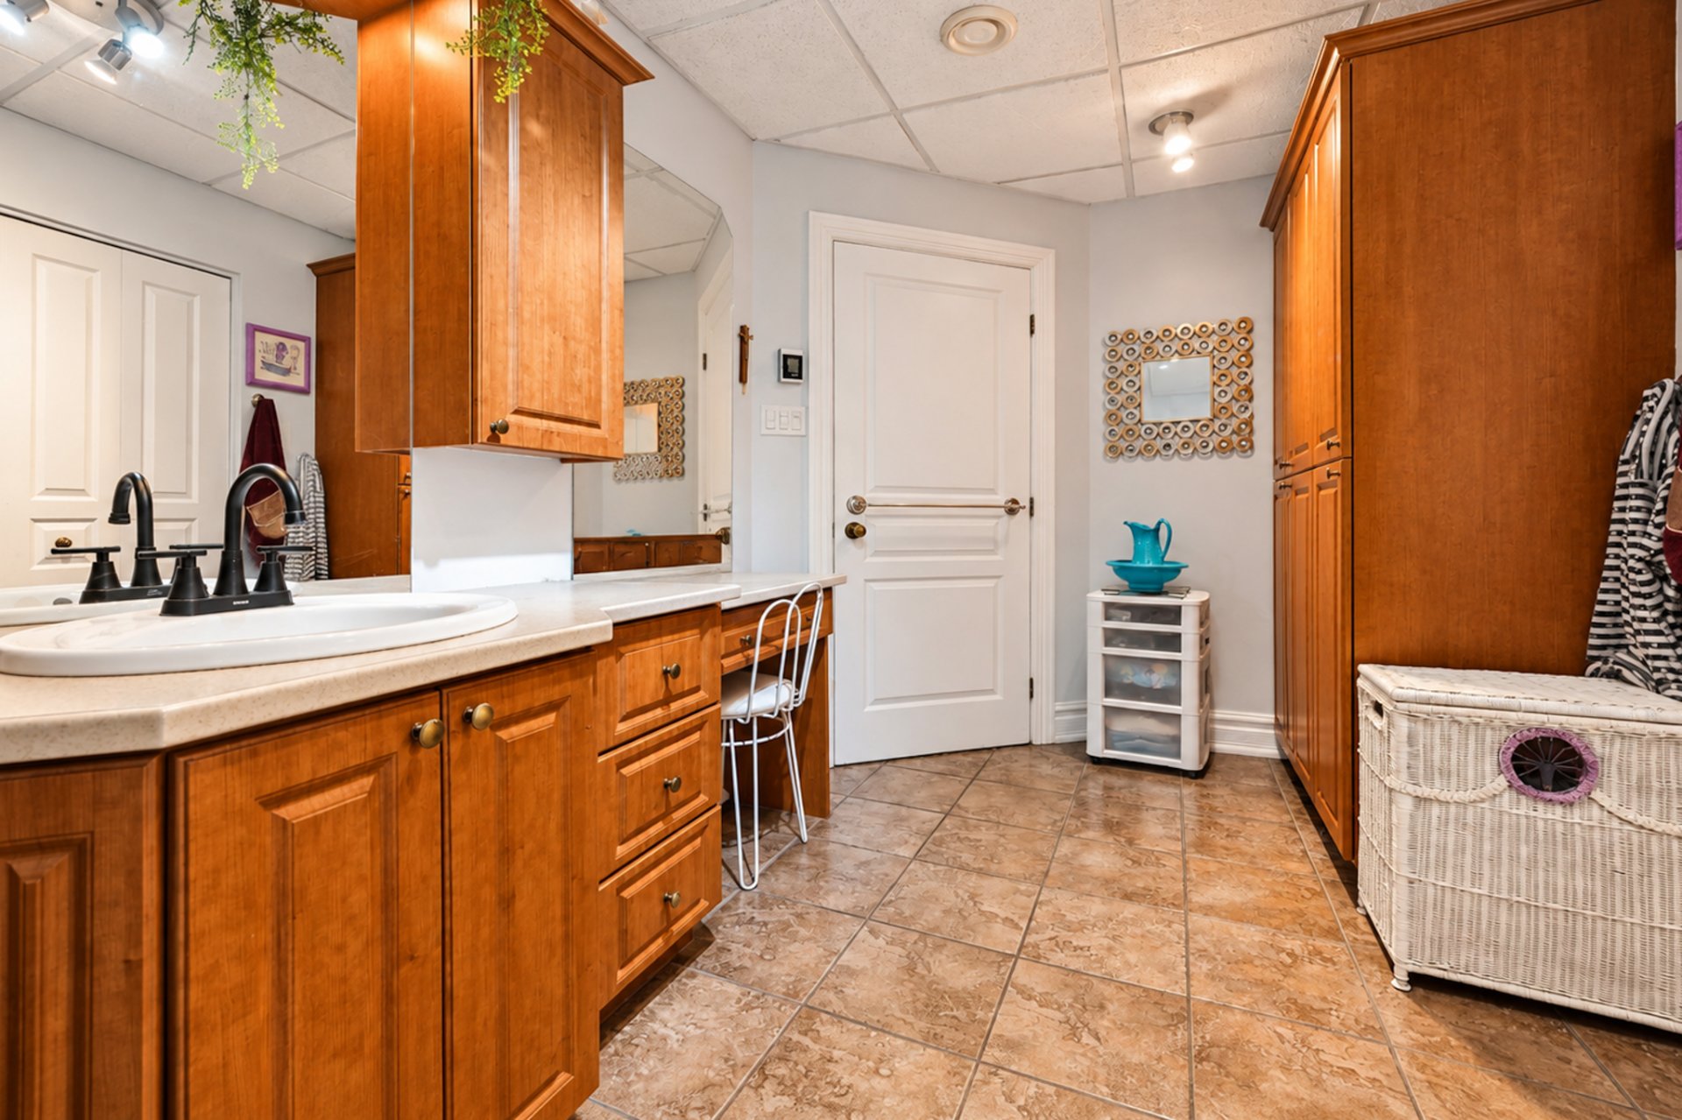
| Bathroom | Basement 1 | 14.2 X 7.1 ft / 4.32 X 2.16 m | Ceramic |
Taxes and expenses
| Municipal | $5,581 |
| School | $534 |
Building and interior of the property
| Bedrooms | 4 |
| Bathrooms | 3 |
| Number of rooms | 18 |
| Number of rooms above ground | 3 |
| Number of basement bedrooms | 1 |
| Living area | 1900 Square Feet |
| Expected delay of occupancy | 45 days |
| Items included in the sale | Water heater, electric fumace (forced air), inground pool, pool heater and accessories, light fixtures, garage door openers (x2), propane connections, wadden swing and cushion, large shed. |
| Items excluded in the sale | Electric fireplace in the basement, elevator from the basement entrance, all appliances (house and basement), spa, statue on the flowerbed and fountain in the yard. |
| Land area | 8416 square foot |
| Dimension of the front of the land | 65 feet |
| Dimension of the depth of the land | 128 feet |
| Year built | 2009 |
| Municipal assessment (land) | $160,500 |
| Municipal assessment (building) | $540,200 |
| Municipal assessment (total) | $700,700 |
| Assessment year | 2026 |
| Available equipment | Outdoor storage space |
| Available services | Electricity Connected, Fire detector, Sewer Connected, Water Connected |
| Basement | Finished basement, Other |
| Bathroom / Washroom | Ensuite bathroom, Separate shower |
| Cupboard | Wood |
| Distinctive features | Detached, Street corner |
| Driveway | Asphalt |
| Equipment available | Air exchange system, Central air conditioning, Central vacuum cleaner system installation, Electric garage door opener, Private balcony, Private yard |
| Foundation | Poured concrete |
| Garage | Attached, Double width or more, Heated |
| Hearth stove | Gas fireplace |
| Heating energy | Electricity |
| Heating system | Convection baseboards, Forced air |
| Landscaping | Fenced, Landscaped |
| Parking | Attached, Driveway, Garage |
| Roofing | Asphalt shingles |
| Sewage system | Municipality |
| Siding | Stone, Vinyl |
| Topography | Flat, Sloped |
| View | View of the city |
| Water supply | Municipality |
| Window type | Casement, Sliding |
| Windows | PVC |
Addendum
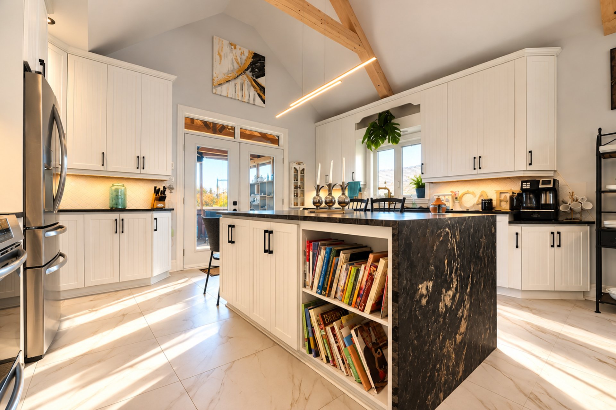
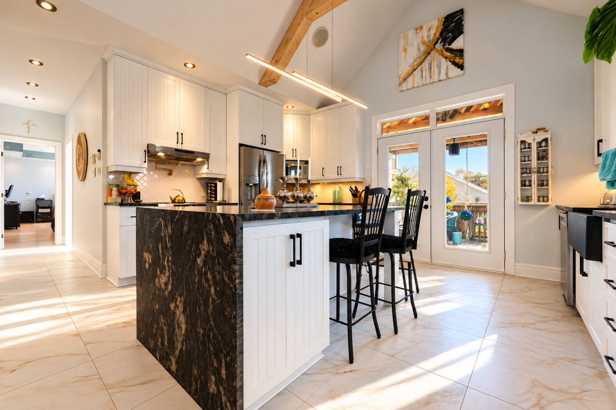
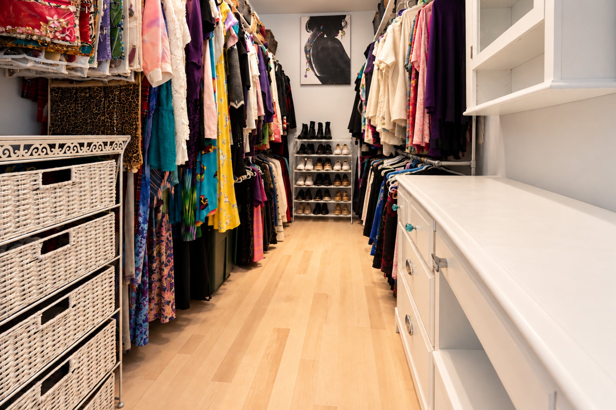
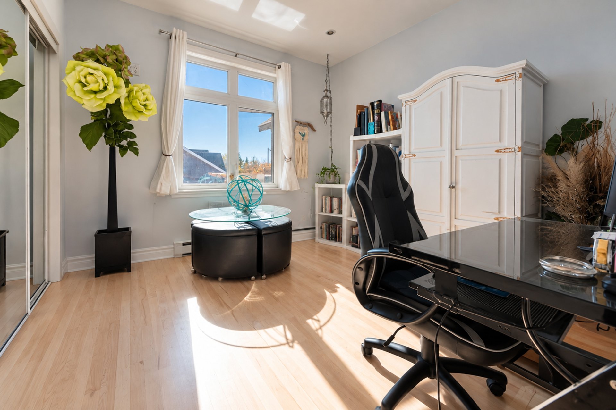
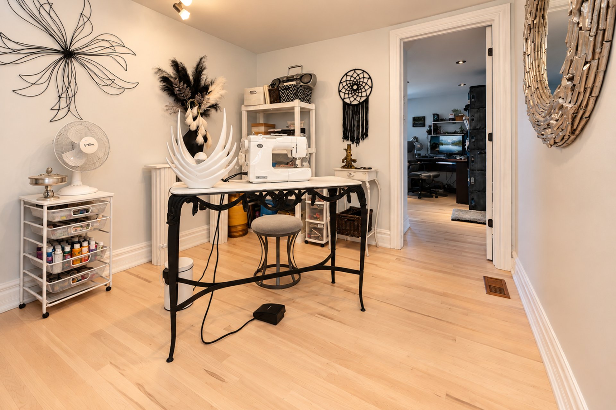
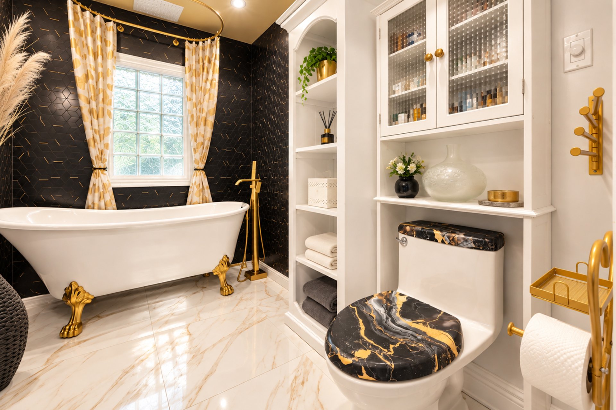
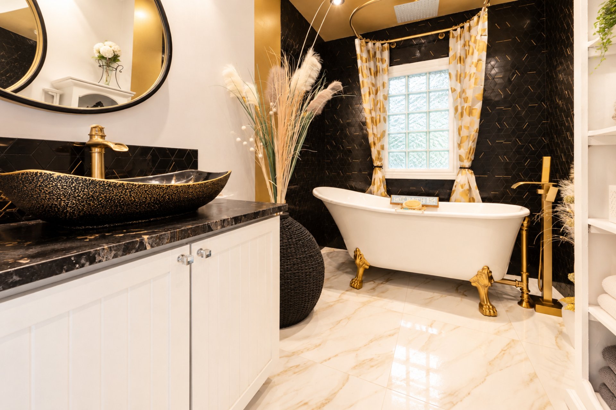
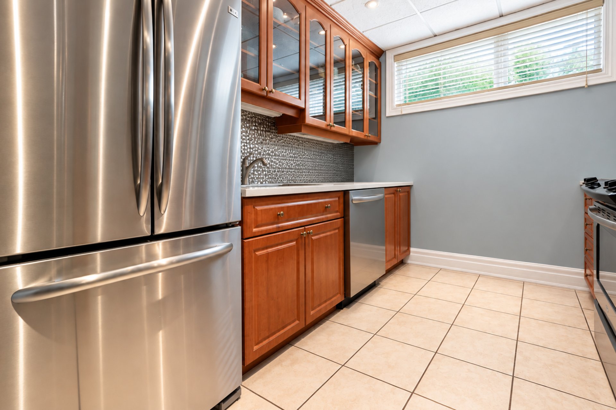
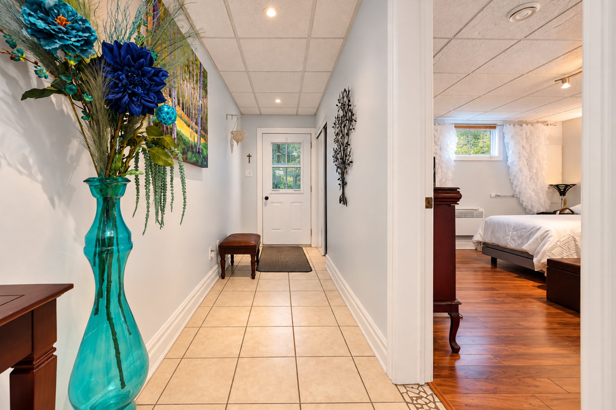
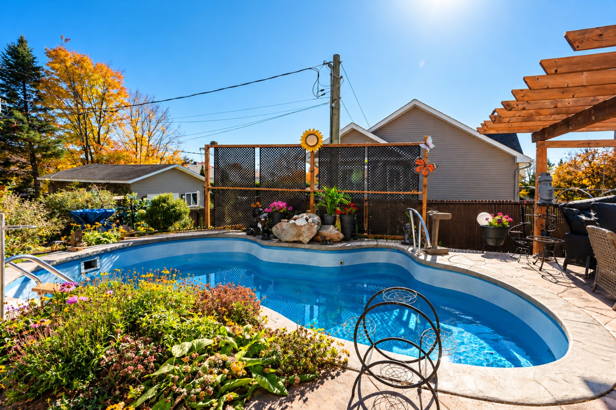
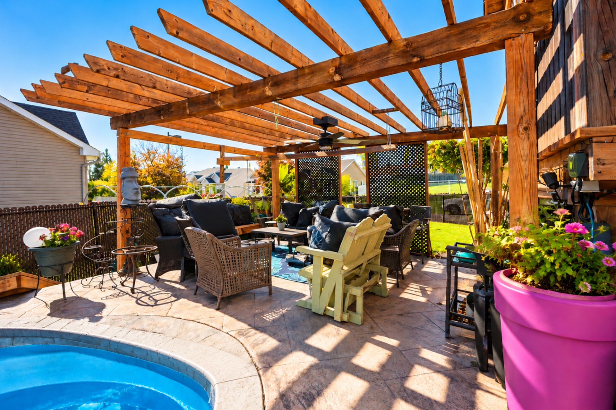
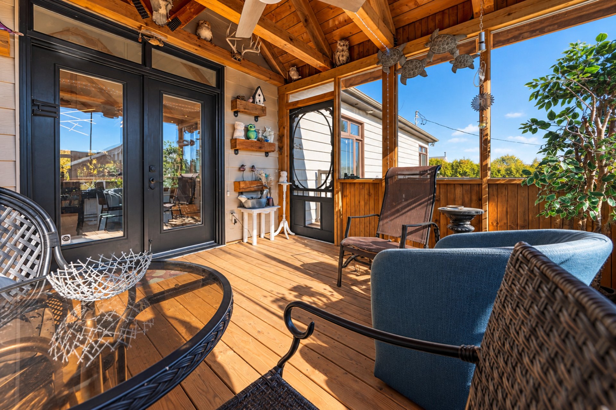
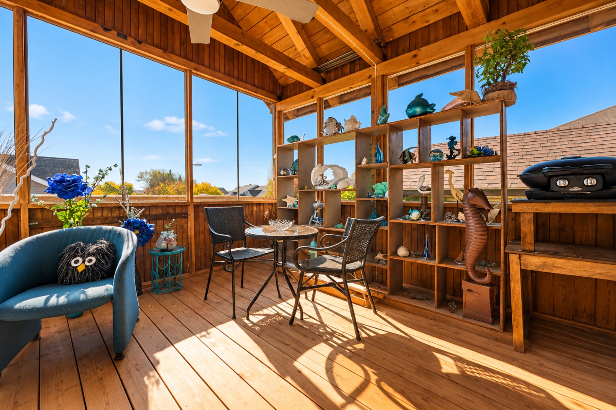
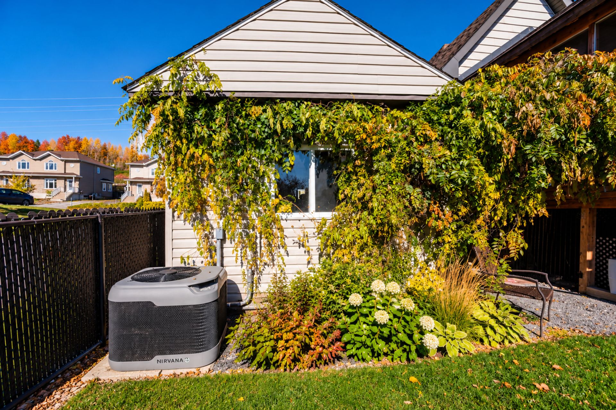
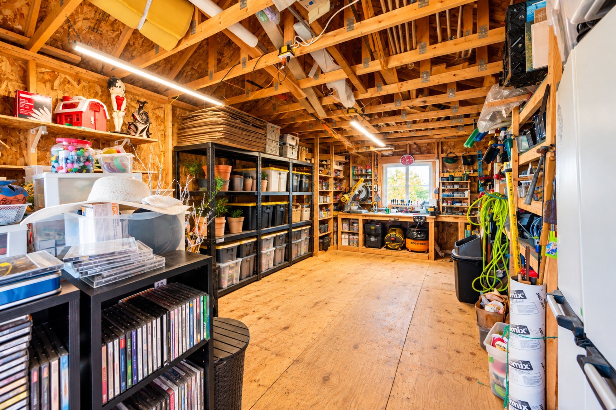
| * The main floor features three bedrooms, two full bathrooms, and a dedicated home office ideal for remote work, along with several additional versatile spaces to accommodate your family's changing needs. Numerous recent upgrades have been completed with great attention to detail, creating a modern yet welcoming atmosphere. The renovated kitchen showcases stunning granite countertops, while refinished floors and contemporary finishes throughout the home add warmth and elegance. * The lower level includes a meticulously maintained one-bedroom apartment offering endless possibilities, whether as a source of rental income, an in-law suite, or a private space for family and guests. Its separate exterior entrance ensures both comfort and privacy for its occupants. * Outside, the appeal is immediate. The beautifully landscaped grounds evoke the feeling of a private resort. Enjoy the warmer months by the heated inground pool, stroll along the elegant stamped-concrete walkways, or relax in the spacious solarium overlooking the backyard. A charming cabana completes this exceptional outdoor setting designed for both relaxation and entertaining. * For hobbyists, tradespeople, or anyone with creative ambitions, the large workshop offers all the space needed to bring projects to life. In addition, the double heated garage, featuring durable epoxy-coated floors, perfectly combines functionality, durability, and style. * Located in a highly desirable area just two minutes from Highway 50, this unique property offers the perfect blend of space, versatility, and quality of life. A rare opportunity for those looking to provide their family with an exceptional living environment while benefiting from excellent income potential. MORE THAN A HOME, IT'S A LIFESTYLE WAITING TO BE ENJOYED! **(Ground Floor 2025-2026)** - Refurbishing of the hardwood floors; - Repair and replacement of the tile in the bathrooms, kitchen, and foyer; - Adding lumber to the existing cathedral ceiling; - New light fixtures; - Complete kitchen update (refinish cabinets, replace countertops with suede granite, backsplash, black granite sink, wall-mounted cooking faucet); - Renovation of both bathrooms (including new granite countertops and faucets). |
