$385,000
423 Ch. Pontbriand
La Pêche
La Pêche
Type
Bungalow
Bedrooms
2
Living area
865 Square Feet
Bathrooms
1
MLS® 19927982


Property description
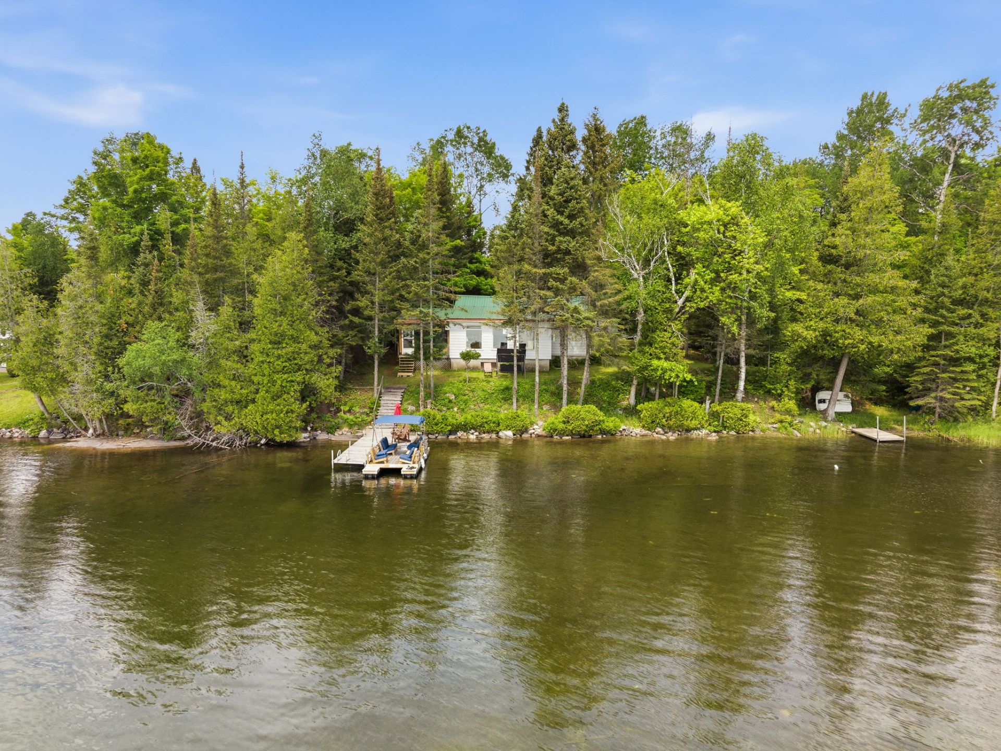
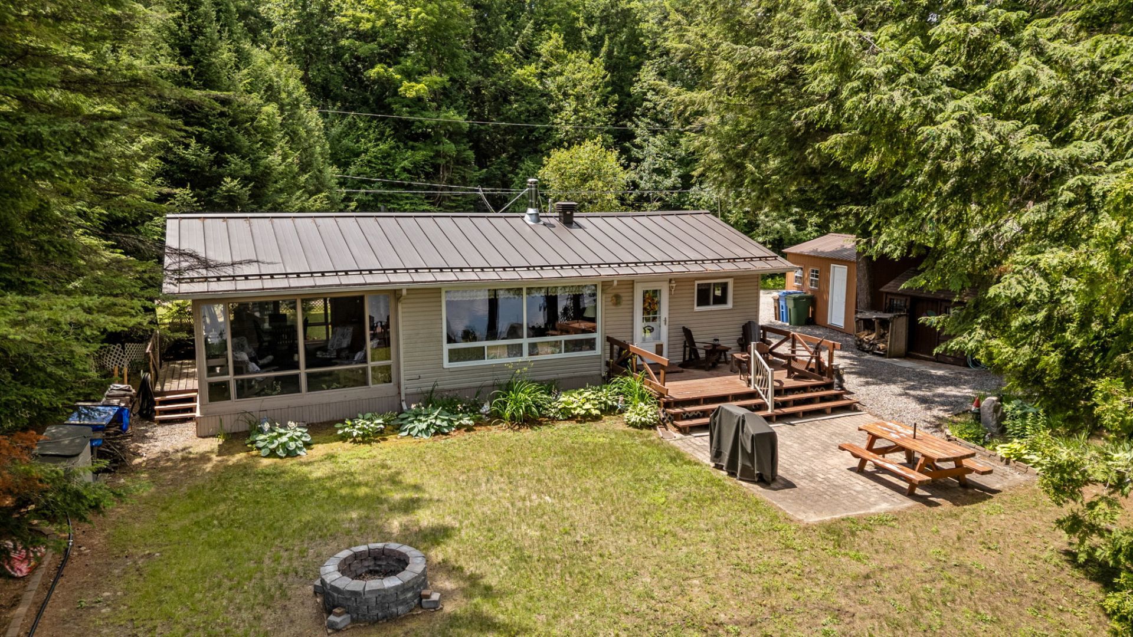
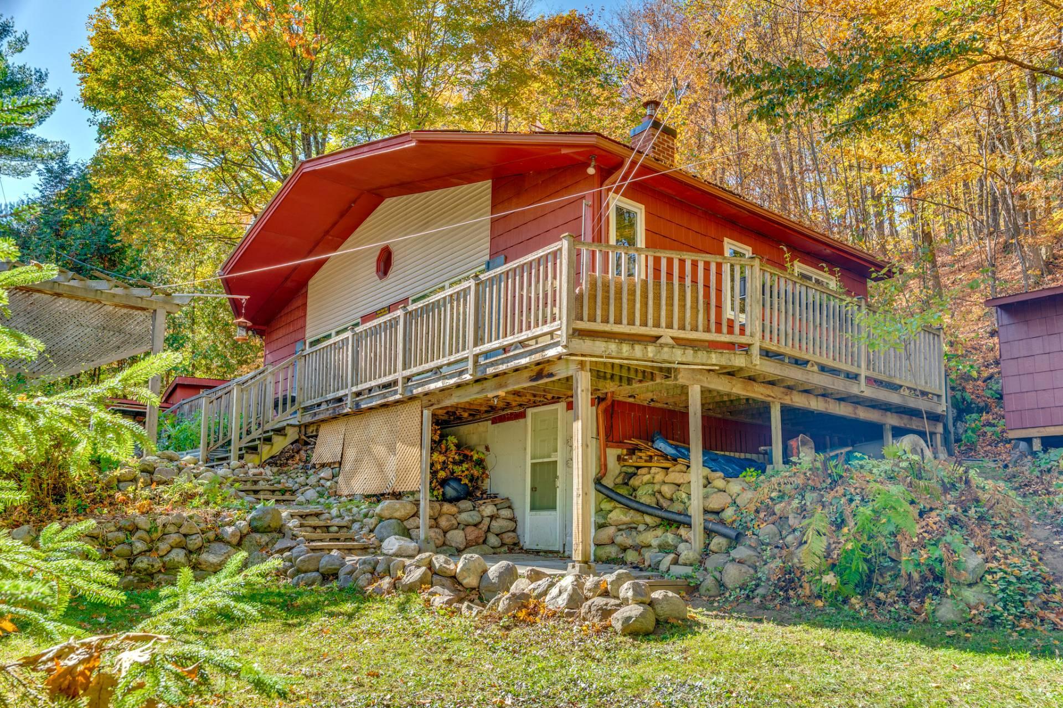
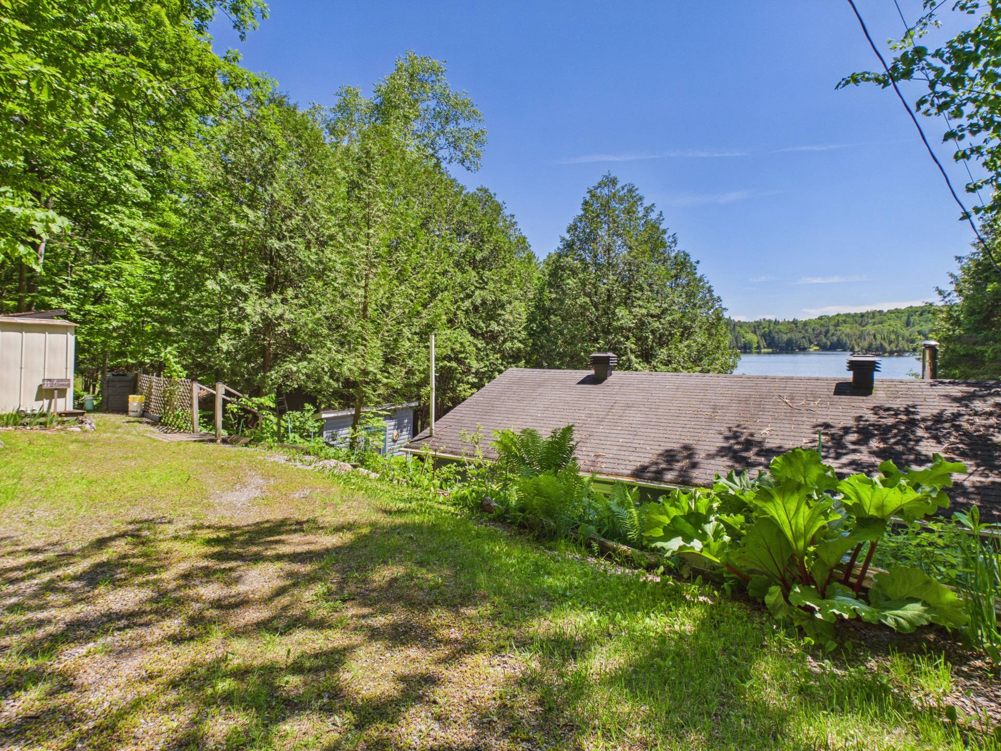
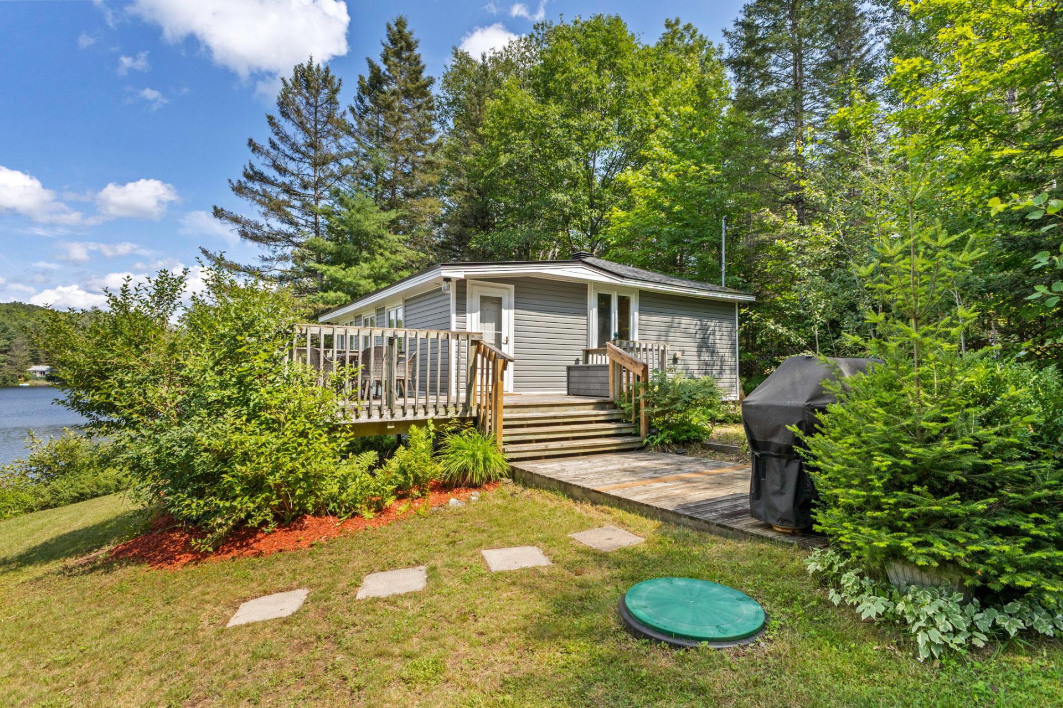
Beautifully renovated 4-season cottage on the quiet shores of Halverson Lake, less than an hour from Ottawa/Gatineau. The main cottage offers 2 bedrooms and 1 bathroom, with a new kitchen and bathroom, all-new windows, and a full basement providing excellent storage and workshop space. A separate seasonal guest cottage features 2 additional bedrooms and a living area, perfect for hosting family and friends. Set on a private, flat and landscaped lot with over 200 feet of shoreline and great waterfront for kids, there is plenty of space to relax, play and enjoy life at the lake!
Details
Room dimension
| Room | Floor | Dimensions | Floor covering |
|---|---|---|---|
| Hall | 1st level/Ground floor | 12 X 8.4 ft / 3.66 X 2.54 m | Tiles |
| Kitchen | 1st level/Ground floor | 8.3 X 10 ft / 2.51 X 3.05 m | Laminate floor |
| Dining room | 1st level/Ground floor | 8.3 X 11.5 ft / 2.51 X 3.48 m | Laminate floor |
| Bedroom | 1st level/Ground floor | 8.7 X 10 ft / 2.62 X 3.05 m | Laminate floor |
| Bedroom | 1st level/Ground floor | 8.7 X 8.4 ft / 2.62 X 2.54 m | Laminate floor |
| Storage | 1st level/Ground floor | 5.3 X 4 ft / 1.60 X 1.22 m | Linoleum |
| Living room | 1st level/Ground floor | 19 X 17 ft irr / 5.79 X 5.18 m irr | Laminate floor |
| Bathroom | 1st level/Ground floor | 8 X 8.5 ft / 2.44 X 2.57 m | Tiles |
Taxes and expenses
| Municipal | $2,582 |
| School | $250 |
Building and interior of the property
| Bedrooms | 2 |
| Bathrooms | 1 |
| Number of rooms | 8 |
| Number of rooms above ground | 2 |
| Living area | 865 Square Feet |
| Expected delay of occupancy | 30 |
| Items included in the sale | All contents, excluding personal items. |
| Items excluded in the sale | Personal items. |
| Dimension of the front of the building | 32 |
| Dimension of the depth of building | 27 |
| Land area | 2123.3 |
| Dimension of the front of the land | 237.11 |
| Municipal assessment (land) | $143,700 |
| Municipal assessment (building) | $272,500 |
| Municipal assessment (total) | $416,200 |
| Assessment year | 2023 |
| Year built code | |
| Irregular land | Yes |
| Available services | Electricity Connected |
| Basement | 6 feet and more, Unfinished |
| Cupboard | Thermoplastic |
| Distinctive features | Access, Detached, Wooded |
| Foundation | Poured concrete |
| Heating energy | Electricity |
| Heating system | Electric baseboard units |
| Landscaping | Landscaped |
| Parking | Driveway |
| Roofing | Asphalt shingles, Elastomeric membrane |
| Sewage system | Disposal field, Septic tank |
| Siding | Vinyl |
| Topography | Flat |
| View | View of the water |
| Water supply | Other |
| Waterfront | Lake |
| Window type | Casement |
| Windows | PVC |
Addendum
| * Separate seasonal guest cottage with 2 bedrooms, a kitchen and living area, plus its own deck overlooking the lake--great for family, guests or extra space for the kids. * Front and back decks at the main cottage offer plenty of space to enjoy the outdoors. * Large windows bring in plenty of natural light and showcase beautiful views of the lake. * Lovely established flower gardens add colour and charm throughout the property. * Full basement in the main cottage provides excellent storage and workshop space. GUEST COTTAGE ROOM SIZES: Living room: 19.7 x 7.6 Kitchen: 15 x 9.7 Bedroom: 9 x 7.4 Bedroom: 9 x 7.4 |