$329,900
130 Rue de Londres 9
Gatineau (Aylmer)
Gatineau (Aylmer)
Type
Condominium
Bedrooms
2
Living area
1054 Square Feet
Bathrooms
1
MLS® 20038828


Property description
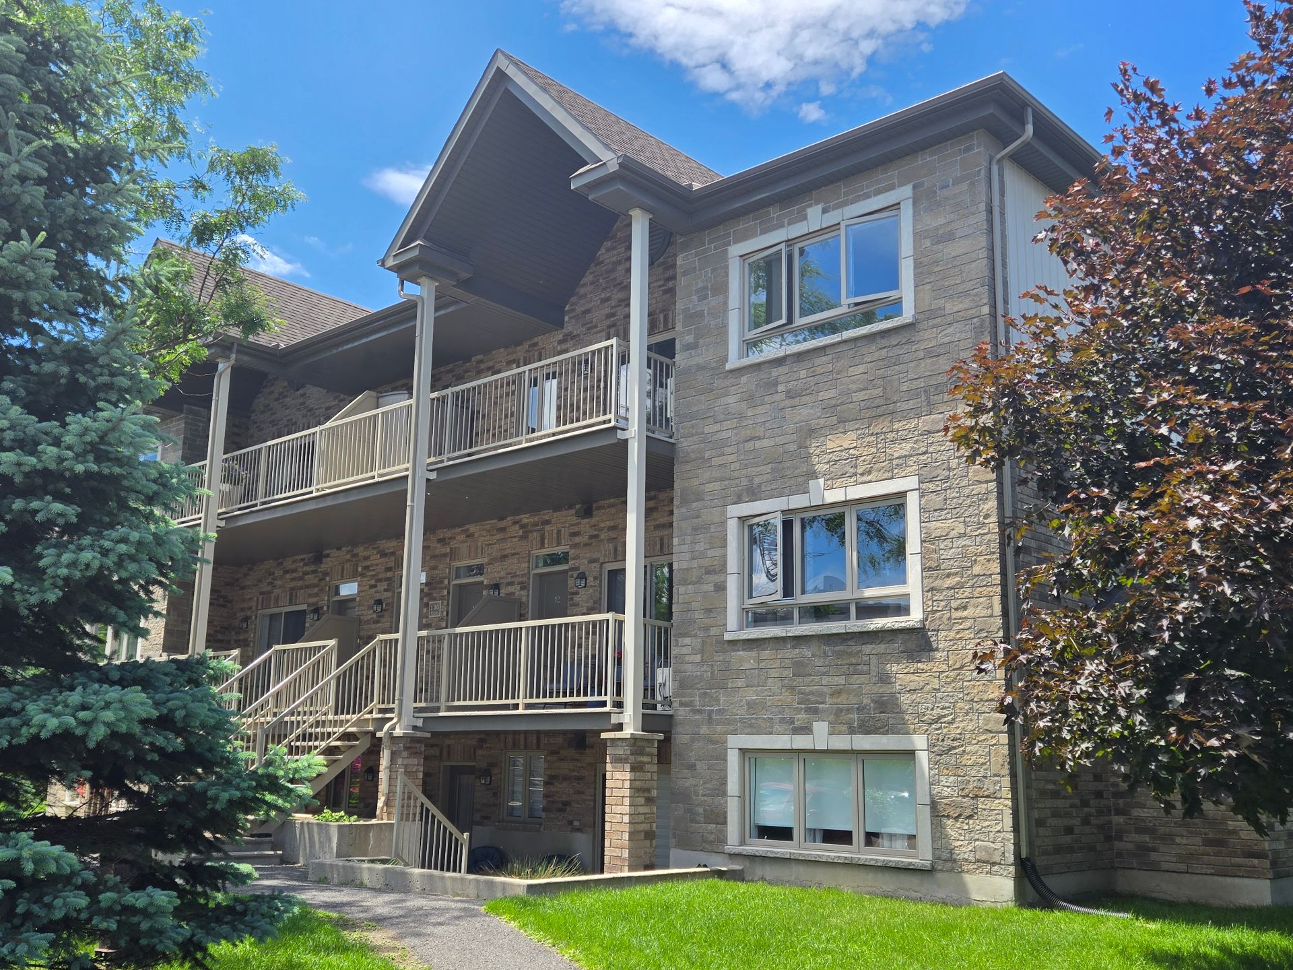
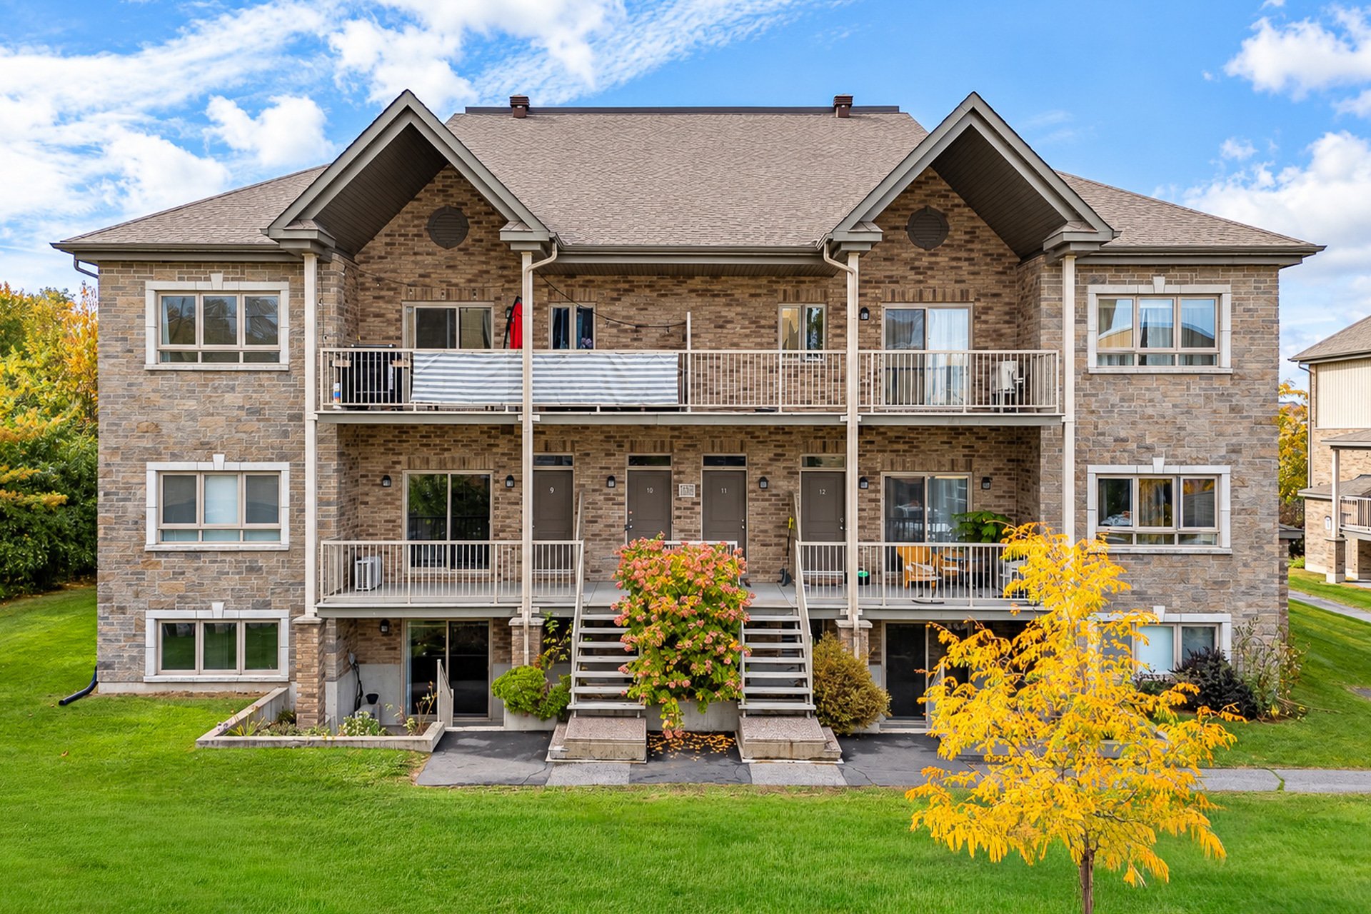
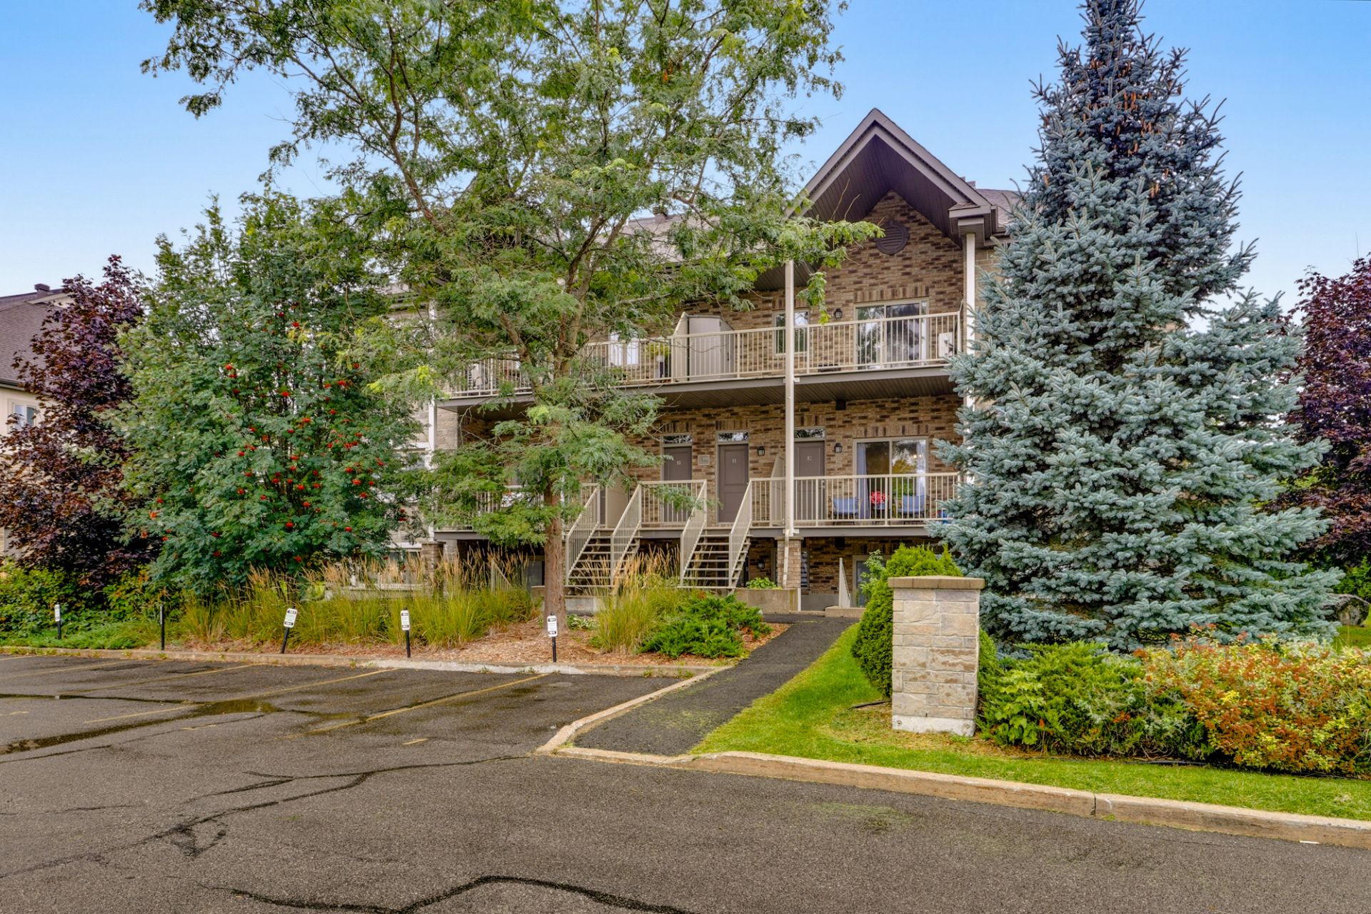
Spacious 1,050 sq. ft. condo located on the second floor in Aylmer's sought-after Plateau neighbourhood. It offers two bedrooms, one bathroom, bright rooms and an inviting living area. Located near Agora and its many restaurants, cafés, shops, services, fitness facilities and public spaces. Two parking spaces and one outdoor storage unit complete the property.
Details
Located near
Bicycle path, CEGEP, Daycare centre, Elementary school, Golf, High school, Highway, Hospital, Park, Public transportation, University
Room dimension
| Room | Floor | Dimensions | Floor covering |
|---|---|---|---|
| Living room | 1st level/Ground floor | 11.1 X 10.4 ft / 3.38 X 3.15 m | |
| Kitchen | 1st level/Ground floor | 12.1 X 9.4 ft / 3.68 X 2.84 m | |
| Laundry room | 1st level/Ground floor | 8 X 5.4 ft / 2.44 X 1.63 m | |
| Bathroom | 1st level/Ground floor | 12.5 X 8.5 ft / 3.78 X 2.57 m | |
| Bedroom | 1st level/Ground floor | 12.7 X 10.2 ft / 3.84 X 3.10 m | |
| Primary bedroom | 1st level/Ground floor | 12.2 X 11.4 ft / 3.71 X 3.45 m | |
| Dining room | 1st level/Ground floor | 9.10 X 8.10 ft / 3.00 X 2.69 m |
Taxes and expenses
| Municipal | $2,858 |
| School | $231 |
| Condominium fees | $3,720 |
Building and interior of the property
| Co-ownership fees | $3,720 |
| Bedrooms | 2 |
| Bathrooms | 1 |
| Number of rooms | 7 |
| Number of rooms above ground | 2 |
| Living area | 1054 Square Feet |
| Expected delay of occupancy | 21 days |
| Items included in the sale | fridge, oven, dishwasher, wall mounted AC, water heater |
| Land area | 2935 square foot |
| Year built | 2012 |
| Municipal assessment (land) | $71,000 |
| Municipal assessment (building) | $276,800 |
| Municipal assessment (total) | $347,800 |
| Assessment year | 2024 |
| Type of ownership | Divided |
| Condo floor | 2nd |
| Number of stories | 2 |
| Available services | Electricity Connected, Sewer Connected, Water Connected |
| Bathroom / Washroom | Separate shower |
| Distinctive features | Detached |
| Driveway | Asphalt |
| Heating energy | Electricity |
| Heating system | Electric baseboard units |
| Laundry | 1st level/Ground floor, Other, Other ground level |
| Parking | Driveway |
| Roofing | Asphalt shingles |
| Sewage system | Municipality |
| Structure type | Apartment |
| Water supply | Municipality |
| Windows | PVC |
Addendum
| Discover a spacious and thoughtfully designed condo offering 1,050 sq. ft. of comfortable living space in one of Aylmer's most desirable and convenient neighbourhoods. Located on the second floor, this bright two-bedroom unit features an inviting open-concept layout that connects the living and dining areas, creating an ideal setting for everyday living and entertaining. The generous floor plan offers excellent furniture-placement options, while the patio door fills the main living area with natural light. Both bedrooms are remarkably spacious--a feature that is becoming increasingly difficult to find in newer condo developments. Whether you need a comfortable primary bedroom, a children's room, a home office or a versatile guest room, this condo provides the flexibility to adapt to your lifestyle. A full bathroom and dedicated laundry room add to the unit's functionality. The Plateau is one of Gatineau's most dynamic neighbourhoods, appreciated for its accessibility, extensive services and vibrant lifestyle. The condo is located near Agora, a modern urban village centred around a lively public square and surrounded by restaurants, cafés, specialty shops, health services, fitness facilities and yoga studios. Daily essentials, major retailers, schools, parks and recreational opportunities are also nearby. Two parking spaces provide a valuable advantage for couples, families or guests, while the outdoor storage space offers added convenience for seasonal items, bicycles and recreational equipment. An excellent opportunity for first-time buyers, professionals, young families or anyone looking for generous living space in a highly convenient location. Key features: Approximately 1,050 sq. ft. of living space Two large bedrooms One full bathroom Second-floor unit Bright, open-concept living and dining area Dedicated laundry room Wall-mounted AC Patio door providing abundant natural light Two parking spaces One outdoor storage space Located in the sought-after Plateau neighbourhood Near Agora, restaurants, cafés, shops, services and fitness facilities Convenient access to parks, schools and everyday amenities |