$629,900
15 Rue de Beauharnois
Gatineau (Gatineau)
Gatineau (Gatineau)
Type
Two or more stories
Bedrooms
3
Living area
2160 Square Feet
Bathrooms
1
MLS® 20067301


Property description
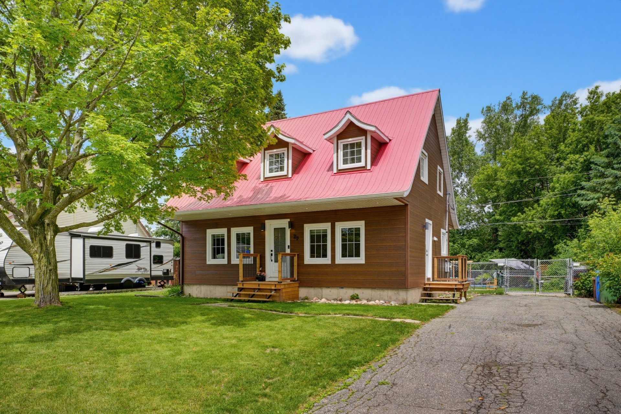
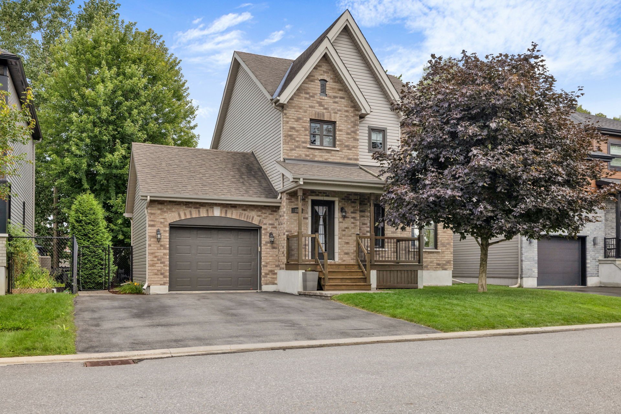
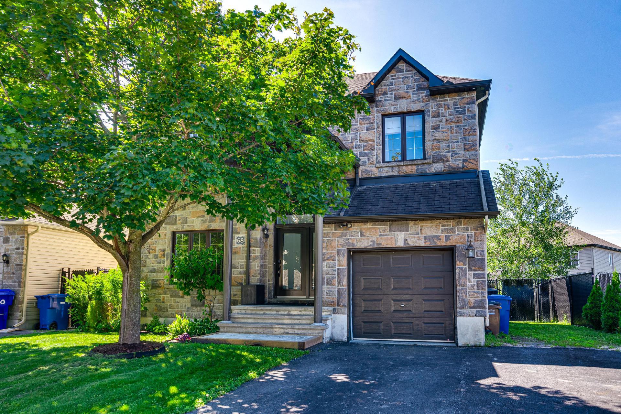
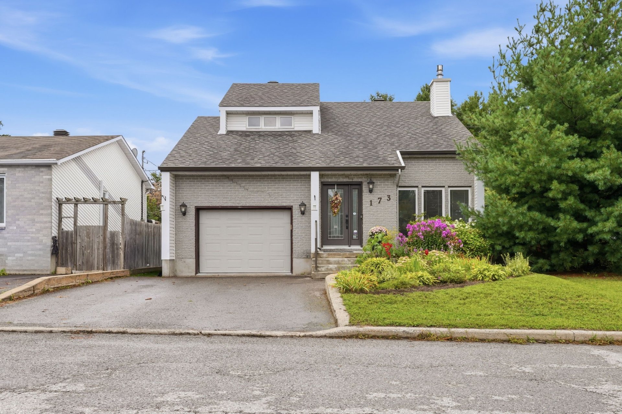
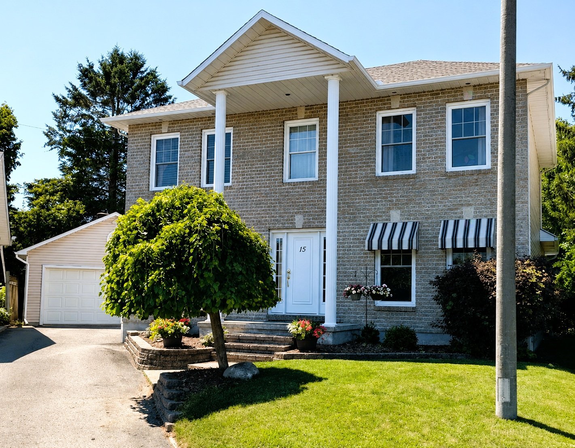
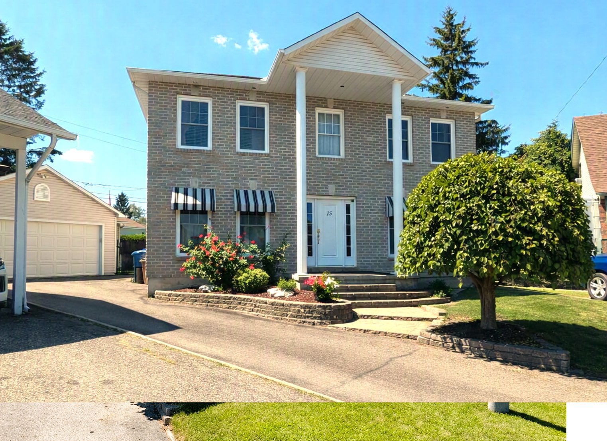
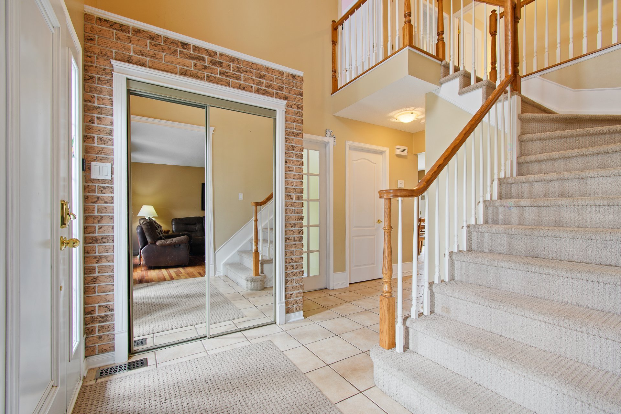
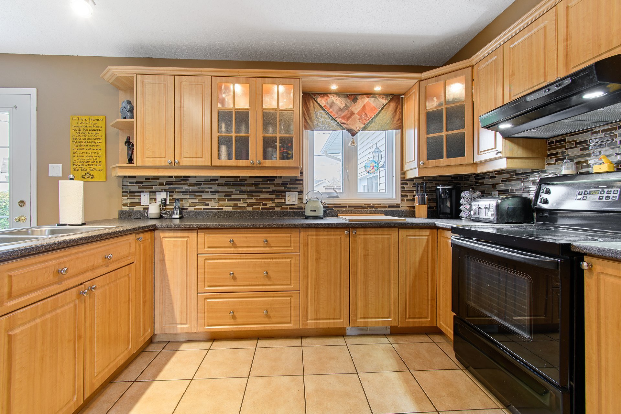
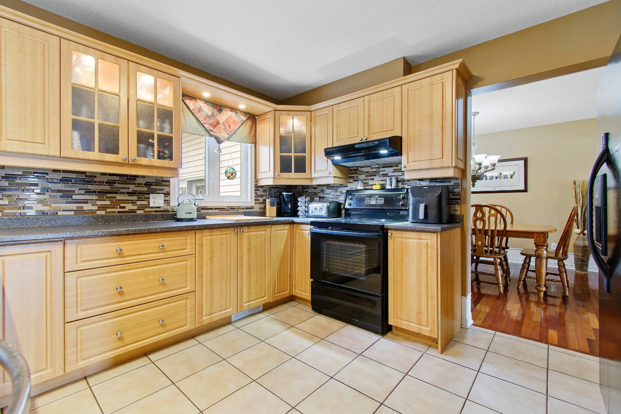
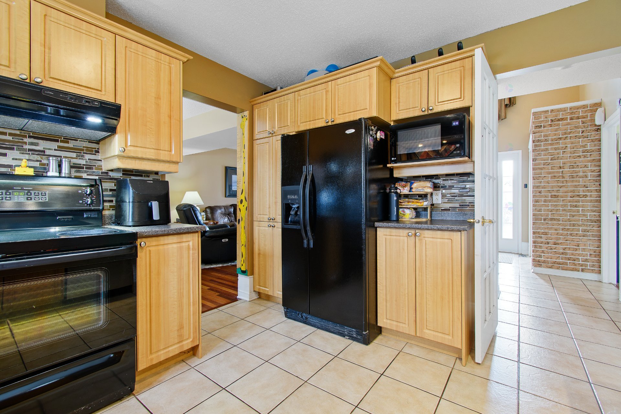
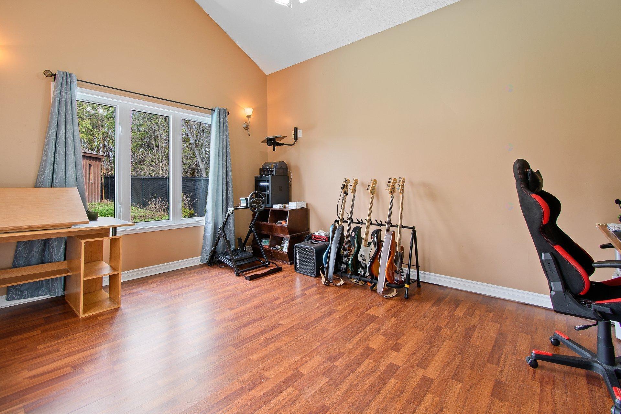
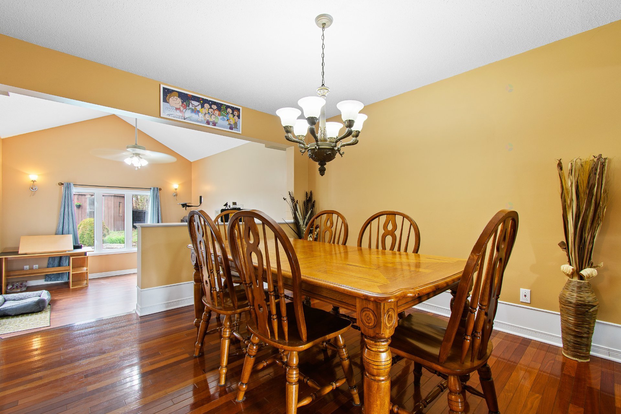
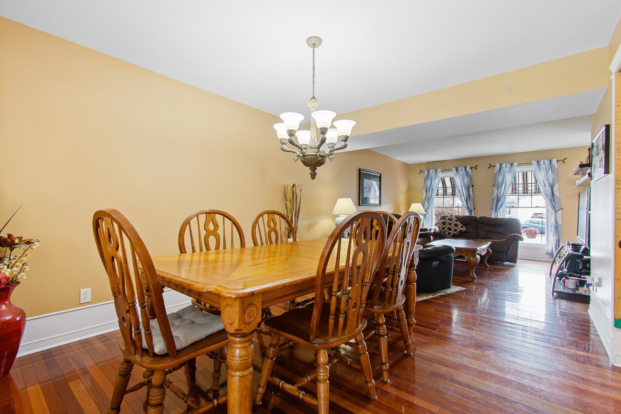
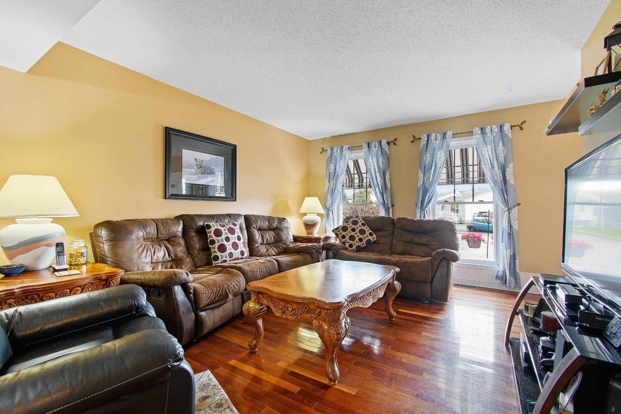
A magnificent 2,160 sqft property, ideally located in a peaceful and sought-after neighborhood. Well-maintained over the years, it features spacious living areas with wood and ceramic flooring, a finished basement, and the comfort of central air conditioning. The inviting kitchen boasts ample space, perfect for entertaining. It has also benefited from several major renovations, including a roof replacement in 2020. Outside, the beautifully landscaped and fenced lot offers a true haven of peace, complete with an in-ground pool, two practical sheds, and a large detached double garage. A turnkey home that is a must-see!
Details
Located near
Bicycle path, Daycare centre, Elementary school, Highway, Park
Room dimension
| Room | Floor | Dimensions | Floor covering |
|---|---|---|---|
| Hall | 1st level/Ground floor | 8 X 6.5 ft / 2.44 X 1.96 m | Ceramic |
| Living room | 1st level/Ground floor | 14.5 X 12 ft / 4.39 X 3.66 m | Wood |
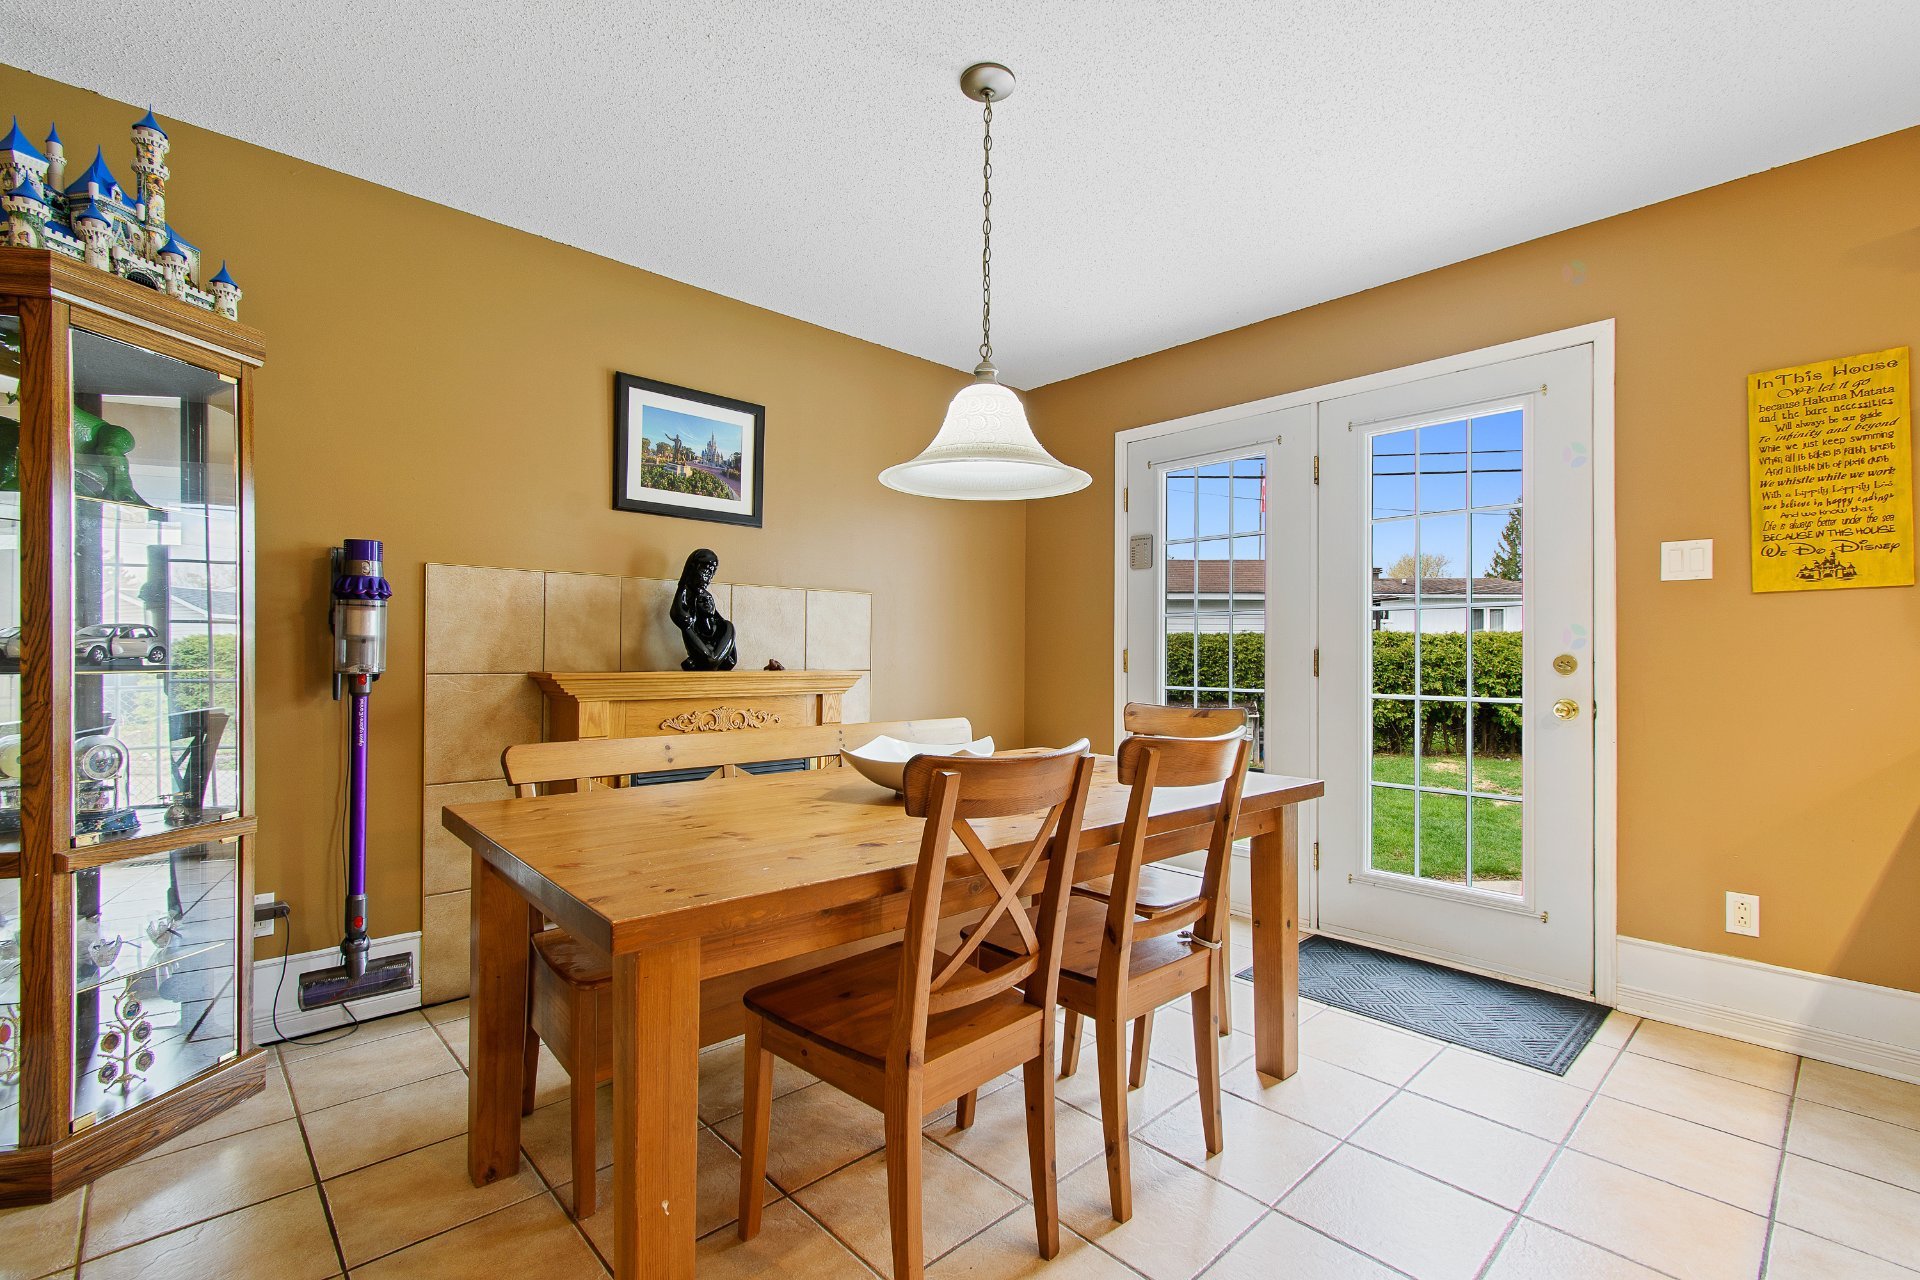
| Dinette | 1st level/Ground floor | 12 X 11 ft / 3.66 X 3.35 m | Wood |
| Kitchen | 1st level/Ground floor | 19.5 X 11 ft / 5.92 X 3.35 m | Ceramic |
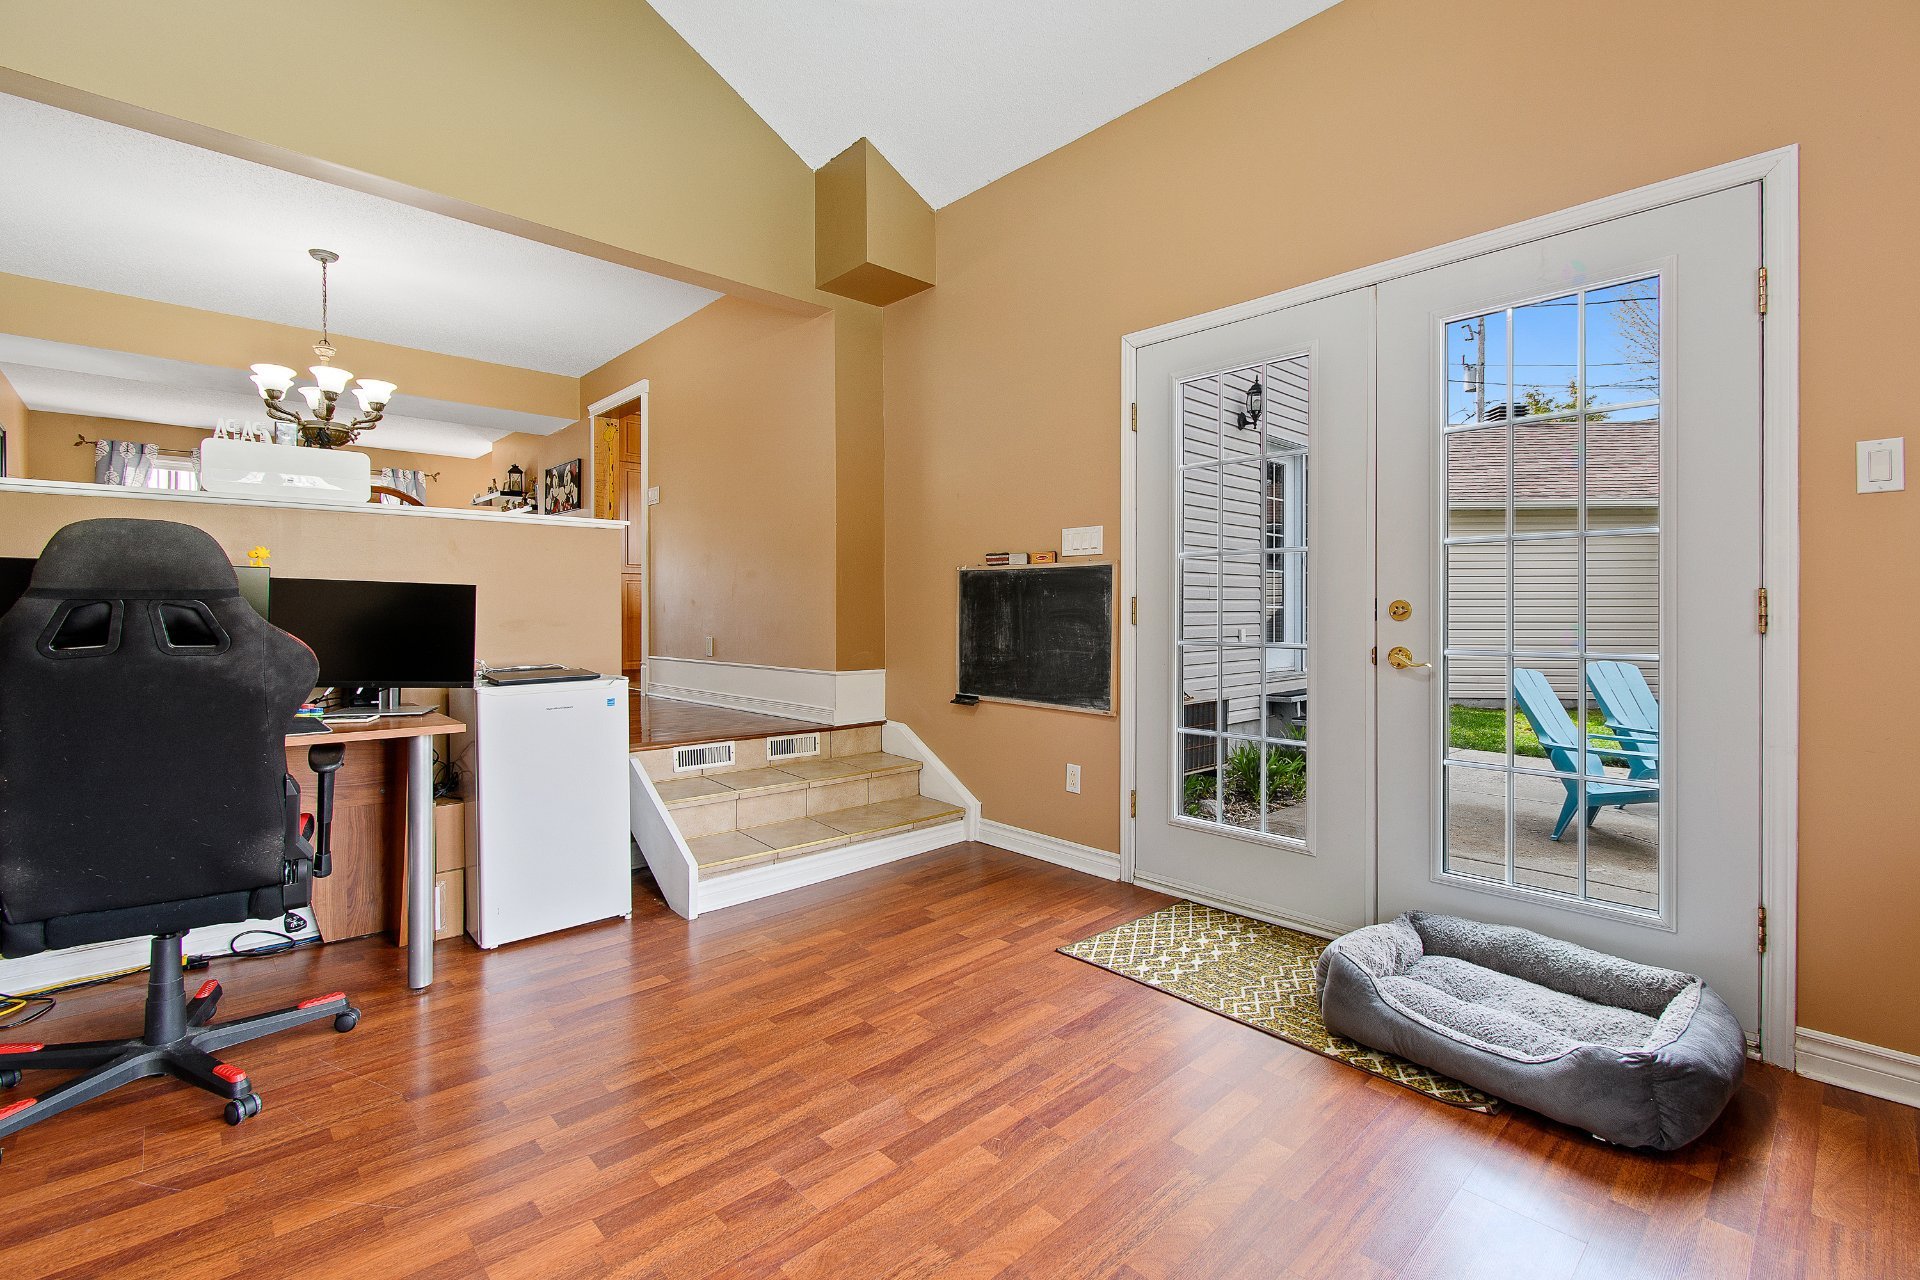
| Office | 1st level/Ground floor | 10.2 X 12.6 ft / 3.10 X 3.81 m | Laminate floor |
| Other | 1st level/Ground floor | 15.6 X 12 ft / 4.72 X 3.66 m | Flexible floor coverings |
| Powder room | 1st level/Ground floor | 9.6 X 5 ft / 2.90 X 1.52 m | Ceramic |
| Primary bedroom | 2nd level | 18 X 12 ft / 5.49 X 3.66 m | Laminate floor |
| Bathroom | 2nd level | 15.7 X 8.2 ft / 4.75 X 2.49 m | Ceramic |
| Bedroom | 2nd level | 12 X 10.2 ft / 3.66 X 3.10 m | Laminate floor |
| Bedroom | 2nd level | 12.2 X 12 ft / 3.71 X 3.66 m | Laminate floor |
| Powder room | Basement 1 | 5 X 5 ft / 1.52 X 1.52 m | Flexible floor coverings |
| Family room | Basement 1 | 16 X 17 ft / 4.88 X 5.18 m | Laminate floor |
Taxes and expenses
| Municipal | $4,686 |
| School | $443 |
Building and interior of the property
| Bedrooms | 3 |
| Bathrooms | 1 |
| Washrooms | 2 |
| Number of rooms | 13 |
| Number of rooms above ground | 3 |
| Living area | 2160 Square Feet |
| Expected delay of occupancy | 45 days |
| Items included in the sale | Furnace, microwave, pool accessories, shed, pool table, curtains, blinds, dishwasher, refrigerator, stove, lawnmower, central air conditioning, central vacuum and accessories, electric garage door opener, freezer, washer, dryer. |
| Dimension of the front of the building | 10.39 metres |
| Dimension of the depth of building | 13.43 metres |
| Land area | 6221 square foot |
| Year built | 2003 |
| Municipal assessment (land) | $181,100 |
| Municipal assessment (building) | $405,000 |
| Municipal assessment (total) | $586,100 |
| Assessment year | 2026 |
| Irregular building | Yes |
| Available services | Electricity Connected, Sewer Connected, Water Connected |
| Distinctive features | Detached |
| Driveway | Asphalt |
| Foundation | Poured concrete |
| Garage | Detached |
| Heating energy | Electricity |
| Heating system | Forced air |
| Landscaping | Fenced, Landscaped |
| Laundry | 1st level/Ground floor, In partial bathroom ground level, Powder room |
| Parking | Detached, Driveway, Garage |
| Pool | Inground |
| Roofing | Asphalt shingles |
| Sewage system | Municipality |
| Topography | Flat |
| Water supply | Municipality |
Addendum
| + New awnings + In-ground pool + Rear extension + Double garage + Fenced yard + Landscaping + 9' ceilings + 2020 roof |