$669,900
96 Rue de la Tourbière
Gatineau (Gatineau)
Gatineau (Gatineau)
Type
Two or more stories
Bedrooms
4
Living area
1509 Square Feet
Bathrooms
2
MLS® 10278084


Property description
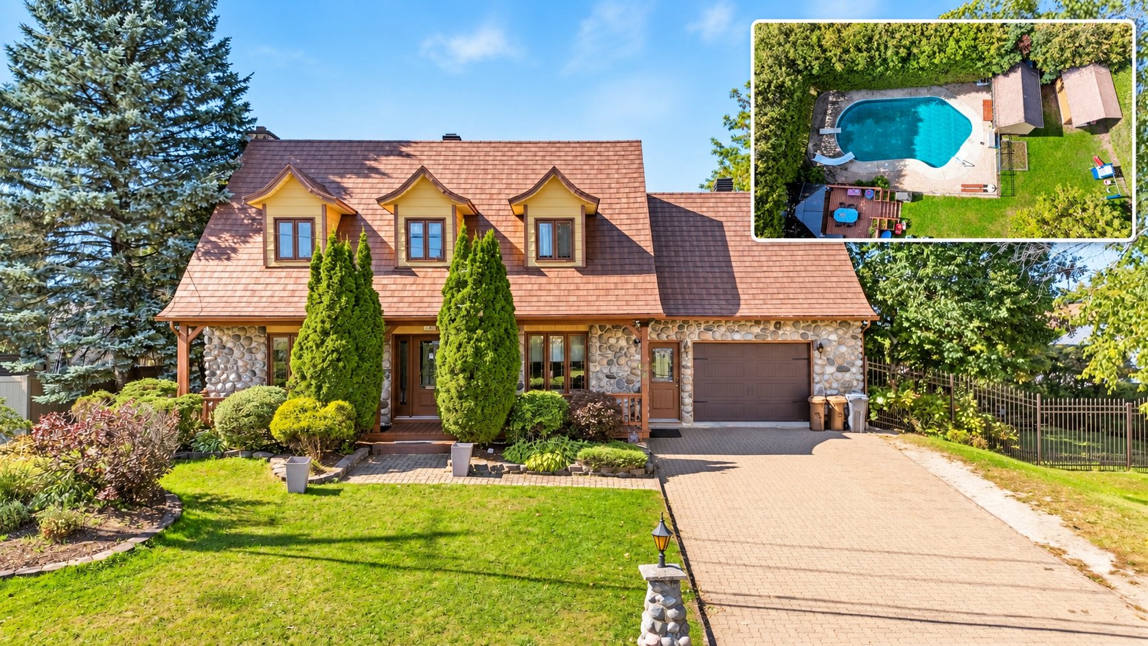
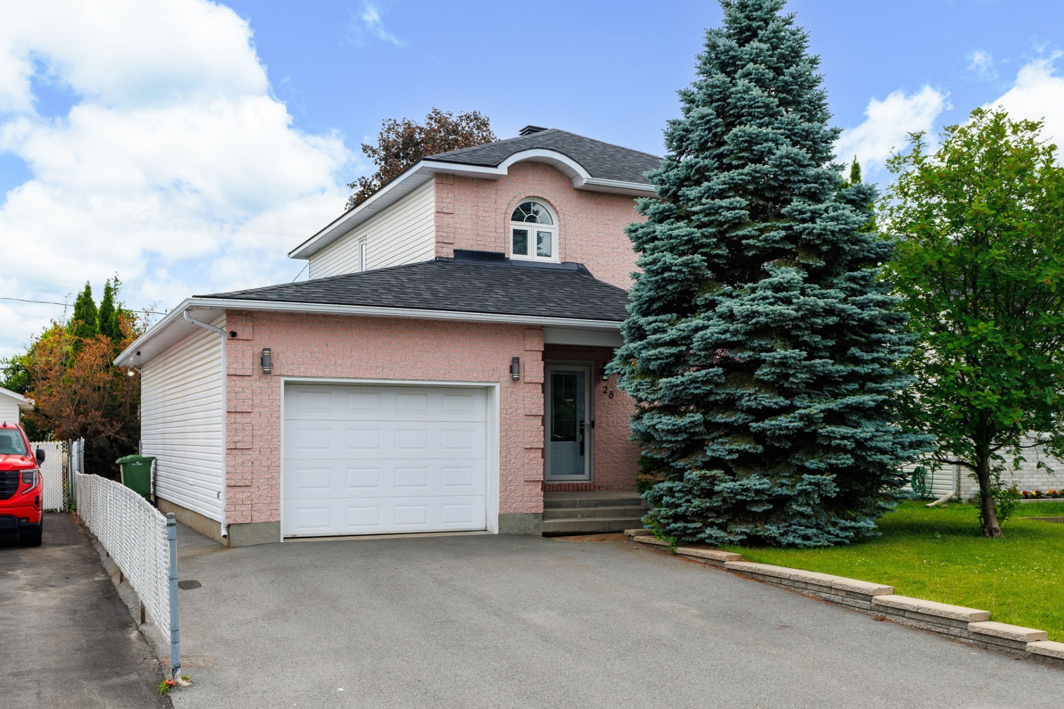
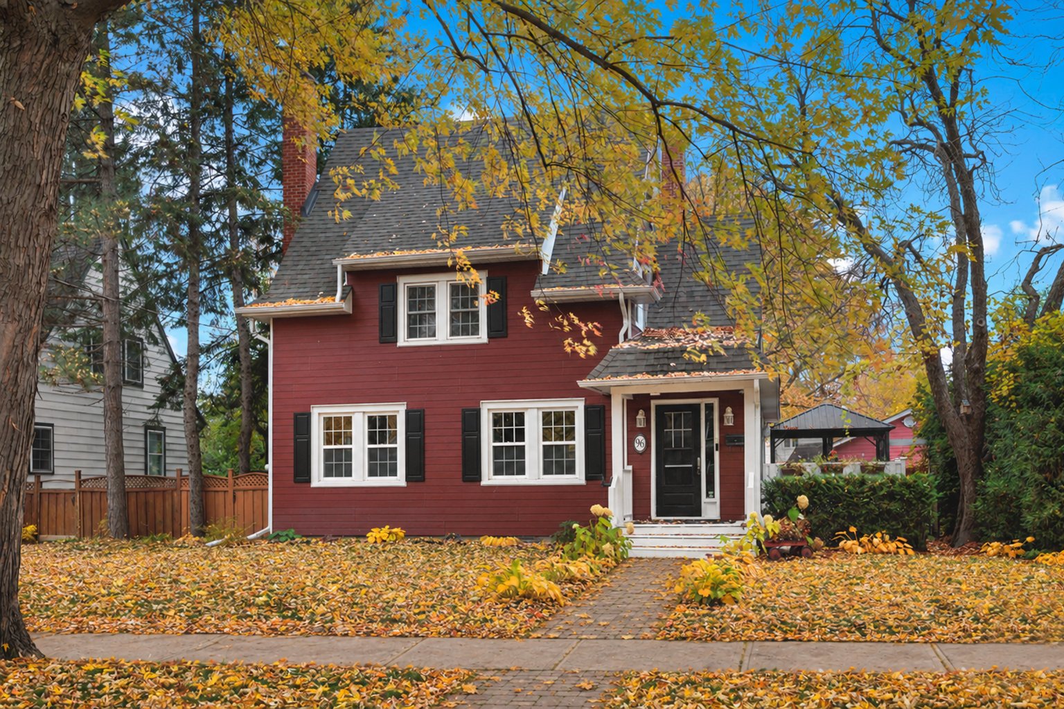
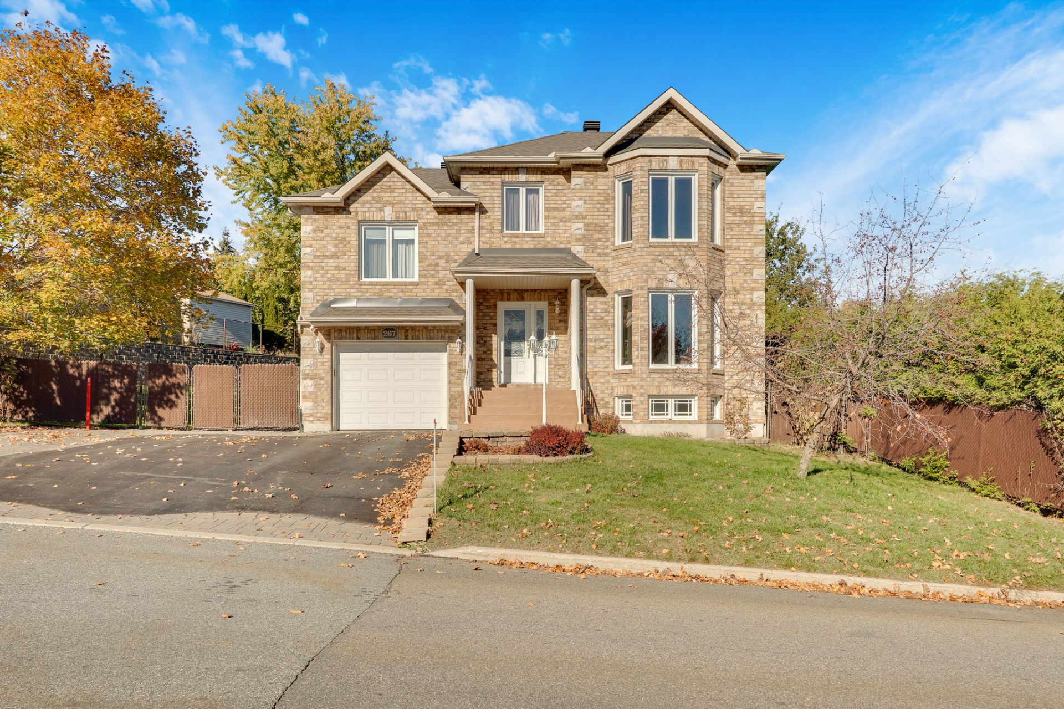
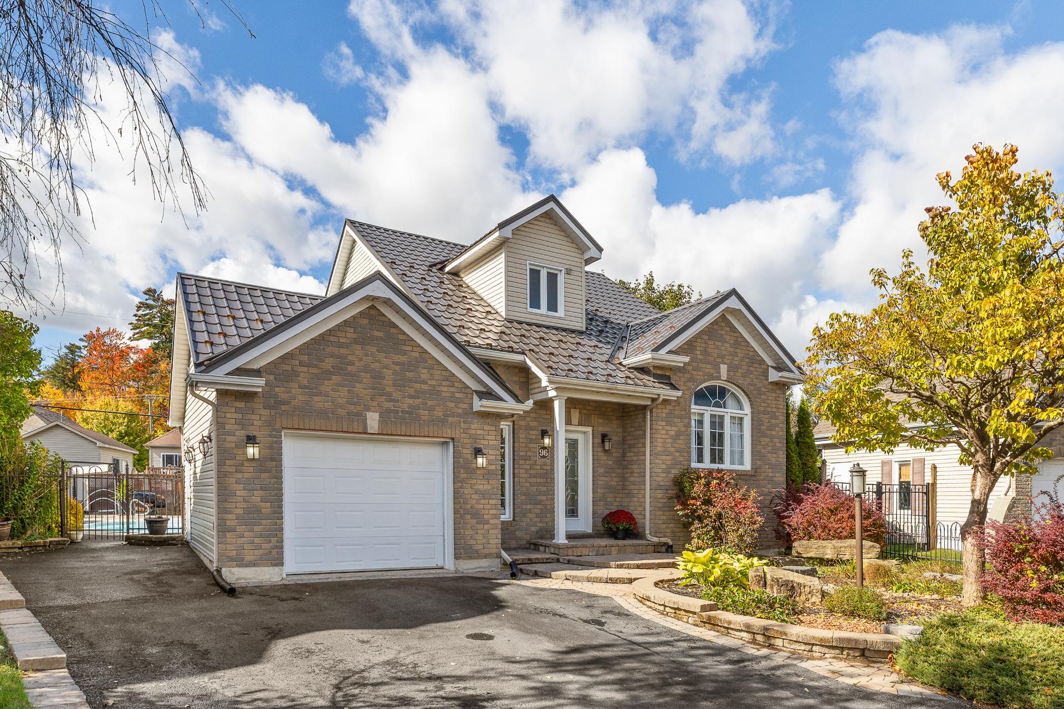
Welcome to 96 rue de la Tourbière! Charming property featuring an attached garage, ideally located in a sought-after family-friendly neighbourhood. Lovingly maintained by its original owner, this home offers 4 bedrooms, including a beautiful primary bedroom nestled in a stunning loft with an ensuite bathroom. Enjoy a beautifully landscaped, low-maintenance backyard featuring a heated inground pool, a three-season pavilion, and a mature tree providing added privacy. Fully finished basement, metal roof, and much more! A property not to be missed. Schedule your visit today!
Details
Located near
Bicycle path, Daycare centre, Elementary school, Golf, High school, Highway, Hospital, Metro, Park, Public transportation
Room dimension
| Room | Floor | Dimensions | Floor covering |
|---|---|---|---|
| Hall | 1st level/Ground floor | 6.8 X 5.8 ft / 2.03 X 1.73 m | Ceramic |
| Dining room | 1st level/Ground floor | 14.3 X 9.4 ft / 4.34 X 2.84 m | Wood |
| Kitchen | 1st level/Ground floor | 11.3 X 6.9 ft / 3.43 X 2.06 m | Ceramic |
| Other | 1st level/Ground floor | 9.11 X 8.10 ft / 3.02 X 2.69 m | Wood |
| Dinette | 1st level/Ground floor | 9.10 X 8.5 ft / 3.00 X 2.57 m | Ceramic |
| Powder room | 1st level/Ground floor | 5.3 X 5.4 ft / 1.60 X 1.63 m | Ceramic |
| Bedroom | 1st level/Ground floor | 11.3 X 17.7 ft / 3.43 X 5.36 m | Wood |
| Primary bedroom | 2nd level | 13.6 X 14.6 ft / 4.11 X 4.42 m | Laminate floor |
| Bathroom | 2nd level | 8.6 X 7.11 ft / 2.59 X 2.41 m | Ceramic |
| Office | 2nd level | 5.3 X 5.10 ft / 1.60 X 1.78 m | Laminate floor |
| Storage | Basement 1 | 10.9 X 3 ft / 3.28 X 0.91 m | Carpet |
| Bedroom | Basement 1 | 8.5 X 9.7 ft / 2.57 X 2.92 m | Carpet |
| Bathroom | Basement 1 | 5.5 X 9.8 ft / 1.65 X 2.95 m | Ceramic |
| Family room | Basement 1 | 9.9 X 8.8 ft / 2.97 X 2.64 m | Carpet |
| Laundry room | Basement 1 | 12 X 11 ft / 3.66 X 3.35 m | Ceramic |
Taxes and expenses
| Municipal | $4,340 |
| School | $419 |
Building and interior of the property
| Bedrooms | 4 |
| Bathrooms | 2 |
| Washrooms | 1 |
| Number of rooms | 15 |
| Number of rooms above ground | 2 |
| Number of basement bedrooms | 2 |
| Living area | 1509 Square Feet |
| Expected delay of occupancy | 60 days |
| Items included in the sale | Blinds, swimming pool and accessories (heat pump, 2026 filter, 2026 pump, saltwater system with 2026 salt cell). |
| Items excluded in the sale | Water heater and furnace (rented). |
| Dimension of the front of the building | 13.7 metres |
| Dimension of the depth of building | 11.66 metres |
| Land area | 7057.89 square foot |
| Dimension of the front of the land | 25 metres |
| Dimension of the depth of the land | 36.28 metres |
| Year built | 2003 |
| Municipal assessment (land) | $231,800 |
| Municipal assessment (building) | $401,600 |
| Municipal assessment (total) | $633,400 |
| Assessment year | 2025 |
| Irregular building | Yes |
| Irregular land | Yes |
| Available services | Electricity Connected, Natural Gas Connected, Sewer Connected, Water Connected |
| Basement | 6 feet and more, Finished basement |
| Bathroom / Washroom | Separate shower |
| Distinctive features | Detached |
| Driveway | Asphalt, Double width or more |
| Foundation | Poured concrete |
| Garage | Attached, Single width |
| Heating energy | Electricity, Natural gas |
| Heating system | Electric baseboard units, Forced air |
| Landscaping | Fenced, Landscaped |
| Parking | Attached, Driveway, Garage, With outside socket |
| Pool | Heated, Inground |
| Roofing | Sheet metal |
| Sewage system | Municipality |
| Siding | Brick, Vinyl |
| Topography | Flat |
| Water supply | Municipality |
| Window type | Casement, Sliding |
| Windows | PVC |
Addendum
| ADDENDUM -- 96, rue de la Tourbière - 4 bedrooms - 2 full bathrooms - Beautiful primary bedroom suite located in a loft, with ensuite bathroom - Quality kitchen - Attached garage - Fully finished basement - Central heat pump replaced in 2025 - Metal roof - Double lot - Heated saltwater inground pool - Pool pump replaced in 2026 - Pool filter replaced in 2026 - Backyard featuring stamped concrete - 3-season pavilion - Mature tree providing privacy and tranquility |