$610,000
35 Rue Paquette
Gatineau (Gatineau)
Gatineau (Gatineau)
Type
Two or more stories
Bedrooms
4
Living area
1664 Square Feet
Bathrooms
2
MLS® 26762485
Property description
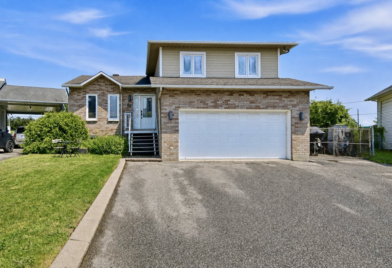
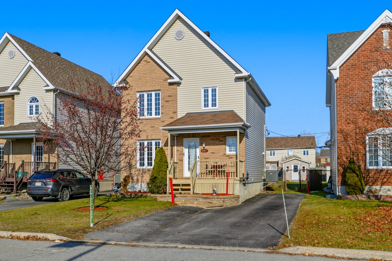
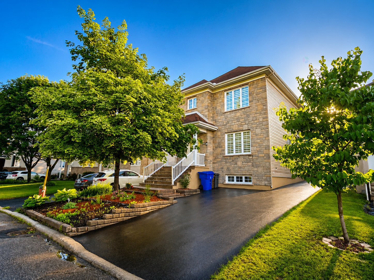
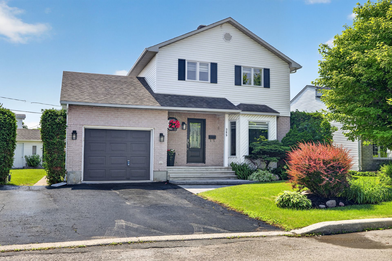
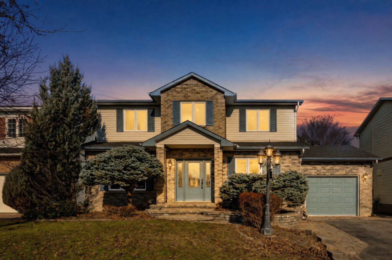
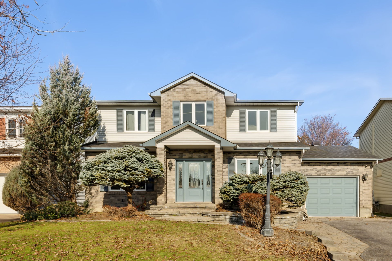
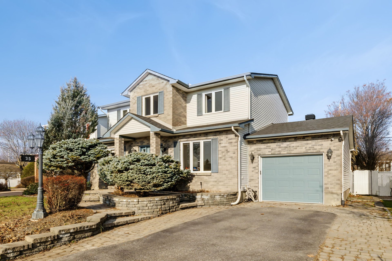
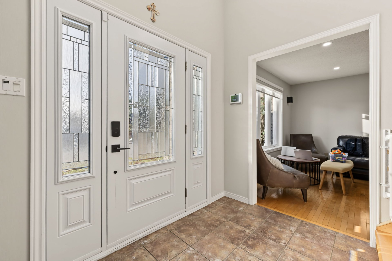
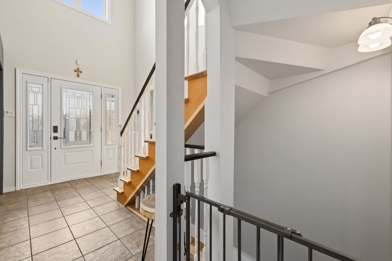
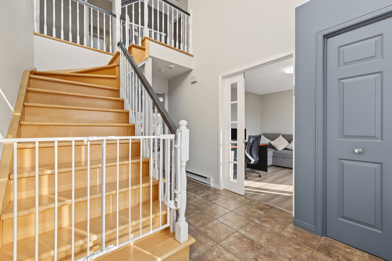
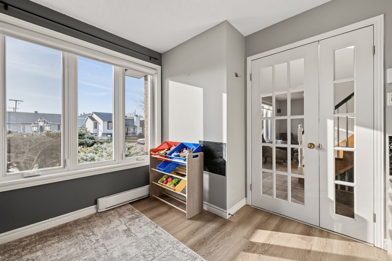
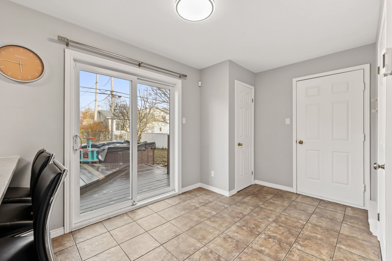
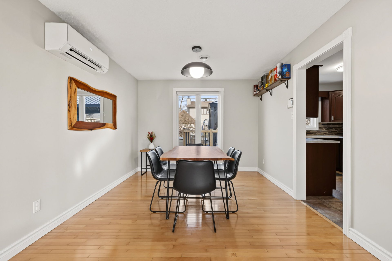
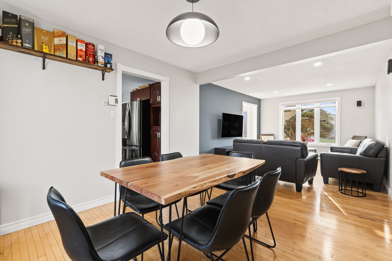
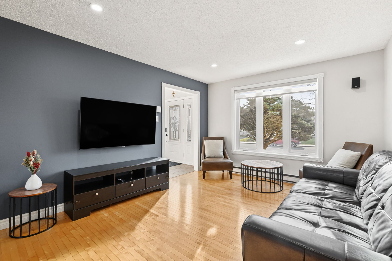
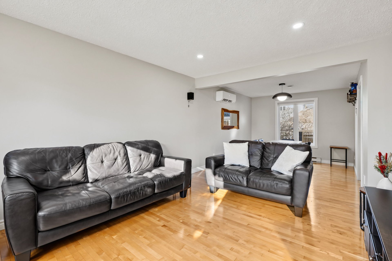
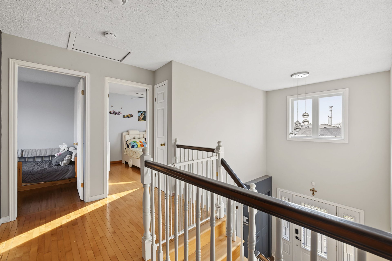
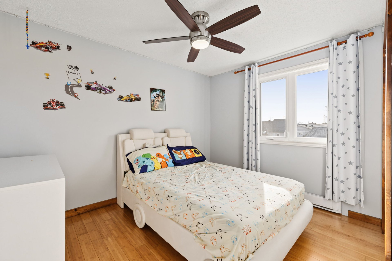
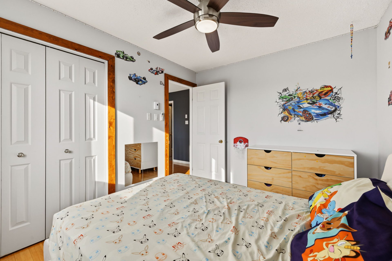
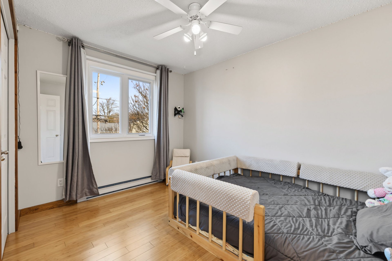
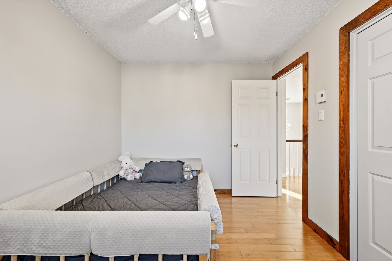
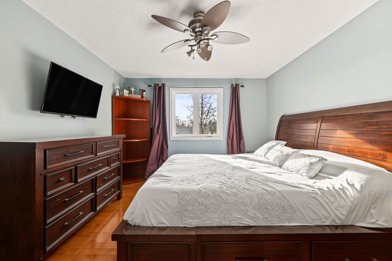
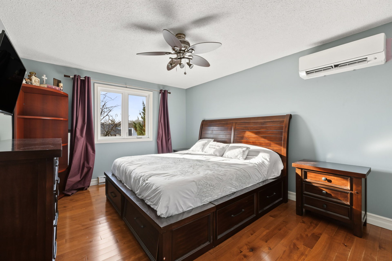
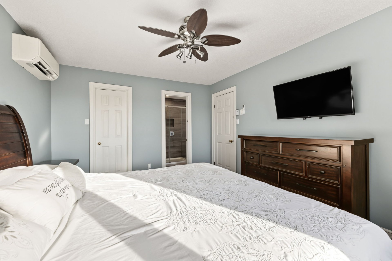
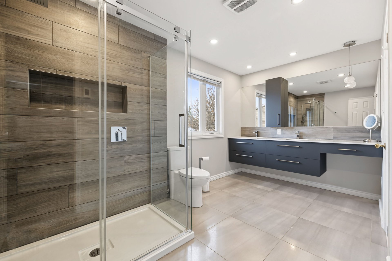
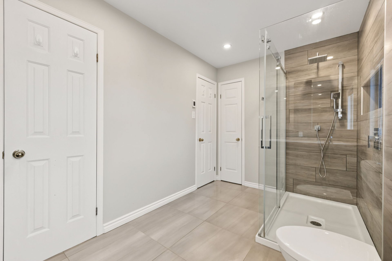
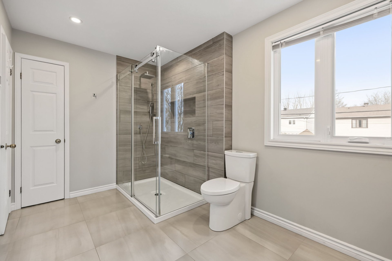
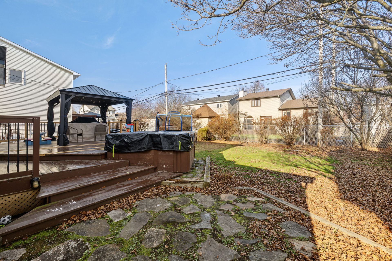
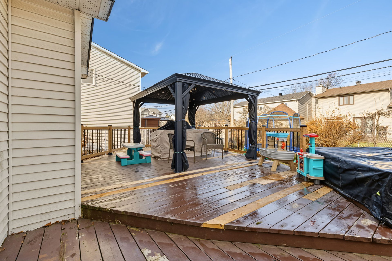
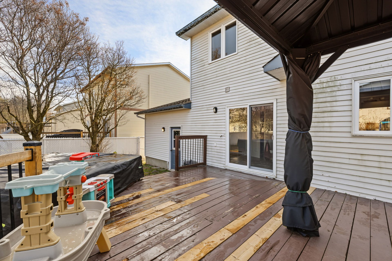
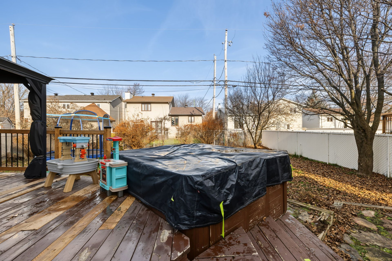
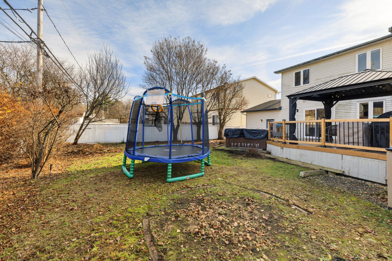
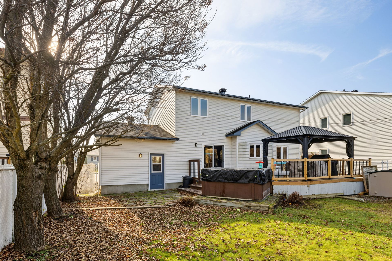
Who hasn't noticed this stunning two-storey home with its distinctive blue exterior that catches everyone's eye? From the moment you step inside, you'll be charmed by its spacious rooms, abundant natural light, and quality materials. Featuring 5 bedrooms, 2 full bathrooms, and a powder room, this property offers all the space a large family could need. Enjoy the added comfort of heated floors in the upstairs bathroom and a spa for ultimate relaxation. Located in a sought-after neighbourhood, close to all amenities, this beautiful home has everything to win you over!
Open houses
Sunday 22 November from 14:00 to 16:00Details
Located near
Bicycle path, CEGEP, Daycare centre, Elementary school, High school, Highway, Hospital, Park, Public transportation
Room dimension
| Room | Floor | Dimensions | Floor covering |
|---|---|---|---|
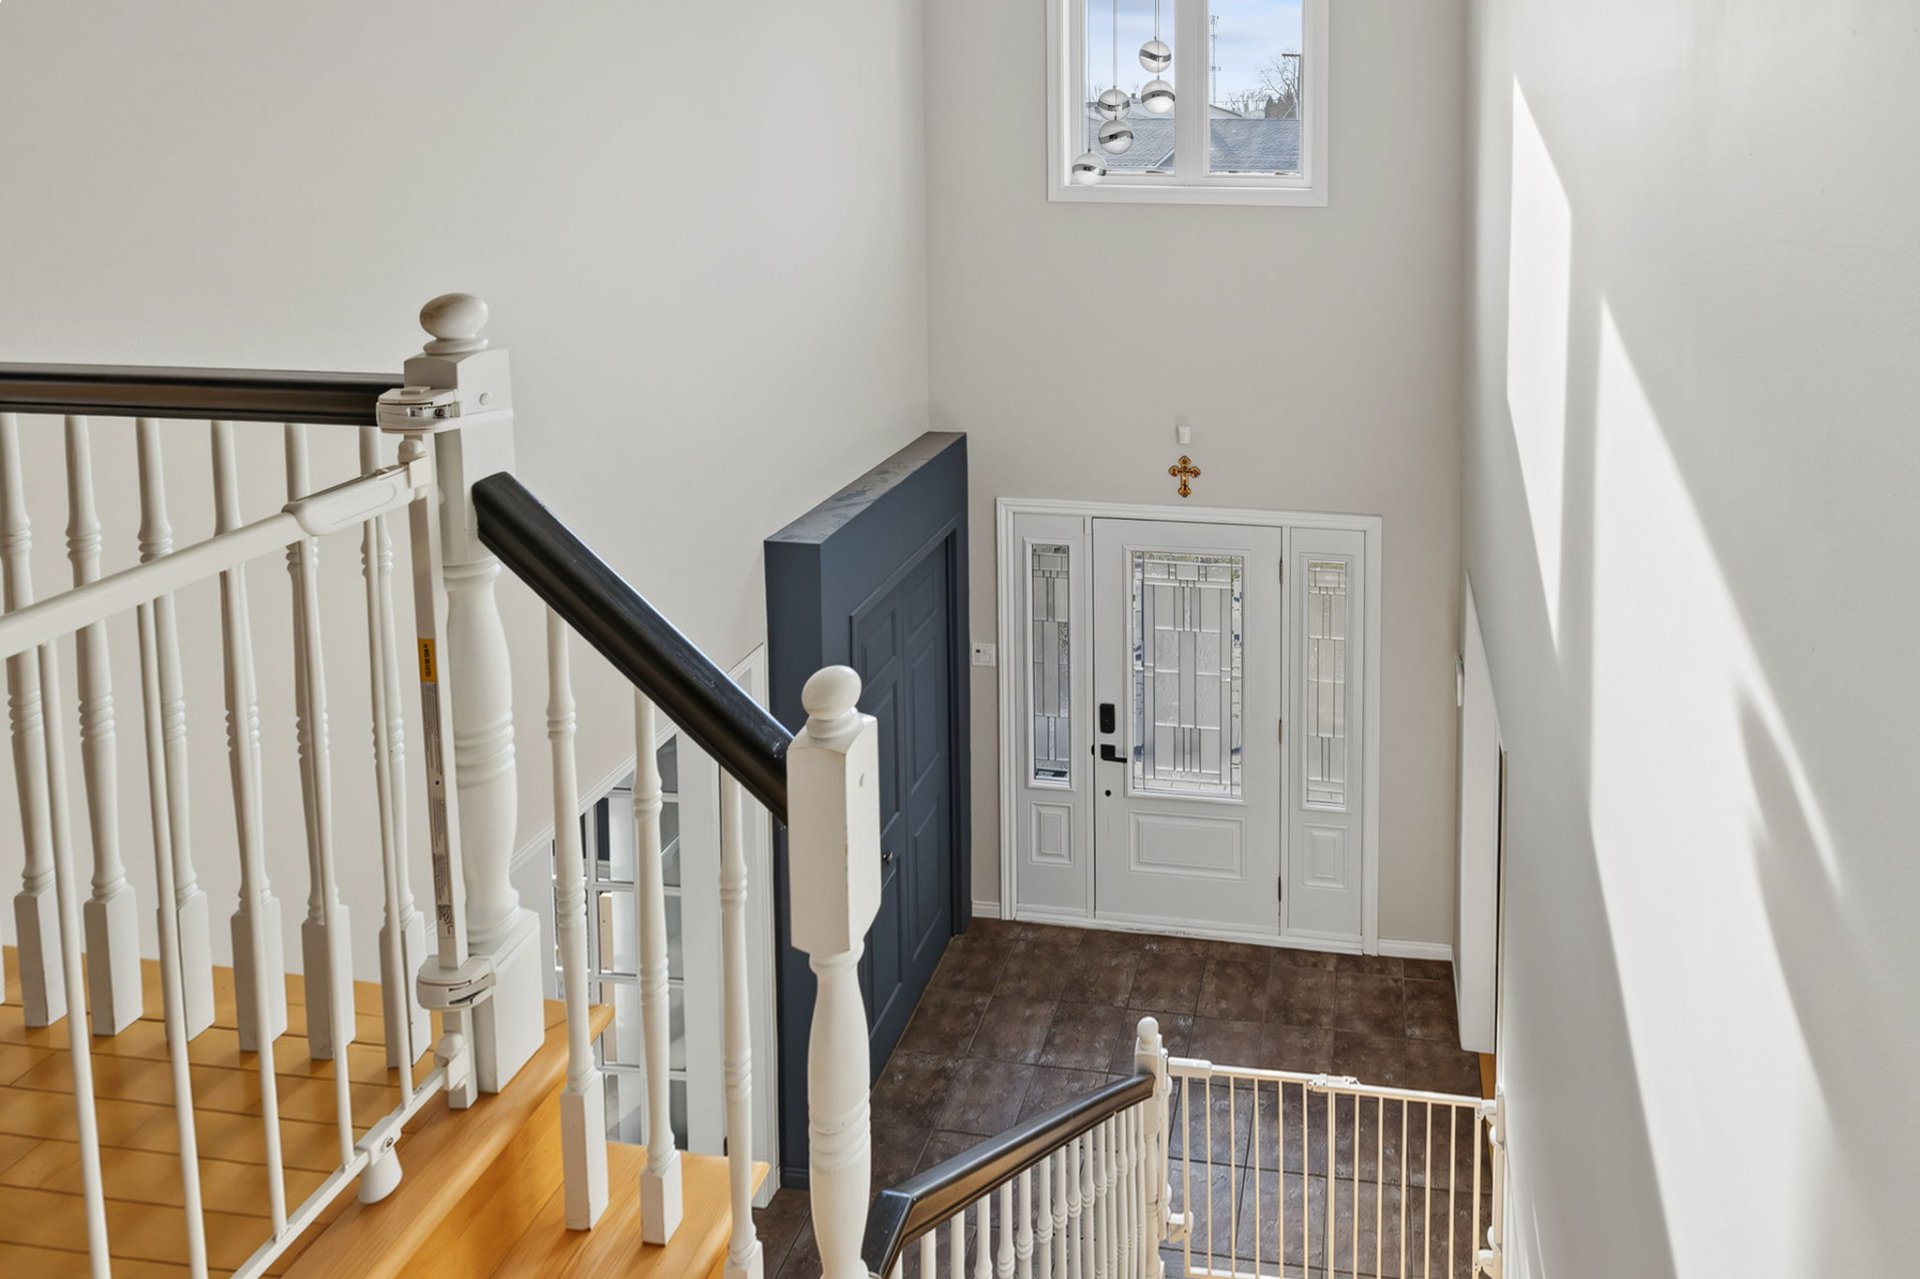
| Hall | 1st level/Ground floor | 47.11 X 28.10 ft irr / 14.60 X 8.80 m irr | Ceramic |
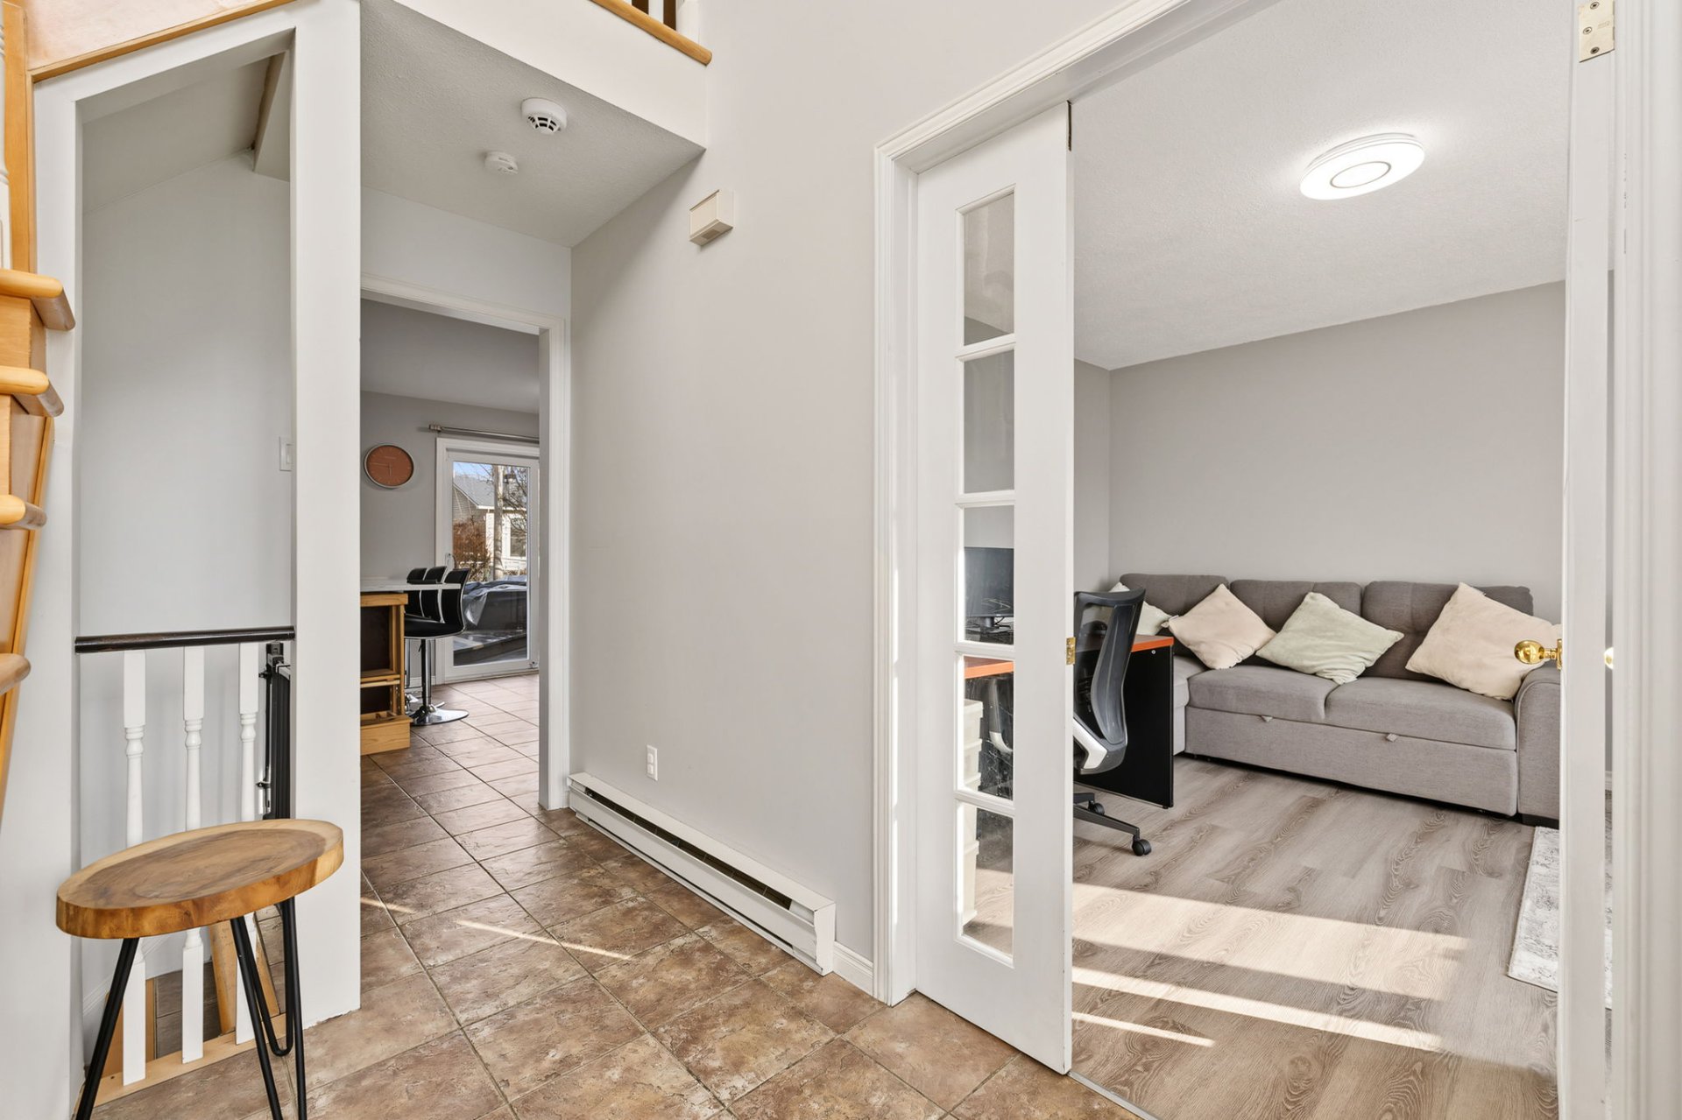
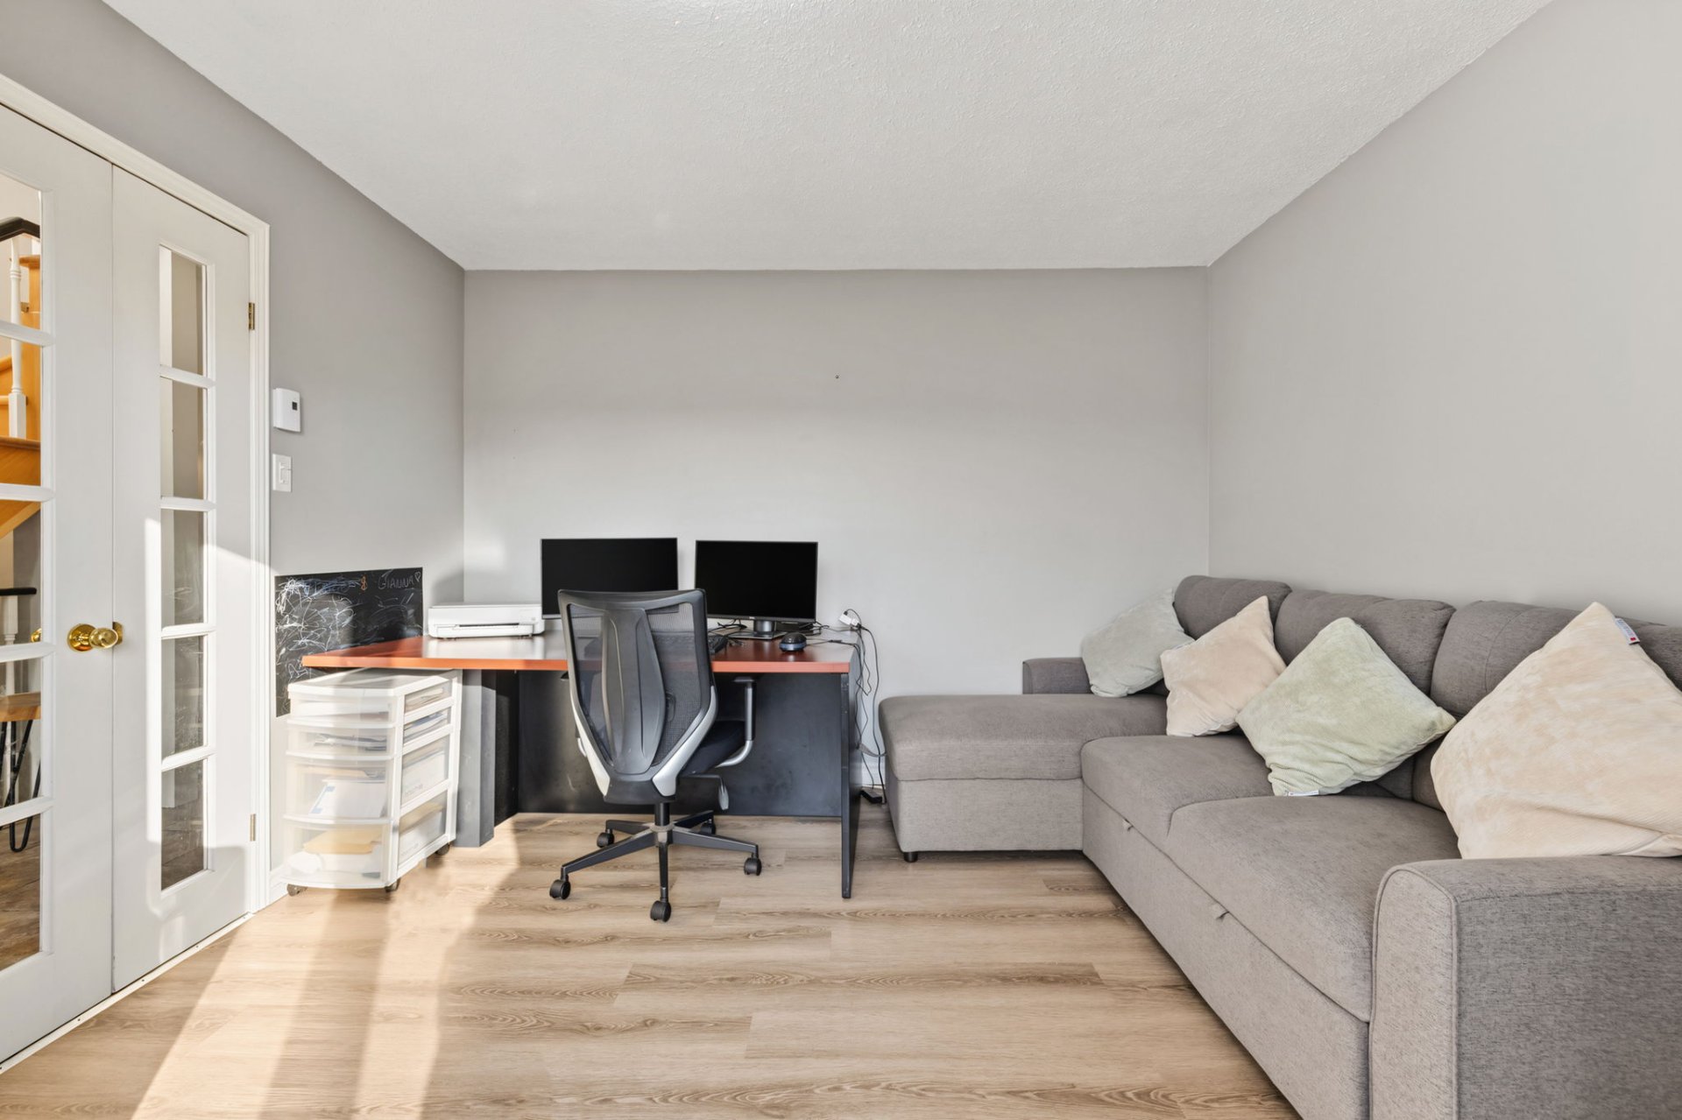
| Office | 1st level/Ground floor | 40.8 X 37.9 ft irr / 12.40 X 11.50 m irr | Laminate floor |
| Living room | 1st level/Ground floor | 48.11 X 37.5 ft / 14.90 X 11.40 m | Wood |
| Dining room | 1st level/Ground floor | 40 X 34.1 ft / 12.20 X 10.40 m | Wood |
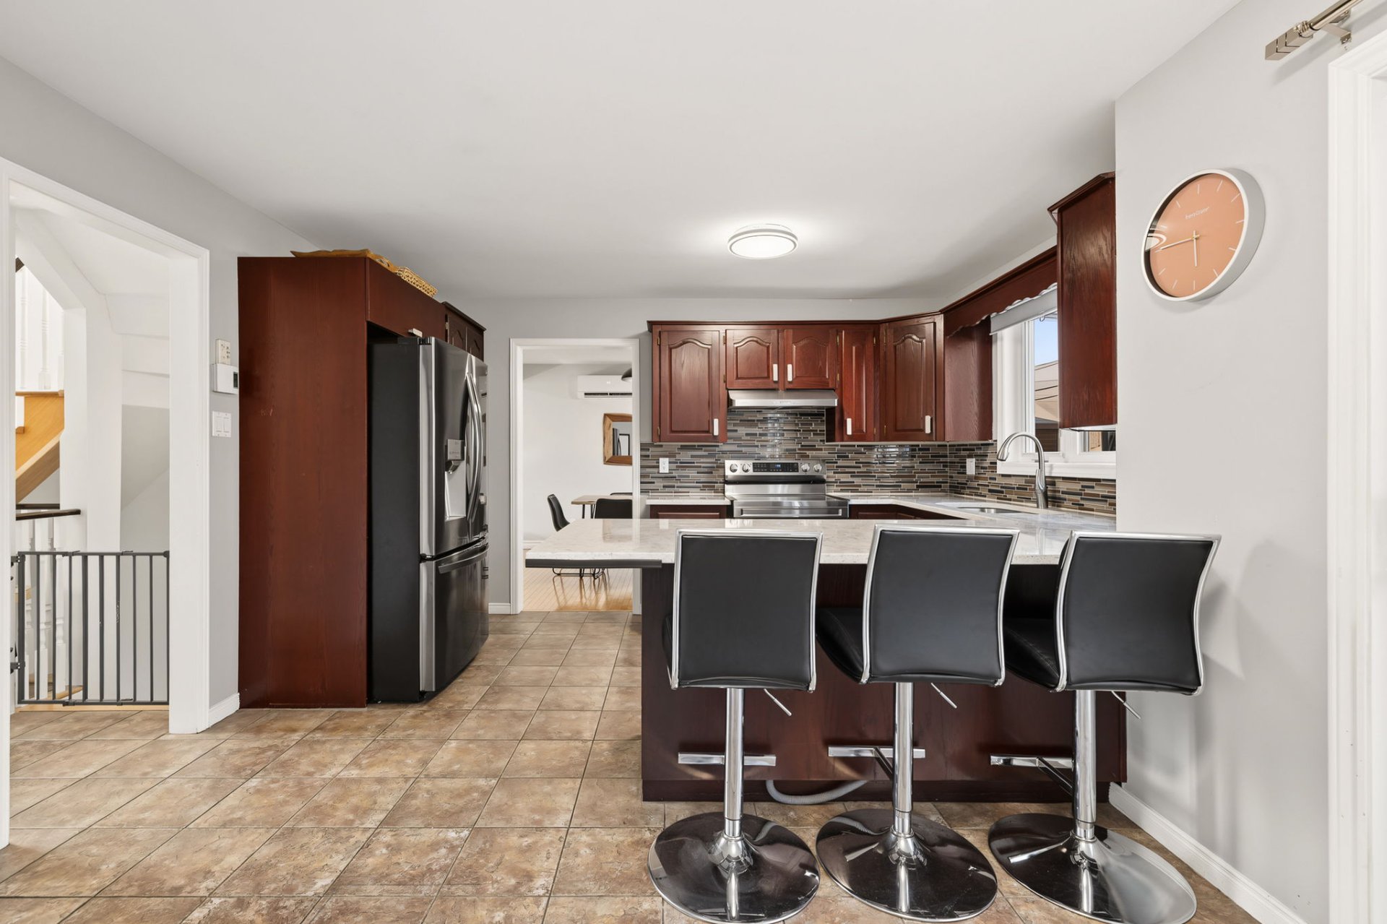
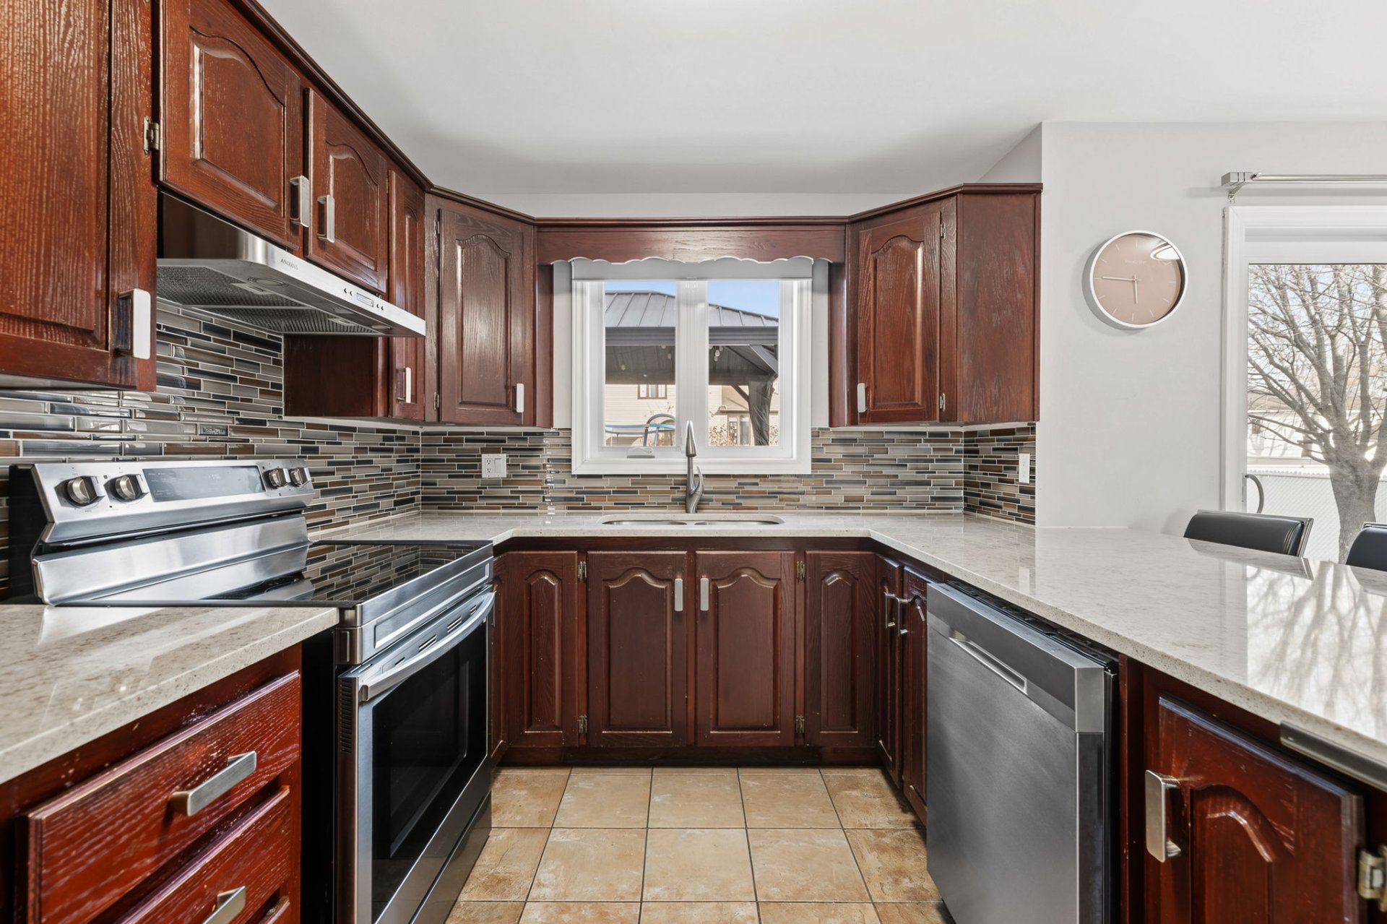
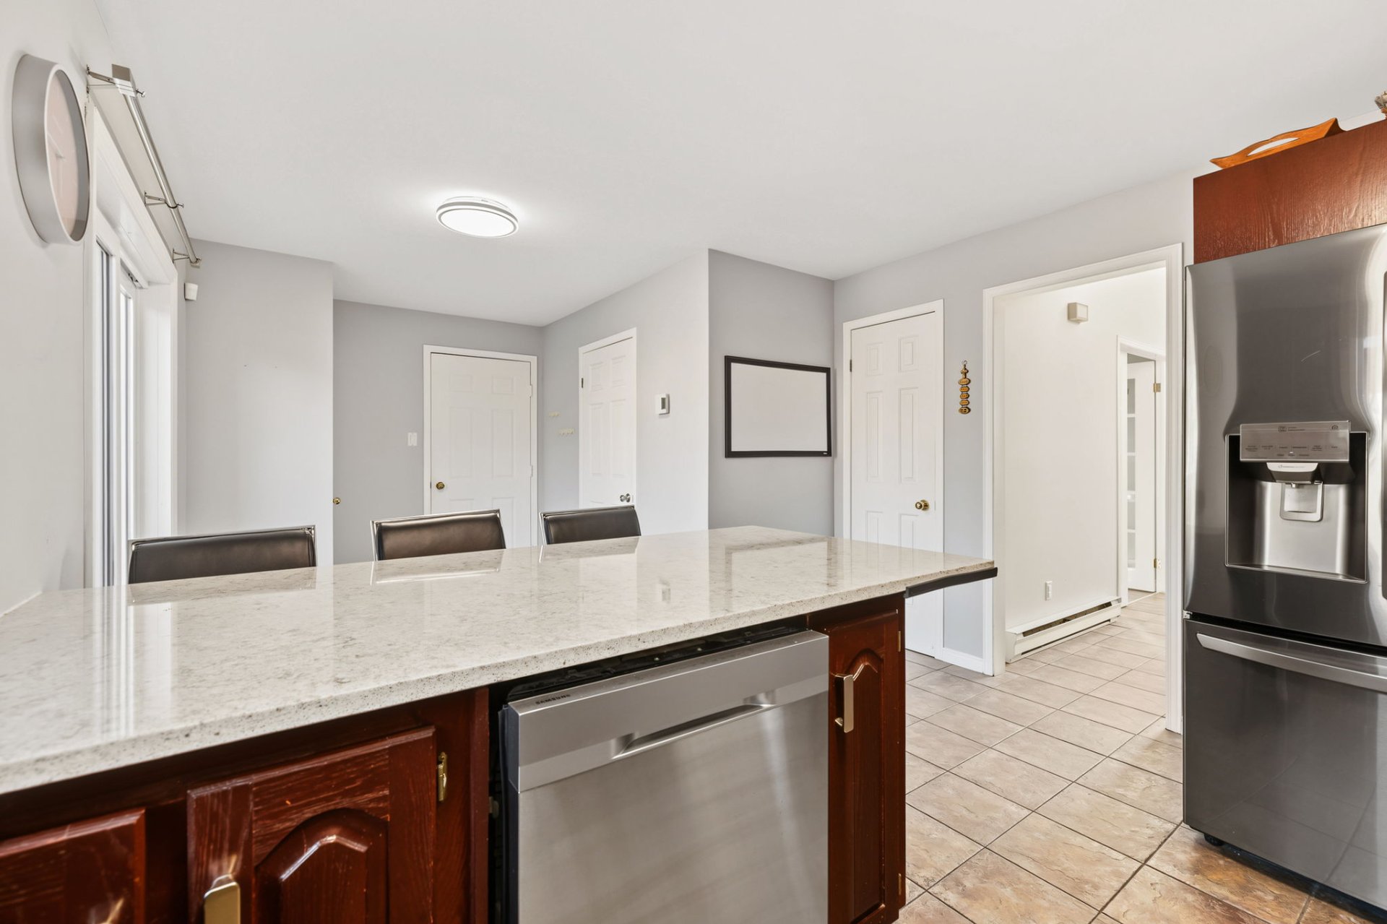
| Kitchen | 1st level/Ground floor | 44.11 X 35.9 ft / 13.70 X 10.90 m | Ceramic |
| Dinette | 1st level/Ground floor | 34.9 X 27.3 ft irr / 10.60 X 8.30 m irr | Ceramic |
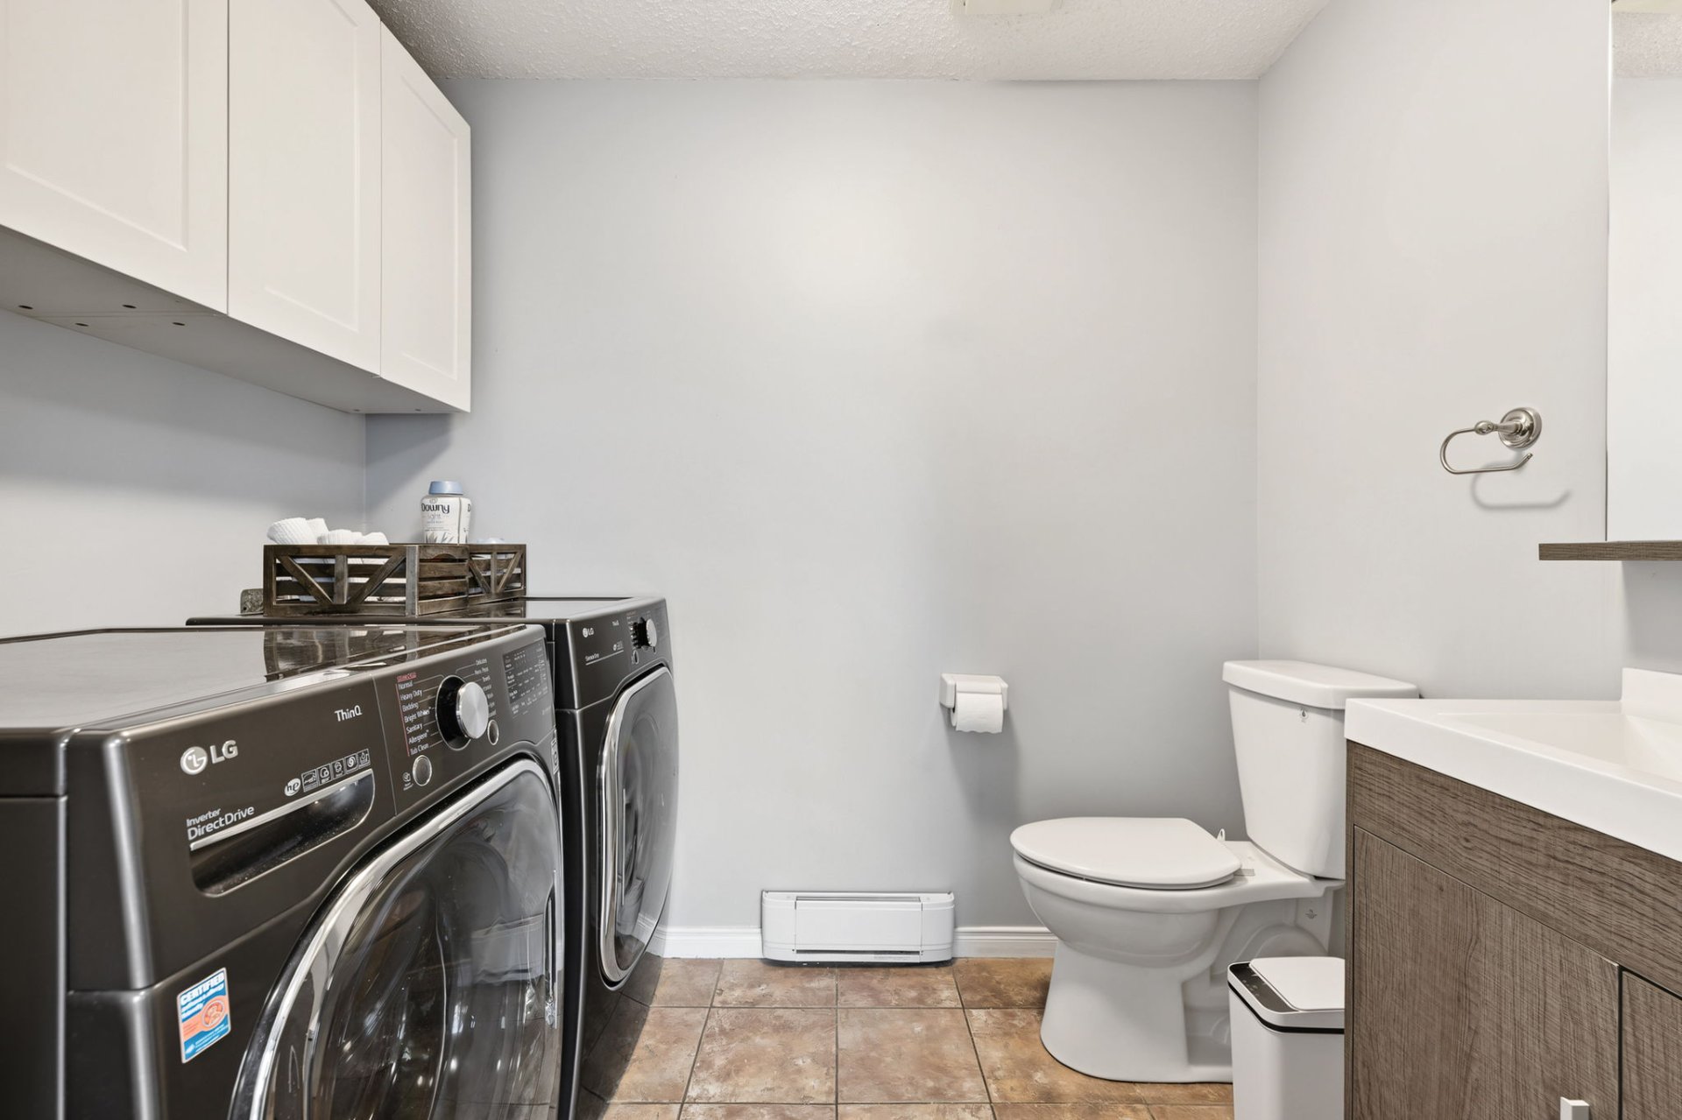
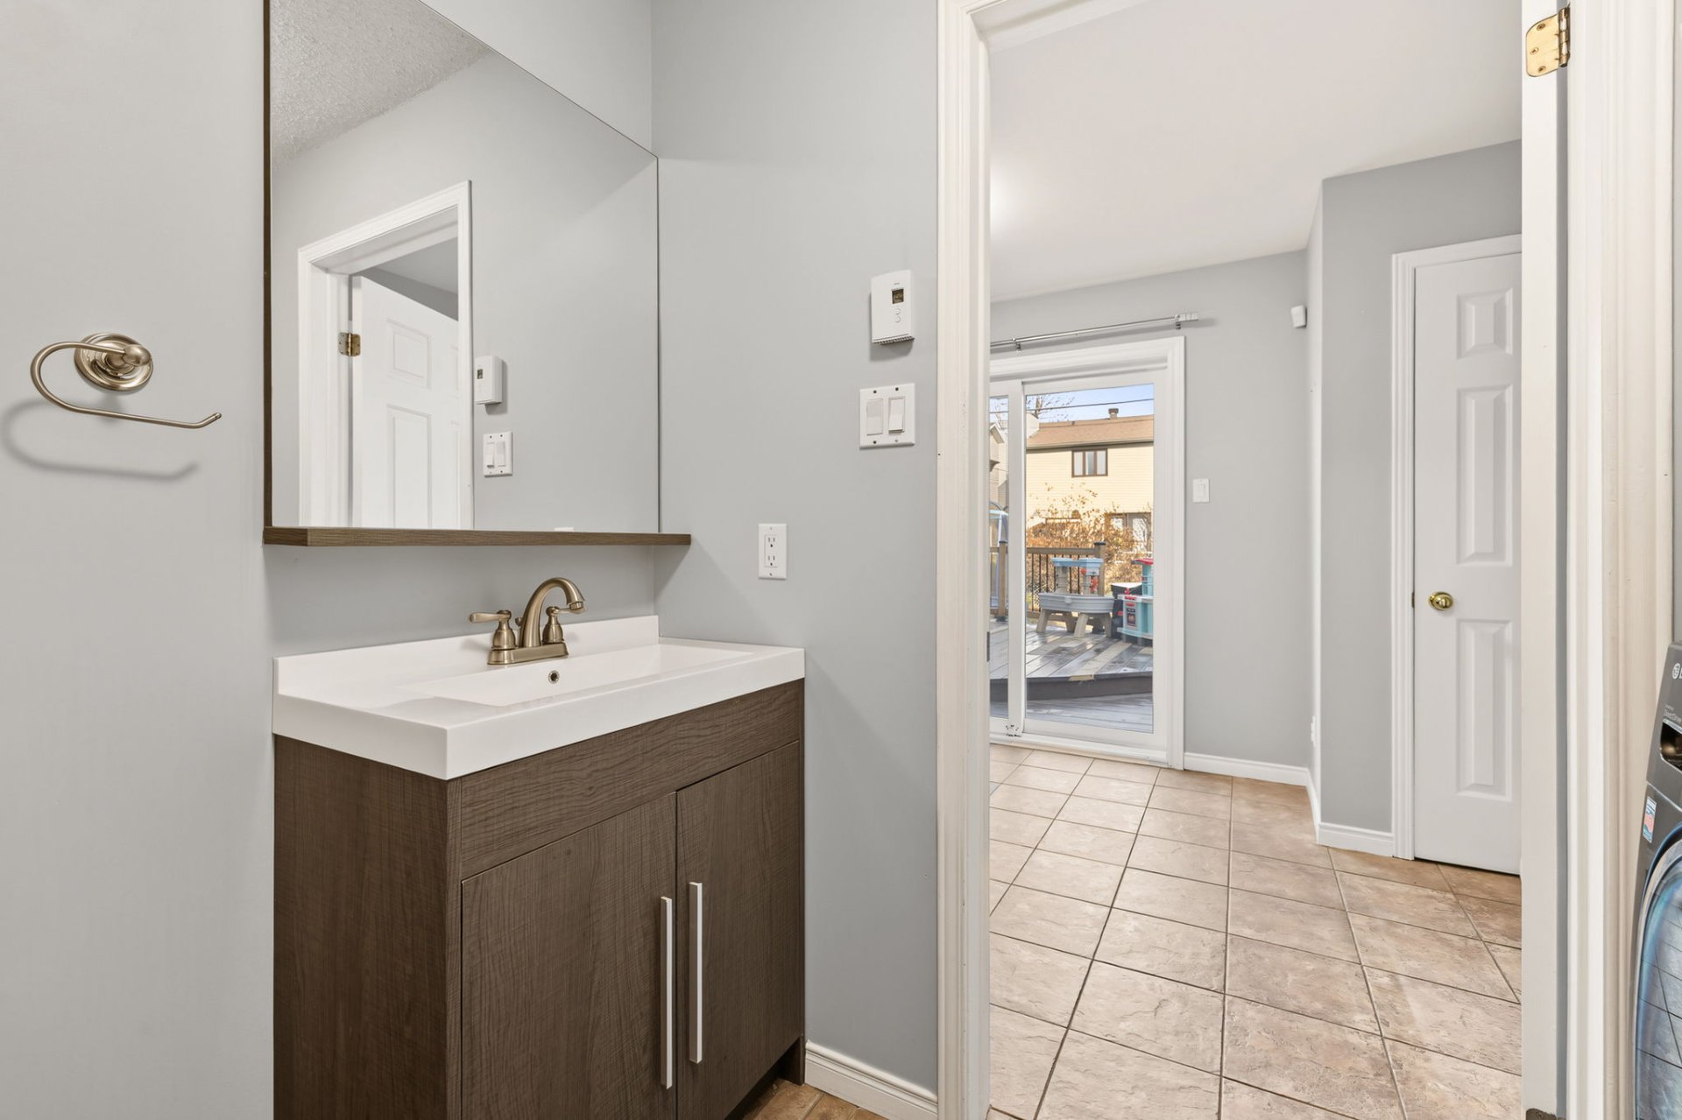
| Powder room | 1st level/Ground floor | 26.3 X 18.1 ft / 8.00 X 5.50 m | Ceramic |
| Bedroom | 2nd level | 36.9 X 29.10 ft / 11.20 X 9.10 m | Wood |
| Bedroom | 2nd level | 37.9 X 29.10 ft / 11.50 X 9.10 m | Wood |
| Bathroom | 2nd level | 44.7 X 25.7 ft / 13.60 X 7.80 m | Ceramic |
| Primary bedroom | 2nd level | 46.3 X 37.5 ft / 14.10 X 11.40 m | Wood |
| Walk-in closet | 2nd level | 25.7 X 20.8 ft irr / 7.80 X 6.30 m irr | Wood |
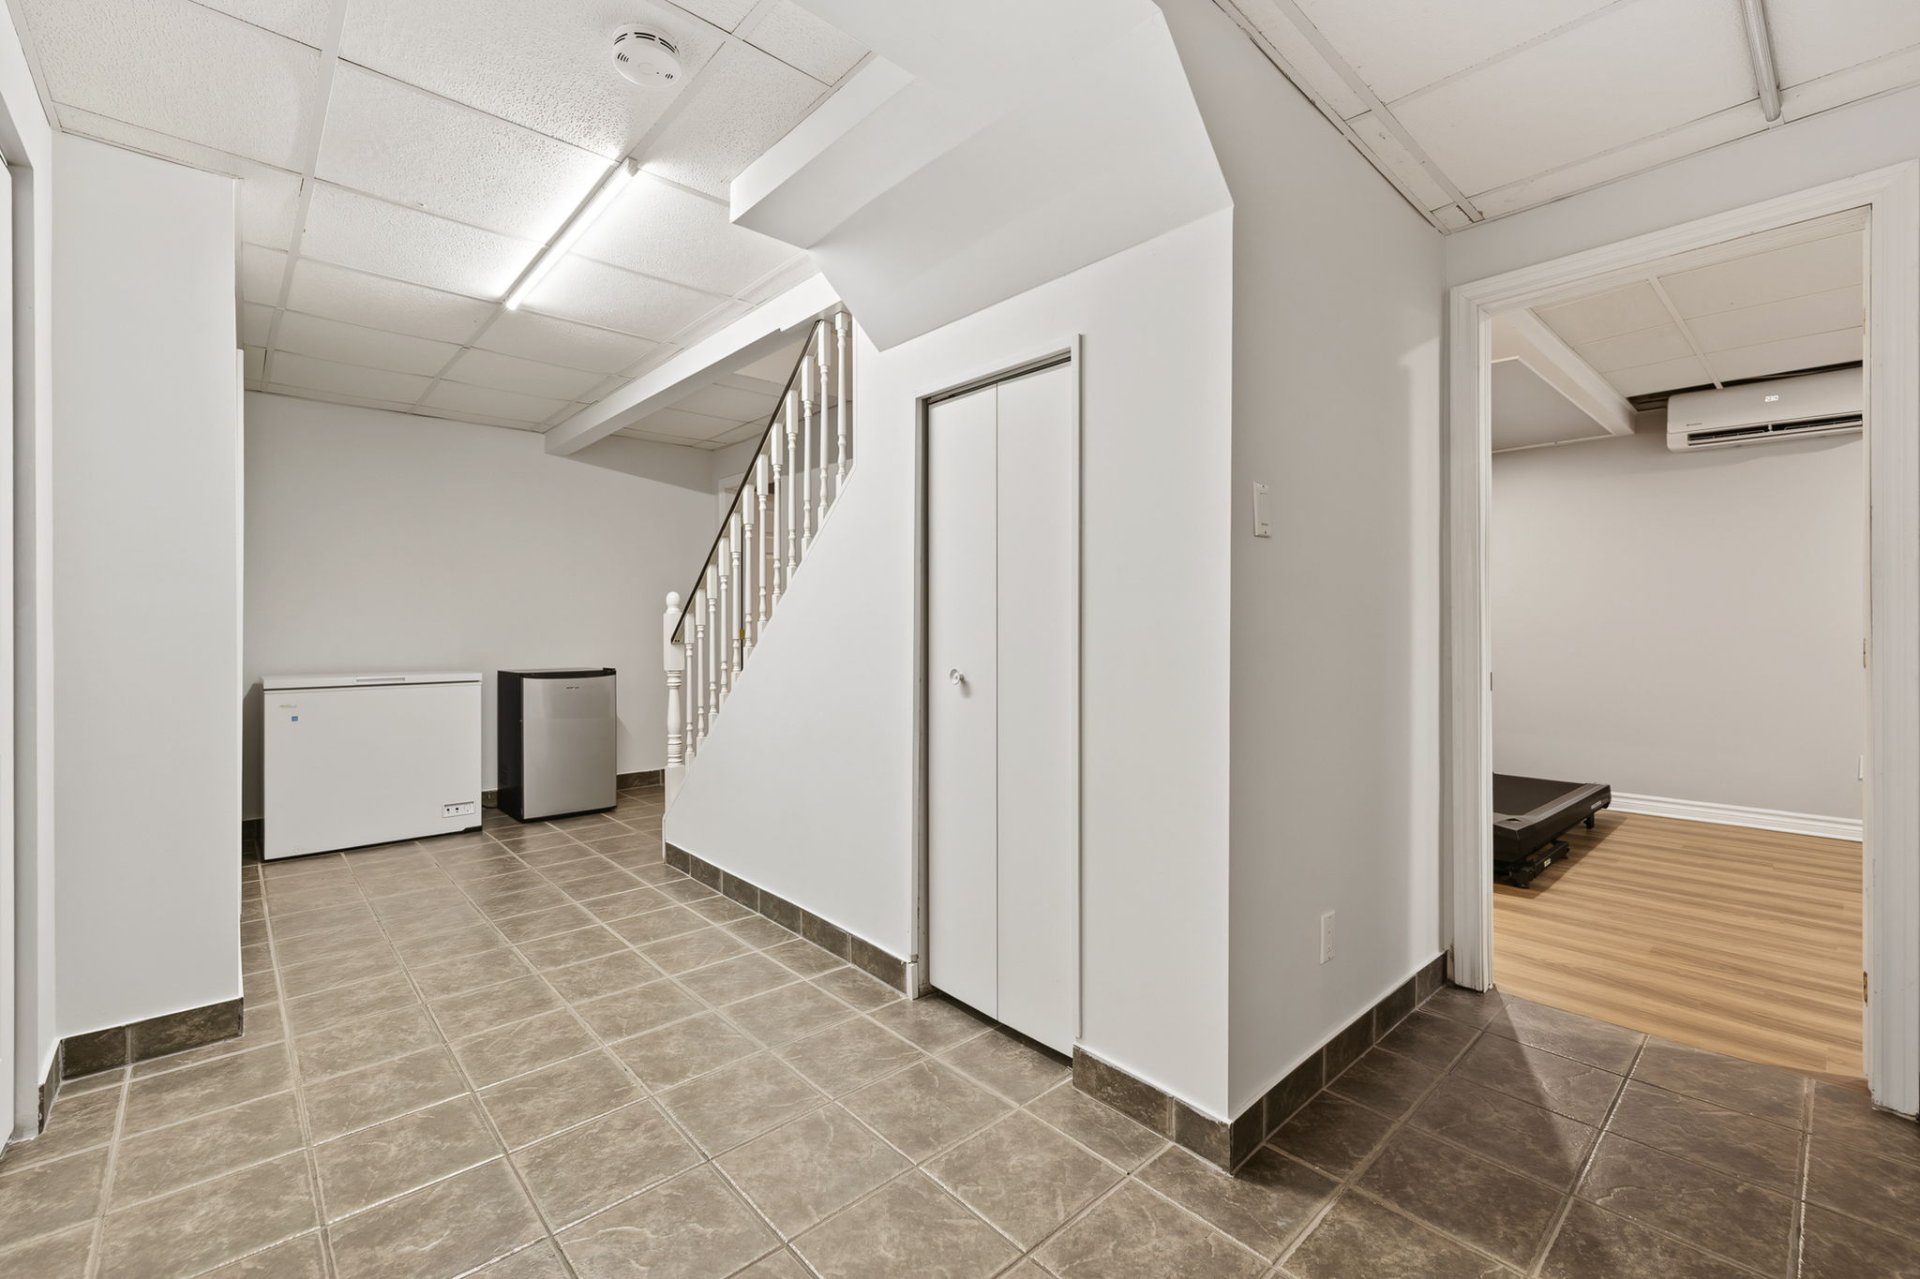
| Den | Basement 1 | 65.3 X 35.1 ft irr / 19.90 X 10.70 m irr | Ceramic |
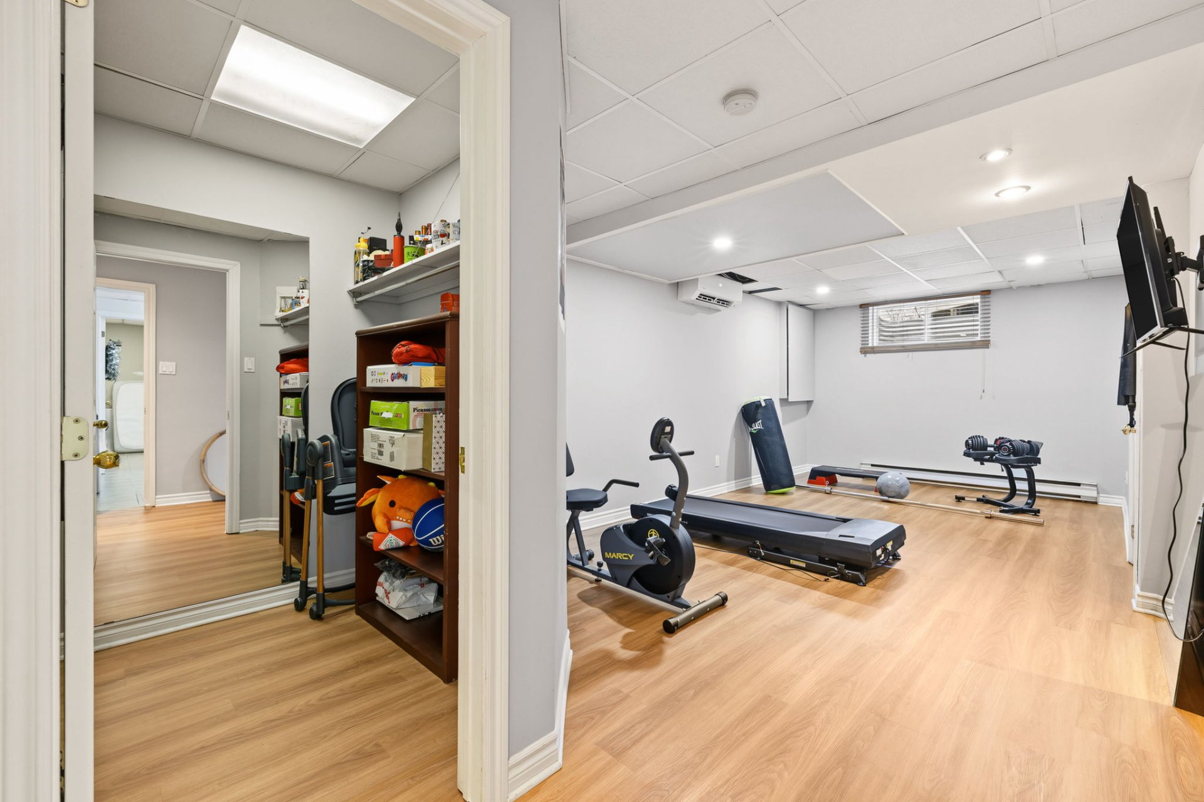
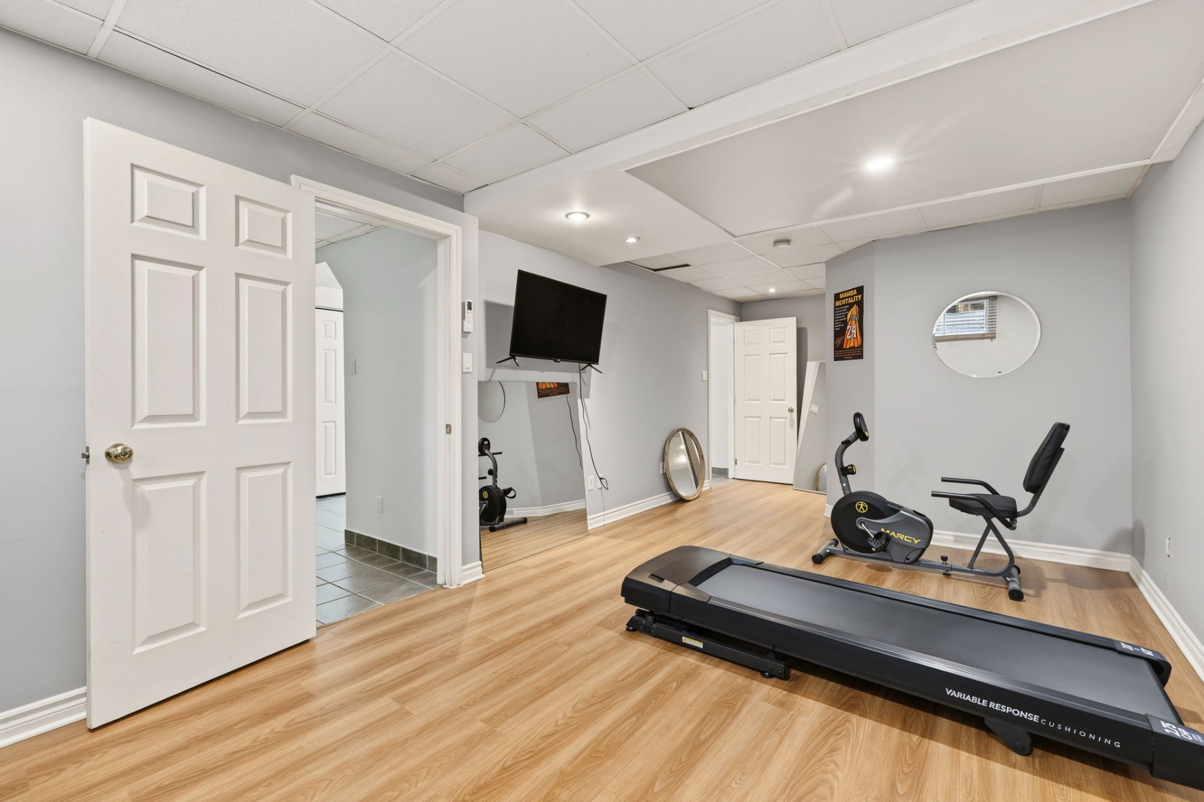
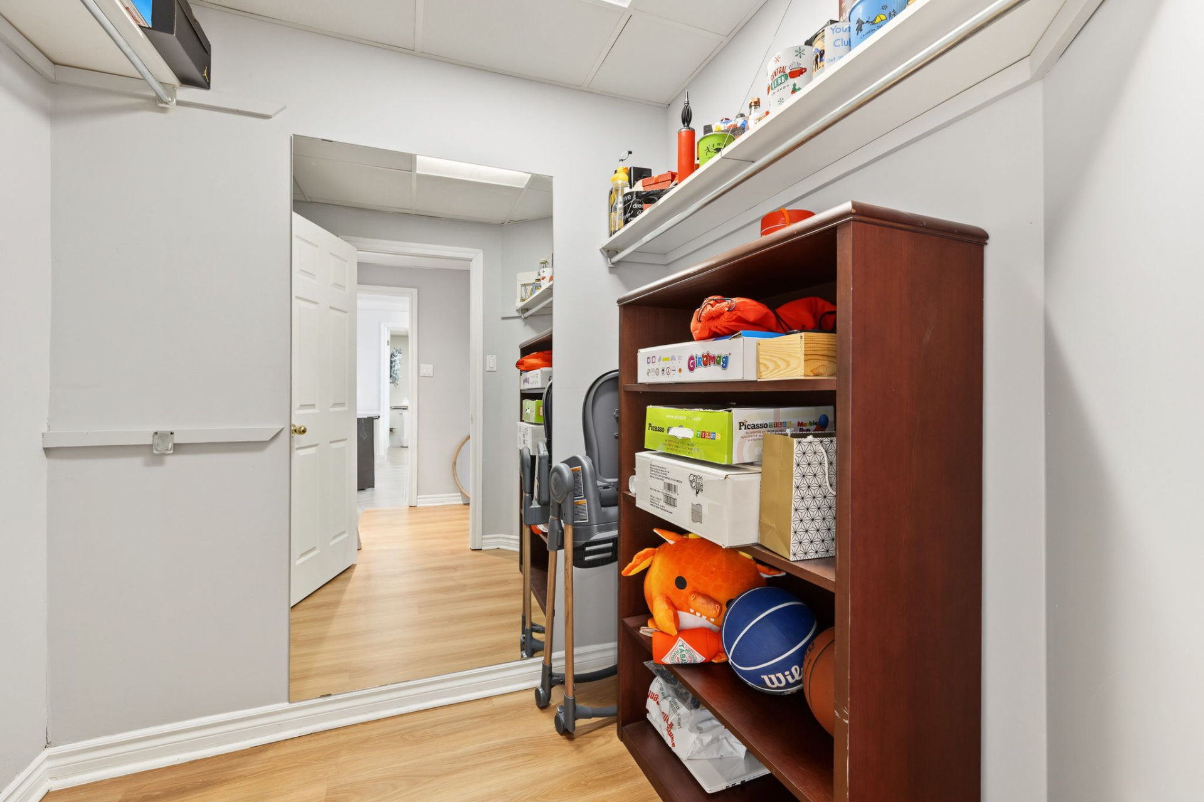
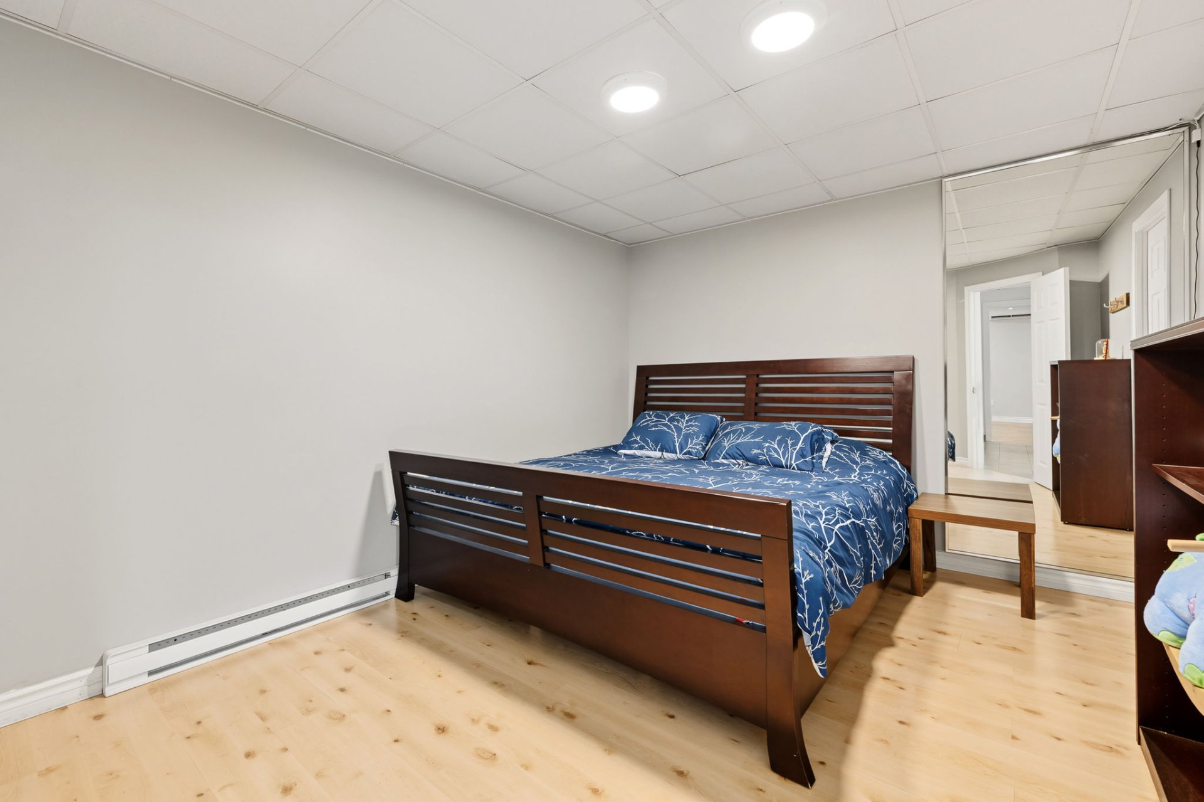
| Bedroom | Basement 1 | 85 X 33.2 ft irr / 25.90 X 10.10 m irr | Laminate floor |
| Walk-in closet | Basement 1 | 21 X 19.4 ft irr / 6.40 X 5.90 m irr | Laminate floor |
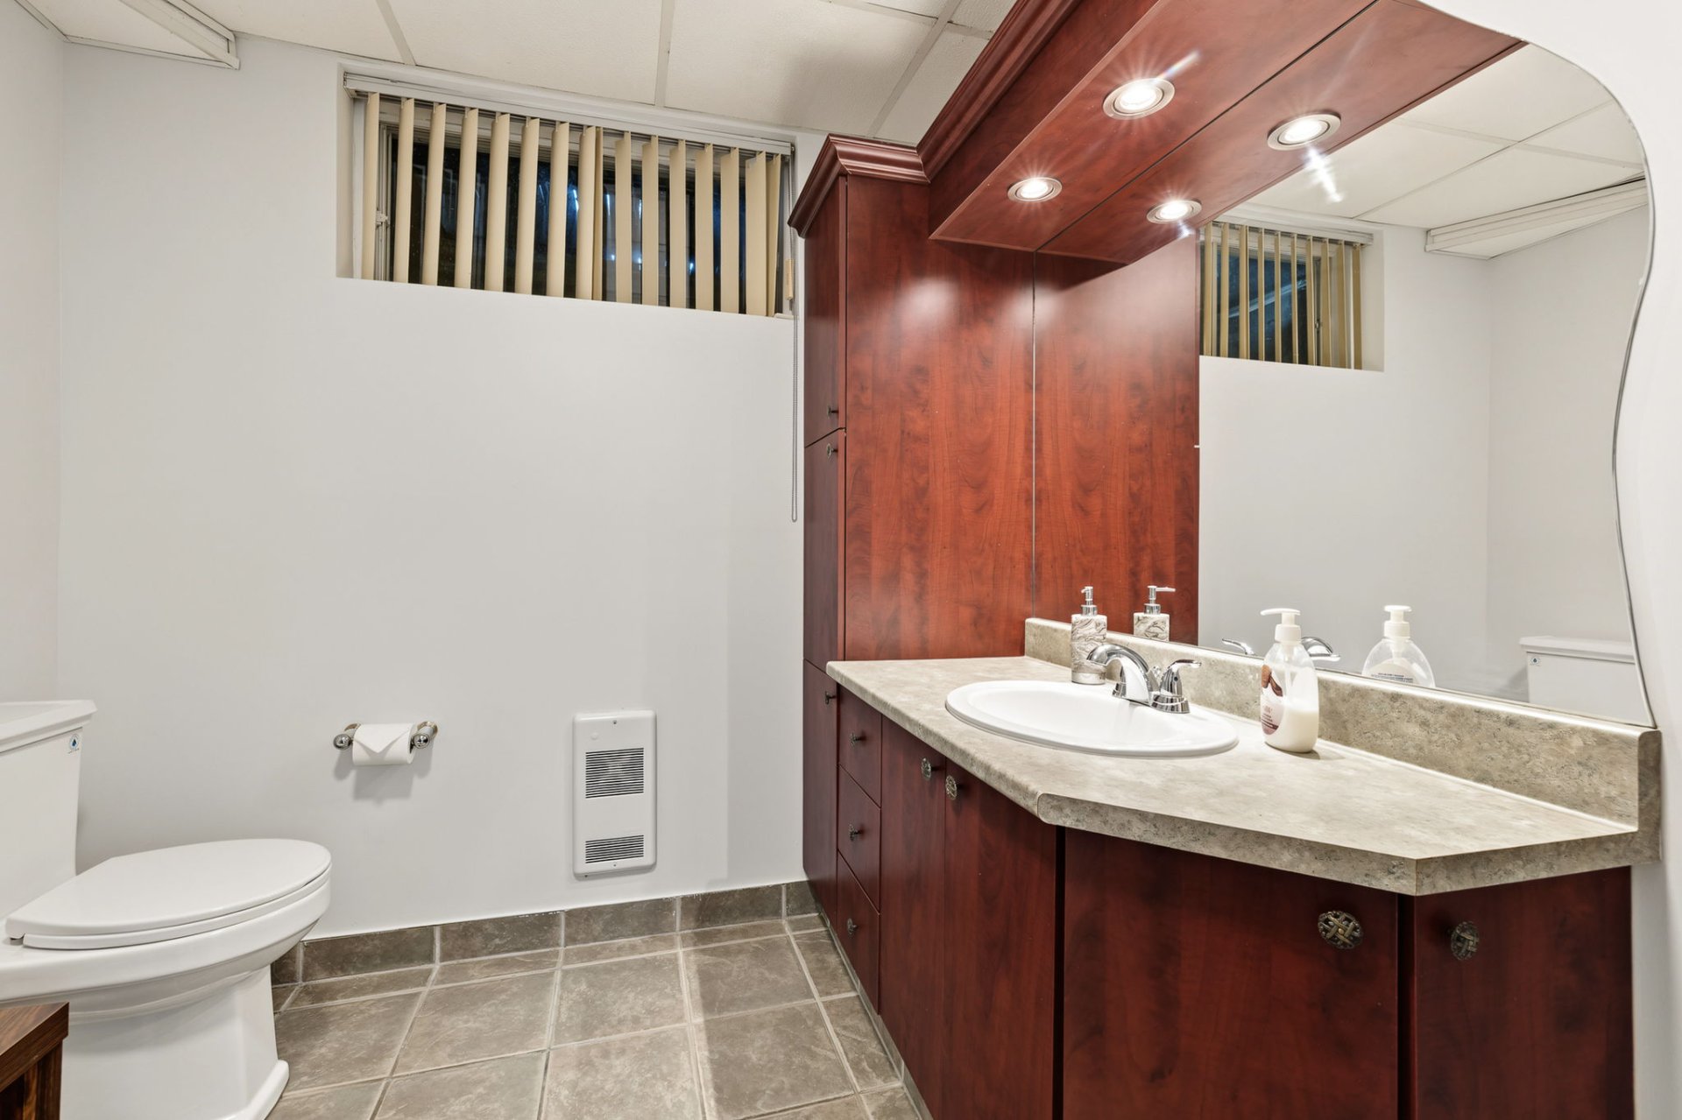
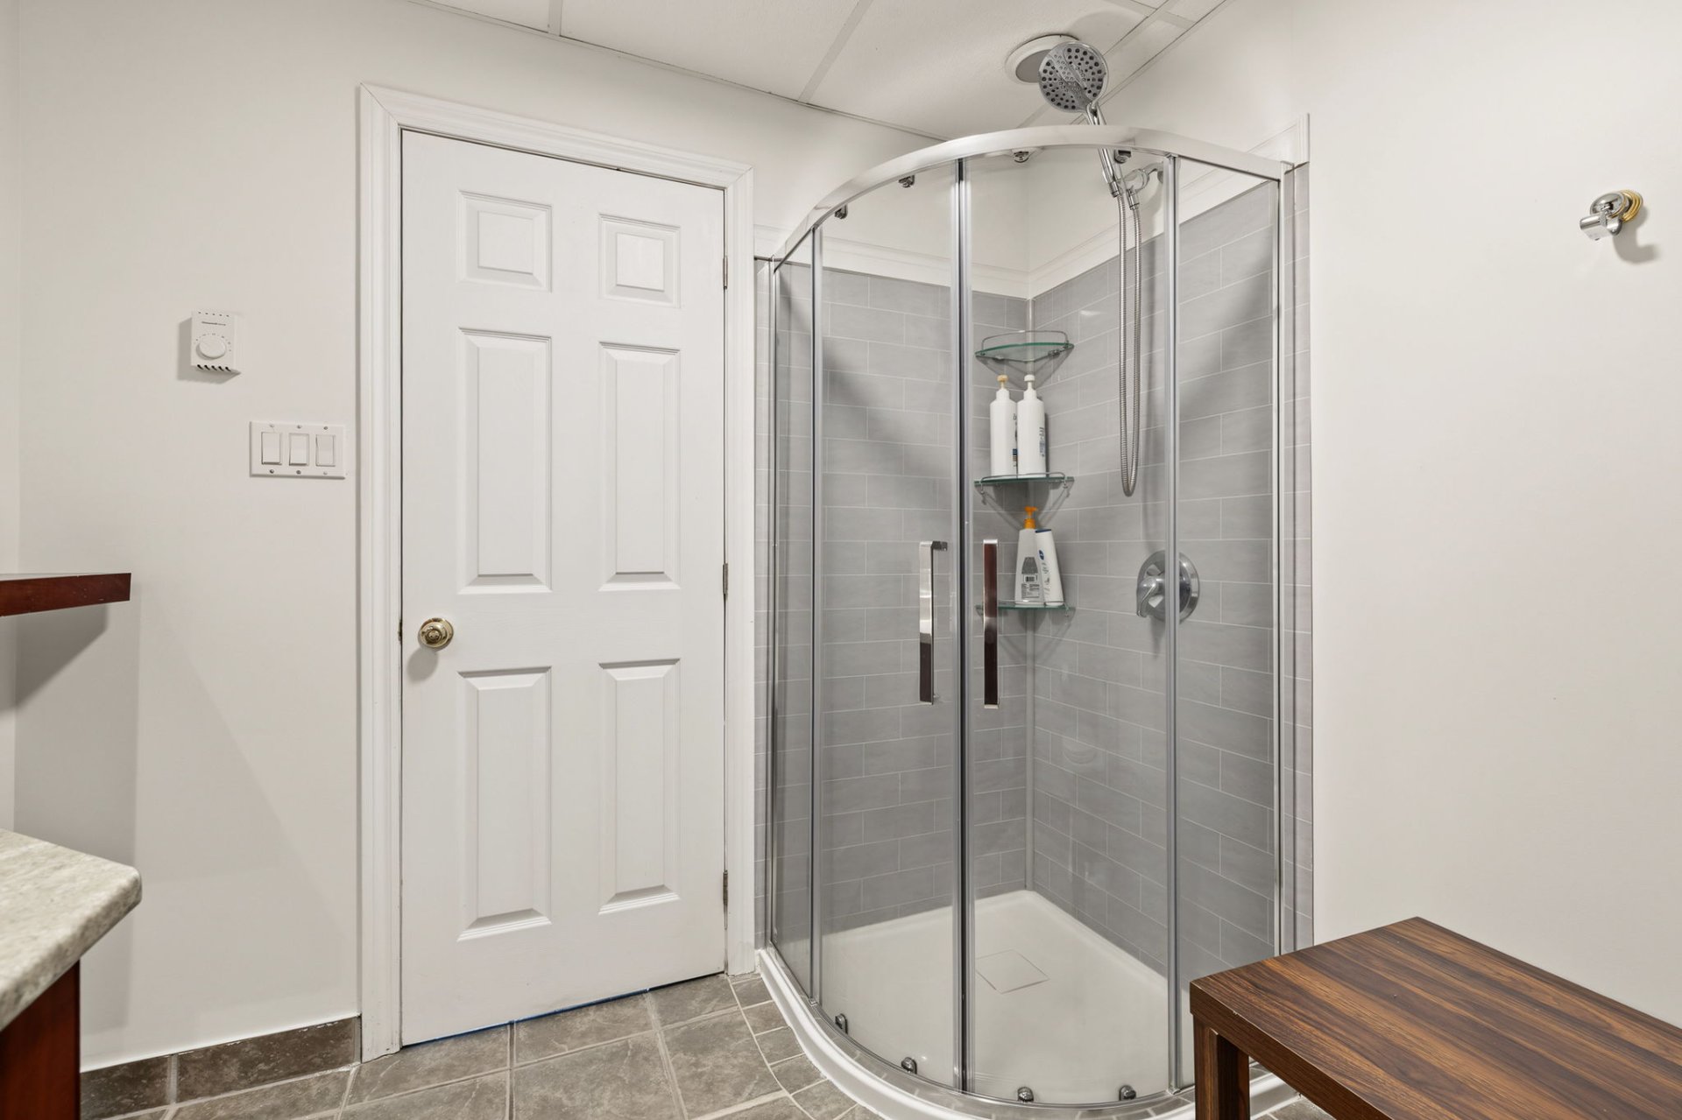
| Bathroom | Basement 1 | 25.7 X 24.7 ft / 7.80 X 7.50 m | Ceramic |
| Office | Basement 1 | 41.8 X 35.5 ft irr / 12.70 X 10.80 m irr | Laminate floor |
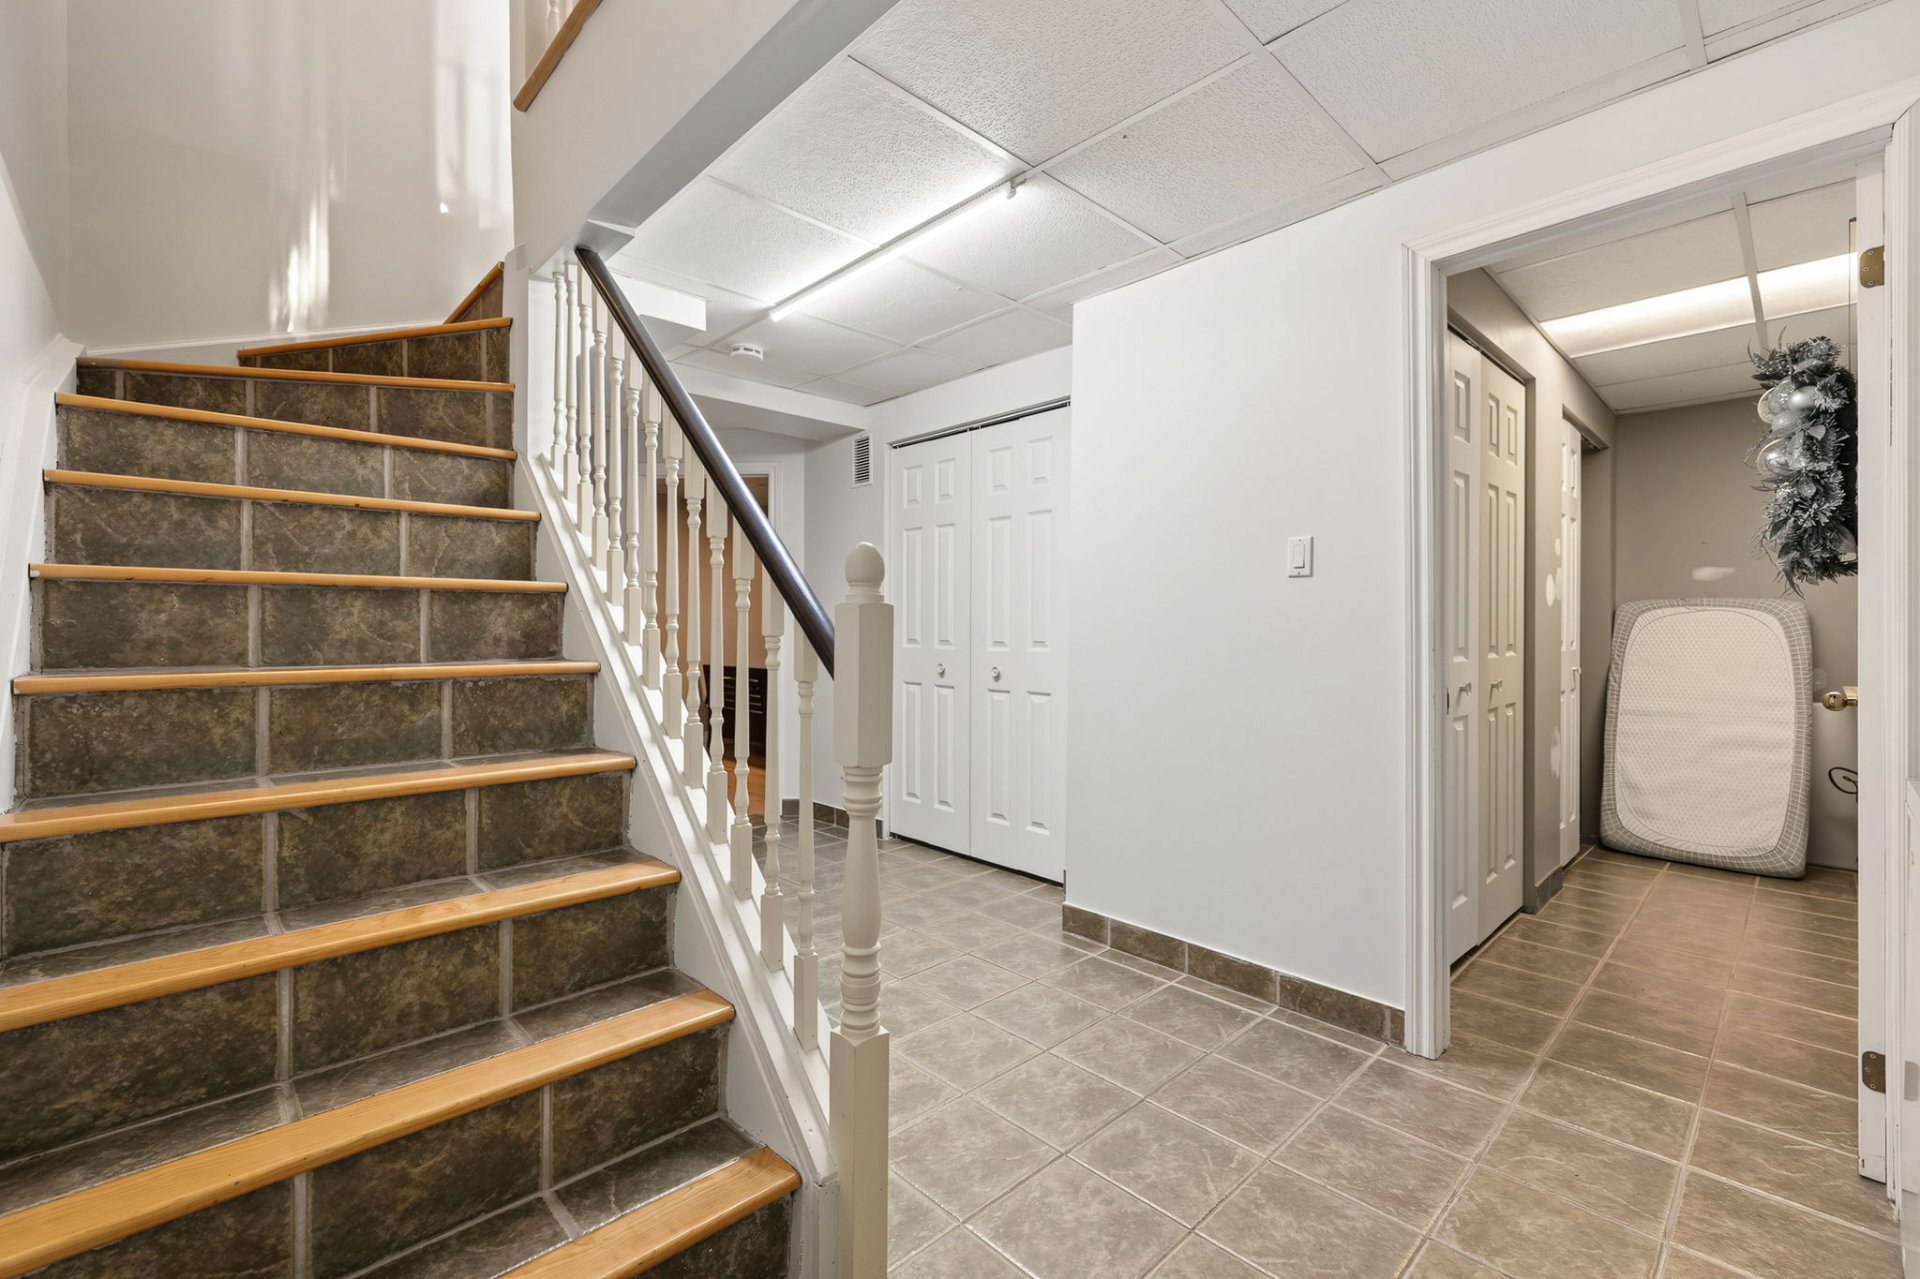
| Storage | Basement 1 | 21.8 X 21.4 ft irr / 6.60 X 6.50 m irr | Laminate floor |
| Storage | Basement 1 | 20 X 13.1 ft irr / 6.10 X 4.00 m irr | Concrete |
| Storage | Basement 1 | 35.9 X 16.1 ft / 10.90 X 4.90 m | Ceramic |
Taxes and expenses
| Municipal | $4,009 |
| School | $398 |
Building and interior of the property
| Bedrooms | 4 |
| Bathrooms | 2 |
| Washrooms | 1 |
| Number of rooms | 20 |
| Number of rooms above ground | 3 |
| Number of basement bedrooms | 1 |
| Living area | 1664 Square Feet |
| Expected delay of occupancy | 30 days |
| Items included in the sale | Electric water heater, central vacuum system and accessories (2025), 3 wall-mounted heat pumps (2025), dishwasher (2021), blinds and curtains, gazebo, hot tub, garage door opener, office desk, irrigation system, sound system, electric fireplace, black storage shelving unit in the garage, video doorbell, manual garden hose reel with hose, corner shelf in the primary bedroom. |
| Items excluded in the sale | Refrigerator (available for purchase separately and still under warranty), stove, BBQ, outdoor furniture, trampoline. |
| Dimension of the front of the building | 8.55 metres |
| Dimension of the depth of building | 10.09 metres |
| Land area | 544 square metre |
| Dimension of the front of the land | 17 metres |
| Dimension of the depth of the land | 32 metres |
| Year built | 1987 |
| Municipal assessment (land) | $200,500 |
| Municipal assessment (building) | $328,000 |
| Municipal assessment (total) | $528,500 |
| Assessment year | 2022 |
| Irregular building | Yes |
| Irregular land | Yes |
| Available services | Electricity Connected, Sewer Connected, Water Connected |
| Basement | 6 feet and more, Finished basement |
| Bathroom / Washroom | Ensuite bathroom, Separate shower |
| Distinctive features | Detached |
| Driveway | Asphalt, Paving stone |
| Equipment available | Central vacuum cleaner system installation, Electric garage door opener, Private yard, Wall-mounted heat pump |
| Foundation | Poured concrete |
| Garage | Attached, Heated, Single width |
| Heating energy | Electricity |
| Heating system | Convection baseboards, Electric baseboard units |
| Landscaping | Fenced |
| Laundry | 1st level/Ground floor, In partial bathroom ground level, Powder room |
| Parking | Attached, Driveway, Garage |
| Roofing | Asphalt shingles |
| Sewage system | Municipality |
| Siding | Brick, Vinyl |
| Topography | Flat |
| View | View of the city |
| Water supply | Municipality |
| Window type | Casement, French door, Sliding |
| Windows | PVC |
Addendum
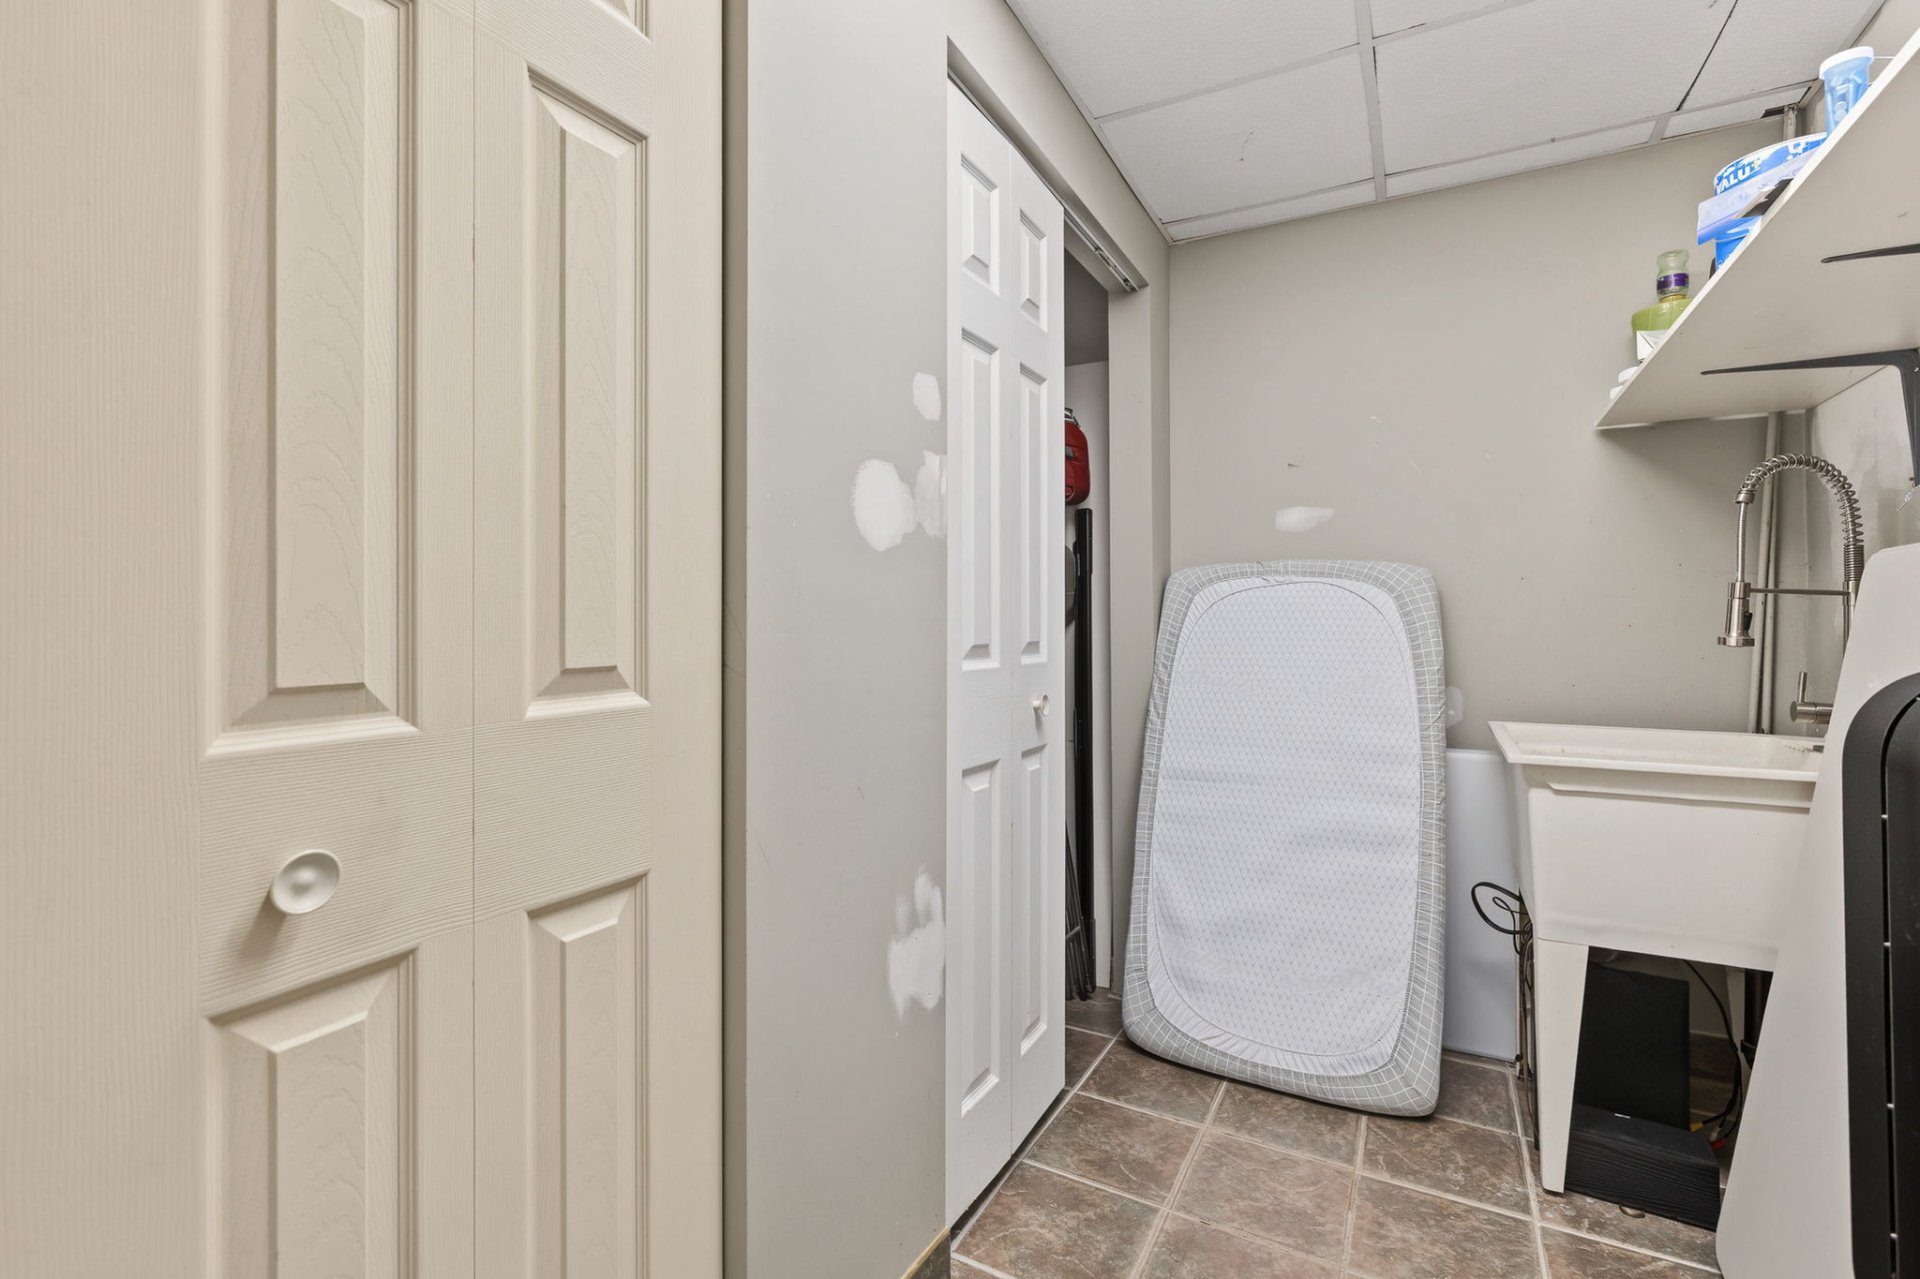
| - 5 bedrooms - 2 full bathrooms - 1 powder room - Bright office with plenty of natural light - Main-floor laundry room - Spacious dining room - Quartz countertops - Wood kitchen cabinets - Heated single-car garage - Parking for up to 5 vehicles - Fully landscaped property - Heated flooring in the upstairs bathroom - Ensuite bathroom connected to the primary bedroom - Walk-in closet in the primary bedroom - Fully finished basement - One exceptionally spacious bedroom - Full bathroom in the basement - Utility room with a laundry tub in the basement - Gazebo - Hot tub - Large, beautifully landscaped backyard ## **Nearby Amenities** - École primaire des Cépages - École secondaire Nicolas-Gatineau - École secondaire du Versant - Complexe Branchaud-Brière - Only 5 minutes from Guy-Lafleur Highway - Conveniently located near restaurants, shopping, services, and all essential city amenities. |