$409,900
125 Rue Louis-Hébert
Gatineau (Hull)
Gatineau (Hull)
Type
Two or more stories
Bedrooms
4
Living area
1420 Square Feet
Bathrooms
1
MLS® 20420085
Property description
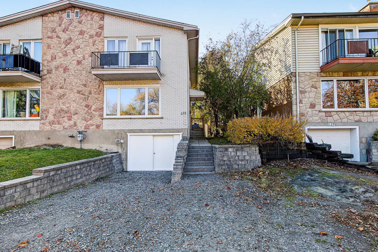
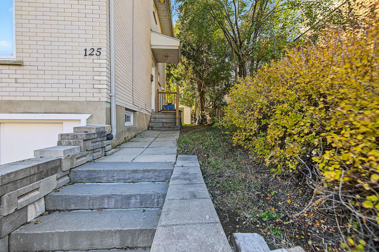
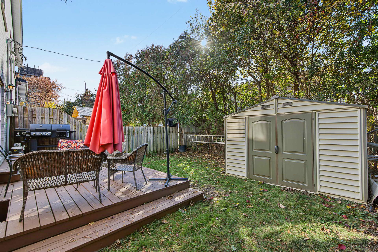
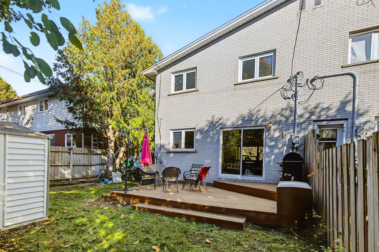
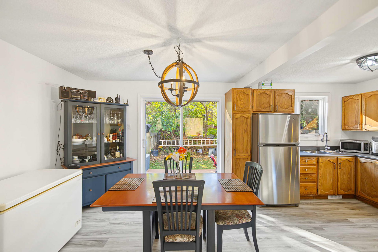
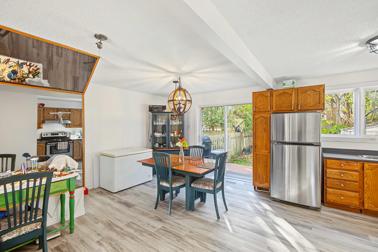
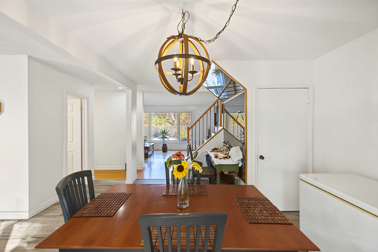
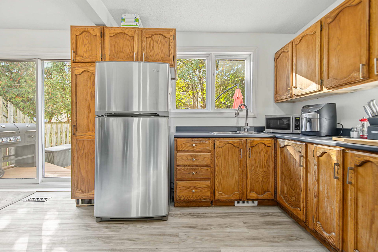
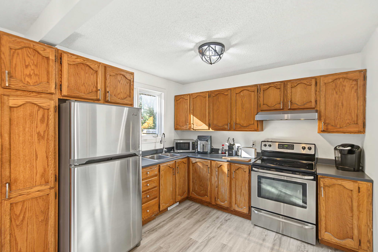
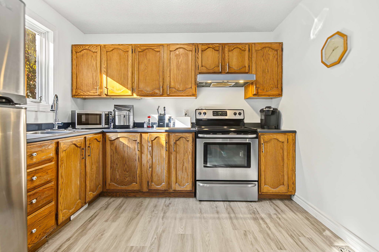
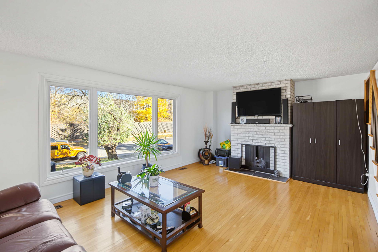
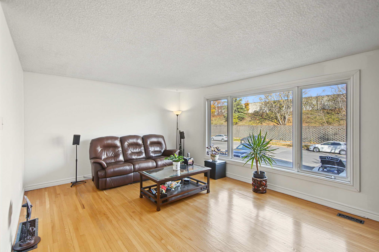
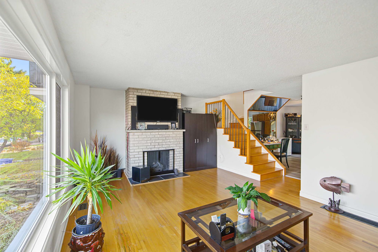
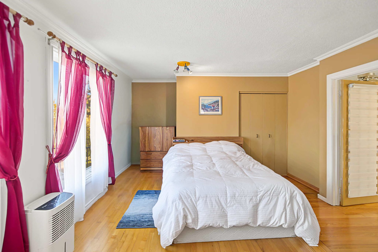
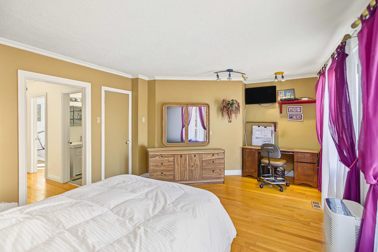
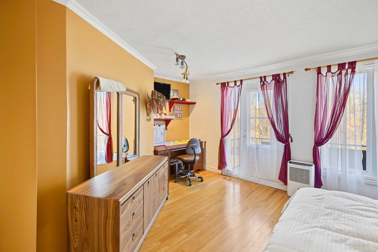
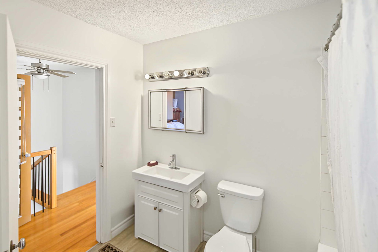
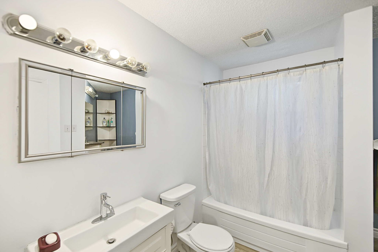
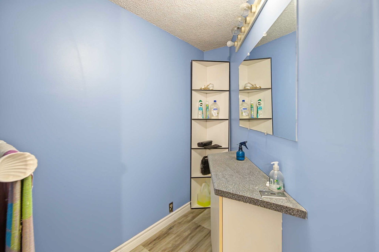
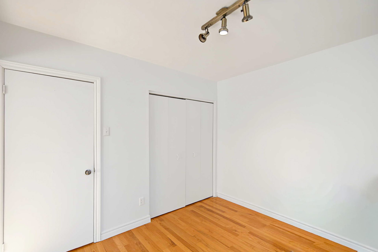
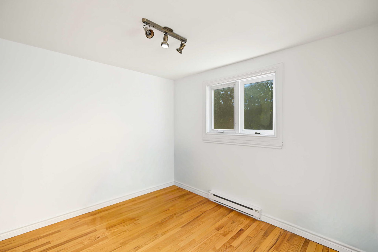
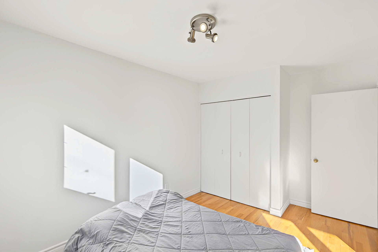
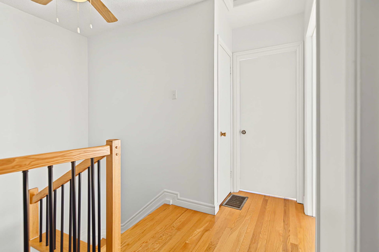
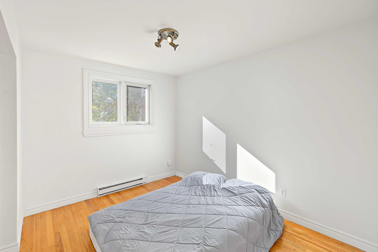
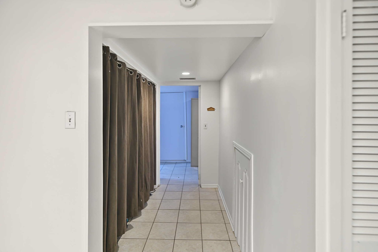
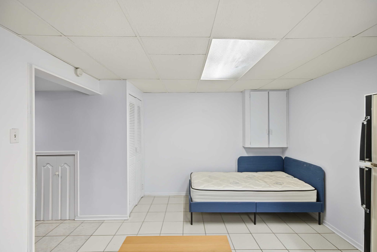
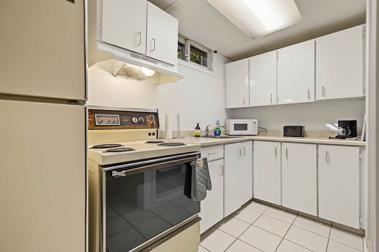
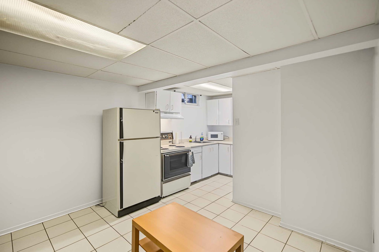
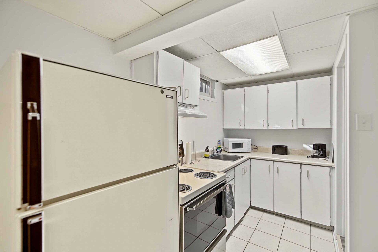
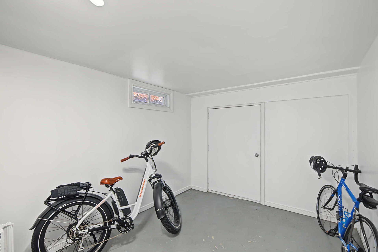
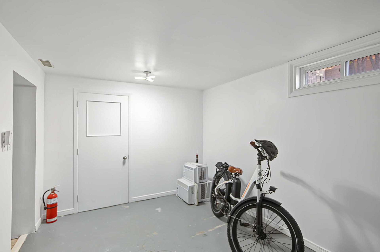
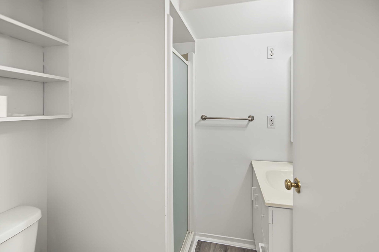
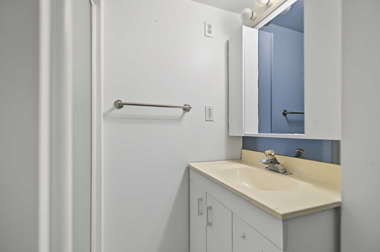
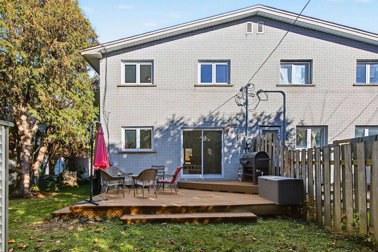
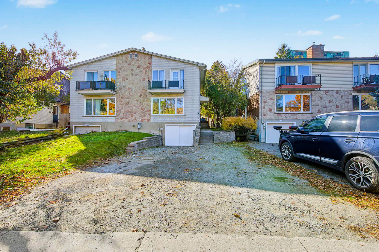
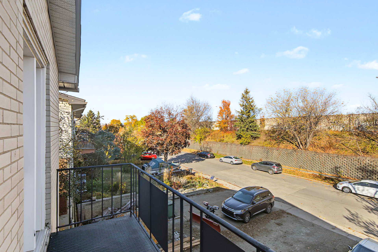
Guaranteed to charm! Bright and spacious 1,420 sq. ft. semi-detached home with hardwood floors. Perfect for families: 3+1 bedrooms and 2.5 bathrooms, including an ensuite to the primary bedroom. Major bonus: a basement with an independent entrance offering huge income potential or an in-law suite! Outside, enjoy a private, intimate backyard with a massive 20x10.5 ft. patio and a large driveway (no front neighbors). A rare opportunity at a competitive price, close to all amenities, and just 5 minutes from Ottawa!
Sold without legal warranty, at the risk and peril of the buyerDetails
Located near
Bicycle path, CEGEP, Daycare centre, Elementary school, Golf, High school, Highway, Hospital, Park, Public transportation, University
Room dimension
| Room | Floor | Dimensions | Floor covering |
|---|---|---|---|
| Hall | 1st level/Ground floor | 5.8 X 3.1 ft / 1.73 X 0.94 m | Laminate floor |
| Kitchen | 1st level/Ground floor | 10 X 10 ft / 3.05 X 3.05 m | Laminate floor |
| Dining room | 1st level/Ground floor | 10 X 10 ft / 3.05 X 3.05 m | Laminate floor |
| Living room | 1st level/Ground floor | 20 X 13 ft / 6.10 X 3.96 m | Wood |
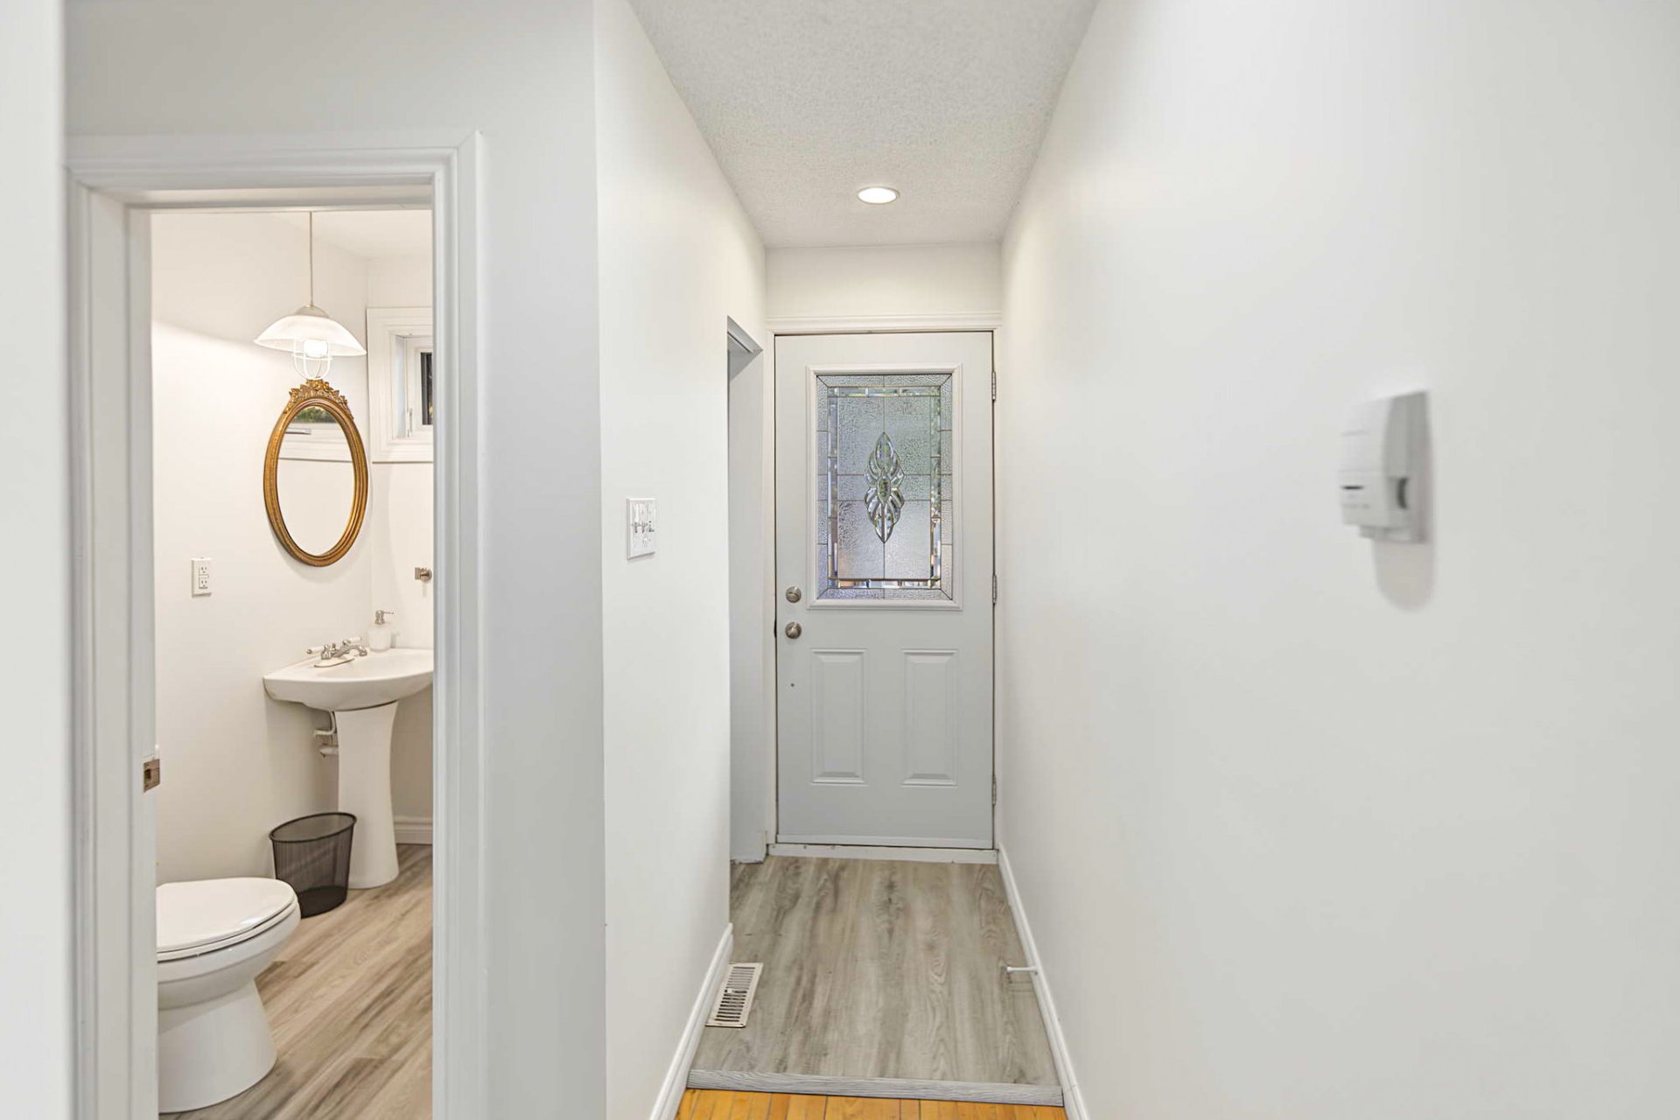
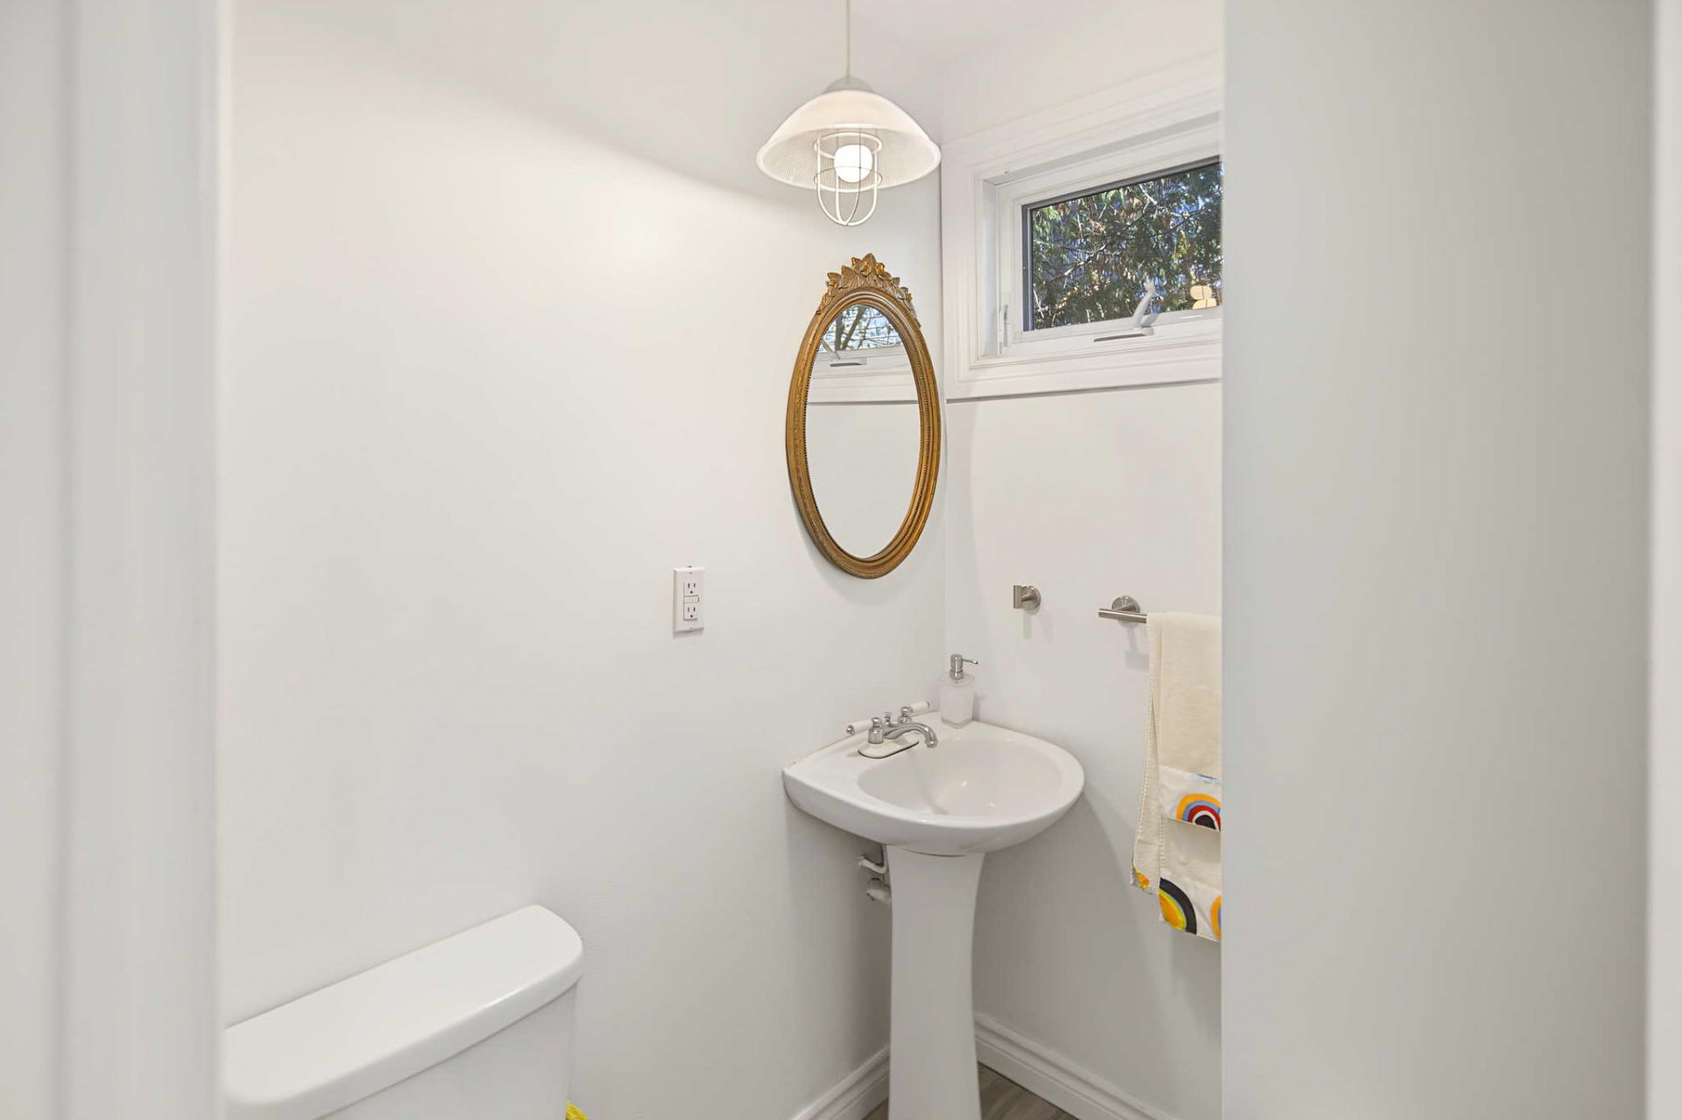
| Powder room | 1st level/Ground floor | 5.3 X 4.8 ft / 1.60 X 1.42 m | Laminate floor |
| Other | 2nd level | 7.4 X 5 ft irr / 2.24 X 1.52 m irr | Laminate floor |
| Bathroom | 2nd level | 9.1 X 6 ft irr / 2.77 X 1.83 m irr | Laminate floor |
| Primary bedroom | 2nd level | 20 X 12.7 ft irr / 6.10 X 3.84 m irr | Wood |
| Bedroom | 2nd level | 13.7 X 9.1 ft / 4.14 X 2.77 m | Wood |
| Bedroom | 2nd level | 10.6 X 9.4 ft / 3.20 X 2.84 m | Wood |
Taxes and expenses
| Municipal | $3,225 |
| School | $279 |
Building and interior of the property
| Bedrooms | 4 |
| Bathrooms | 1 |
| Washrooms | 1 |
| Number of rooms | 10 |
| Number of rooms above ground | 3 |
| Number of basement bedrooms | 1 |
| Living area | 1420 Square Feet |
| Expected delay of occupancy | 30 days |
| Land area | 280.6 square metre |
| Dimension of the front of the land | 9.2 metres |
| Dimension of the depth of the land | 30.48 metres |
| Year built | 1965 |
| Municipal assessment (land) | $101,000 |
| Municipal assessment (building) | $277,800 |
| Municipal assessment (total) | $378,800 |
| Assessment year | 2026 |
| Available services | Natural Gas Connected, Sewer Connected, Water Connected |
| Basement | 6 feet and more, Finished basement, Outdoor entrance |
| Cupboard | Wood |
| Distinctive features | Semi-detached |
| Hearth stove | Gas fireplace |
| Heating energy | Natural gas |
| Heating system | Forced air |
| Parking | Driveway |
| Sewage system | Municipality |
| Siding | Brick |
| Topography | Flat |
| Water supply | Municipality |
| Window type | Casement, Sliding |
| Windows | PVC |