$535,000
1455 Route 105
Chelsea
Chelsea
Type
Bungalow
Bedrooms
2
Living area
1200 Square Feet
Bathrooms
1
MLS® 20622012
Property description
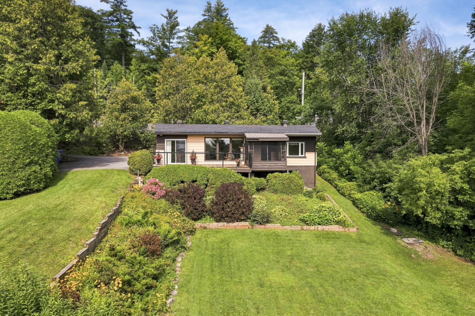
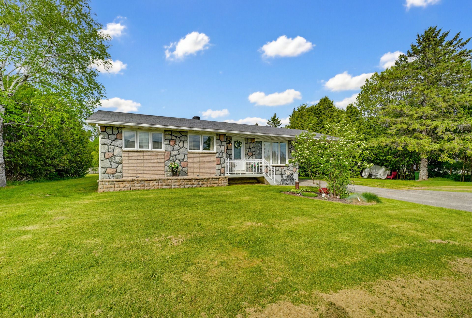
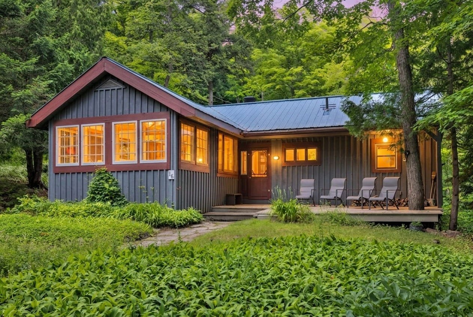
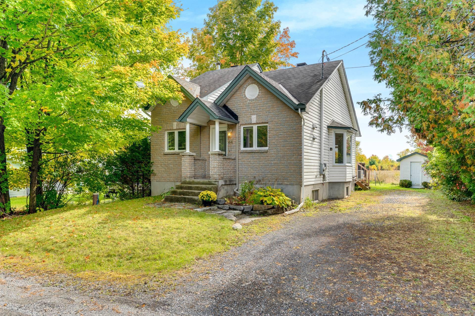
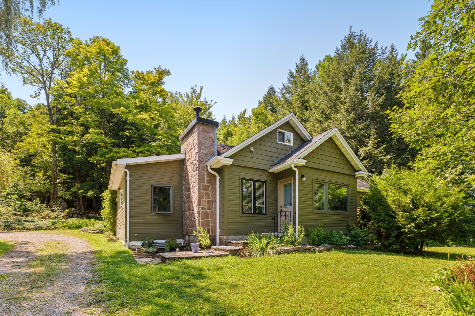
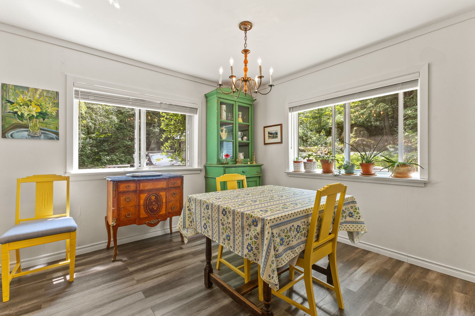
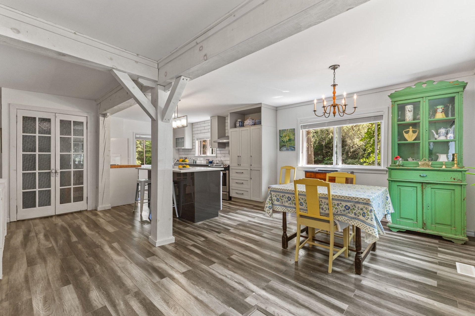
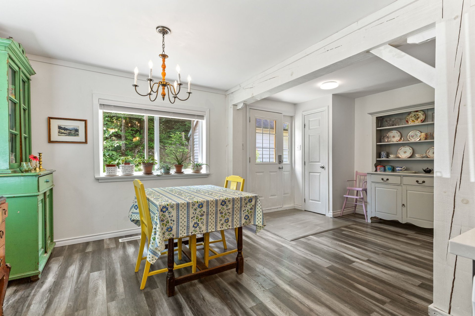
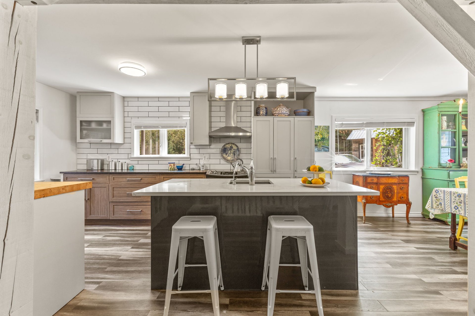
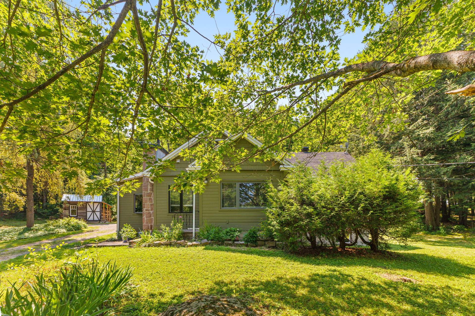
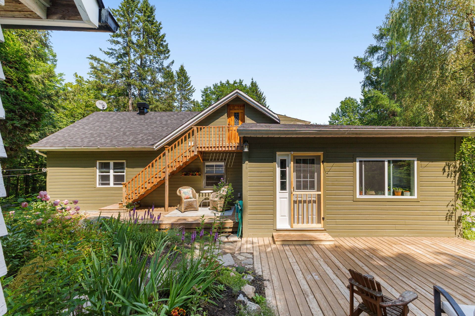
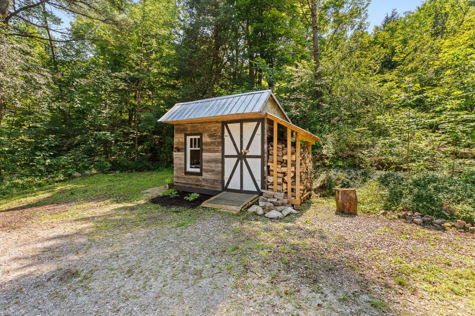
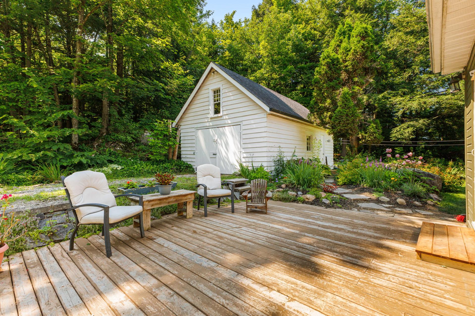
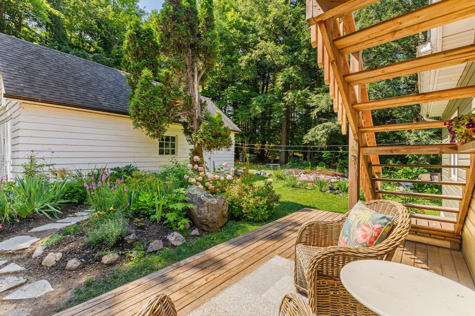
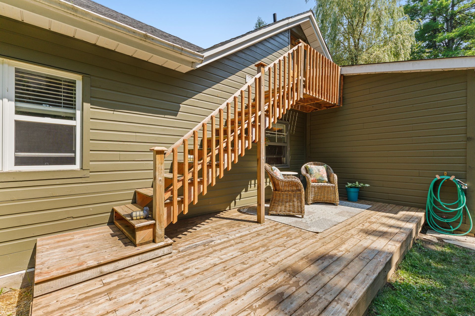
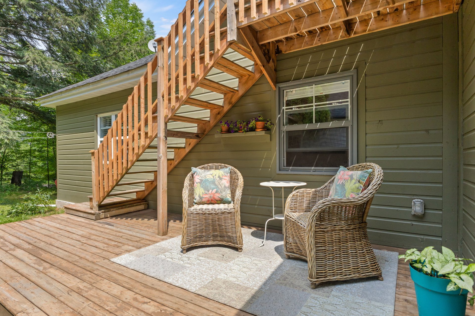
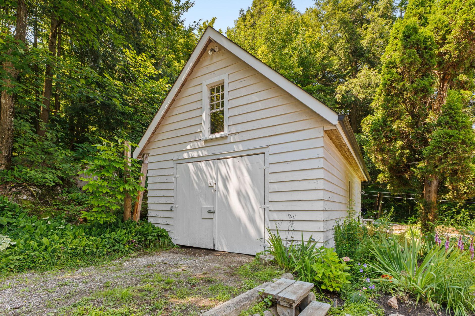
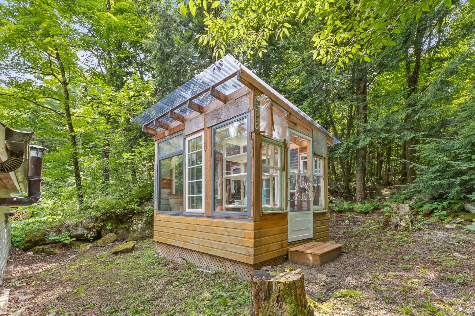
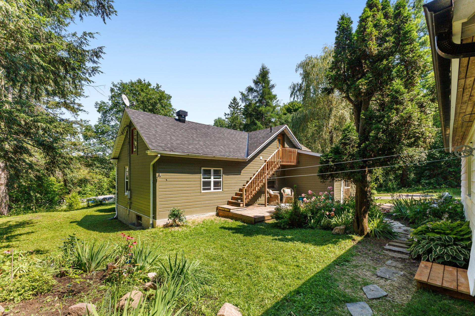
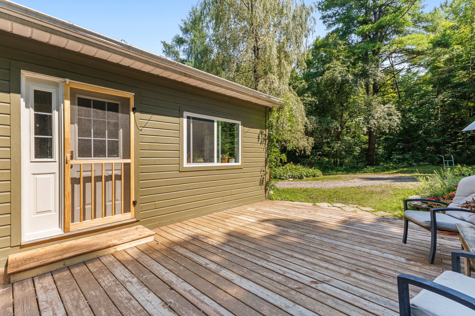
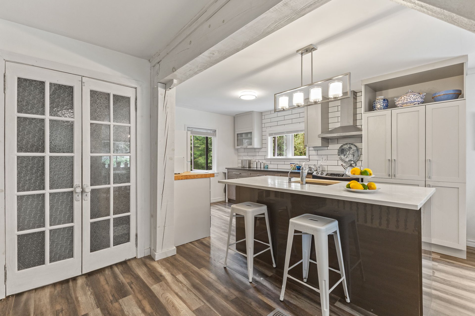
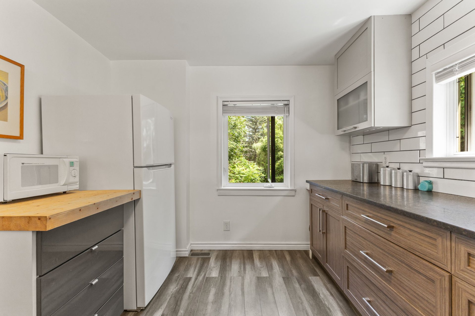
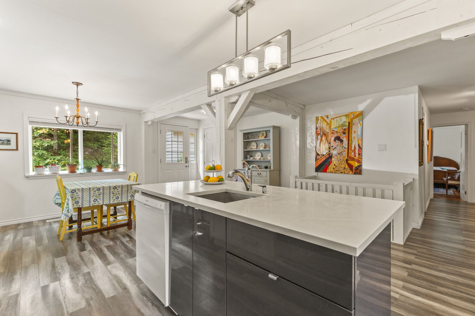
Charming 2-bedroom home nestled on a natural wooded lot in Chelsea, surrounded by mature trees and offering a wonderful blend of country charm and character. Well maintained over the years, the property features a detached garage and greenhouse, perfect for gardening, hobbies and extra storage. Ideally located within walking distance of Gatineau Park and just minutes from shopping and the amenities of Farm Point. Easy access to Highway 5 making the commute to Ottawa convenient, while allowing you to enjoy the peaceful Chelsea lifestyle. A warm and inviting property in a fantastic location!
Details
Located near
Alpine skiing, Bicycle path, Cross-country skiing, Elementary school, Golf, Highway
Room dimension
| Room | Floor | Dimensions | Floor covering |
|---|---|---|---|
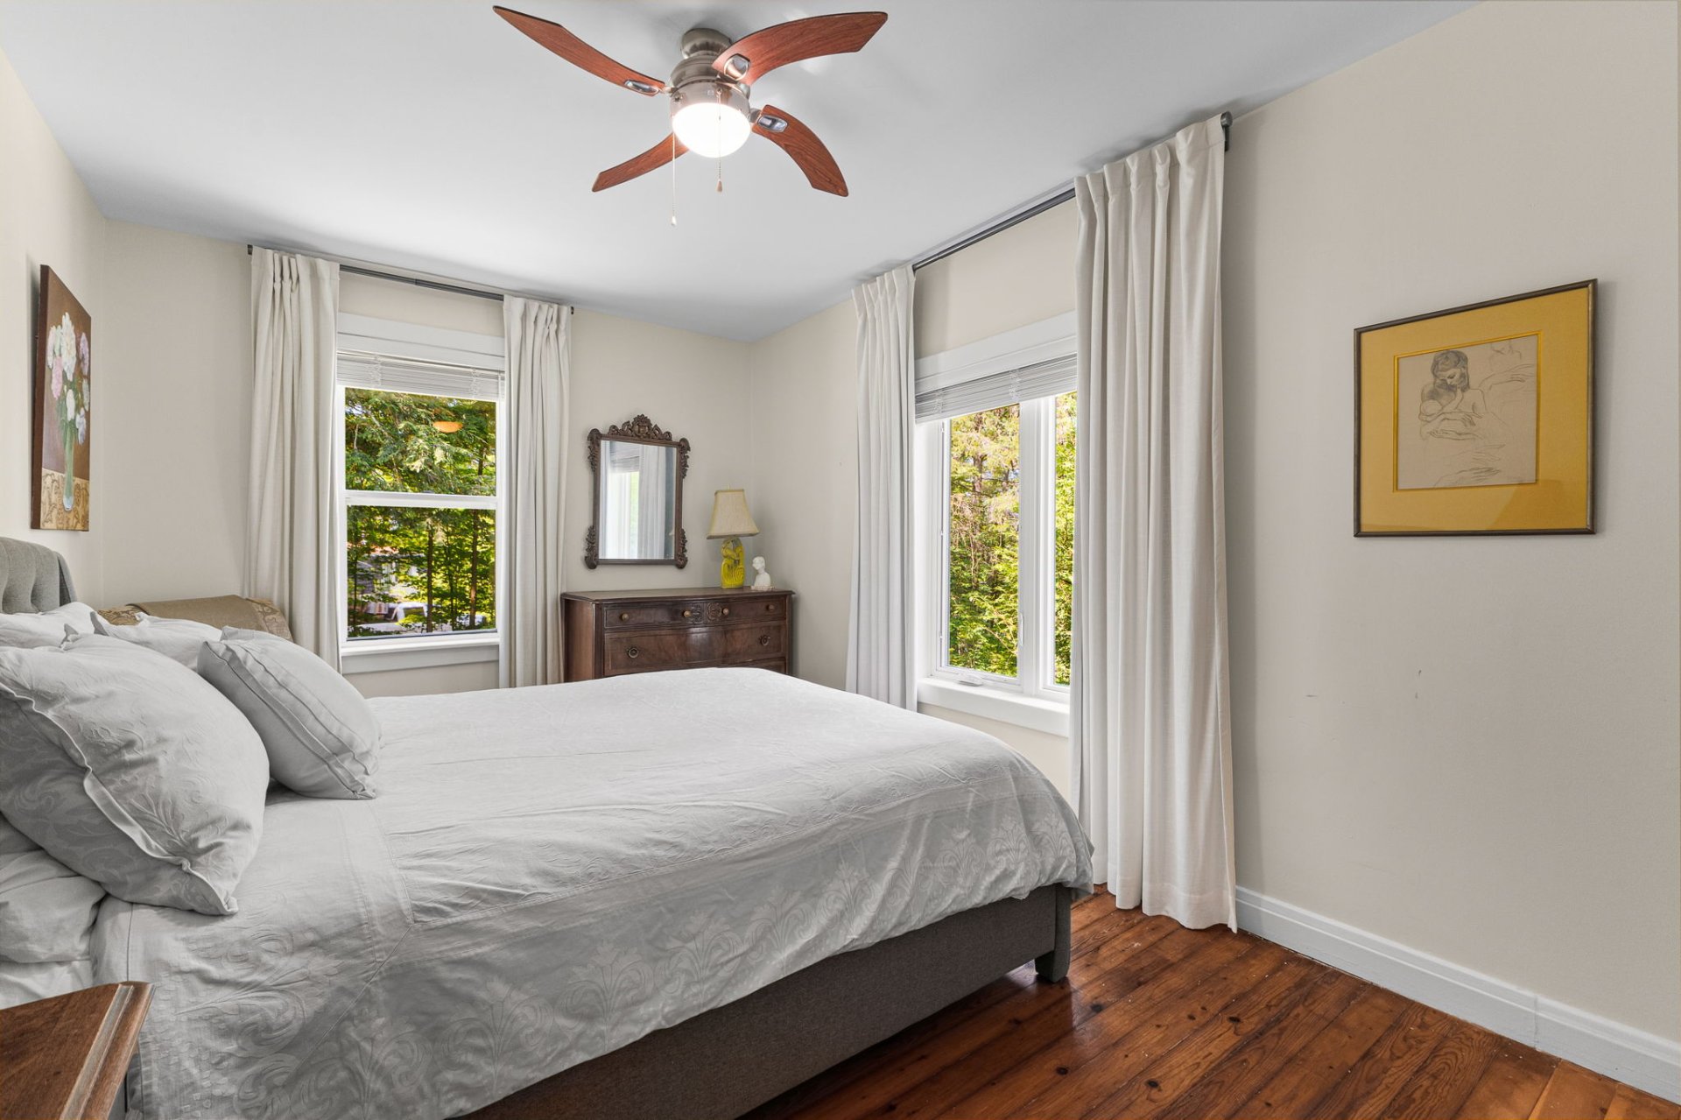
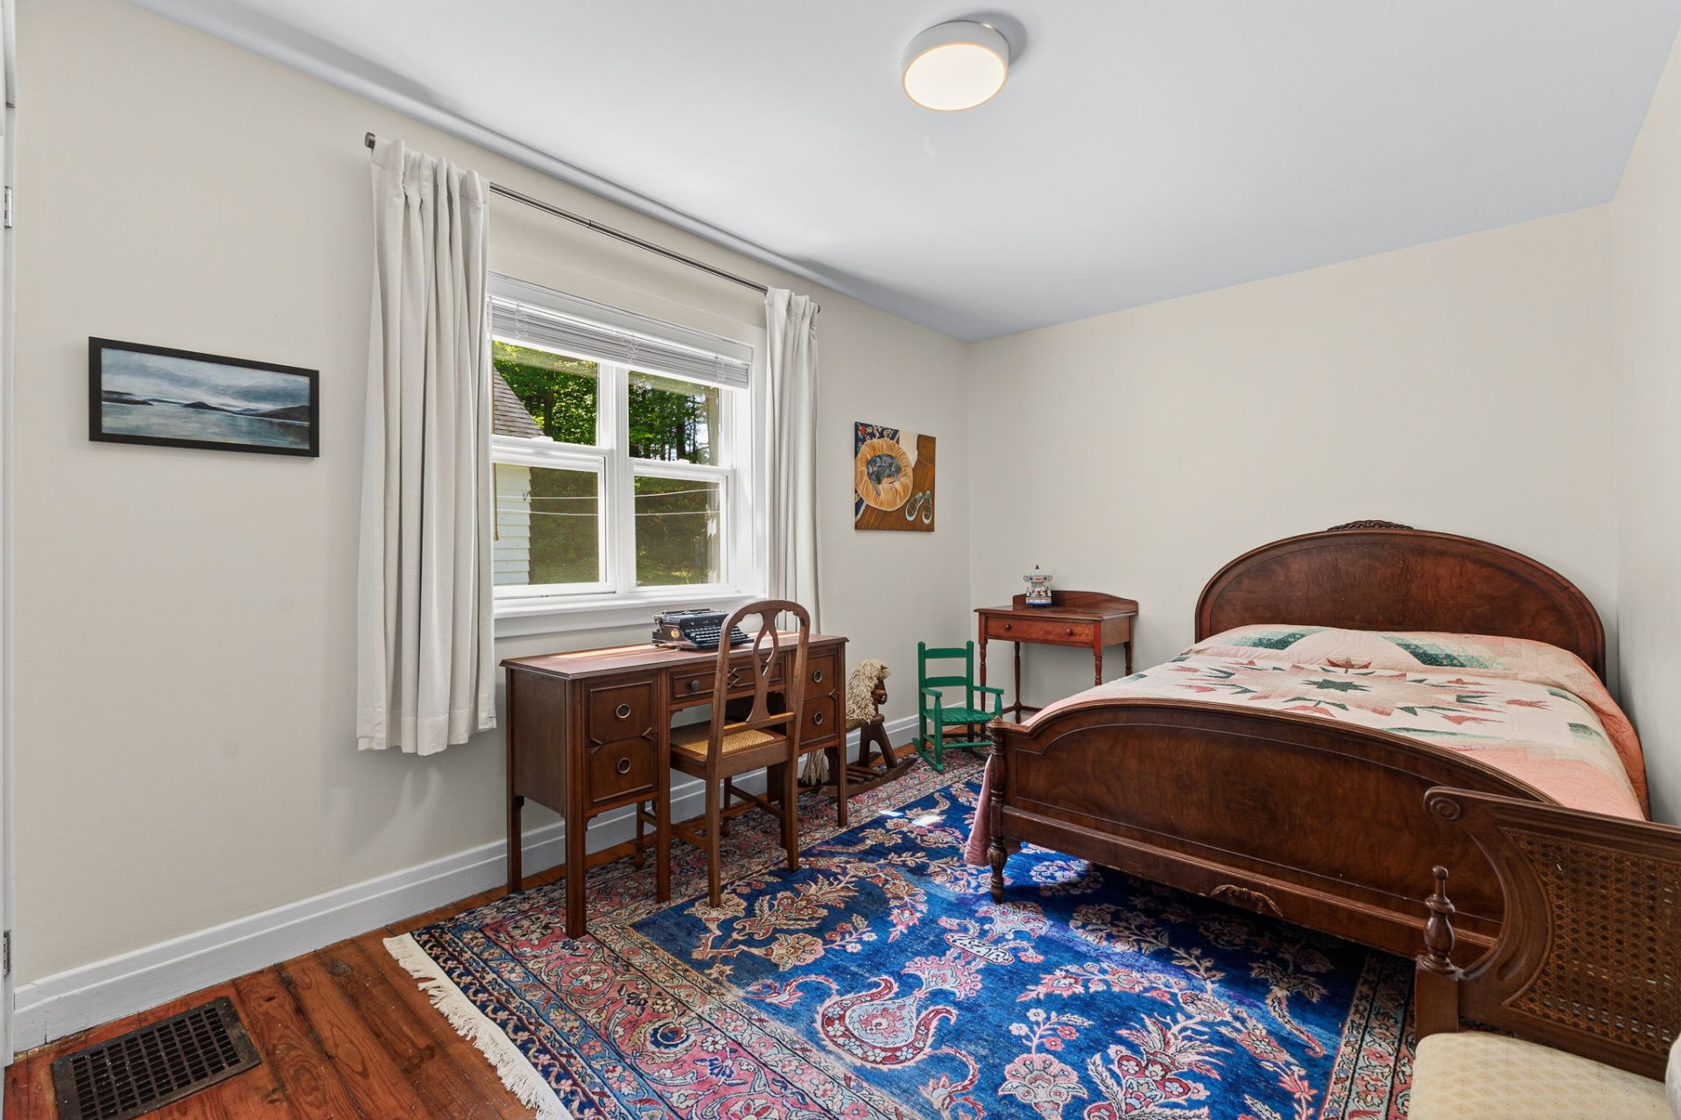
| Bedroom | 1st level/Ground floor | 9.2 X 15.5 ft / 2.79 X 4.70 m | Wood |
| Bedroom | 1st level/Ground floor | 15.5 X 9.3 ft / 4.70 X 2.82 m | Wood |
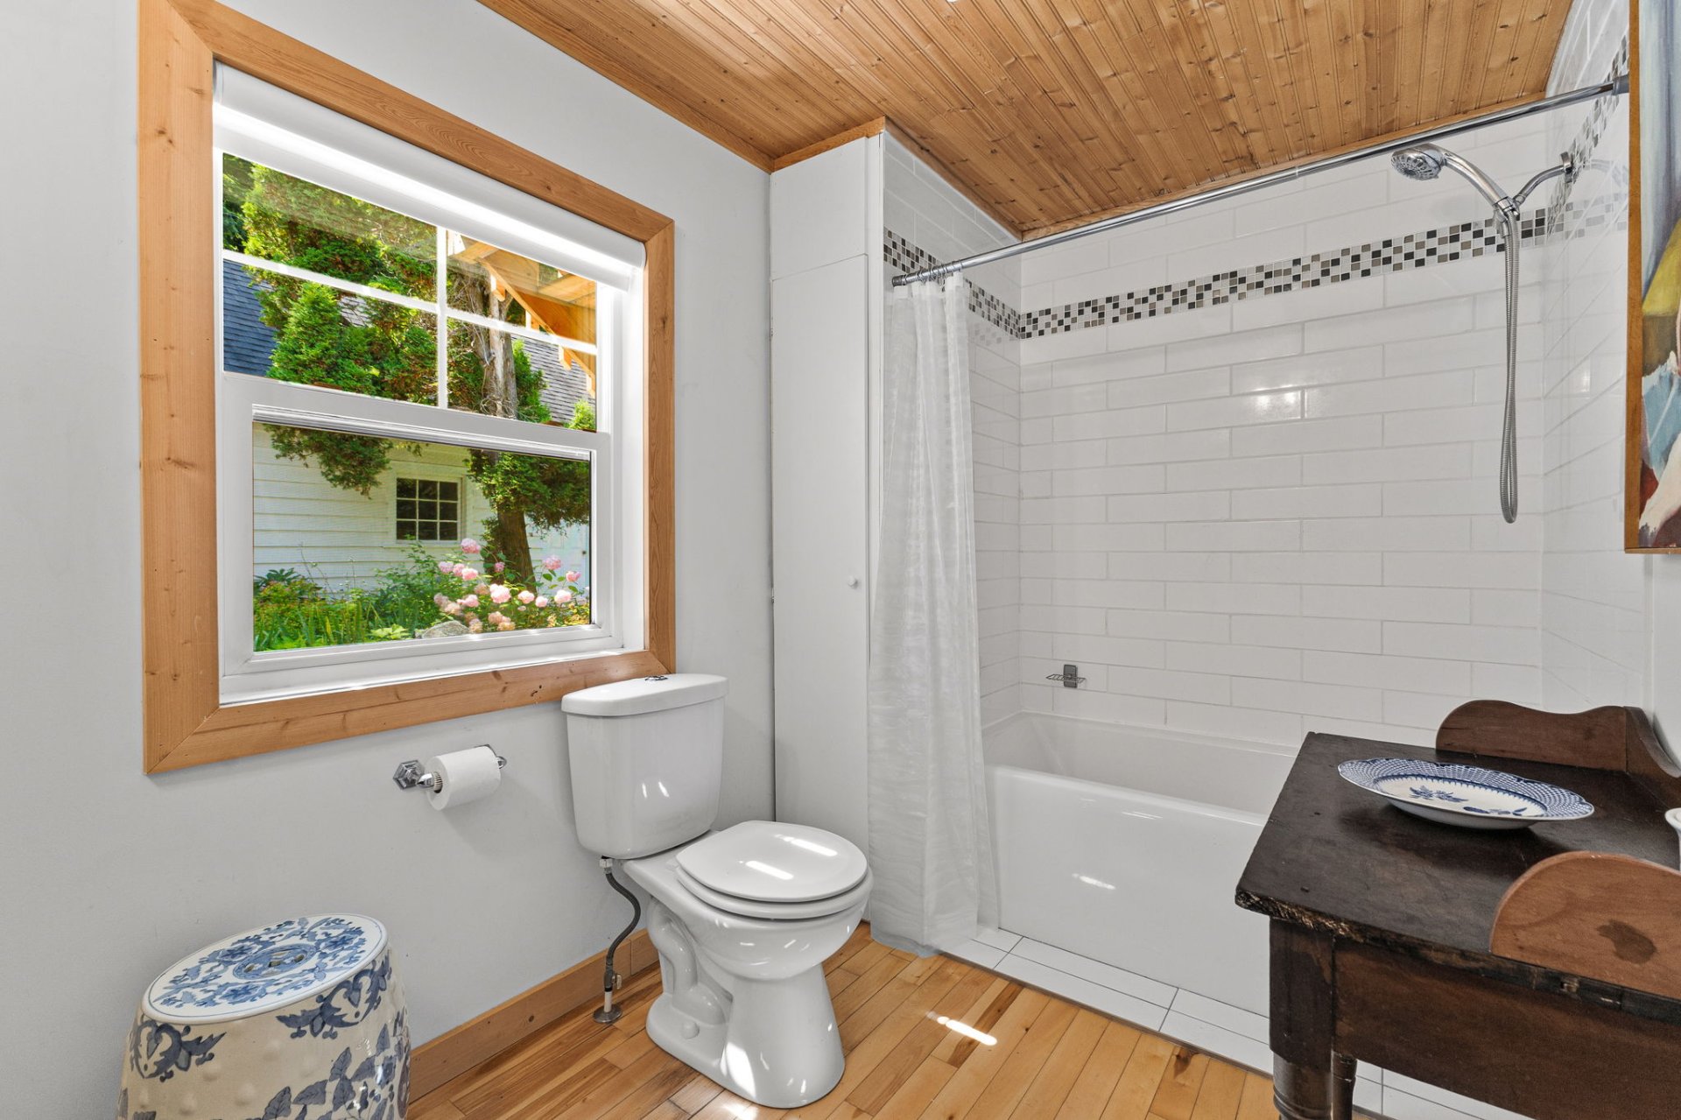
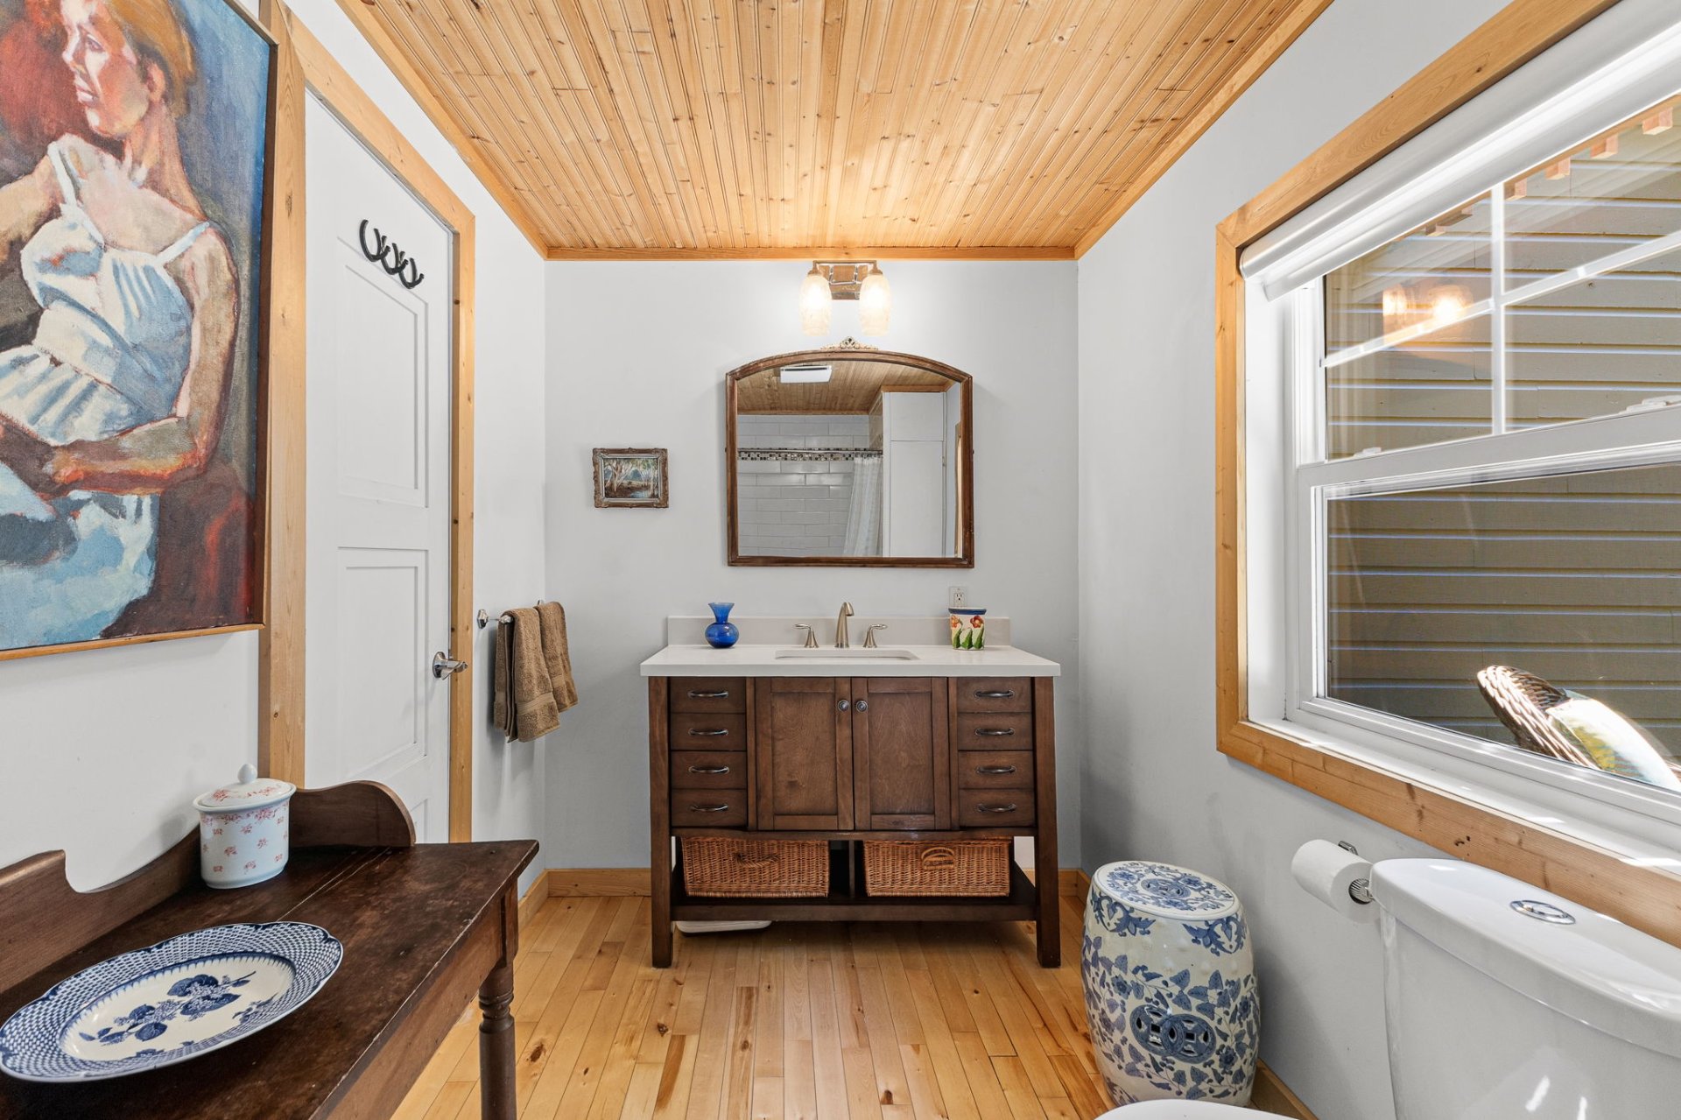
| Bathroom | 1st level/Ground floor | 6.2 X 11 ft / 1.88 X 3.35 m | Wood |
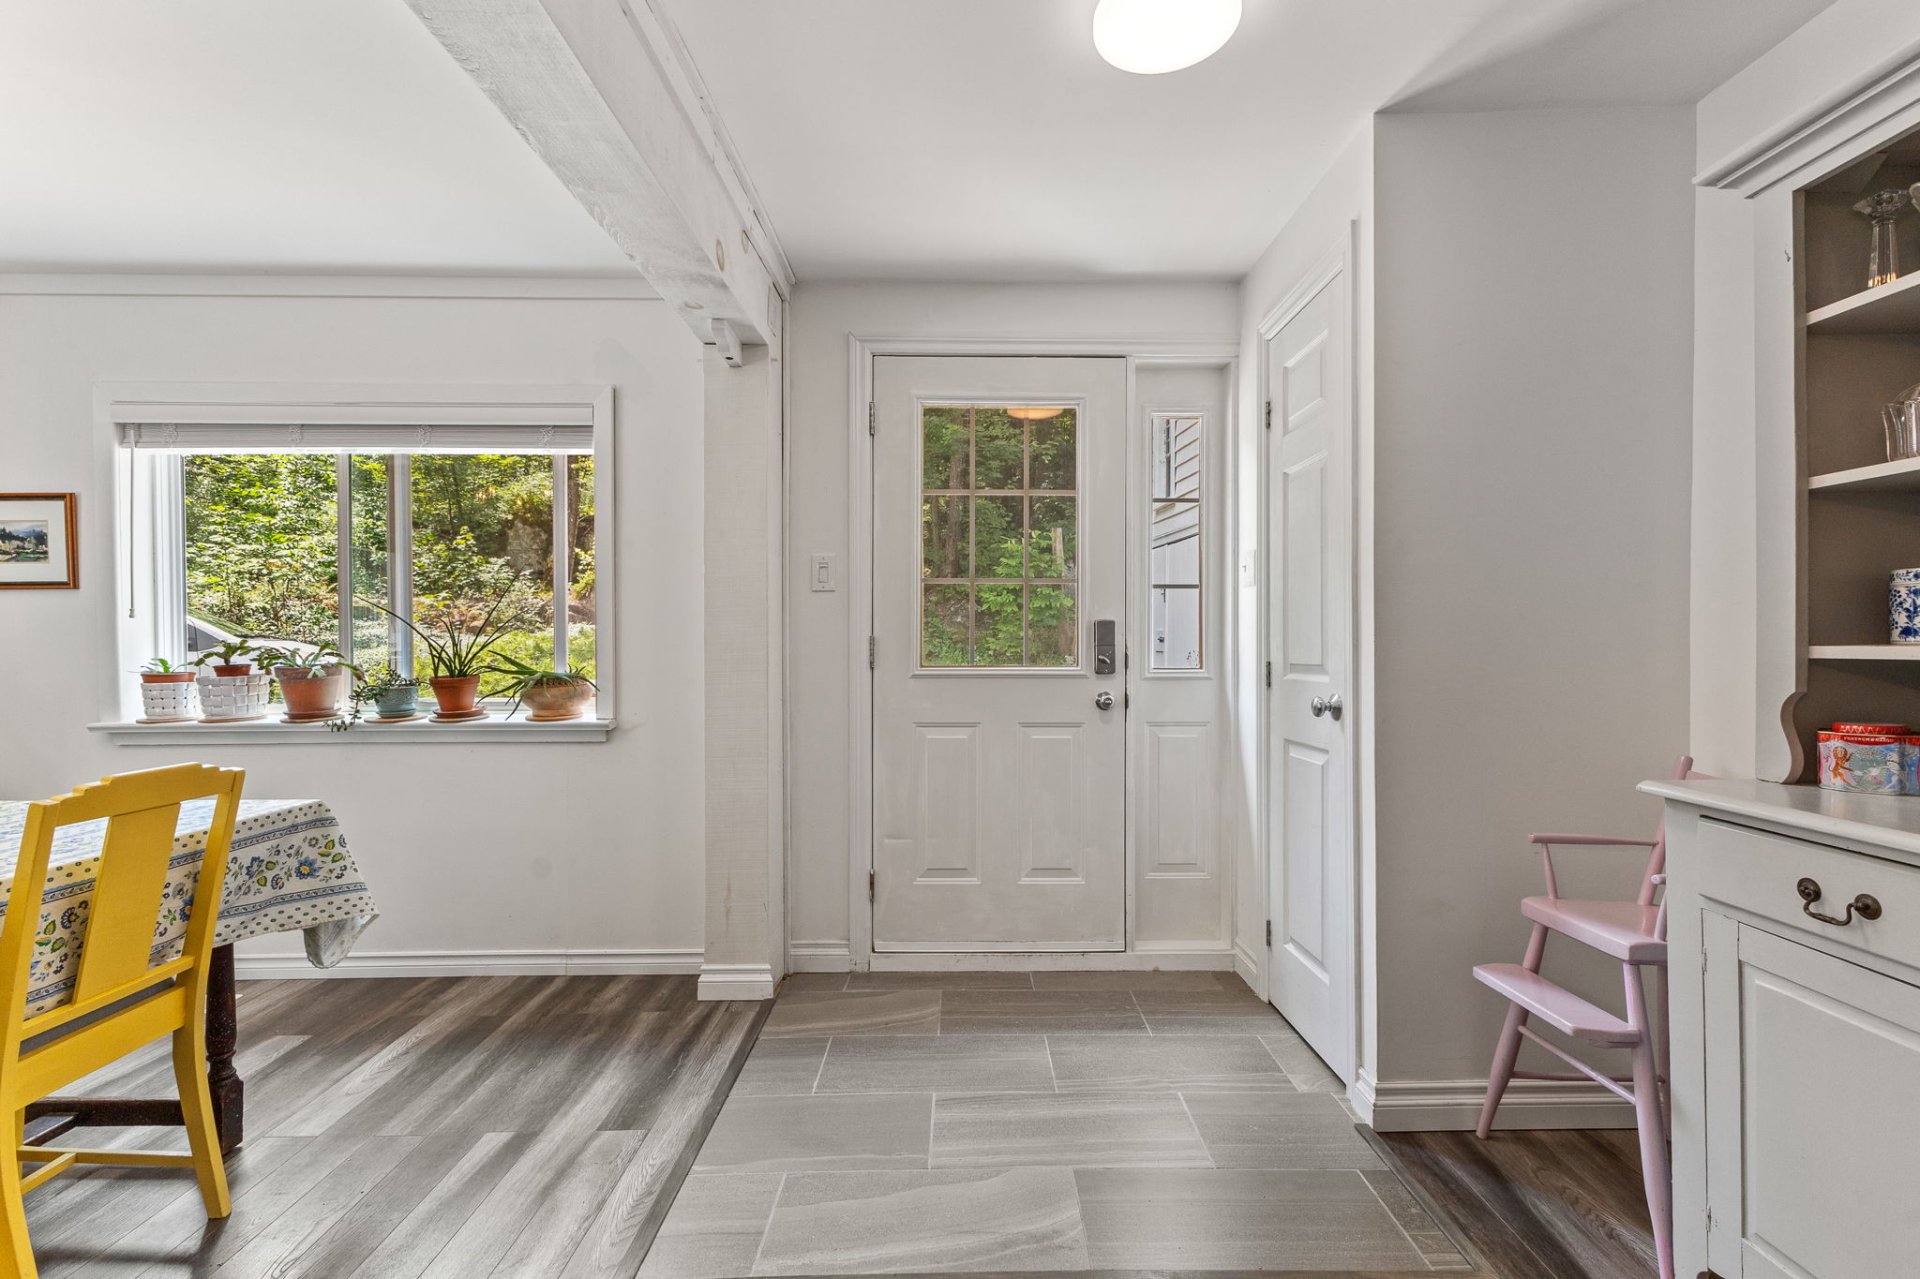
| Hall | 1st level/Ground floor | 5.5 X 14.5 ft / 1.65 X 4.39 m | Laminate floor |
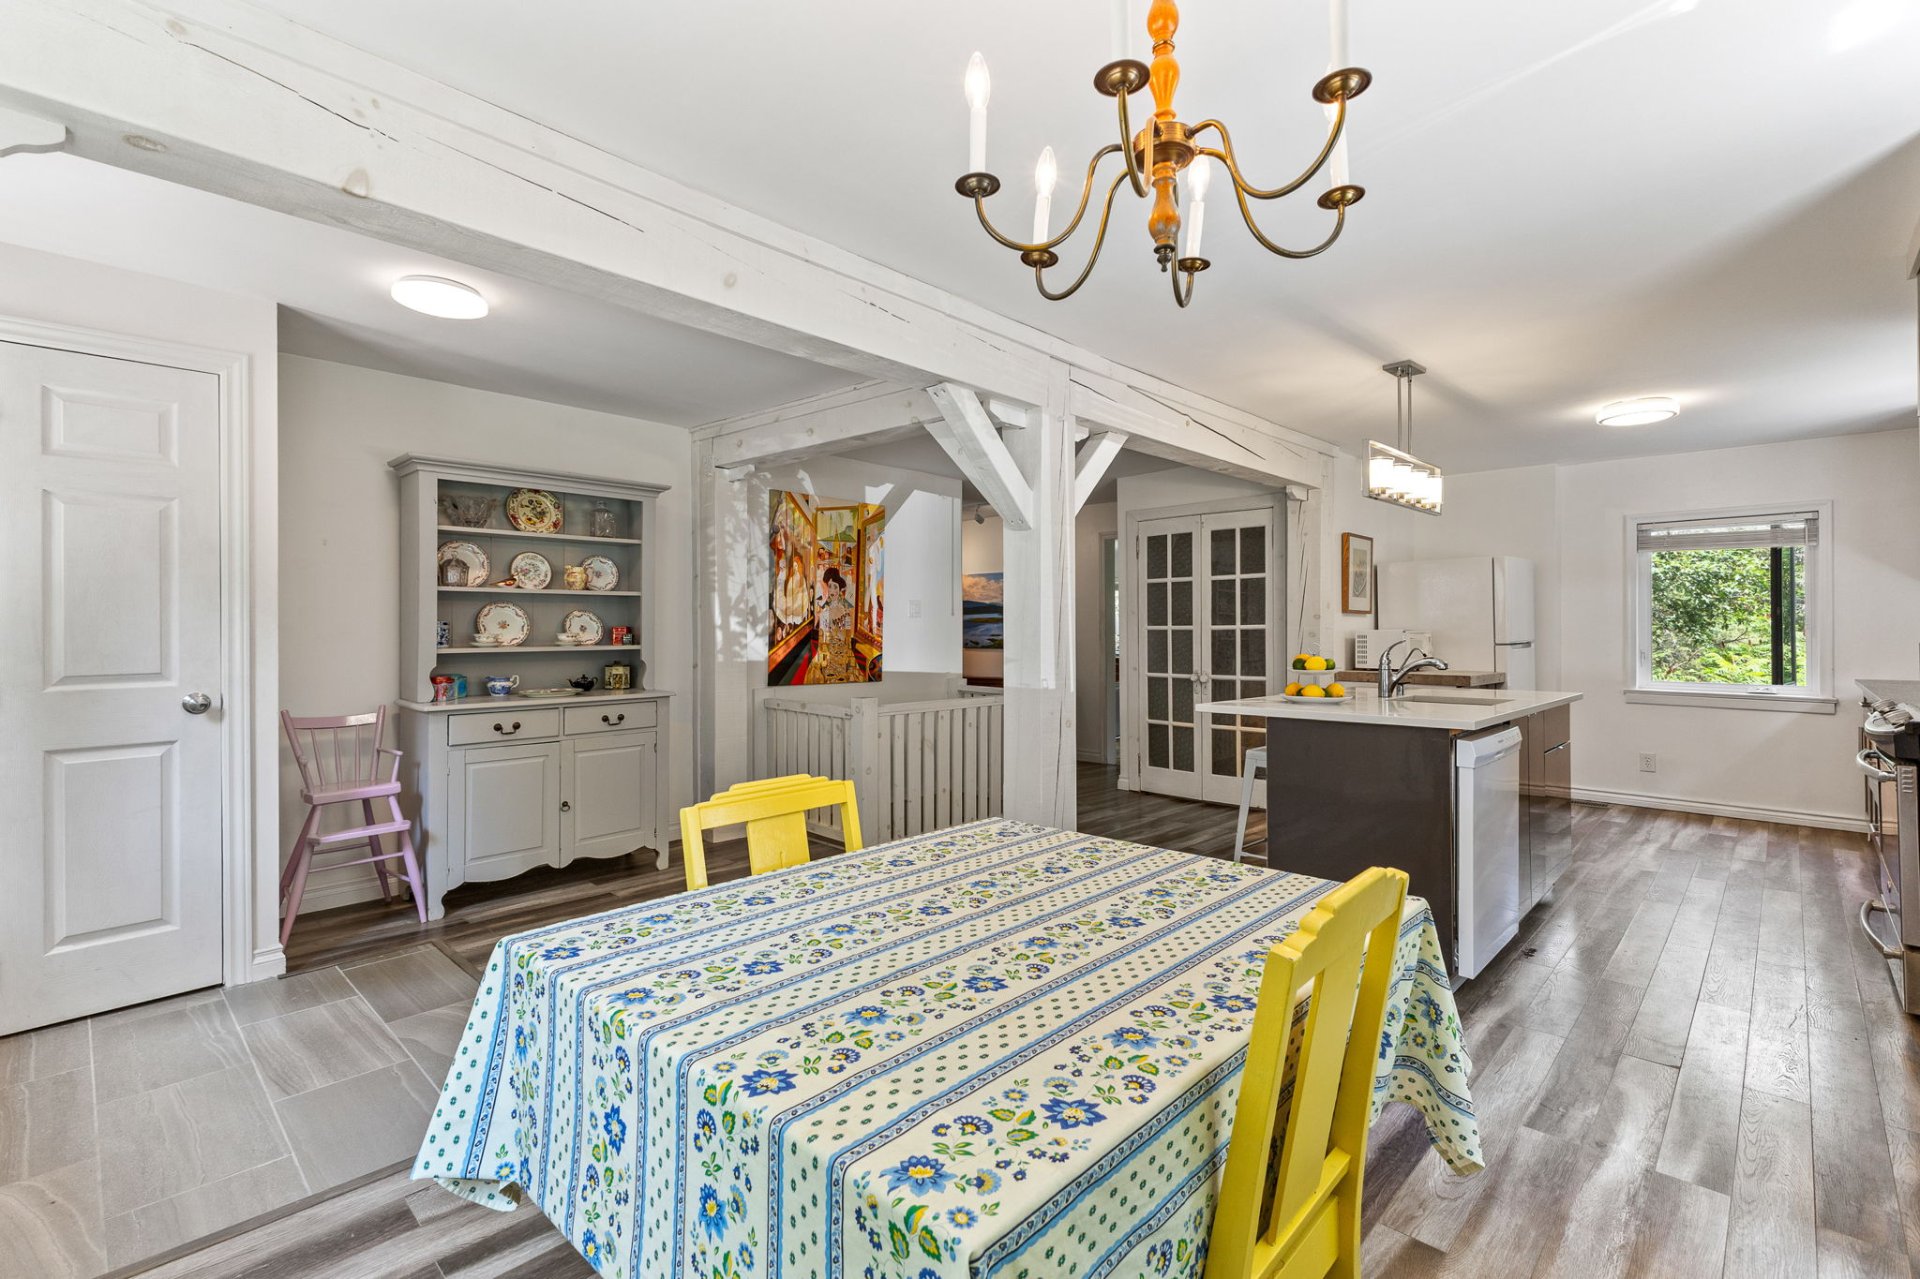
| Dining room | 1st level/Ground floor | 9.6 X 10.5 ft / 2.90 X 3.18 m | Laminate floor |
| Other | 1st level/Ground floor | 7.9 X 10.5 ft / 2.36 X 3.18 m | Laminate floor |
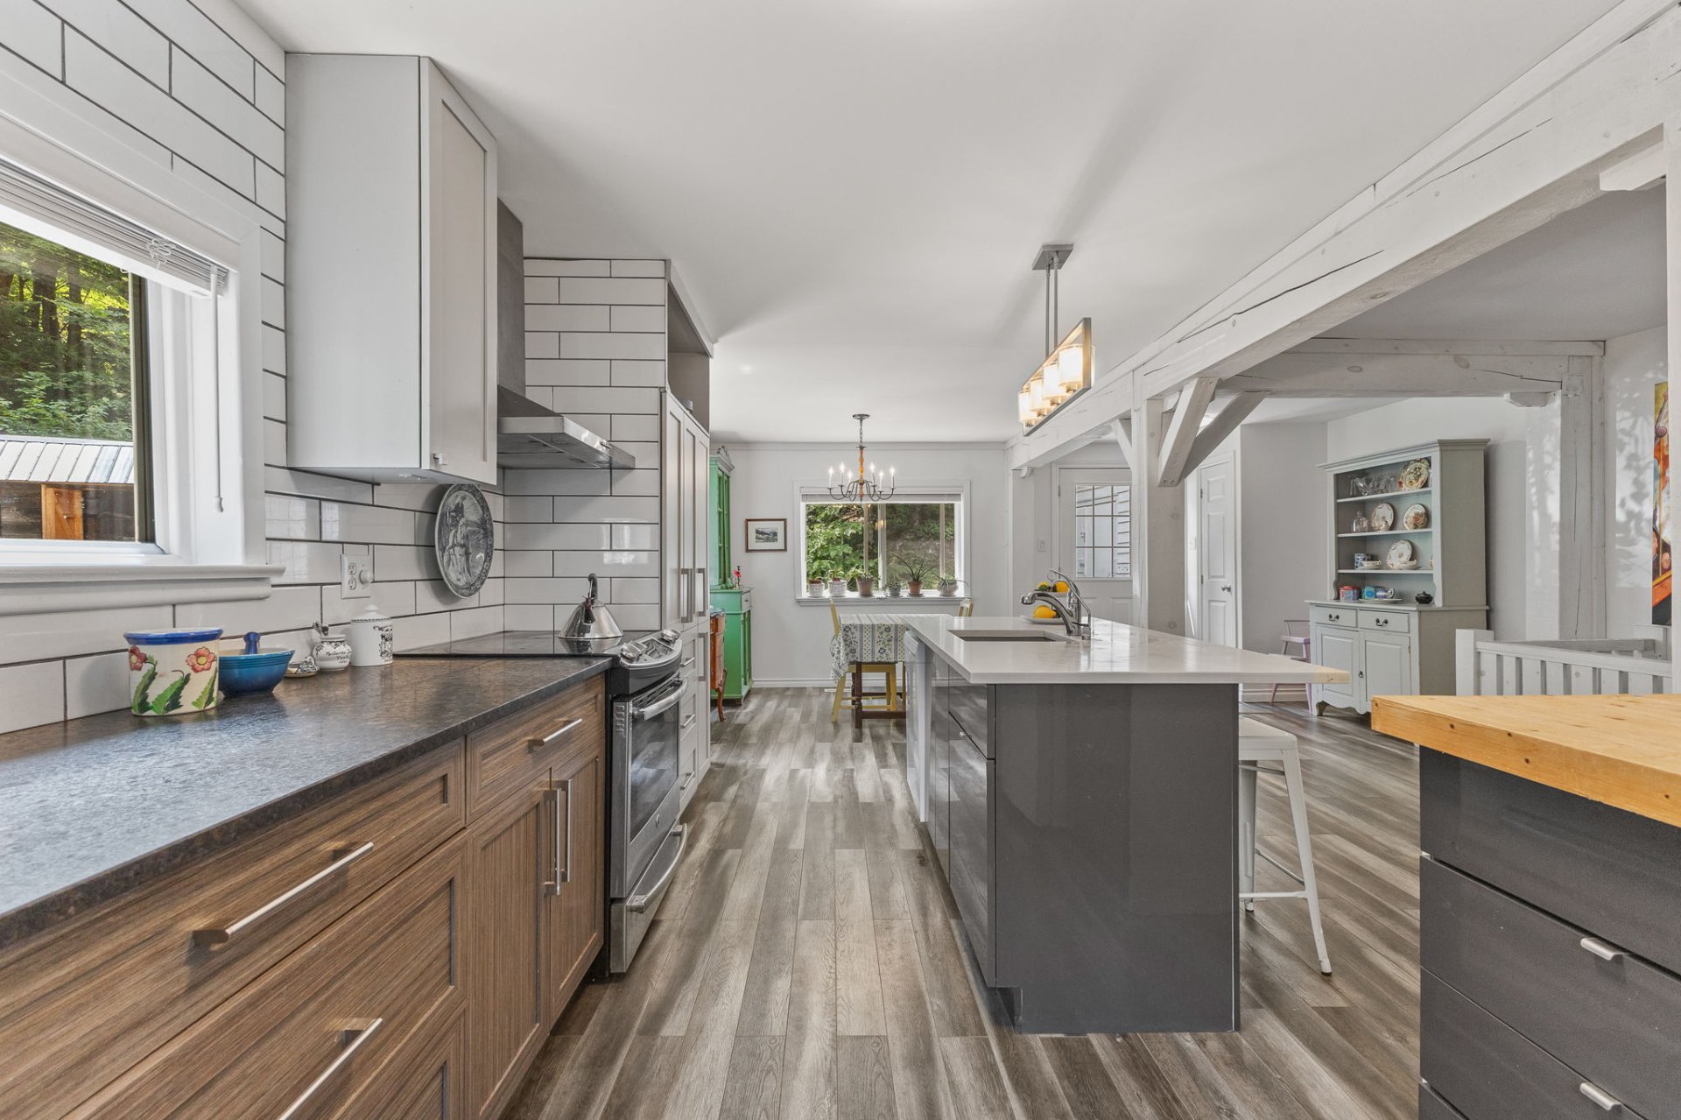
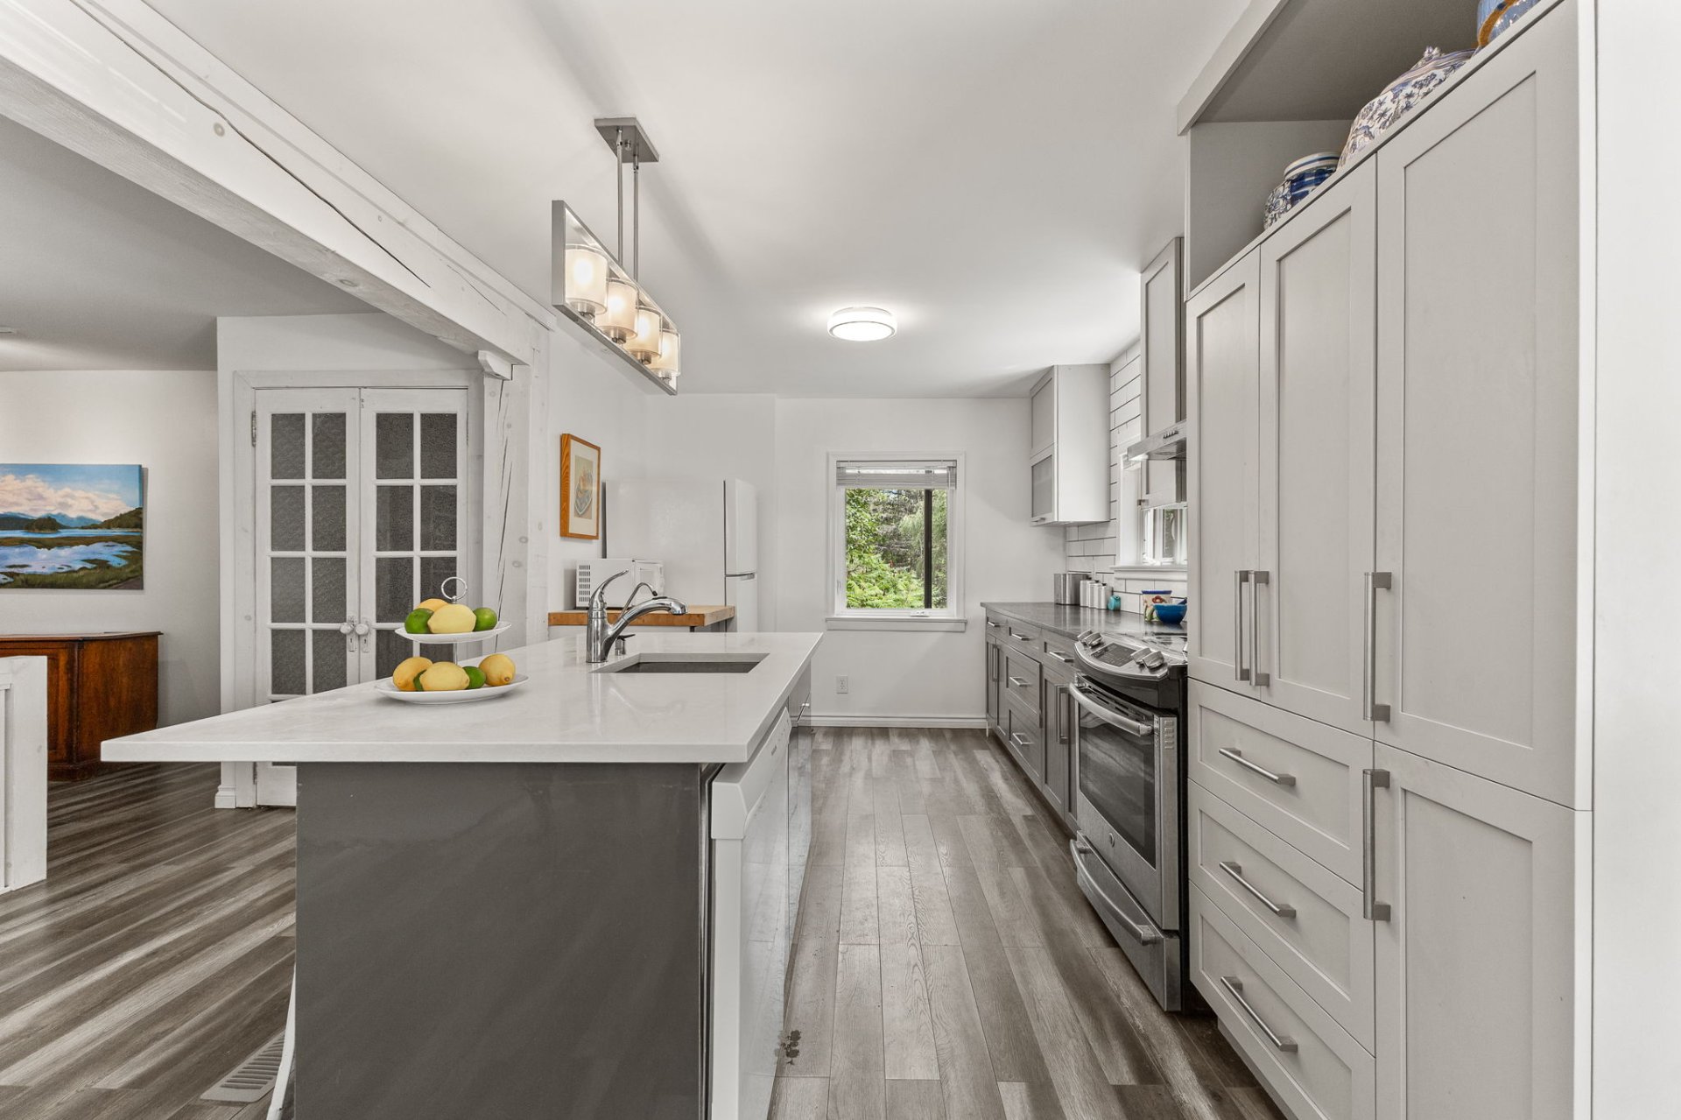
| Kitchen | 1st level/Ground floor | 15.5 X 10 ft / 4.70 X 3.05 m | Laminate floor |
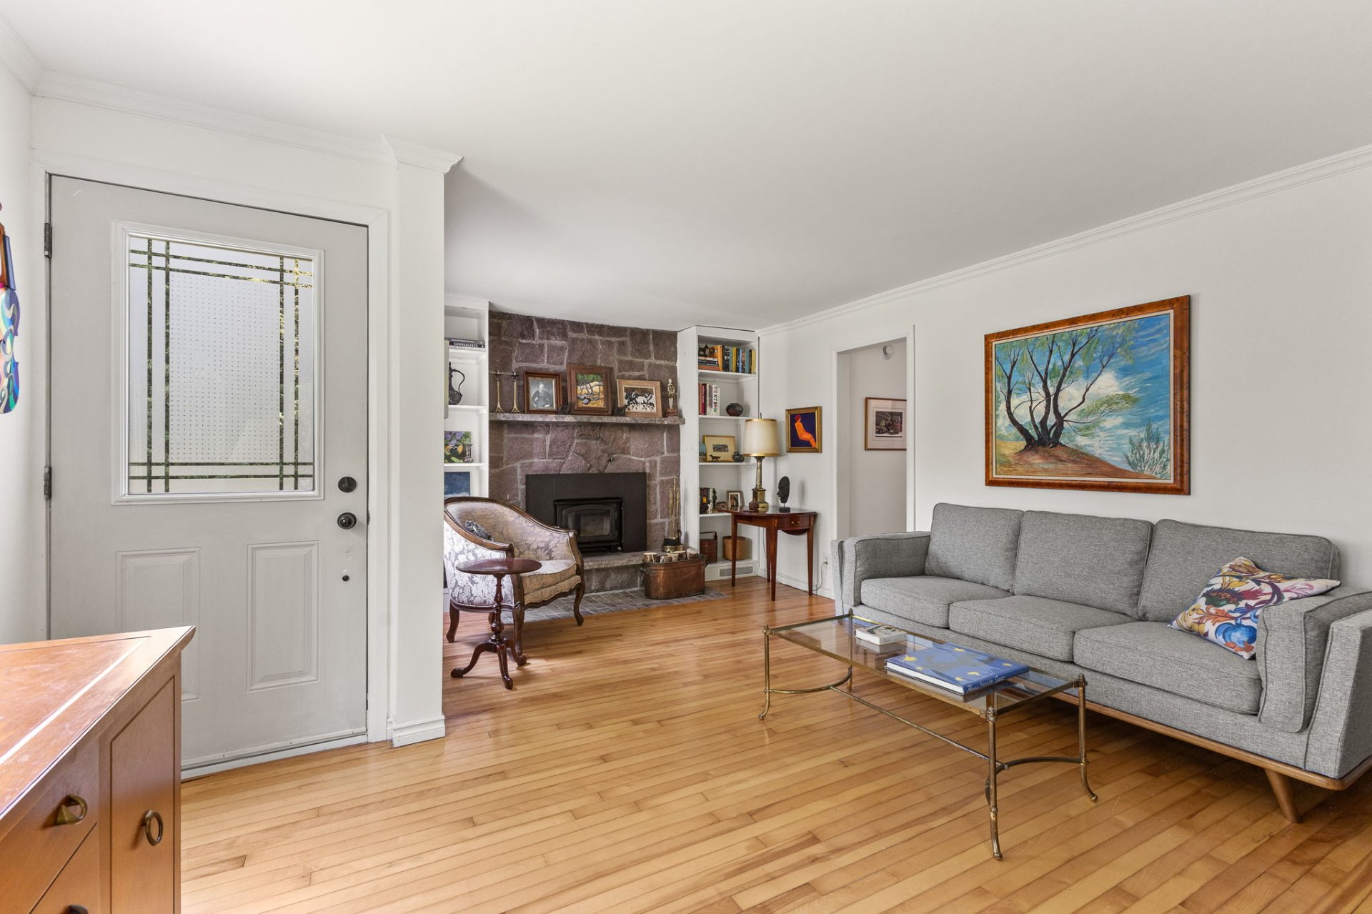
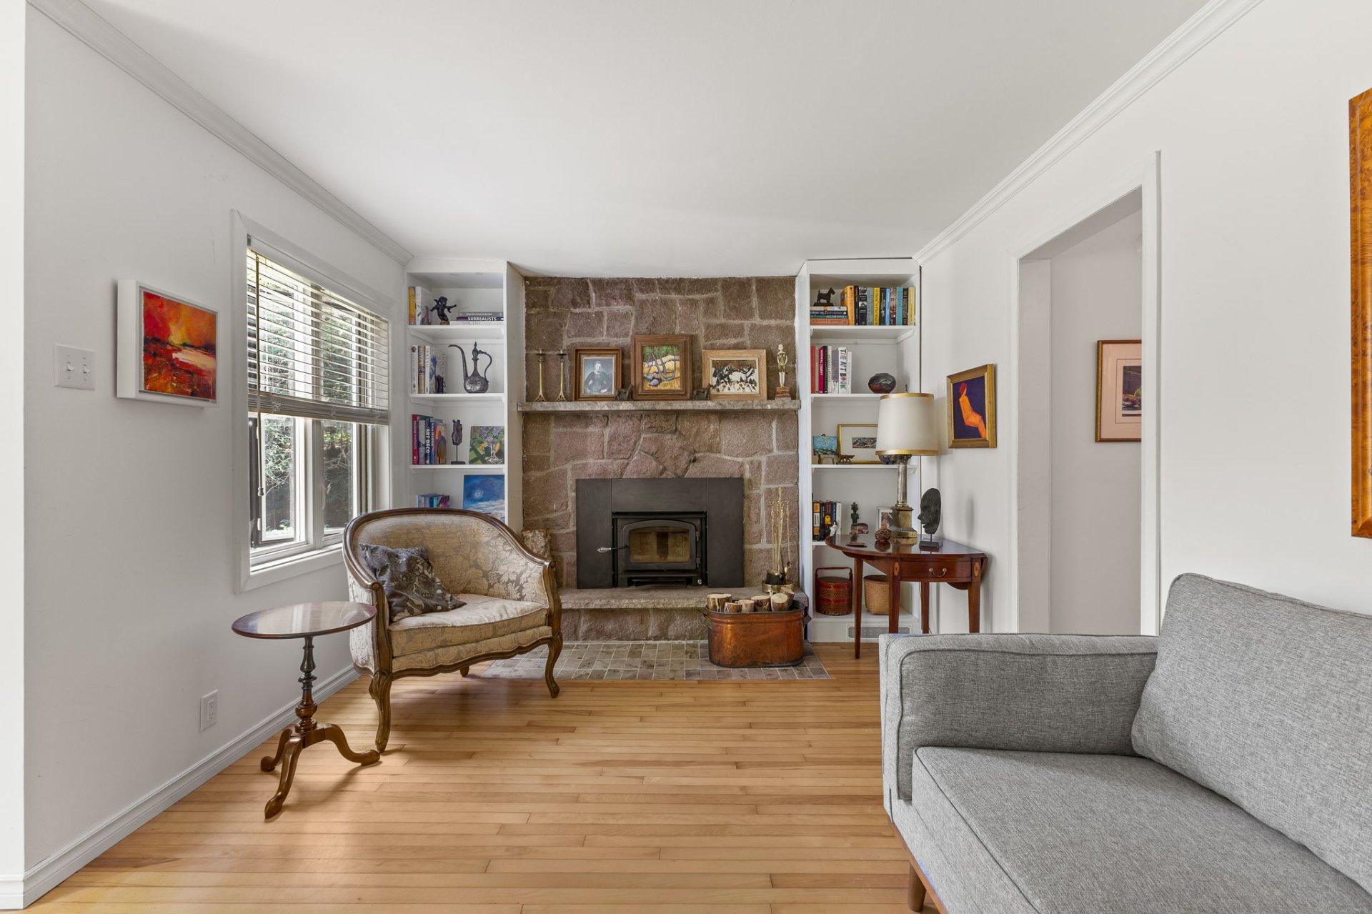
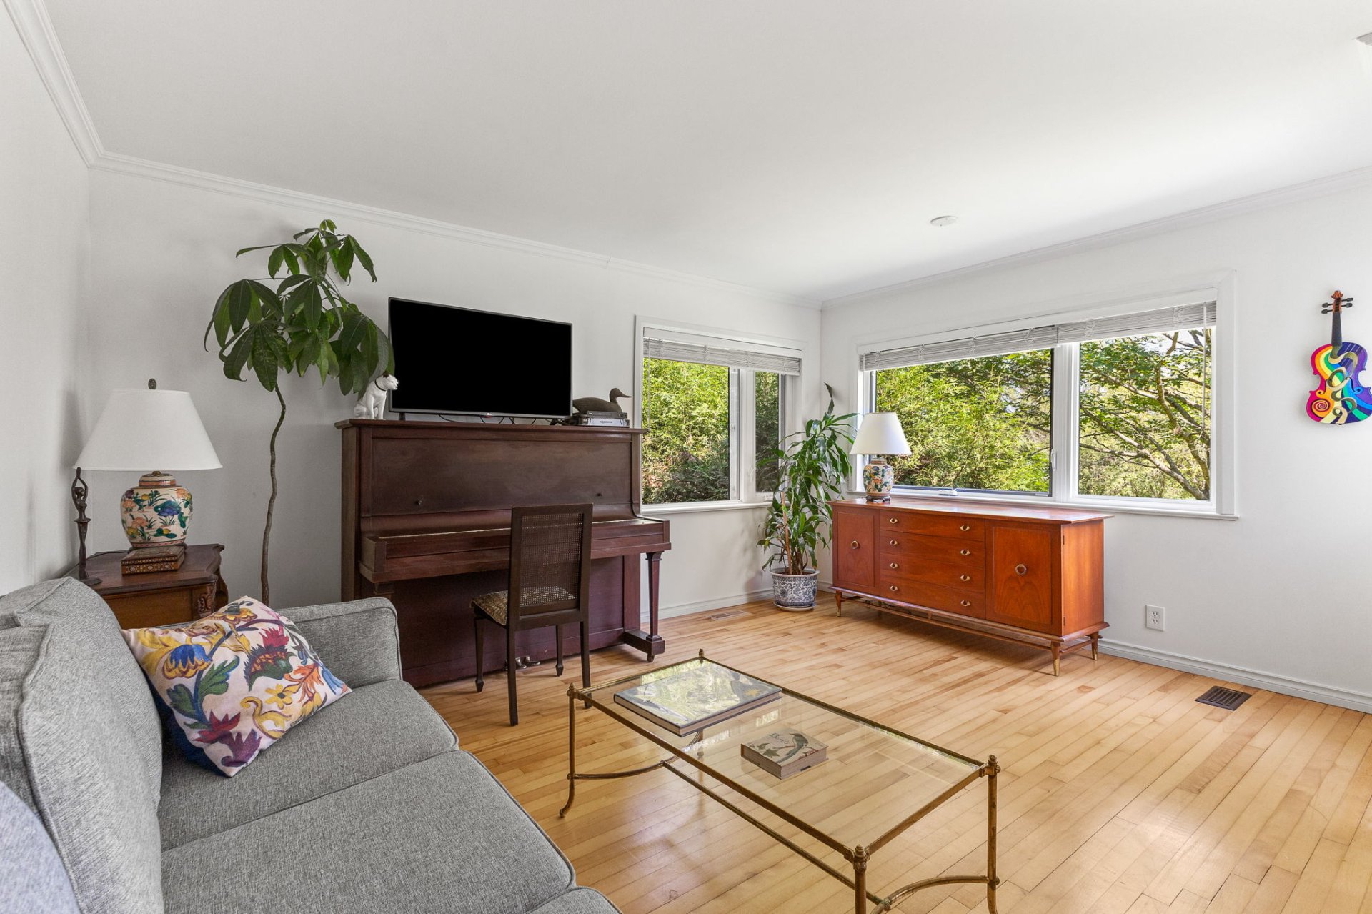
| Living room | 1st level/Ground floor | 14 X 18.9 ft / 4.27 X 5.72 m | Wood |
| Storage | Basement 1 | 14.5 X 17.5 ft / 4.39 X 5.31 m | Concrete |
| Other | Basement 1 | 17.5 X 25 ft / 5.31 X 7.62 m | Concrete |
Taxes and expenses
| Municipal | $2,639 |
| School | $252 |
| Electricity | $2,550 |
Building and interior of the property
| Bedrooms | 2 |
| Bathrooms | 1 |
| Number of rooms | 10 |
| Number of rooms above ground | 2 |
| Living area | 1200 Square Feet |
| Expected delay of occupancy | 30 days |
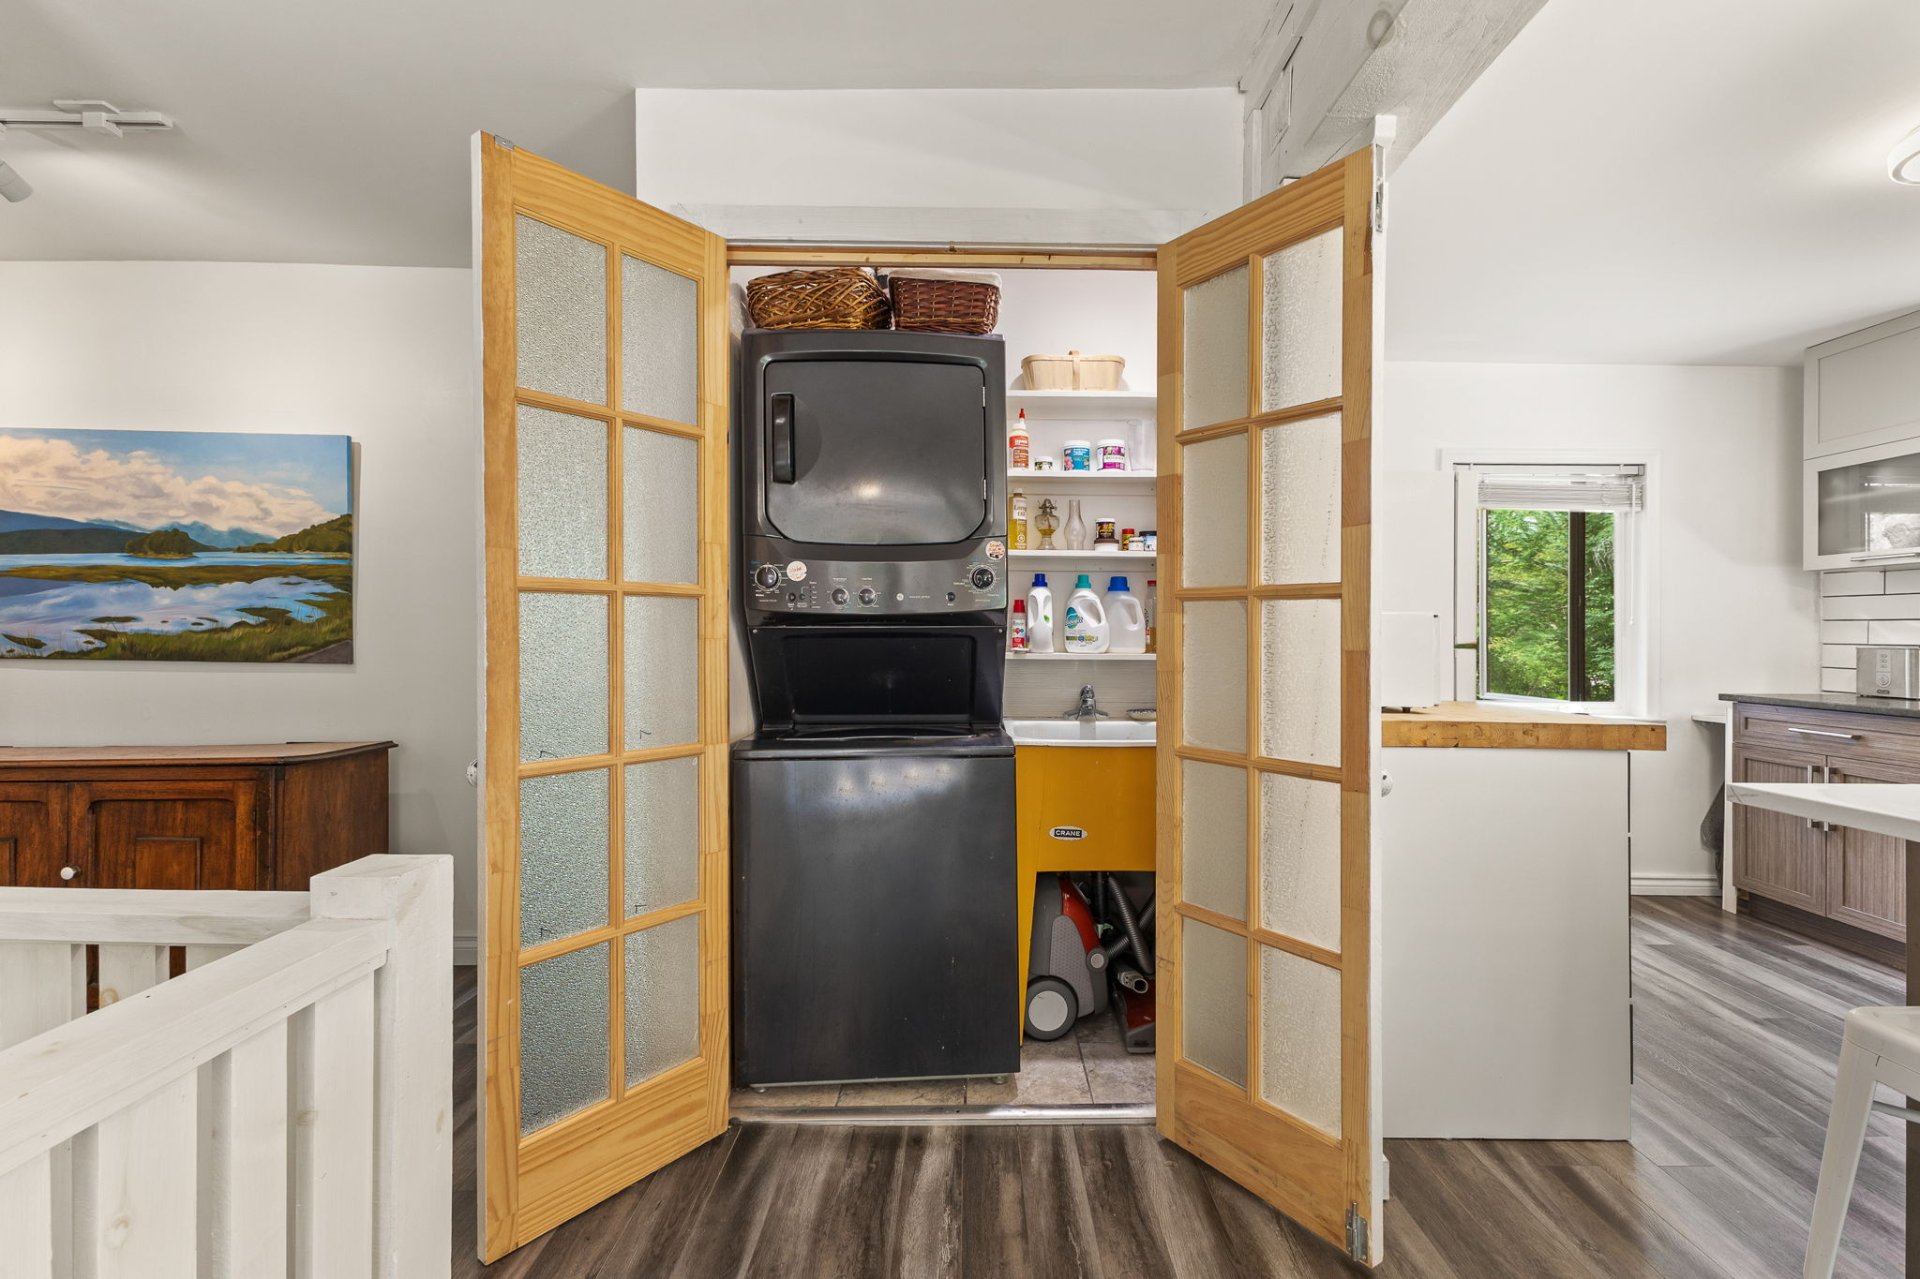
| Items included in the sale | Fridge, stove, washer, dryer, dishwasher |
| Items excluded in the sale | All personal effects |
| Dimension of the front of the building | 27.6 feet |
| Dimension of the depth of building | 26.5 feet |
| Land area | 3462.5 square metre |
| Dimension of the front of the land | 40.23 metres |
| Year built | 1949 |
| Municipal assessment (land) | $129,100 |
| Municipal assessment (building) | $233,000 |
| Municipal assessment (total) | $362,100 |
| Assessment year | 2022 |
| Irregular building | Yes |
| Irregular land | Yes |
| Available services | Electricity Connected |
| Basement | Crawl space, Low (less than 6 feet), Unfinished |
| Cupboard | Laminate |
| Distinctive features | Detached, Wooded |
| Driveway | Unpaved |
| Equipment available | Air exchange system |
| Foundation | Concrete blocks, Poured concrete |
| Garage | Detached, Single width |
| Hearth stove | Wood fireplace |
| Heating energy | Electricity |
| Heating system | Forced air |
| Landscaping | Landscaped |
| Laundry | 1st level/Ground floor, Other, Other ground level |
| Parking | Detached, Driveway, Garage |
| Roofing | Asphalt shingles |
| Sewage system | Disposal field, Septic tank |
| Siding | Wood |
| Topography | Sloped |
| Water supply | Artesian well, Well |
| Window type | Casement, Sliding |
| Windows | PVC |