New price
$599,900
140 Ch. du Rubis
Val-des-Monts
Val-des-Monts
Type
Bungalow
Bedrooms
2
Living area
774 Square Feet
Bathrooms
1
MLS® 20716504
Property description
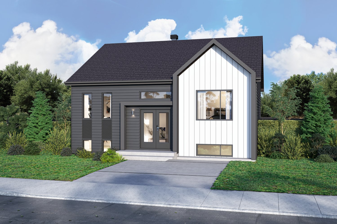
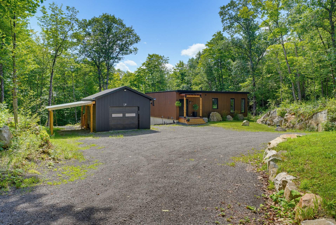
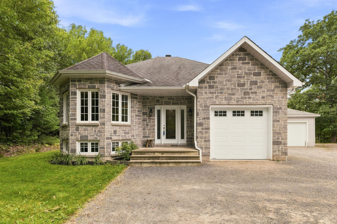
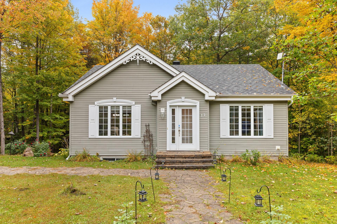
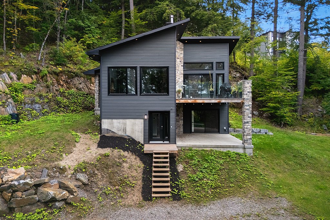
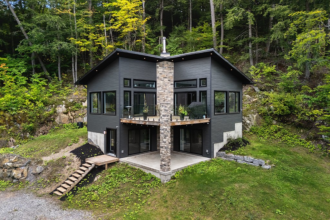
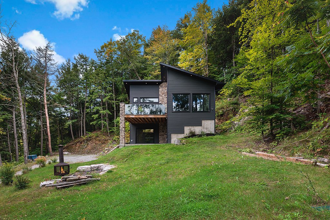
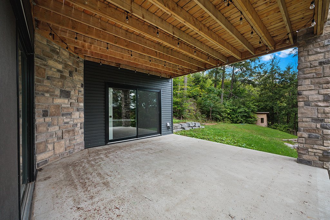
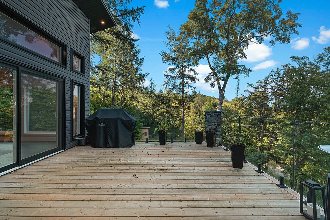
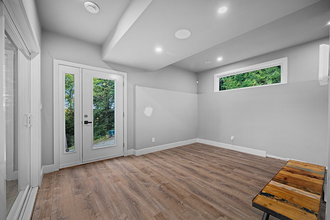
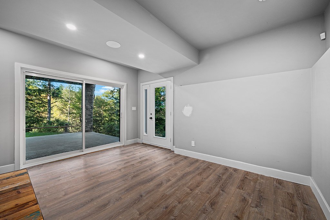
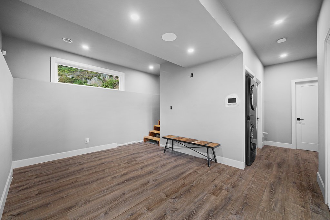
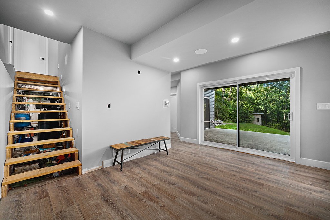
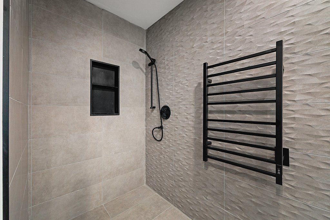
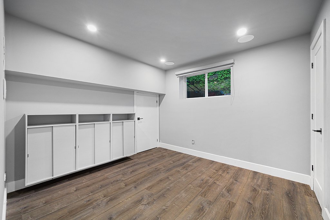
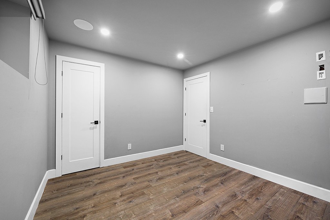
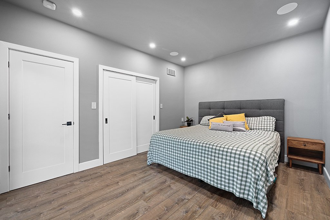
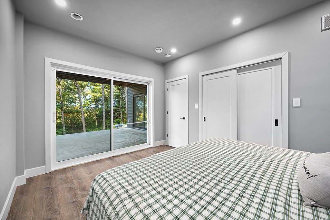
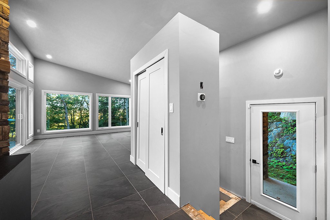
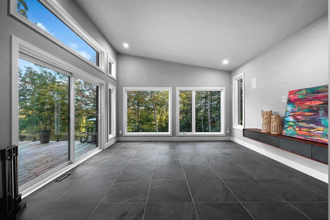
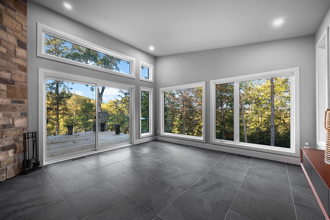
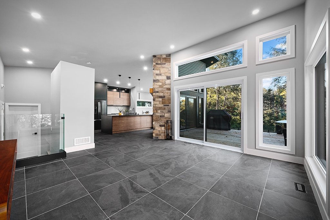
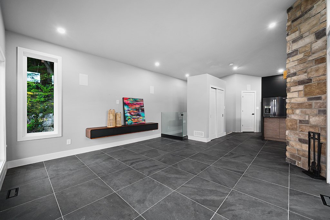
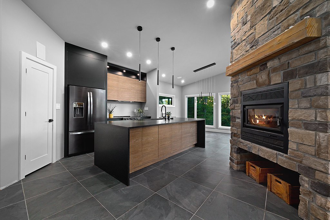
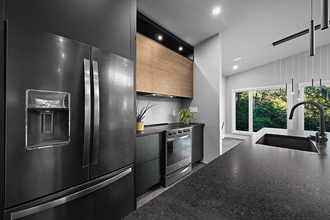
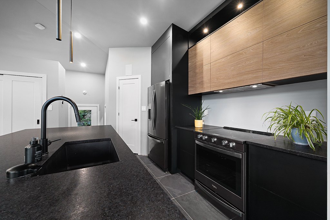
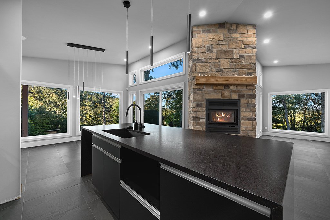
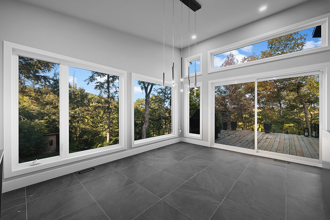
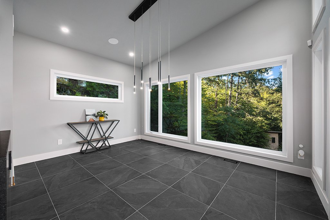
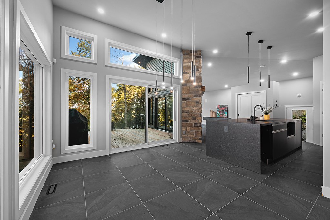
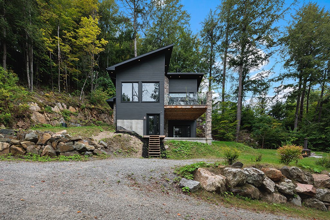
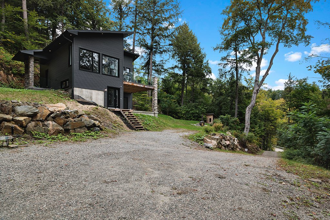
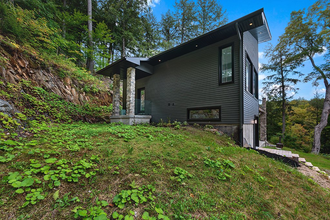
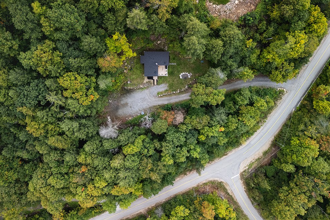
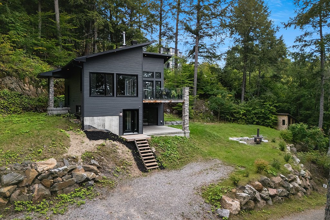
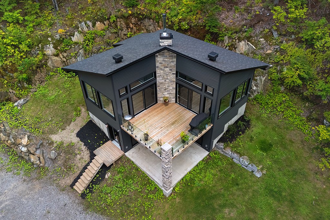
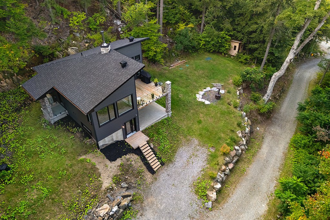
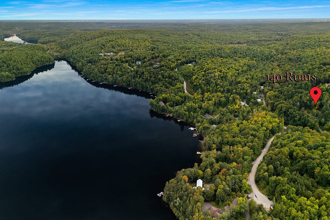
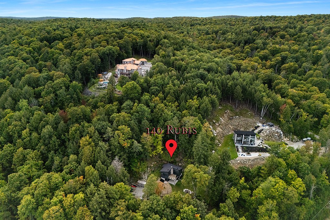
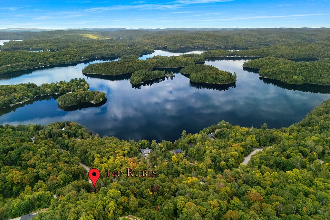
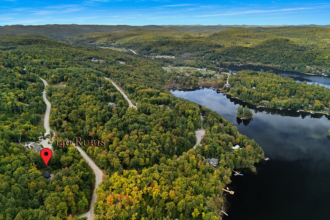
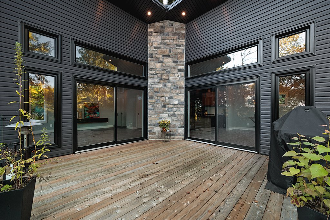
Beautiful garden-level bungalow offering modern luxury surrounded by nature. This unique 2-bedroom, 1.5-bath home features heated floors throughout, oversized windows offering abundant natural light and panoramic views of the forest and large walkouts connecting seamlessly to the outdoors. The dream kitchen boasts a generous island, perfect for entertaining and everyday living. A beautiful wood-burning fireplace creates a warm and peaceful ambiance. Ideally located just minutes from the south shore of Lac McGregor. A truly special property--must be seen!
Sold without legal warranty, at the risk and peril of the buyerDetails
Located near
Highway
Room dimension
| Room | Floor | Dimensions | Floor covering |
|---|---|---|---|
| Hall | Garden level | 10.6 X 14.4 ft / 3.20 X 4.37 m | Laminate floor |
| Primary bedroom | Garden level | 10.8 X 14.2 ft irr / 3.25 X 4.32 m irr | Laminate floor |
| Bedroom | Garden level | 10.1 X 10.8 ft / 3.07 X 3.25 m | Laminate floor |
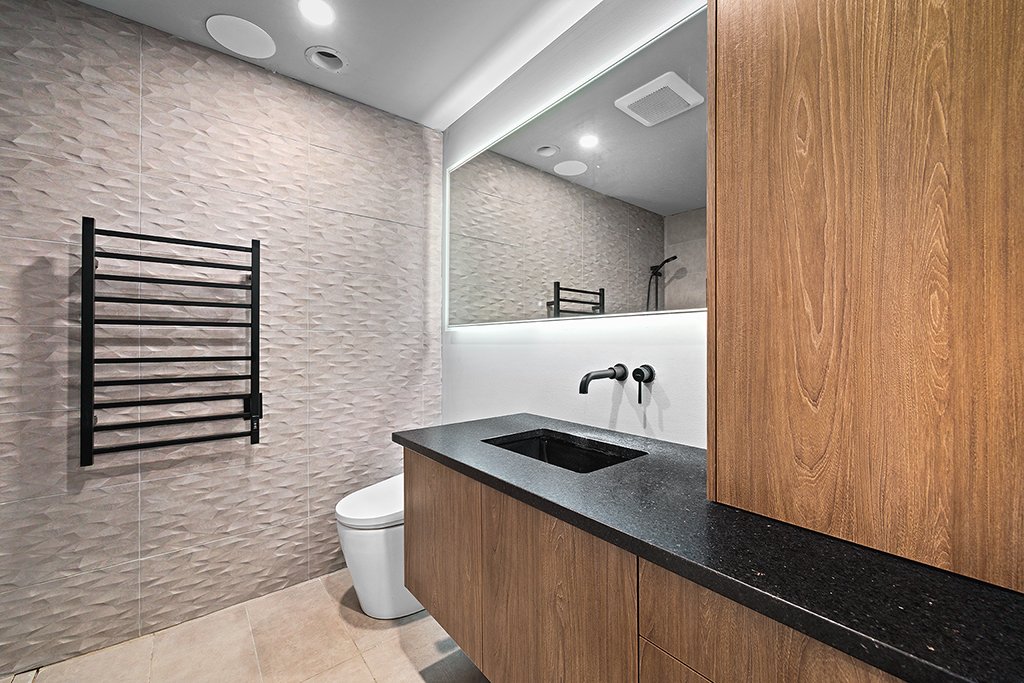
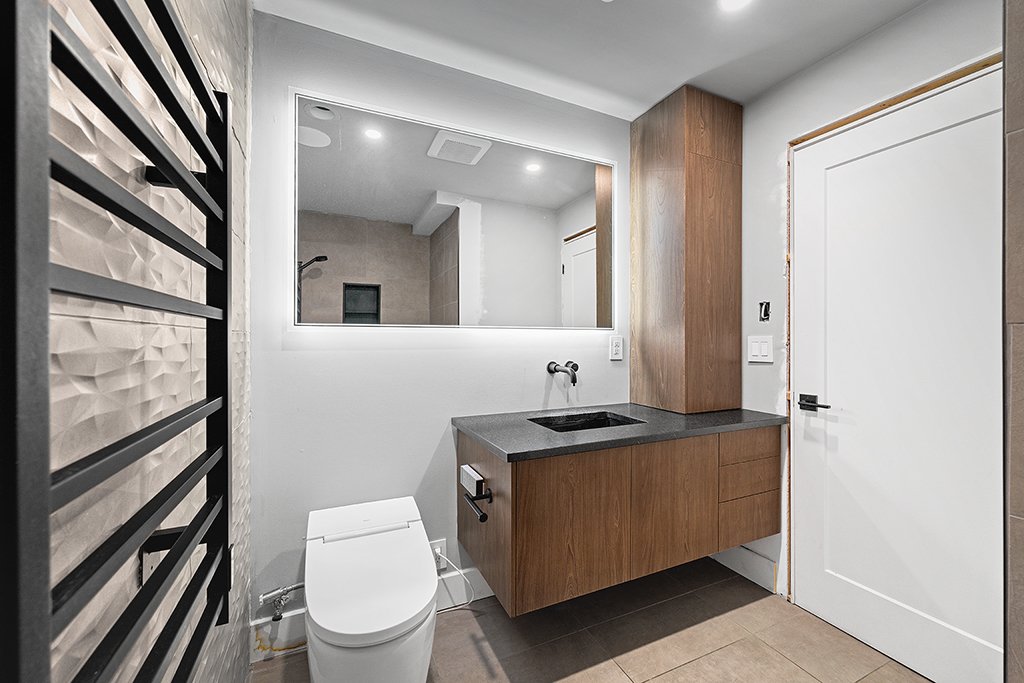
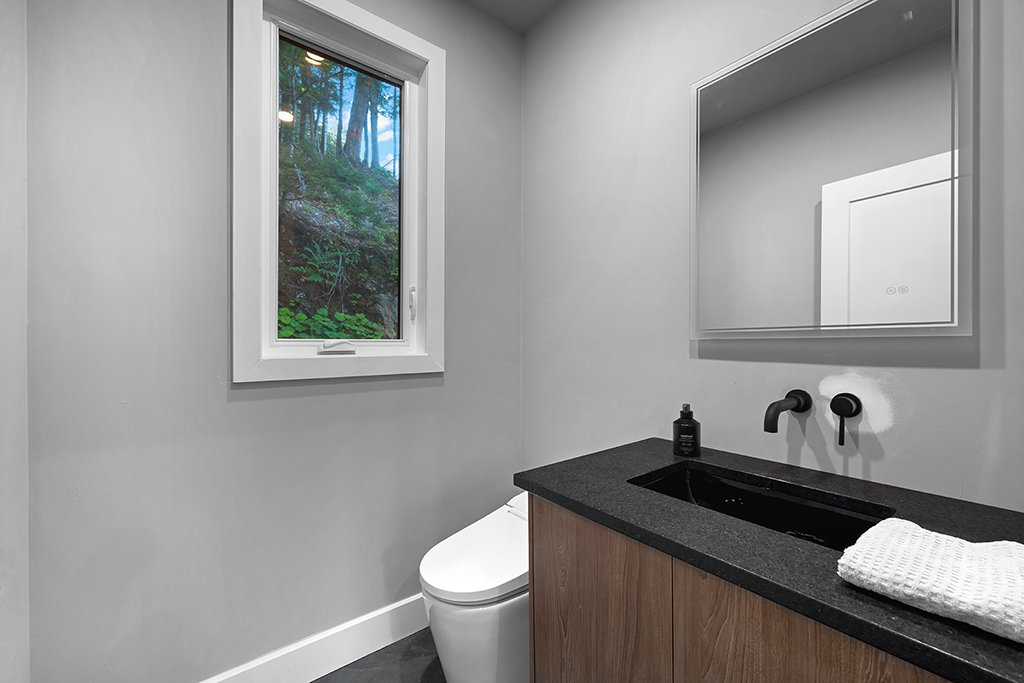
| Bathroom | Garden level | 4.11 X 7.1 ft irr / 1.50 X 2.16 m irr | Ceramic |
| Powder room | 1st level/Ground floor | 5.1 X 5.1 ft / 1.55 X 1.55 m | Ceramic |
| Living room | 1st level/Ground floor | 14.10 X 15.3 ft irr / 4.52 X 4.65 m irr | Ceramic |
| Dining room | 1st level/Ground floor | 14 X 10.8 ft / 4.27 X 3.25 m | Ceramic |
| Kitchen | 1st level/Ground floor | 14.9 X 13 ft irr / 4.50 X 3.96 m irr | Ceramic |
| Other | 1st level/Ground floor | 3.9 X 5.1 ft irr / 1.14 X 1.55 m irr | Ceramic |
Taxes and expenses
| Municipal | $6,194 |
| School | $423 |
Building and interior of the property
| Bedrooms | 2 |
| Bathrooms | 1 |
| Washrooms | 1 |
| Number of rooms | 9 |
| Number of rooms above ground | 2 |
| Living area | 774 Square Feet |
| Expected delay of occupancy | 30 days |
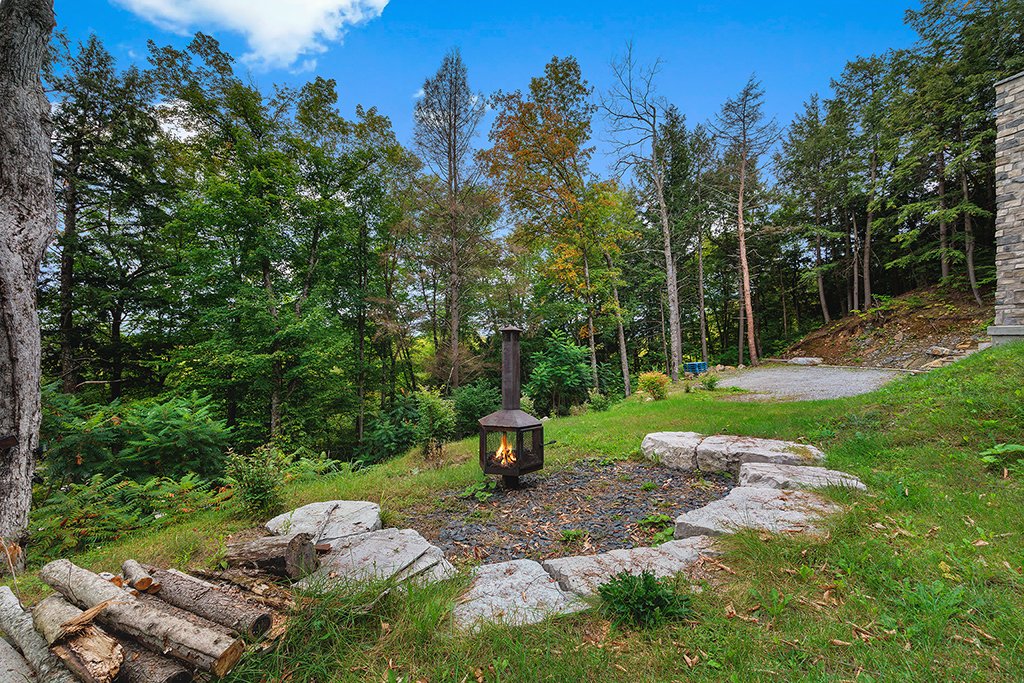
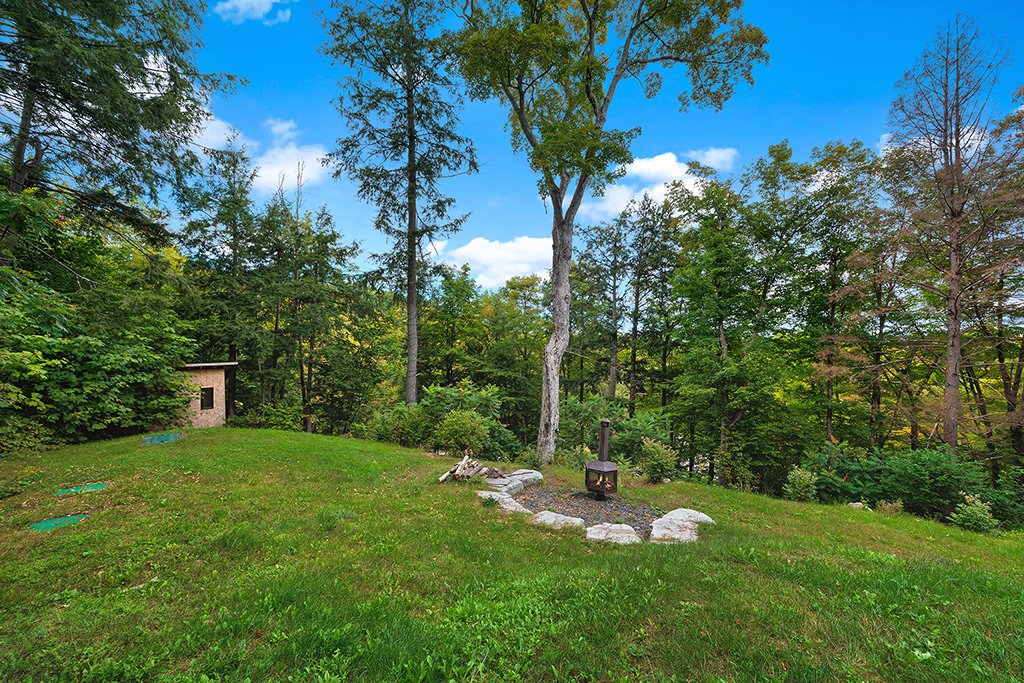
| Items included in the sale | Refrigerator, Stove, Integrated Bluetooth speakers throughout the home,Fire pit in the yard, Small storage shed, Propane barbecue, Grey wall-mounted cabinet in the bedroom, Floating entertainment unit located under the TV in the upstairs living room, Google Home camera and doorbell system, Extensive exterior house and landscape lighting, Any remaining building materials on the property, including wood, bricks, etc. |
| Items excluded in the sale | Water softener rental:$39, filtration equipment rental:$41, propane tanks x2 rented, Annual maintenance fee for the Ecoflo system: $249.50.Sold without legal warranty of quality; buyer to the risks and perils of the Buyer. Only the 2024 Certificate of localization will be provided.If a new one is required, it will be at the buyer's expense. If title insurance is required, it will also be at the buyer's expense. |
| Dimension of the front of the building | 9.82 metres |
| Dimension of the depth of building | 9.85 metres |
| Land area | 5106.1 square metre |
| Dimension of the front of the land | 85.1 metres |
| Dimension of the depth of the land | 79.56 metres |
| Year built | 2023 |
| Municipal assessment (land) | $111,100 |
| Municipal assessment (building) | $449,300 |
| Municipal assessment (total) | $560,400 |
| Assessment year | 2022 |
| Irregular building | Yes |
| Irregular land | Yes |
| Available services | Electricity Connected |
| Basement | None, Other |
| Bathroom / Washroom | Other, Separate shower |
| Bathroom features | Bidet |
| Distinctive features | Cul-de-sac, Detached, Wooded |
| Driveway | Unpaved |
| Equipment available | Central air conditioning, Other, Private balcony, Private yard, Water softener |
| Foundation | Poured concrete |
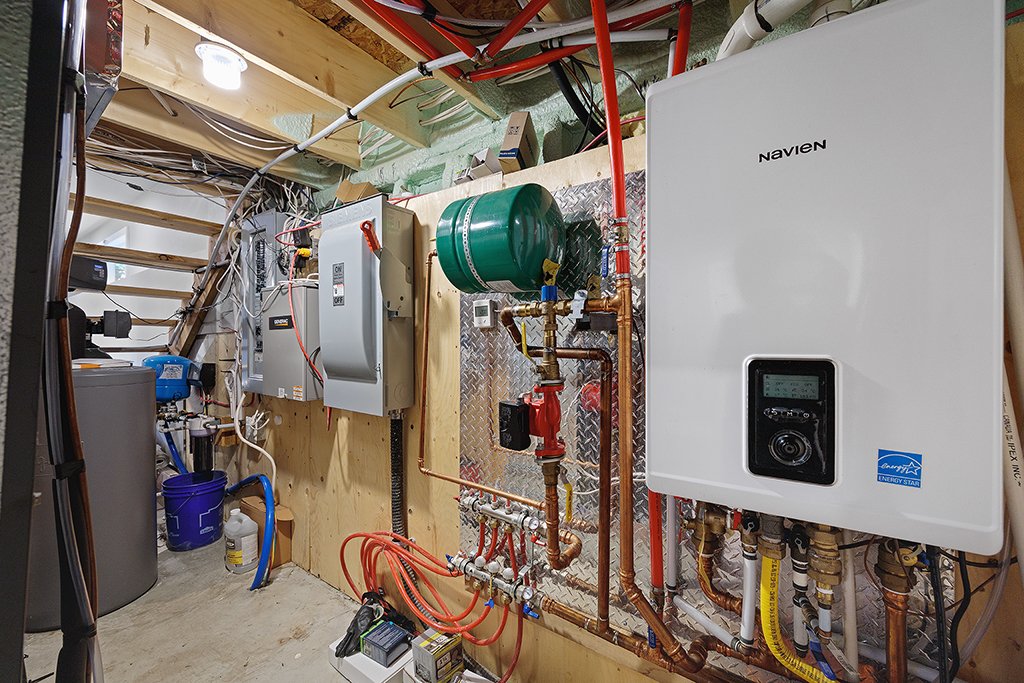
| Heating energy | Electricity, Other |
| Heating system | Radiant |
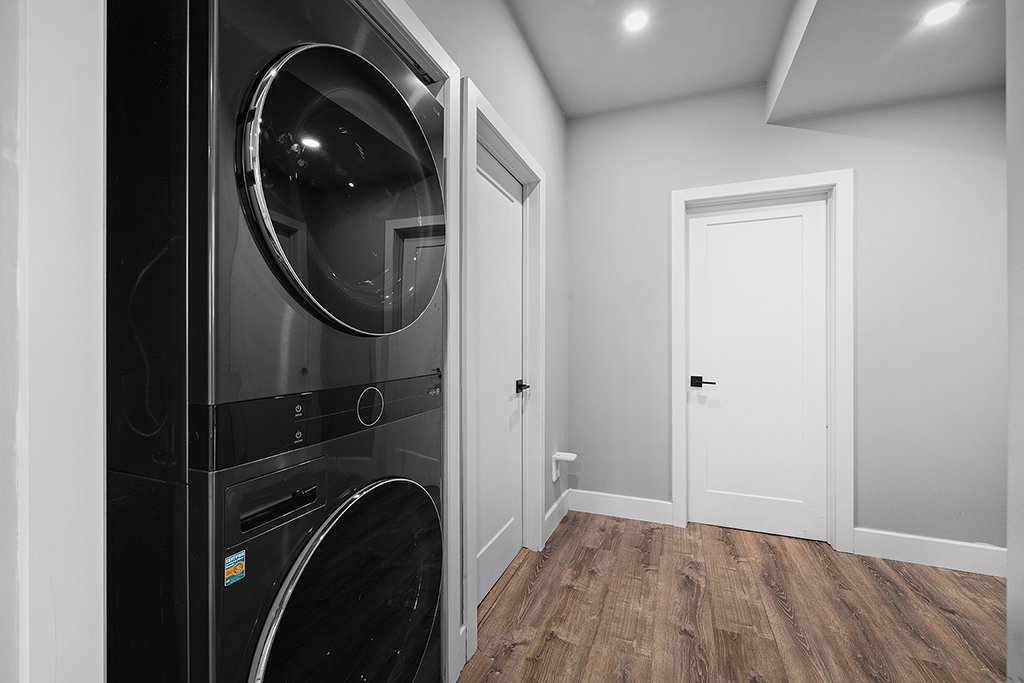
| Laundry | 1st level/Ground floor, Other, Other ground level |
| Parking | Driveway |
| Rental appliances | Other |
| Rented equipment | Propane tank, Water softener |
| Roofing | Asphalt shingles |
| Sewage system | BIONEST system |
| Siding | Brick, Vinyl |
| Topography | Flat, Sloped, Steep |
| View | Panoramic |
| Water supply | Artesian well, Well |
| Window type | Casement |
| Windows | PVC |
Addendum
| The liquidator of the estate has completed the Seller's Declaration to the best of her knowledge. The Buyer acknowledges that it is their responsibility to conduct their own due diligence and verify the condition and operation of all equipment prior to purchase. Building characteristics: -Whirlpool oven and refrigerator, purchased between 2023 and 2025. - Heated floors throughout the house. - Recessed exterior lighting with dimmer switches. - Wood-burning fireplace with a beautiful wood mantel. - Bathroom equipped with a bidet featuring a heated seat. - Heated towel warmer. - Integrated speakers throughout the house. - Google camera and alarm system. - Spacious open-concept living area with an abundance of oversized windows, providing exceptional natural light and beautiful views of the surrounding landscape. - Oversized patio doors throughout, providing excellent access to the outdoors and allowing natural light to flow throughout the home. - Large main-level deck, ideal for entertaining and enjoying the surrounding nature. - Over 1,400 sq. ft. of beautifully designed living space, including the garden level, offering a spacious and versatile layout. Property Characteristics: - Located only minutes from Lac McGregor. - Beautiful natural setting surrounded by mature trees and scenic views. - Spacious outdoor areas allowing you to fully enjoy the surrounding nature and privacy of the property. |