$335,000
164 Rue de Morency 102
Gatineau (Gatineau)
Gatineau (Gatineau)
Type
Condominium
Bedrooms
2
Living area
1036 Square Feet
Bathrooms
1
MLS® 20724982


Property description
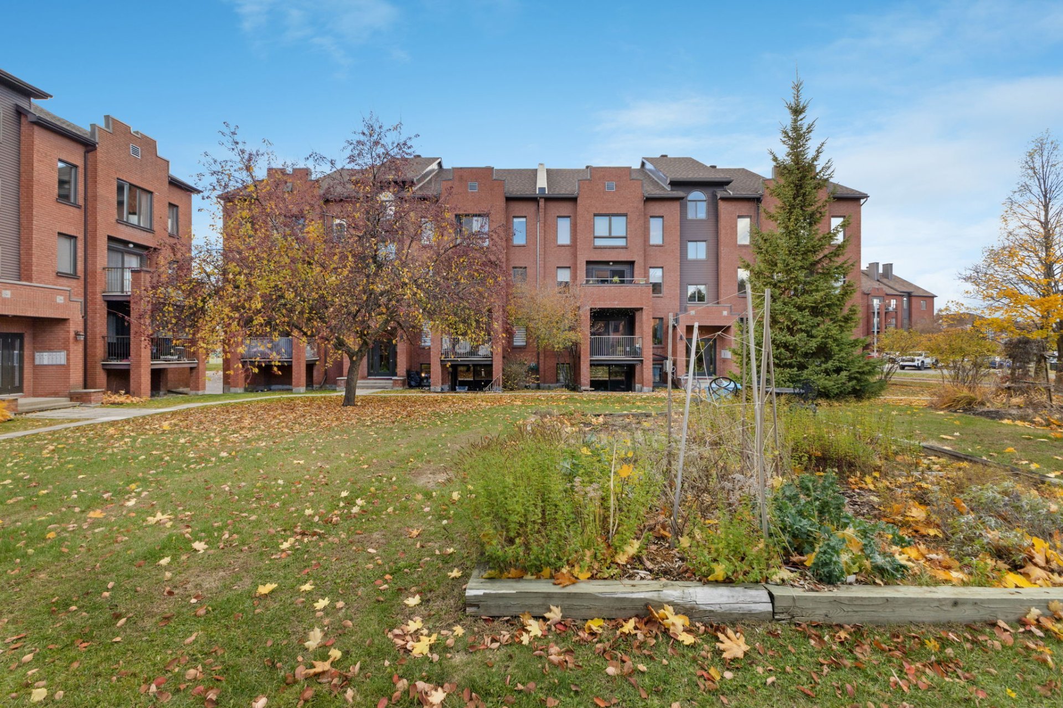
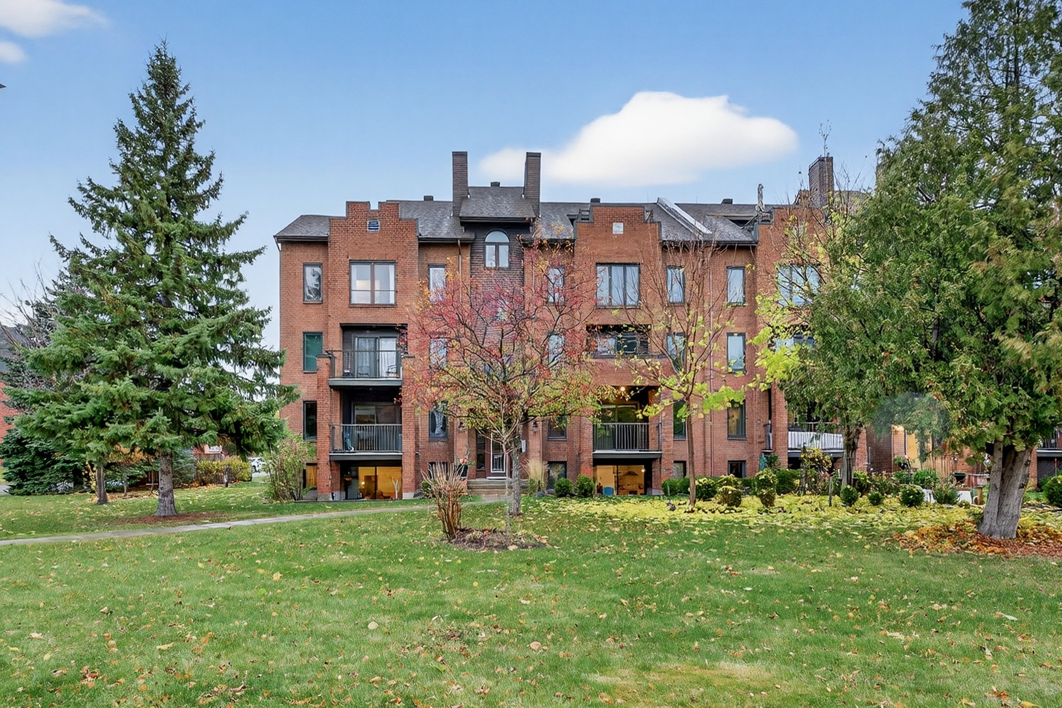
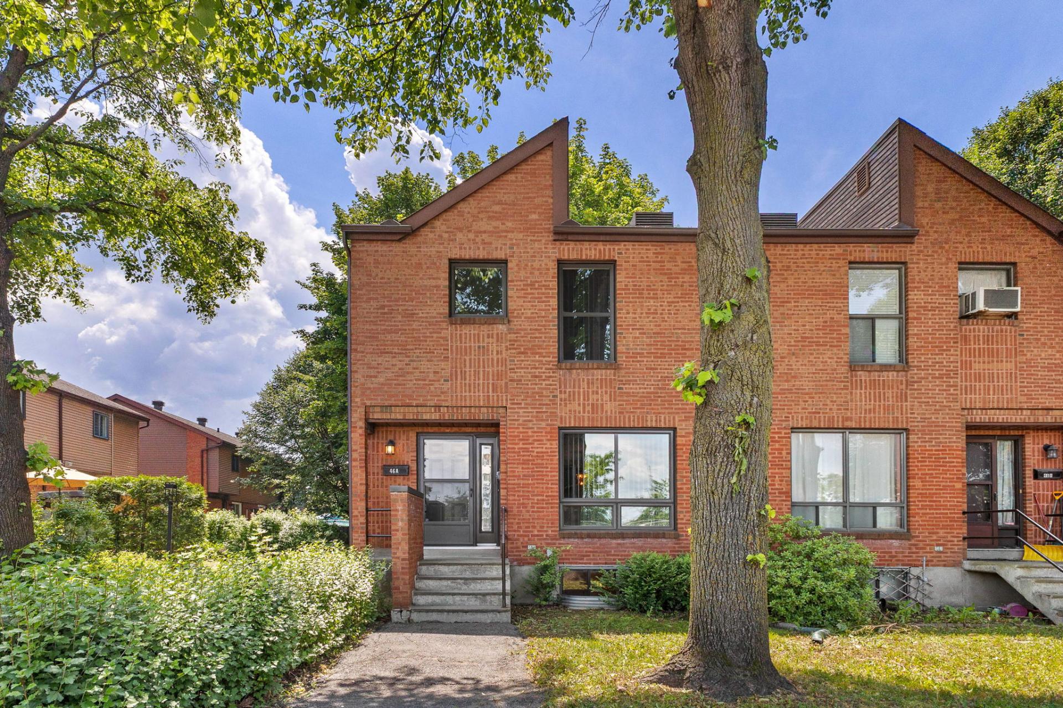
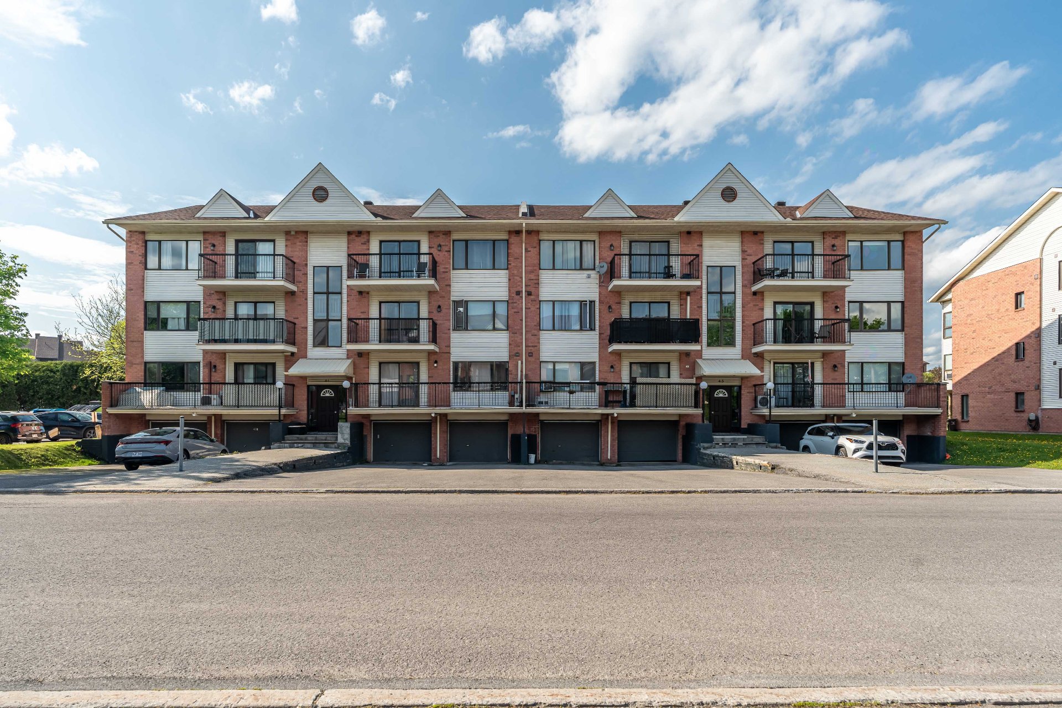
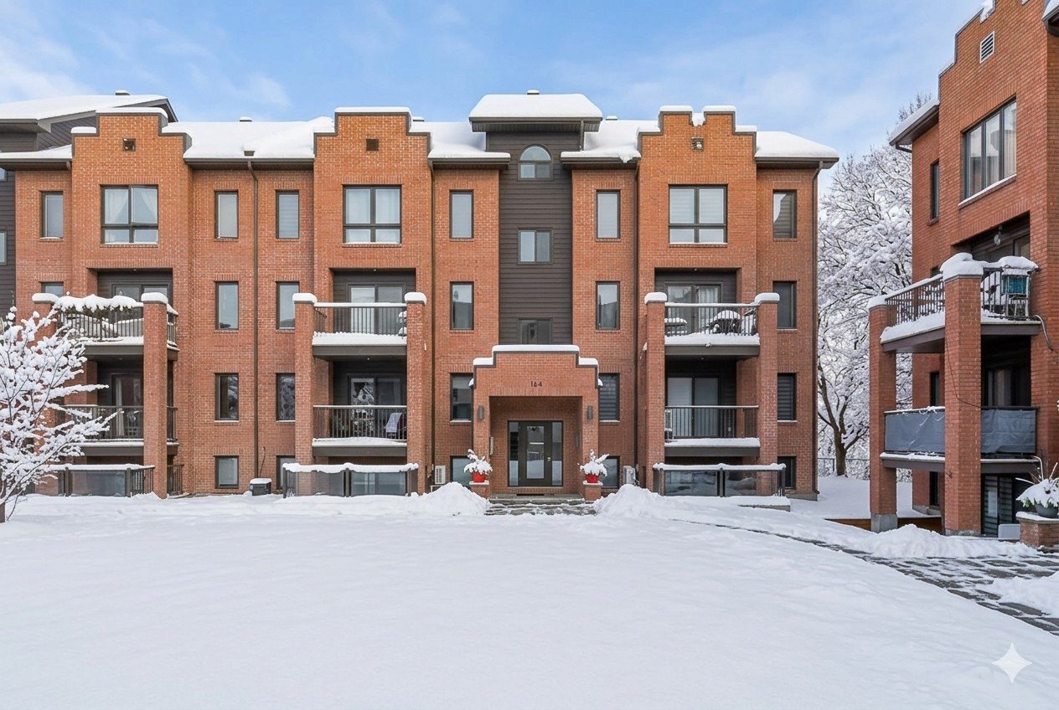
Beautiful condo built in 2021 and completely renovated with modern, high-quality materials. Its open-concept design and corner location offer exceptional natural light. The unit includes both indoor and outdoor storage, a wall-mounted air conditioner, and large terrass overlooking the interior courtyard so a lot of tranquility. Ideally located in the heart of downtown Gatineau, close to schools, just 10 minutes from Ottawa, and with quick access to highways. A visit will surely charm you!
Details
Located near
Bicycle path, CEGEP, Cross-country skiing, Daycare centre, Elementary school, Golf, High school, Highway, Hospital, Public transportation
Room dimension
| Room | Floor | Dimensions | Floor covering |
|---|---|---|---|
| Hall | Garden level | 5.5 X 8.9 ft / 1.65 X 2.67 m | Ceramic |
| Bedroom | Garden level | 9.10 X 9.11 ft / 3.00 X 3.02 m | Laminate floor |
| Primary bedroom | Garden level | 11.7 X 14.3 ft / 3.53 X 4.34 m | Laminate floor |
| Walk-in closet | Garden level | 4.7 X 6 ft / 1.40 X 1.83 m | Laminate floor |
| Bathroom | Garden level | 4.11 X 10.5 ft / 1.50 X 3.18 m | Ceramic |
| Living room | Garden level | 12.11 X 13.2 ft / 3.94 X 4.01 m | Laminate floor |
| Dining room | Garden level | 8.11 X 13.10 ft / 2.72 X 4.22 m | Laminate floor |
| Kitchen | Garden level | 9.8 X 13.11 ft / 2.95 X 4.24 m | Ceramic |
| Hall | 1st level/Ground floor | 3.8 X 6.6 ft / 1.12 X 1.98 m | Ceramic |
| Laundry room | 1st level/Ground floor | 2.7 X 5 ft / 0.79 X 1.52 m | Ceramic |
| Other | Garden level | 9.5 X 10.2 ft / 2.87 X 3.10 m | Concrete |
Taxes and expenses
| Municipal | $2,634 |
| School | $222 |
| Condominium fees | $2,760 |
| Electricity | $700 |
Building and interior of the property
| Co-ownership fees | $2,760 |
| Bedrooms | 2 |
| Bathrooms | 1 |
| Number of rooms | 8 |
| Number of rooms above ground | 2 |
| Living area | 1036 Square Feet |
| Expected delay of occupancy | 30 |
| Items included in the sale | Fixed lighting fixtures, window coverings, outdoor shed, air exchanger system, wall-mounted AC, and hot water tank. |
| Land area | 1513 |
| Year built | 2021 |
| Municipal assessment (land) | $63,000 |
| Municipal assessment (building) | $288,000 |
| Municipal assessment (total) | $351,000 |
| Assessment year | 2022 |
| Type of ownership | Divided |
| Condo floor | Garden |
| Available services | Electricity Connected, Sewer Connected, Water Connected |
| Distinctive features | Semi-detached |
| Driveway | Asphalt |
| Equipment available | Air exchange system, Central air conditioning, Intercom |
| Heating energy | Electricity |
| Landscaping | Landscaped |
| Parking | Driveway |
| Sewage system | Municipality |
| Siding | Brick, Vinyl |
| Structure type | Apartment |
| Topography | Flat |
| Water supply | Municipality |
| Window type | Casement |
| Windows | PVC |
Addendum
| On June 2020, the property was engulfed in flames. The building was completely rebuilt in 2021, from the foundation to the roof, according to today's standards. |