$414,900
84 Rue Walker
Gatineau (Buckingham)
Gatineau (Buckingham)
Type
Two or more stories
Bedrooms
2
Living area
N/A
Bathrooms
1
MLS® 20997688
Property description
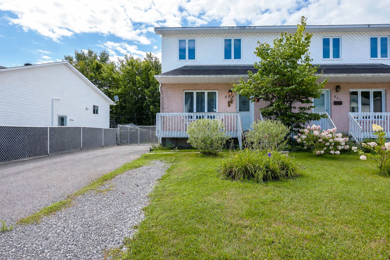
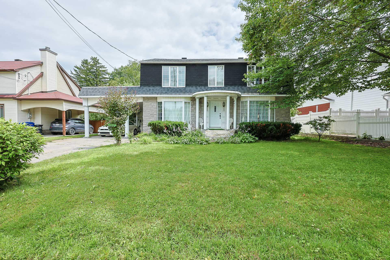
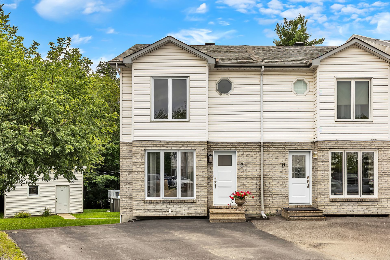
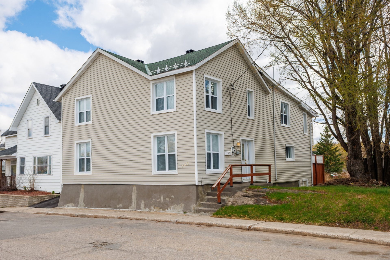
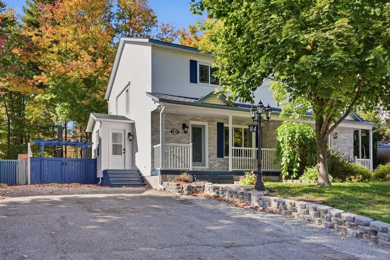
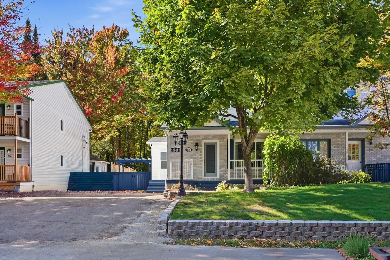
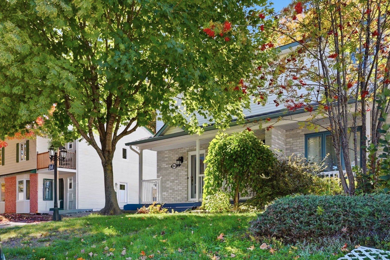
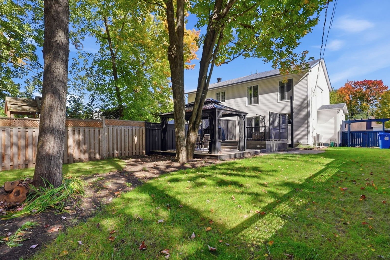
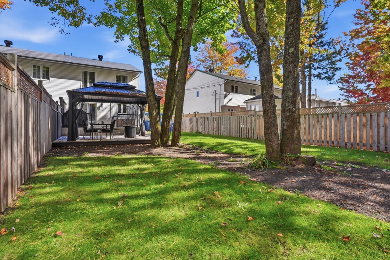
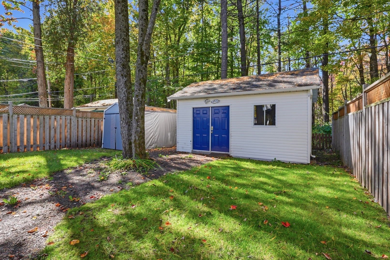
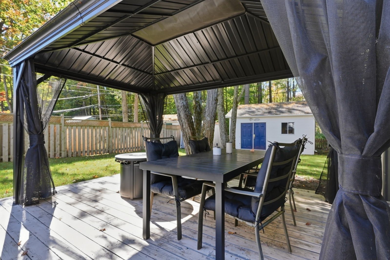
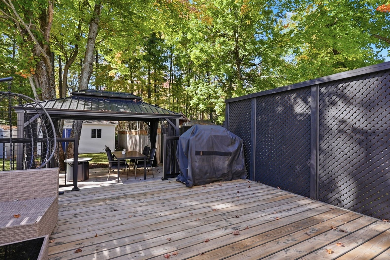
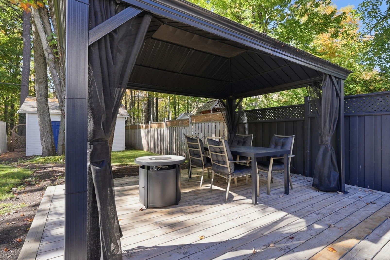
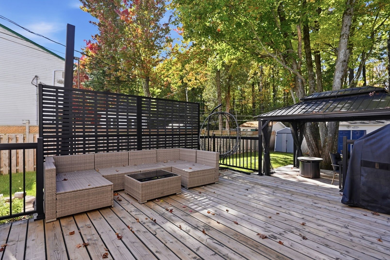
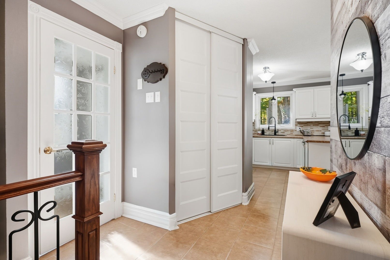
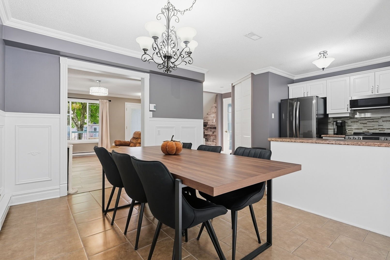
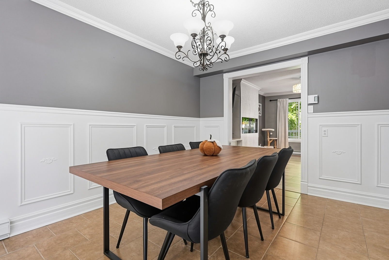
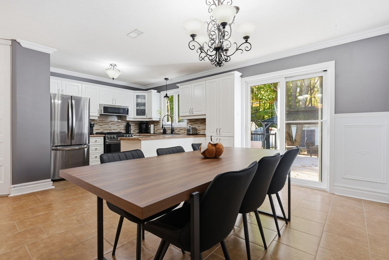
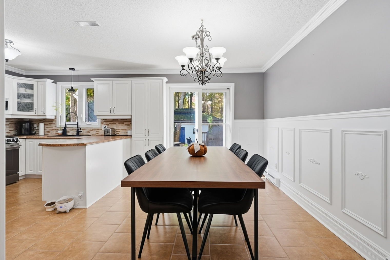
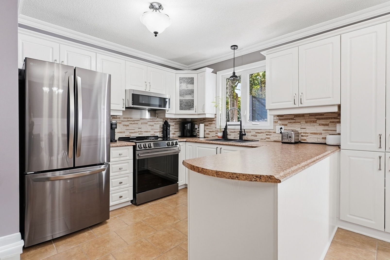
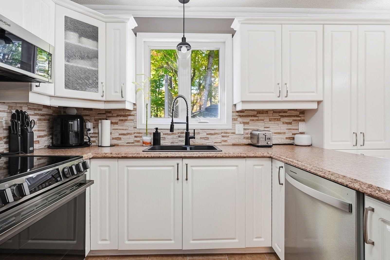
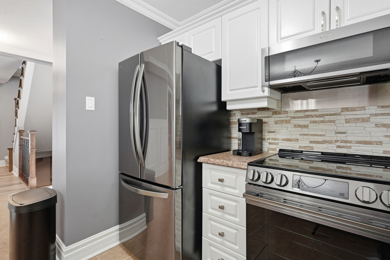
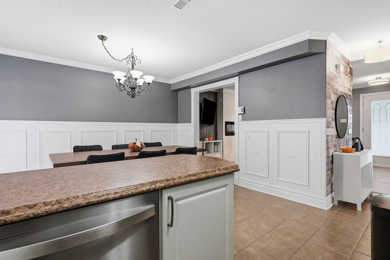
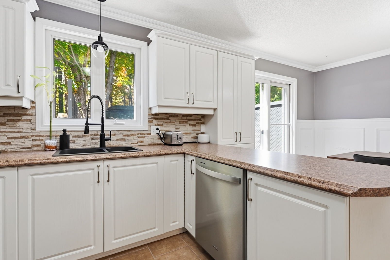
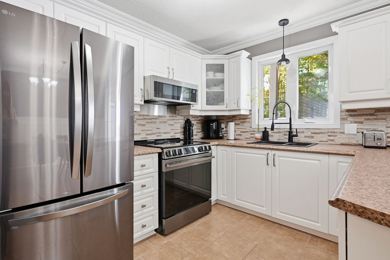
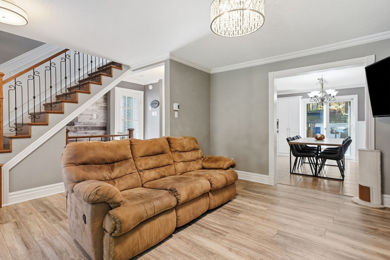
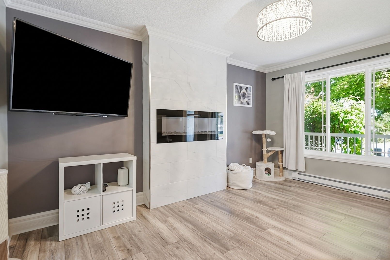
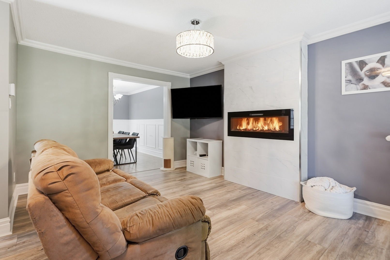
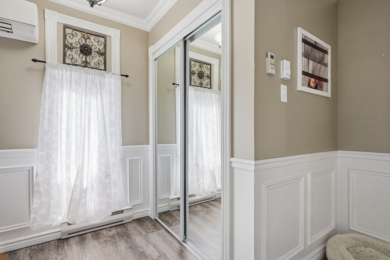
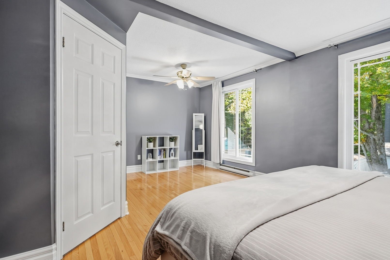
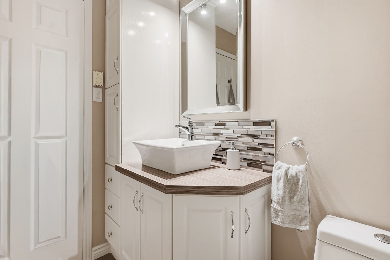
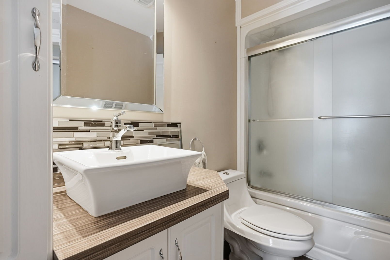
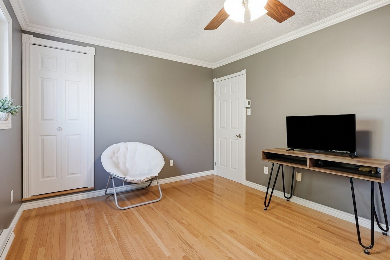
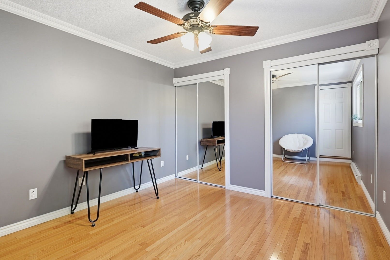
Magnifique jumelé rénové, en excellente condition, offrant un cadre de vie agréable et intime, sans voisin à l'arrière! Soigneusement entretenue, cette propriété saura vous charmer dès la première visite. Profitez d'une cour où vous détendre et recevoir en toute tranquillité. Une belle occasion de vous installer dans un chez-vous accueillant, prêt pour votre prochain chapitre. Une visite vous convaincra!
Details
Located near
Bicycle path, Elementary school
Room dimension
| Room | Floor | Dimensions | Floor covering |
|---|---|---|---|
| Hall | 1st level/Ground floor | 6.5 X 4.4 ft / 1.96 X 1.32 m | Ceramic |
| Kitchen | 1st level/Ground floor | 10.6 X 9.3 ft / 3.20 X 2.82 m | Ceramic |
| Living room | 1st level/Ground floor | 12.5 X 14.6 ft / 3.78 X 4.42 m | Laminate floor |
| Dining room | 1st level/Ground floor | 13.4 X 9.4 ft / 4.06 X 2.84 m | Ceramic |
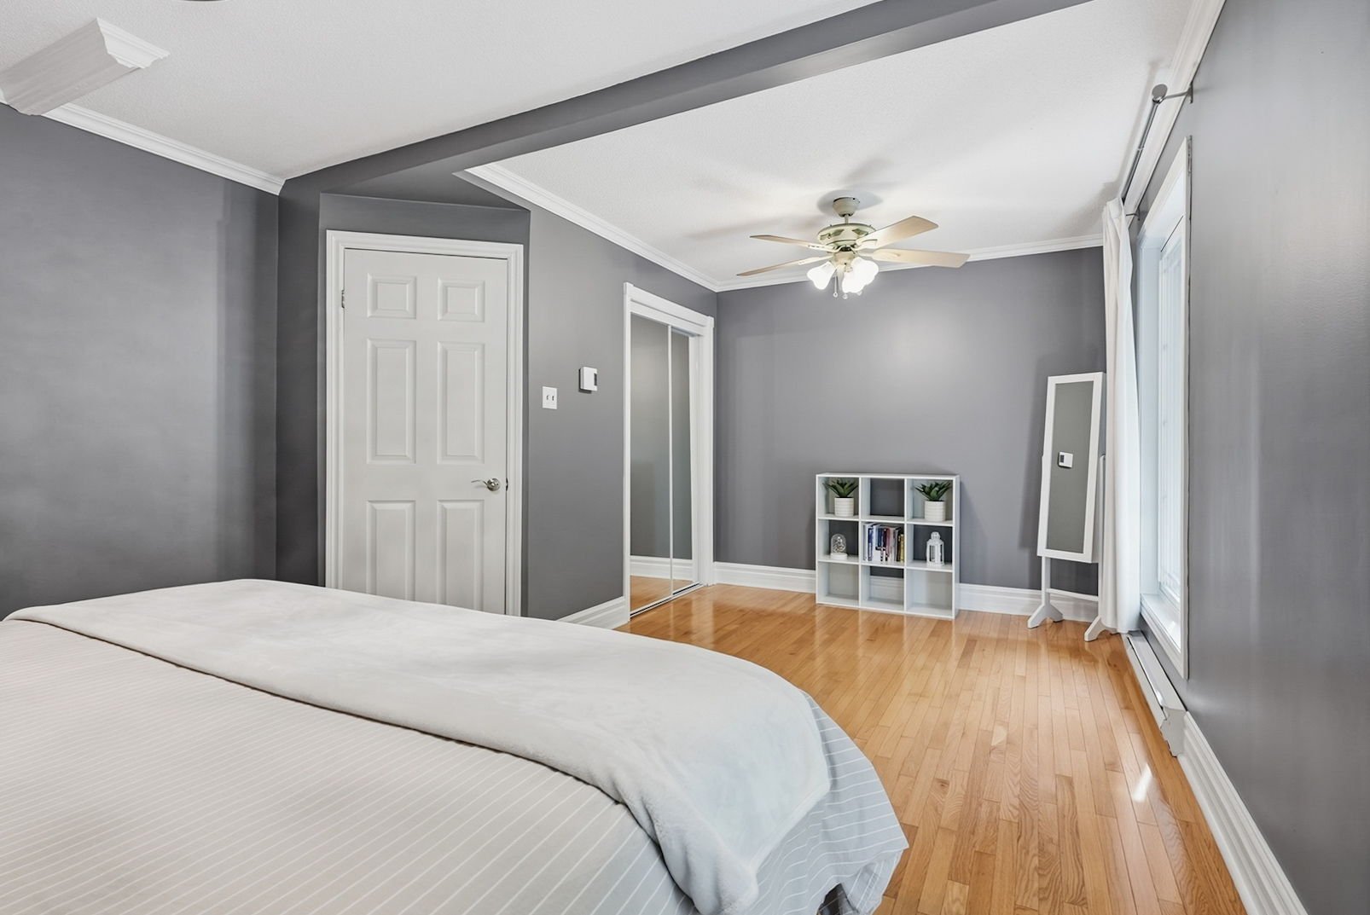
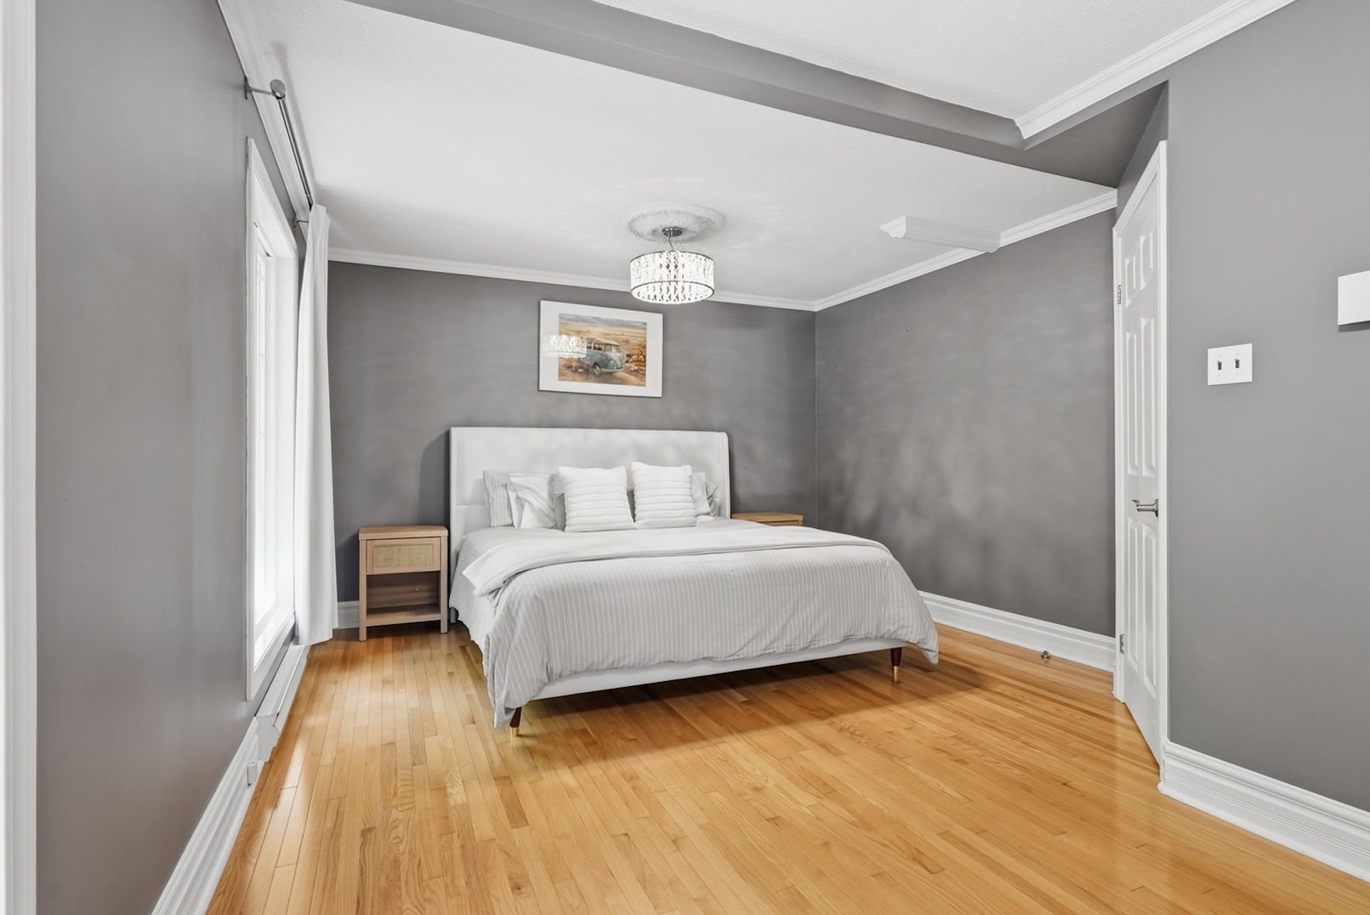
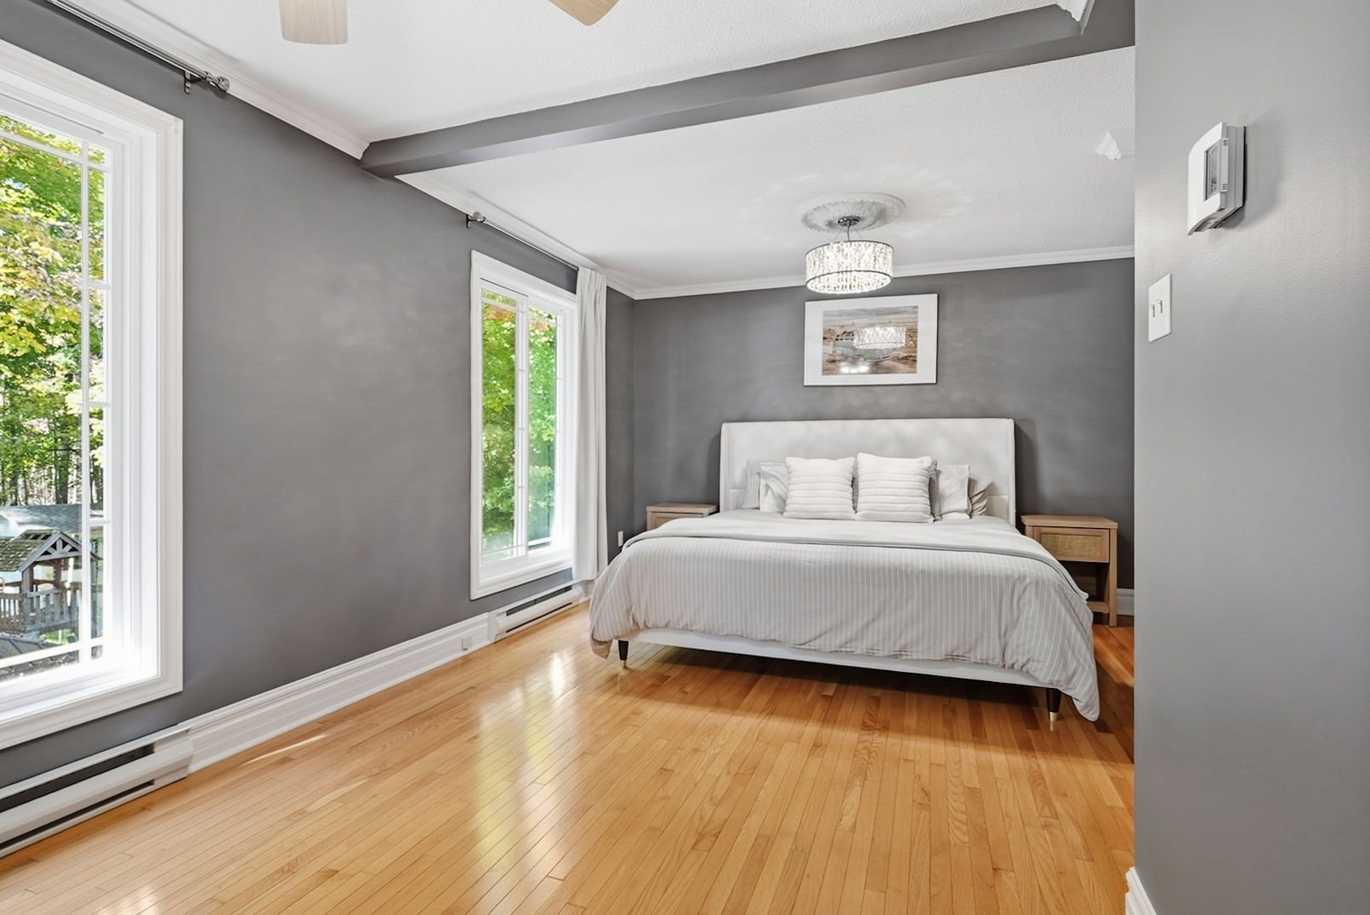
| Primary bedroom | 2nd level | 12.5 X 18.8 ft / 3.78 X 5.69 m | Wood |
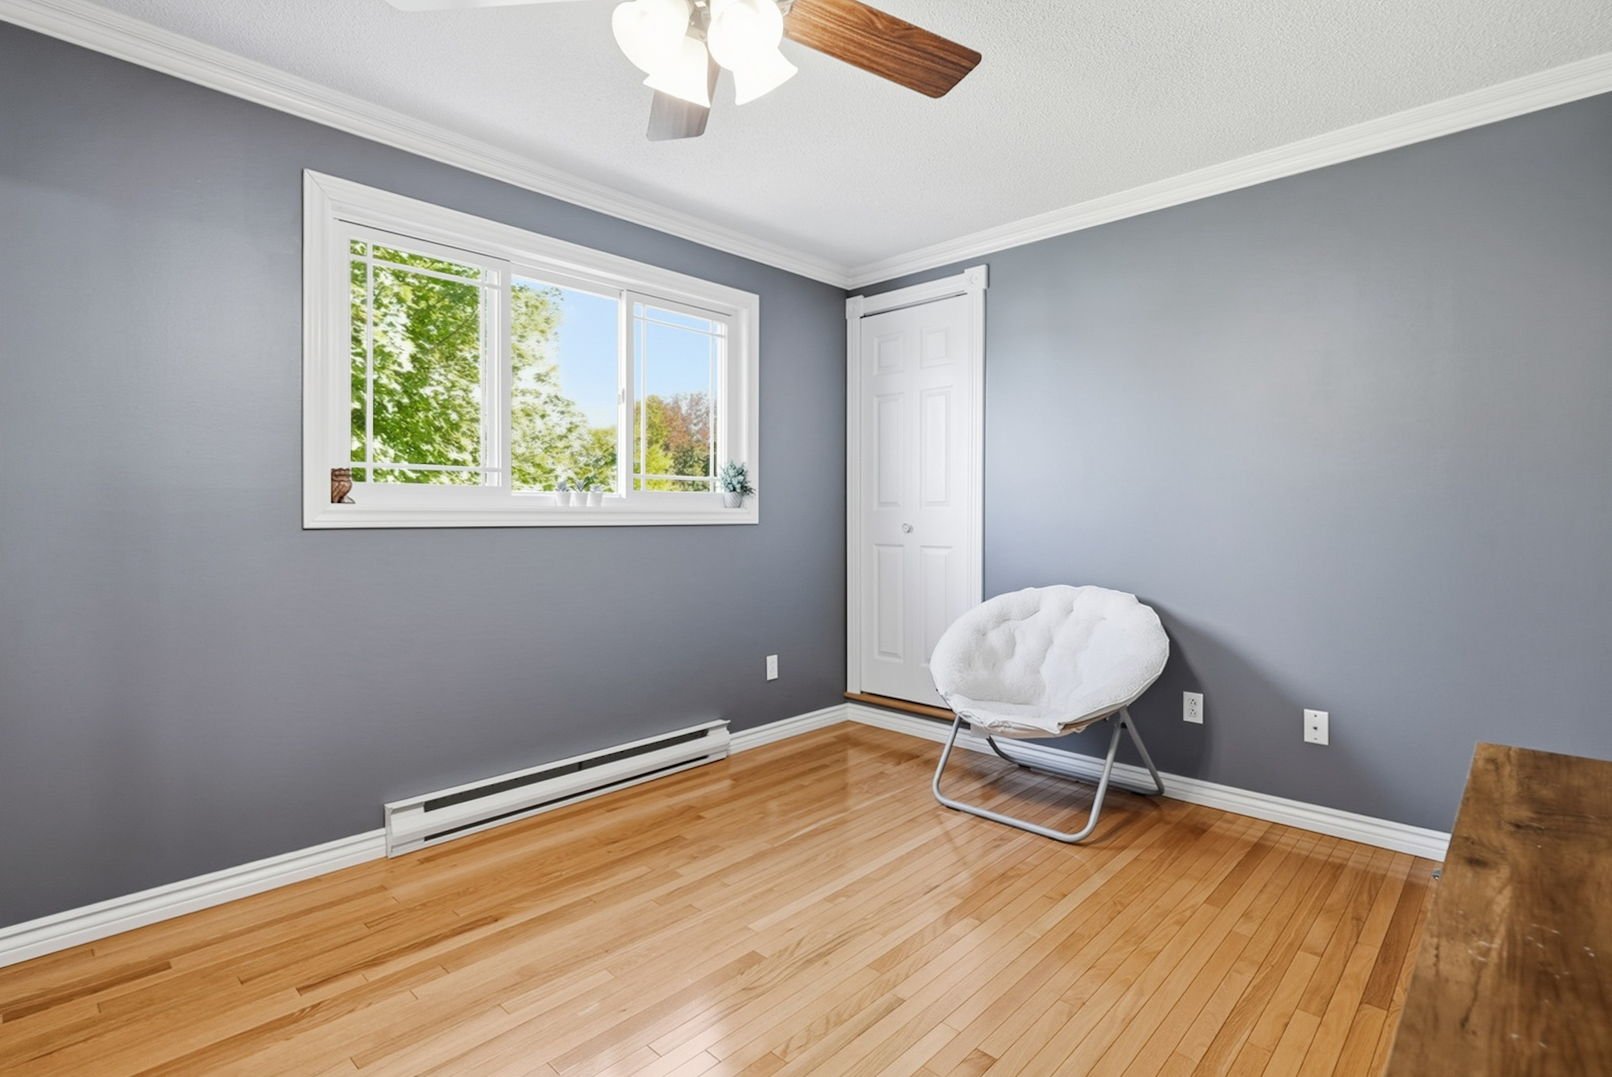
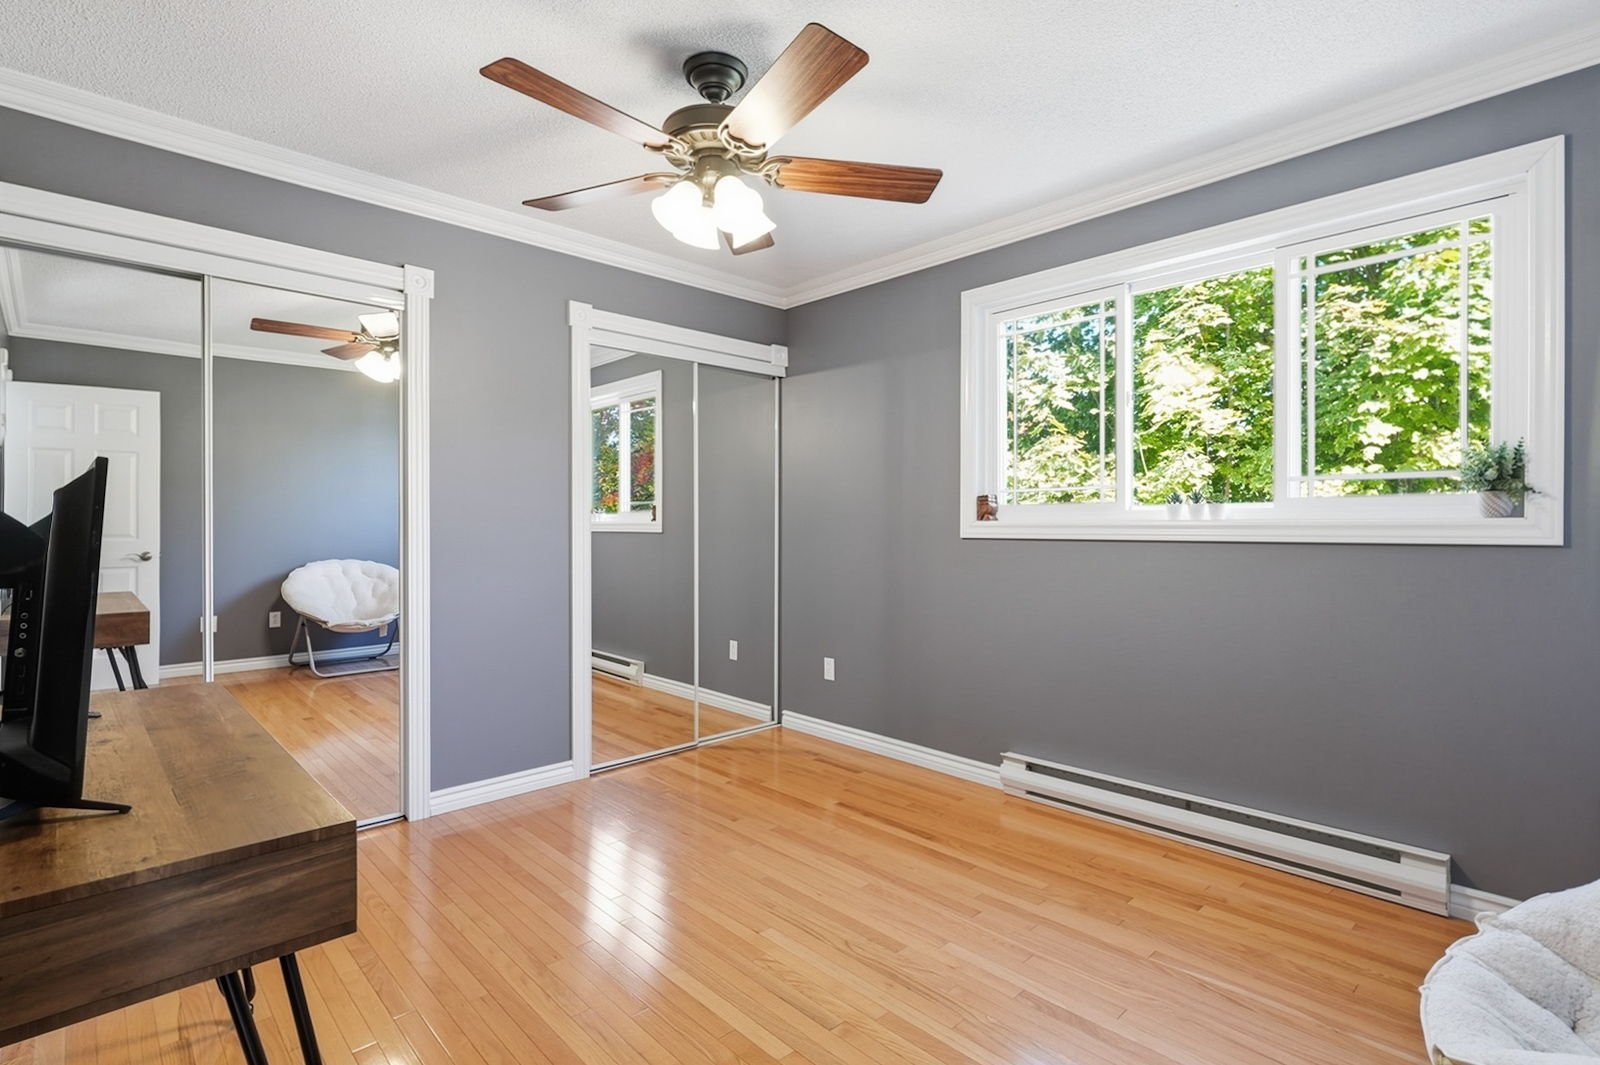
| Bedroom | 2nd level | 10.5 X 12.3 ft / 3.18 X 3.73 m | Wood |
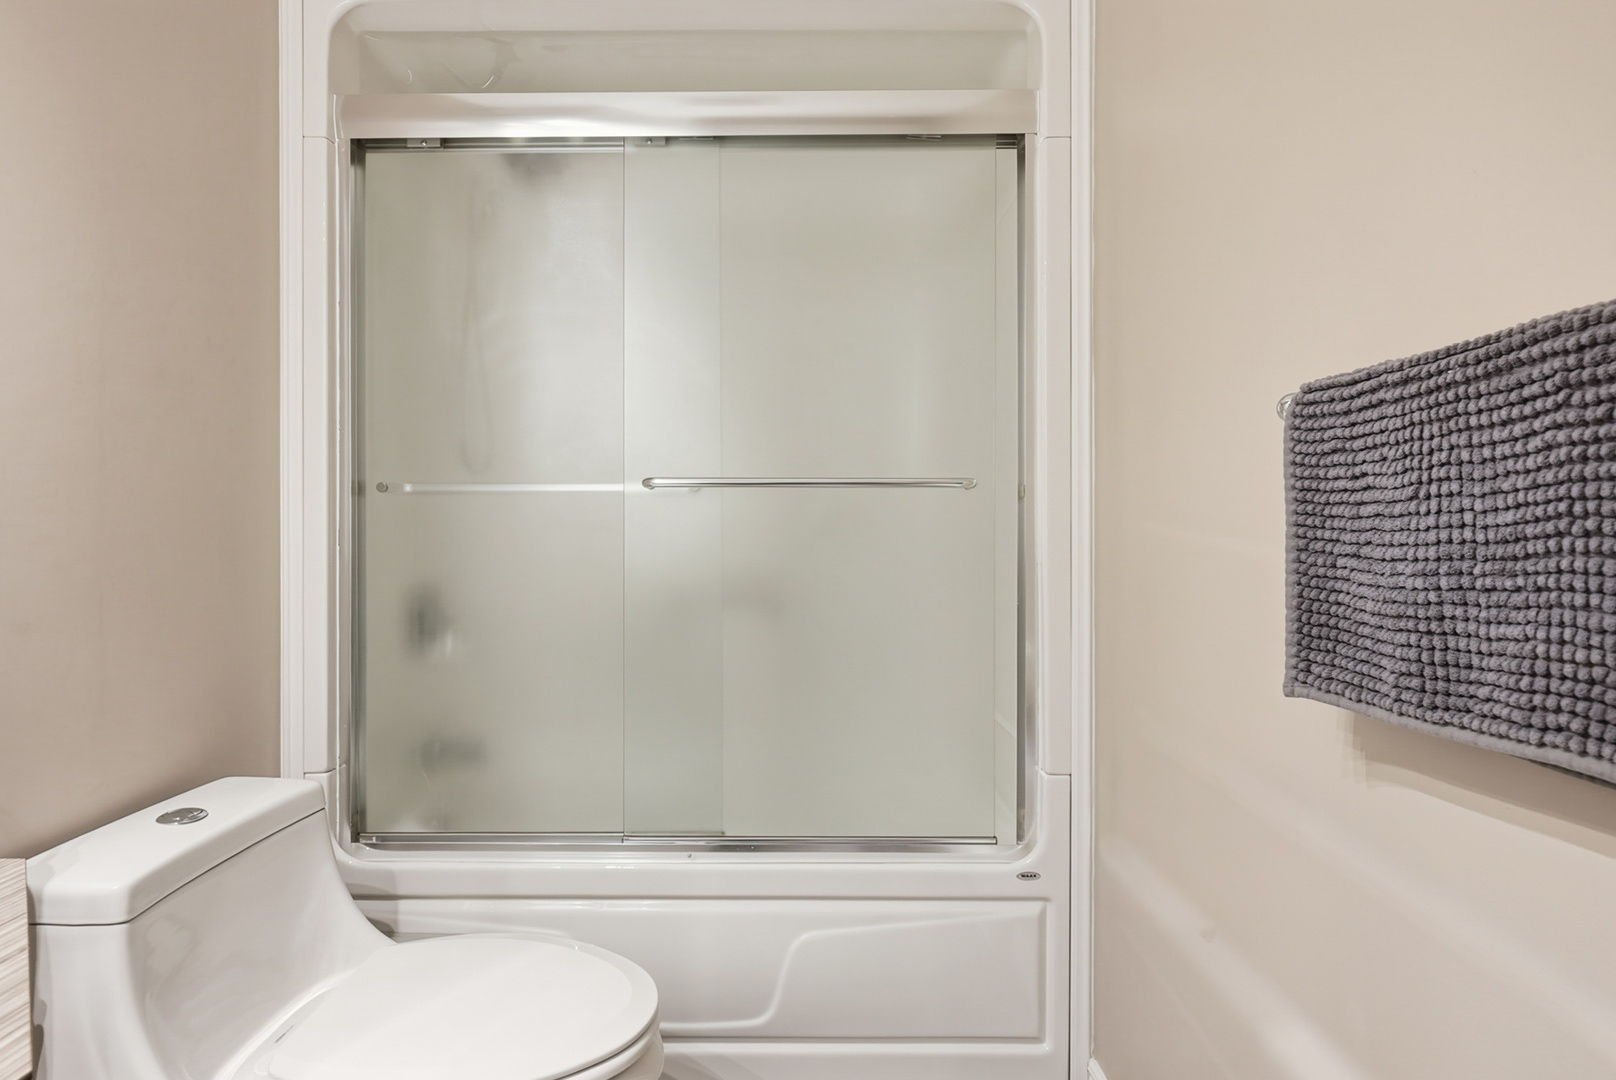
| Bathroom | 2nd level | 9 X 4.9 ft / 2.74 X 1.45 m | Laminate floor |
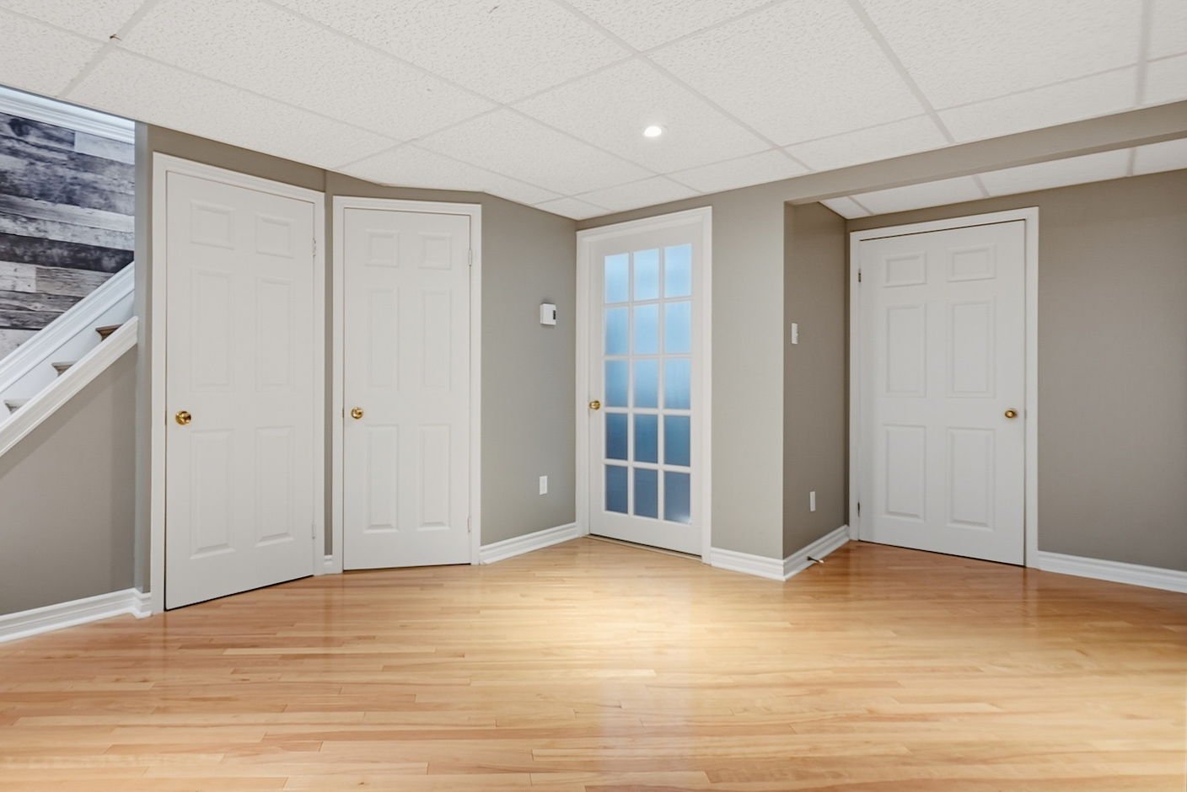
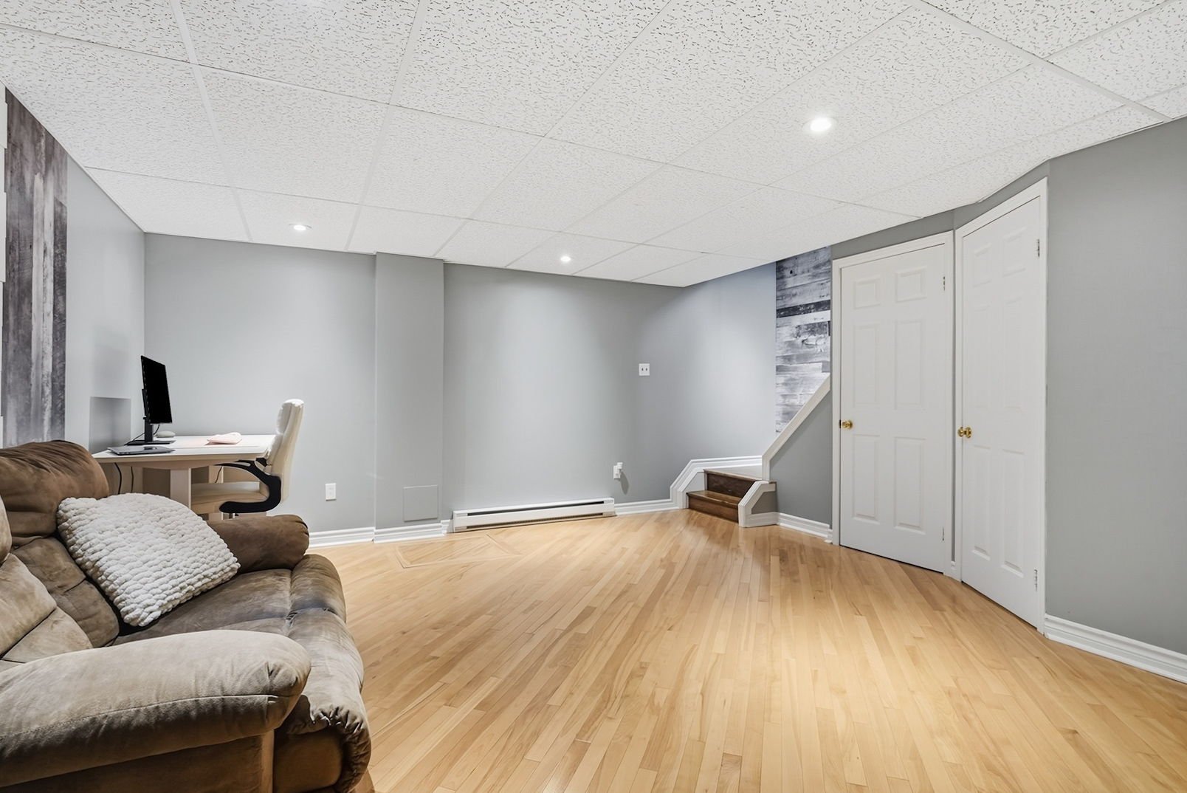
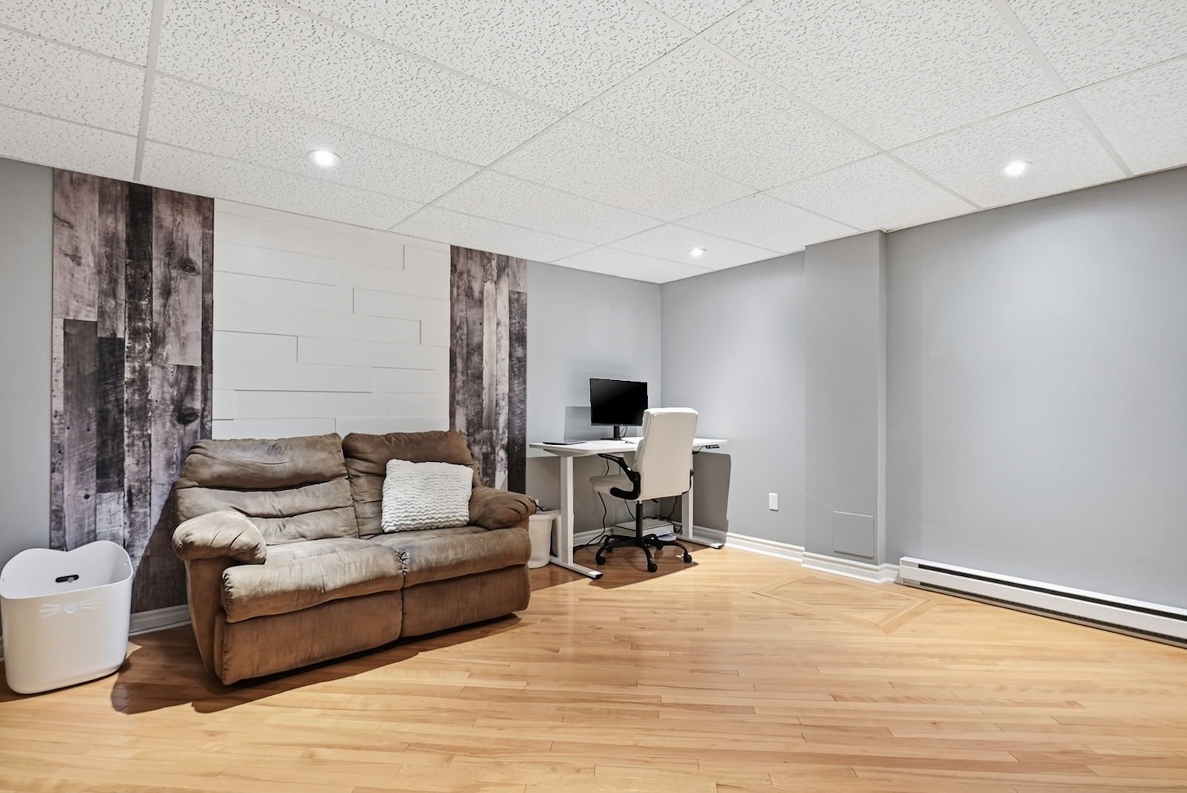
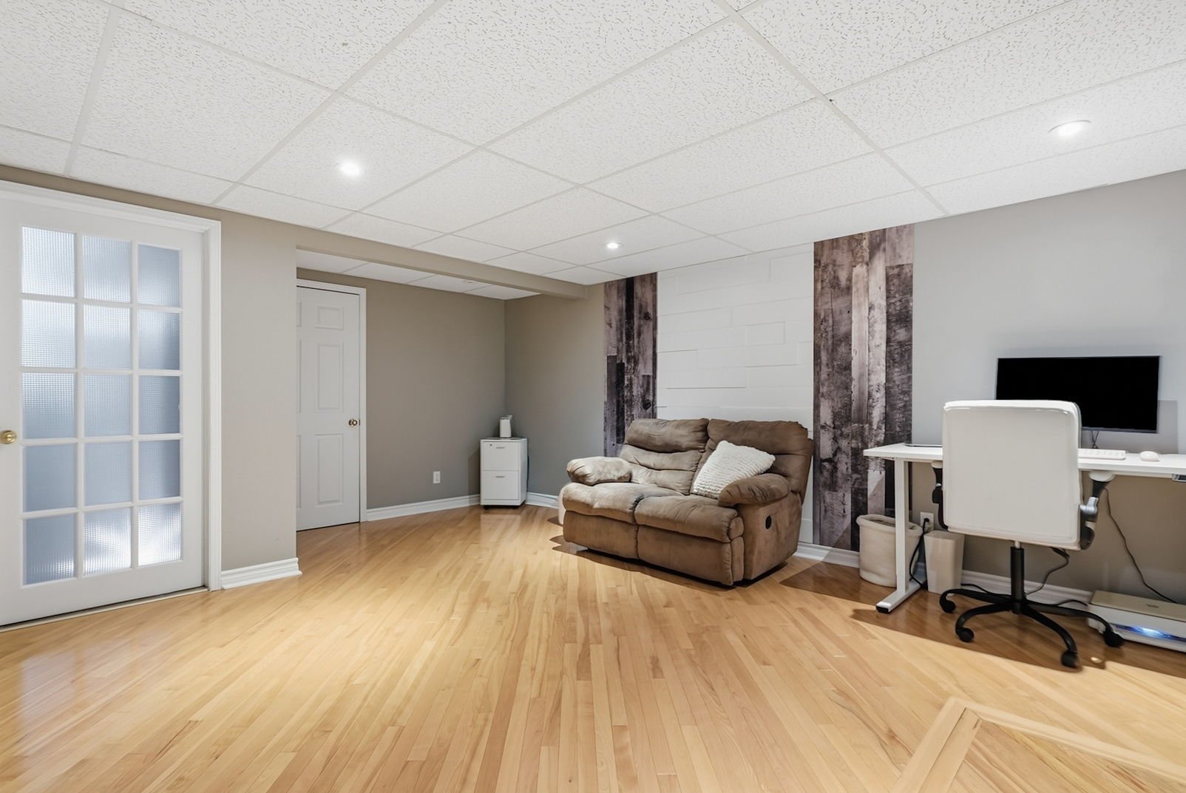
| Family room | Basement 1 | 15.3 X 17.2 ft / 4.65 X 5.23 m | Wood |
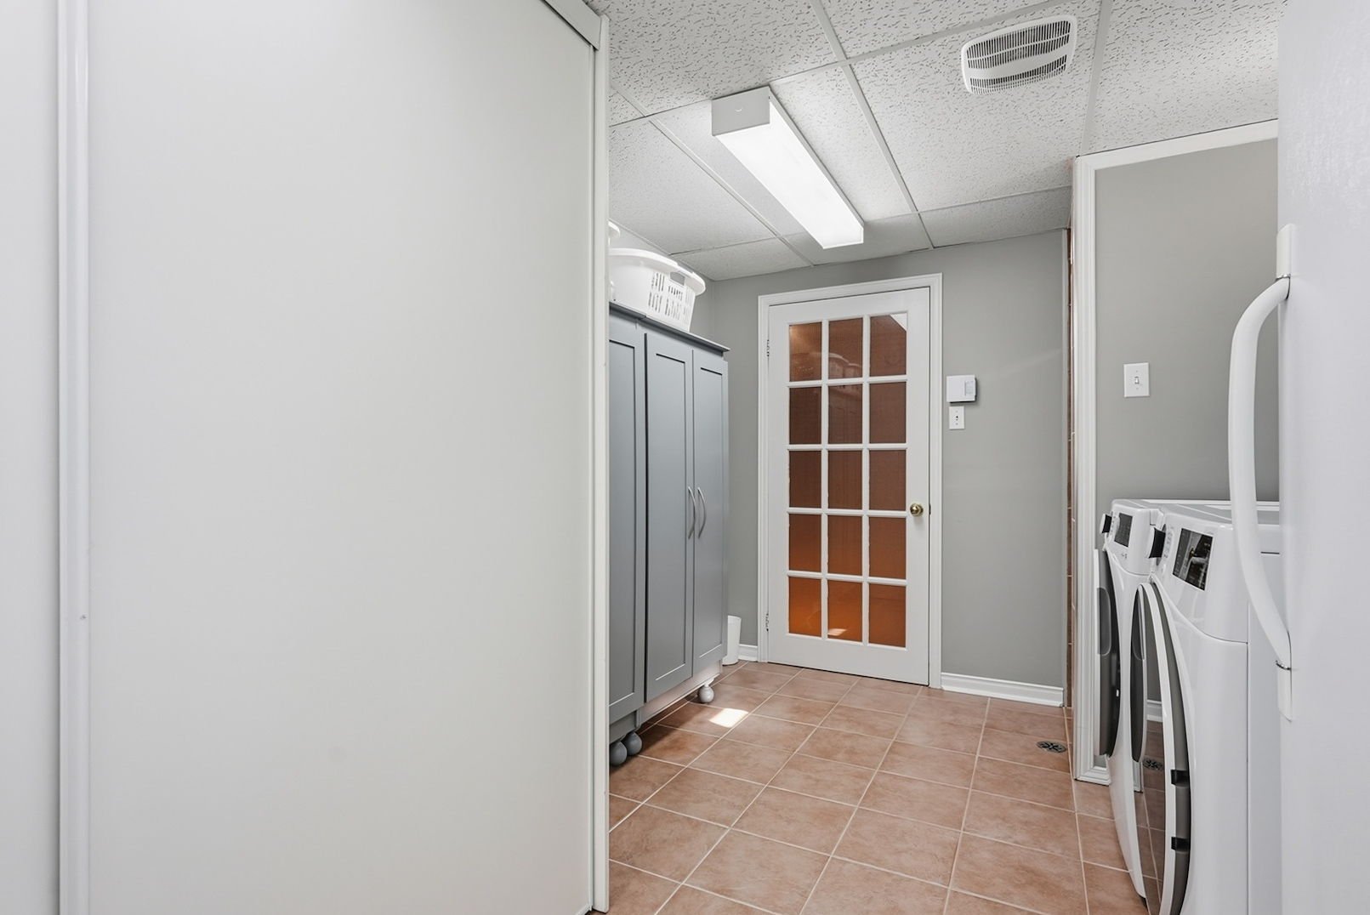
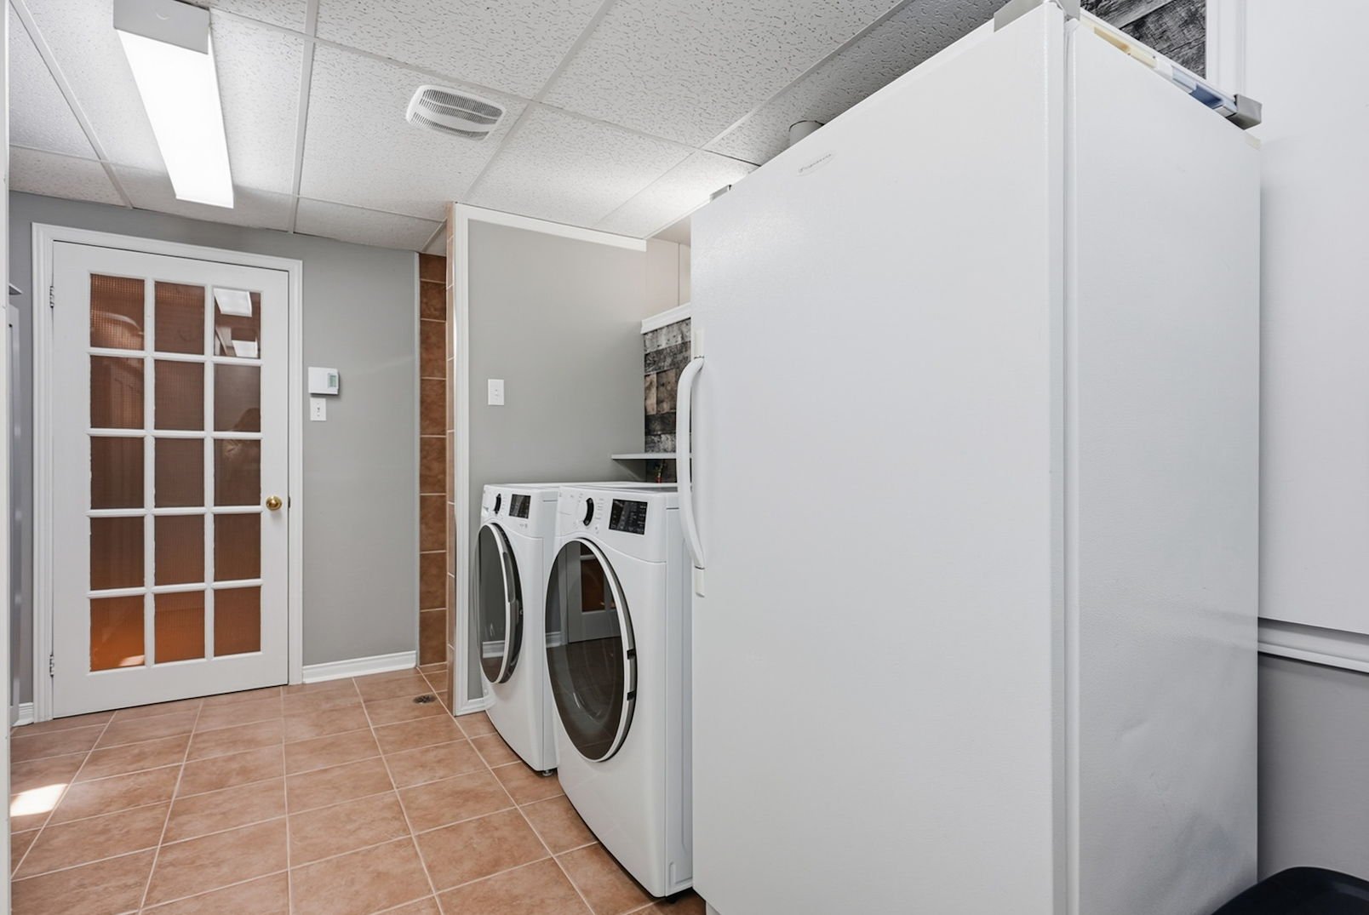
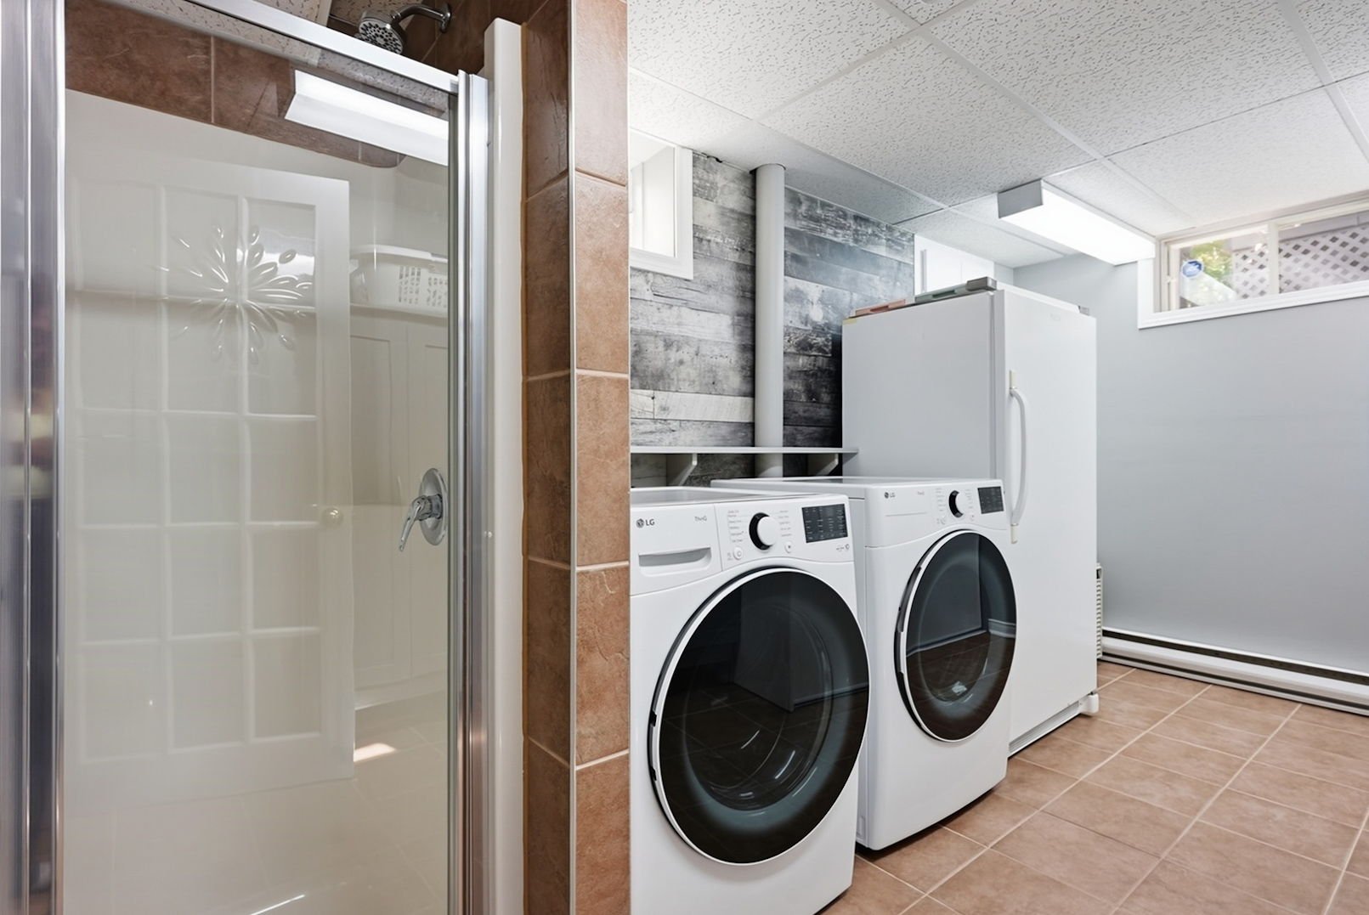
| Laundry room | Basement 1 | 13.7 X 10 ft / 4.14 X 3.05 m | Ceramic |
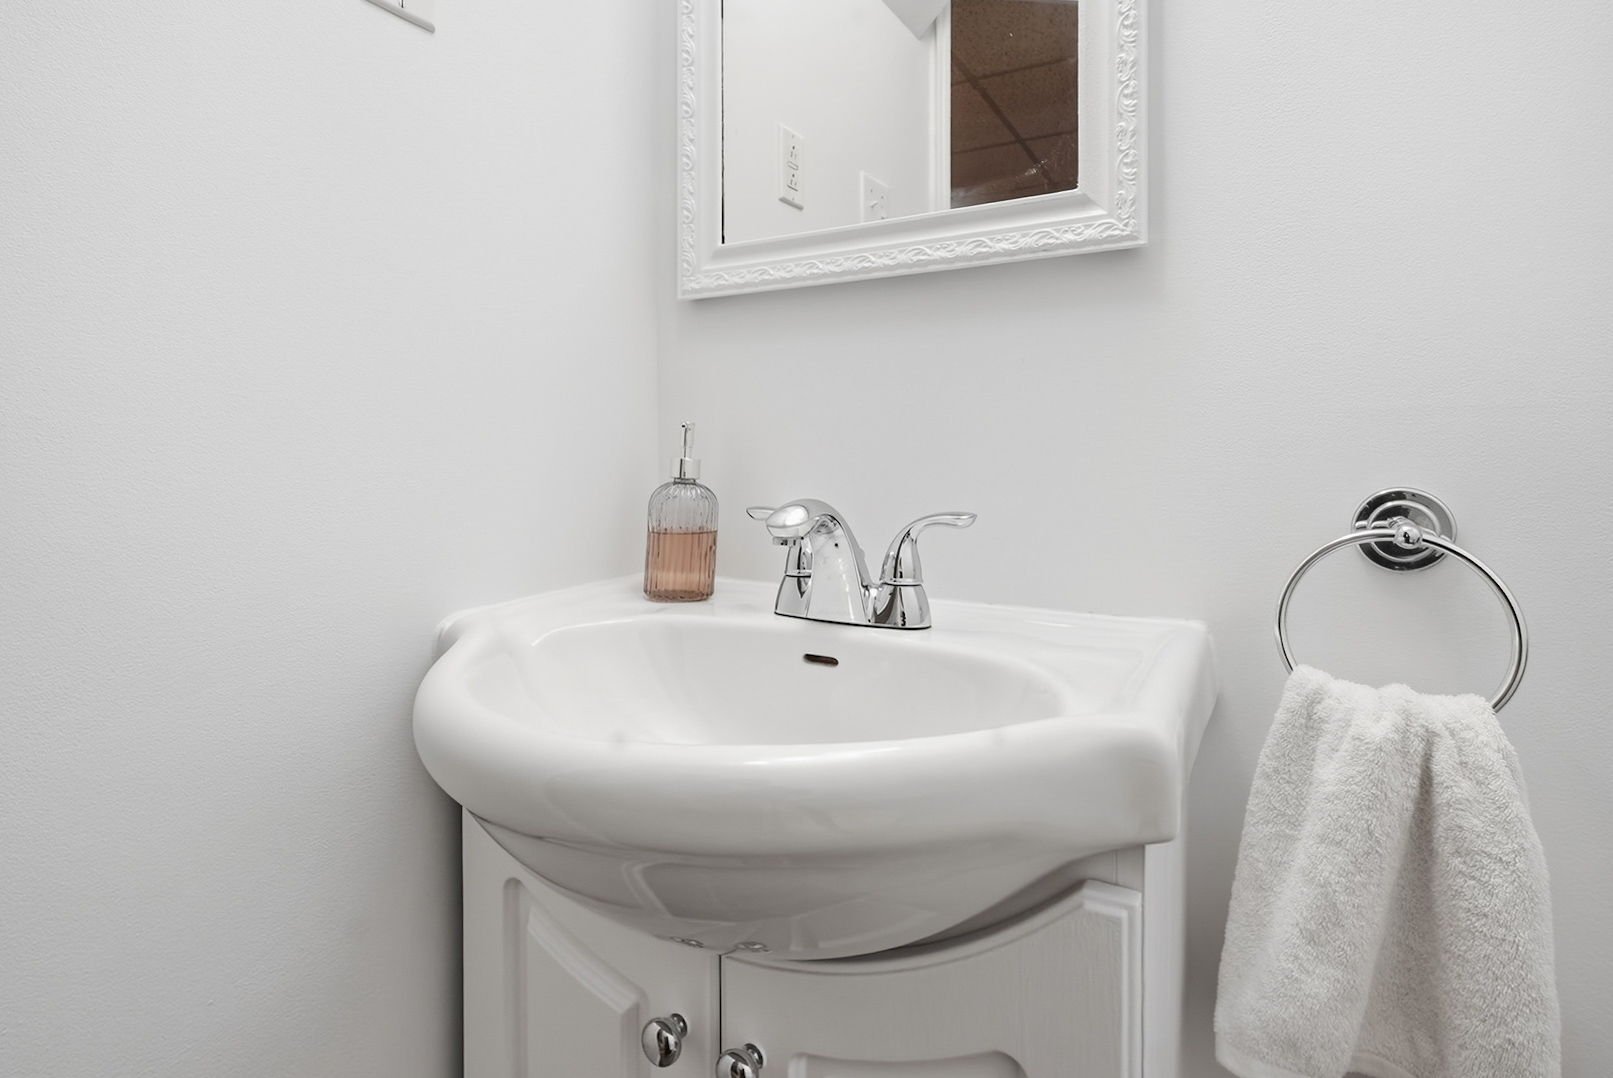
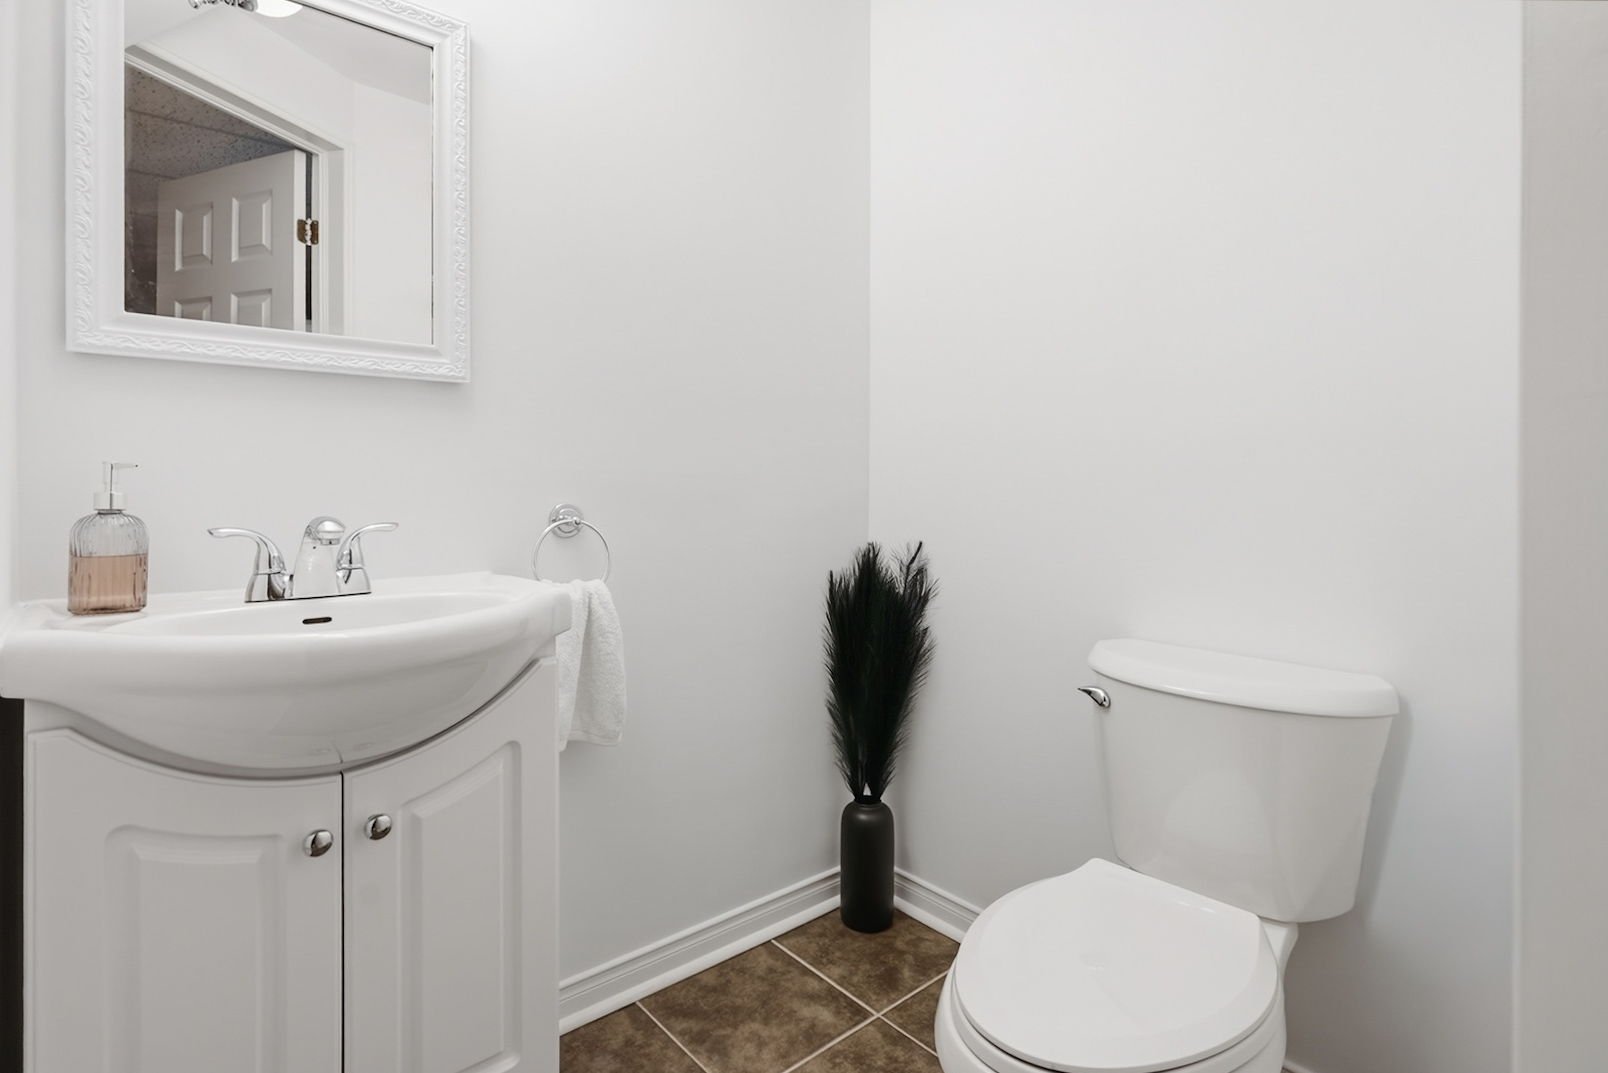
| Powder room | Basement 1 | 5 X 4.4 ft / 1.52 X 1.32 m | Ceramic |
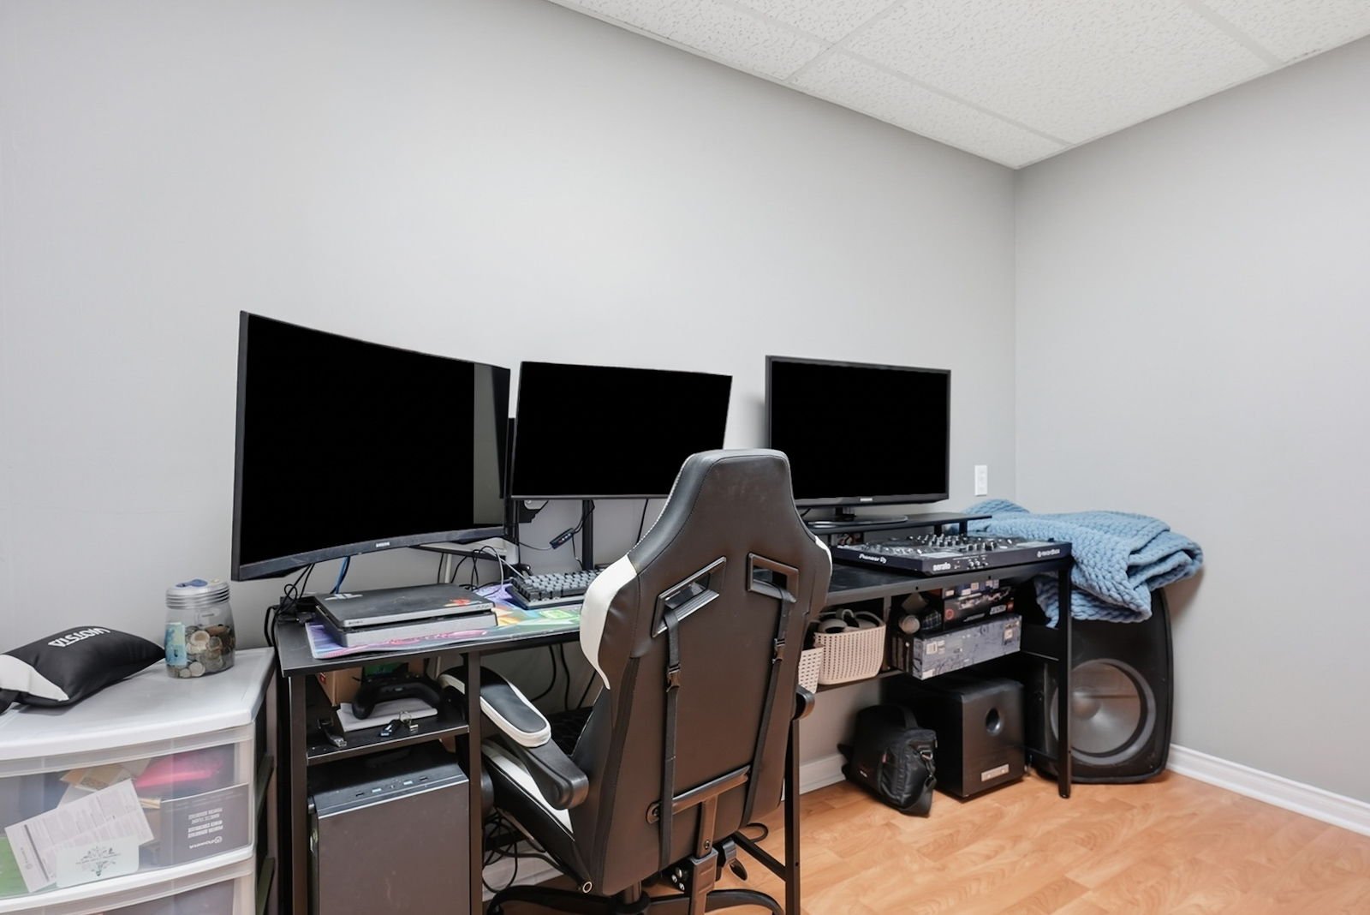
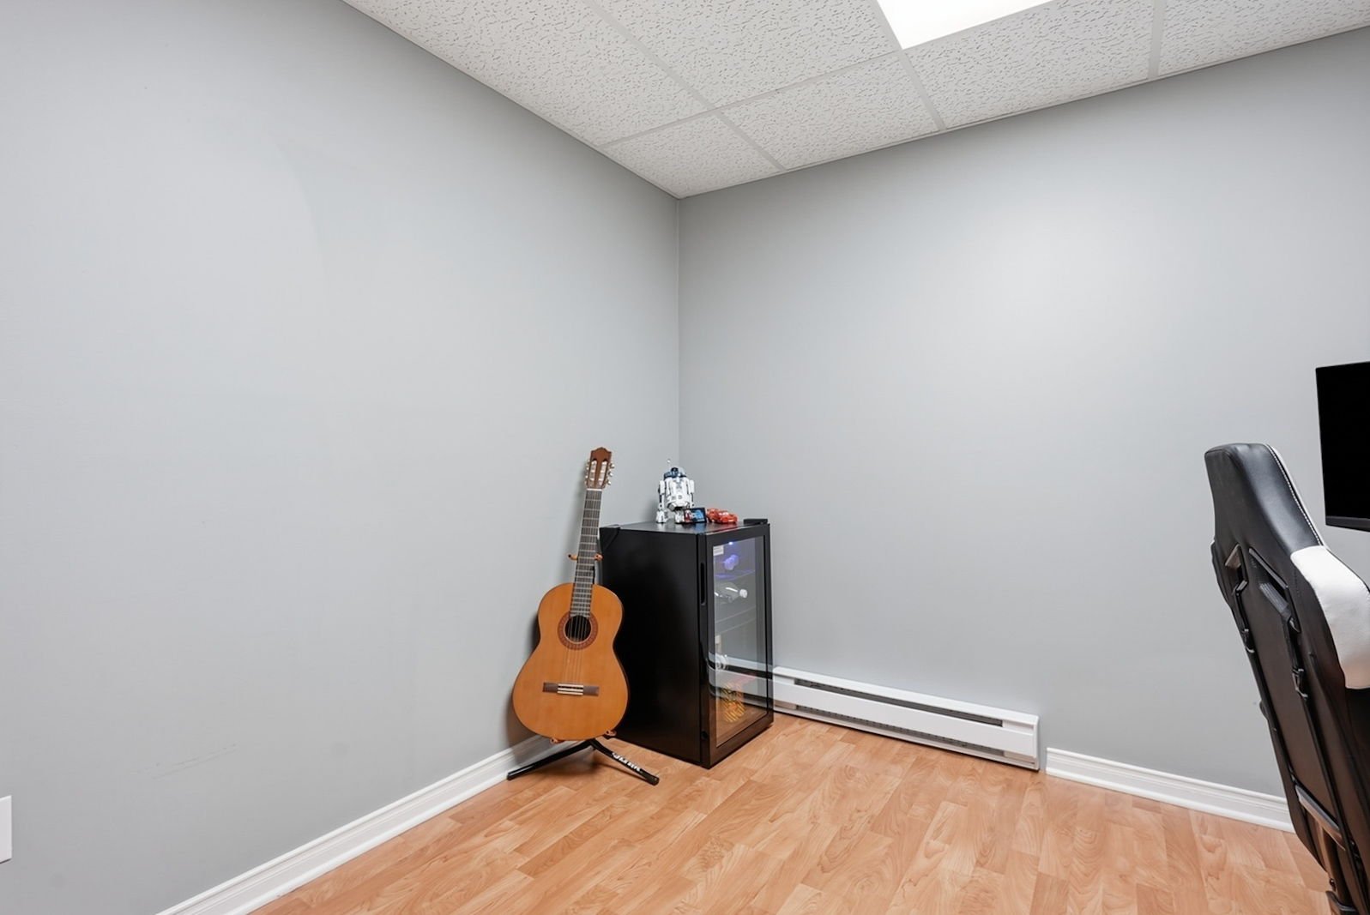
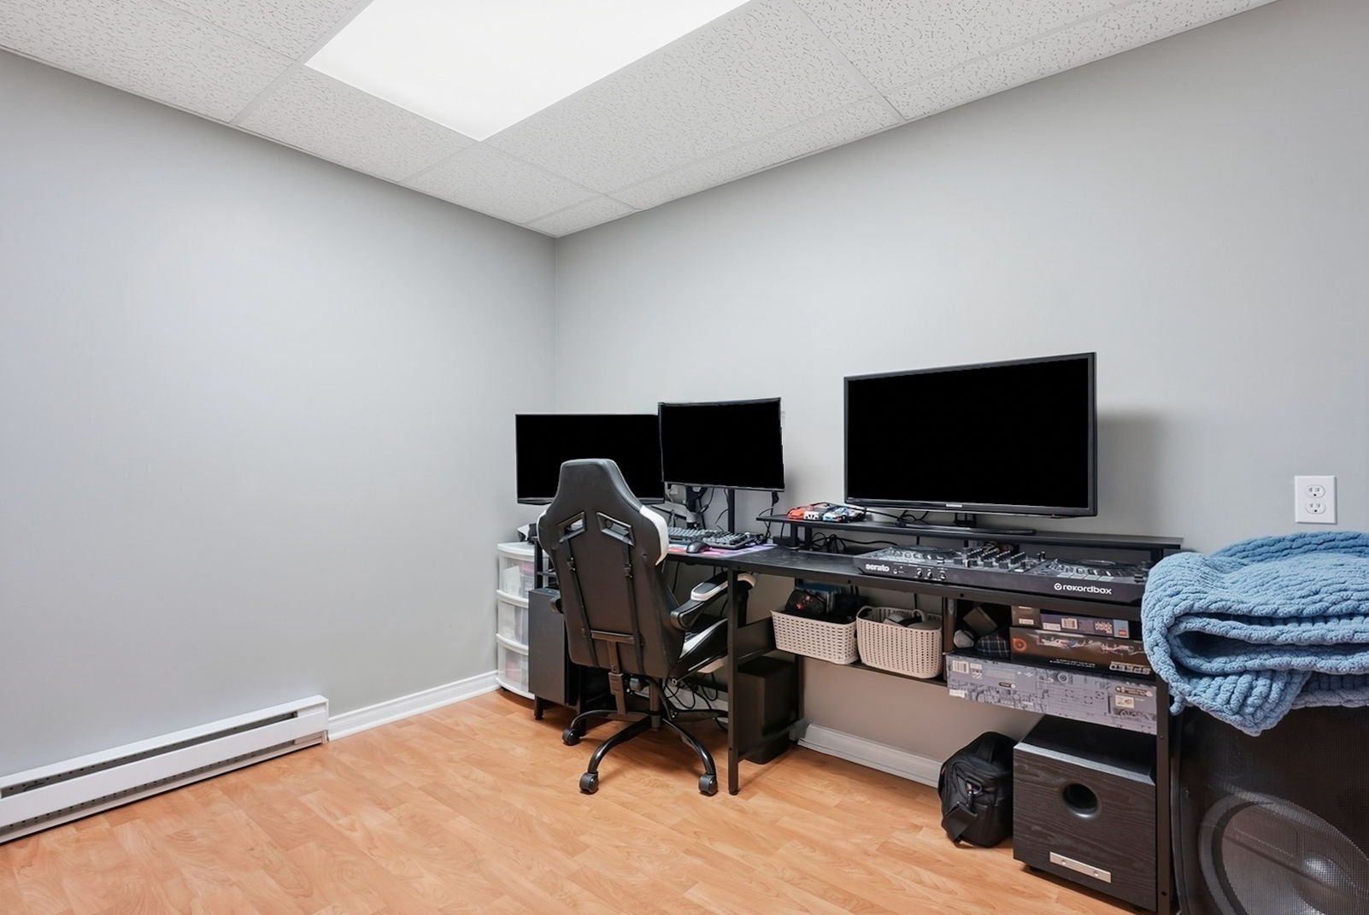
| Office | Basement 1 | 9.9 X 8.5 ft / 2.97 X 2.57 m | Laminate floor |
Taxes and expenses
| Municipal | $2,638 |
| School | $252 |
Building and interior of the property
| Bedrooms | 2 |
| Bathrooms | 1 |
| Washrooms | 1 |
| Number of rooms | 11 |
| Number of rooms above ground | 2 |
| Dimension of the front of the building | 6.13 metres |
| Dimension of the depth of building | 9.2 metres |
| Land area | 440.3 square metre |
| Dimension of the front of the land | 11 metres |
| Dimension of the depth of the land | 40.03 metres |
| Year built | 1991 |
| Municipal assessment (land) | $95,900 |
| Municipal assessment (building) | $248,600 |
| Municipal assessment (total) | $344,500 |
| Assessment year | 2026 |
| Available services | Electricity Connected, Sewer Connected, Water Connected |
| Basement | 6 feet and more, Finished basement |
| Distinctive features | Semi-detached |
| Driveway | Asphalt |
| Equipment available | Wall-mounted air conditioning |
| Foundation | Poured concrete |
| Heating energy | Electricity |
| Parking | Driveway |
| Roofing | Asphalt shingles |
| Sewage system | Municipality |
| Topography | Flat |
| Water supply | Municipality |
| Windows | PVC |