$694,999
267 Rue Beauvais
Gatineau (Gatineau)
Gatineau (Gatineau)
Type
Two or more stories
Bedrooms
4
Living area
2180 Square Feet
Bathrooms
2
MLS® 21014481

Property description
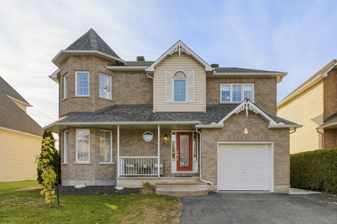
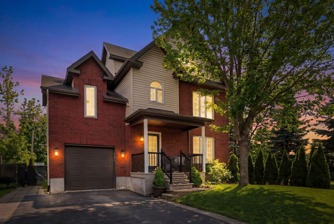
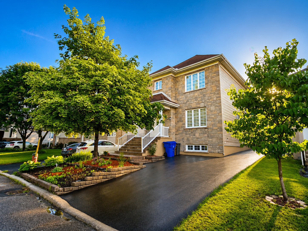
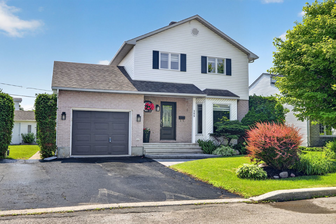
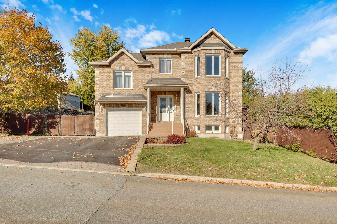
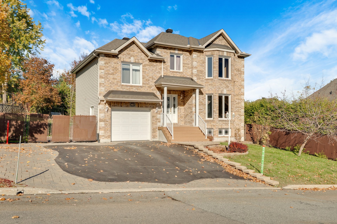
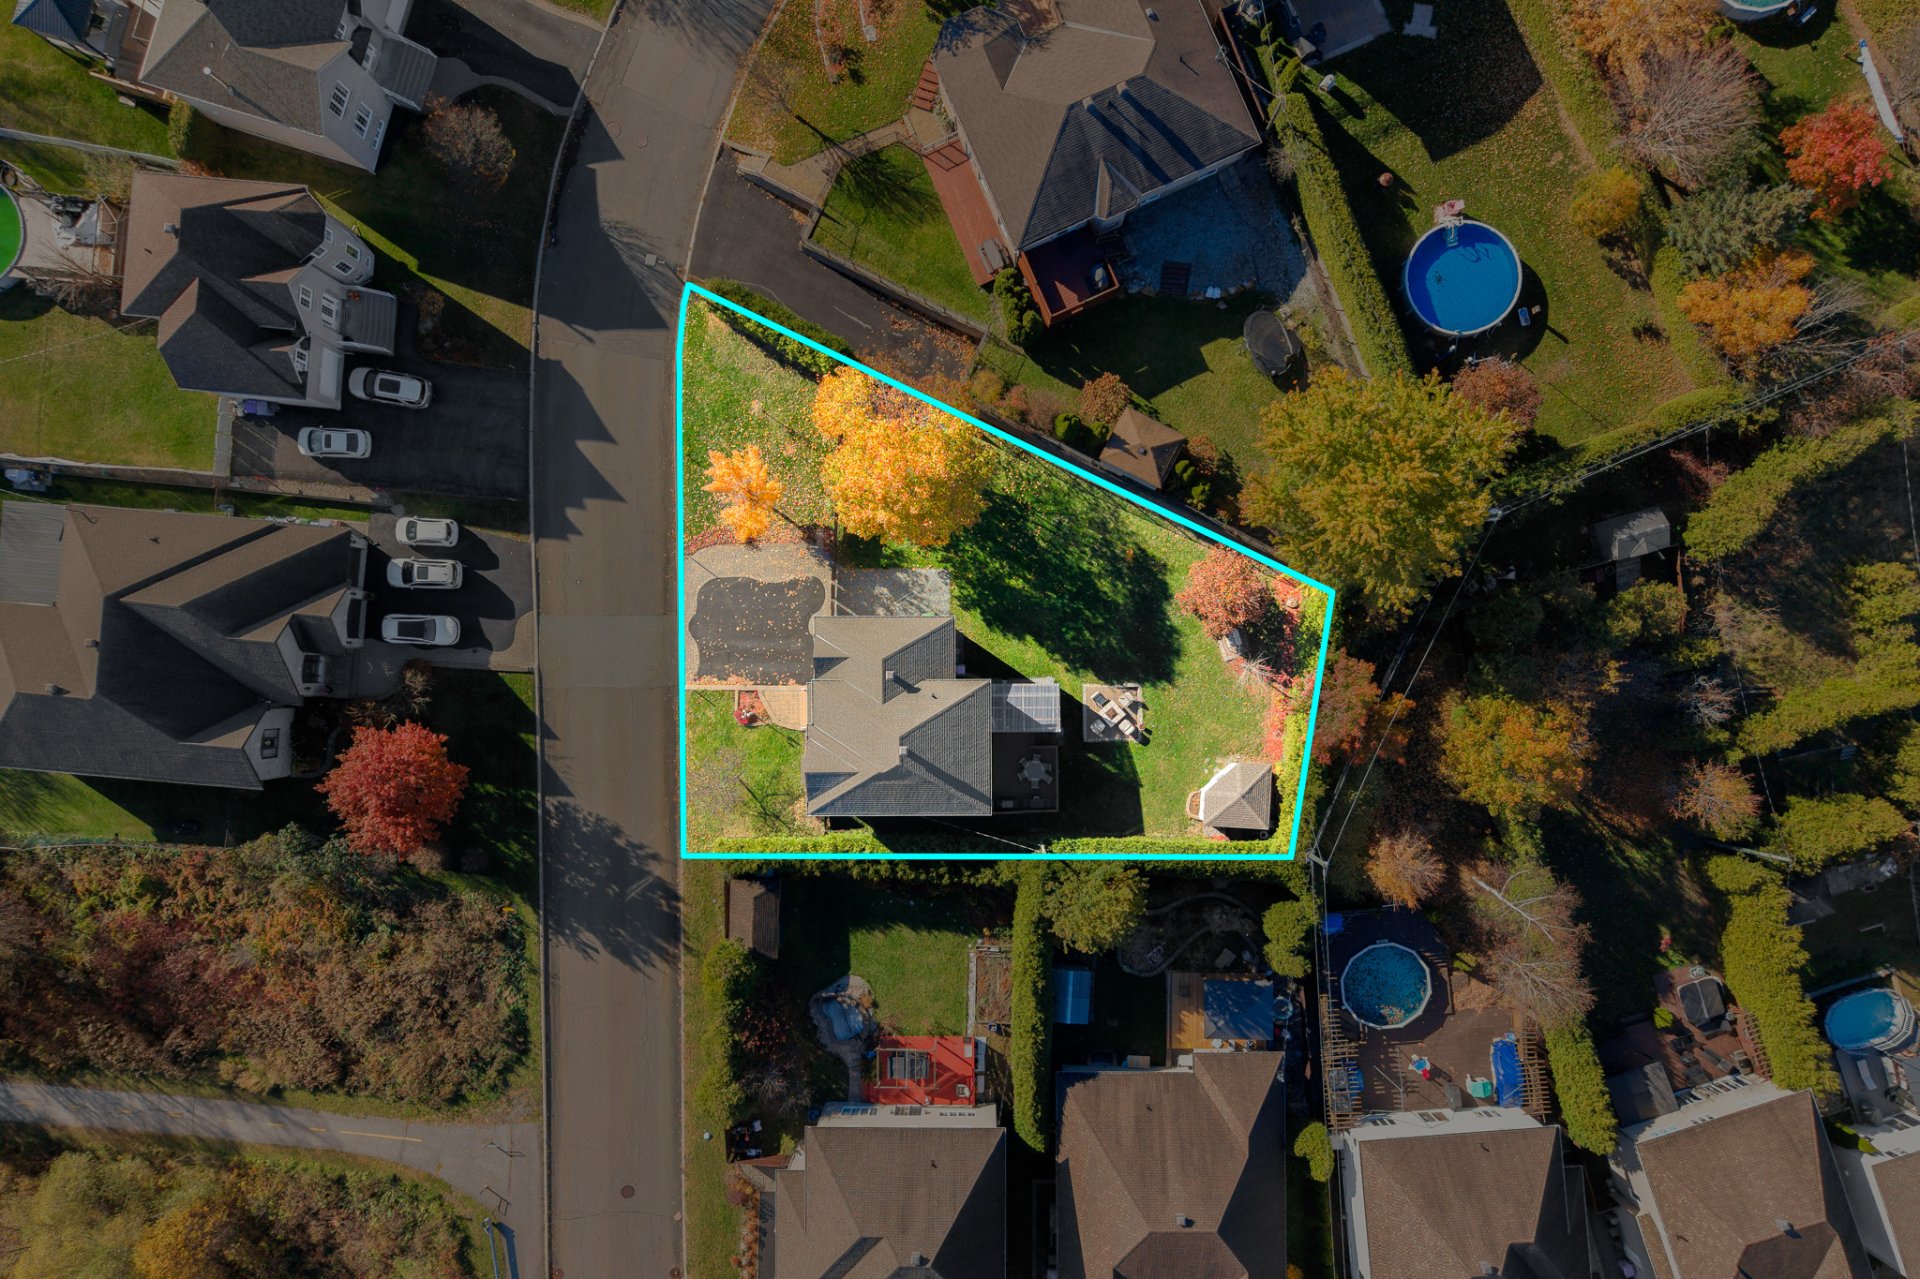
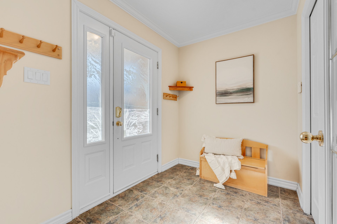
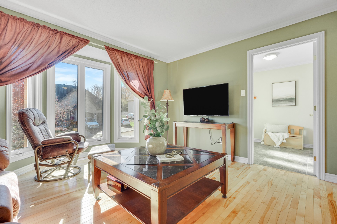
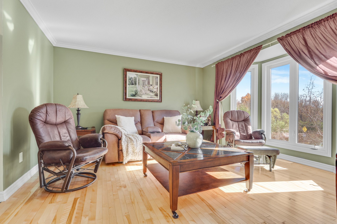
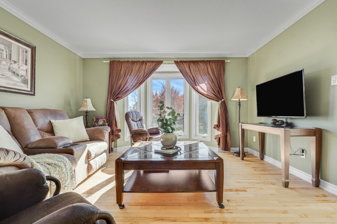
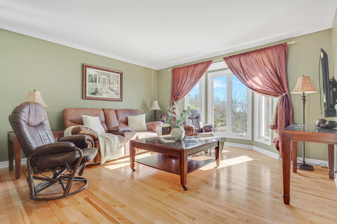
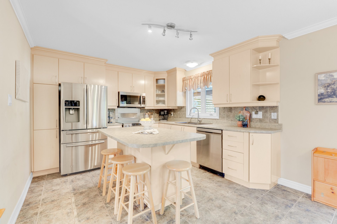
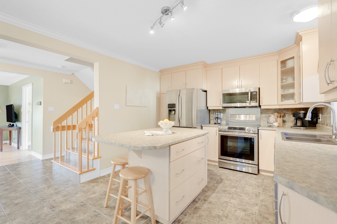
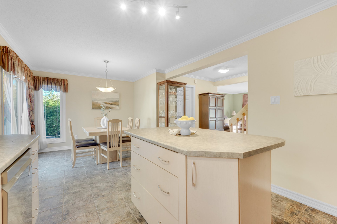
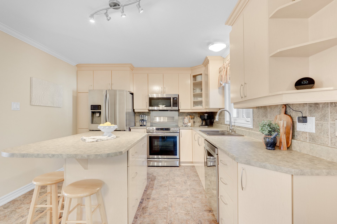
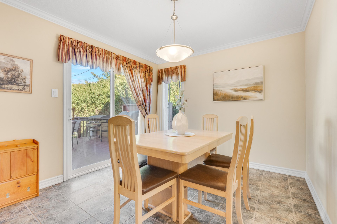
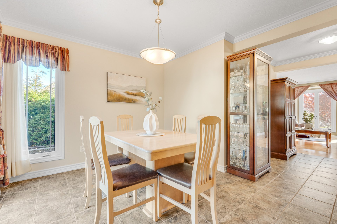
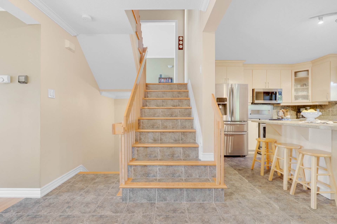
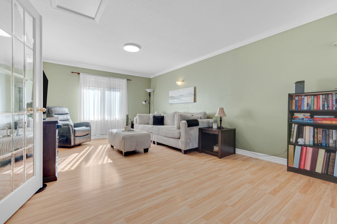
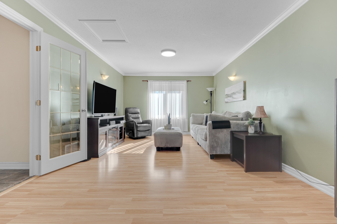
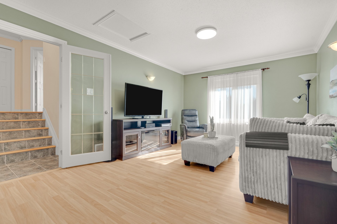
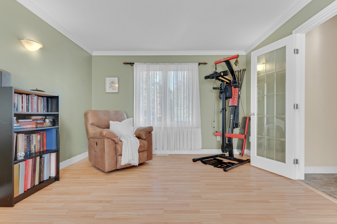
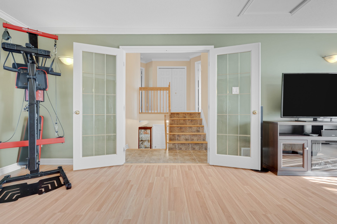
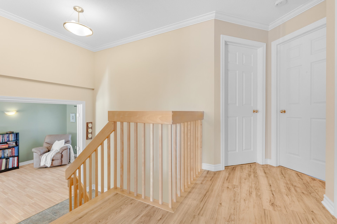
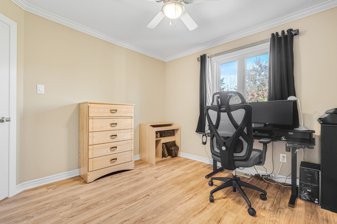
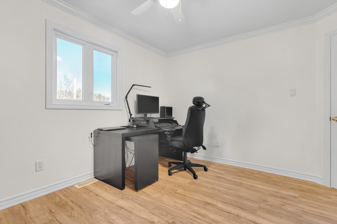
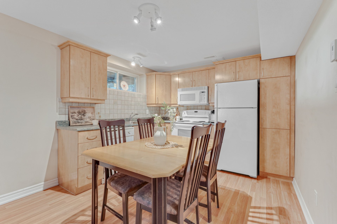
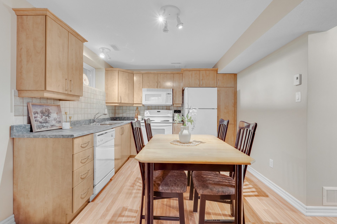
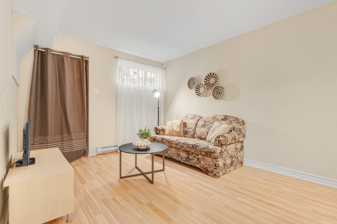
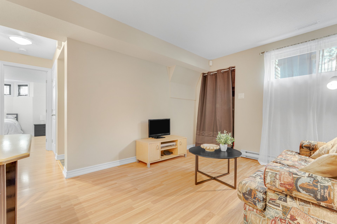
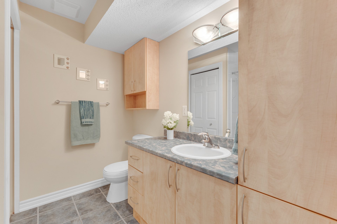
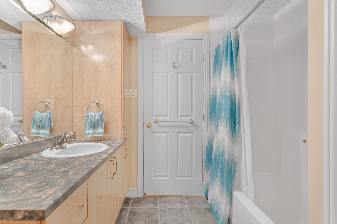
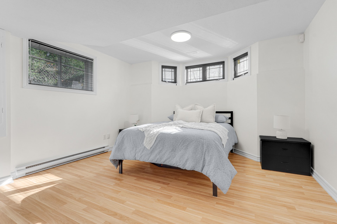
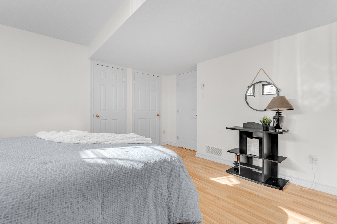
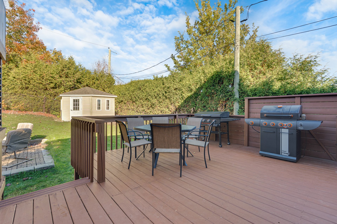
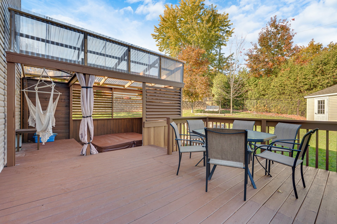
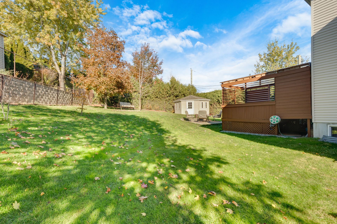
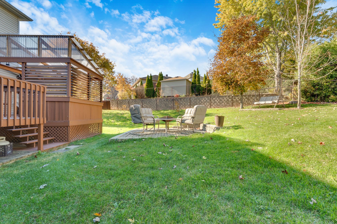
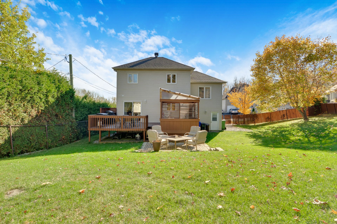
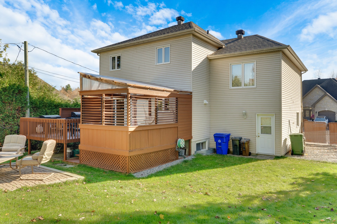
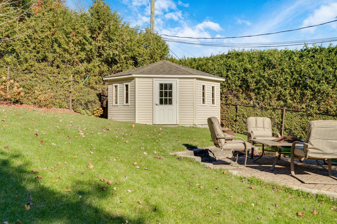
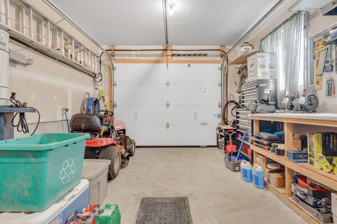
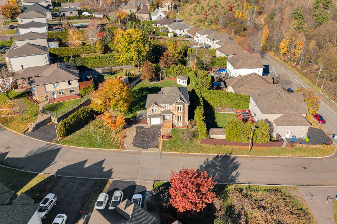
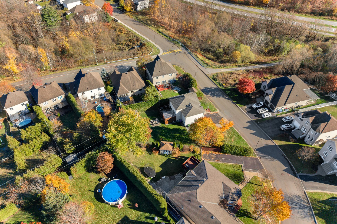
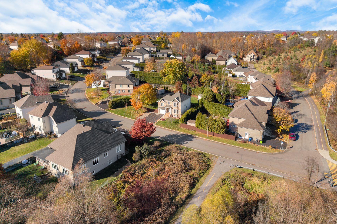
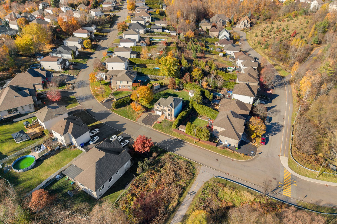
Sun-filled property on a large 9,888 sq. ft. lot, offering 4 BDR, 2 full baths, and 1 powder room. Enjoy the open-concept main floor and huge loft, ideal for a family room or home office. Ample storage throughout. The fully equipped basement features a kitchen and separate entrance, offering great intergenerational potential. Outside, relax in a private cedar-hedged yard with a wood deck and hot tub area. Attached single garage and double driveway for 2 cars. Prime location within walking distance to schools and parks, and just 5 minutes from the hospital and Highway 50. Turnkey!
Open houses
Thursday 5 November from 17:00 to 19:00Details
Located near
Bicycle path, CEGEP, Daycare centre, Elementary school, Golf, High school, Highway, Hospital, Park, Public transportation
Room dimension
| Room | Floor | Dimensions | Floor covering |
|---|---|---|---|
| Hall | 1st level/Ground floor | 8.9 X 6.3 ft / 2.67 X 1.91 m | Ceramic |
| Living room | 1st level/Ground floor | 12.11 X 13.11 ft / 3.94 X 4.24 m | Wood |
| Powder room | 1st level/Ground floor | 6 X 8.1 ft / 1.83 X 2.46 m | Ceramic |
| Kitchen | 1st level/Ground floor | 13.5 X 11.7 ft / 4.09 X 3.53 m | Ceramic |
| Dining room | 1st level/Ground floor | 10.2 X 10.4 ft / 3.10 X 3.15 m | Ceramic |
| Family room | Other | 23.7 X 11.11 ft / 7.19 X 3.63 m | Laminate floor |
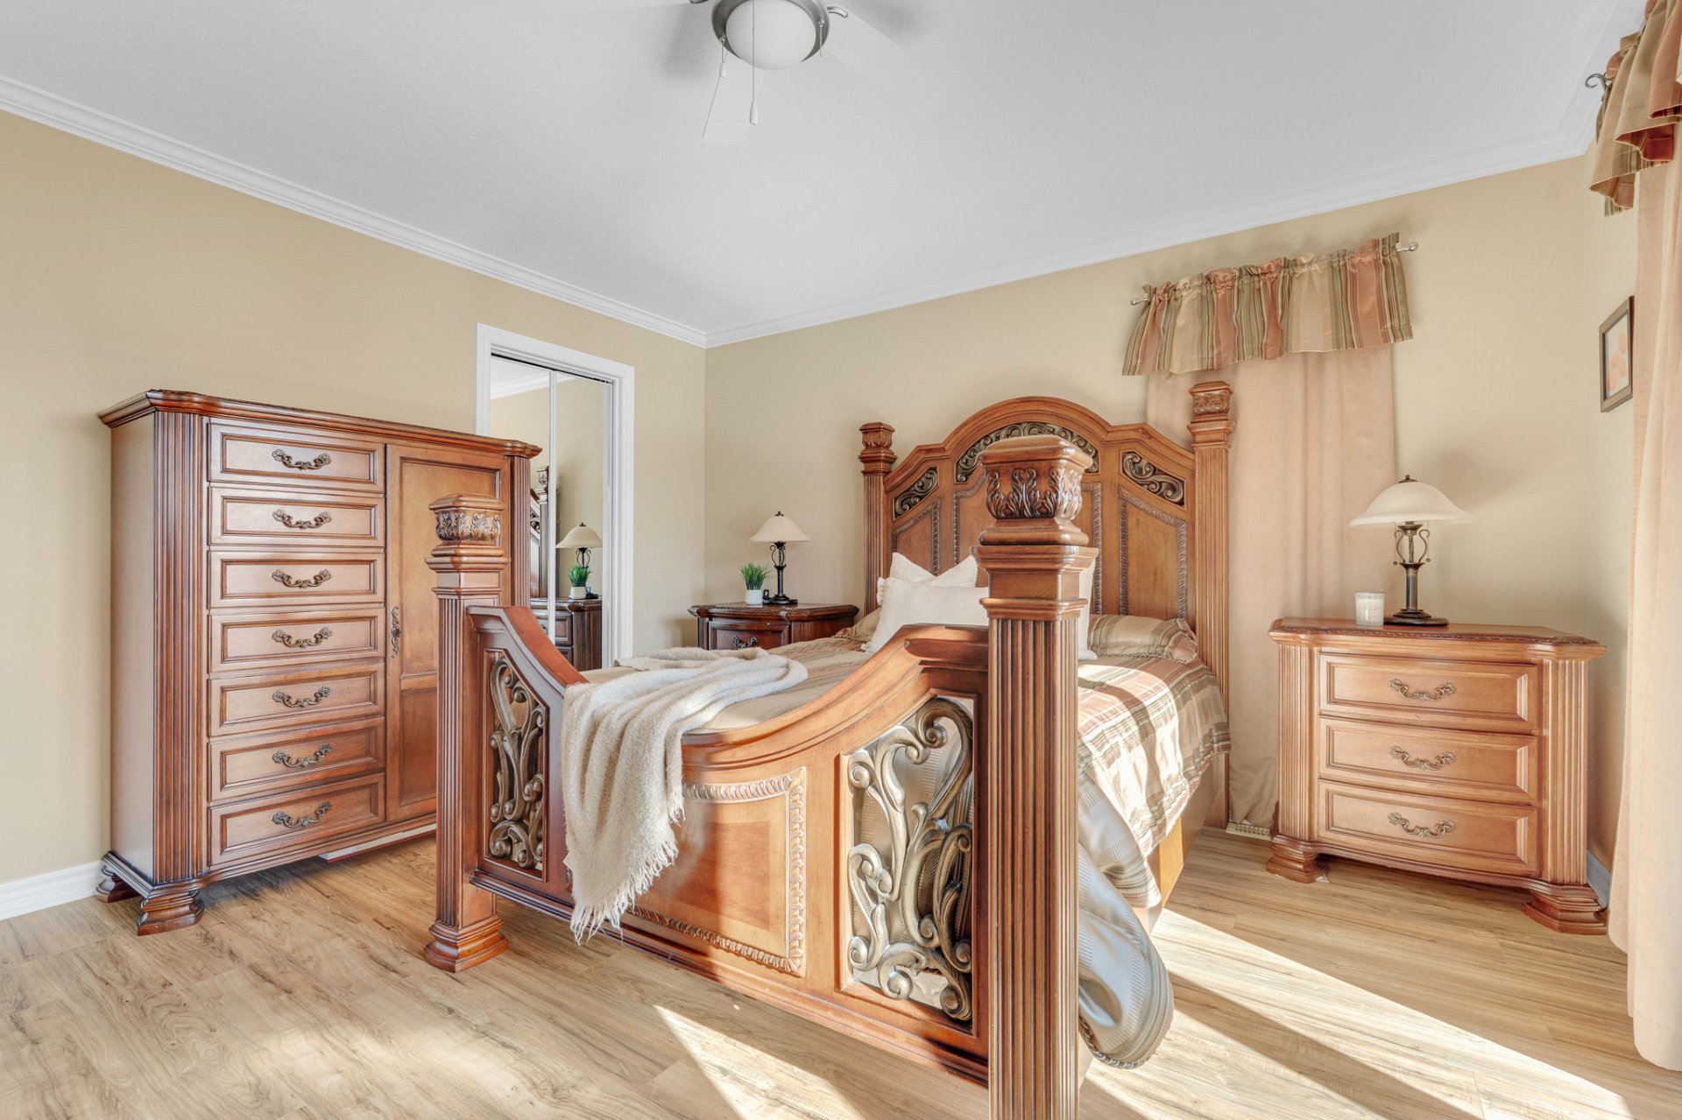
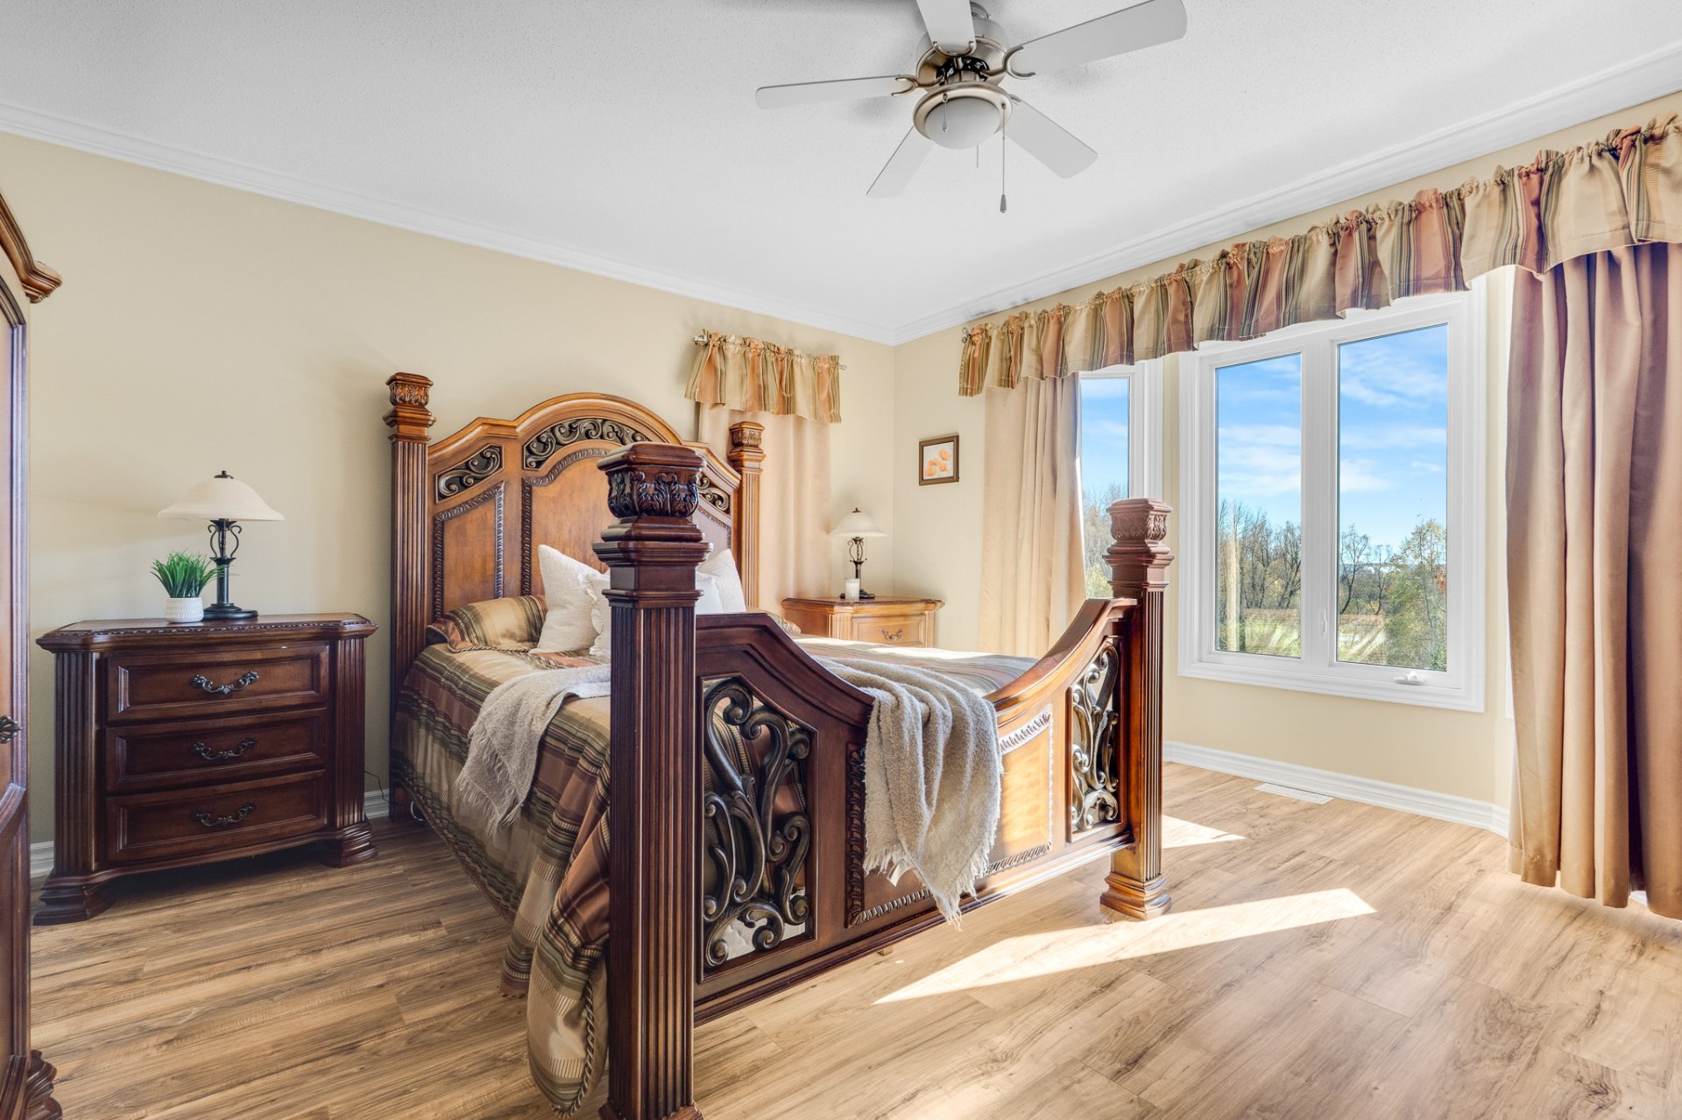
| Primary bedroom | 2nd level | 13.7 X 13.1 ft / 4.14 X 3.99 m | Laminate floor |
| Bedroom | 2nd level | 10.6 X 10.2 ft / 3.20 X 3.10 m | Laminate floor |
| Bedroom | 2nd level | 11.7 X 9 ft / 3.53 X 2.74 m | Laminate floor |
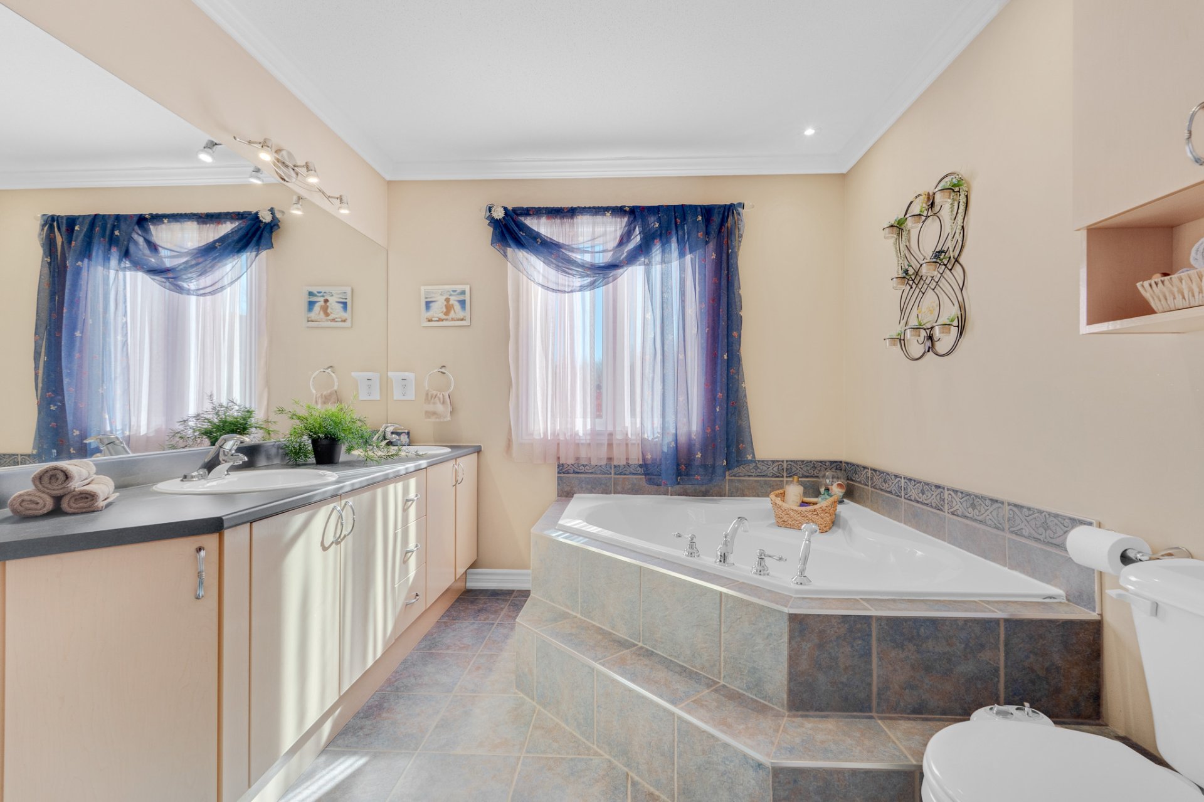
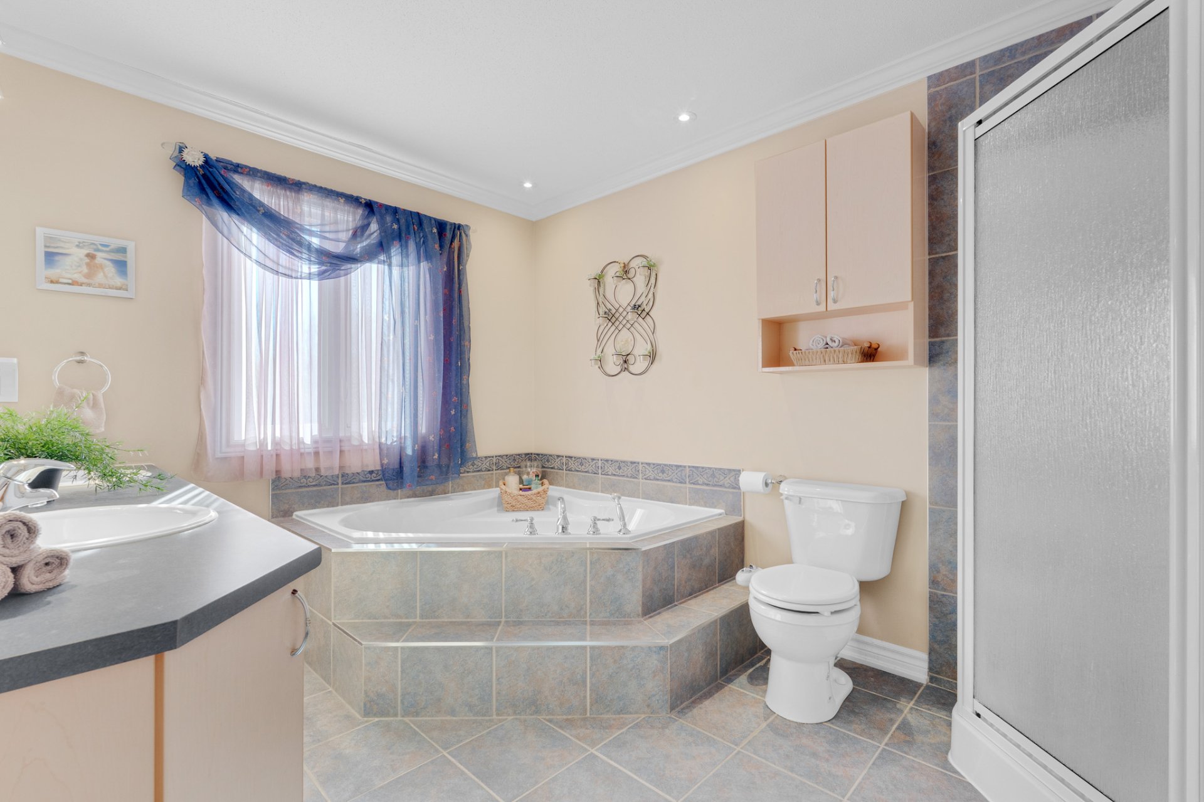
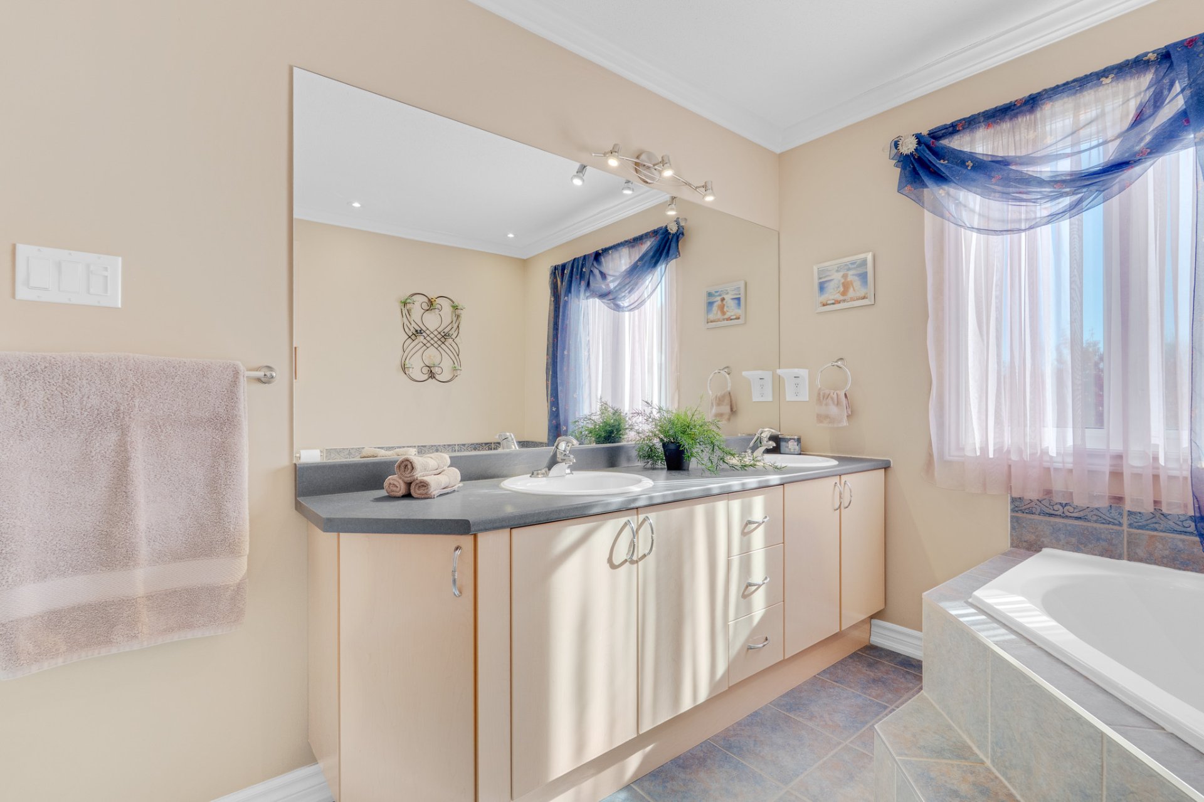
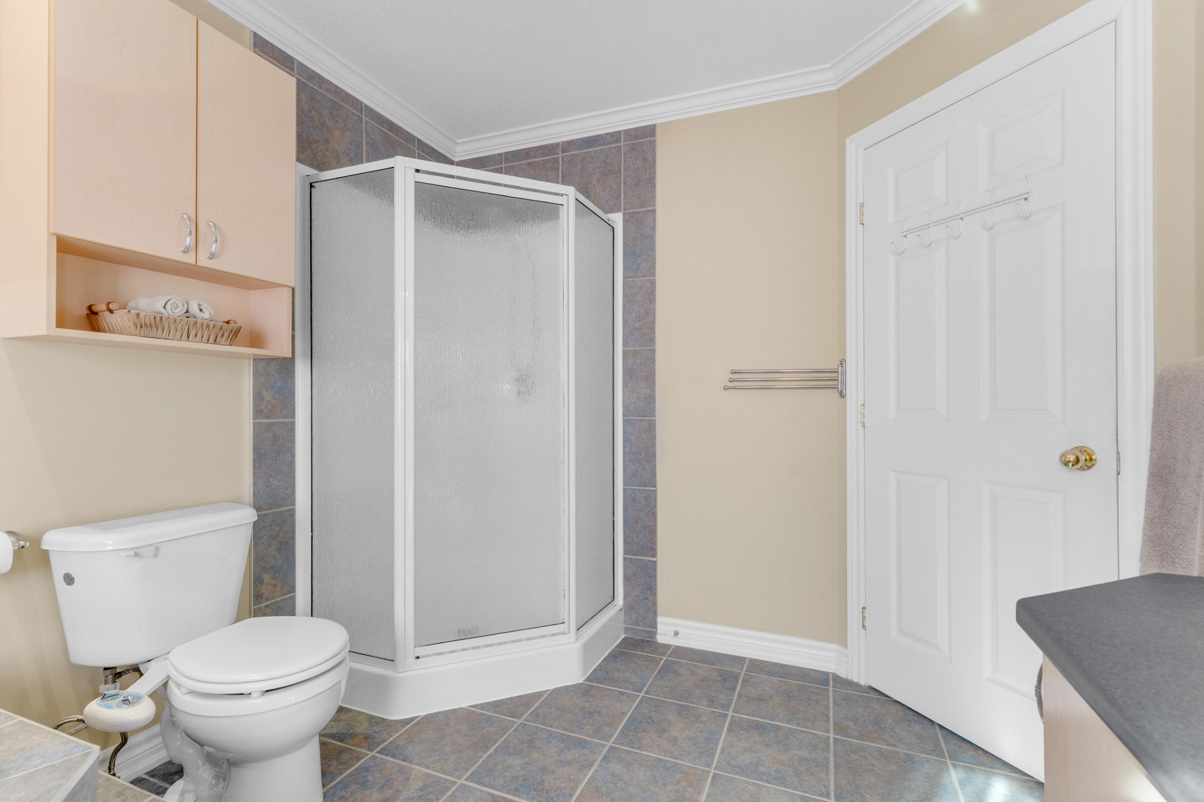
| Bathroom | 2nd level | 8.7 X 11.6 ft / 2.62 X 3.51 m | Ceramic |
Taxes and expenses
| Municipal | $5,311 |
| School | $520 |
Building and interior of the property
| Bedrooms | 4 |
| Bathrooms | 2 |
| Washrooms | 1 |
| Number of rooms | 10 |
| Number of rooms above ground | 3 |
| Number of basement bedrooms | 1 |
| Living area | 2180 Square Feet |
| Expected delay of occupancy | 120 days |
| Items included in the sale | 2 refrigerators, 2 dishwashers, 2 ovens, 2 over-the-range microwaves, washer and dryer, the garage heater, workbenches and shelves in the garage, the hot tub (without warranty), the furnace, central vacuum and accessories, front security camera and Ring doorbell camera, electric garage door opener, light fixtures, window coverings, air exchanger, shed, and snow removal service already paid for the 2026-2027 winter (all sold without legal warranty of quality, at the buyer's risk and peril, but in |
| Items excluded in the sale | Rented water heater ($29.95/month with Enbridge), electric vehicle charger in the garage, TV and its wall mount in the living room. |
| Land area | 9888.8 square foot |
| Dimension of the front of the land | 34.67 metres |
| Dimension of the depth of the land | 26.5 metres |
| Year built | 2005 |
| Municipal assessment (land) | $227,900 |
| Municipal assessment (building) | $453,200 |
| Municipal assessment (total) | $681,100 |
| Assessment year | 2026 |
| Available equipment | Outdoor storage space |
| Available services | Natural Gas Connected, Sewer Connected, Water Connected |
| Basement | 6 feet and more, Finished basement, Other, Outdoor entrance |
| Bathroom / Washroom | Separate shower |
| Distinctive features | Detached |
| Driveway | Asphalt, Paving stone |
| Equipment available | Air exchange system, Central air conditioning, Central vacuum cleaner system installation, Electric garage door opener |
| Foundation | Poured concrete |
| Garage | Attached, Single width |
| Heating energy | Natural gas |
| Heating system | Electric baseboard units, Forced air |
| Landscaping | Bordered by hedges, Fenced |
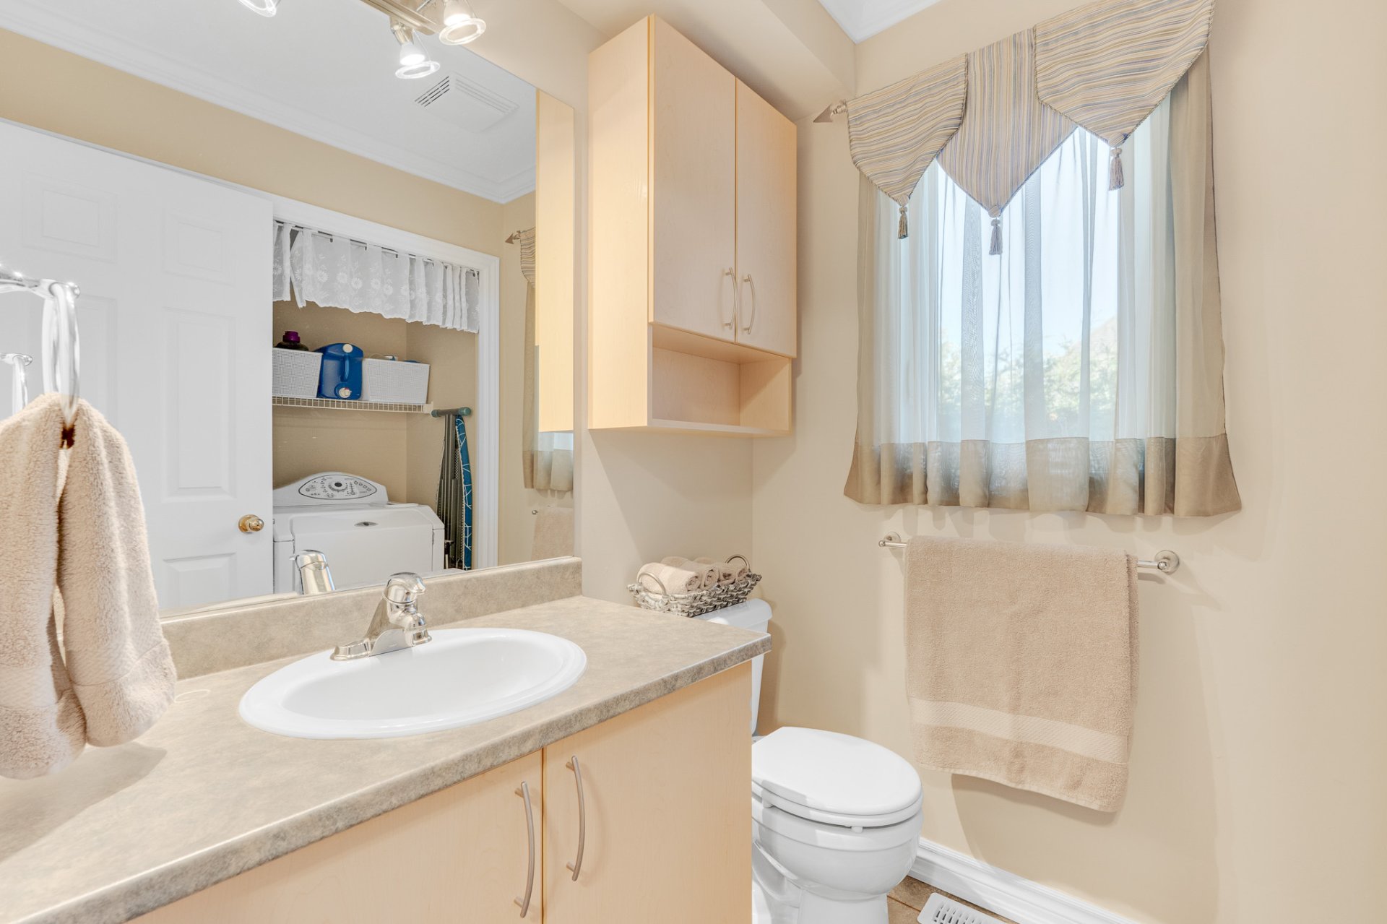
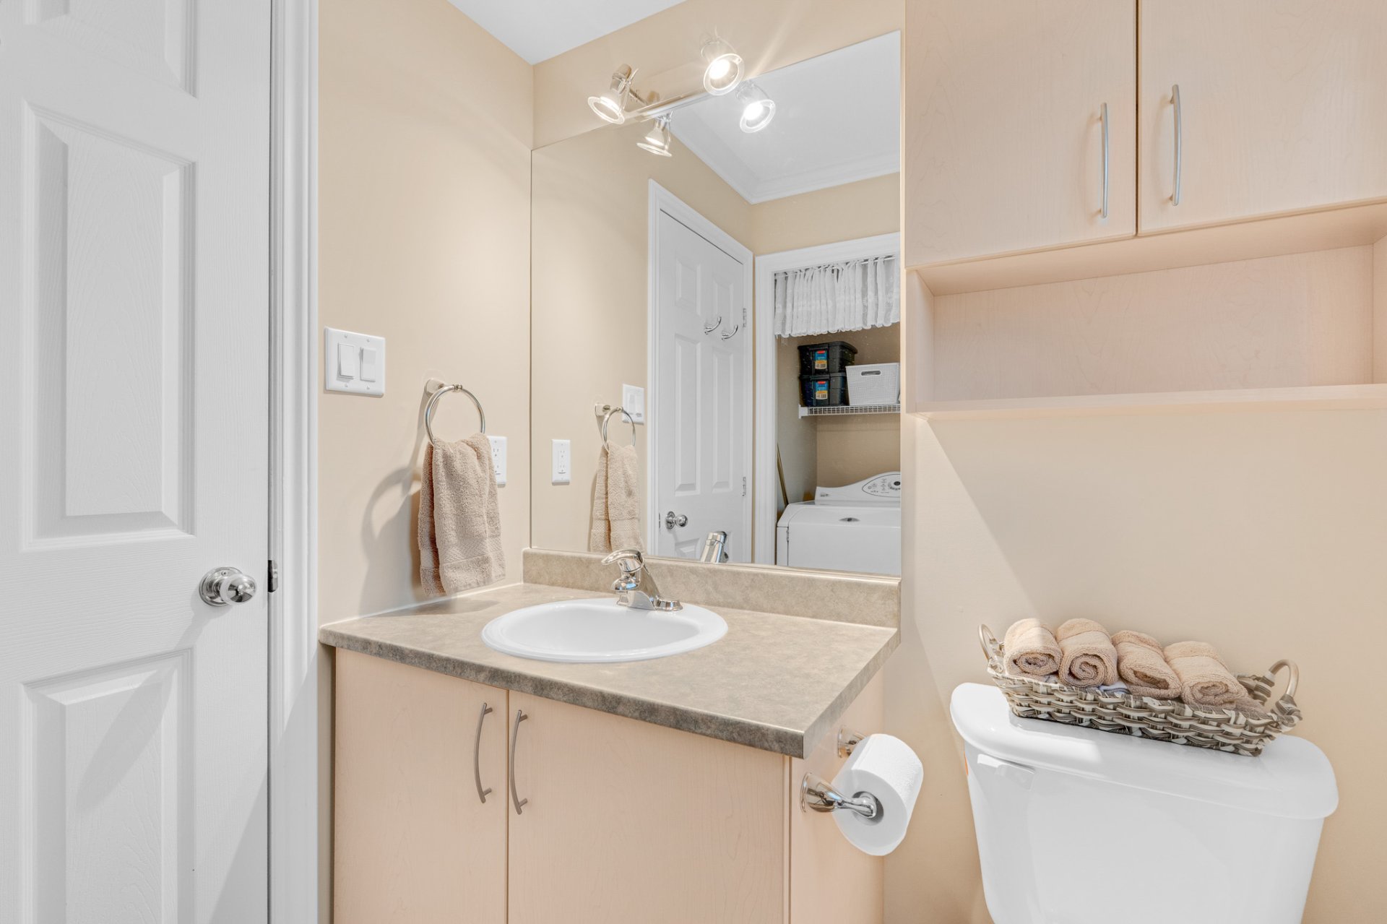
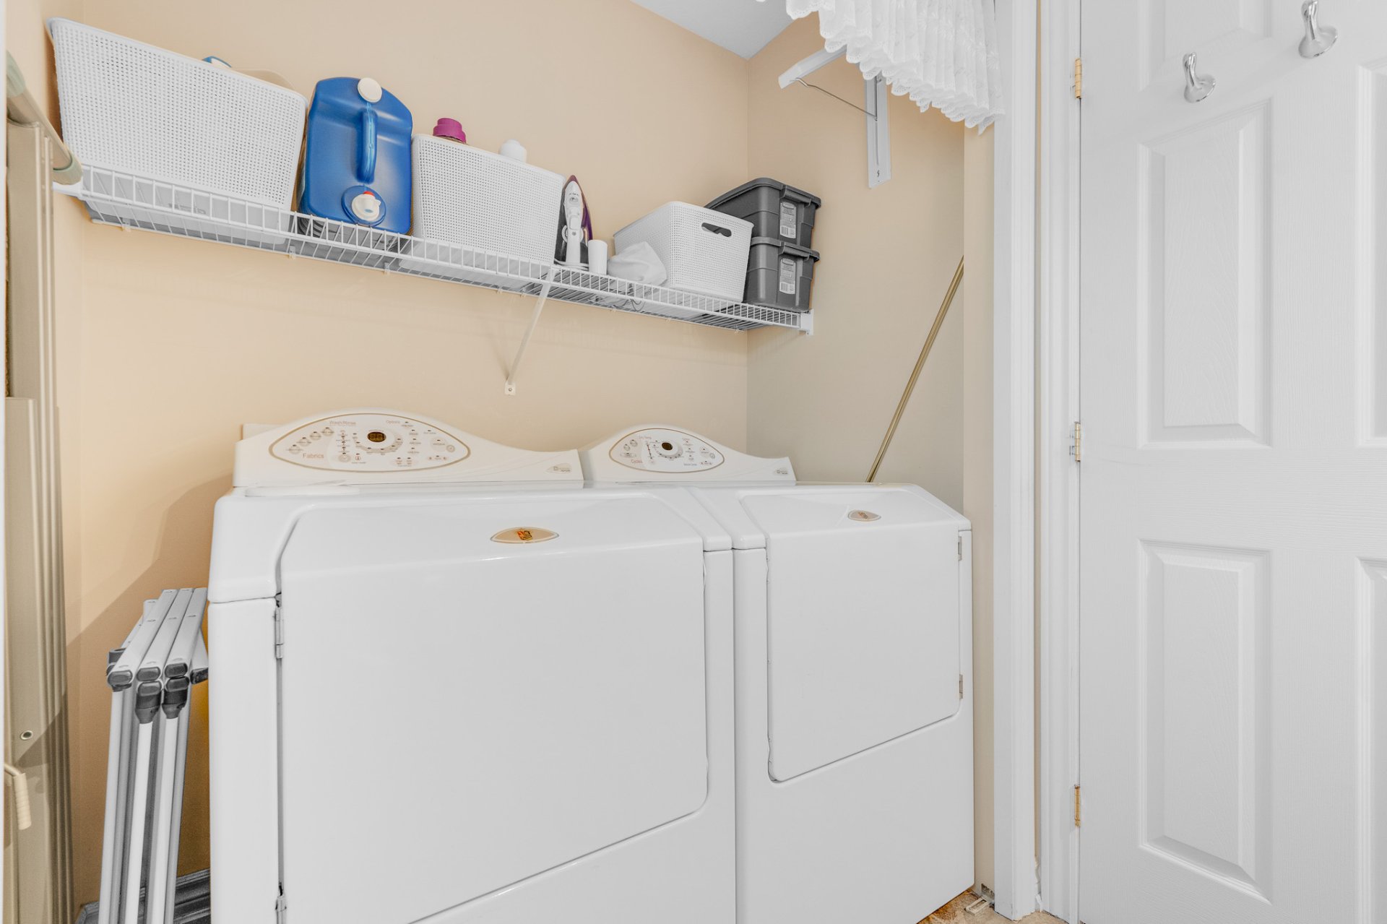
| Laundry | 1st level/Ground floor, In partial bathroom ground level, Powder room |
| Parking | Attached, Driveway, Garage |
| Rental appliances | Water heater |
| Roofing | Asphalt shingles |
| Sewage system | Municipality |
| Siding | Brick, Vinyl |
| Topography | Flat, Sloped |
| Water supply | Municipality |
| Window type | Casement, French door, Sliding |
| Windows | PVC |
Addendum
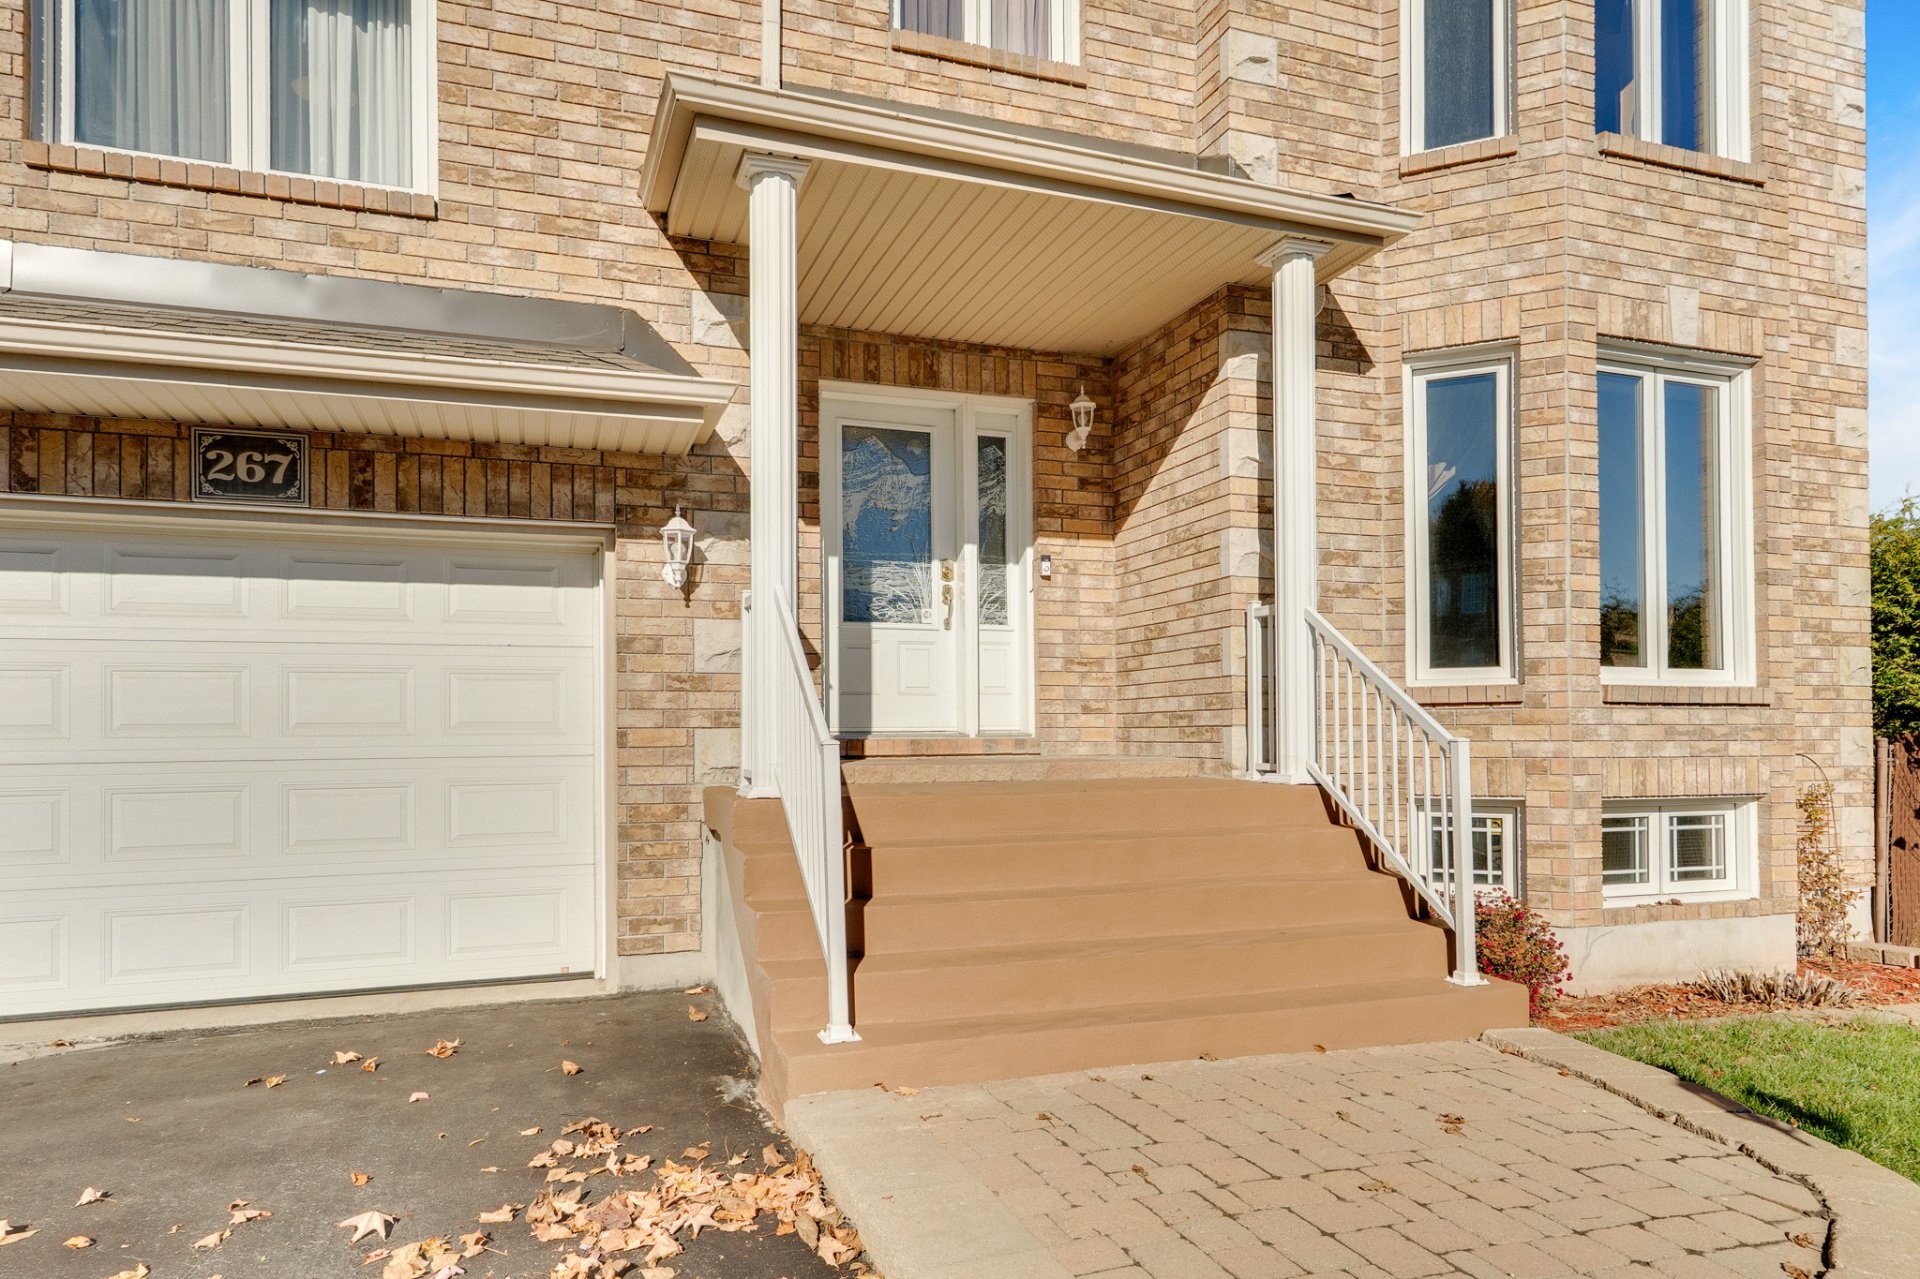
| PROPERTY HIGHLIGHTS AND FEATURES Main Floor & Living Spaces: Spacious, welcoming entrance hall with a large closet, opening directly onto the main living room. Bright, inviting open-concept layout filled with abundant natural light. Functional kitchen featuring a central island with seating for 3 to 4 people and a double sink. Upper level / Mezzanine: Versatile loft space ideal for a home office, family room, additional bedroom, or game/billiard room. Basement & In-Law Suite Potential (Parental Suite): Ideal layout for an in-law suite or guest quarters: features a functional kitchen, bedroom, full bathroom, and ample storage space. Can also easily be used as a traditional basement. Potential private entrance: direct access through the rear garage door leading to the basement staircase (currently used as storage; very easy conversion). Full bathroom with a tub-shower combo and integrated washer/dryer hookups located in the closet to the right of the tub. Exterior, Garage & Notable Features: Private, generously sized backyard with a wooden deck: dedicated spaces for outdoor dining and a relaxation/spa area. Double-width driveway combining asphalt and interlocking stone pavers. Single garage equipped with an outlet for an EV charging station. Main floor and upper-level windows replaced in 2018 (basement windows are original). 200-amp electrical panel in the basement. Central vacuum system with accessories included. Hot water tank (2019). Furnace equipped with a built-in humidifier. Walking distance to Parc Beauvais, the Grands-Ravins bike path, and École primaire des Cépages; close to École secondaire du Versant. 5 minutes from the Gatineau Hospital with quick, easy access to Highway 50. |