$699,999
763 Rue Lafrance
Gatineau (Gatineau)
Gatineau (Gatineau)
Type
Two or more stories
Bedrooms
4
Living area
1944 Square Feet
Bathrooms
2
MLS® 24464710
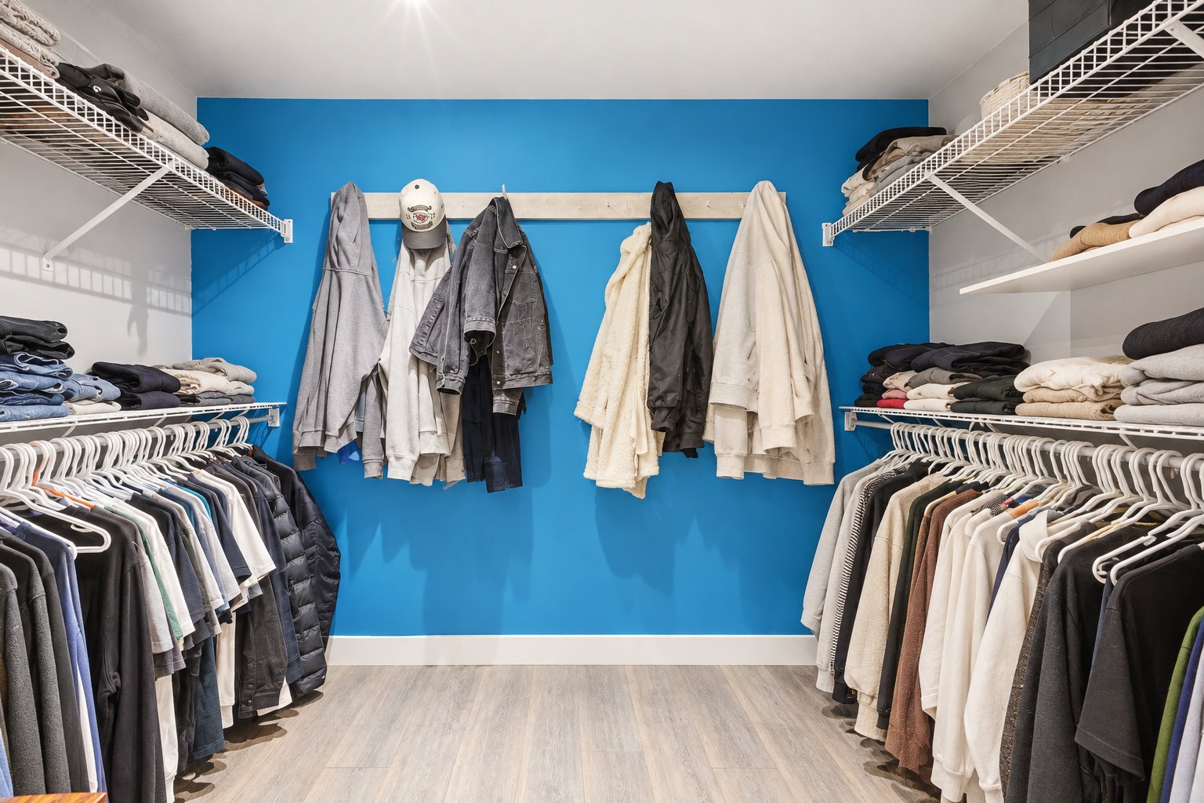
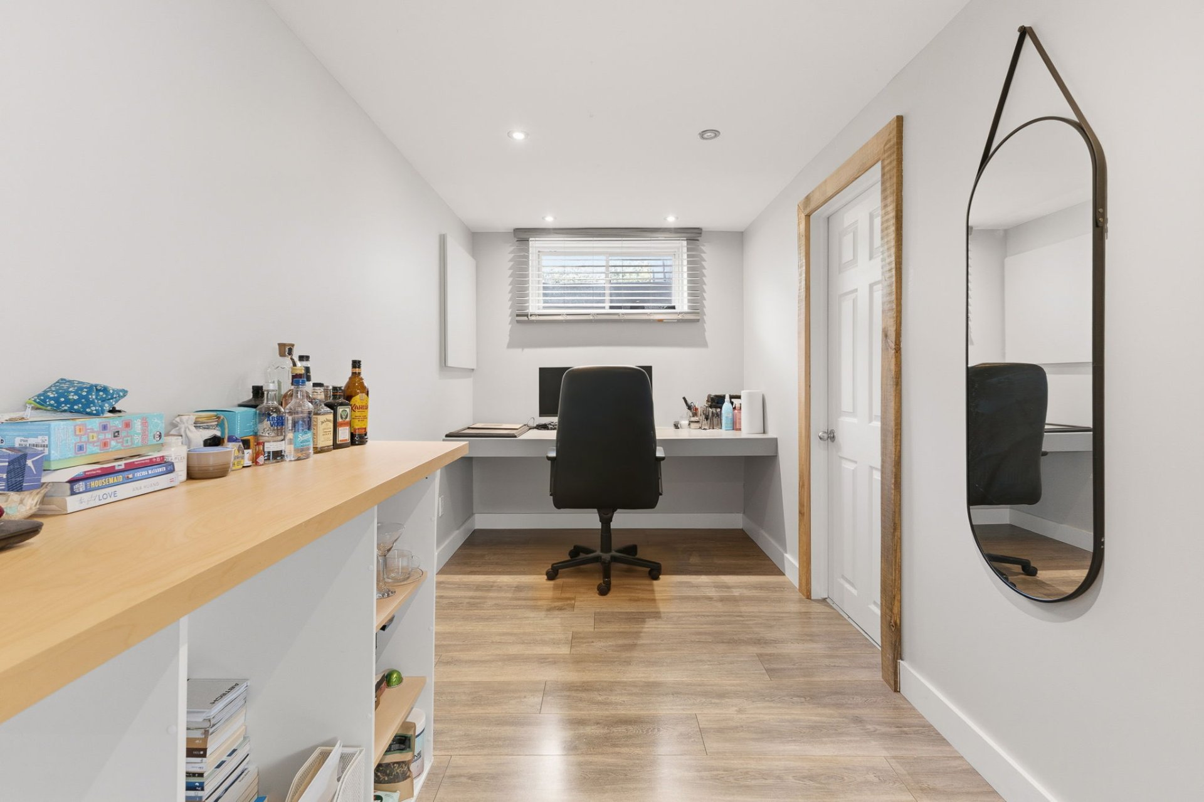
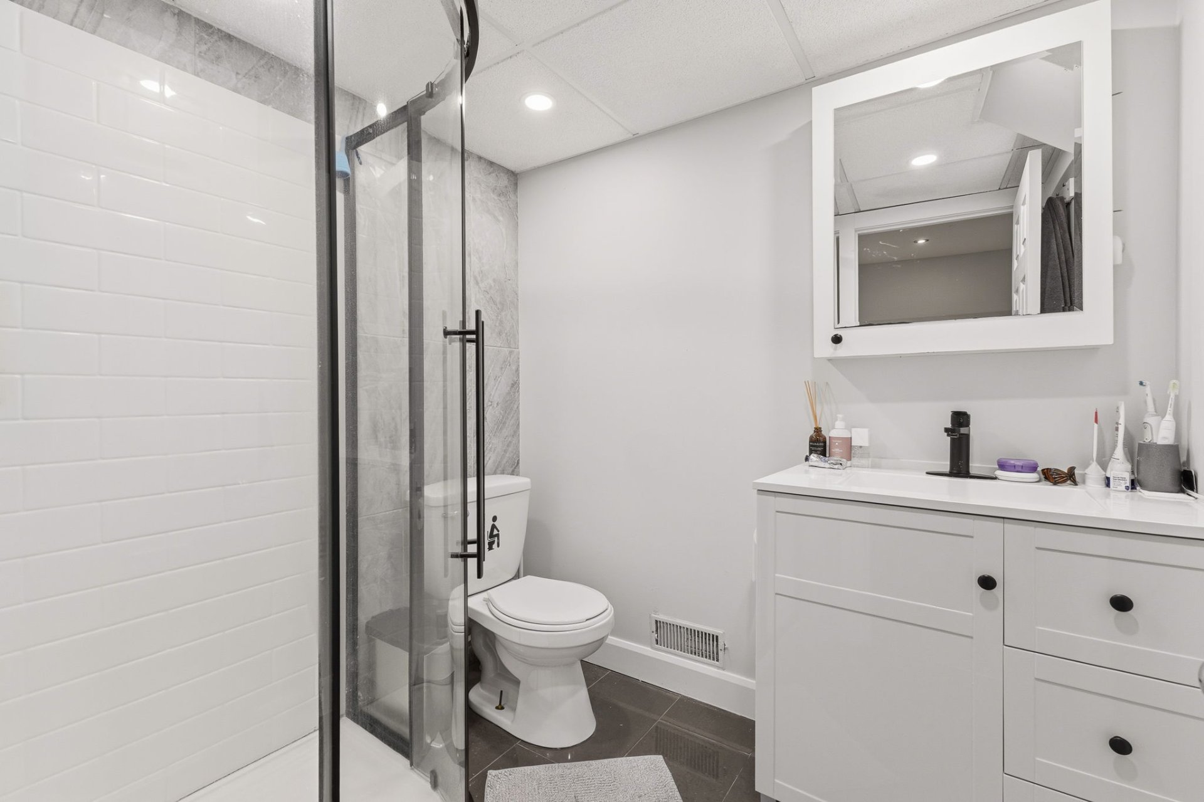
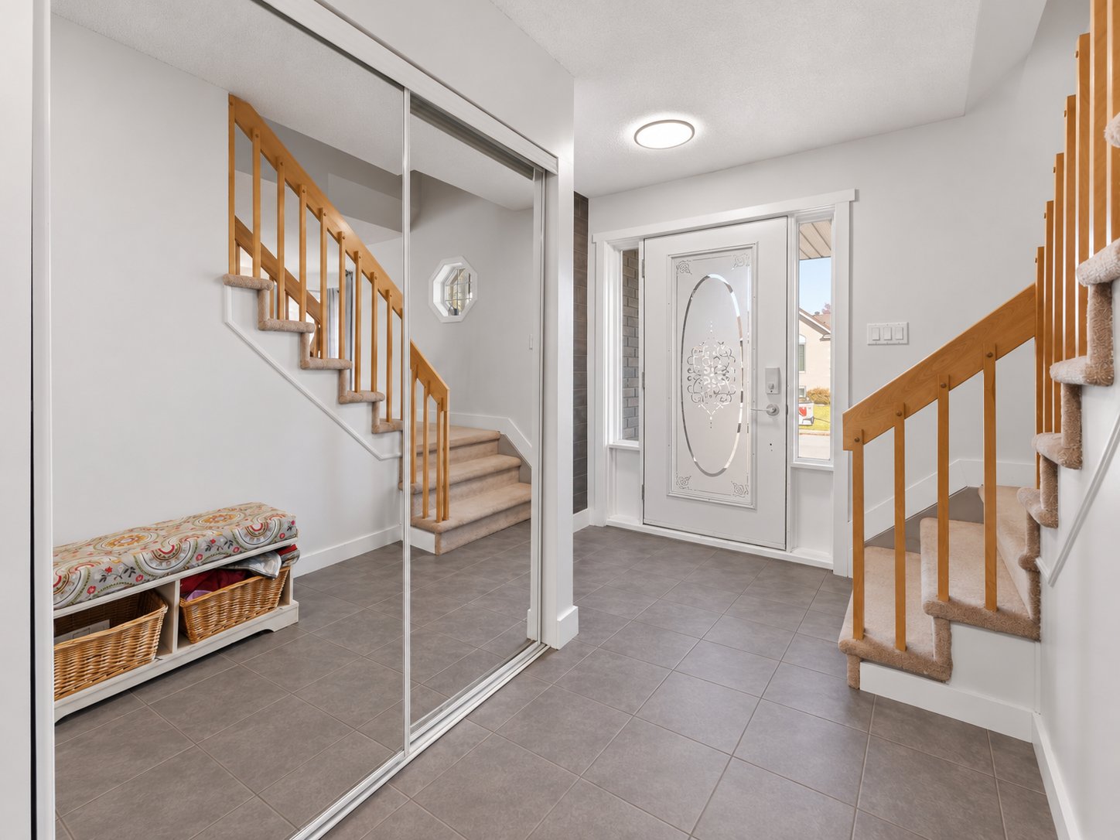
Property description
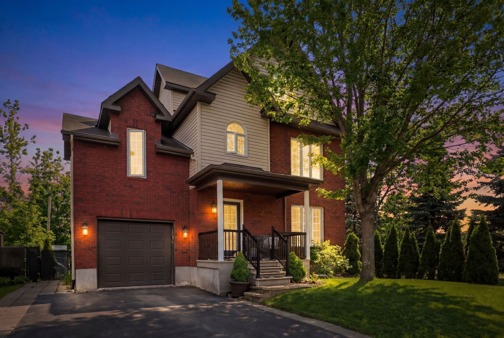
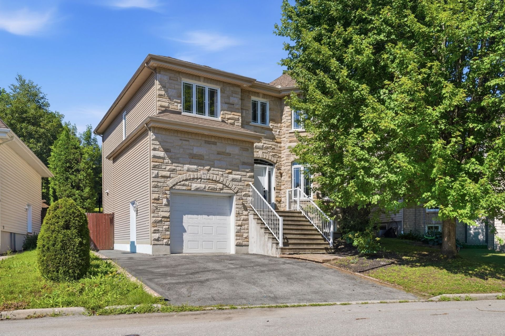
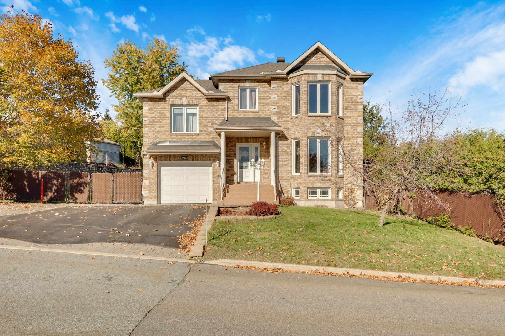
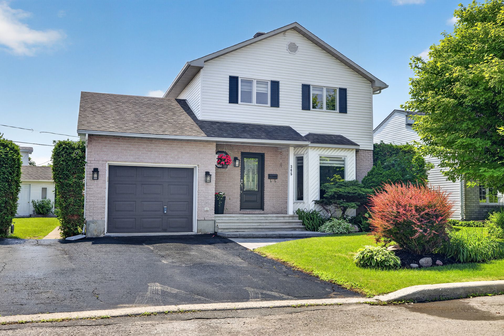
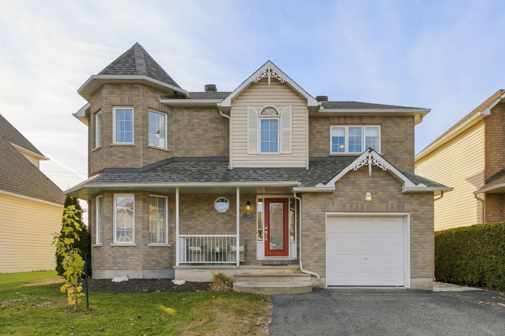
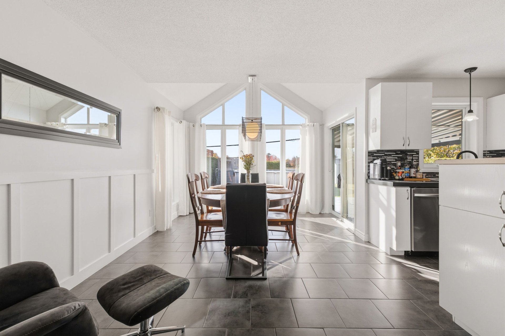
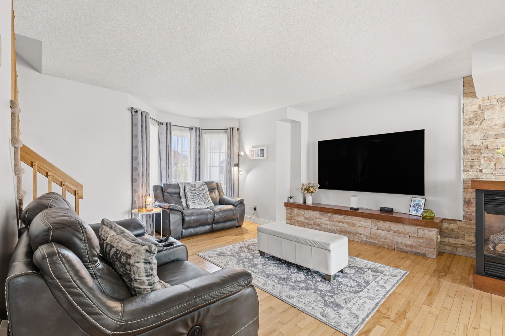
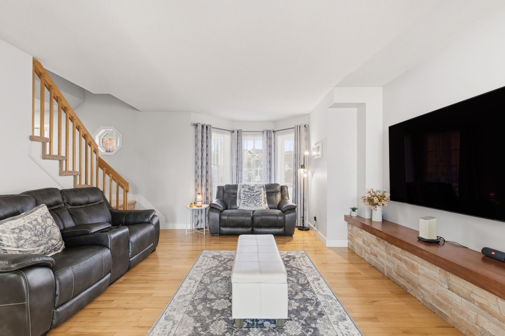
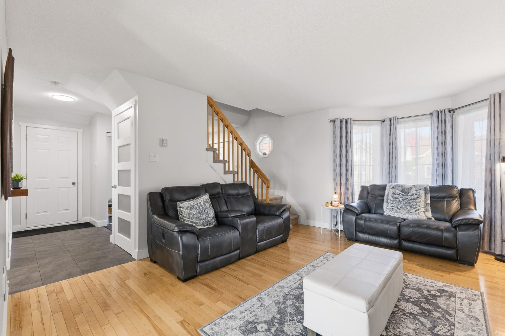
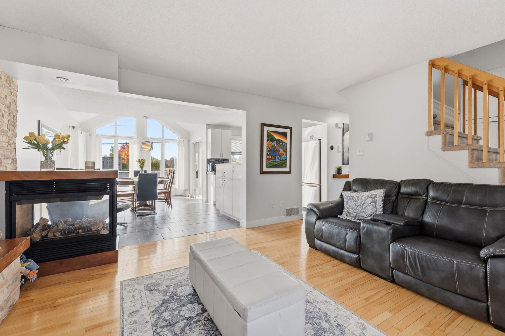
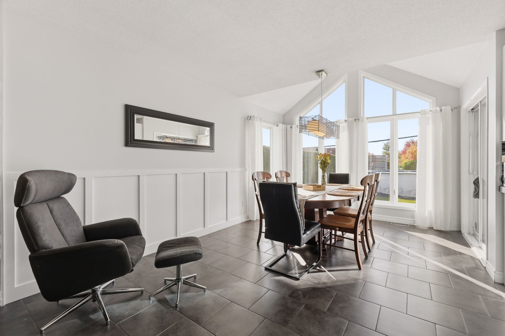
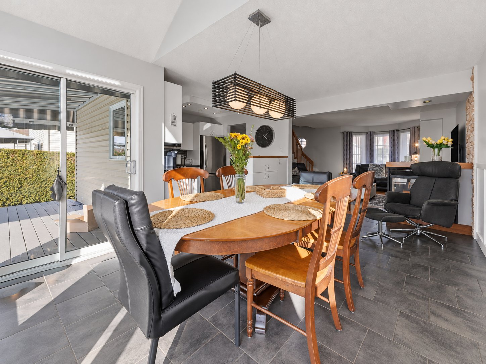
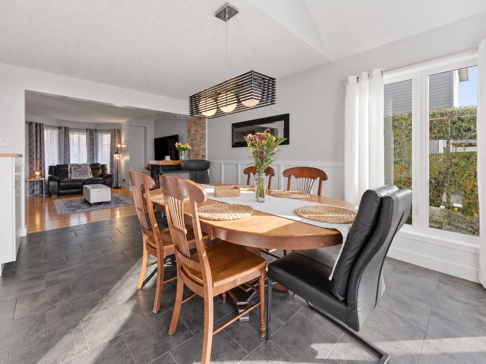
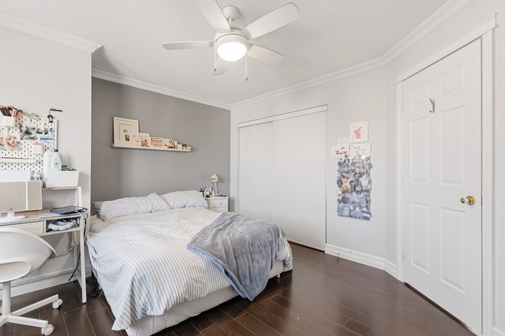
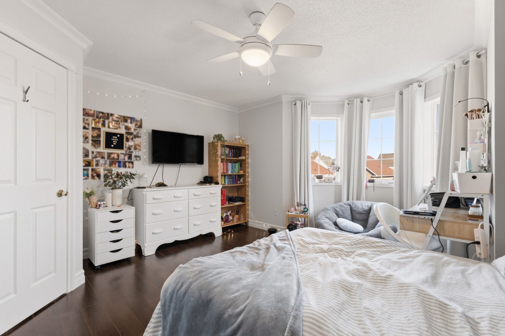
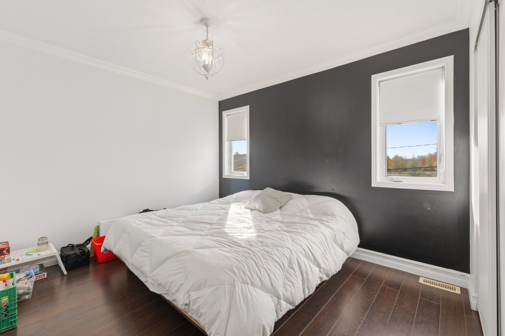
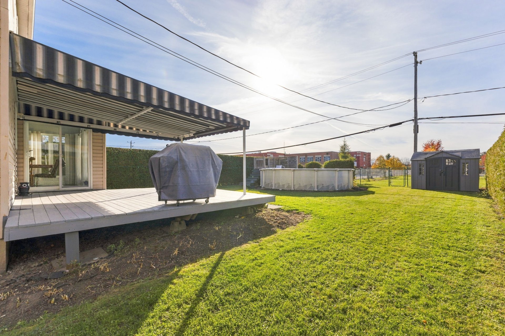
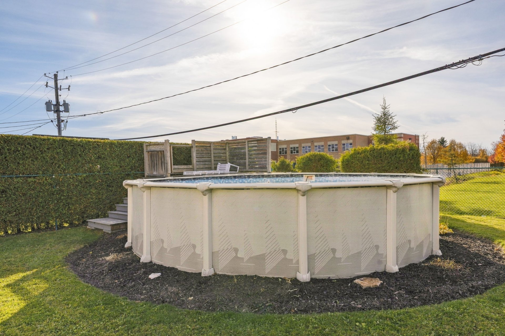
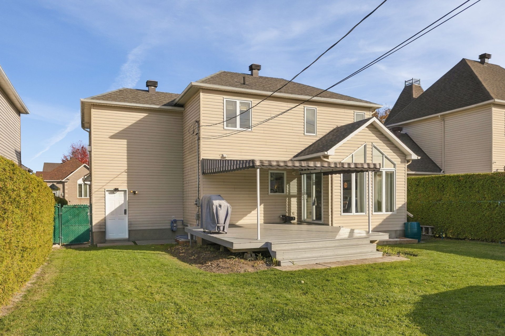
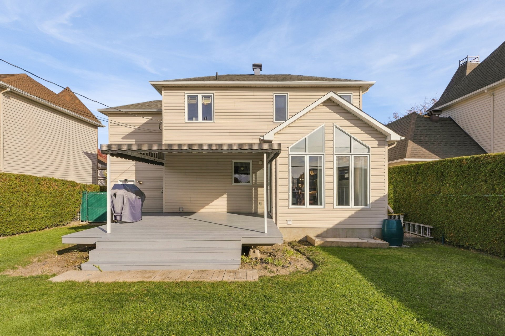
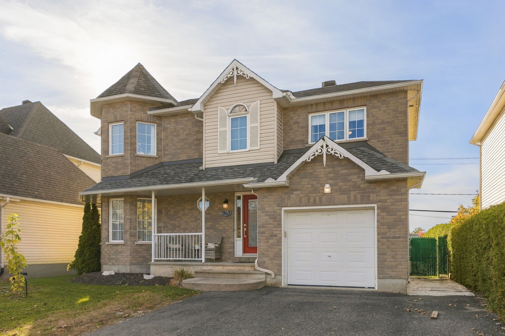
Backing onto Parc des Vignobles, this home makes a memorable first impression with its brick façade and distinctive turret. Inside, the dining room's striking gable-end windows fill the space with natural light. A three-sided fireplace brings the connected living spaces together, setting the scene for evenings that linger. Come summer, the terrace, fenced backyard and above-ground pool invite you outdoors. Four upstairs bedrooms and a finished basement offer room to grow and make the space yours.
Details
Located near
Bicycle path, CEGEP, Daycare centre, Elementary school, Golf, High school, Highway, Hospital, Park, Public transportation
Room dimension
| Room | Floor | Dimensions | Floor covering |
|---|---|---|---|
| Hall | 1st level/Ground floor | 10.3 X 14 ft / 3.12 X 4.27 m | Ceramic |
| Living room | 1st level/Ground floor | 13.9 X 19.3 ft / 4.19 X 5.87 m | Wood |
| Dining room | 1st level/Ground floor | 10.2 X 11.5 ft / 3.10 X 3.48 m | Ceramic |
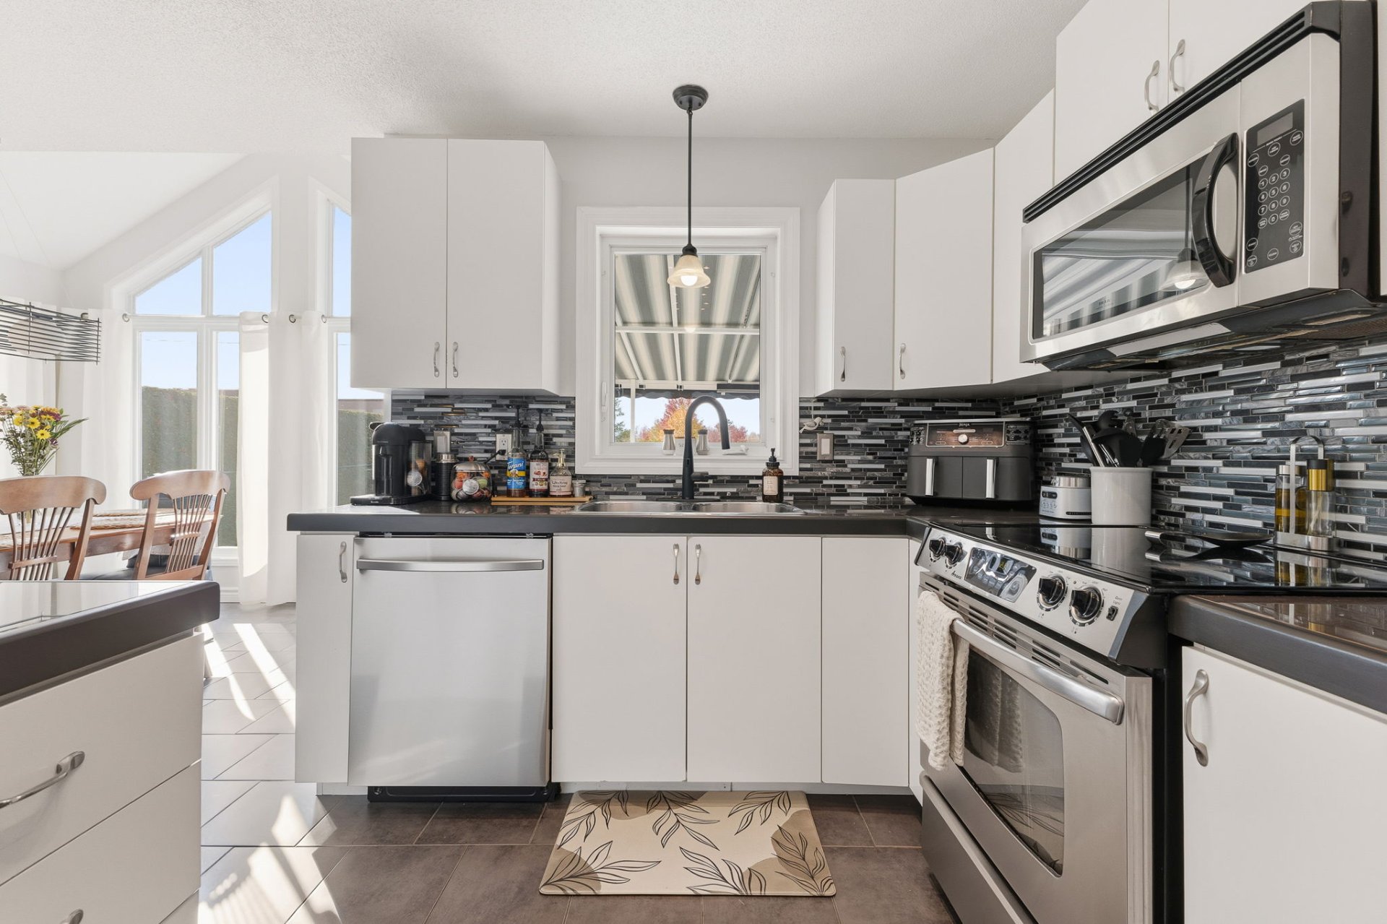
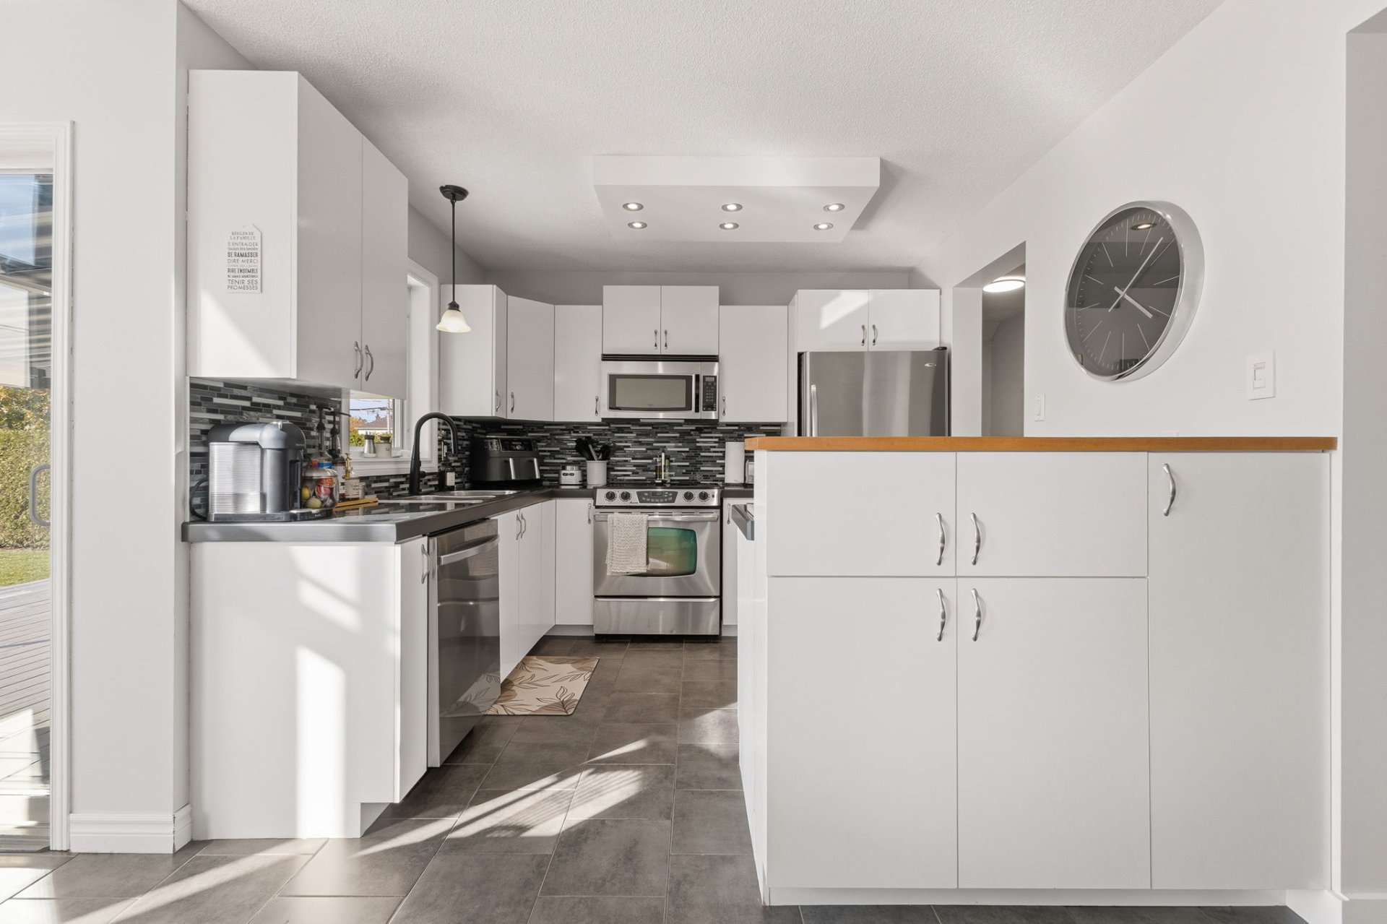
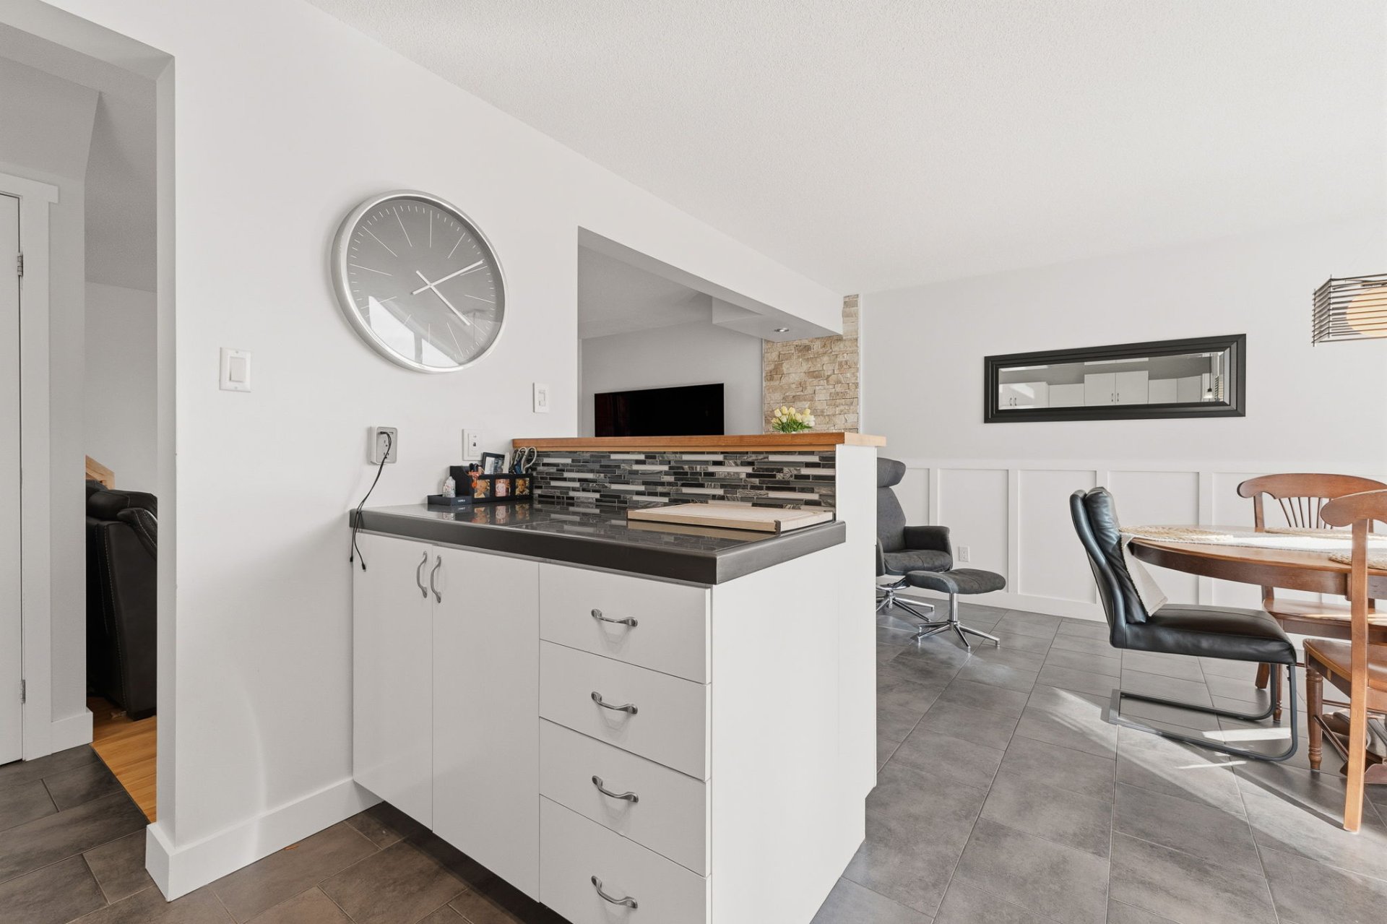
| Kitchen | 1st level/Ground floor | 8.6 X 9.9 ft / 2.59 X 2.97 m | Ceramic |
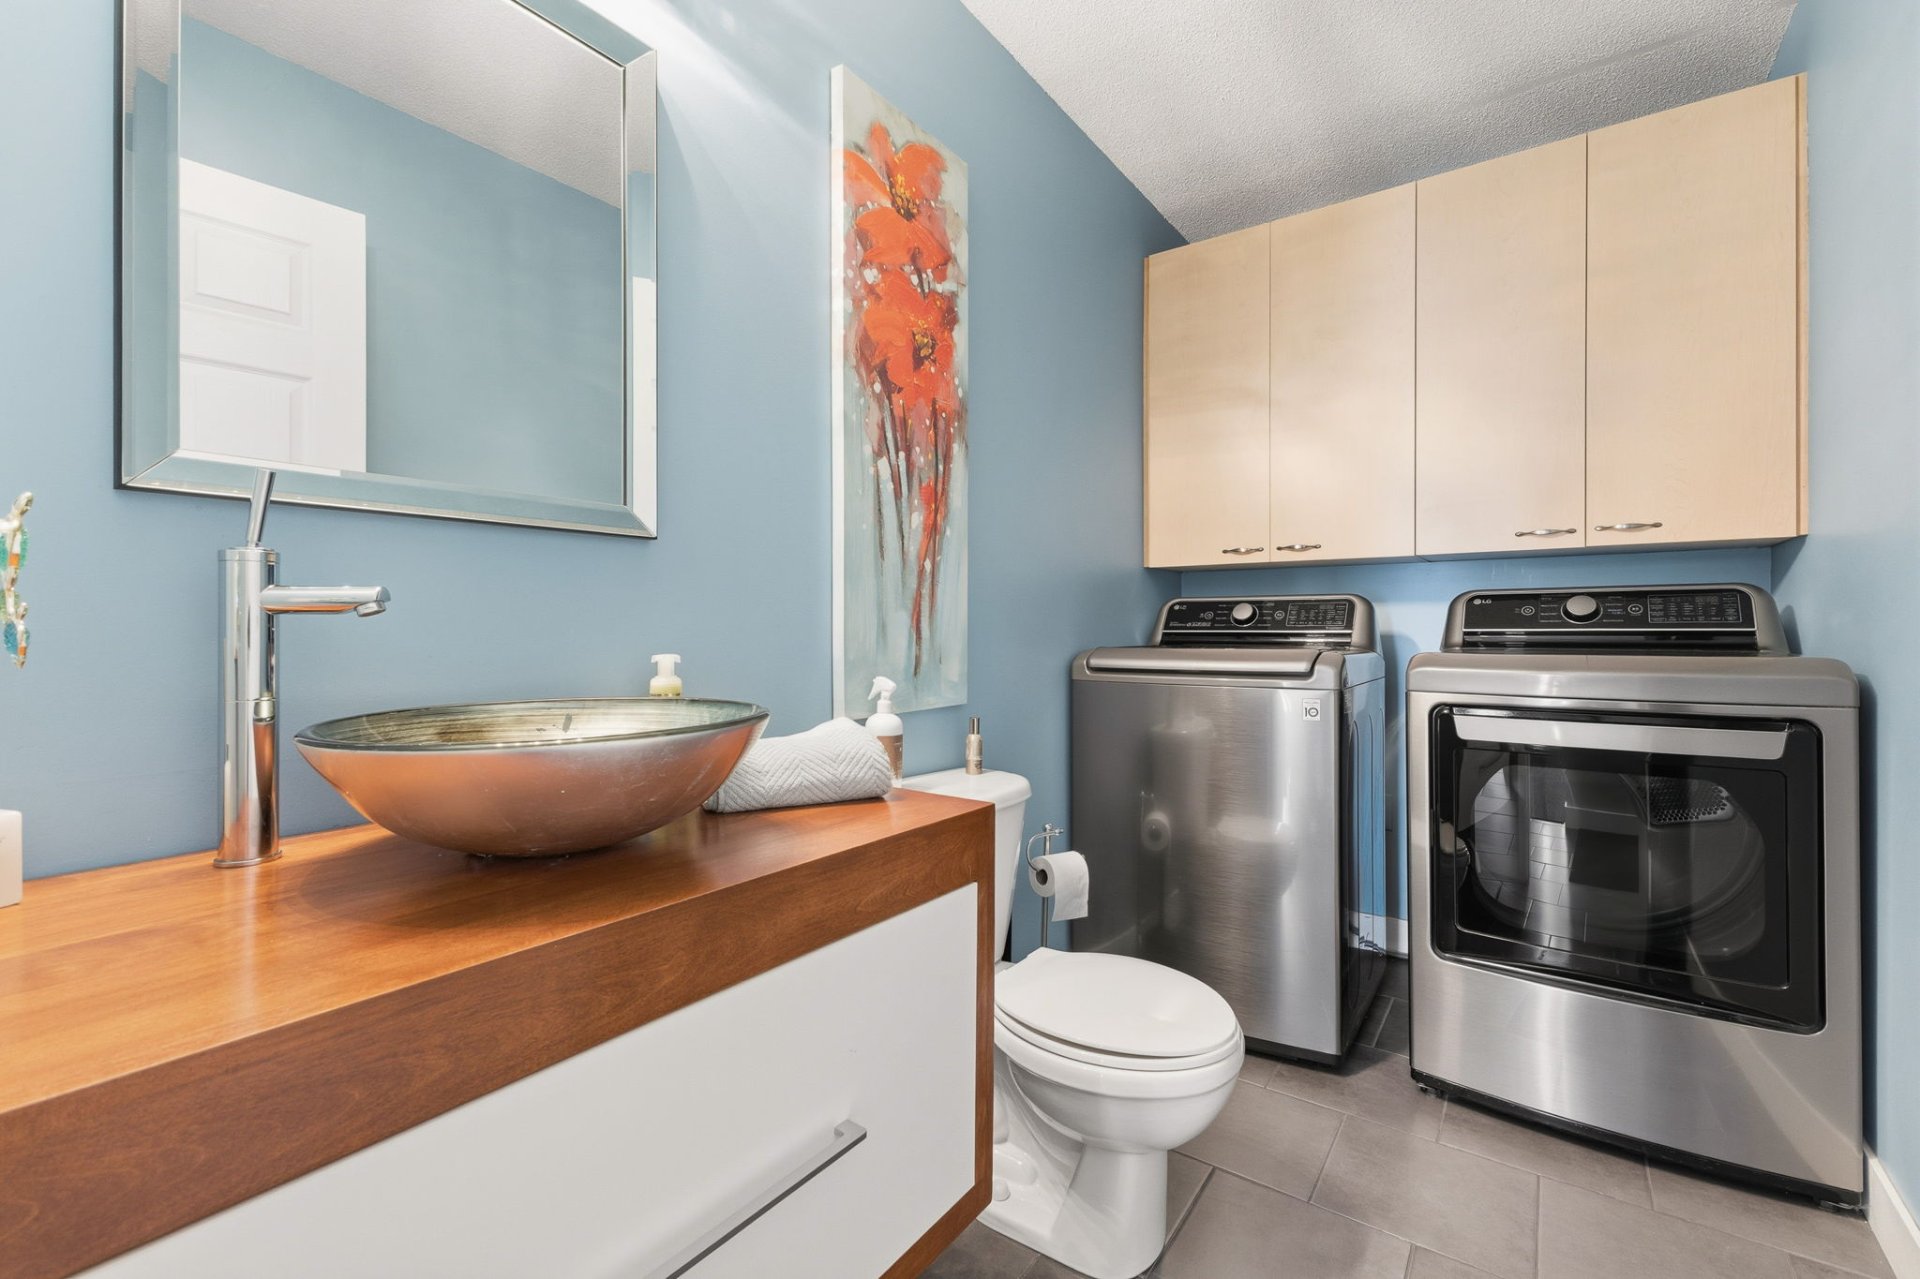
| Powder room | 1st level/Ground floor | 5 X 9.5 ft / 1.52 X 2.87 m | Ceramic |
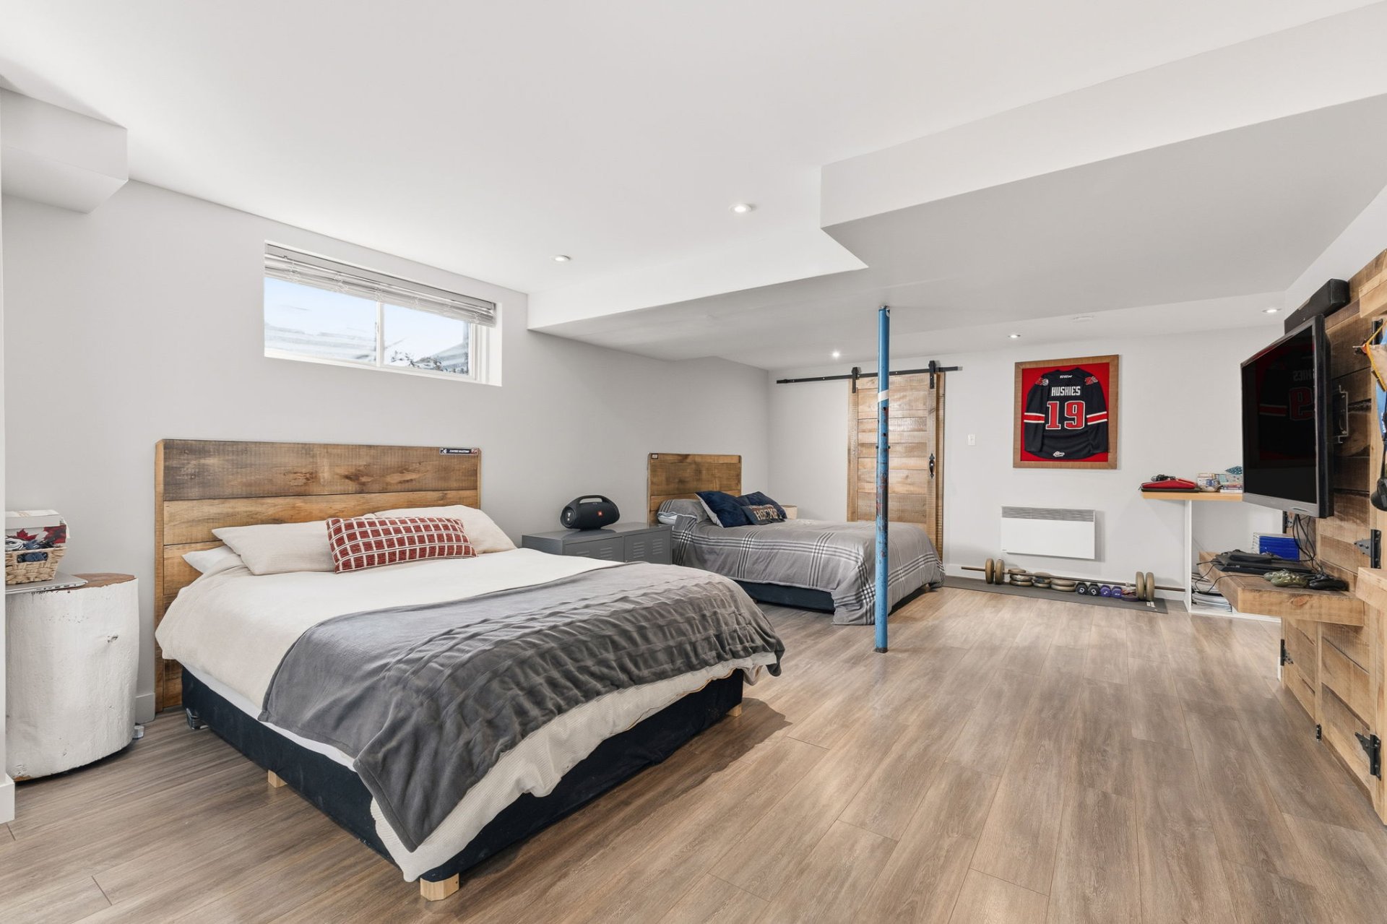
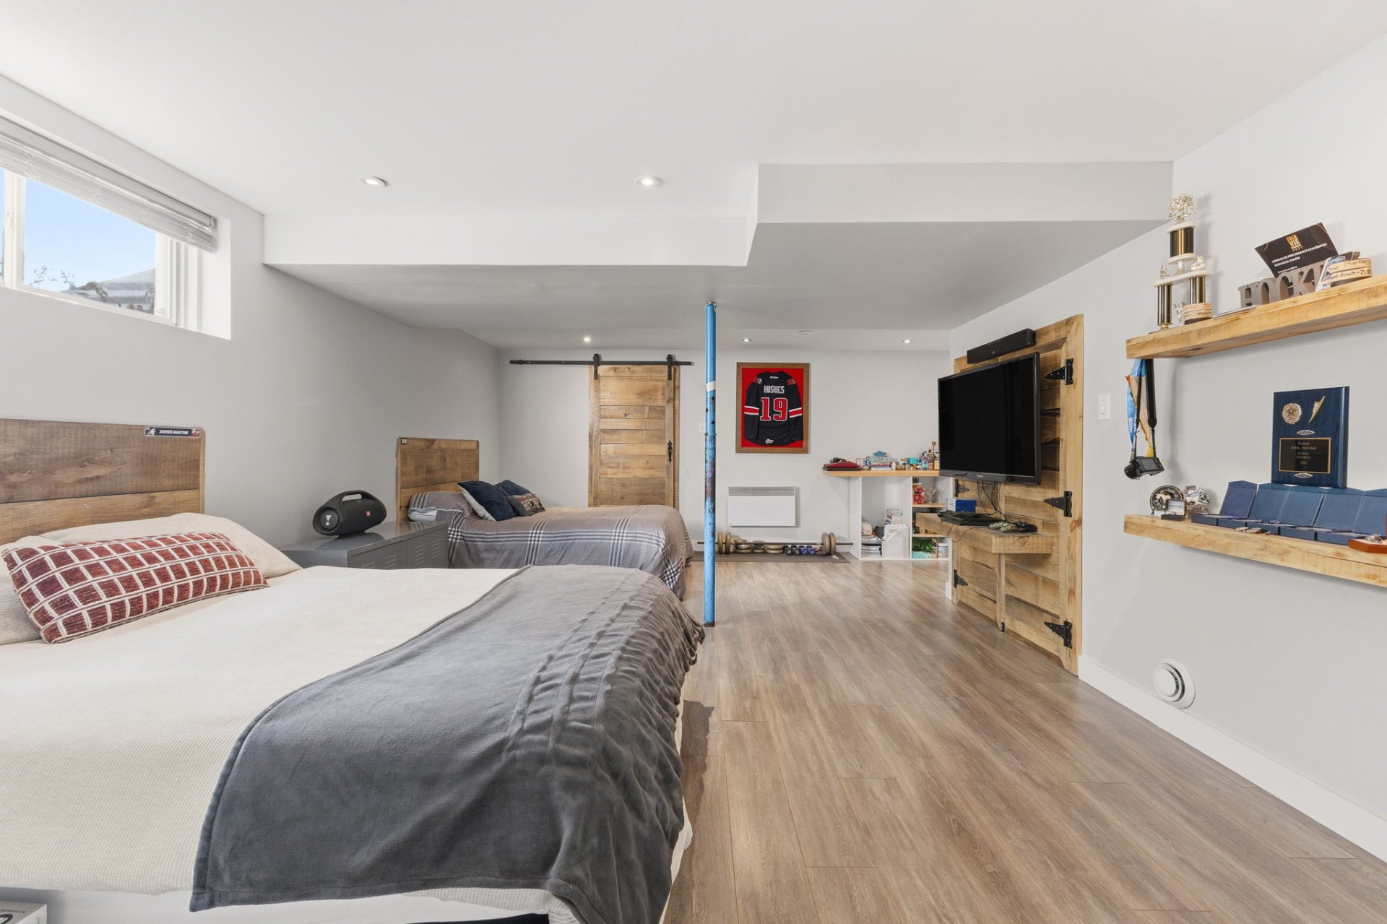
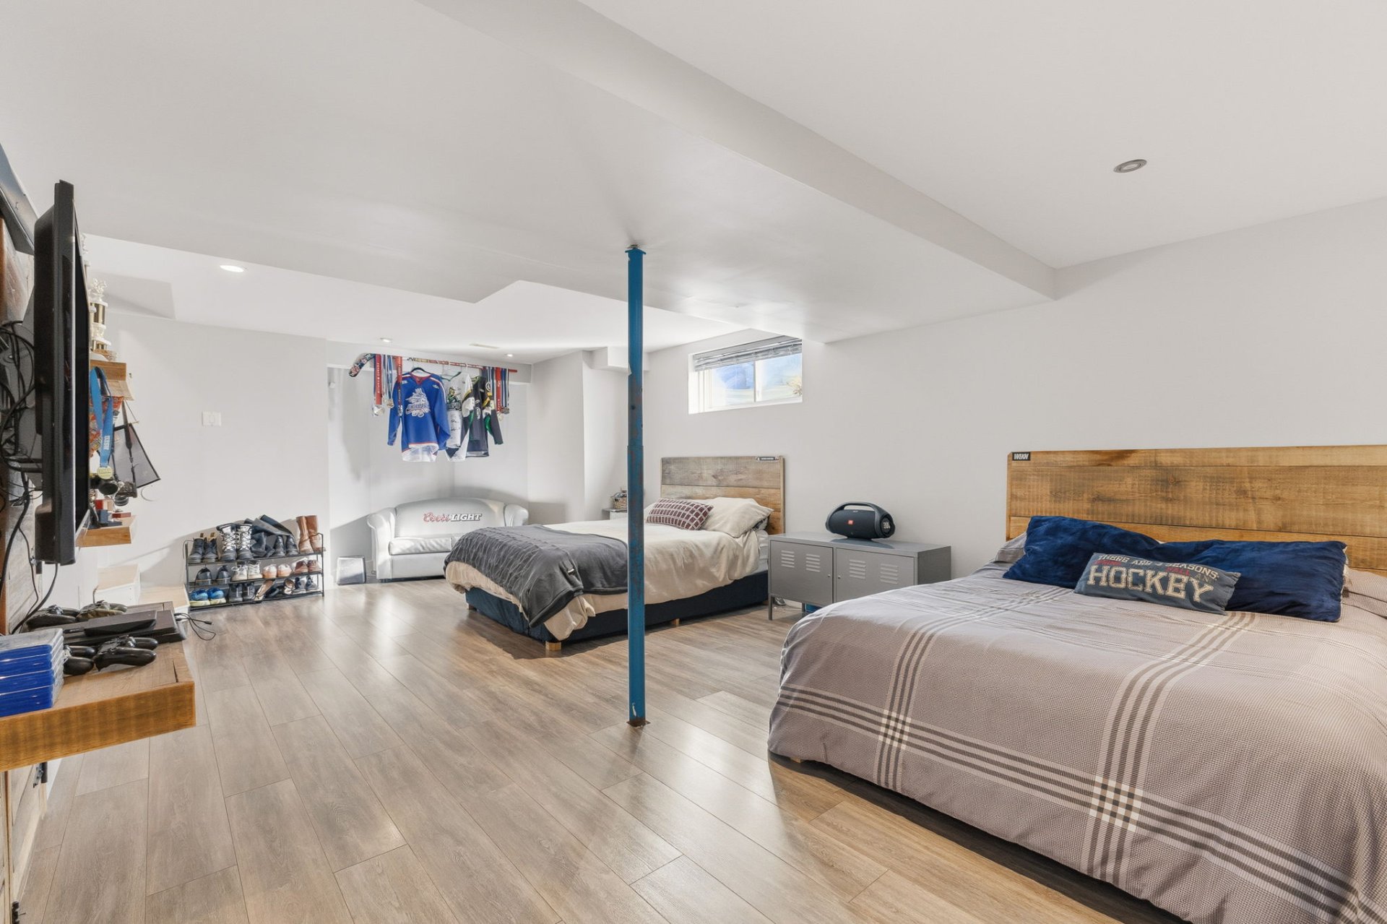
| Family room | Basement 1 | 24 X 27.1 ft irr / 7.32 X 8.26 m irr | Laminate floor |
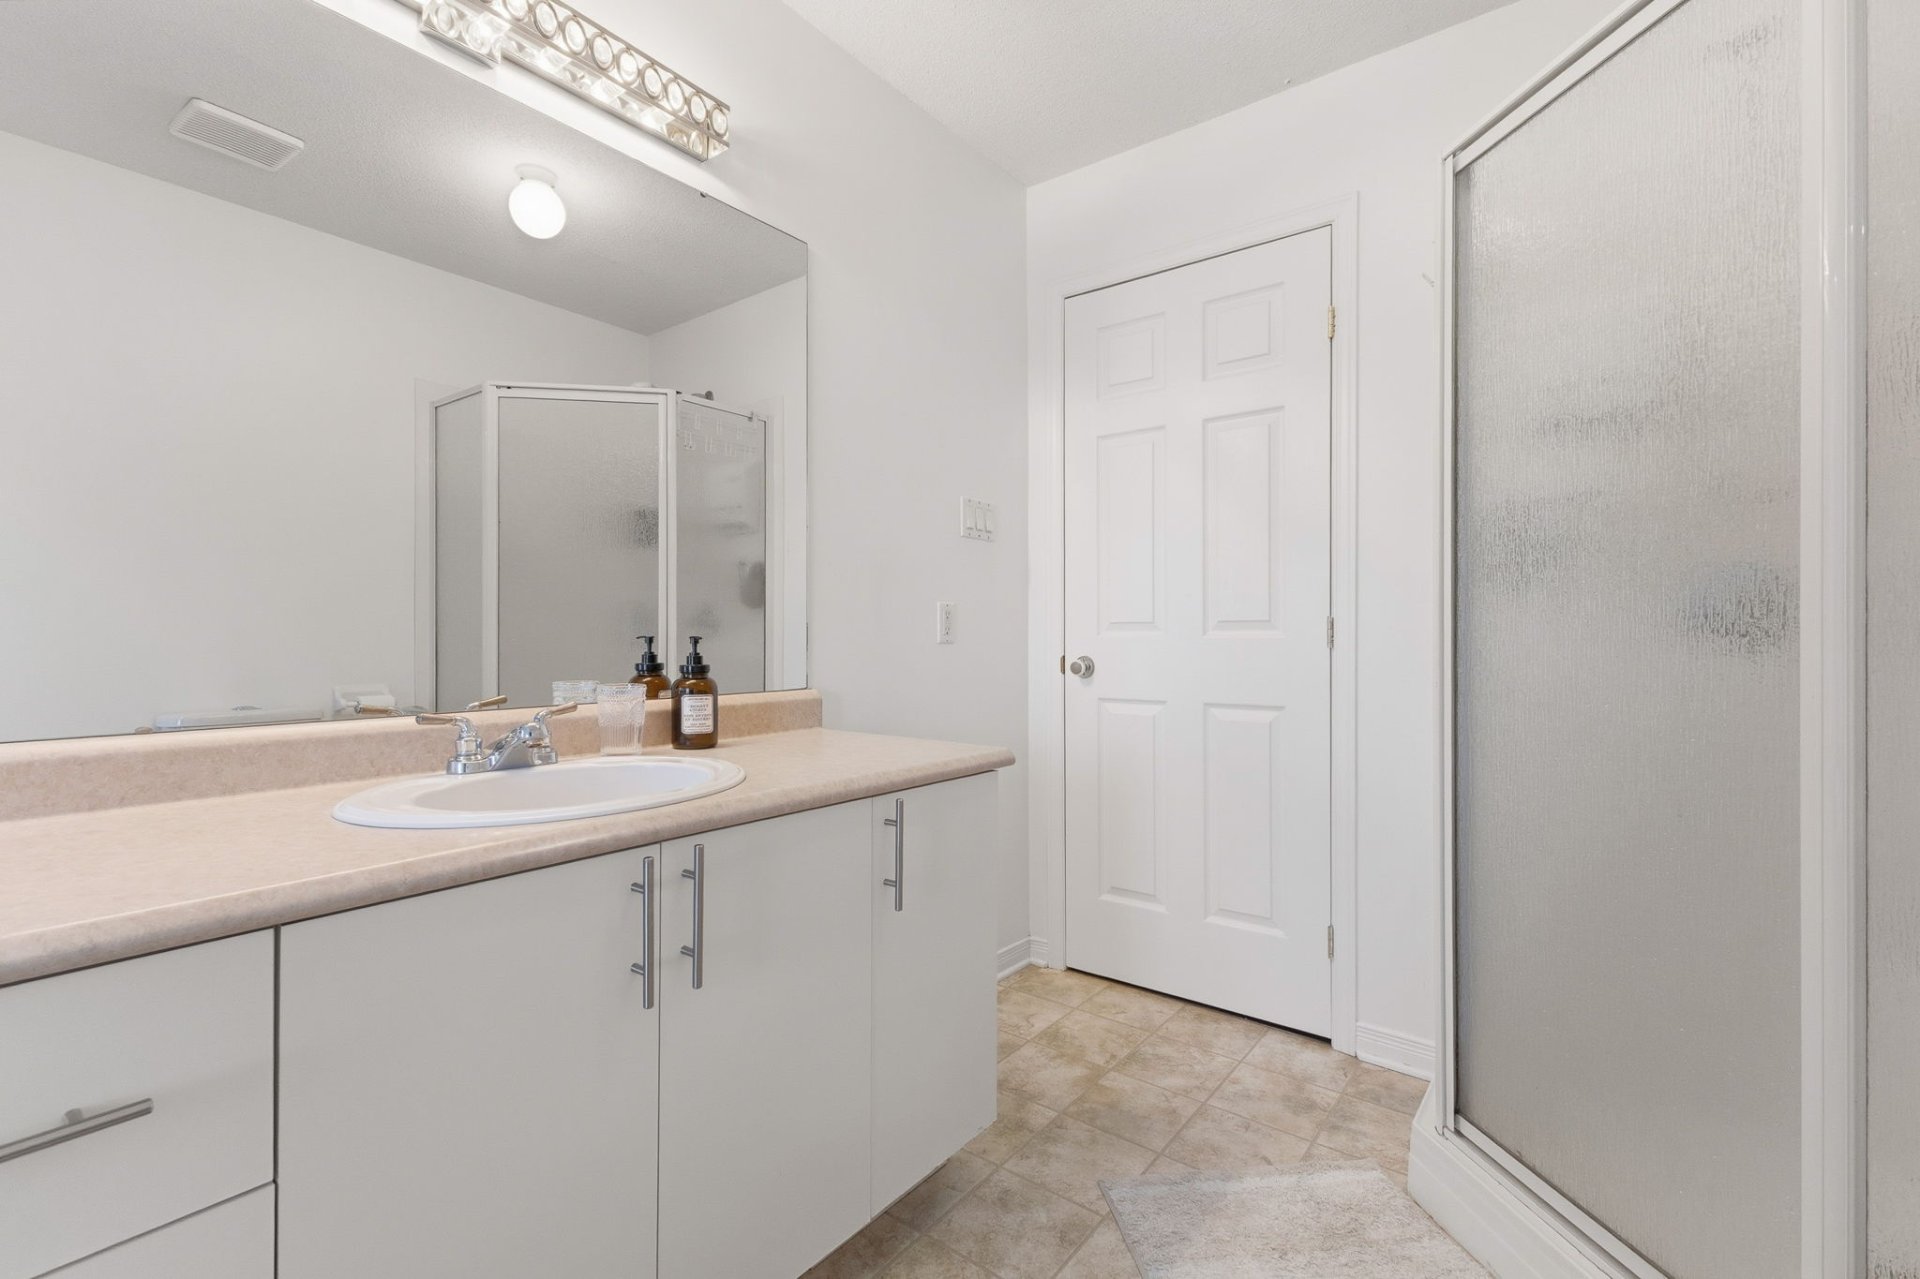
| Bathroom | Basement 1 | 6.7 X 5.11 ft / 2.01 X 1.80 m | Ceramic |
| Storage | Basement 1 | 10.4 X 6.4 ft / 3.15 X 1.93 m | Laminate floor |
| Storage | Basement 1 | 6.7 X 10.7 ft / 2.01 X 3.23 m | Concrete |
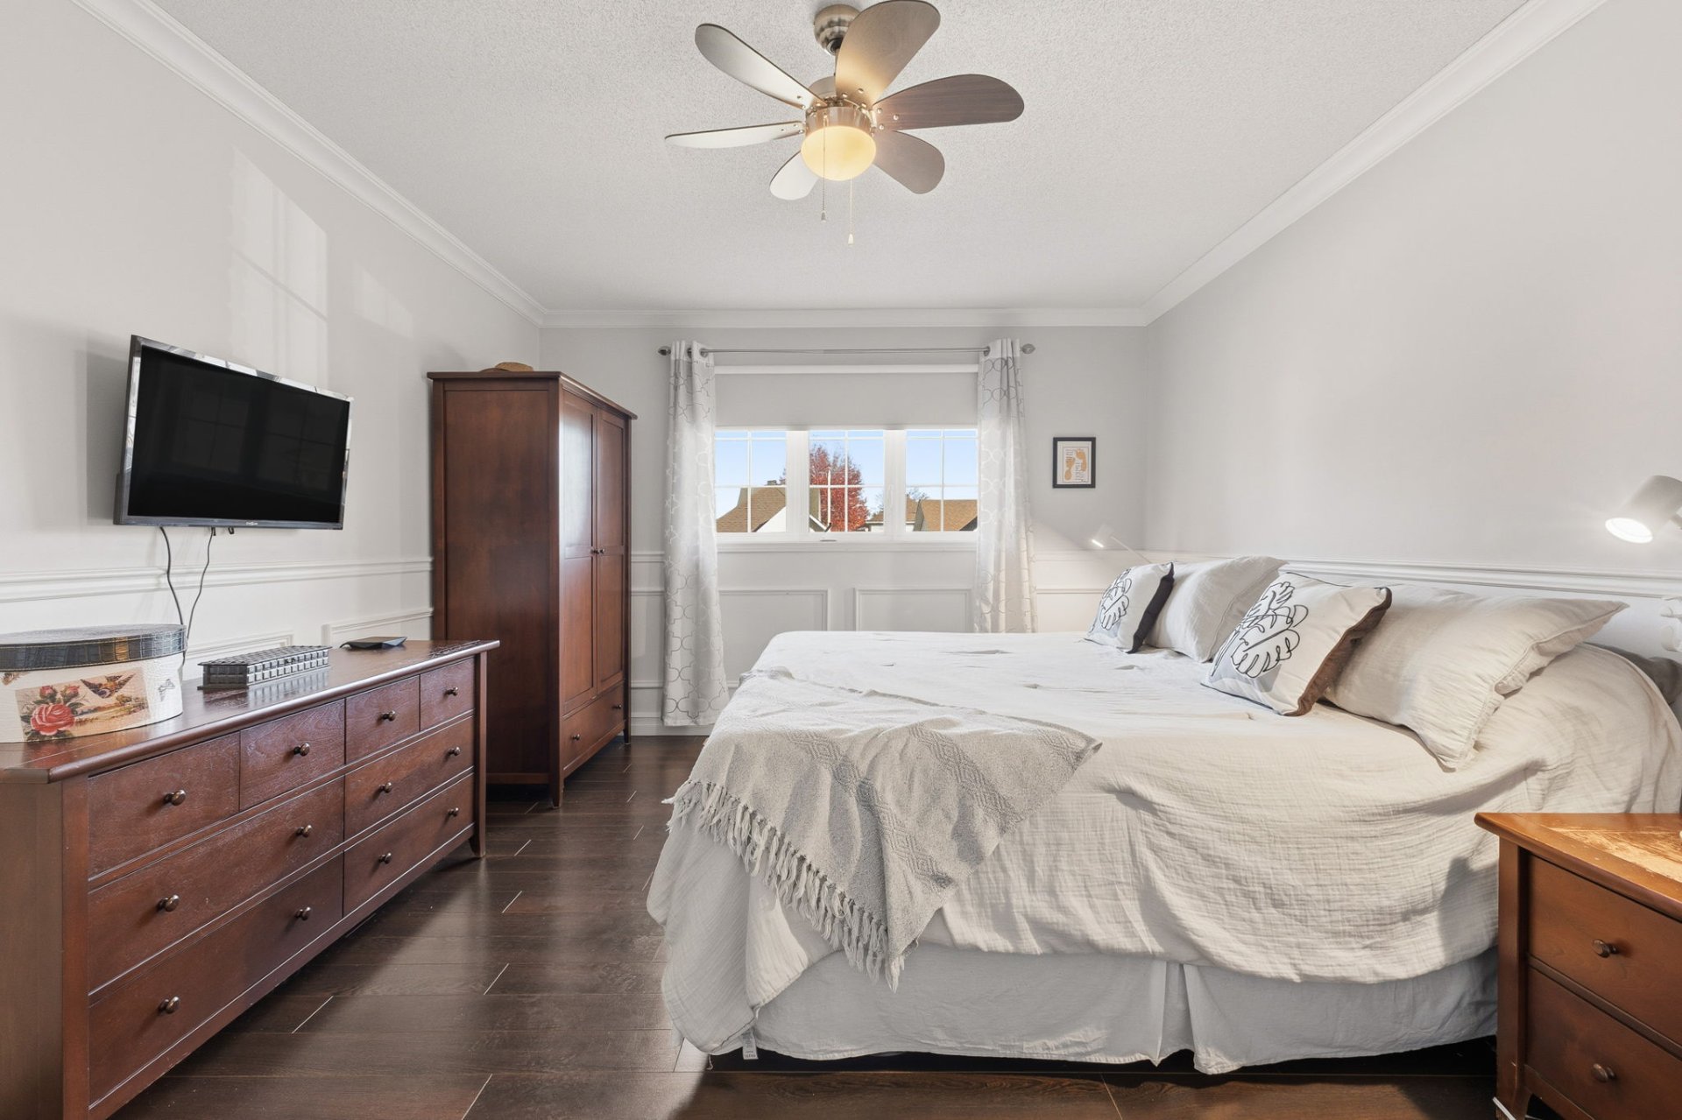
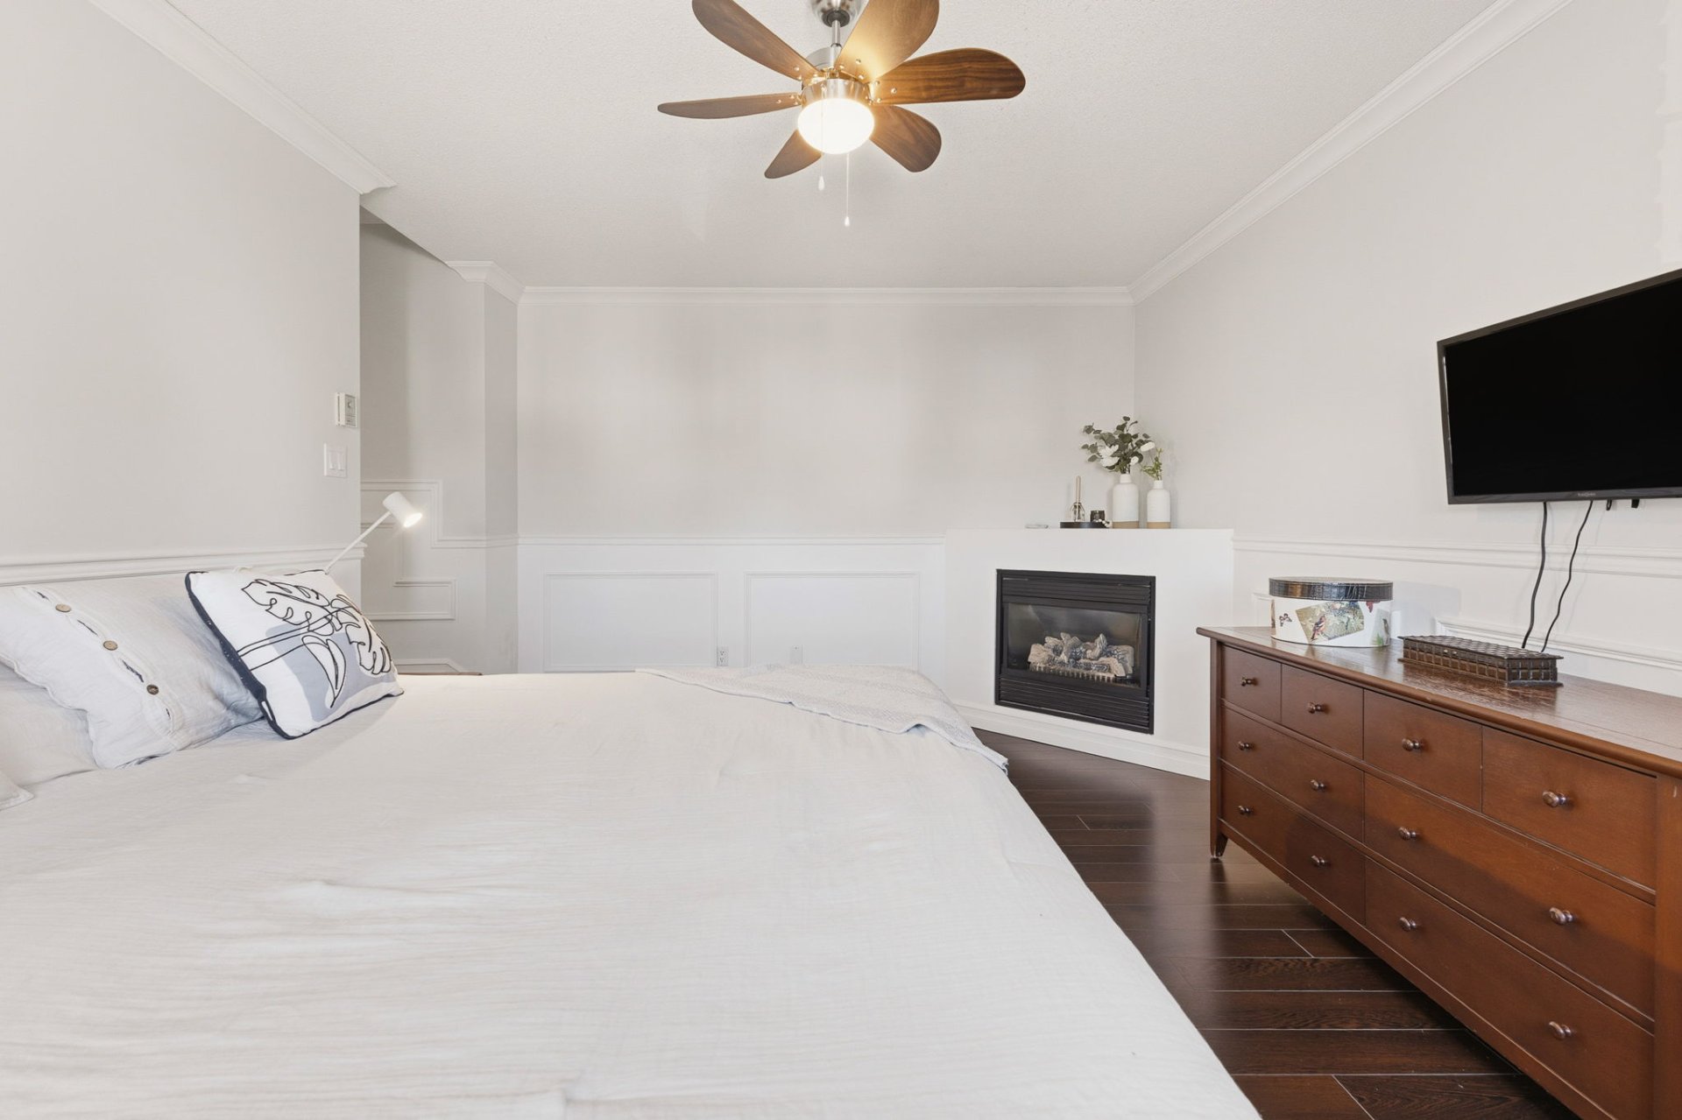
| Primary bedroom | 2nd level | 9.10 X 14.9 ft / 3.00 X 4.50 m | Laminate floor |
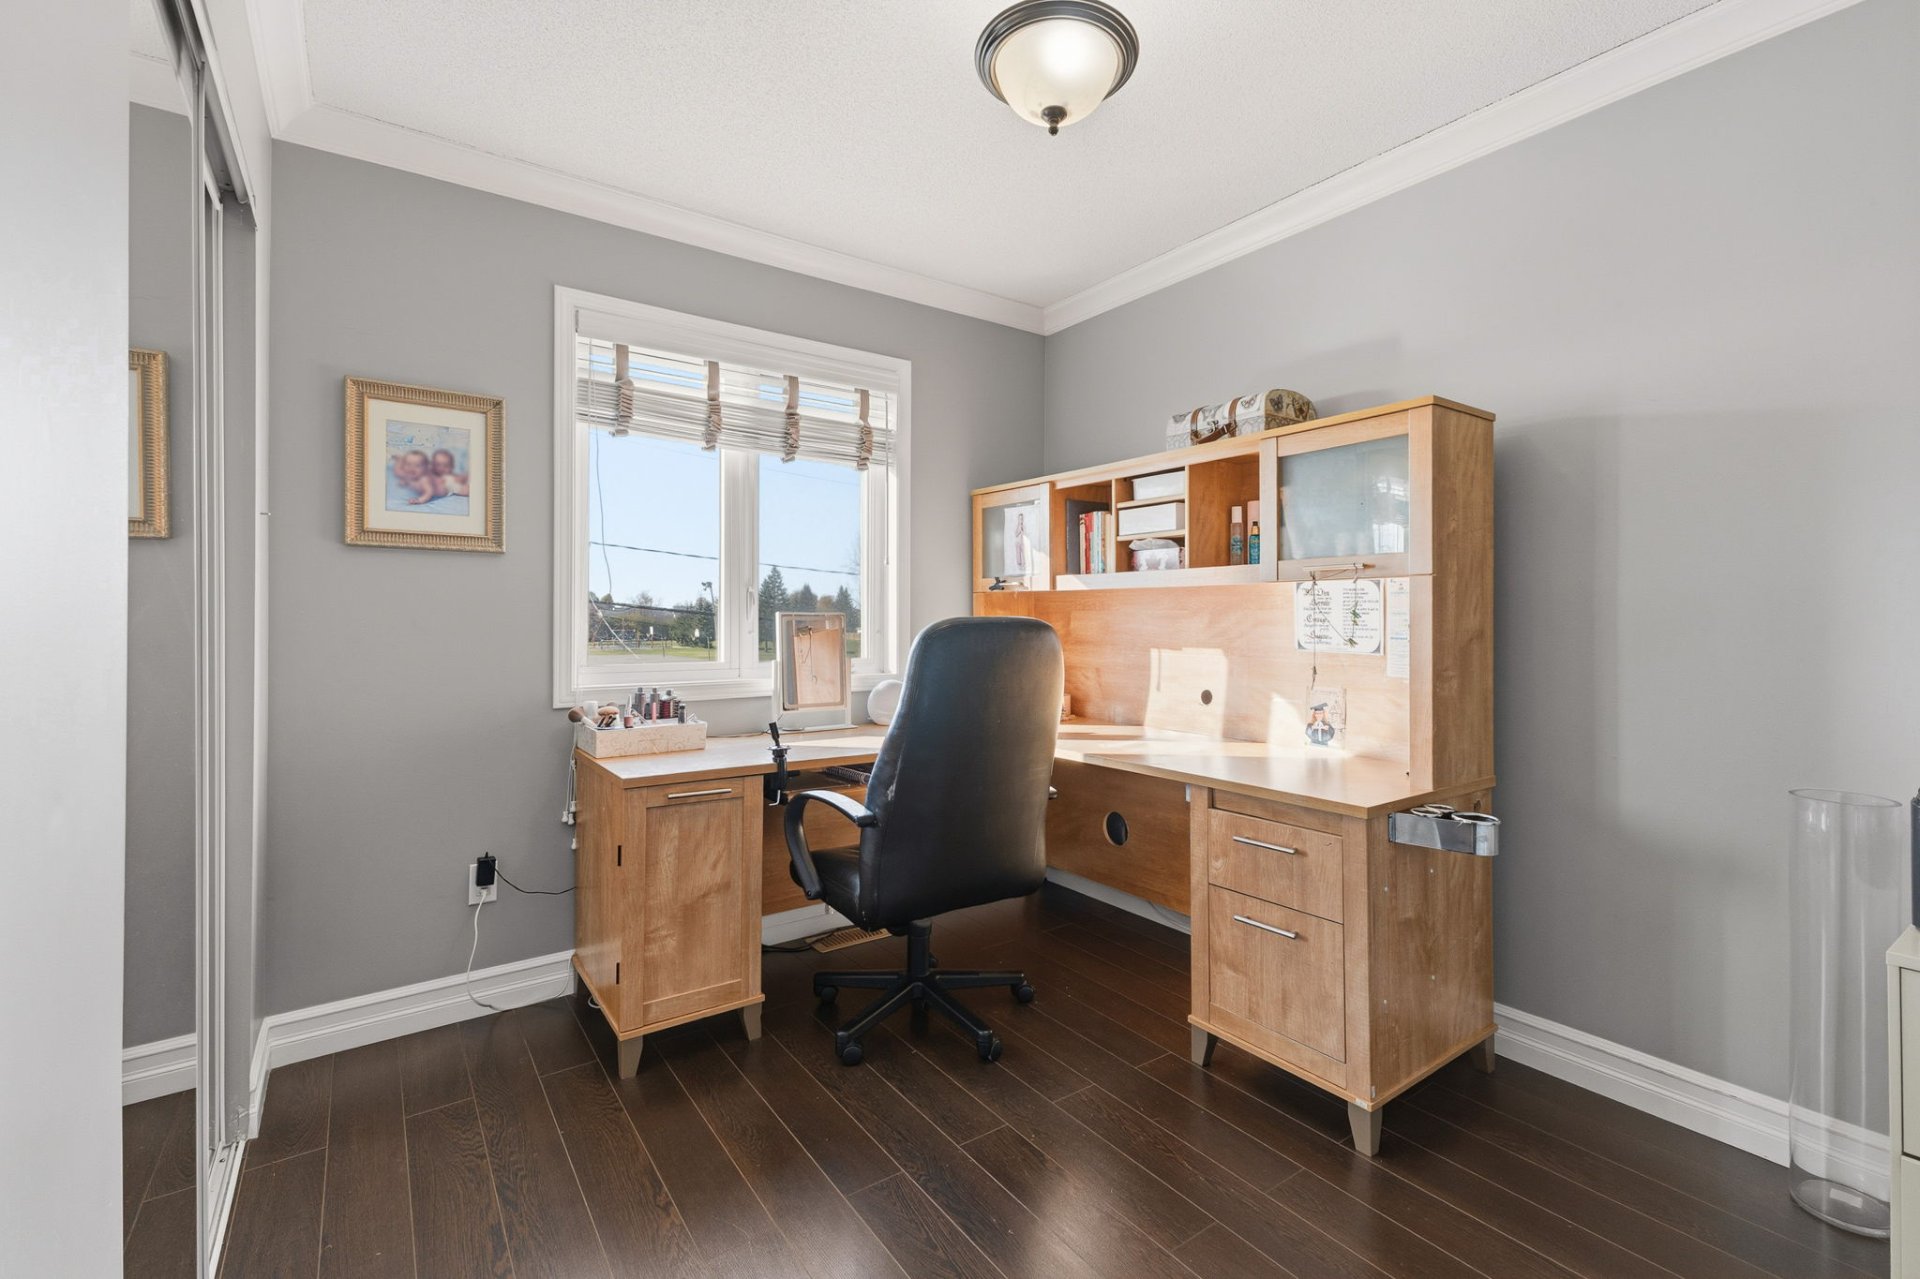
| Bedroom | 2nd level | 12.8 X 8.9 ft / 3.86 X 2.67 m | Laminate floor |
| Bedroom | 2nd level | 11.10 X 8.8 ft / 3.61 X 2.64 m | Laminate floor |
| Bedroom | 2nd level | 10 X 12 ft / 3.05 X 3.66 m | Laminate floor |
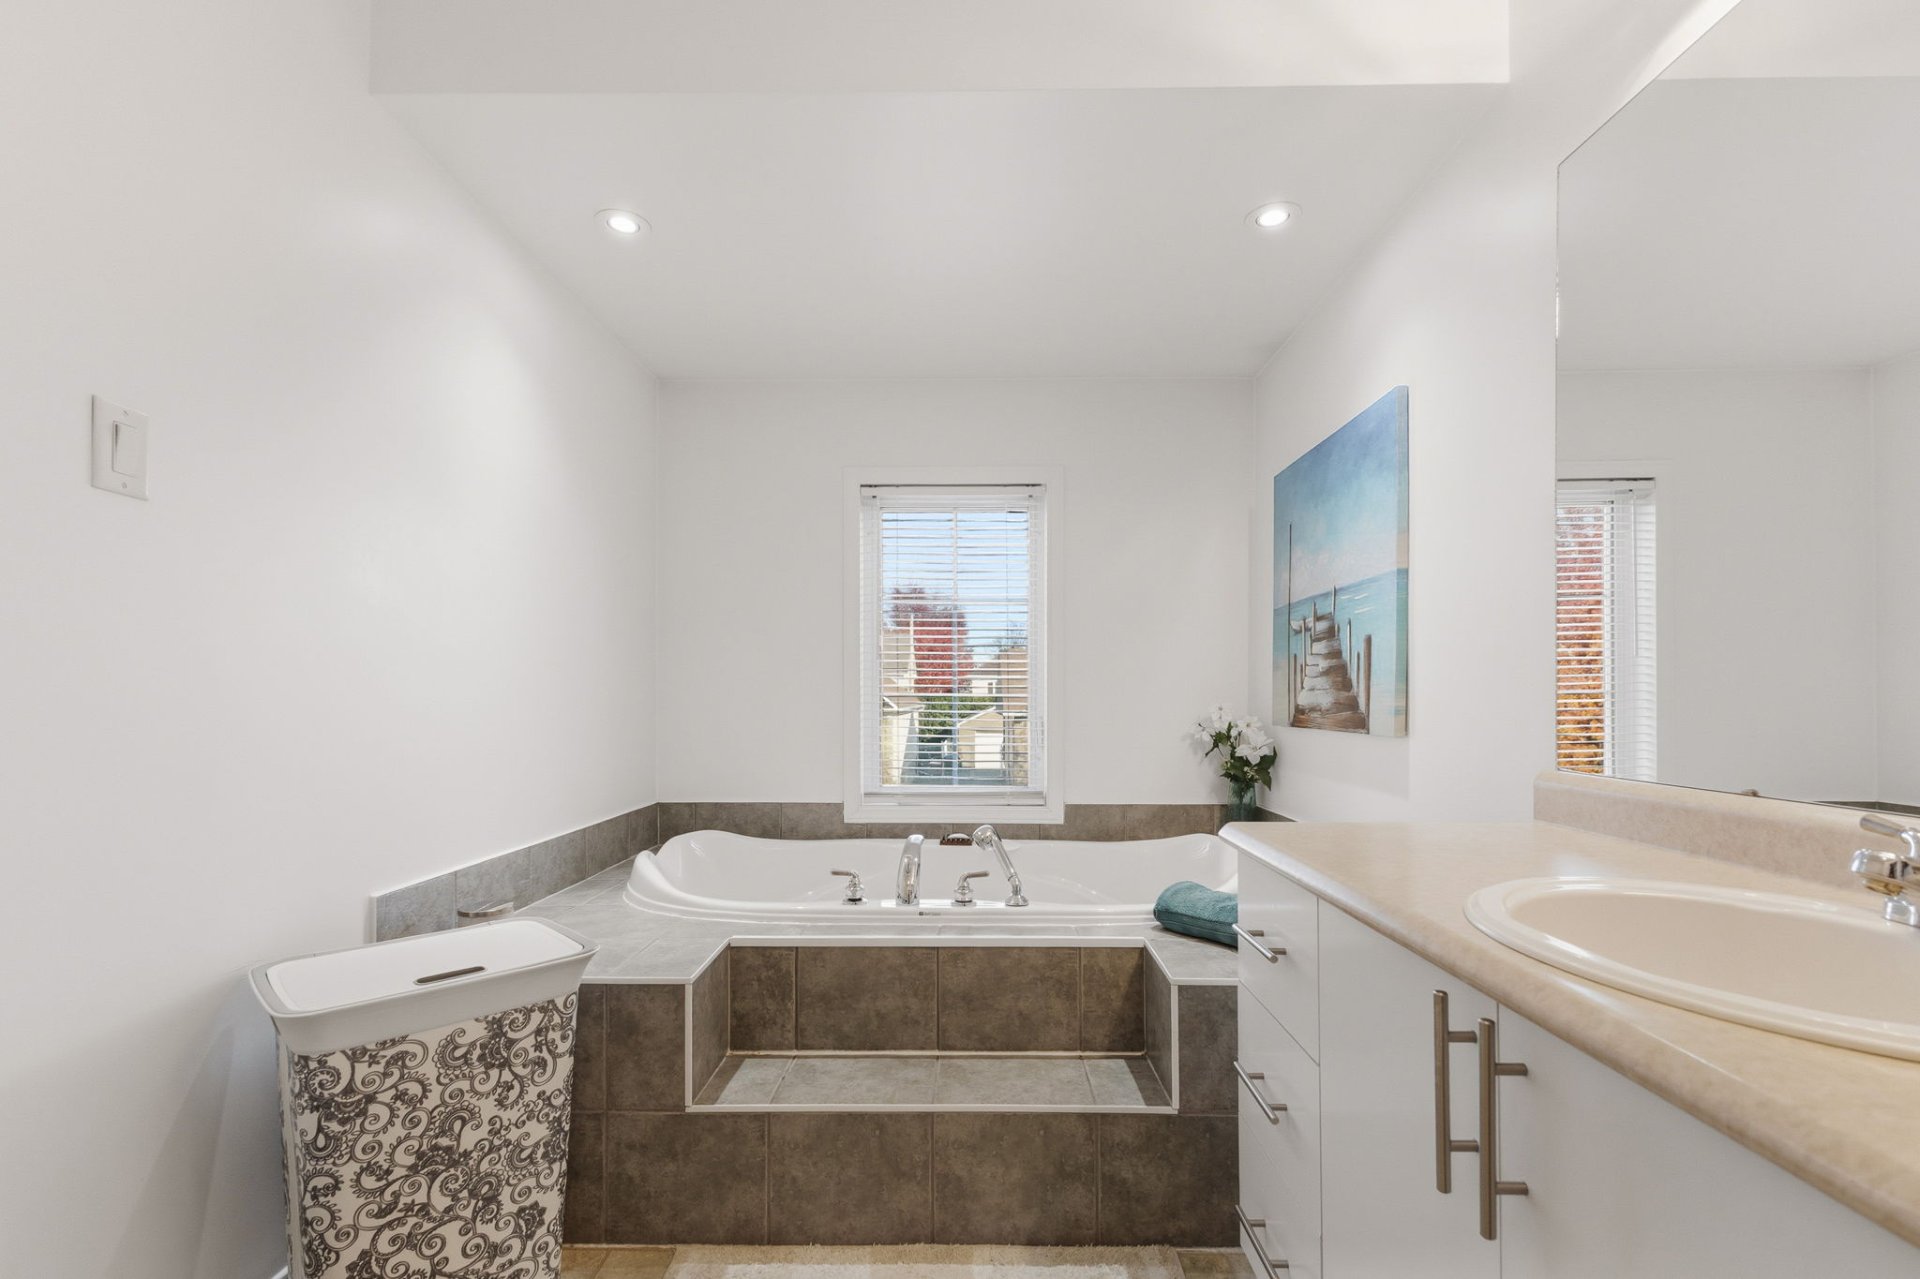
| Bathroom | 2nd level | 9 X 8 ft / 2.74 X 2.44 m | Ceramic |
Taxes and expenses
| Municipal | $5,035 |
| School | $480 |
Building and interior of the property
| Bedrooms | 4 |
| Bathrooms | 2 |
| Washrooms | 1 |
| Number of rooms | 14 |
| Number of rooms above ground | 4 |
| Living area | 1944 Square Feet |
| Expected delay of occupancy | 45 days |
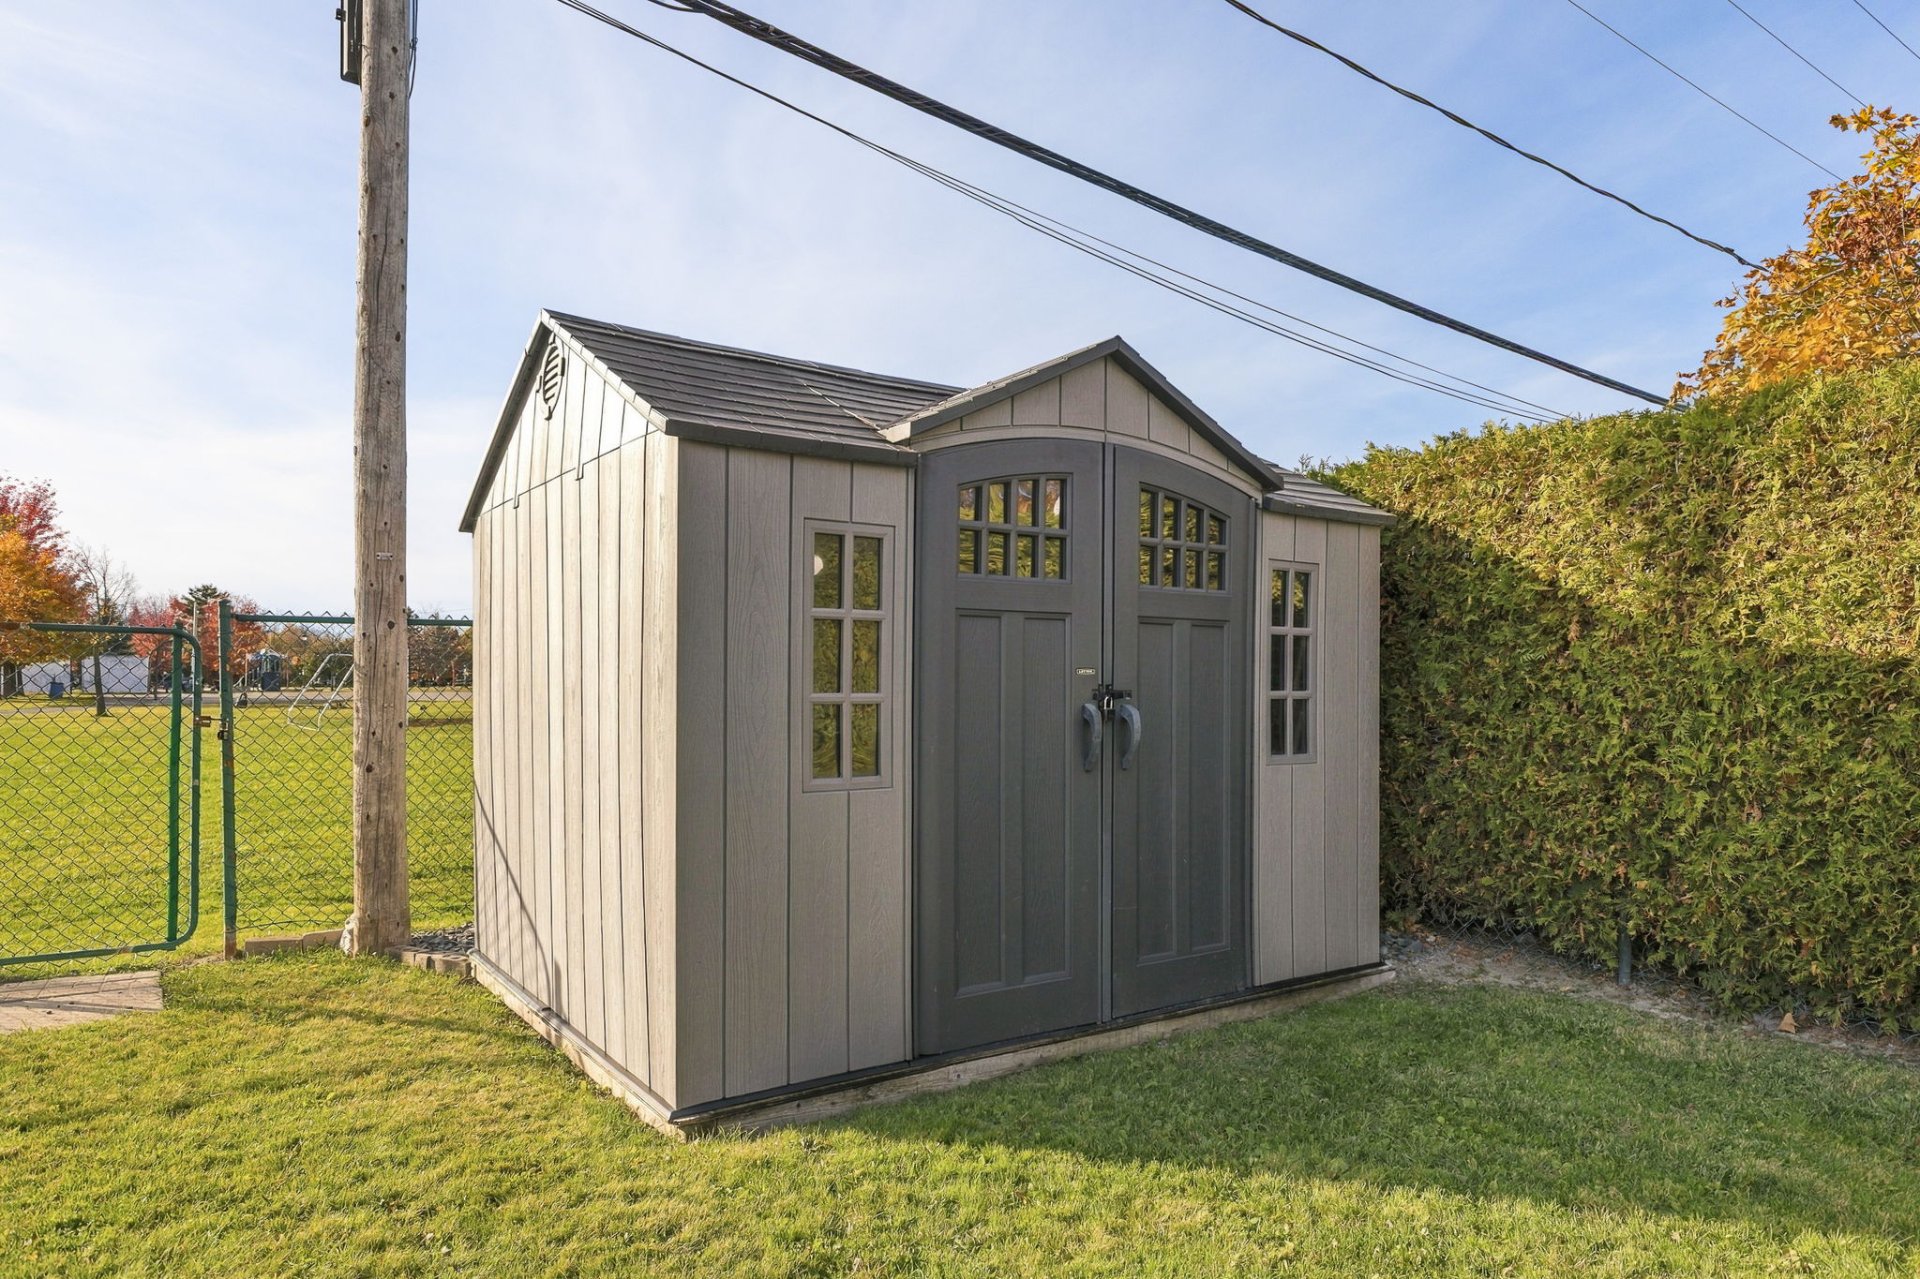
| Items included in the sale | Dishwasher, blinds, window shades, curtains, curtain rods, automatic garage door opener, central air conditioning, shed, awning, above-ground pool, water-heater and accessories. |
| Items excluded in the sale | Hot water tank (rented), furnace (rented) |
| Land area | 5691 square foot |
| Year built | 2000 |
| Municipal assessment (land) | $219,700 |
| Municipal assessment (building) | $414,200 |
| Municipal assessment (total) | $633,900 |
| Assessment year | 2026 |
| Available services | Natural Gas Connected, Sewer Connected, Water Connected |
| Basement | 6 feet and more, Finished basement |
| Bathroom / Washroom | Separate shower |
| Cupboard | Melamine |
| Distinctive features | Detached, Other |
| Driveway | Asphalt, Double width or more |
| Equipment available | Central air conditioning, Electric garage door opener |
| Foundation | Poured concrete |
| Garage | Built-in, Single width |
| Hearth stove | Gas fireplace |
| Heating energy | Natural gas |
| Heating system | Forced air |
| Landscaping | Bordered by hedges, Fenced, Landscaped |
| Laundry | 1st level/Ground floor, In partial bathroom ground level, Powder room |
| Parking | Driveway, Garage |
| Pool | Above-ground |
| Rental appliances | Water heater |
| Rented equipment | Heating unit |
| Roofing | Asphalt shingles |
| Sewage system | Municipality |
| Siding | Brick, Vinyl |
| Topography | Flat |
| Water supply | Municipality |
| Windows | PVC |