$1,049,900
1044 Ch. Perry
Gatineau (Aylmer)
Gatineau (Aylmer)
Type
Two or more stories
Bedrooms
3
Living area
1600 Square Feet
Bathrooms
2
MLS® 21045818
Property description
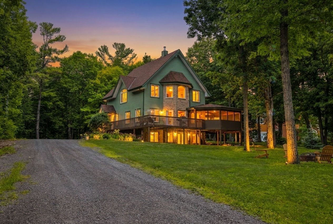
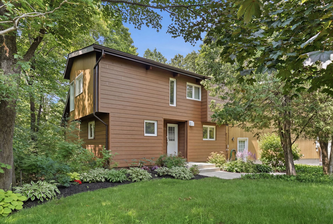
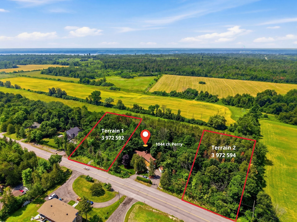
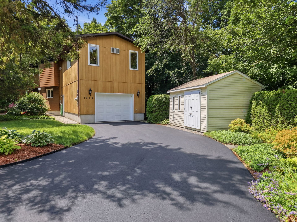
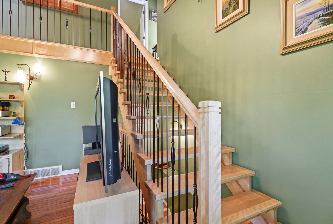
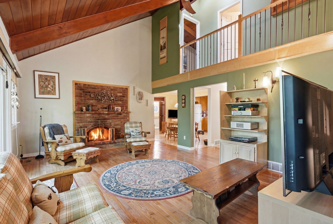
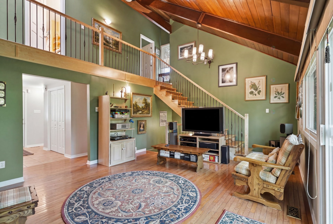
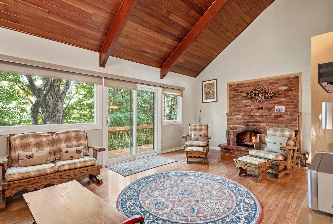
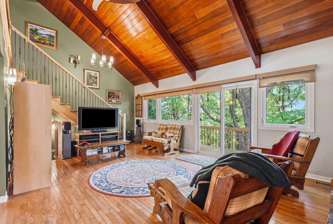
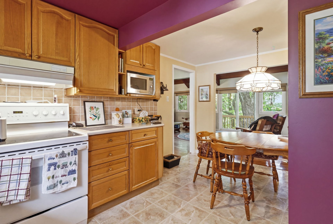
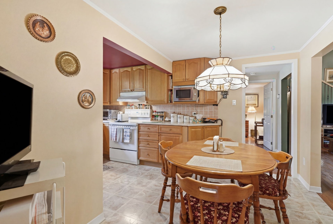
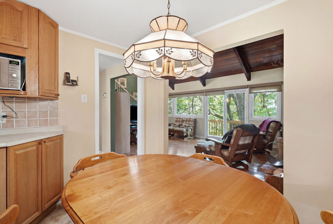
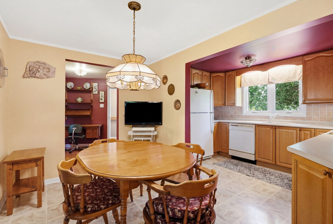
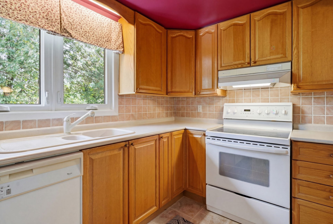
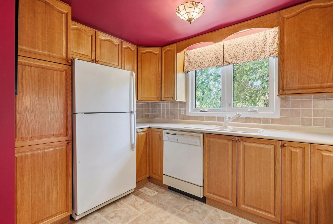
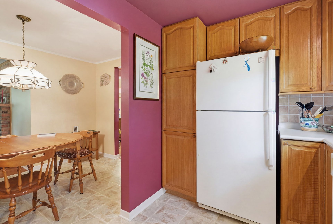
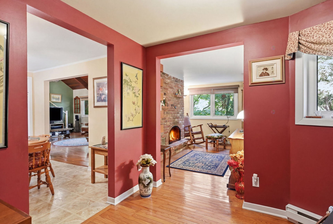
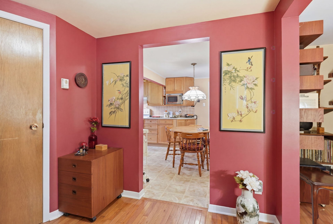
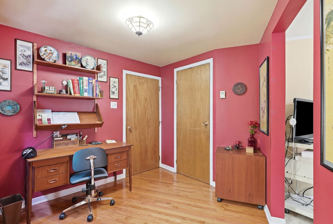
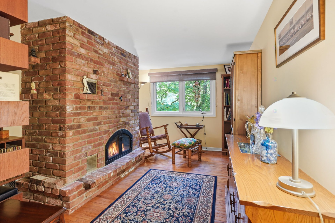
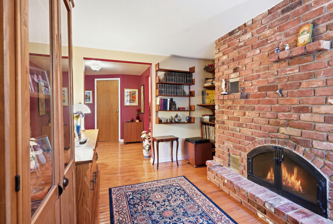
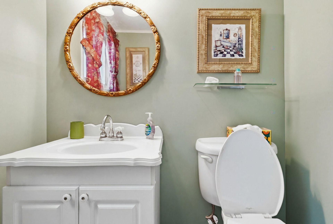
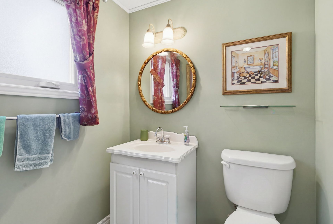
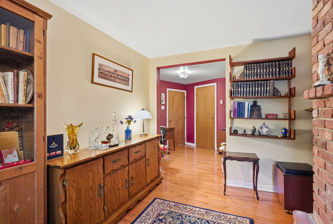
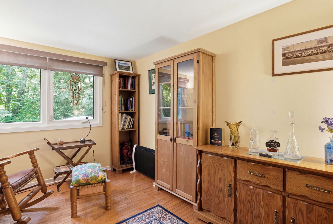
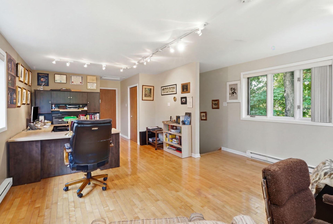
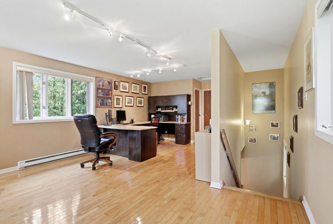
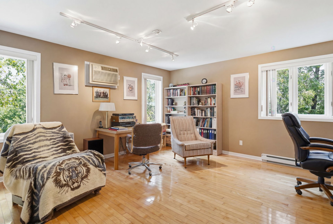
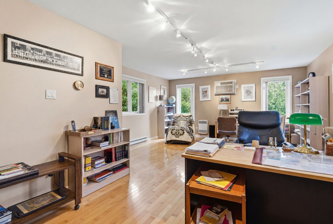
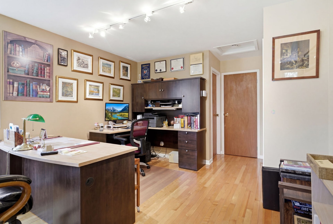
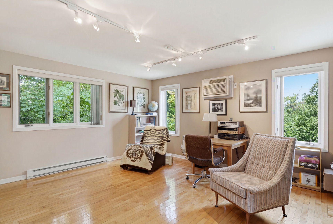
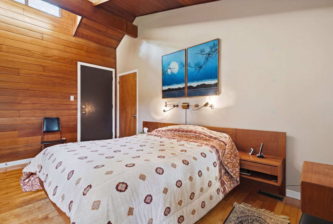
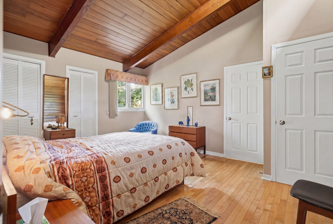
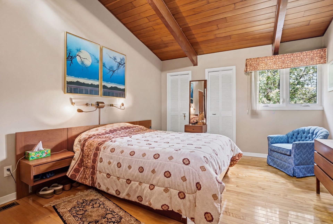
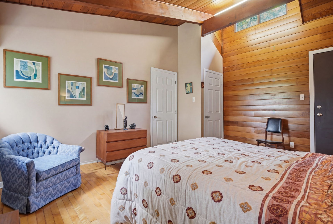
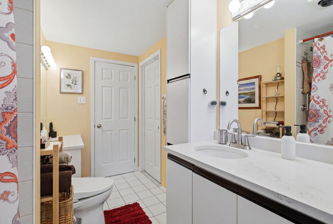
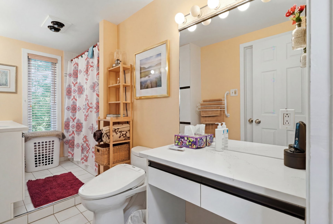
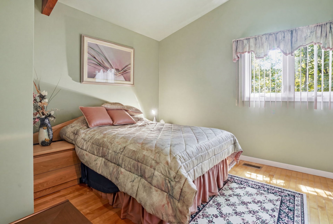
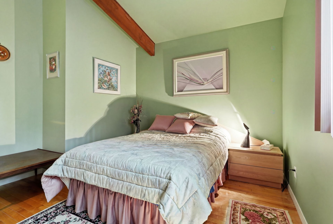
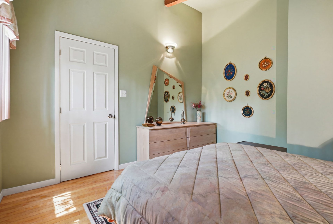
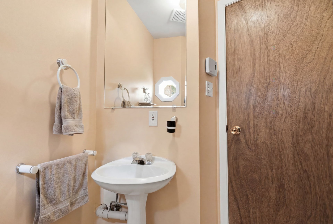
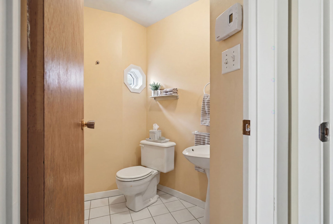
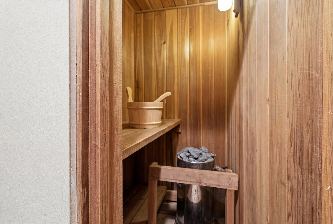
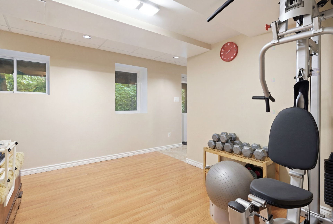
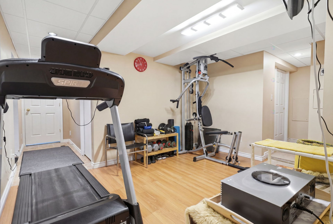
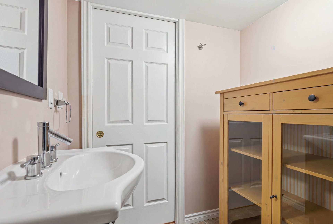
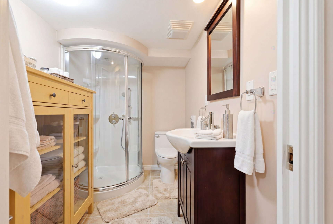
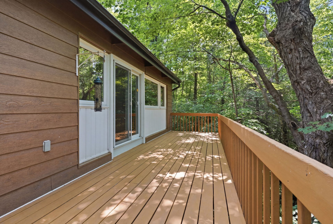
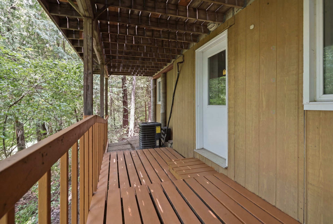
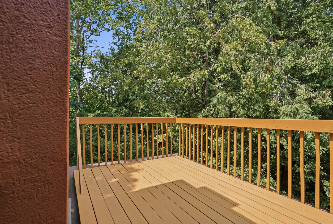
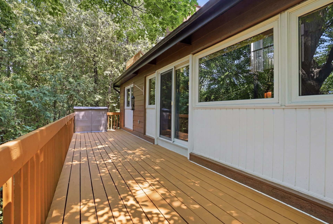
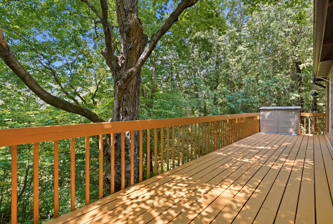
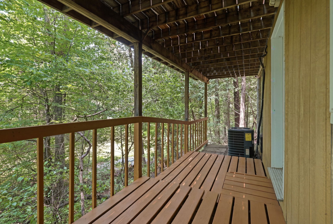
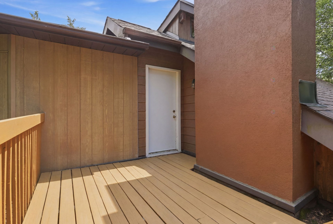
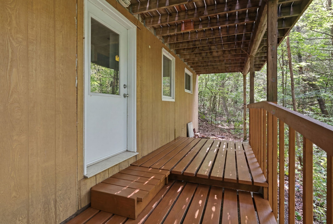
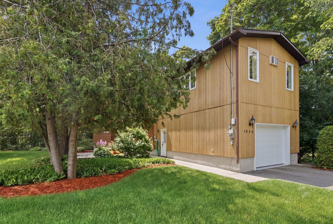
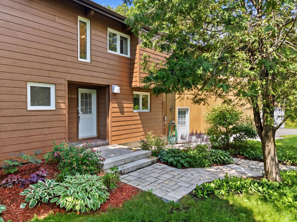
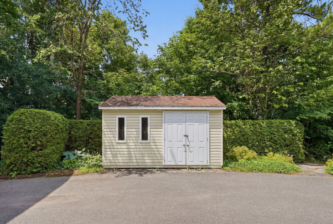
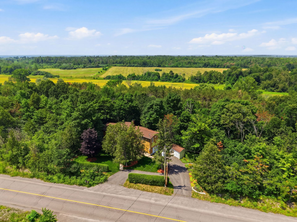
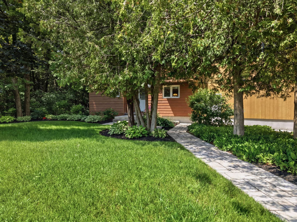
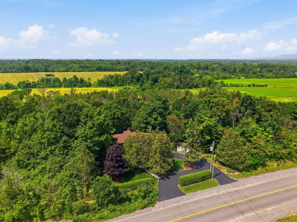
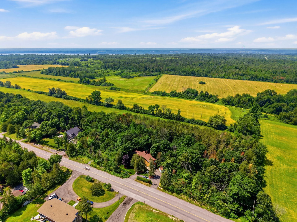
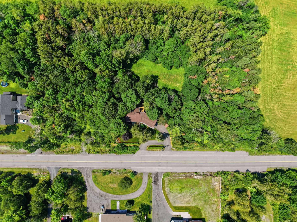
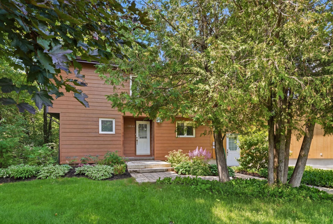
WOW! Stunning property nestled on a beautifully landscaped, wooded lot offering exceptional privacy with no rear neighbours. Includes two additional 1-acre lots that may be sold separately by the future owner. Ideally located in the heart of Aylmer, it combines the peace of country living with easy access to all amenities. Features 3 bedrooms, 2 full bathrooms, a powder room, a wood-burning fireplace overlooking the forest, a kitchen with wood cabinetry, a cozy den, office spaces, a beautiful mezzanine, an attached garage, a large storage shed, a spacious deck and a paved driveway.
Details
Located near
Bicycle path, Daycare centre, Elementary school, Golf, High school, Highway, Park
Room dimension
| Room | Floor | Dimensions | Floor covering |
|---|---|---|---|
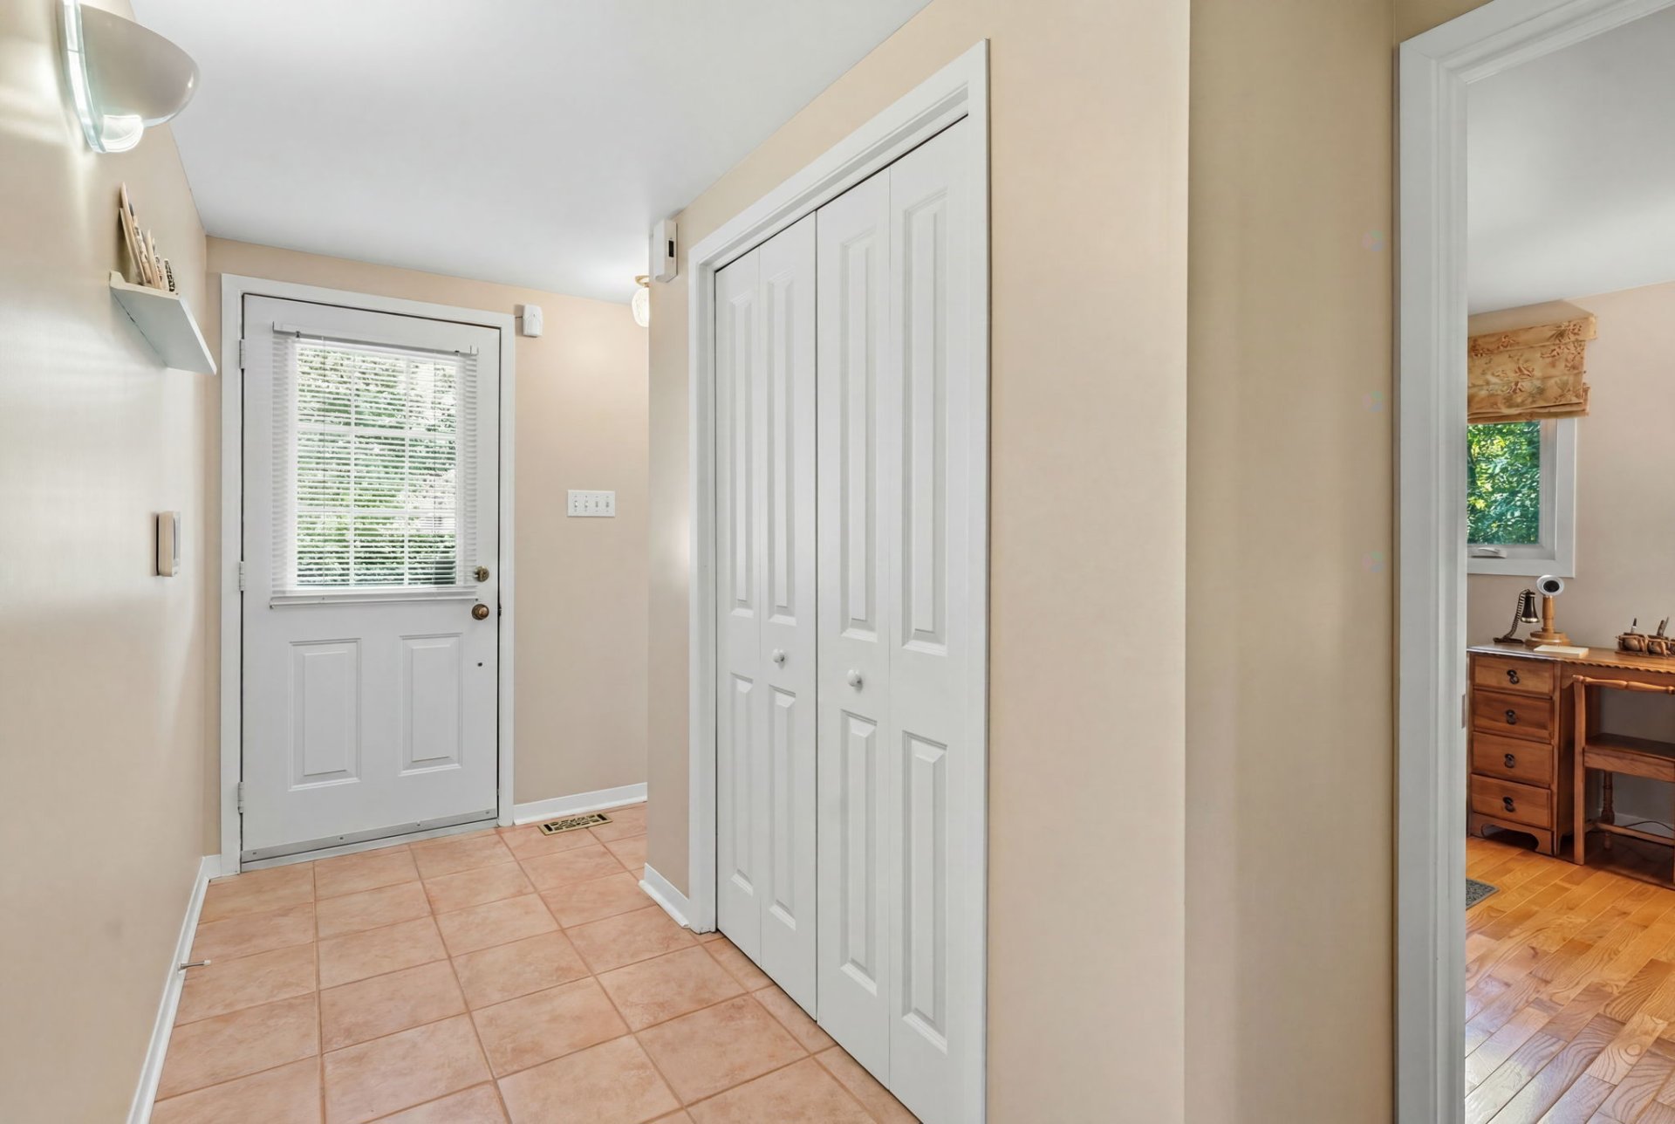
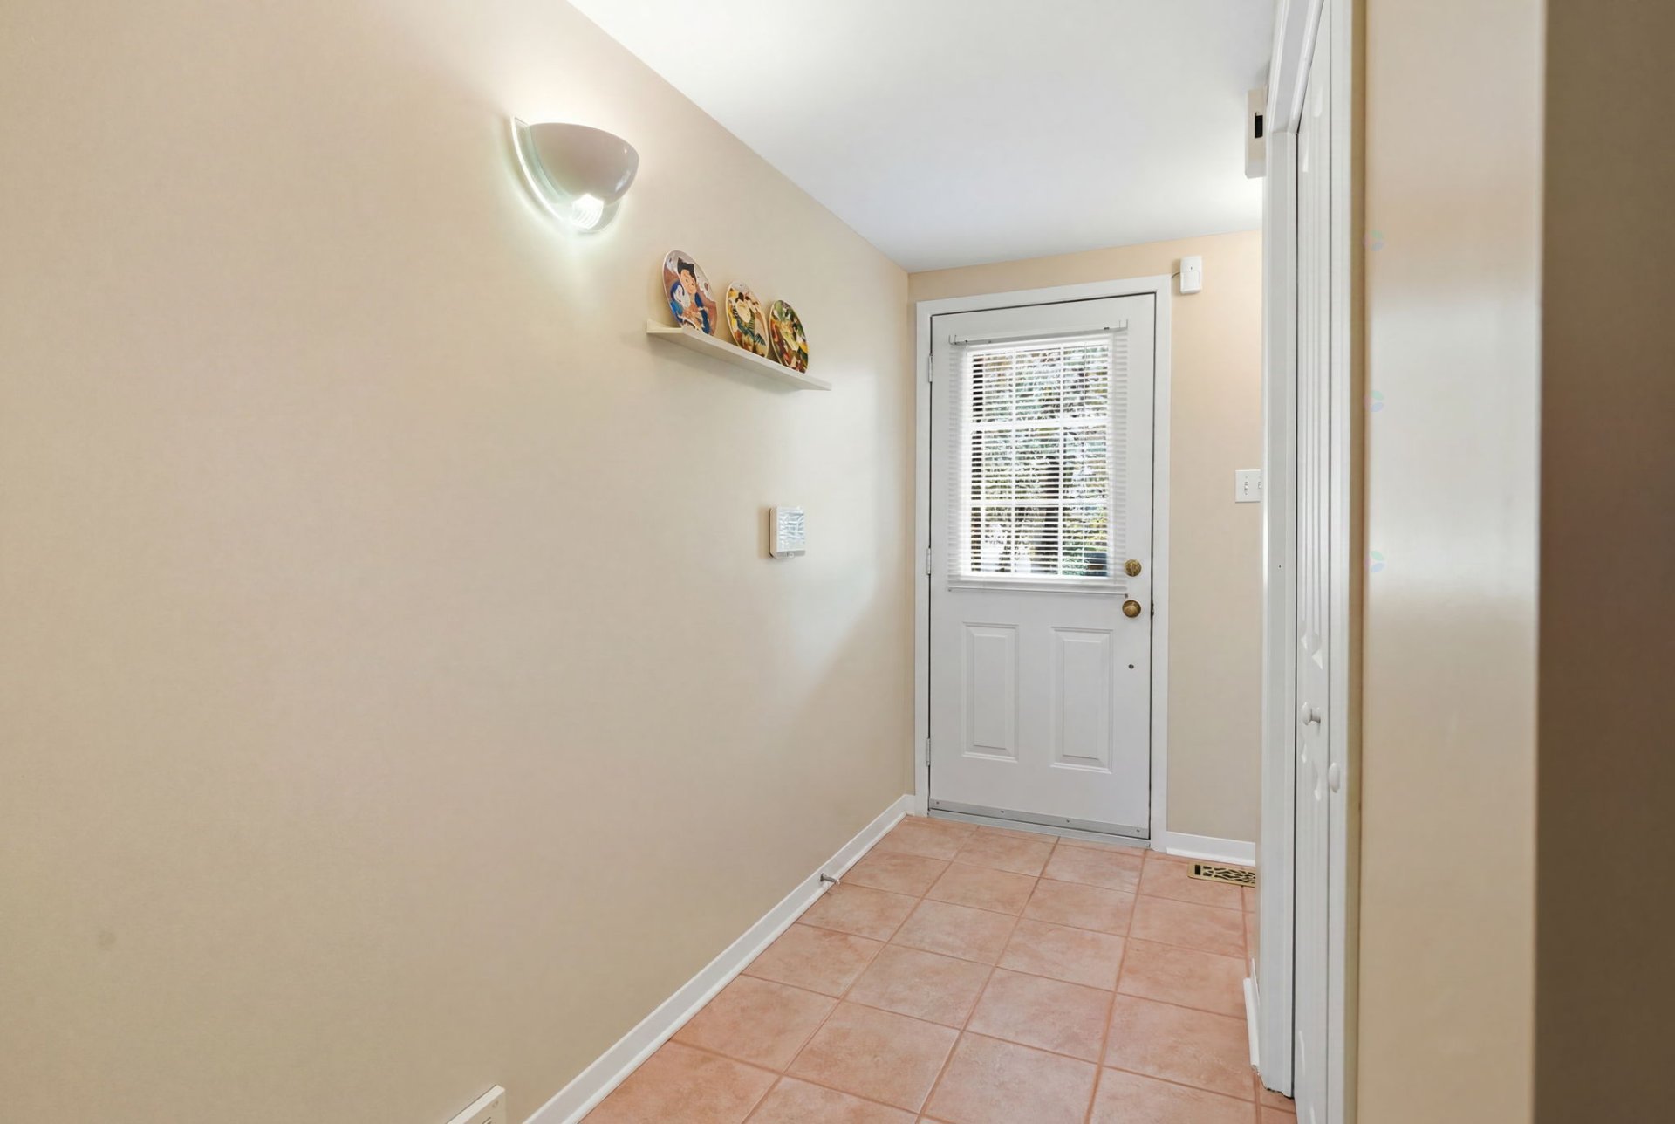
| Hall | 1st level/Ground floor | 4.5 X 9 ft / 1.35 X 2.74 m | Ceramic |
| Powder room | 1st level/Ground floor | 5 X 5 ft / 1.52 X 1.52 m | Ceramic |
| Living room | 1st level/Ground floor | 16 X 20.4 ft / 4.88 X 6.20 m | Wood |
| Kitchen | 1st level/Ground floor | 10 X 11.5 ft / 3.05 X 3.48 m | Other |
| Dining room | 1st level/Ground floor | 10 X 12 ft / 3.05 X 3.66 m | Other |
| Den | 1st level/Ground floor | 10 X 11.8 ft / 3.05 X 3.56 m | Wood |
| Den | 1st level/Ground floor | 8.5 X 13 ft / 2.57 X 3.96 m | Wood |
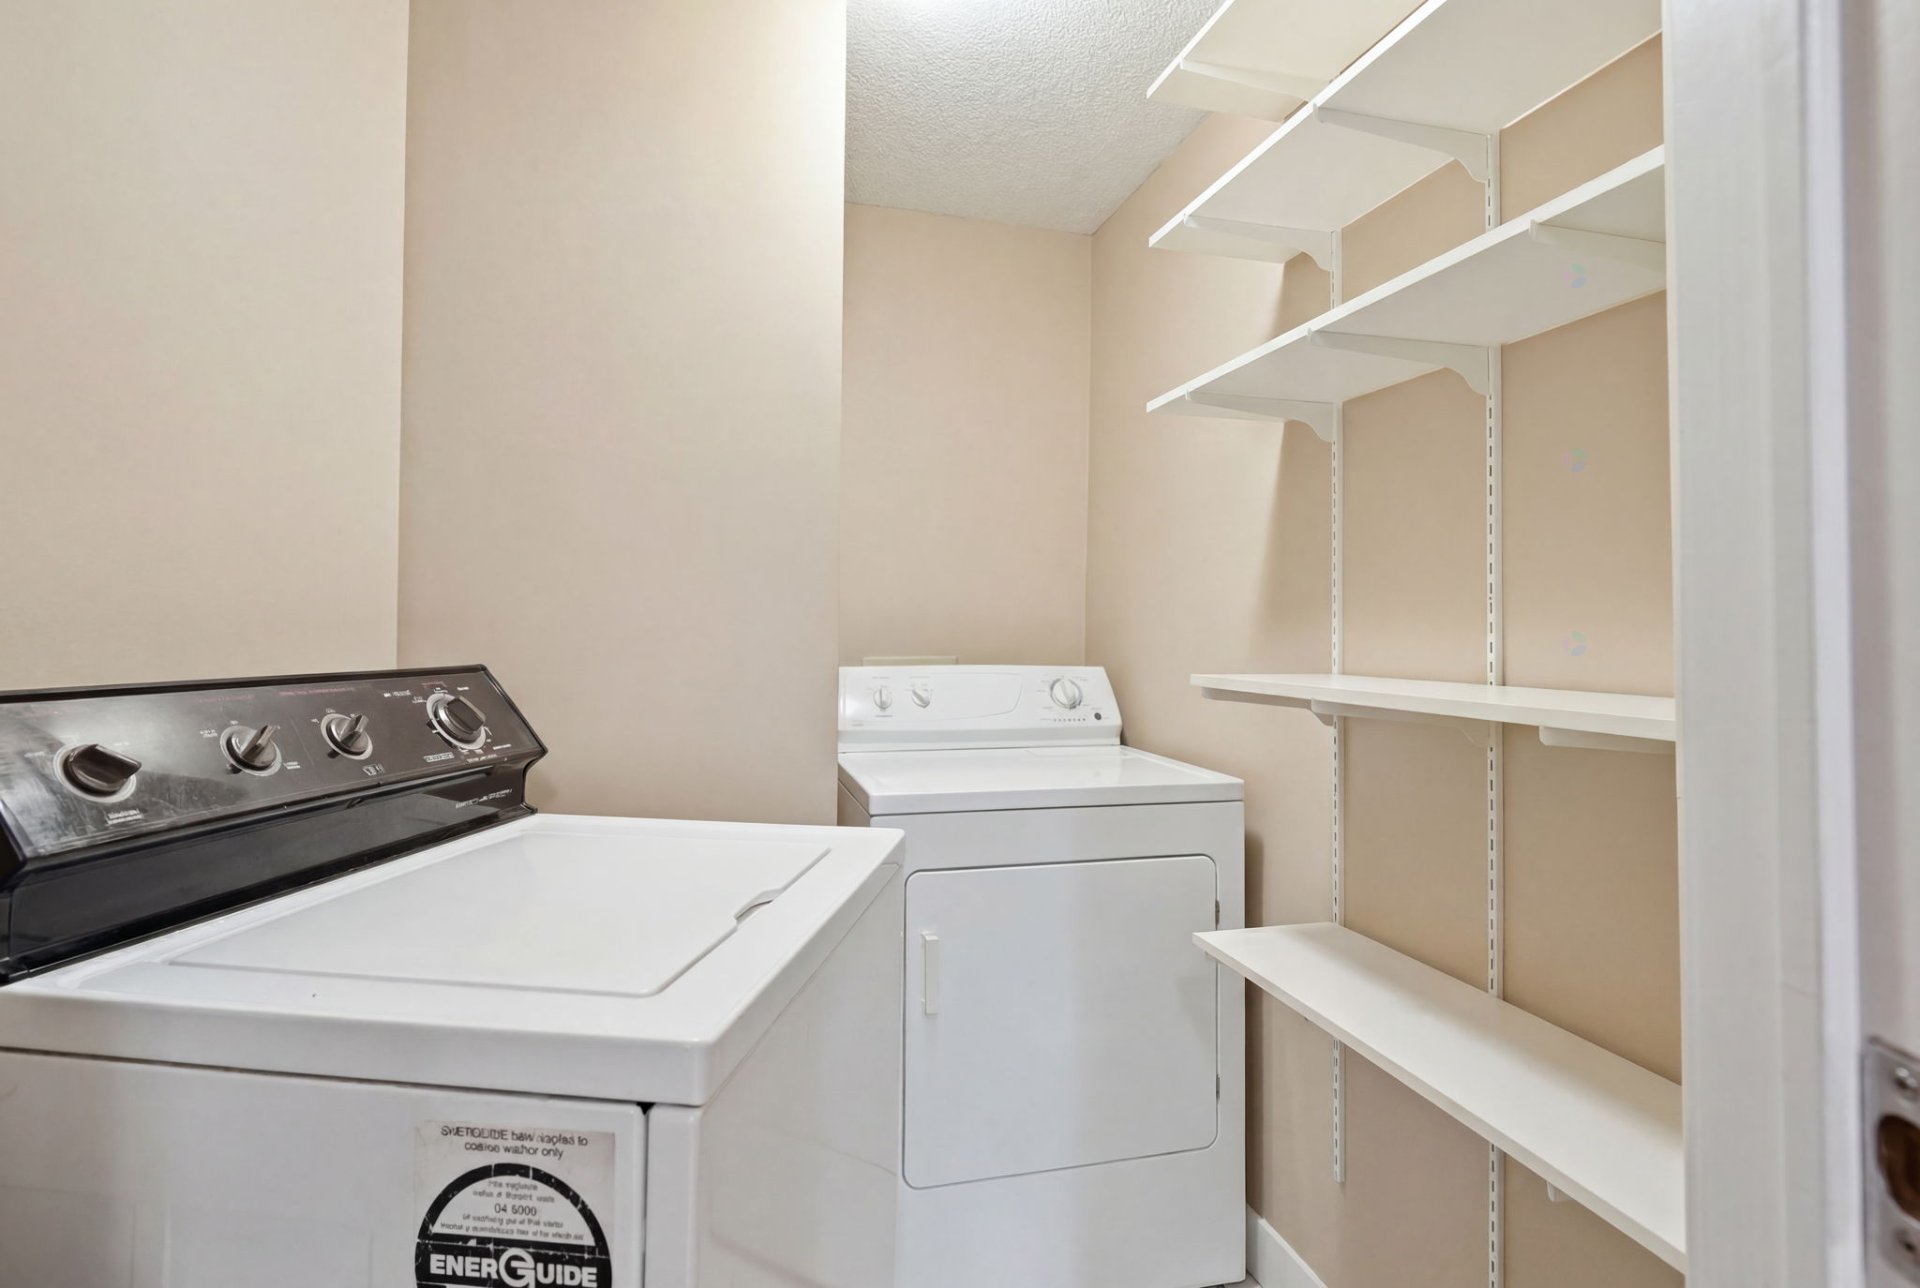
| Laundry room | 1st level/Ground floor | 6.3 X 8.5 ft / 1.91 X 2.57 m | Wood |
| Primary bedroom | 2nd level | 12 X 22.8 ft / 3.66 X 6.91 m | Wood |
| Bedroom | 2nd level | 12.4 X 15.6 ft / 3.76 X 4.72 m | Wood |
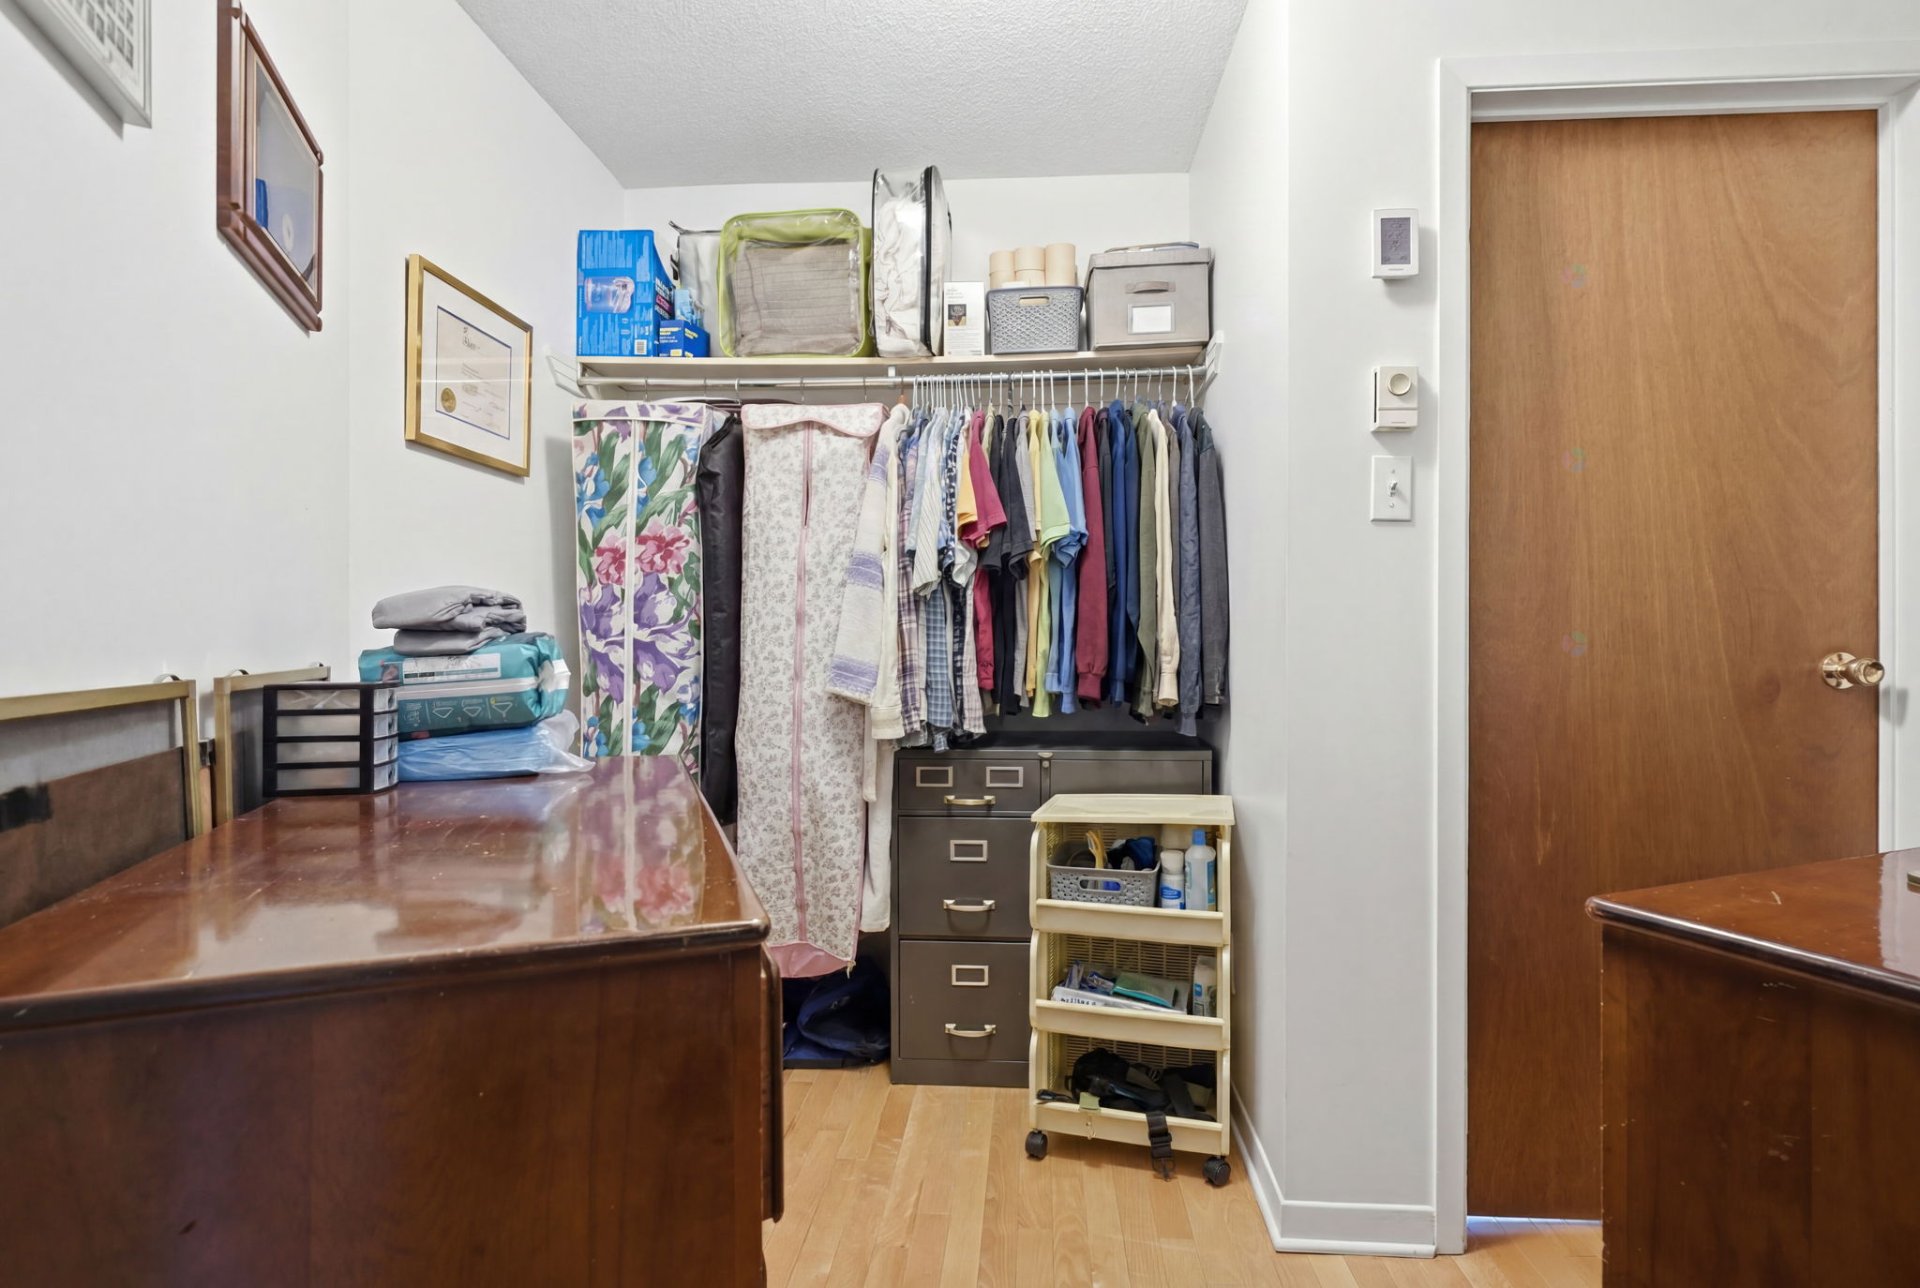
| Walk-in closet | 2nd level | 6.3 X 9.1 ft / 1.91 X 2.77 m | Wood |
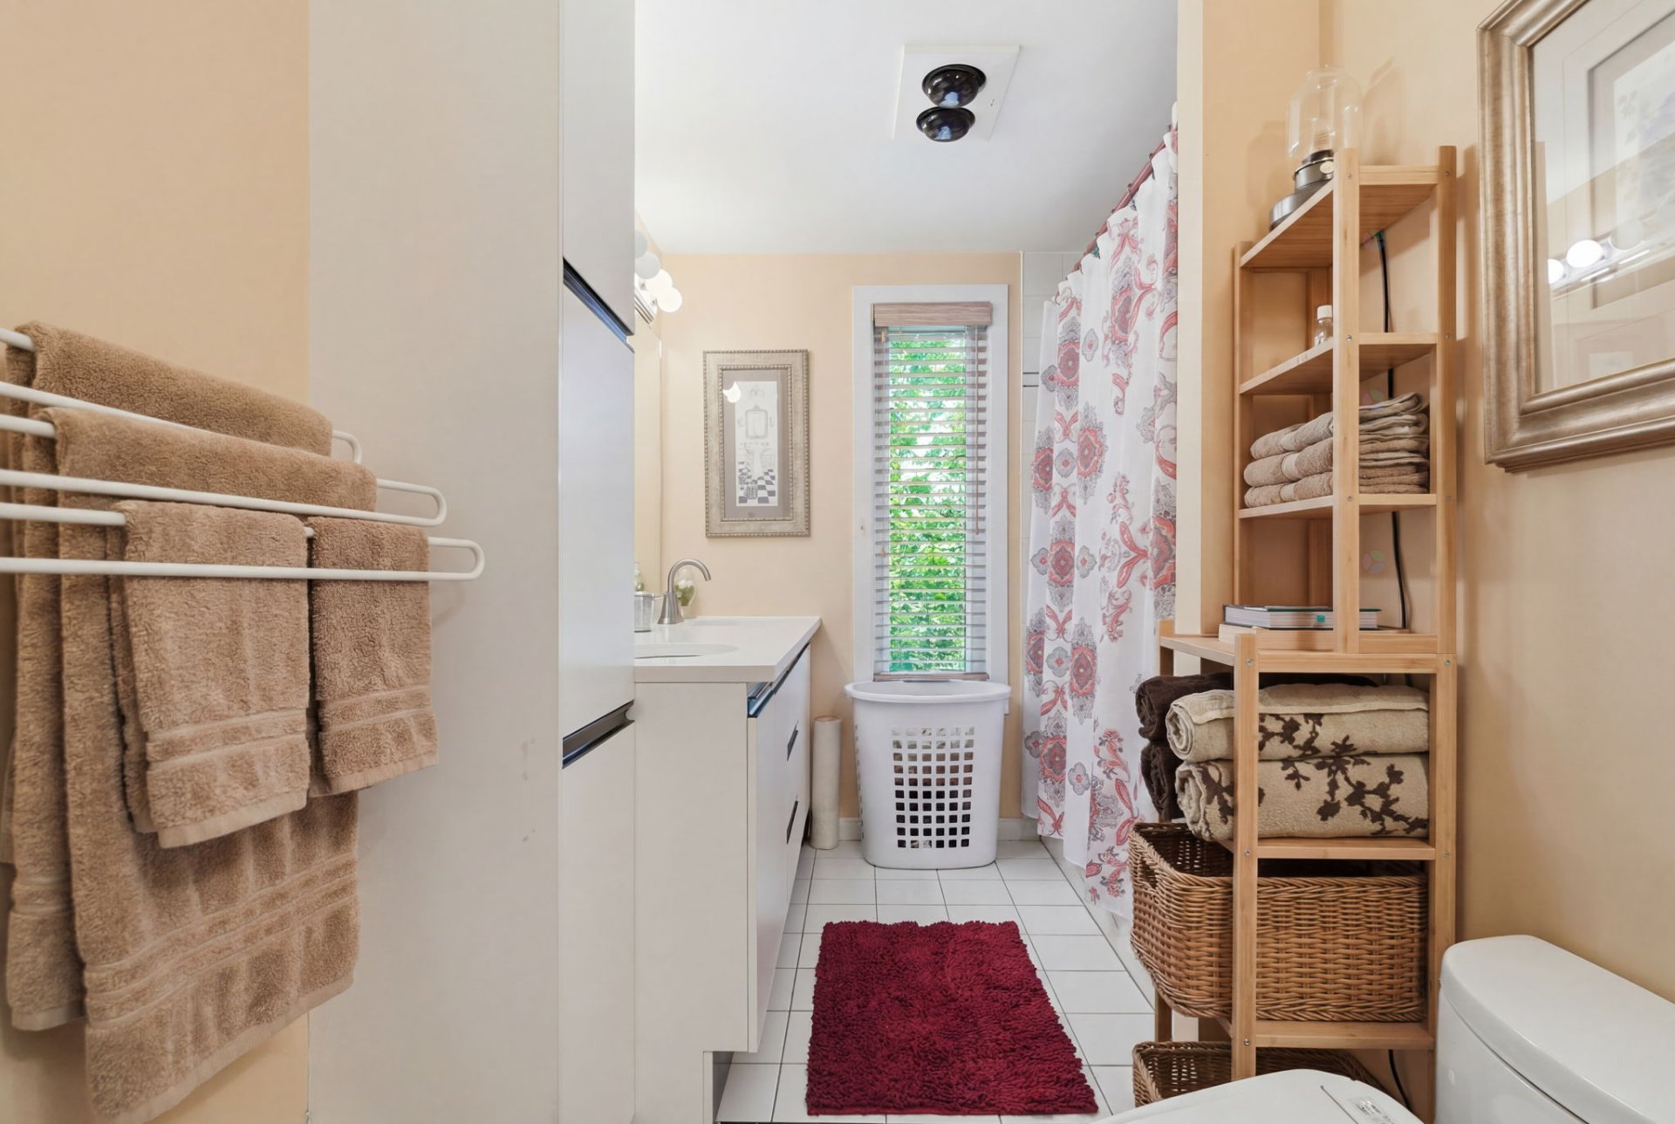
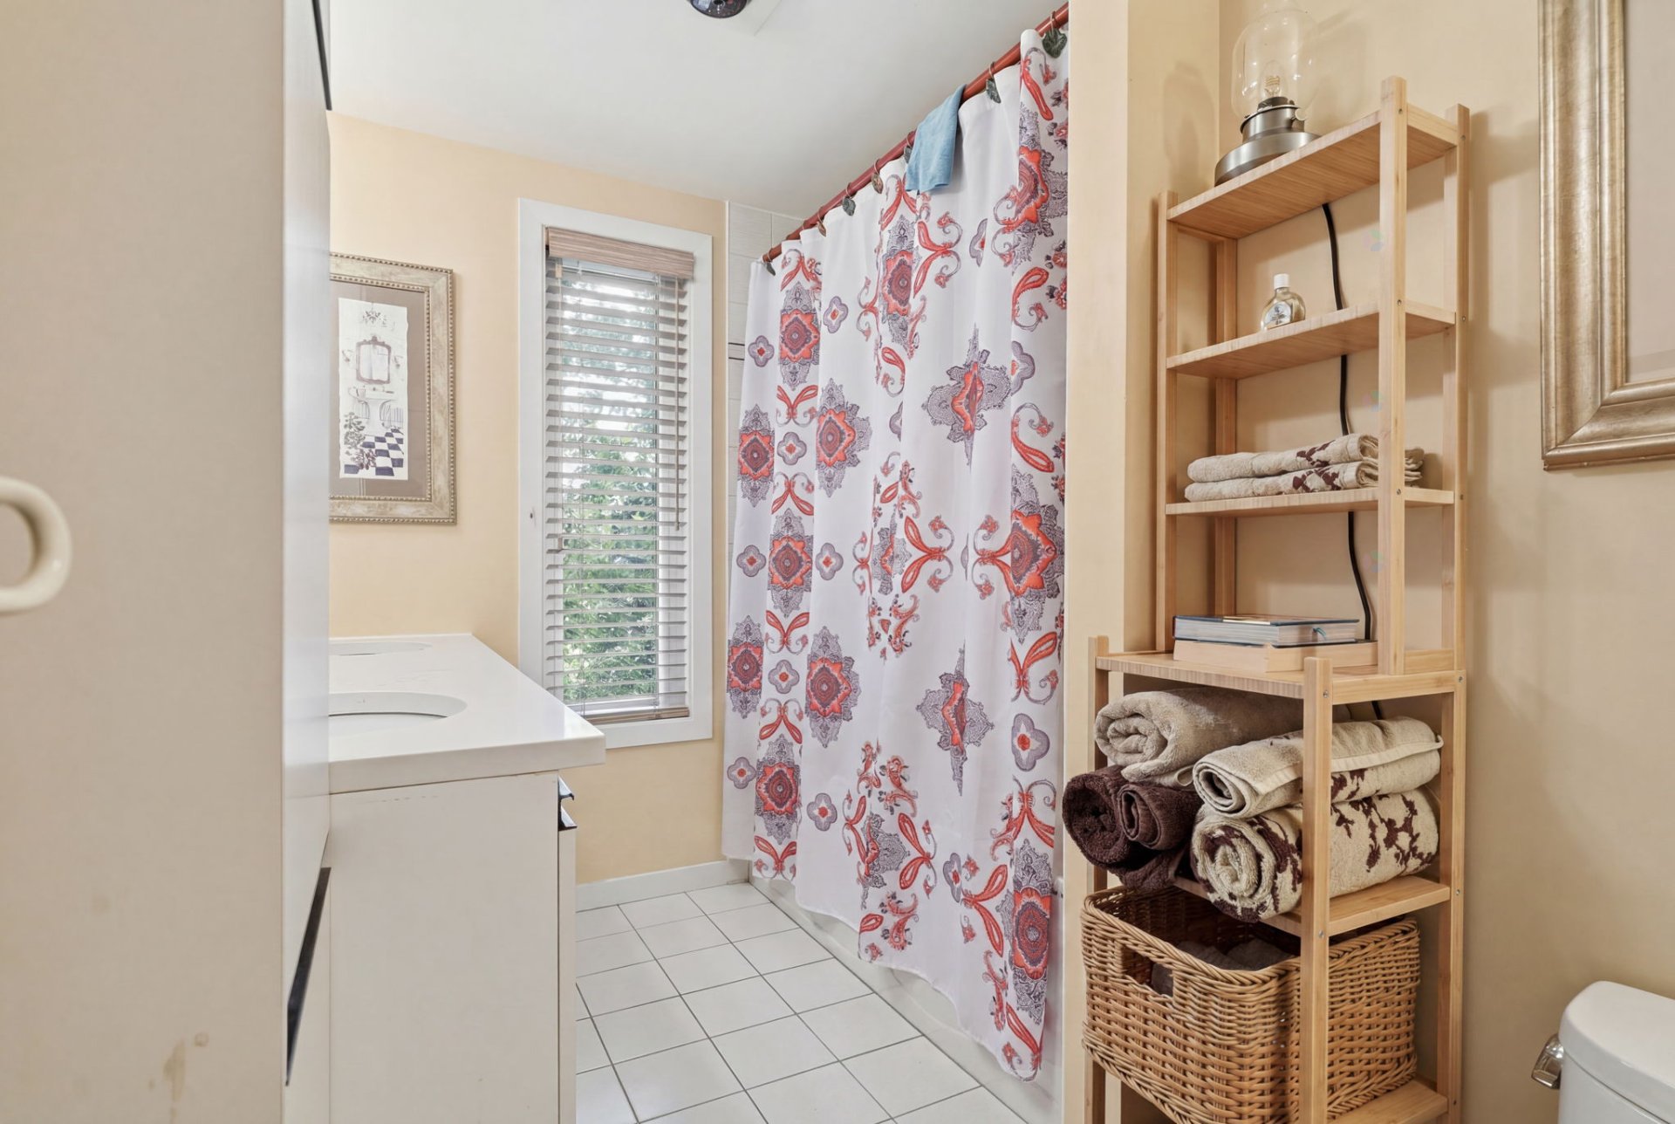
| Bathroom | 2nd level | 6.2 X 10.5 ft / 1.88 X 3.18 m | Ceramic |
| Bedroom | 2nd level | 10.5 X 12.7 ft / 3.18 X 3.84 m | Wood |
| Powder room | 2nd level | 4.5 X 5.5 ft / 1.35 X 1.65 m | Ceramic |
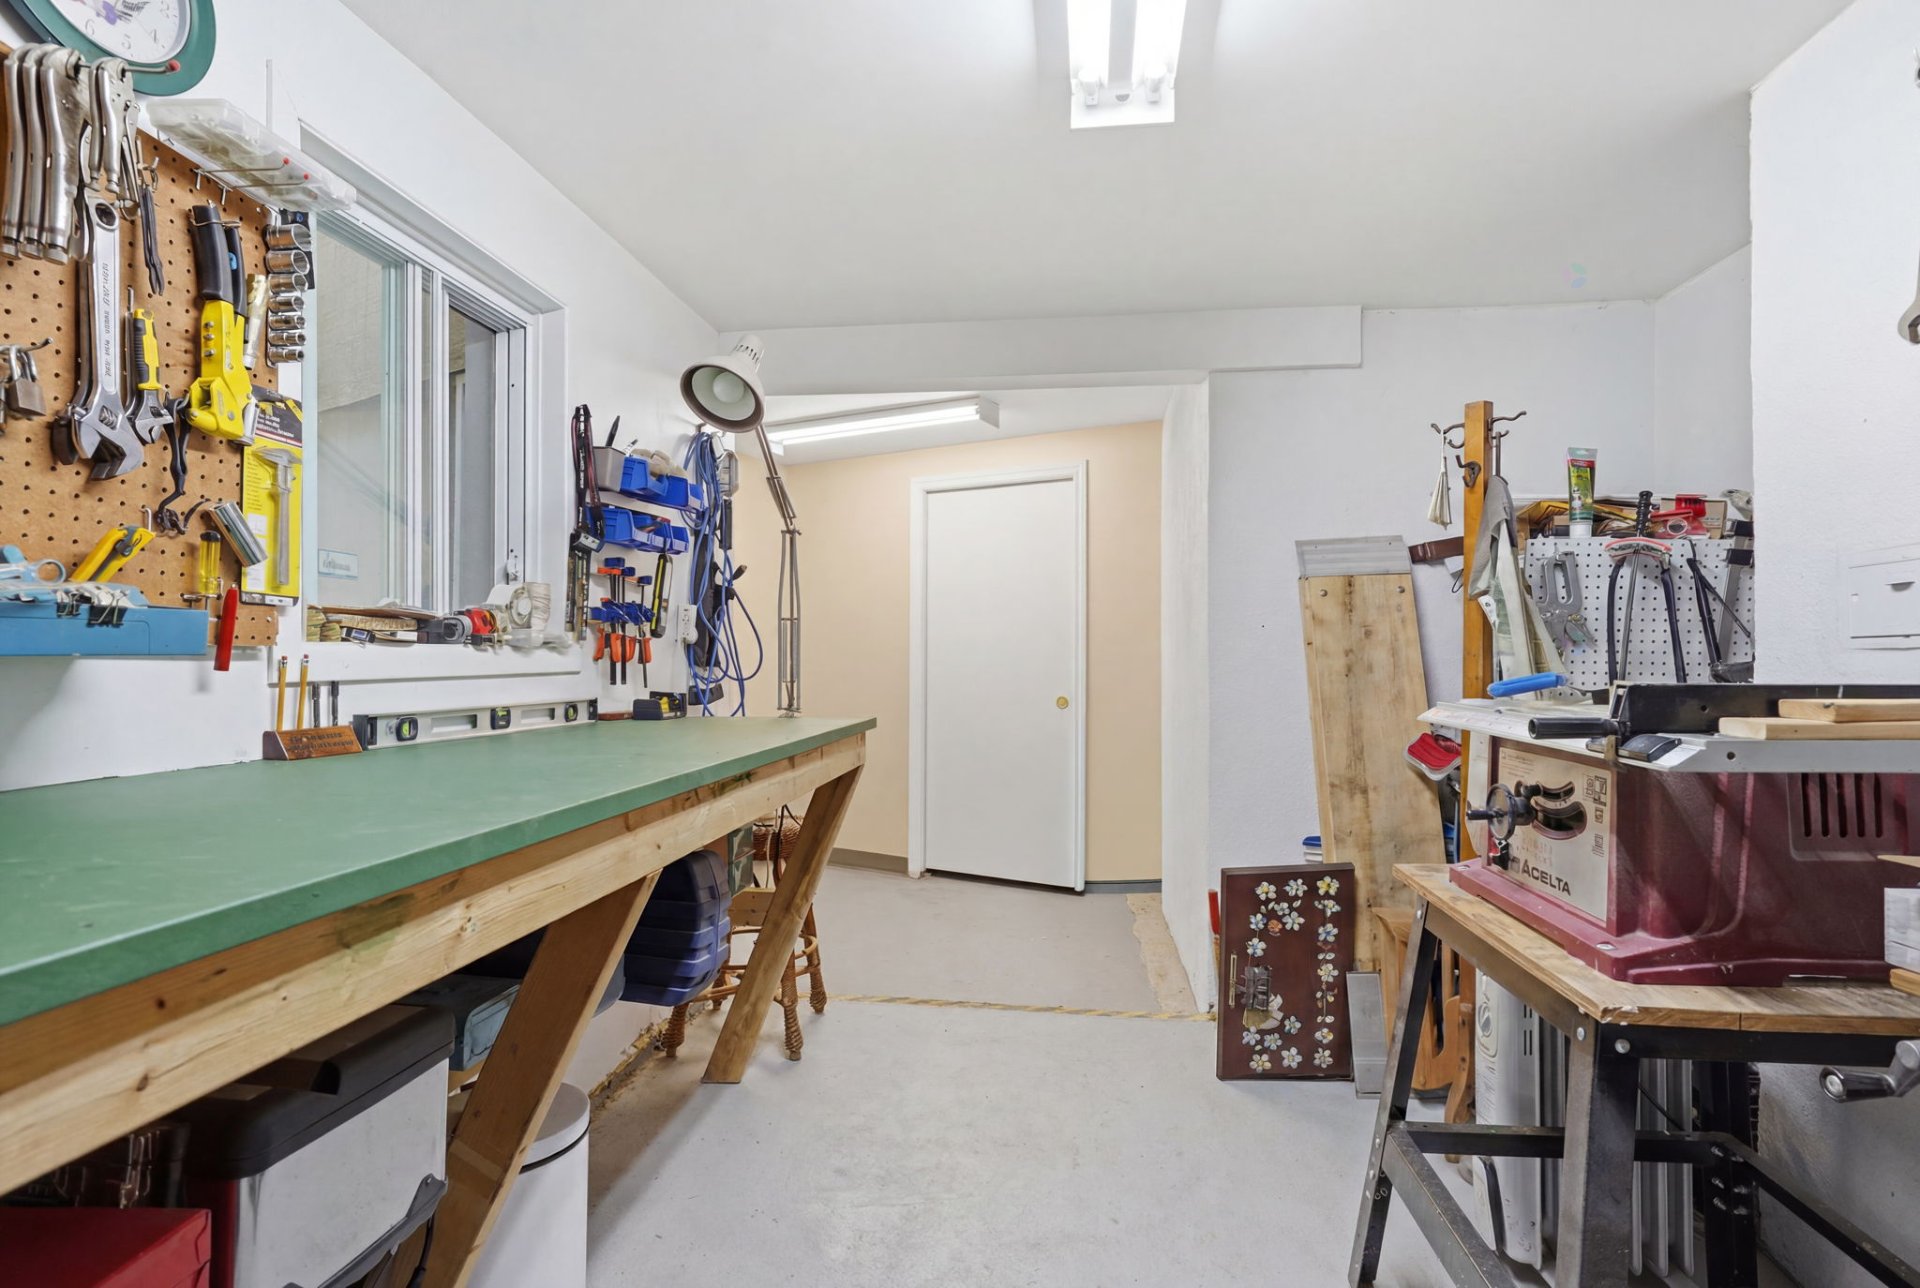
| Workshop | Basement 1 | 9.2 X 15.3 ft / 2.79 X 4.65 m | Concrete |
| Other | Basement 1 | 4.2 X 5.7 ft / 1.27 X 1.70 m | Wood |
| Bathroom | Basement 1 | 6.3 X 9.7 ft / 1.91 X 2.92 m | Ceramic |
| Other | Basement 1 | 11.2 X 15.3 ft / 3.40 X 4.65 m | Laminate floor |
| Storage | Basement 1 | 10.3 X 4.5 ft / 3.12 X 1.35 m | Concrete |
Taxes and expenses
| Municipal | $6,796 |
| School | $732 |
Building and interior of the property
| Bedrooms | 3 |
| Bathrooms | 2 |
| Washrooms | 2 |
| Number of rooms | 19 |
| Number of rooms above ground | 3 |
| Living area | 1600 Square Feet |
| Expected delay of occupancy | 60 days |
| Land area | 11898.9 square metre |
| Year built | 1972 |
| Municipal assessment (land) | $592,000 |
| Municipal assessment (building) | $410,100 |
| Municipal assessment (total) | $1,002,100 |
| Assessment year | 2026 |
| Available services | Electricity Connected |
| Basement | 6 feet and more, Finished basement |
| Bathroom / Washroom | Separate shower |
| Cupboard | Wood |
| Distinctive features | Detached, No rear neighbours, Wooded |
| Driveway | Asphalt |
| Equipment available | Level 2 charging station, Water softener |
| Foundation | Concrete blocks, Poured concrete |
| Garage | Attached, Heated, Single width |
| Hearth stove | Wood fireplace |
| Heating energy | Electricity, Heating oil |
| Heating system | Electric baseboard units, Forced air |
| Landscaping | Landscaped |
| Laundry | 1st level/Ground floor, Other, Other ground level |
| Parking | Attached, Driveway, Garage |
| Roofing | Asphalt shingles, Elastomeric membrane |
| Sewage system | Disposal field, Septic tank |
| Topography | Flat |
| Water supply | Artesian well, Well |
| Window type | Casement, French door |
| Windows | PVC |
Addendum
| Welcome to this exceptional property where nature, privacy, and comfort come together to create an outstanding lifestyle. Located in the highly sought-after Aylmer area, this beautiful residence sits on a meticulously landscaped and wooded lot of nearly 3 acres, with no rear neighbours. A truly unique feature is that the property includes two separate 1-acre lots, each with its own cadastral designation, giving the future owner the option to sell them separately or keep them for future plans. From the moment you arrive, you'll be impressed by the long paved driveway, the spacious front veranda perfect for enjoying the peaceful surroundings, the attached garage, and the large storage shed offering ample space for all your needs. Inside, you'll find generous living spaces filled with natural light and a warm, inviting atmosphere. The living room features a wood-burning fireplace and breathtaking views of the surrounding forest, creating the perfect place to relax. The kitchen is equipped with beautiful solid wood cabinetry and offers abundant storage, combining functionality with timeless charm. The home also offers several versatile spaces that can easily be adapted to your lifestyle, whether as a home office, games room, reading nook, or creative studio. The stunning mezzanine overlooks the main living areas, adding impressive architectural character while enhancing the feeling of openness. Upstairs, you'll find three generously sized bedrooms, including a spacious primary bedroom with a walk-in closet. A full bathroom and a convenient powder room complete the main levels. The fully finished basement offers a fourth bedroom, a second full bathroom with a shower, and expansive flexible living areas ideal for a family room, home gym, office, or additional recreation space. Main Features: Nearly 3-acre wooded and professionally landscaped lot Two separate approximately 1-acre lots with individual cadastral numbers that can be sold separately by the future owner No rear neighbours Highly desirable Aylmer location Attached garage and large storage shed Long paved driveway Spacious veranda to fully enjoy the natural surroundings Living room with wood-burning fireplace and forest views Kitchen with solid wood cabinetry Spacious, light-filled rooms throughout Cozy den or reading area Multiple office spaces, ideal for working from home Impressive mezzanine 4 bedrooms Primary bedroom with walk-in closet 2 full bathrooms and 2 powder rooms Fully finished basement A truly one-of-a-kind property offering the perfect balance of space, privacy, and quality of life. Enjoy an exceptional natural setting while remaining just minutes from schools, shopping, parks, cycling paths, and all the amenities Aylmer has to offer. A rare opportunity on today's market! |