$384,900
136 Rue de la Forteresse
Gatineau (Masson-Angers)
Gatineau (Masson-Angers)
Type
Bungalow
Bedrooms
3
Living area
1199 Square Feet
Bathrooms
1
MLS® 21065953


Property description
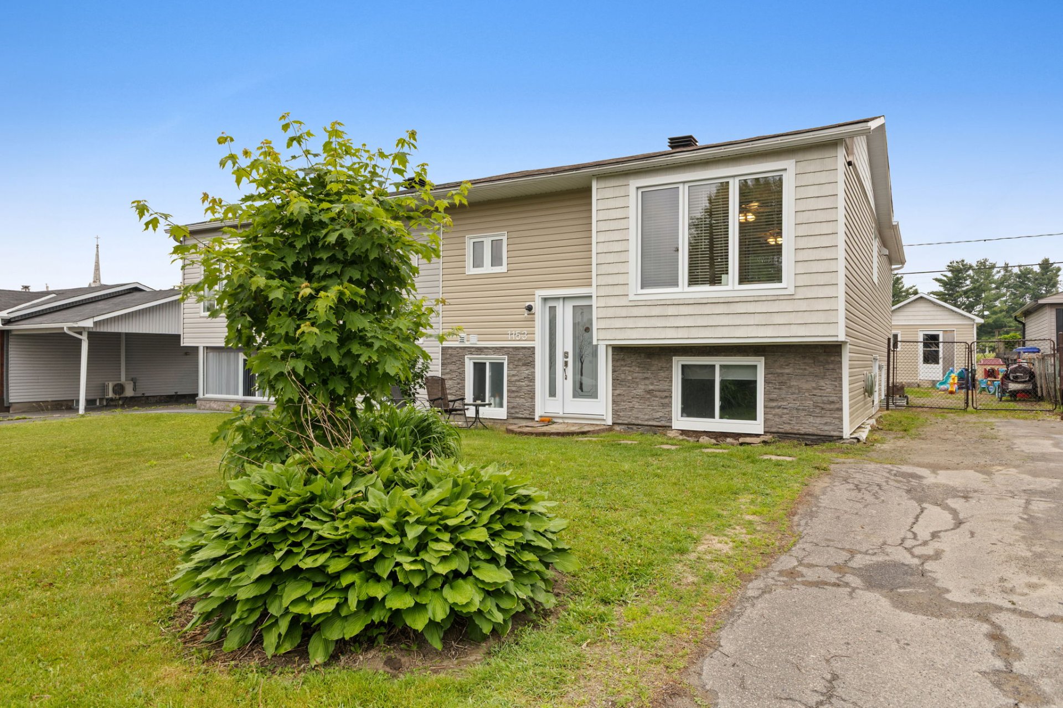
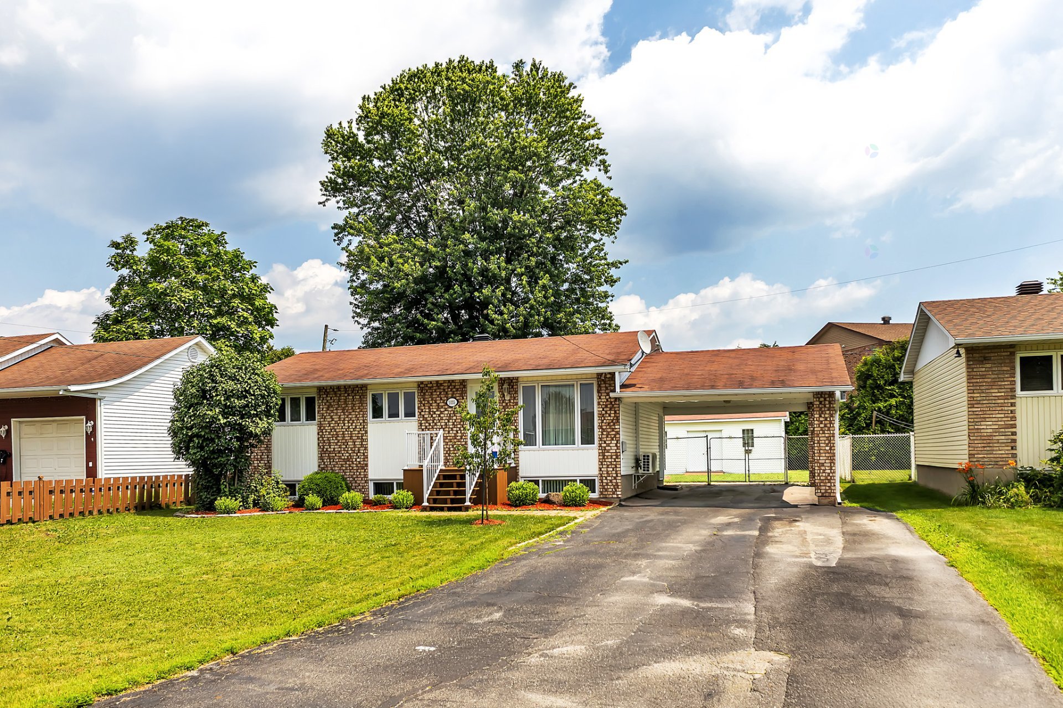
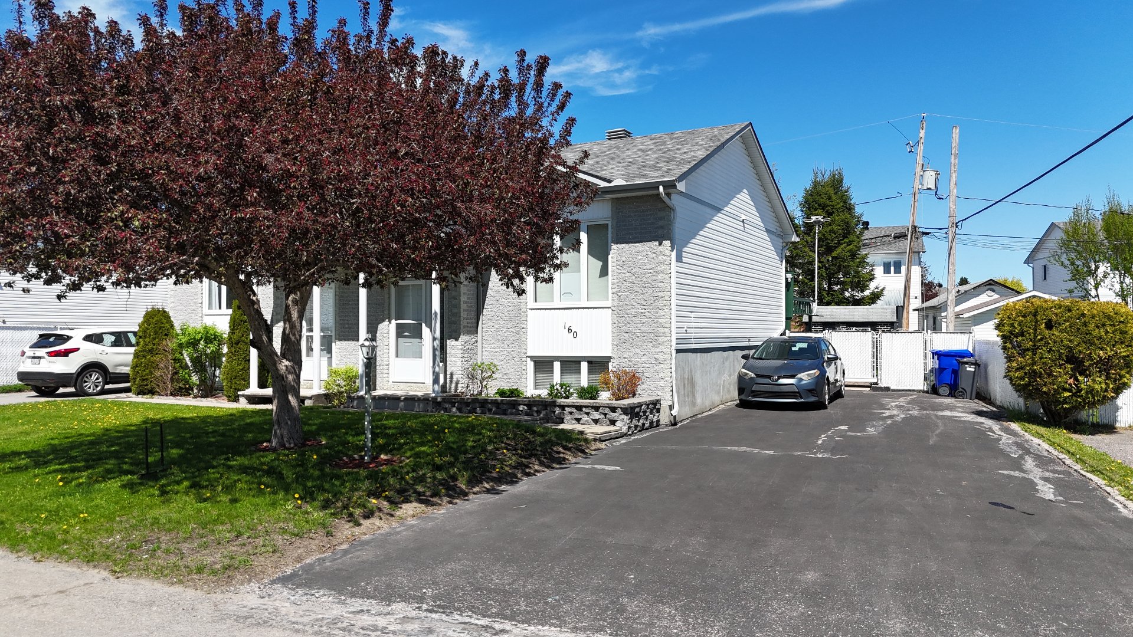
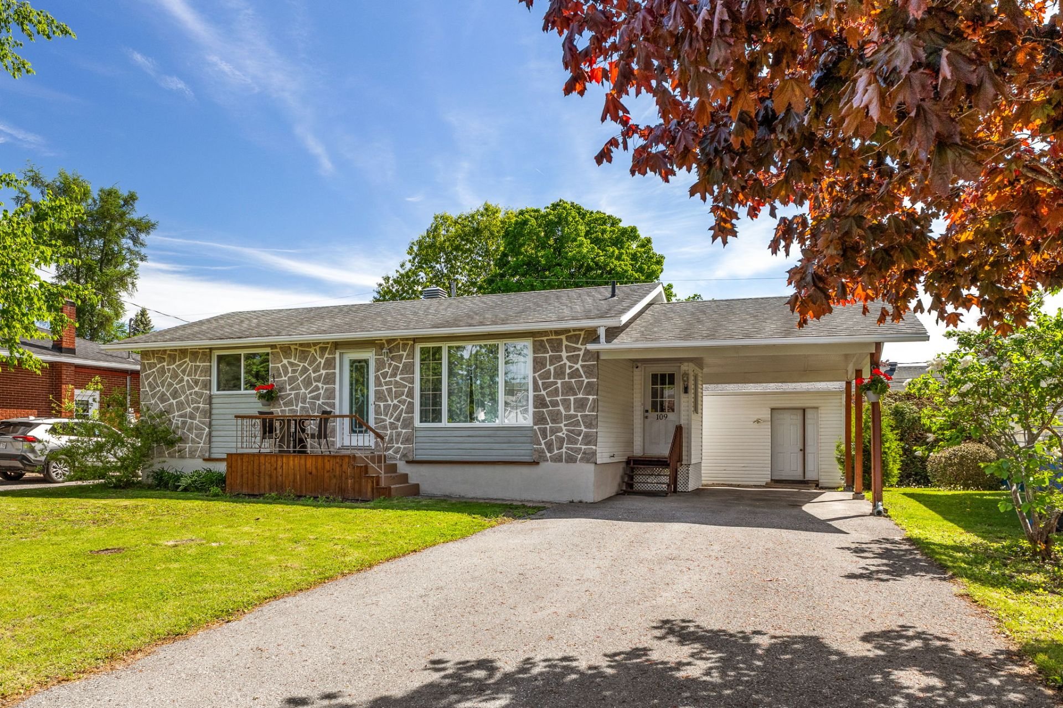
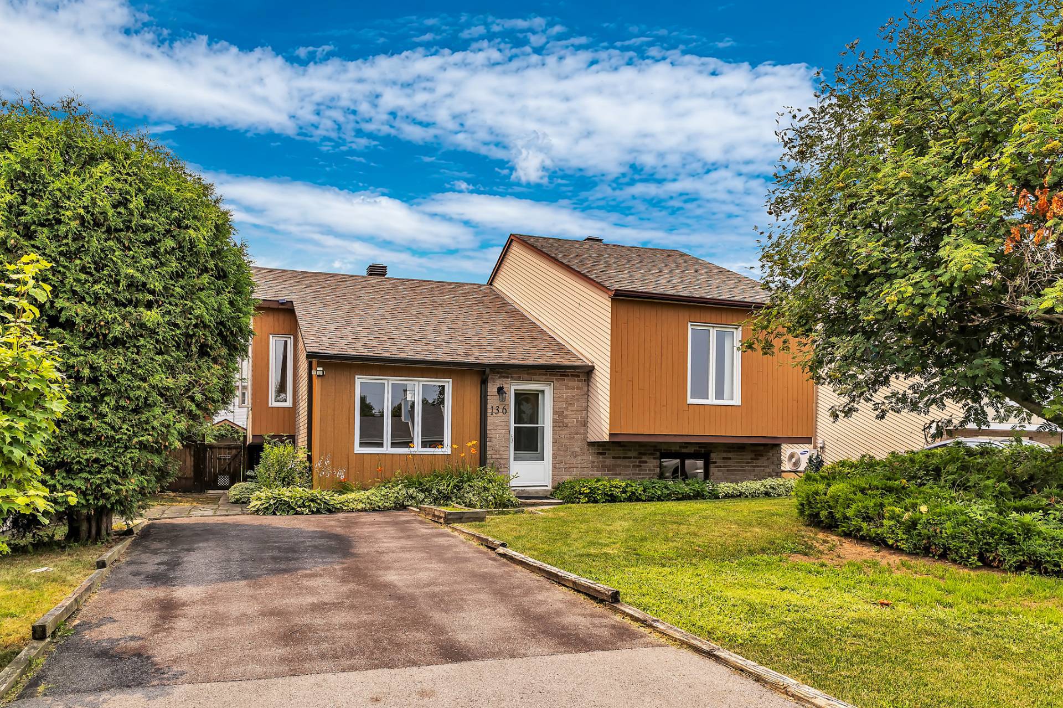
Welcome to 136 Rue de la Forteresse! This multi-level home offers a warm atmosphere and thoughtfully designed living spaces. Upon entering, you are welcomed by a bright and inviting living room. A few steps lead to the kitchen, dining room, two bedrooms and bathroom. The basement features a bedroom or family room, the possibility of adding another bedroom by modifying the window, a laundry room and storage space. Outside, enjoy a private backyard and a composite deck with aluminum railings completed in 2025. Close to amenities. A home filled with possibilities, ready to welcome your next chapter.
Sold without legal warranty, at the risk and peril of the buyerDetails
Located near
ATV trail, Bicycle path, Daycare centre, Elementary school, Highway, Park, Public transportation, Snowmobile trail
Room dimension
| Room | Floor | Dimensions | Floor covering |
|---|---|---|---|
| Living room | 1st level/Ground floor | 17.7 X 14.1 ft / 5.36 X 4.29 m | Laminate floor |
| Dining room | 2nd level | 10.3 X 17.1 ft / 3.12 X 5.21 m | Ceramic |
| Kitchen | 2nd level | 11.1 X 13.1 ft / 3.38 X 3.99 m | Ceramic |
| Primary bedroom | 2nd level | 14.1 X 13.1 ft / 4.29 X 3.99 m | Laminate floor |
| Bathroom | 2nd level | 5.8 X 7.3 ft / 1.73 X 2.21 m | Ceramic |
| Bedroom | 2nd level | 13.1 X 9.1 ft / 3.99 X 2.77 m | Laminate floor |
| Family room | Basement 1 | 12 X 13.1 ft / 3.66 X 3.99 m | Laminate floor |
| Laundry room | Basement 1 | 4.9 X 9.7 ft / 1.45 X 2.92 m | Concrete |
| Bedroom | Basement 1 | 14.3 X 15 ft / 4.34 X 4.57 m | Laminate floor |
| Storage | Basement 1 | 17.7 X 15.4 ft / 5.36 X 4.67 m | Concrete |
Taxes and expenses
| Municipal | $2,846 |
| School | $247 |
Building and interior of the property
| Bedrooms | 3 |
| Bathrooms | 1 |
| Number of rooms | 10 |
| Number of rooms above ground | 2 |
| Number of basement bedrooms | 1 |
| Living area | 1199 Square Feet |
| Expected delay of occupancy | 30 |
| Items included in the sale | Light fixtures, dishwasher, hot water tank |
| Land area | 5431 |
| Year built | 1988 |
| Municipal assessment (land) | $145,700 |
| Municipal assessment (building) | $191,800 |
| Municipal assessment (total) | $337,500 |
| Assessment year | 2026 |
| Available services | Electricity Connected, Sewer Connected, Water Connected |
| Basement | 6 feet and more, Finished basement |
| Bathroom / Washroom | Separate shower |
| Distinctive features | Detached |
| Driveway | Asphalt |
| Foundation | Poured concrete |
| Heating energy | Electricity |
| Heating system | Electric baseboard units |
| Landscaping | Fenced, Landscaped |
| Laundry | Basement 1, Other, Other in basement |
| Parking | Driveway |
| Roofing | Asphalt shingles |
| Sewage system | Municipality |
| Siding | Brick, Vinyl |
| Water supply | Municipality |
| Window type | Casement, Sliding |
| Windows | PVC |
Addendum
| Warm and functional multi-level property located in a family-friendly neighbourhood, close to all amenities. * Bright and welcoming living room upon entering * A few steps lead to the kitchen and dining room * 2 bedrooms located on the same level * Functional bathroom * Basement bedroom that can also be used as a family room * Possibility of creating an additional bedroom in the basement, subject to modifying the window dimensions to comply with current standards * Separate laundry room * Large storage area * Private backyard * Composite deck with aluminum railing completed in 2025 *Family-friendly neighbourhood close to schools, shops, services and amenities ** A property filled with possibilities, ready to welcome your next chapter! ** |