Gatineau (Gatineau)
Property description
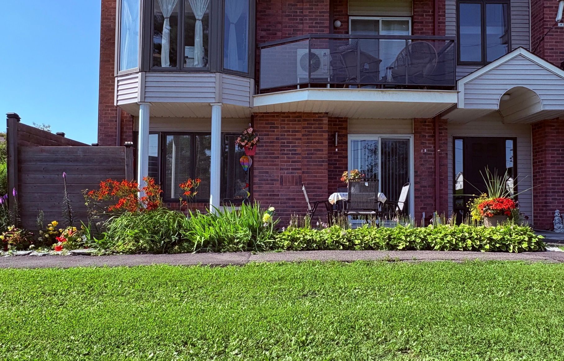
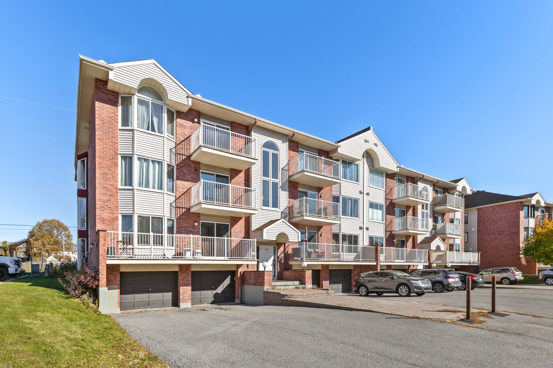
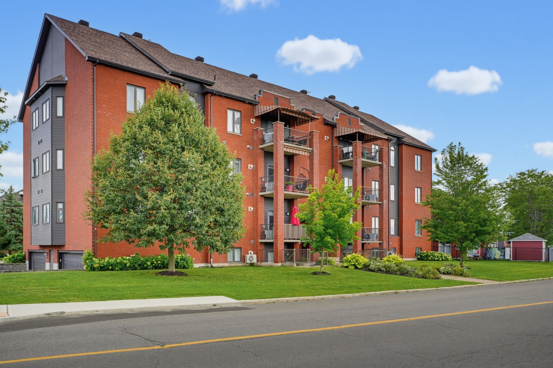
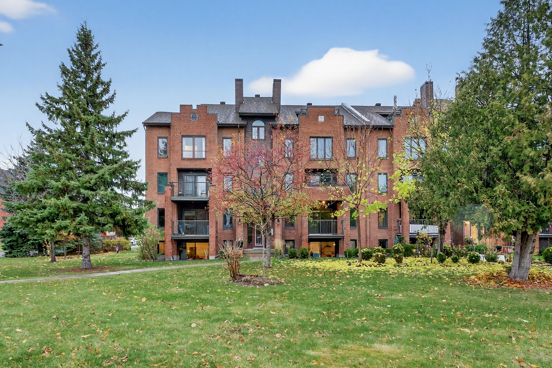
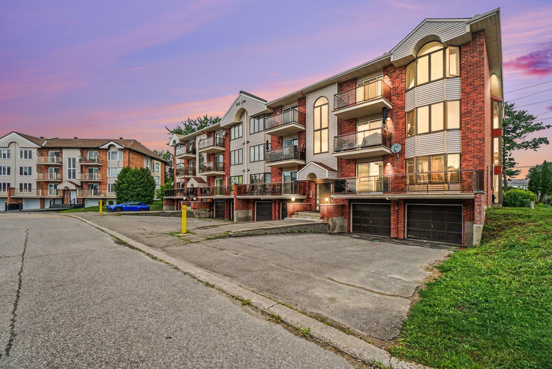
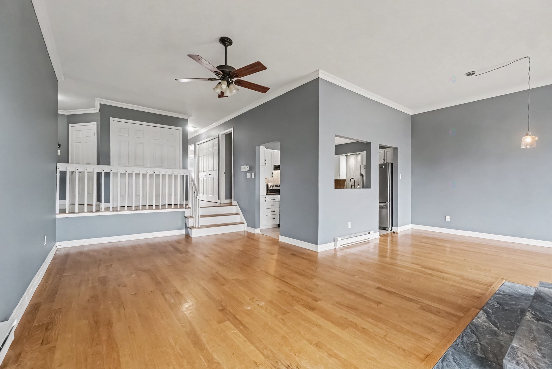
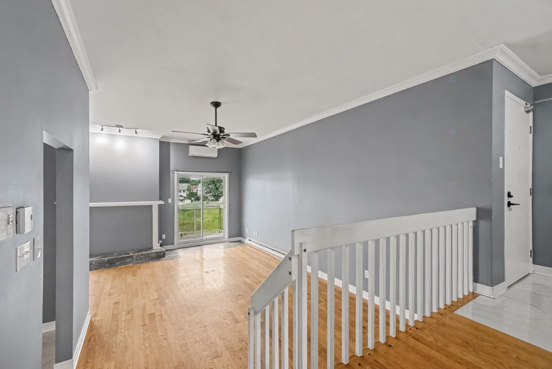
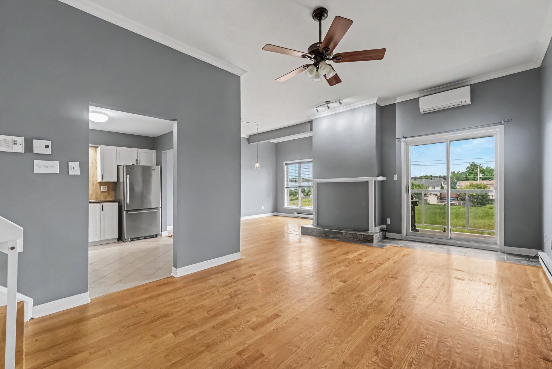
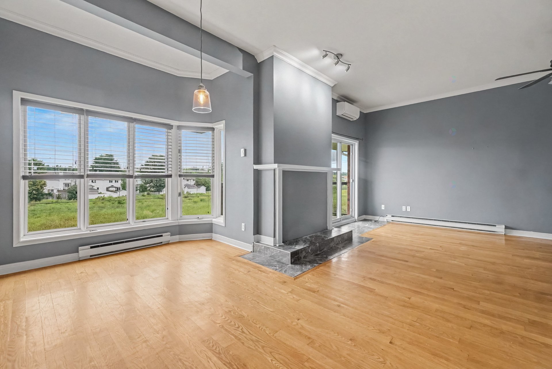
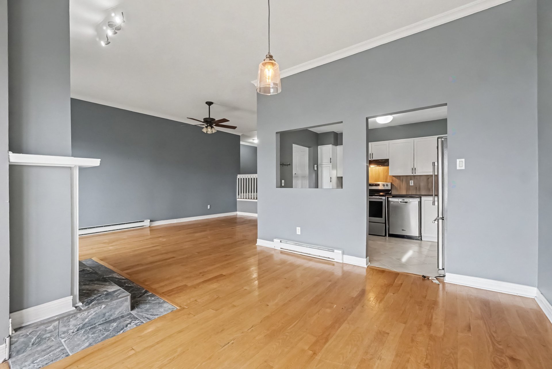
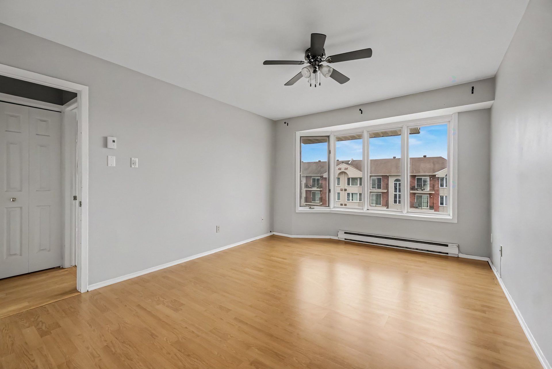
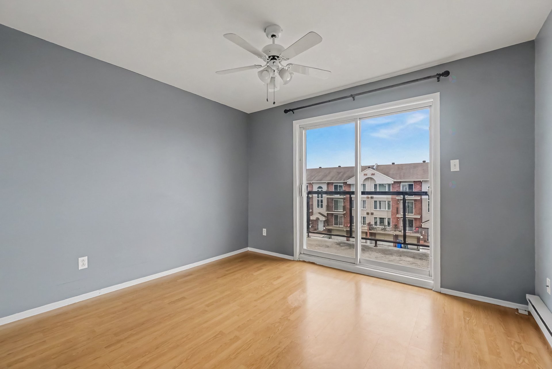
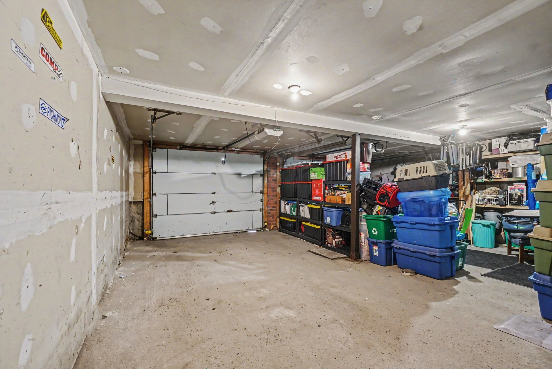
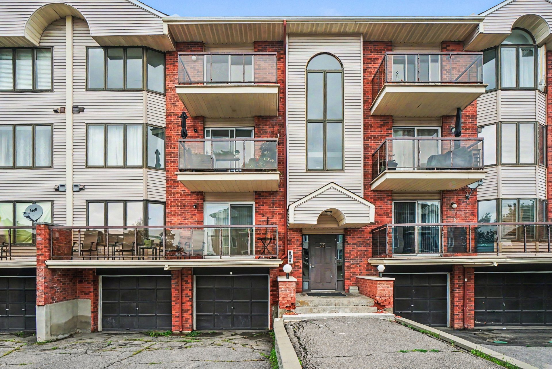
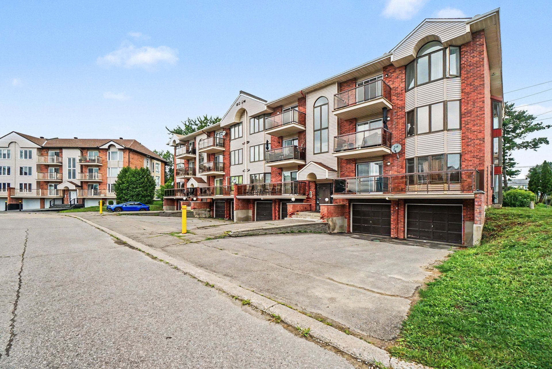
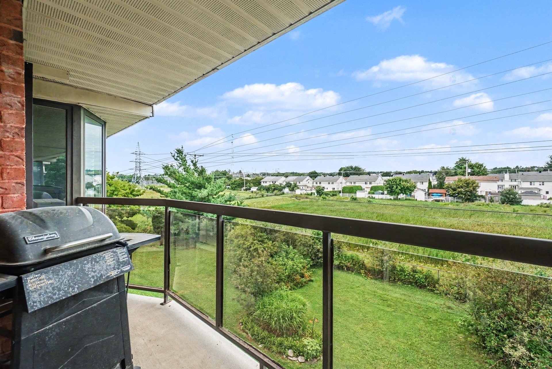
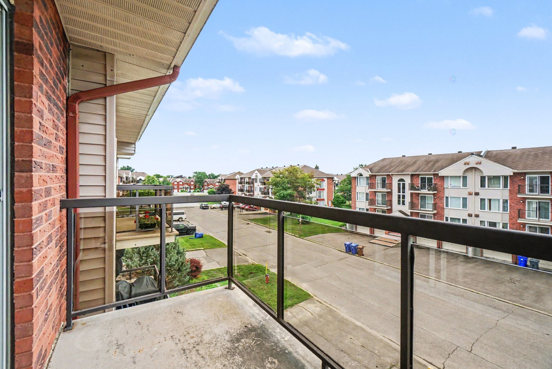
Bright and move-in ready, this beautifully maintained 2-bedroom condo on the third floor offers the perfect blend of comfort and convenience. Recently repainted, it features a bright open-concept living space ideal for everyday living and entertaining. Enjoy two private balconies, one indoor garage parking space plus two additional outdoor parking spaces. Centrally located in Gatineau, you'll appreciate quick access to the highway, then hospital, grocery stores, restaurants, shopping, public transit, and all essential amenities. An excellent opportunity for first-time buyers, professionals, or those looking to downsize.
Details
Located near
Bicycle path, Commuter train, Cross-country skiing, Daycare centre, Elementary school, Golf, High school, Highway, Hospital, Park, Public transportation
Room dimension
| Room | Floor | Dimensions | Floor covering |
|---|---|---|---|
| Living room | 3rd level | 20.1 X 13.7 ft / 6.12 X 4.14 m | Wood |
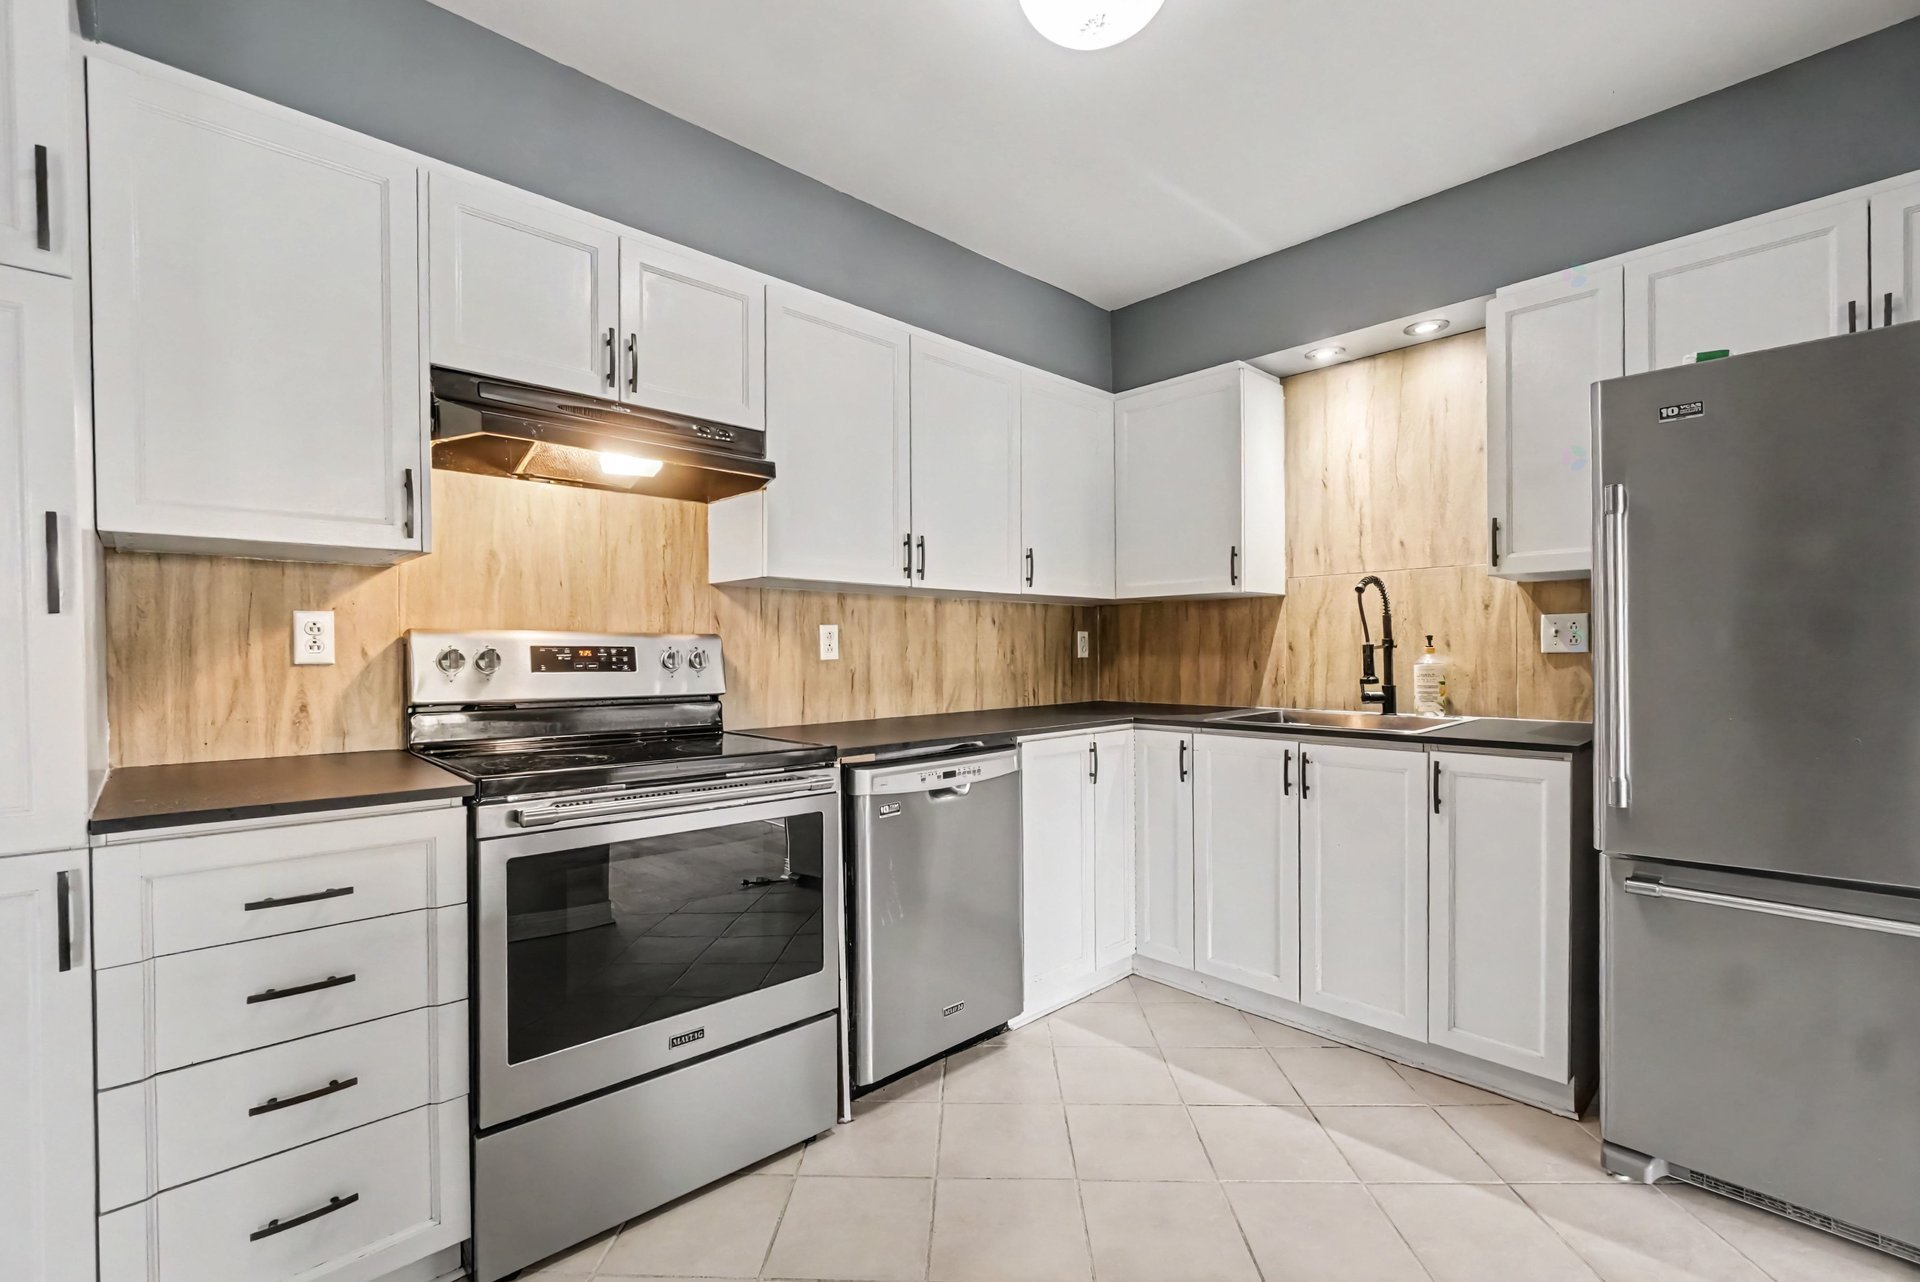
| Kitchen | 3rd level | 11.9 X 9 ft / 3.58 X 2.74 m | Ceramic |
| Dining room | 3rd level | 15 X 9.11 ft / 4.57 X 3.02 m | Wood |
| Hall | 3rd level | 9.9 X 6.9 ft / 2.97 X 2.06 m | Ceramic |
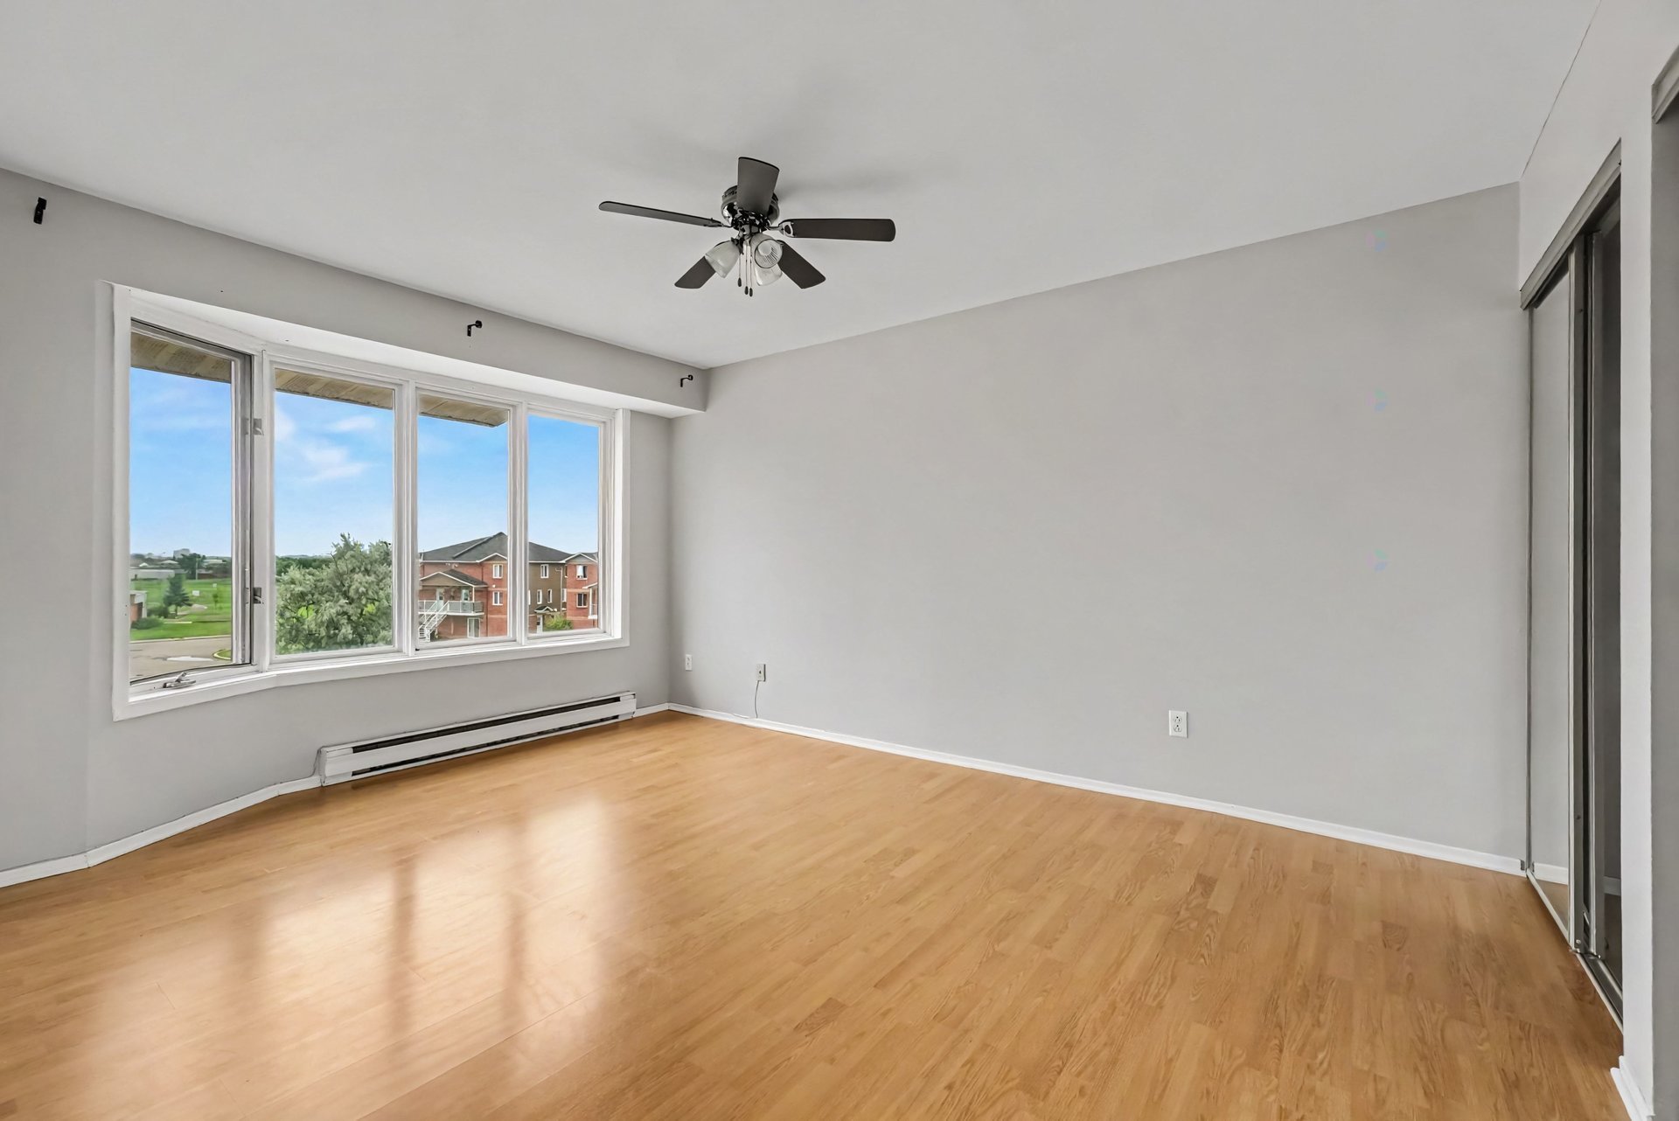
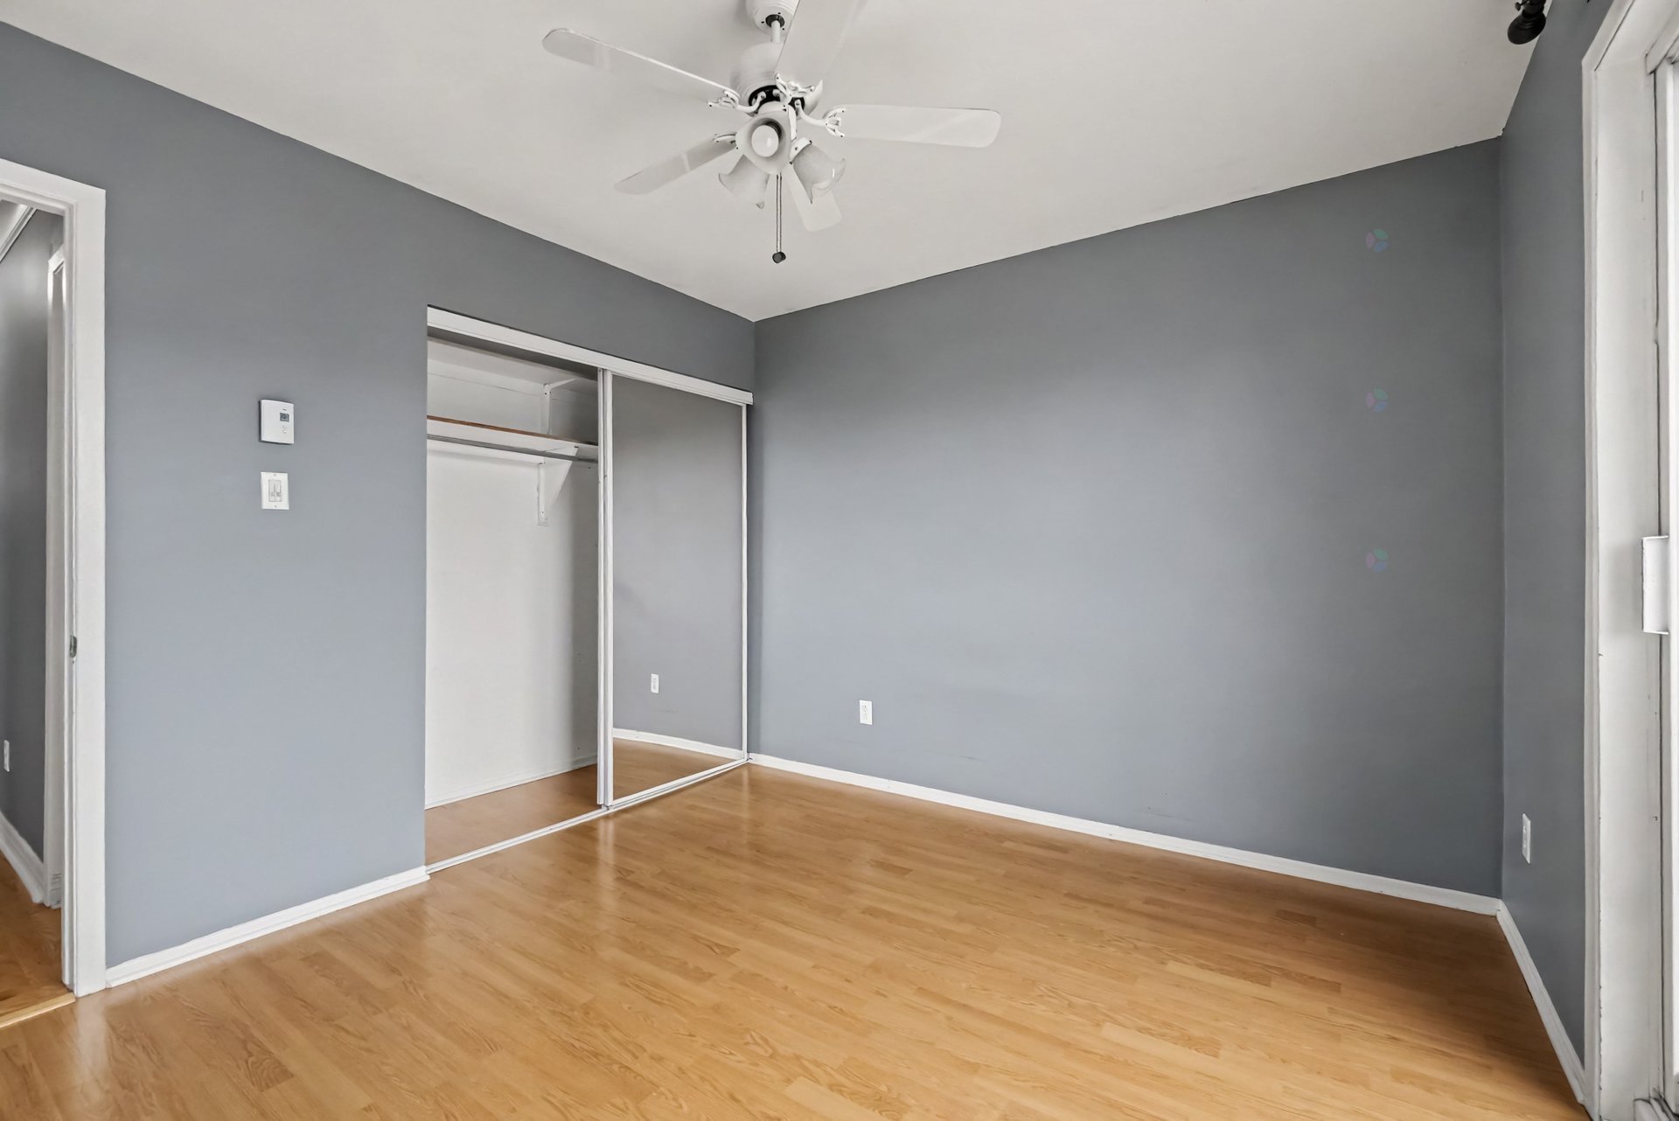
| Primary bedroom | 3rd level | 15.11 X 12.2 ft / 4.85 X 3.71 m | Laminate floor |
| Bedroom | 3rd level | 13.7 X 12 ft / 4.14 X 3.66 m | Laminate floor |
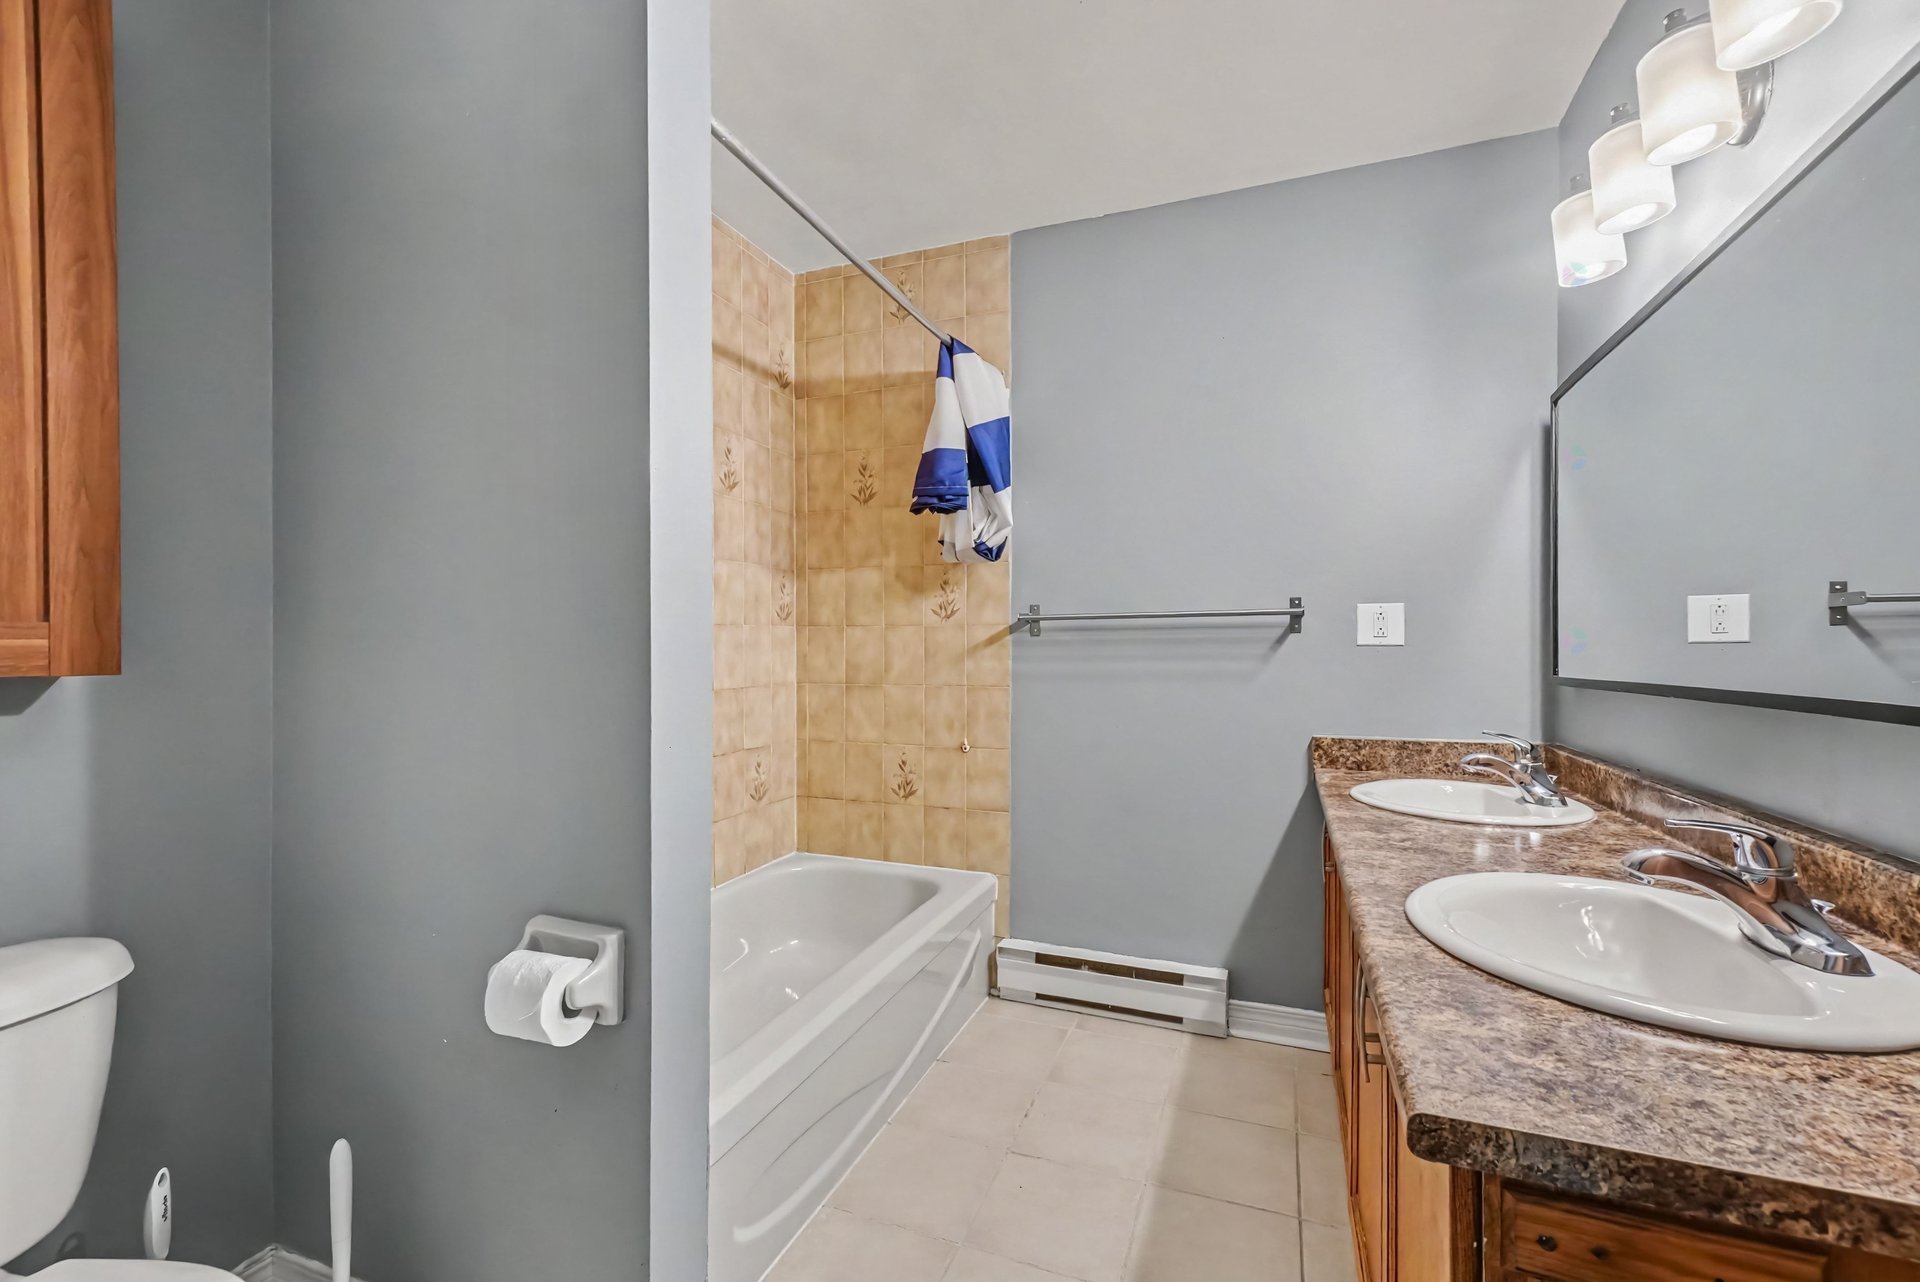
| Bathroom | 3rd level | 12.2 X 7.11 ft / 3.71 X 2.41 m | Ceramic |
Taxes and expenses
| Municipal | $2,180 |
| School | $193 |
| Condominium fees | $7,140 |
Building and interior of the property
| Co-ownership fees | $7,140 |
| Bedrooms | 2 |
| Bathrooms | 1 |
| Number of rooms | 7 |
| Number of rooms above ground | 2 |
| Living area | 98.9 Square Meters |
| Expected delay of occupancy | 15 days |
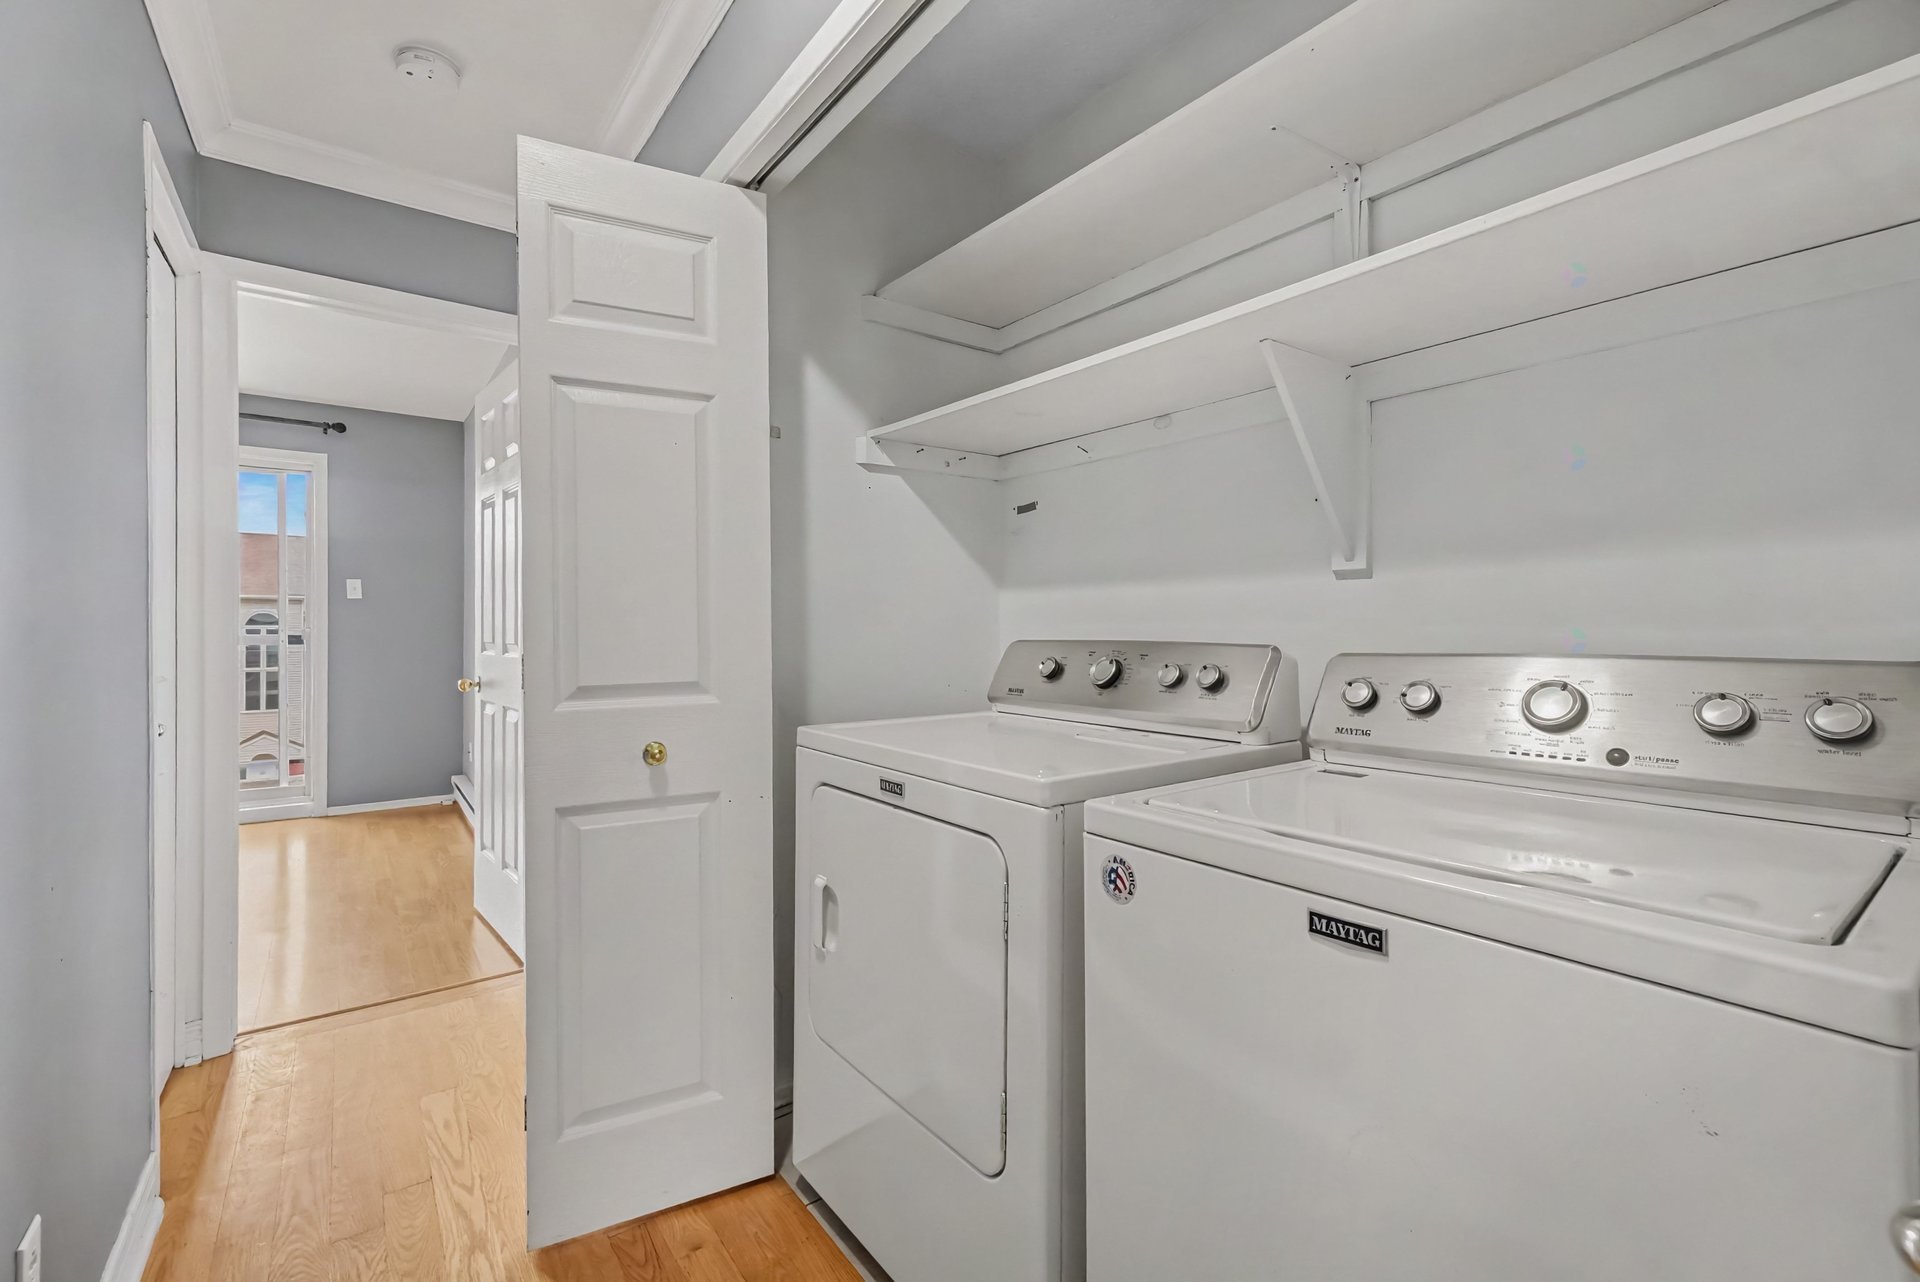
| Items included in the sale | Fridge, Stove, Washer, Dryer, fixed lighting, water heater, wall mounted AC |
| Dimension of the front of the building | 7.51 metres |
| Dimension of the depth of building | 6.53 metres |
| Year built | 1987 |
| Municipal assessment (land) | $63,000 |
| Municipal assessment (building) | $206,000 |
| Municipal assessment (total) | $269,000 |
| Assessment year | 2026 |
| Type of ownership | Divided |
| Condo floor | 3rd |
| Irregular building | Yes |
| Available services | Electricity Connected, Sewer Connected, Water Connected |
| Driveway | Asphalt |
| Equipment available | Wall-mounted air conditioning |
| Garage | Built-in, Single width |
| Heating energy | Electricity |
| Heating system | Electric baseboard units |
| Laundry | 3rd level, Other, Other third level |
| Parking | Driveway, Garage |
| Restrictions/Permissions | Pets allowed |
| Sewage system | Municipality |
| Structure type | Apartment |
| Water supply | Municipality |