$309,900
47 Rue de Grondines E
Gatineau (Gatineau)
Gatineau (Gatineau)
Type
Condominium
Bedrooms
2
Living area
99.9 Square Meters
Bathrooms
1
MLS® 22669502


Property description
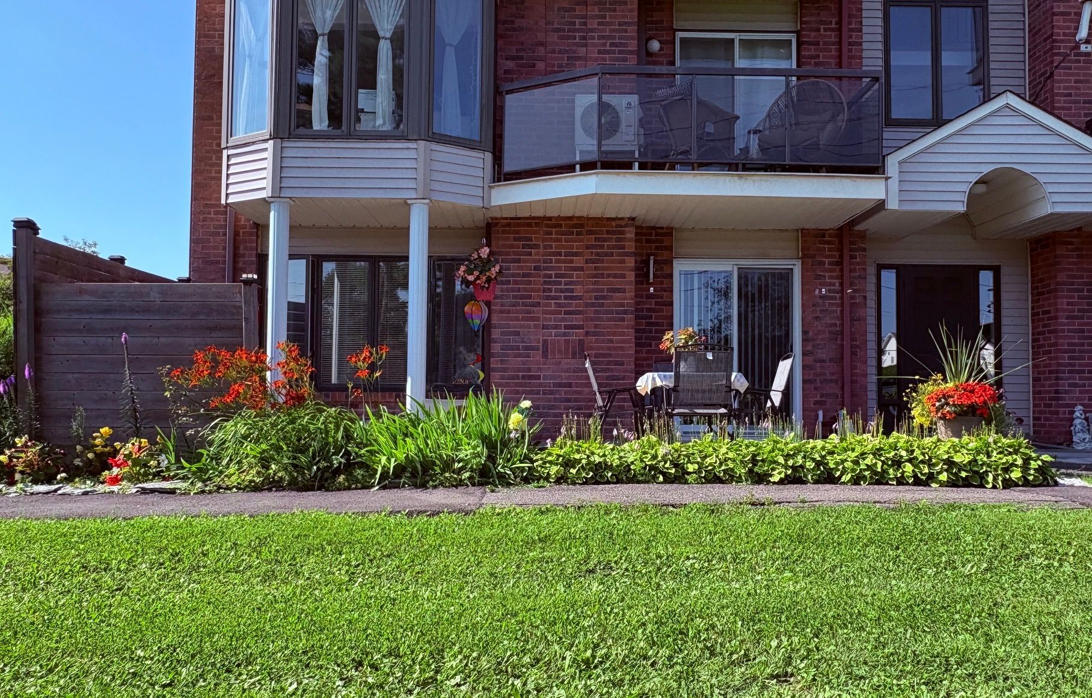
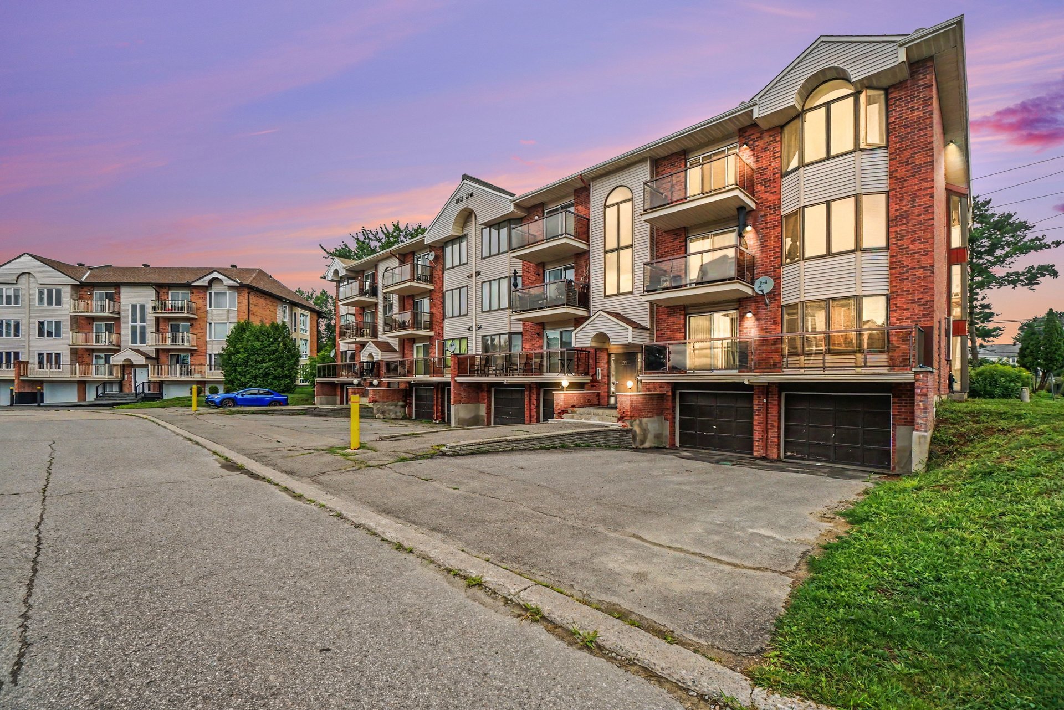
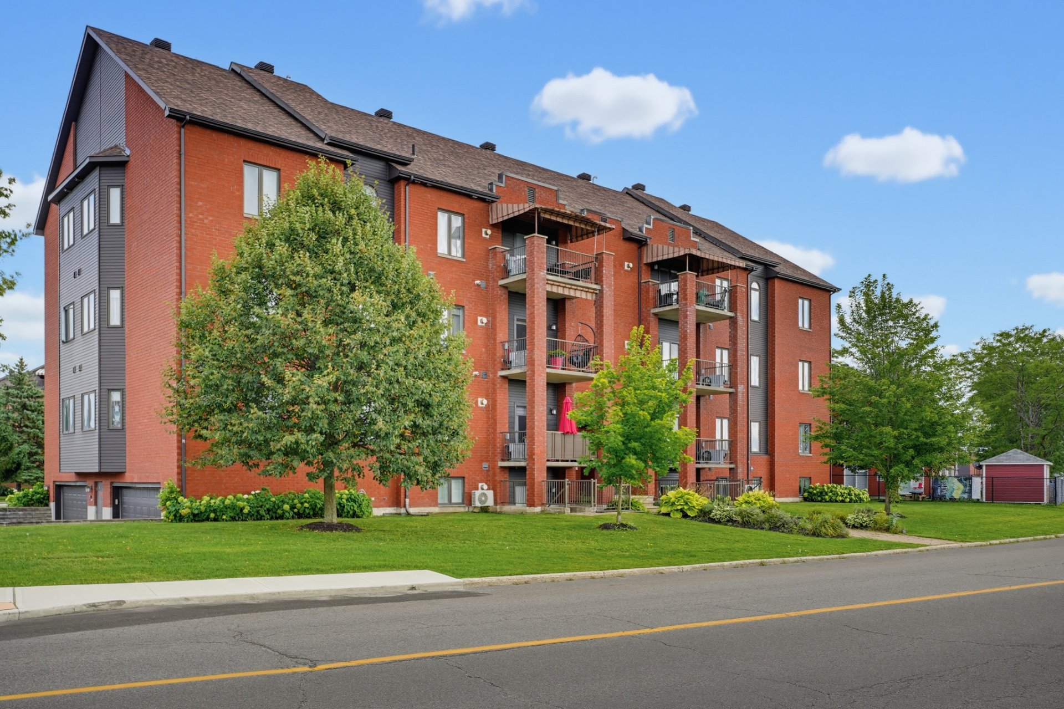
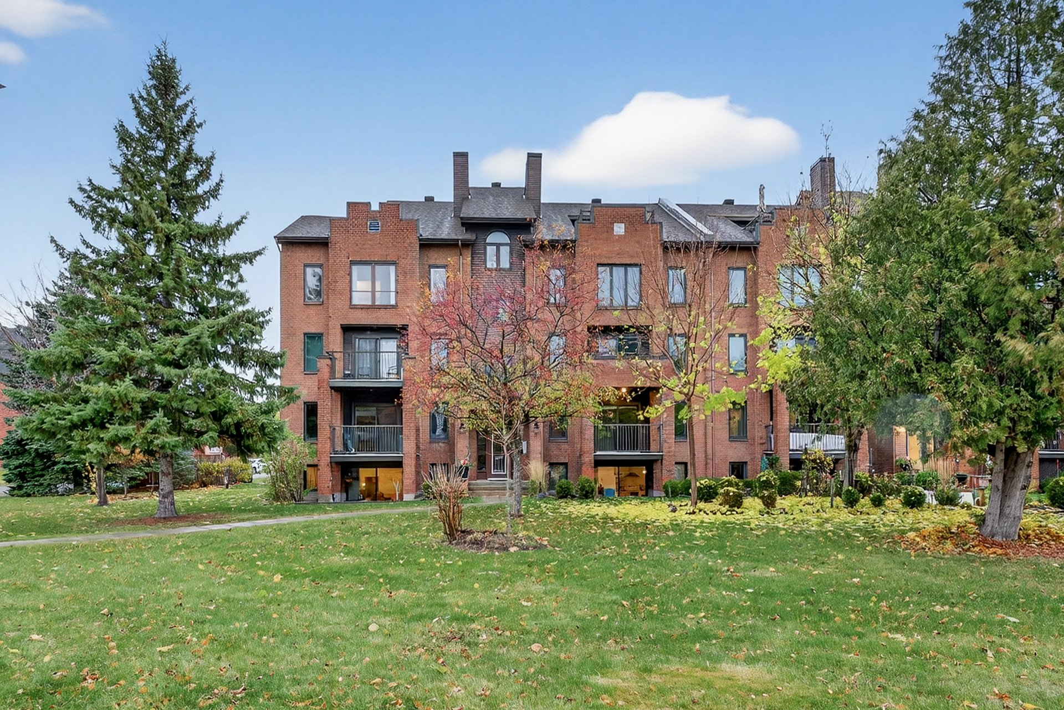
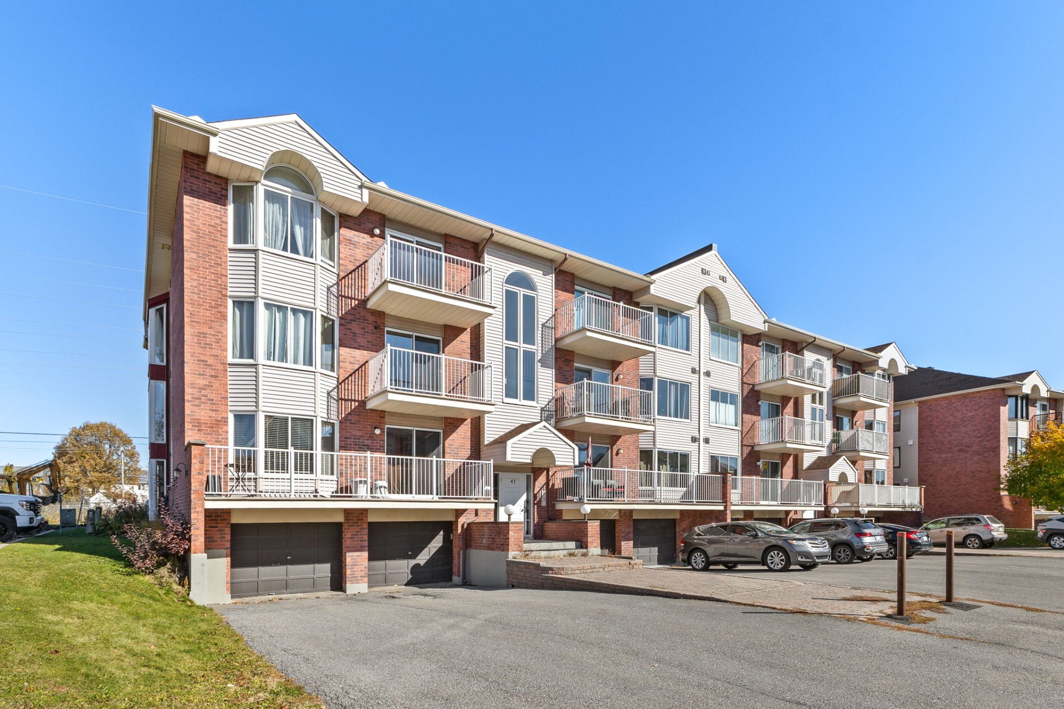
A 2-bedroom corner condo unit located on the top floor with an indoor garage and 2 outdoor parking spaces. Cathedral ceilings in the living room and dining room. Two balconies let you enjoy both the sun and the cool air, depending on your mood. A sunroom with its magnificent view will quickly become your favorite spot. Laminate flooring and ceramic tile cover the entire unit, ensuring easy maintenance and a uniform look. You'll also appreciate the ample indoor storage space. Located near all amenities. Available immediately.
Sold without legal warranty, at the risk and peril of the buyerDetails
Located near
Bicycle path, CEGEP, Daycare centre, Elementary school, Golf, High school, Highway, Park, Public transportation
Room dimension
| Room | Floor | Dimensions | Floor covering |
|---|---|---|---|
| Hall | 3rd level | 6.8 X 8.8 ft / 2.03 X 2.64 m | Ceramic |
| Living room | 3rd level | 11.9 X 19.4 ft / 3.58 X 5.89 m | Laminate floor |
| Dining room | 3rd level | 10.5 X 11.9 ft / 3.18 X 3.58 m | Laminate floor |
| Solarium/Sunroom | 3rd level | 5.2 X 7.7 ft / 1.57 X 2.31 m | Laminate floor |
| Kitchen | 3rd level | 8.11 X 13.6 ft / 2.72 X 4.11 m | Linoleum |
| Primary bedroom | 3rd level | 11.5 X 15 ft / 3.48 X 4.57 m | Laminate floor |
| Bedroom | 3rd level | 10.4 X 11.9 ft / 3.15 X 3.58 m | Laminate floor |
| Bathroom | 3rd level | 7.5 X 11.4 ft / 2.26 X 3.45 m | Ceramic |
| Laundry room | 3rd level | 2.8 X 6.4 ft / 0.81 X 1.93 m | Laminate floor |
| Storage | 3rd level | 4.3 X 7.4 ft / 1.30 X 2.24 m | Laminate floor |
Taxes and expenses
| Municipal | $2,213 |
| School | $197 |
| Condominium fees | $5,256 |
Building and interior of the property
| Co-ownership fees | $5,256 |
| Bedrooms | 2 |
| Bathrooms | 1 |
| Number of rooms | 10 |
| Number of rooms above ground | 2 |
| Living area | 99.9 Square Meters |
| Expected delay of occupancy | 10 days |
| Items included in the sale | Wall-mounted A/C unit, refrigerator, stove, dishwasher, washing machine, dryer, hot water tank (2022), curtain rods and curtains, blinds. |
| Land area | 150.13 square metre |
| Year built | 1987 |
| Municipal assessment (land) | $63,000 |
| Municipal assessment (building) | $210,400 |
| Municipal assessment (total) | $273,400 |
| Assessment year | 2026 |
| Type of ownership | Divided |
| Condo floor | 3rd |
| Number of stories | 3 |
| Available services | Electricity Connected, Fire detector, Sewer Connected, Water Connected |
| Distinctive features | Attached corner unit |
| Driveway | Asphalt |
| Equipment available | Electric garage door opener, Intercom, Private balcony, Wall-mounted air conditioning |
| Garage | Built-in, Single width |
| Heating energy | Electricity |
| Heating system | Electric baseboard units |
| Landscaping | Landscaped |
| Laundry | 3rd level, Other, Other third level |
| Parking | Driveway, Garage |
| Roofing | Asphalt shingles |
| Sewage system | Municipality |
| Siding | Brick paper, Vinyl |
| Structure type | Apartment |
| Topography | Flat |
| View | Panoramic |
| Water supply | Municipality |
| Window type | Casement |
| Windows | PVC, Wood |
Addendum
| + 2-bedroom condo, corner unit + Located on the top floor + Indoor garage and 2 outdoor parking spaces + Cathedral ceilings in the living room and dining room + Two balconies: sunny or cool, depending on your mood + Sunroom with a magnificent view + Laminate and ceramic tile flooring throughout the unit + Indoor storage space + Located near all amenities + Available immediately |