New price
$669,000
42 Ch. des Châtelets
Val-des-Monts
Val-des-Monts
Type
Bungalow
Bedrooms
2
Living area
1620 Square Feet
Bathrooms
1
MLS® 21371887


Property description
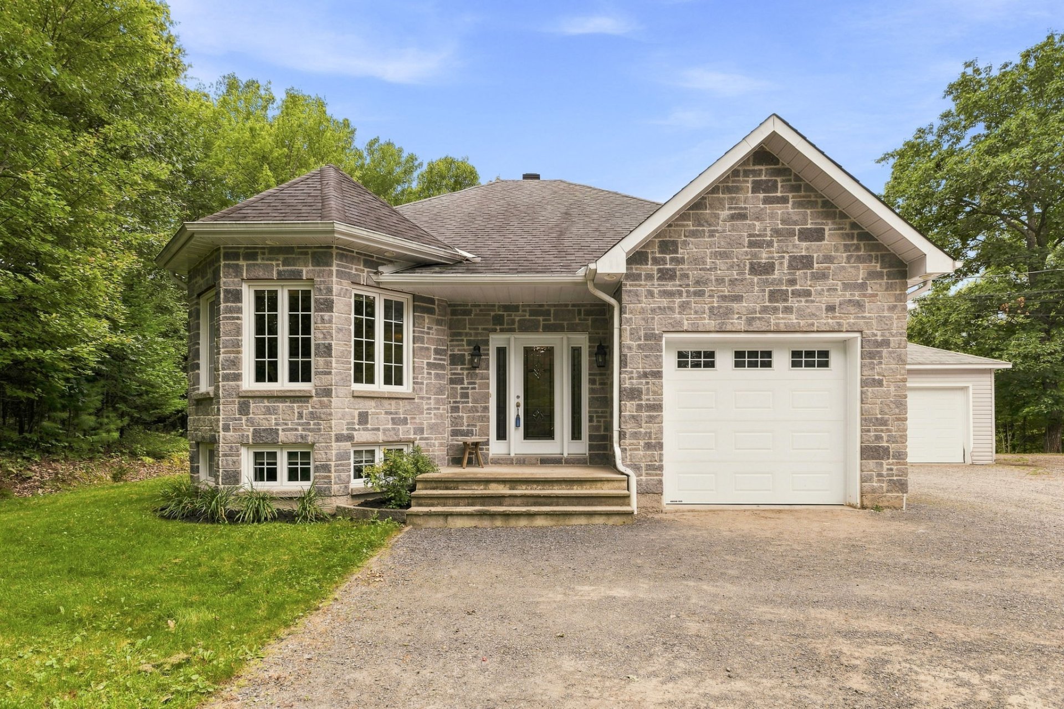
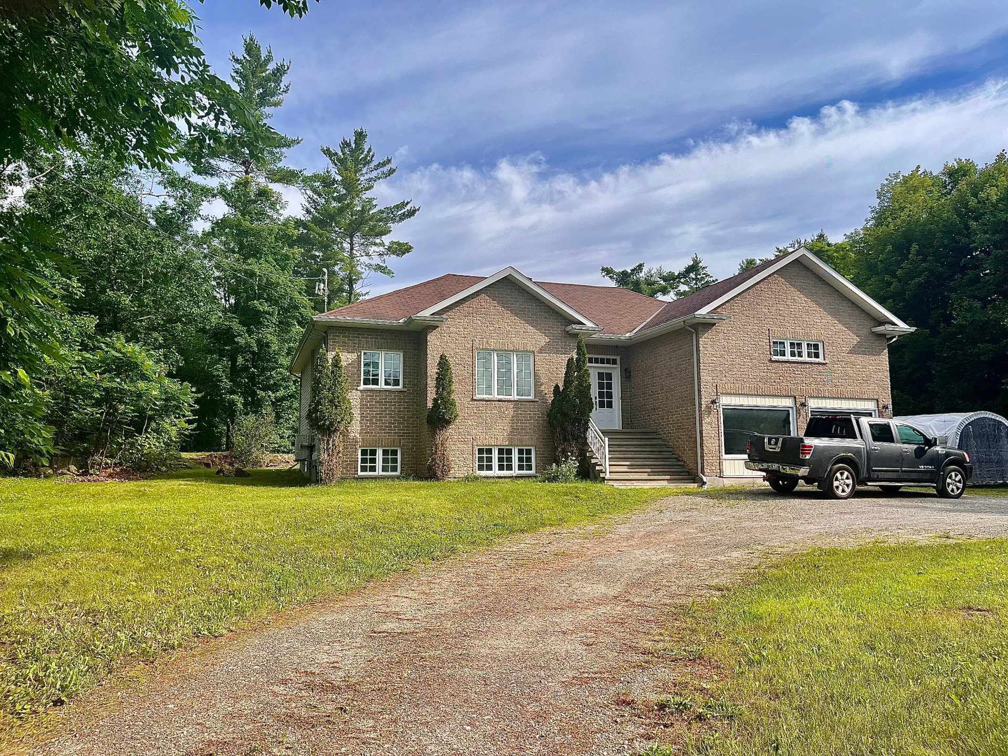
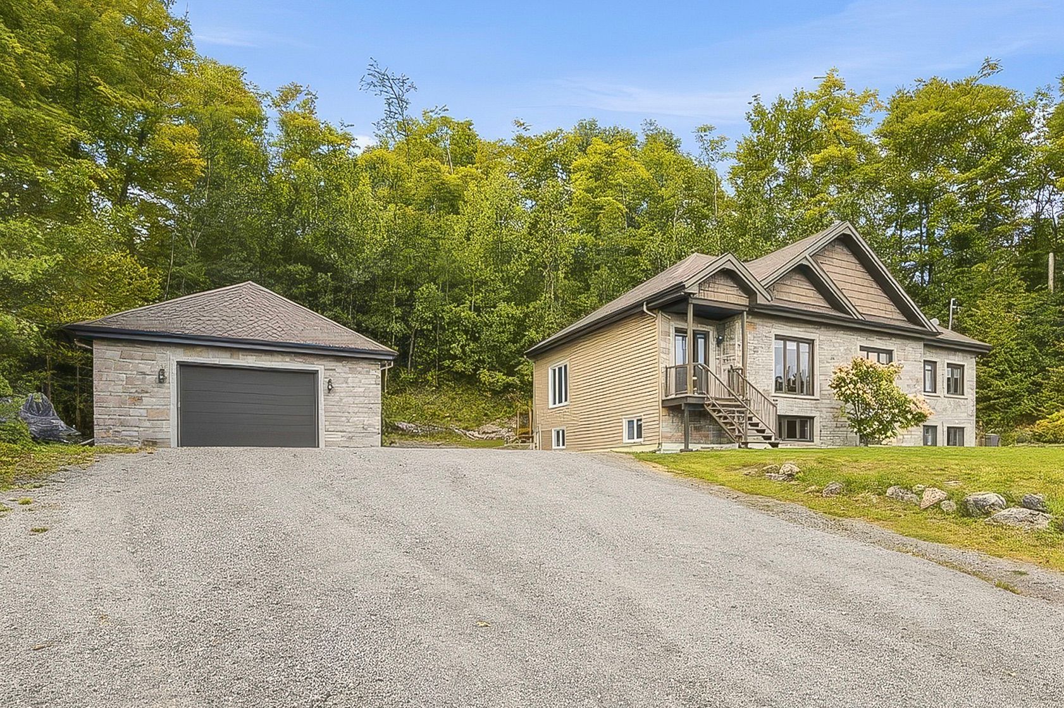
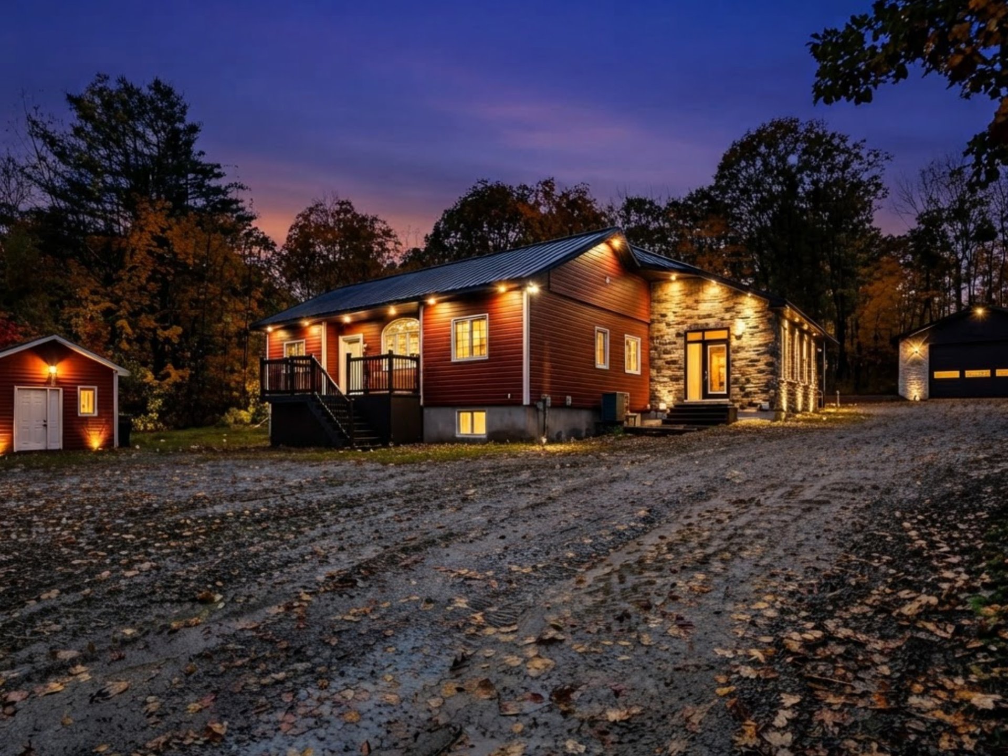
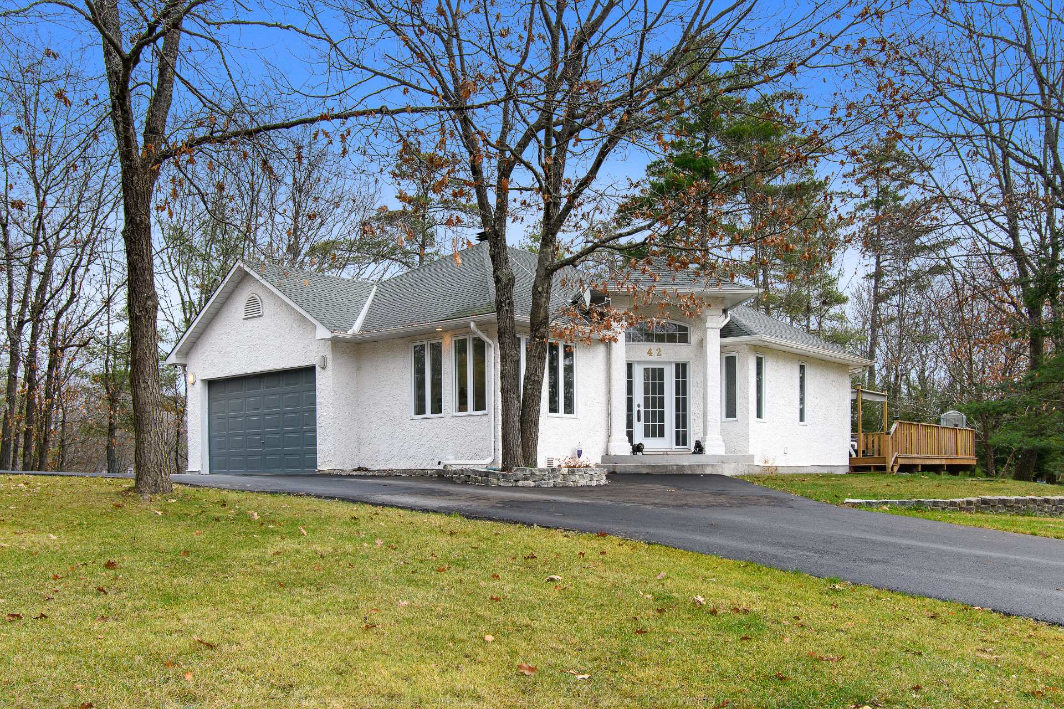
Discover this unique property situated on a beautiful, wooded corner lot, offering privacy, tranquility, and a most pleasant natural setting. It features 2 bedrooms as well as an office, ideal for working from home or to meet the needs of the whole family. You'll appreciate the upgrades made to the property, which add a touch of freshness and modernity to the living space. Enjoy the living room with its full walk-out access and charming fireplace. The newly paved horseshoe-shaped driveway offers a practical, clean, and attractive look. Contact me or your real estate agent to schedule a tour.
Details
Room dimension
| Room | Floor | Dimensions | Floor covering |
|---|---|---|---|
| Hall | 1st level/Ground floor | 7 X 5 ft / 2.13 X 1.52 m | Ceramic |
| Office | 1st level/Ground floor | 14 X 10 ft / 4.27 X 3.05 m | Wood |
| Bedroom | 1st level/Ground floor | 8.6 X 10.9 ft / 2.59 X 3.28 m | Wood |
| Primary bedroom | 1st level/Ground floor | 14 X 15 ft / 4.27 X 4.57 m | Wood |
| Living room | 1st level/Ground floor | 14 X 14 ft / 4.27 X 4.27 m | Wood |
| Dinette | 1st level/Ground floor | 8 X 6 ft / 2.44 X 1.83 m | Ceramic |
| Kitchen | 1st level/Ground floor | 10 X 9 ft / 3.05 X 2.74 m | Ceramic |
| Dining room | 1st level/Ground floor | 10 X 10 ft / 3.05 X 3.05 m | Wood |
| Bathroom | 1st level/Ground floor | 10 X 10 ft / 3.05 X 3.05 m | Ceramic |
| Family room | Garden level | 28 X 24 ft / 8.53 X 7.32 m | Carpet |
| Powder room | Garden level | 10 X 9 ft / 3.05 X 2.74 m | Ceramic |
| Storage | Garden level | 19 X 9 ft / 5.79 X 2.74 m | Concrete |
| Storage | Garden level | 16 X 8 ft / 4.88 X 2.44 m | Concrete |
Taxes and expenses
| School | $388 |
| Municipal | $4,298 |
Building and interior of the property
| Bedrooms | 2 |
| Bathrooms | 1 |
| Washrooms | 1 |
| Number of rooms | 13 |
| Number of rooms above ground | 2 |
| Living area | 1620 Square Feet |
| Expected delay of occupancy | 60 days |
| Items included in the sale | All appliances (Built-in oven and hob, Range hood, Dishwasher, Refrigerator + 2 fridge in basement, light fixtures, 3 x ceiling fans, water heater, furnace, air exchanger, central A/C, central vacuum and accessories, alarm system (equipment), 2 x garage door openers, slow-burning stove in basement, Bis fireplace in living room, window coverings, water softener, spa. |
| Dimension of the front of the building | 56.4 feet |
| Dimension of the depth of building | 40 feet |
| Land area | 43470.03 square foot |
| Dimension of the front of the land | 225.9 feet |
| Dimension of the depth of the land | 247.7 feet |
| Year built | 1993 |
| Municipal assessment (land) | $88,000 |
| Municipal assessment (building) | $428,300 |
| Municipal assessment (total) | $516,300 |
| Assessment year | 2026 |
| Irregular building | Yes |
| Irregular land | Yes |
| Basement | Finished basement |
| Distinctive features | Detached |
| Driveway | Asphalt |
| Garage | Attached, Double width or more |
| Parking | Attached, Driveway, Garage |
| Sewage system | Disposal field, Septic tank |
| Water supply | Artesian well, Well |
Addendum
| - Roof: 2016 - Deck: 2023 - Kitchen remodeled in 2024-quartz countertops / new backsplash - Kitchen appliances: 2024 - Master bathroom 100% renovated: 2025 - Powder room remodeled: 2025 - Chimney lining and chimney cap 100% restored - Very practical horseshoe-shaped driveway, fully paved - 2025 - Double garage - House with plenty of windows, naturally bright - Cathedral ceiling - Full walk-out basement - Central air conditioning, - Furnace and air exchanger (2021) - New well pump (2025) - Corner lot - 6 km from Highway 50 - 60 days' occupancy |