Gatineau (Aylmer)
Property description
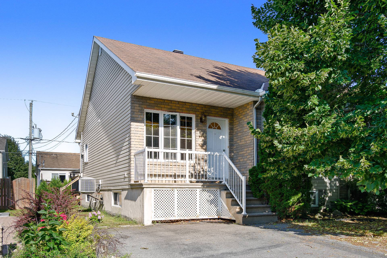
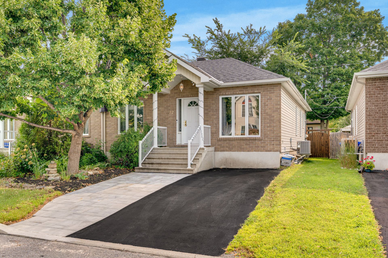
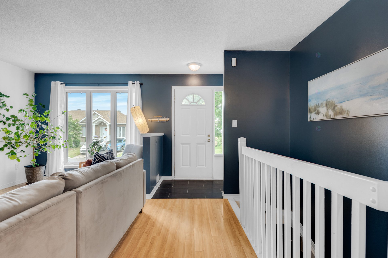
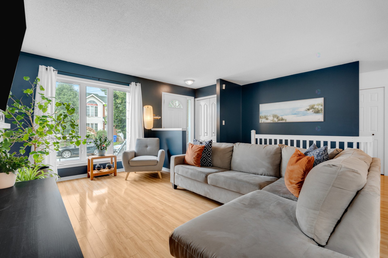
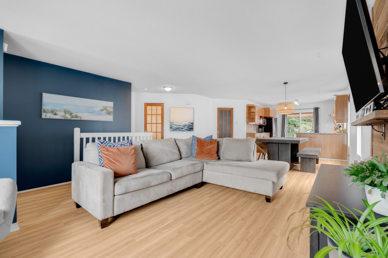
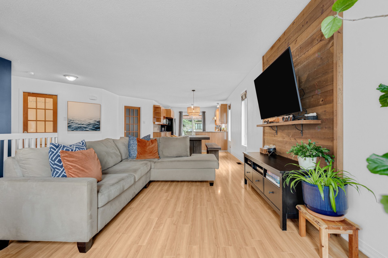
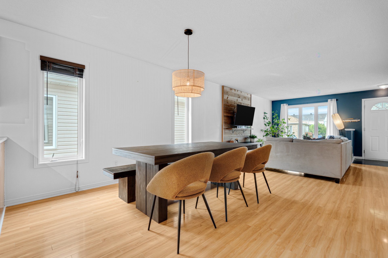
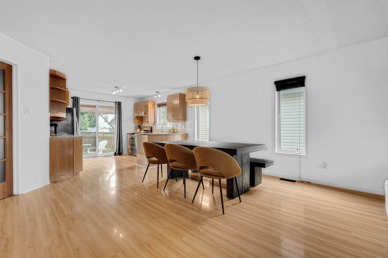
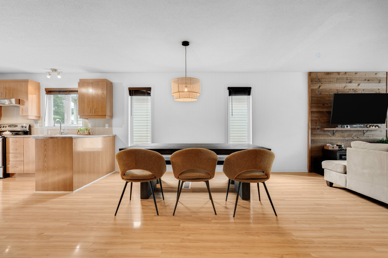
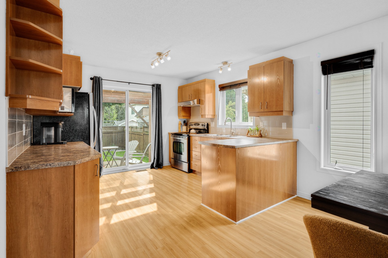
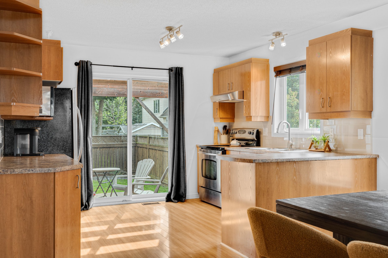
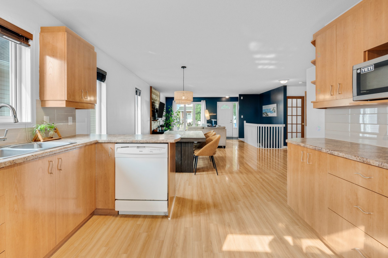
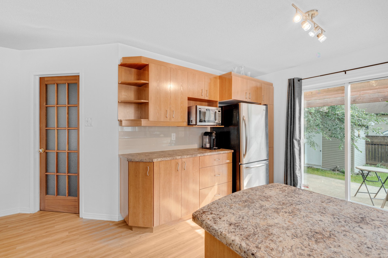
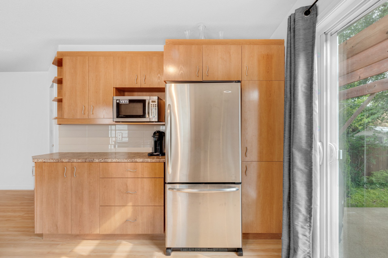
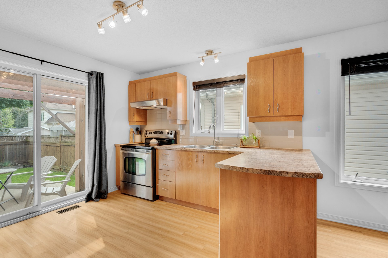
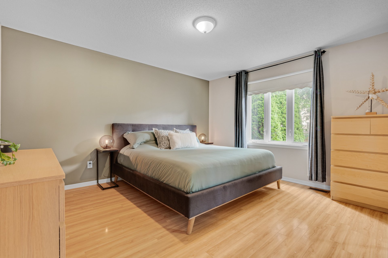
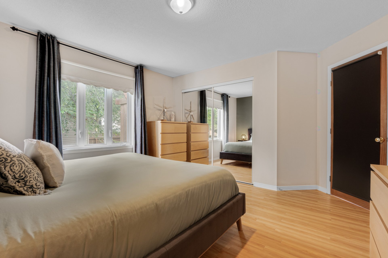
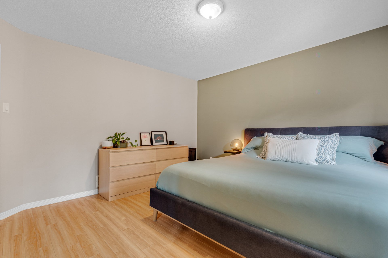
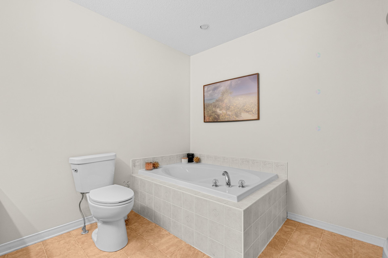
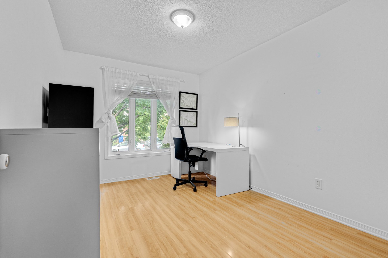
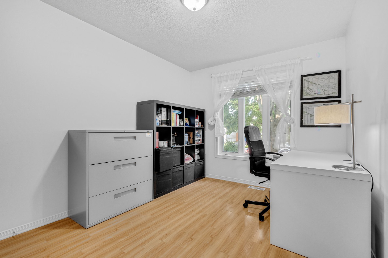
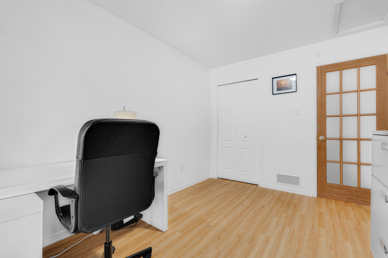
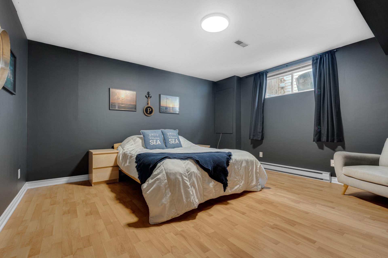
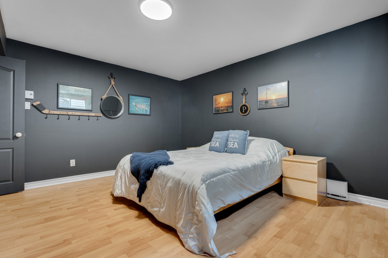
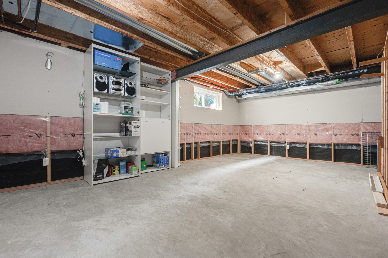
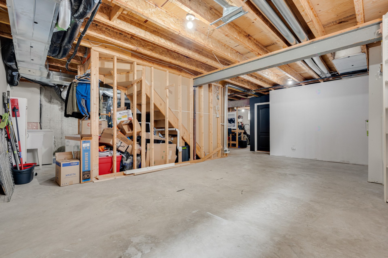
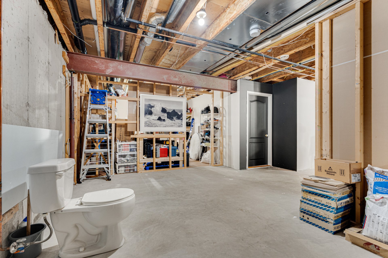
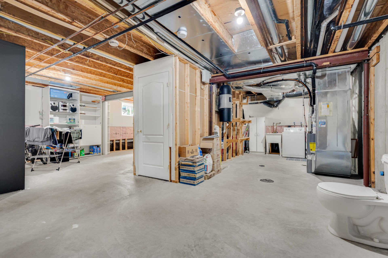
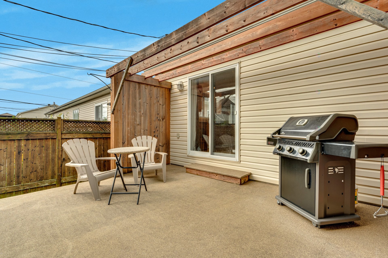
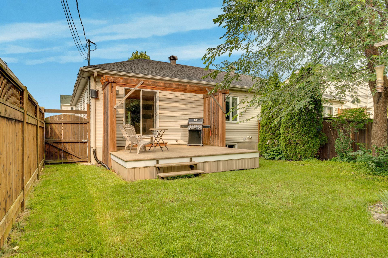
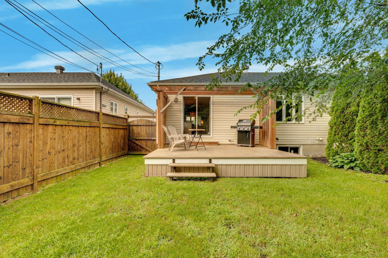
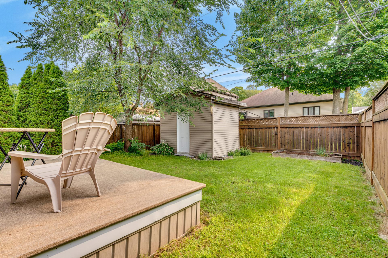
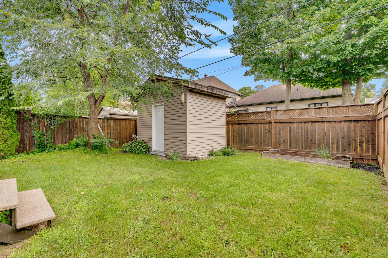
Stunning 1,117 sq. ft. bungalow semi-detached in the heart of Aylmer's Lakeview area on a 3,229 sq. ft. lot! Quick access to the Champlain Bridge, bike path, marina, and Allumettières Boulevard. Open-concept main floor featuring a functional kitchen adjacent to the dining and living room. Offers 3 bedrooms (1 in the basement) and 1 full bathroom. Hardwood flooring throughout the main level. Partially finished basement with great potential. Ideal for remote work. Fully fenced backyard with shed, high-quality fiberglass deck, and a double-wide driveway. Located near parks, daycare centers, schools, amenities, and the Aylmer police station!
Details
Located near
Bicycle path, CEGEP, Cross-country skiing, Daycare centre, Elementary school, Golf, High school, Highway, Hospital, Park, Public transportation, University
Room dimension
| Room | Floor | Dimensions | Floor covering |
|---|---|---|---|
| Hall | 1st level/Ground floor | 4.10 X 5.5 ft / 1.47 X 1.65 m | Ceramic |
| Living room | 1st level/Ground floor | 13.5 X 15.3 ft / 4.09 X 4.65 m | Wood |
| Dining room | 1st level/Ground floor | 13.5 X 11.5 ft / 4.09 X 3.48 m | Wood |
| Kitchen | 1st level/Ground floor | 11.5 X 11.5 ft / 3.48 X 3.48 m | Wood |
| Primary bedroom | 1st level/Ground floor | 13.4 X 12.3 ft / 4.06 X 3.73 m | Wood |
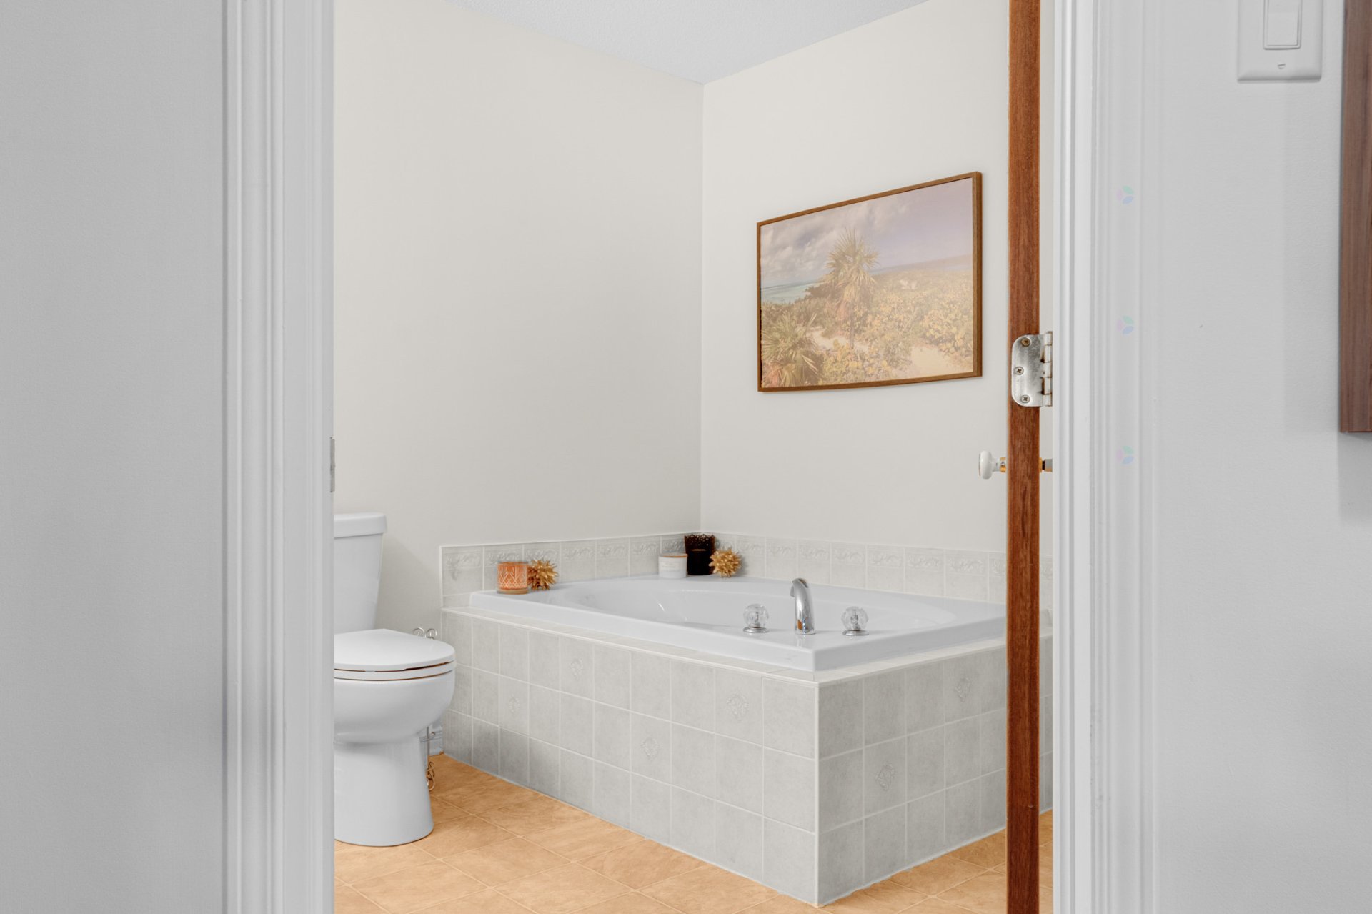
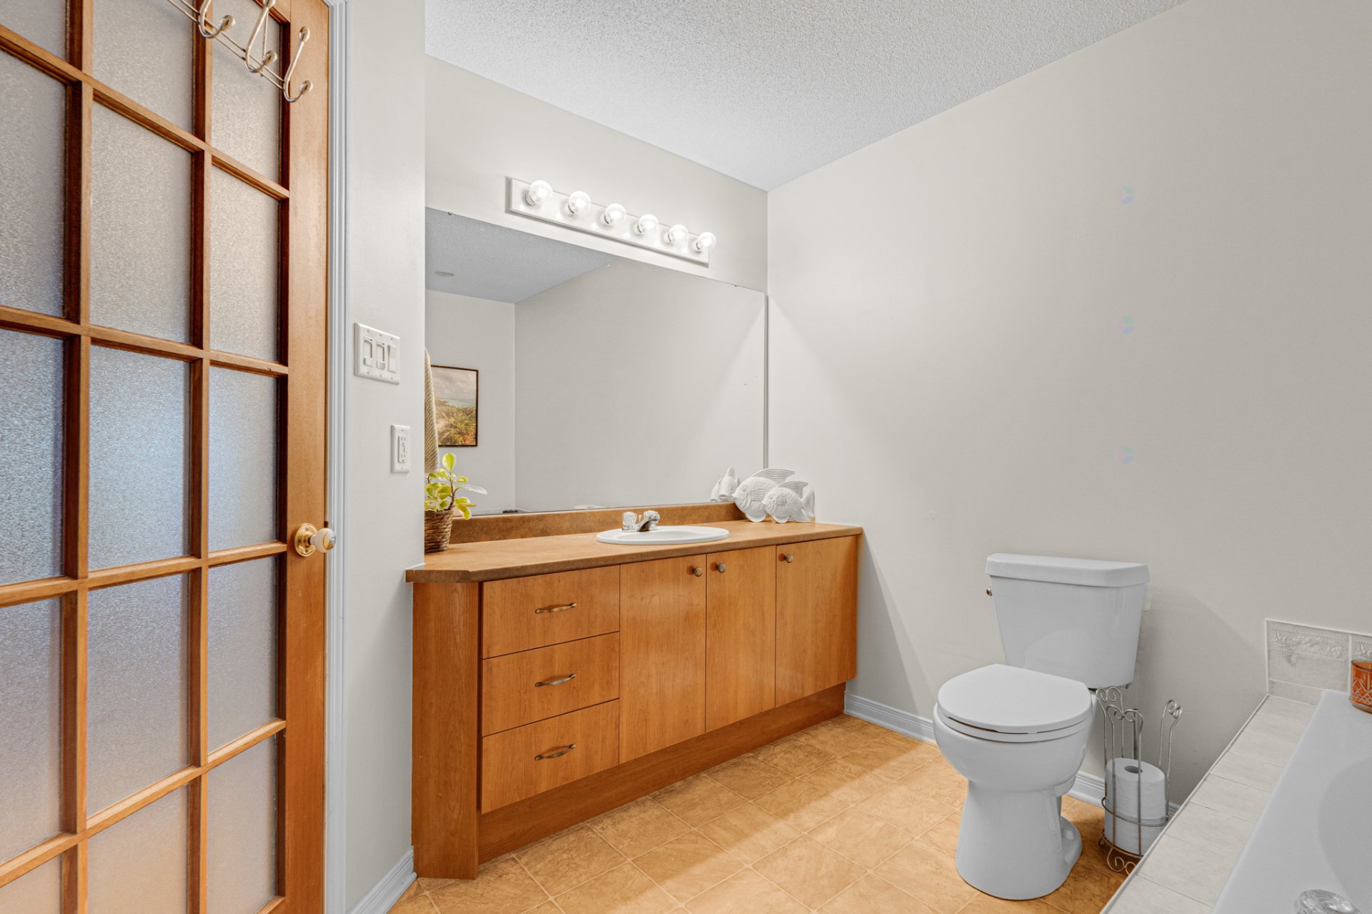
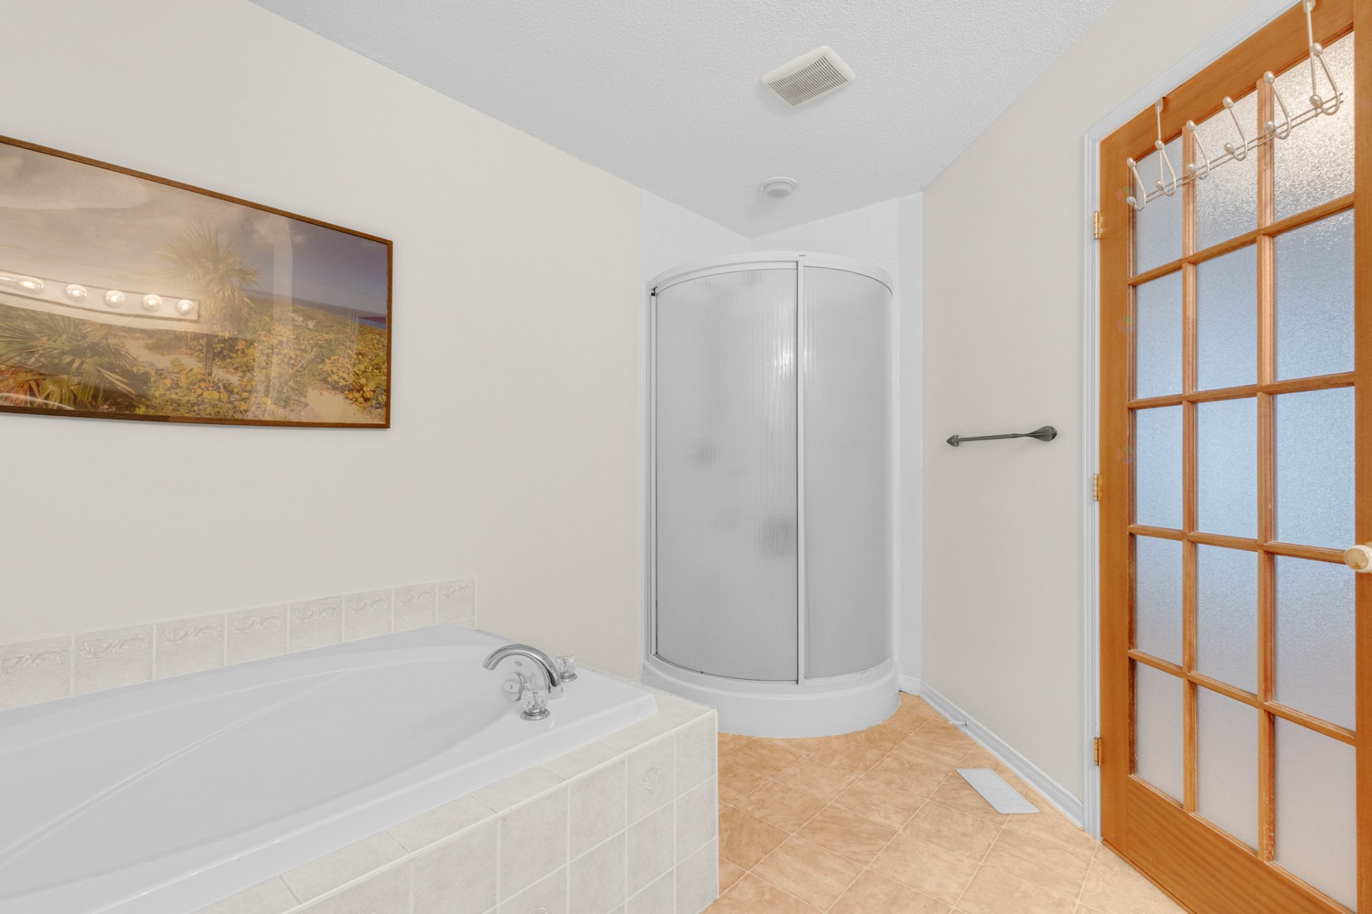
| Bathroom | 1st level/Ground floor | 9.10 X 10.11 ft irr / 3.00 X 3.33 m irr | Flexible floor coverings |
| Bedroom | 1st level/Ground floor | 12.5 X 9.2 ft / 3.78 X 2.79 m | Wood |
| Bedroom | Basement 1 | 13.10 X 12.11 ft / 4.22 X 3.94 m | Laminate floor |
| Family room | Basement 1 | 22.1 X 13.3 ft / 6.73 X 4.04 m | Concrete |
| Storage | Basement 1 | 10.11 X 12 ft / 3.33 X 3.66 m | Concrete |
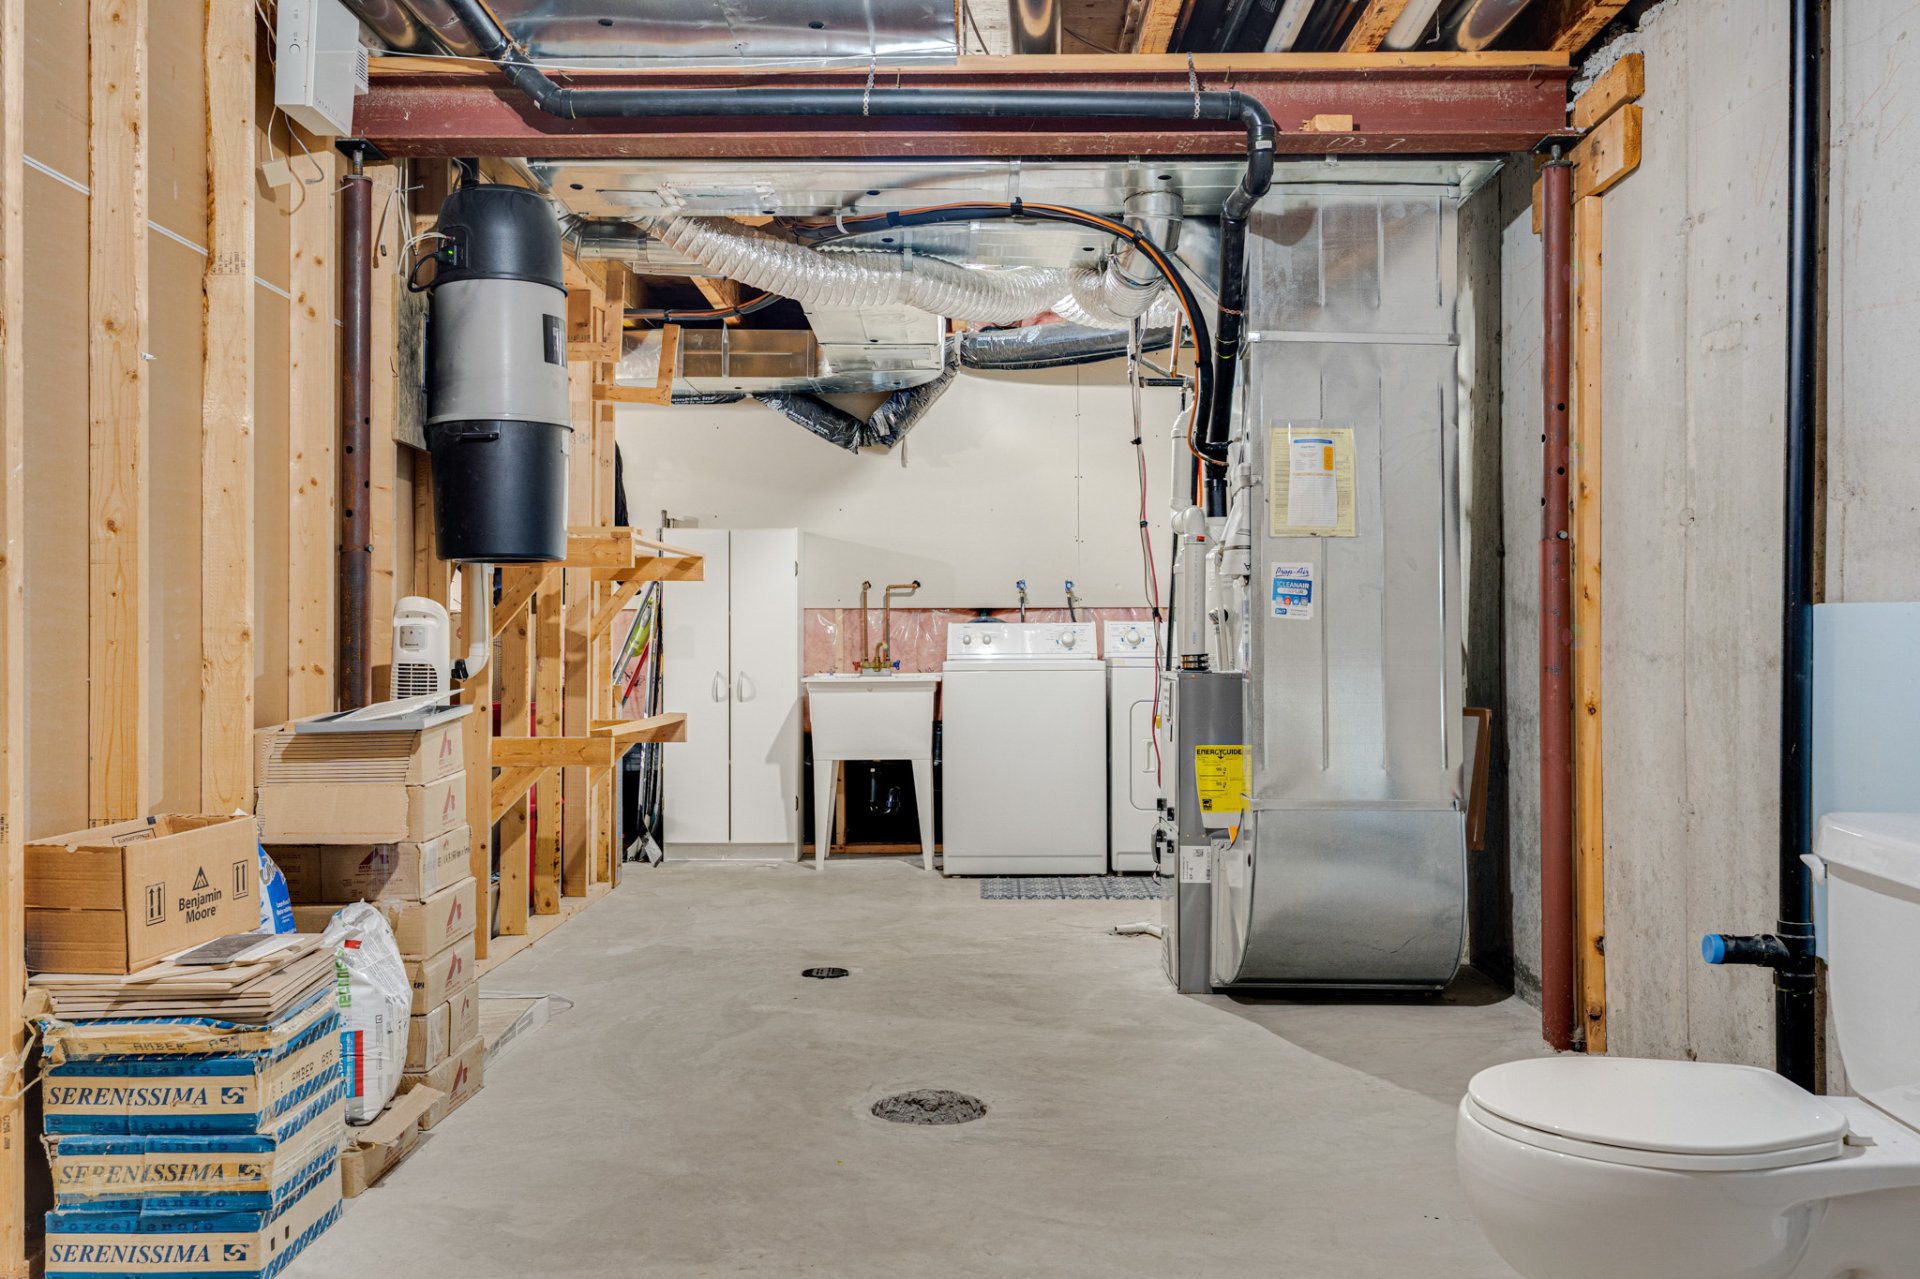
| Laundry room | Basement 1 | 12.2 X 9.7 ft / 3.71 X 2.92 m | Concrete |
Taxes and expenses
| Municipal | $3,370 |
| School | $332 |
Building and interior of the property
| Bedrooms | 3 |
| Bathrooms | 1 |
| Number of rooms | 11 |
| Number of rooms above ground | 2 |
| Number of basement bedrooms | 1 |
| Living area | 1117 Square Feet |
| Expected delay of occupancy | 45 |
| Items included in the sale | Light fixtures, oven, dishwasher, refrigerator, washer, dryer, range hood, curtains, curtain rods, blinds, wall-mounted TV bracket in the living room, 2 white shelves in the basement, the wooden shelves in the basement, shed, central air conditioner. |
| Items excluded in the sale | Rented furnace with Gazifère ($46.95/month). Rented water heater with Gazifère ($22.99/month), living room television, and all personal belongings. |
| Dimension of the front of the building | 8.47 |
| Dimension of the depth of building | 12.22 |
| Land area | 3229.17 |
| Dimension of the front of the land | 30 |
| Dimension of the depth of the land | 10 |
| Year built | 2006 |
| Municipal assessment (land) | $159,000 |
| Municipal assessment (building) | $286,700 |
| Municipal assessment (total) | $445,700 |
| Assessment year | 2026 |
| Available equipment | Outdoor storage space |
| Available services | Natural Gas Connected, Sewer Connected, Water Connected |
| Basement | 6 feet and more, Partially finished |
| Bathroom / Washroom | Separate shower |
| Cupboard | Melamine |
| Distinctive features | Semi-detached |
| Driveway | Asphalt, Double width or more, Paving stone |
| Equipment available | Air exchange system, Central air conditioning, Central vacuum cleaner system installation |
| Foundation | Poured concrete |
| Heating energy | Natural gas |
| Heating system | Forced air |
| Landscaping | Fenced, Landscaped |
| Laundry | Basement 1, Other, Other in basement |
| Parking | Driveway |
| Rental appliances | Water heater |
| Rented equipment | Heating unit |
| Roofing | Asphalt shingles, Other |
| Sewage system | Municipality |
| Siding | Brick, Vinyl |
| Topography | Flat |
| Water supply | Municipality |
| Window type | Casement, French door, Sliding |
| Windows | PVC |
Addendum
| Welcome to 72 Arthur-Quesnel Street! This charming 1,117 sq. ft. bungalow semi-detached home, nestled on a 3,229 sq. ft. fully fenced lot in the heart of Aylmer's highly sought-after Lakeview neighborhood, offers an exceptional living environment combining comfort, functionality, and a strategic location. IMPROVEMENTS Roof redone in 2023, offering peace of mind for many years to come. MAIN FLOOR Bright and inviting open-concept layout combining the living room, dining room, and kitchen. Functional, light-filled kitchen adjacent to the dining room. Hardwood floors throughout. 2 good-sized bedrooms and 1 full bathroom. BASEMENT Partially finished, featuring a spacious 3rd bedroom. High-potential versatile space to configure a family room, home office, or additional rooms tailored to your needs, including a second bathroom (toilet already installed). Ideal setup for remote work thanks to the quiet neighborhood and flexible space. EXTERIOR AND YARD Fully fenced backyard with a mature tree. Superb high-quality, low-maintenance fiberglass deck. Practical shed for maximum storage. Double-width driveway combining asphalt and interlocking stone. LOCATION AND PROXIMITY A true turn-key location! Situated just minutes from: Quick access to Ottawa and downtown (via the Champlain Bridge and Wilfrid-Lavigne/Allumettières Blvd), a major asset for commuters and remote workers. Close proximity to the Aylmer Marina, the beach, and Rue Principale with its restaurants, cafés, and boutiques. Direct connection to NCC bike paths and trails. Close to everyday amenities: schools (primary and secondary), daycare centers, parks, grocery stores, pharmacies, and the Aylmer police station. A meticulously maintained property offering incredible potential in a highly desirable, family-friendly neighborhood! |