$524,900
127 Rue de la Spartan
Gatineau (Aylmer)
Gatineau (Aylmer)
Type
Two or more stories
Bedrooms
3
Living area
126.4 Square Meters
Bathrooms
1
MLS® 21472638


Property description
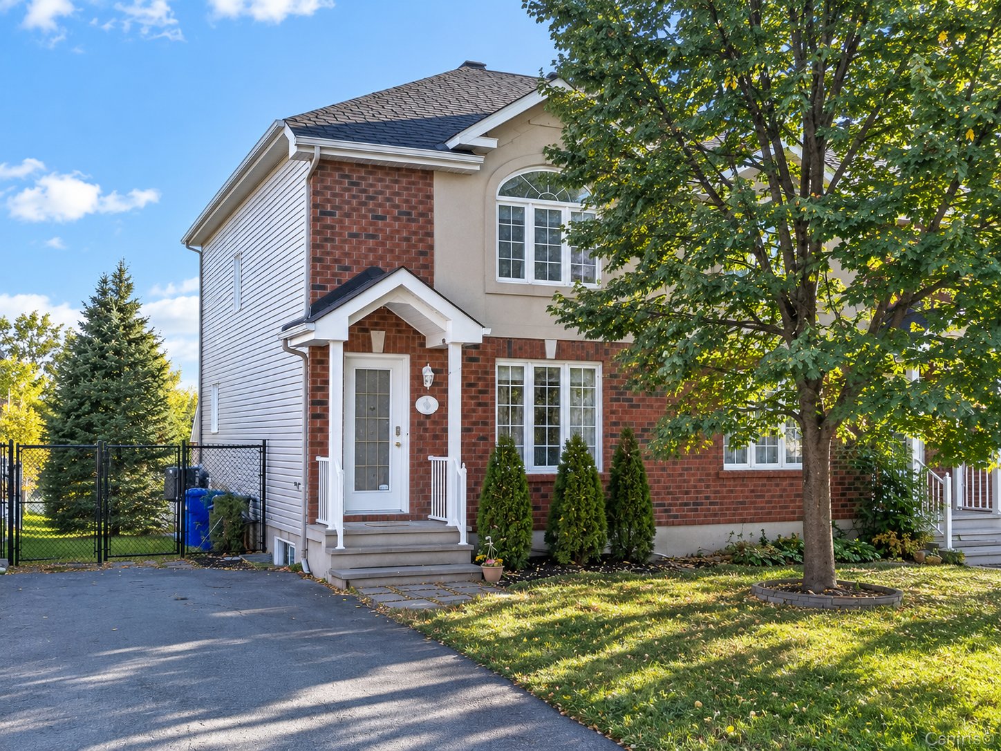
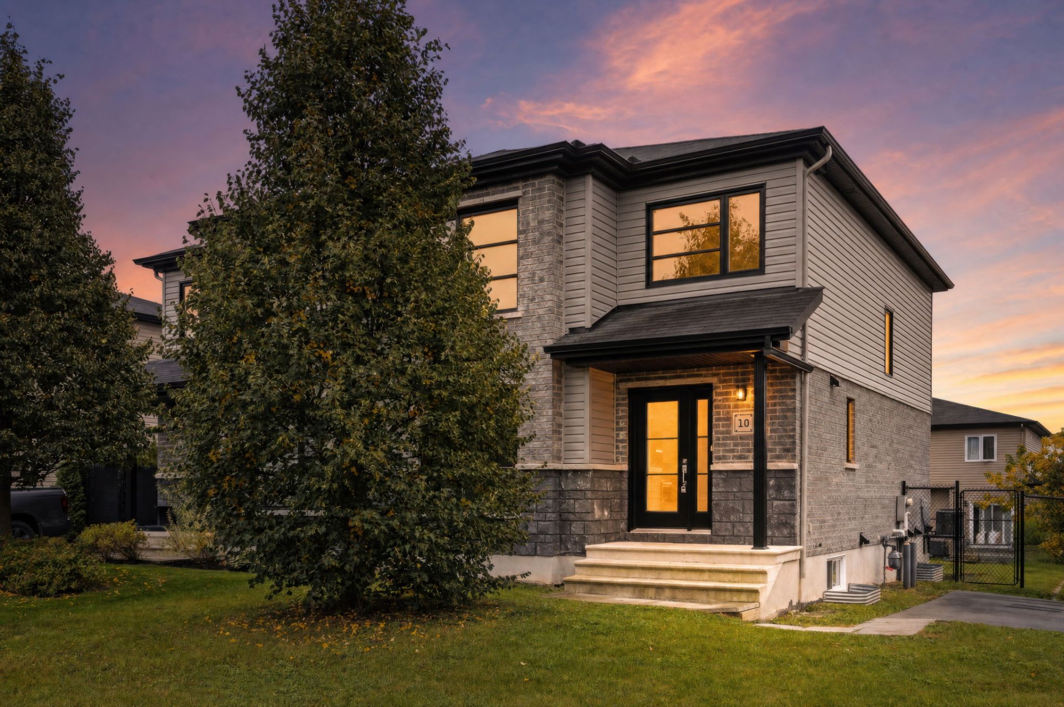
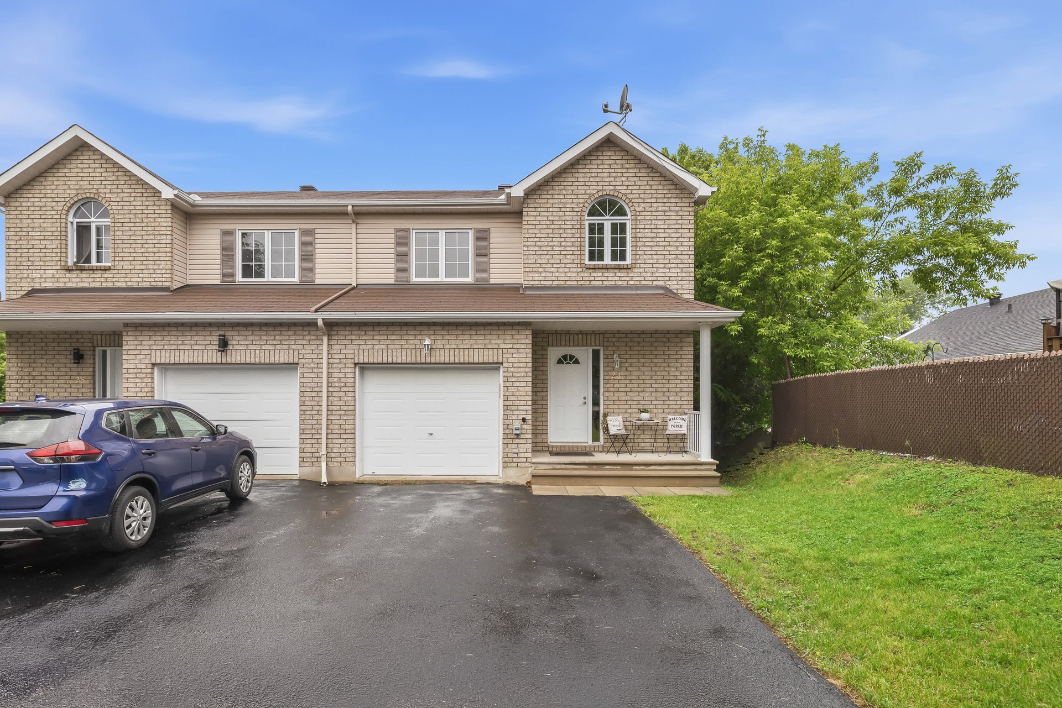
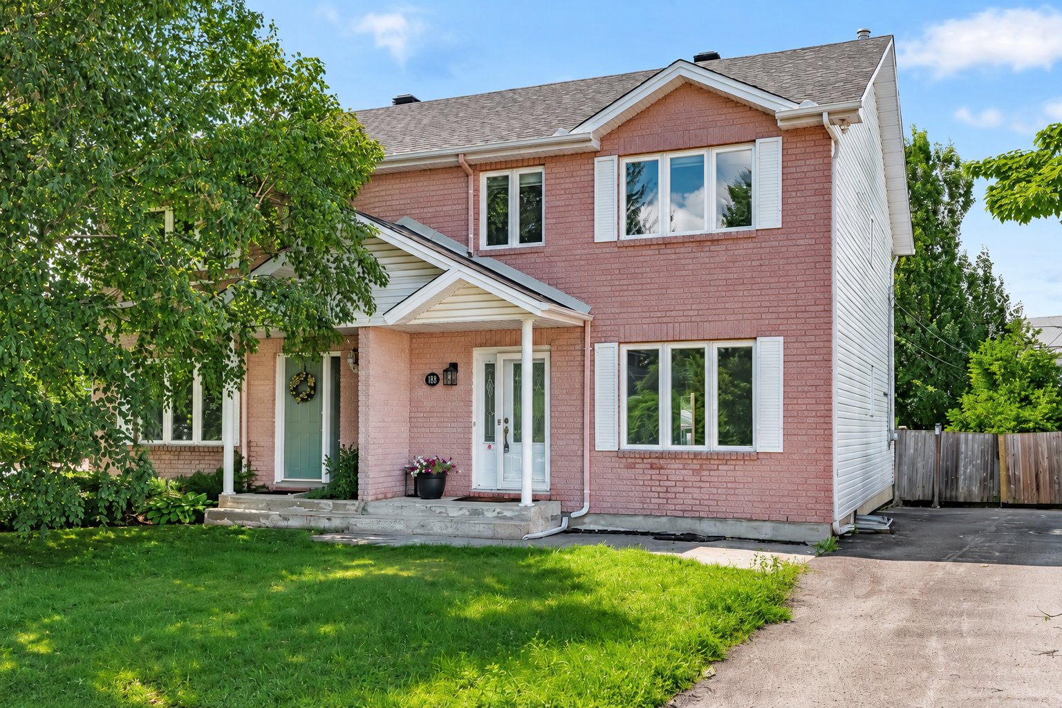
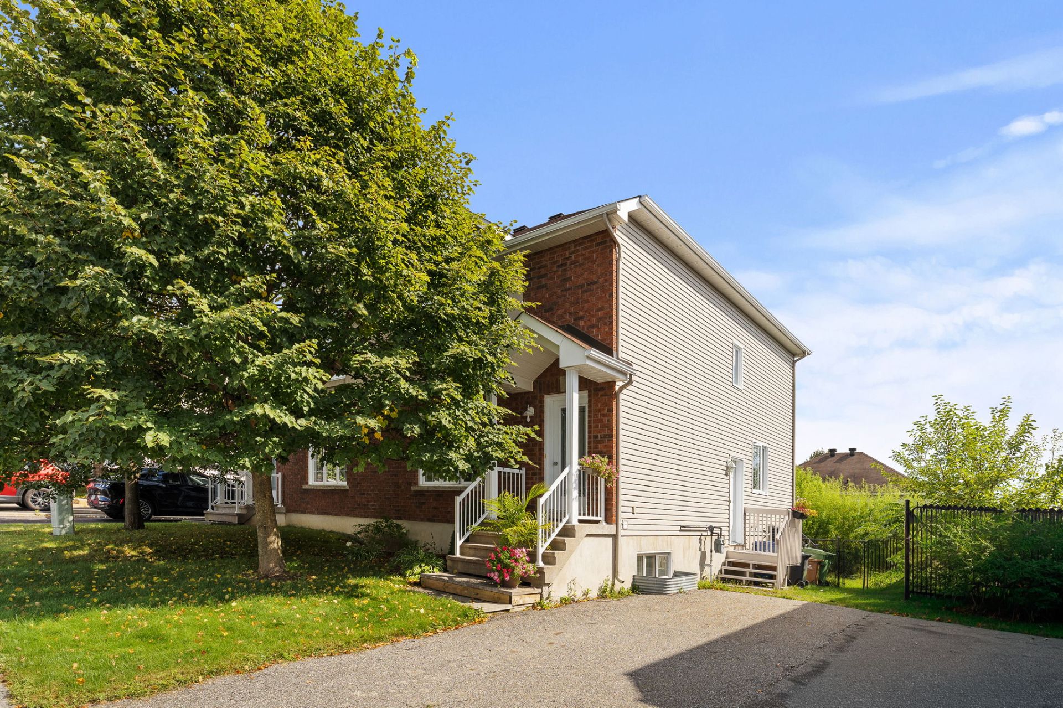
GATINEAU - AYLMER AREA: Stunning 1,360 sq. ft. semi-detached home, meticulously maintained and featuring a bright, welcoming living area. It boasts a magnificent kitchen--complete with a large quartz countertop, a spacious island, and ample storage--that opens onto the dining and living rooms. Upstairs, there are three bedrooms and a bathroom featuring a corner tub and a separate shower. Outside, enjoy a 14' x 13' PVC deck with aluminum railings, overlooking a fenced yard bordered by greenery. A turnkey property in a sought-after neighborhood! Don't miss out!
Details
Located near
Daycare centre, Elementary school, High school, Highway, Park, Public transportation
Room dimension
| Room | Floor | Dimensions | Floor covering |
|---|---|---|---|
| Hall | 1st level/Ground floor | 5.9 X 5.7 ft / 1.75 X 1.70 m | Ceramic |
| Living room | 1st level/Ground floor | 13 X 12.10 ft / 3.96 X 3.91 m | Laminate floor |
| Dining room | 1st level/Ground floor | 12.11 X 9.8 ft / 3.94 X 2.95 m | Laminate floor |
| Kitchen | 1st level/Ground floor | 10 X 8.11 ft / 3.05 X 2.72 m | Ceramic |
| Powder room | 1st level/Ground floor | 6 X 5.5 ft / 1.83 X 1.65 m | Ceramic |
| Hall | 1st level/Ground floor | 4.2 X 3.2 ft / 1.27 X 0.97 m | Ceramic |
| Primary bedroom | 2nd level | 12.10 X 11.8 ft / 3.91 X 3.56 m | Laminate floor |
| Walk-in closet | 2nd level | 7.11 X 6 ft / 2.41 X 1.83 m | Laminate floor |
| Bathroom | 2nd level | 9.4 X 8.8 ft / 2.84 X 2.64 m | Ceramic |
| Bedroom | 2nd level | 10.7 X 9.3 ft / 3.23 X 2.82 m | Laminate floor |
| Bedroom | 2nd level | 10.7 X 9 ft / 3.23 X 2.74 m | Laminate floor |
| Other | Basement 1 | 31 X 17.9 ft irr / 9.45 X 5.41 m irr | Concrete |
Taxes and expenses
| Municipal | $3,843 |
| School | $352 |
Building and interior of the property
| Bedrooms | 3 |
| Bathrooms | 1 |
| Washrooms | 1 |
| Number of rooms | 12 |
| Number of rooms above ground | 3 |
| Living area | 126.4 Square Meters |
| Items included in the sale | Wall-mounted TV, over-the-range microwave |
| Items excluded in the sale | Furnace and rented water heater to be assumed by the prospective buyer. |
| Land area | 295.2 square metre |
| Dimension of the front of the land | 9.84 metres |
| Dimension of the depth of the land | 30 metres |
| Year built | 2013 |
| Municipal assessment (land) | $125,500 |
| Municipal assessment (building) | $344,900 |
| Municipal assessment (total) | $470,400 |
| Assessment year | 2026 |
| Available equipment | Outdoor storage space |
| Available services | Natural Gas Connected, Sewer Connected, Water Connected |
| Basement | 6 feet and more, Unfinished |
| Bathroom / Washroom | Separate shower |
| Distinctive features | Semi-detached |
| Driveway | Asphalt |
| Equipment available | Air exchange system, Central air conditioning, Private yard |
| Foundation | Poured concrete |
| Heating energy | Natural gas |
| Heating system | Forced air |
| Landscaping | Fenced |
| Laundry | Basement 1, Other, Other in basement |
| Parking | Driveway |
| Roofing | Asphalt shingles |
| Sewage system | Municipality |
| Siding | Aluminum, Brick, Vinyl |
| Topography | Flat, Sloped |
| Water supply | Municipality |
| Window type | Casement, French door, Sliding |
| Windows | PVC |
Addendum
| ** GATINEAU - AYLMER AREA ** MAIN FLOOR * Open-concept living area * Abundant natural light * Functional, modern kitchen * Large quartz countertop * Island with seating * Plenty of storage space * Ceramic tile backsplash * Welcoming living room * Bright dining room * Direct access to the deck * Convenient powder room UPPER FLOOR * Three bedrooms * Spacious primary bedroom * Large windows * Full bathroom * Corner bathtub * Separate glass-enclosed shower * Large vanity EXTERIOR * 14' x 13' deck * PVC decking * Aluminum railings * Low-maintenance landscaping * Fenced backyard * Beautiful mature greenery * Great privacy * Inviting outdoor space ** DON'T MISS OUT!! |