$349,900
95 Rue de Bourassa A
Gatineau (Gatineau)
Gatineau (Gatineau)
Type
Bungalow
Bedrooms
3
Living area
584 Square Feet
Bathrooms
1
MLS® 21535886


Property description
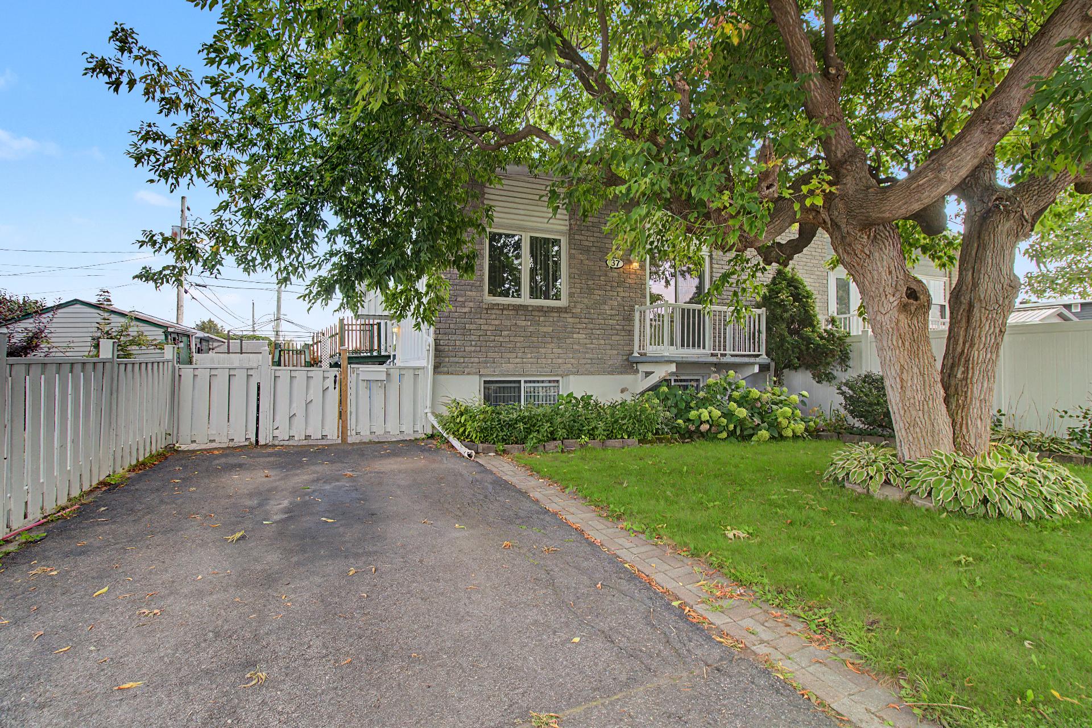
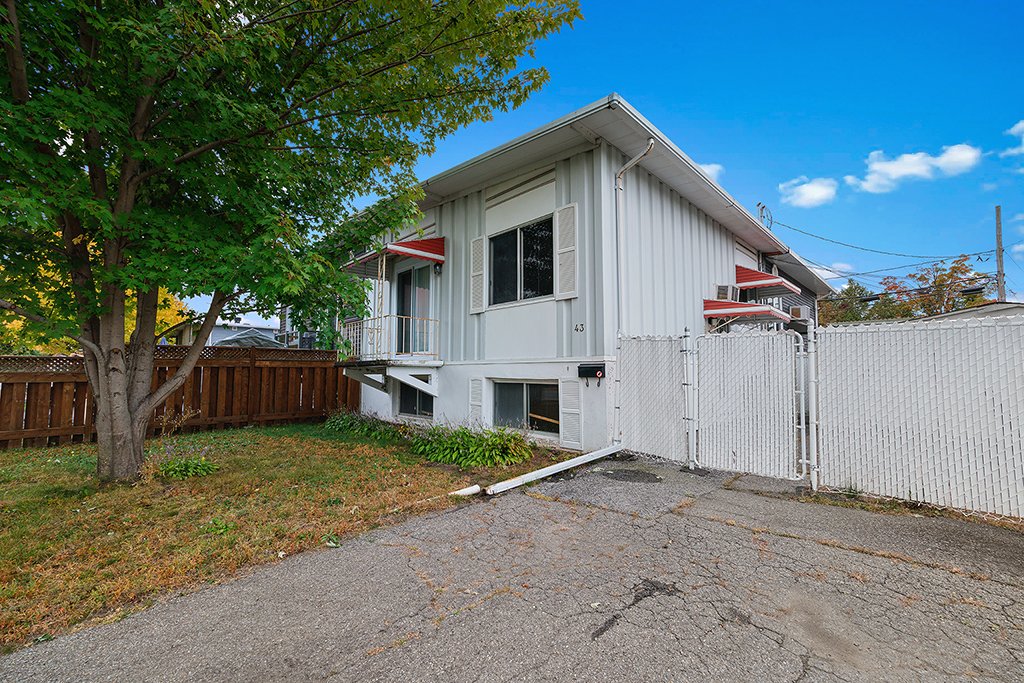
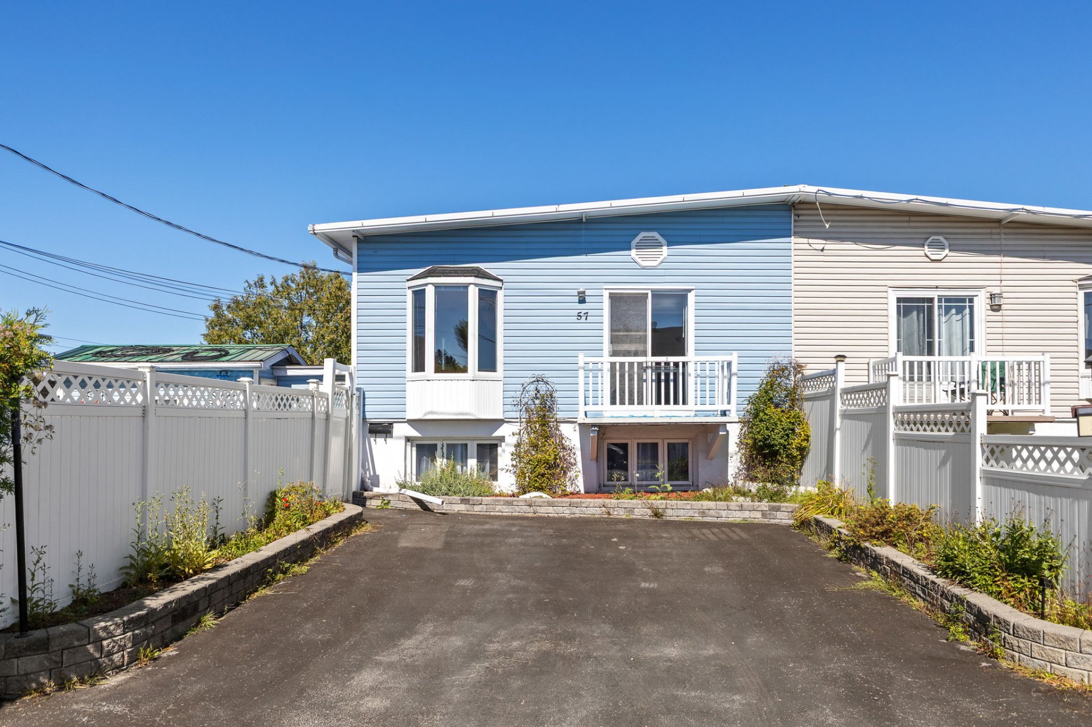
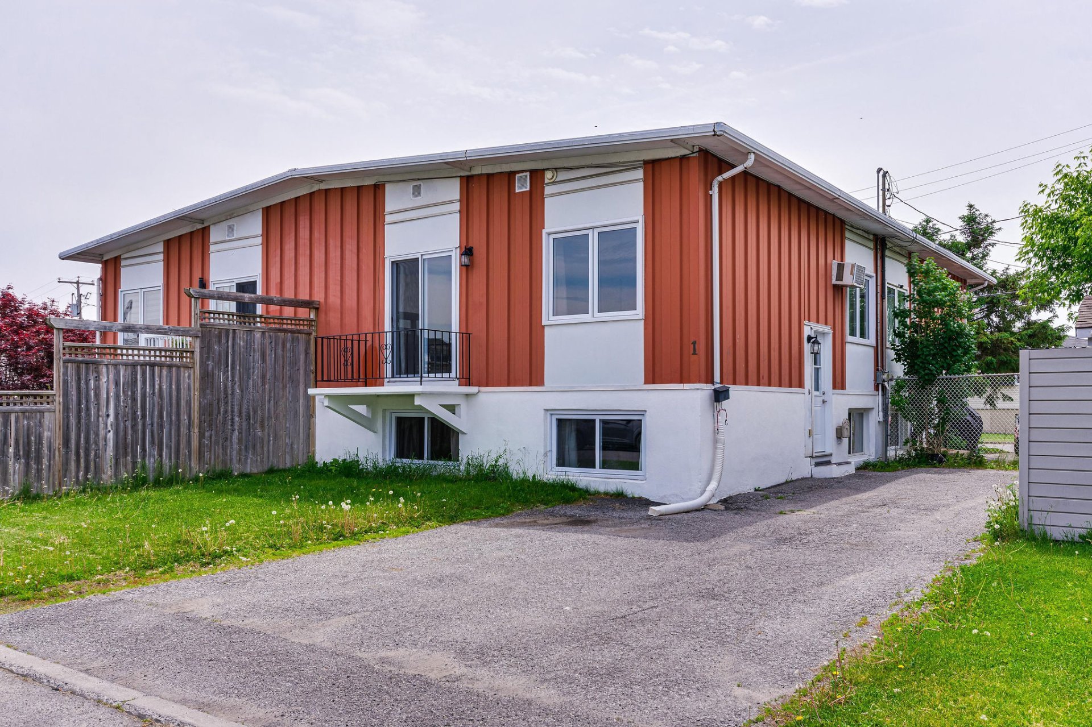
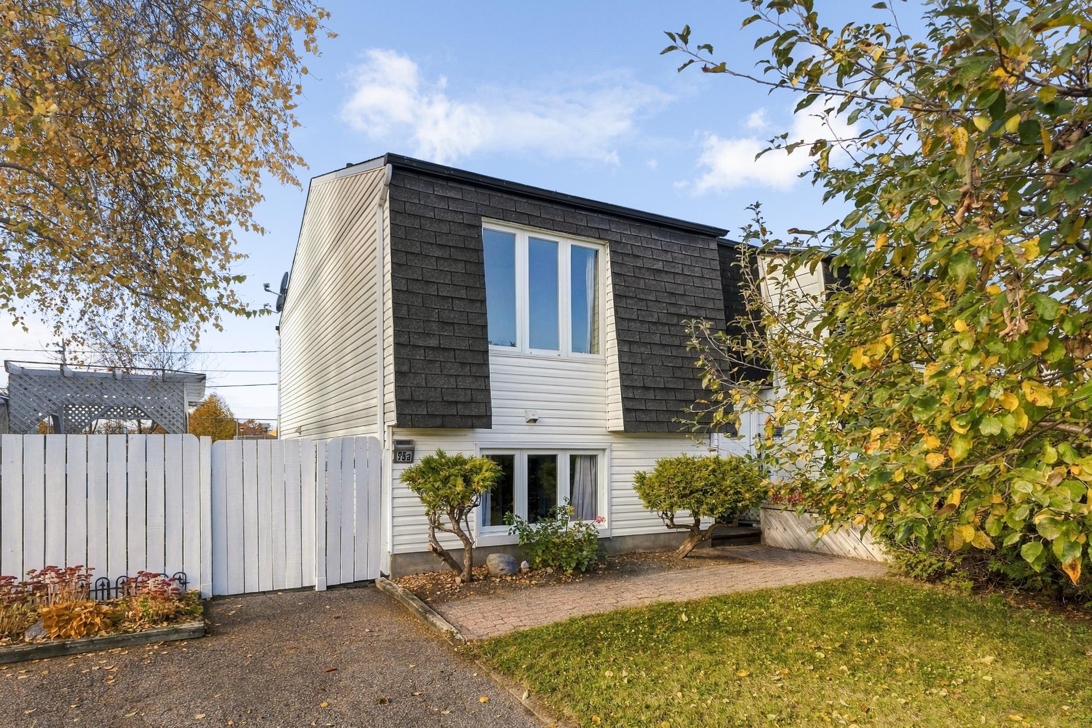
Located in the Du Barry area, this end-unit townhouse offers three bedrooms, one full bathroom, a powder room and ample storage space. Its lot of over 4,100 sq. ft. features a beautifully landscaped yard with several gardening areas, a deck, a pergola and a shed. A paved driveway accommodates two cars. Enjoy views of Marcel-Gladu Park at the rear and numerous amenities nearby. Just a 2-minute drive from Highway 50, 10 minutes from downtown Gatineau and 16 minutes from downtown Ottawa.
Sold without legal warranty, at the risk and peril of the buyerDetails
Located near
Bicycle path, Daycare centre, Elementary school, High school, Highway, Hospital, Park, Public transportation
Room dimension
| Room | Floor | Dimensions | Floor covering |
|---|---|---|---|
| Living room | 1st level/Ground floor | 13 X 14.7 ft / 3.96 X 4.45 m | Wood |
| Kitchen | 1st level/Ground floor | 14.7 X 11.7 ft / 4.45 X 3.53 m | Ceramic |
| Powder room | 1st level/Ground floor | 8.5 X 8.9 ft / 2.57 X 2.67 m | Ceramic |
| Storage | 1st level/Ground floor | 9 X 6.3 ft / 2.74 X 1.91 m | Ceramic |
| Hall | 1st level/Ground floor | 9 X 3.7 ft / 2.74 X 1.09 m | Ceramic |
| Bedroom | Basement 1 | 9.8 X 14.2 ft / 2.95 X 4.32 m | Laminate floor |
| Bedroom | Basement 1 | 16 X 8 ft / 4.88 X 2.44 m | Laminate floor |
| Bedroom | Basement 1 | 12.7 X 9.8 ft / 3.84 X 2.95 m | Laminate floor |
| Bathroom | Basement 1 | 8.3 X 5 ft / 2.51 X 1.52 m | Ceramic |
Taxes and expenses
| Municipal | $2,312 |
| School | $209 |
Building and interior of the property
| Bedrooms | 3 |
| Bathrooms | 1 |
| Washrooms | 1 |
| Number of rooms | 9 |
| Number of basement bedrooms | 3 |
| Living area | 584 Square Feet |
| Expected delay of occupancy | 90 days |
| Items included in the sale | Blinds, curtain poles and rods, living room curtains, washer, dryer, stove, two refrigerators, lawn mower and shed tools. |
| Items excluded in the sale | Bedroom curtains |
| Dimension of the front of the building | 18 feet |
| Dimension of the depth of building | 32 feet |
| Land area | 4142 square foot |
| Dimension of the front of the land | 33 feet |
| Dimension of the depth of the land | 125 feet |
| Year built | 1974 |
| Municipal assessment (land) | $121,400 |
| Municipal assessment (building) | $168,800 |
| Municipal assessment (total) | $290,200 |
| Assessment year | 2026 |
| Irregular building | Yes |
| Available equipment | Outdoor storage space |
| Available services | Electricity Connected, Sewer Connected, Water Connected |
| Basement | 6 feet and more, Finished basement |
| Cupboard | Melamine |
| Distinctive features | Attached corner unit, No rear neighbours |
| Driveway | Asphalt |
| Heating energy | Electricity |
| Heating system | Electric baseboard units |
| Landscaping | Fenced |
| Laundry | 1st level/Ground floor, In partial bathroom ground level, Powder room |
| Parking | Driveway |
| Rental appliances | Water heater |
| Roofing | Asphalt shingles |
| Sewage system | Municipality |
| Siding | Vinyl |
| Topography | Flat |
| Water supply | Municipality |
| Window type | Casement |
| Windows | PVC |
Addendum
| Located in the Du Barry area, this end-unit bungalow townhouse enjoys a prime location close to schools, parks and numerous amenities. The main floor features a welcoming living room, a kitchen with melamine cabinetry, and a powder room with a laundry area and a spacious walk-in storage area. The fully finished basement includes all three bedrooms and the full bathroom. Outside, enjoy a corner lot of over 4,100 sq. ft. with no rear neighbours, an apple tree in the front yard and a lovely gardening area. A deck, pergola, shed and paved driveway accommodating two cars complete the property. Several appliances are included. Close to Marcel-Gladu Park, de la Source elementary school, daycares, public transit and IGA extra Famille Charles. Quick access to Highway 50, approximately a 10-minute drive from downtown Gatineau and 16 minutes from downtown Ottawa. Several improvements have been made over the years, including work by Bath Fitter in 2023, replacement of both toilets in 2024 and 2026, replacement of the insulated glass units in the windows in 2025 with a transferable warranty, and caulking around the doors and windows in 2025. |