$349,800
57 Rue de Dubuisson
Gatineau (Gatineau)
Gatineau (Gatineau)
Type
Bungalow
Bedrooms
3
Living area
56.4 Square Meters
Bathrooms
1
MLS® 25157023
Property description
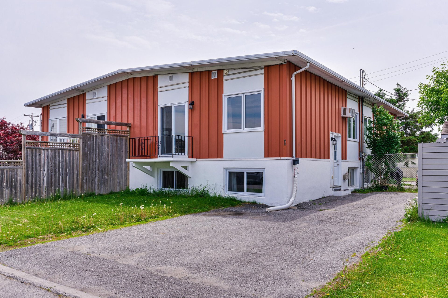
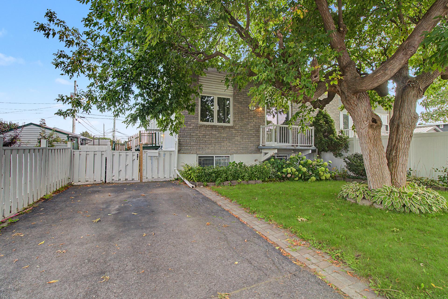
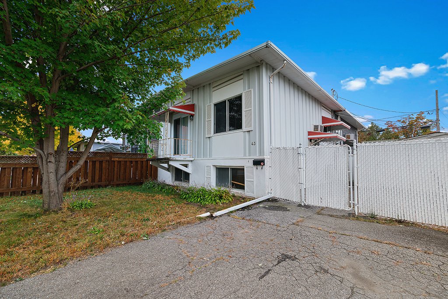
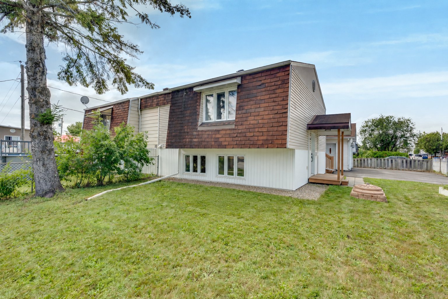
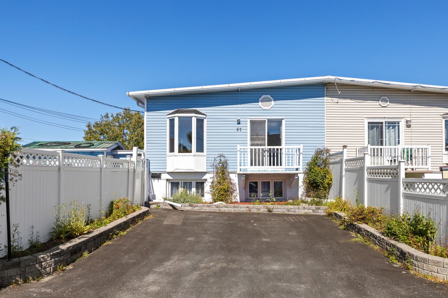
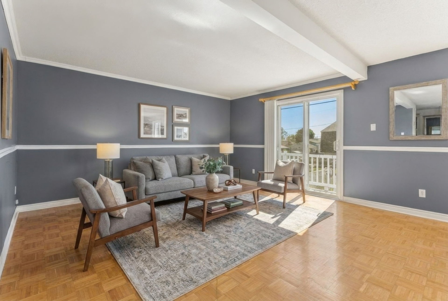
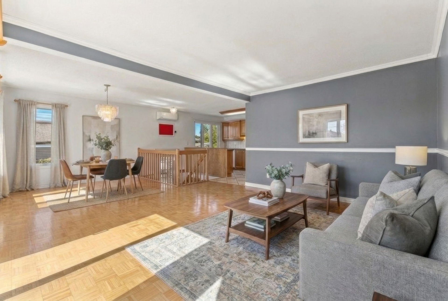
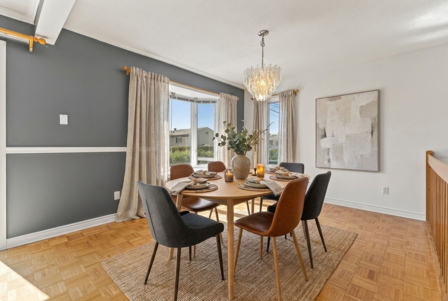
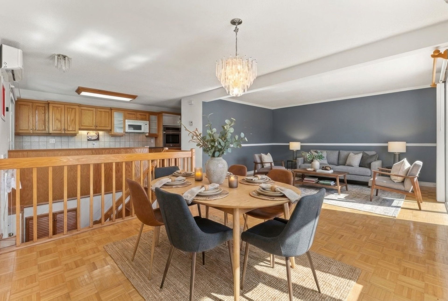
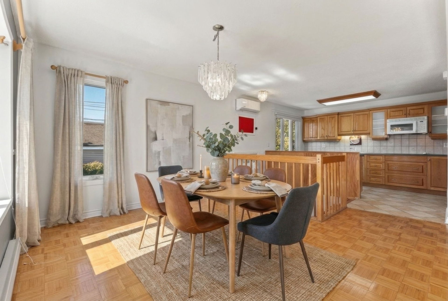
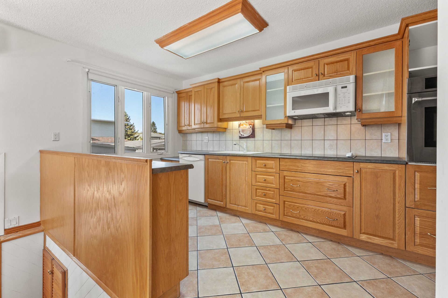
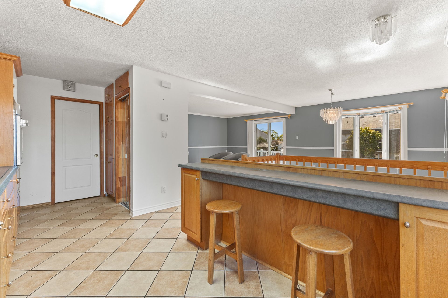
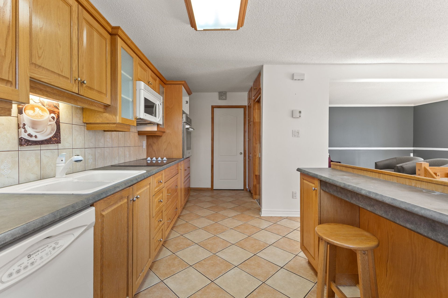
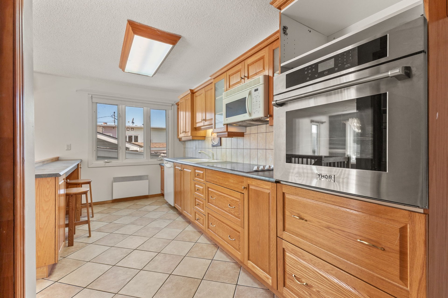
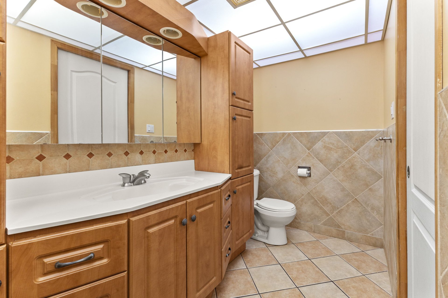
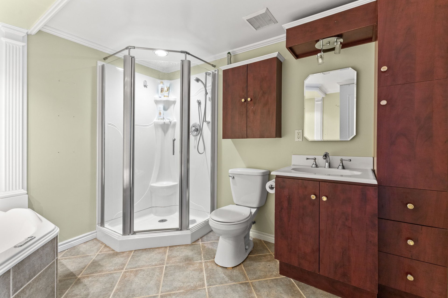
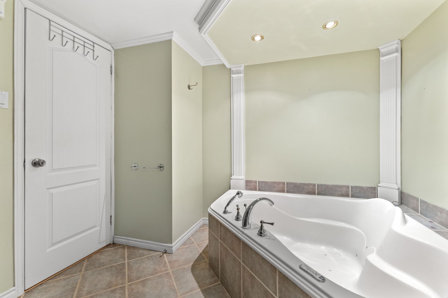
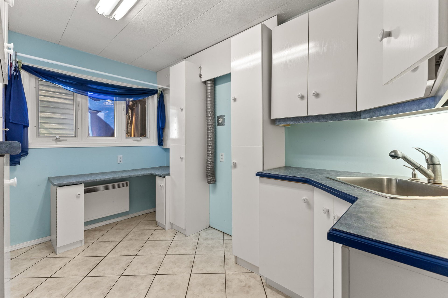
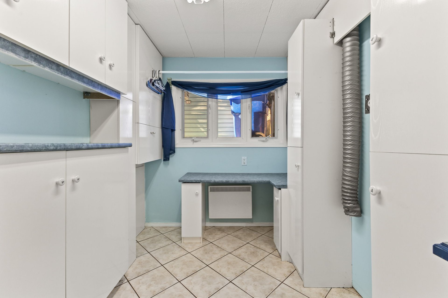
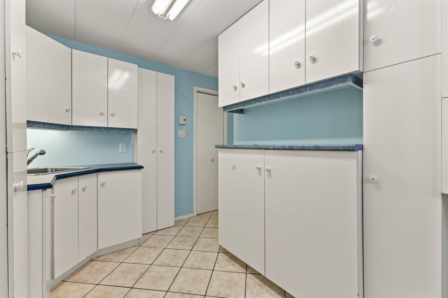
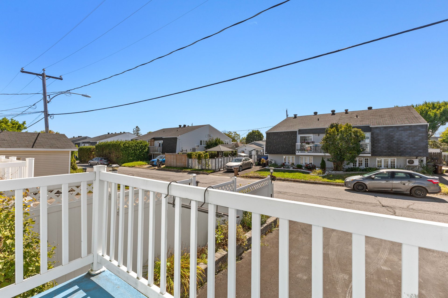
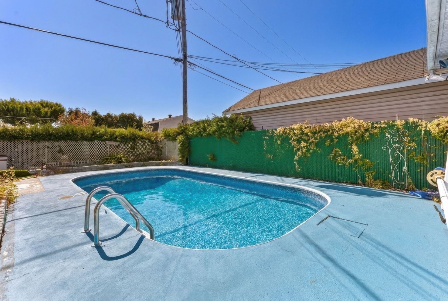
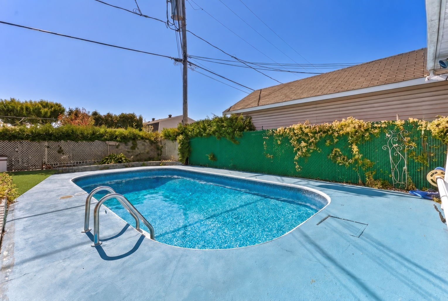
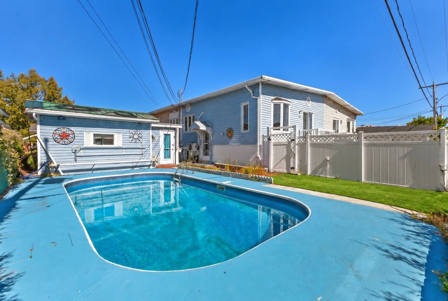
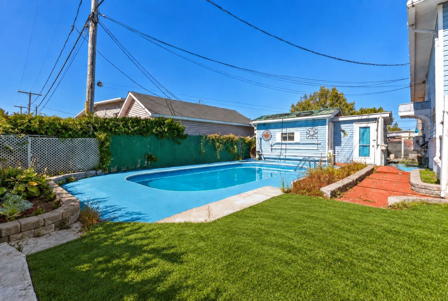
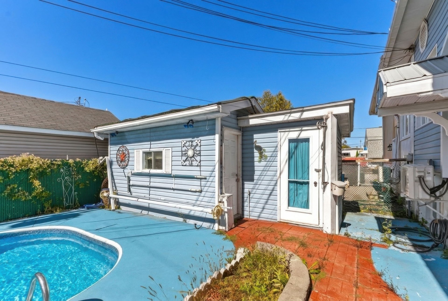
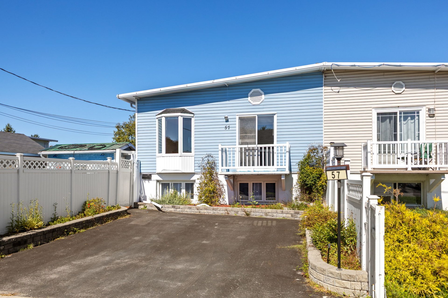
RARE!! Beautiful, well-renovated Quadrex-style home with an in-ground pool, over 1,200 sq. ft. including the finished basement, Wood and ceramic flooring, including a wooden staircase; beautiful wood kitchen with backsplash and 4 appliances INCLUDED; 2 bathrooms, one with a separate therapeutic tub and shower; large laundry room; beautiful, fenced-in backyard of your dreams with an in-ground pool and a large 8x21 shed and more. Central, sought-after location just steps away from everything and less than 10 minutes from Ottawa.
Details
Located near
Bicycle path, CEGEP, Daycare centre, Elementary school, Golf, High school, Highway, Hospital, Park, Public transportation
Room dimension
| Room | Floor | Dimensions | Floor covering |
|---|---|---|---|
| Hall | 1st level/Ground floor | 5.11 X 3.5 ft / 1.80 X 1.04 m | Ceramic |
| Living room | 1st level/Ground floor | 15.4 X 14.9 ft / 4.67 X 4.50 m | Parquetry |
| Dining room | 1st level/Ground floor | 7.9 X 10.5 ft / 2.36 X 3.18 m | Parquetry |
| Kitchen | 1st level/Ground floor | 7.7 X 17.5 ft / 2.31 X 5.31 m | Ceramic |
| Powder room | 1st level/Ground floor | 4.11 X 9.2 ft / 1.50 X 2.79 m | Ceramic |
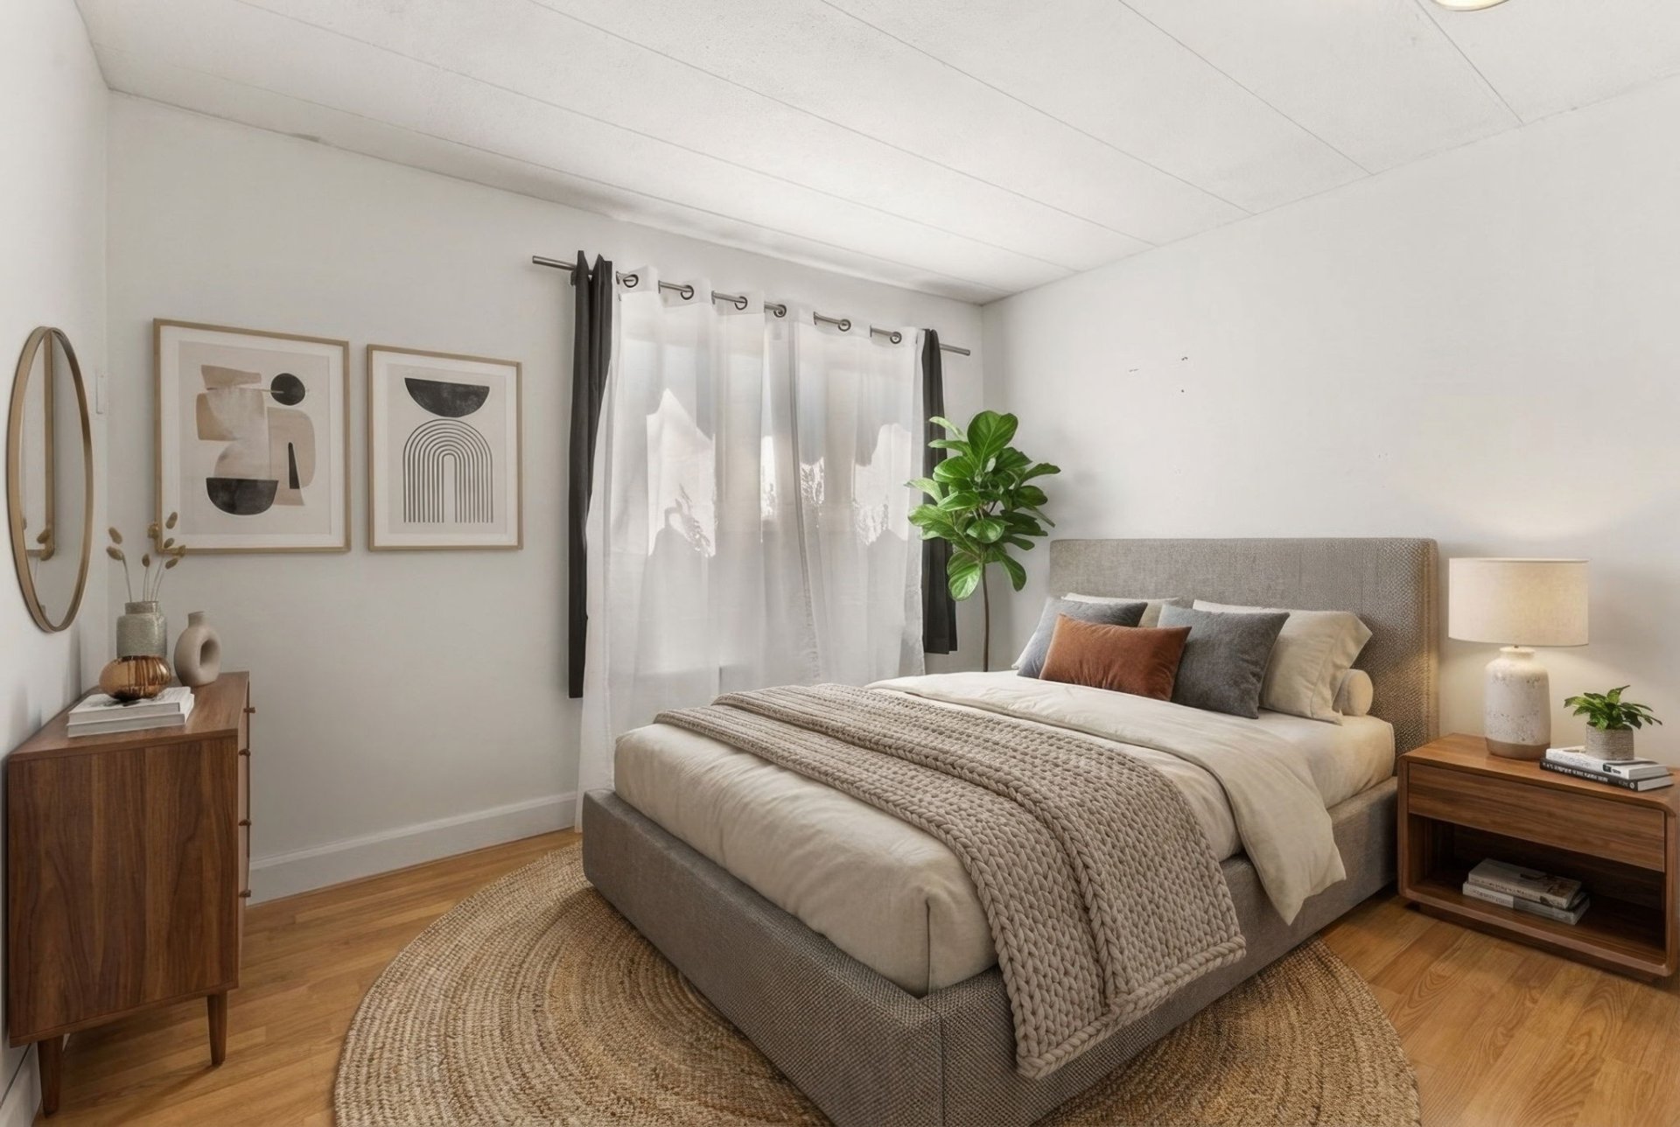
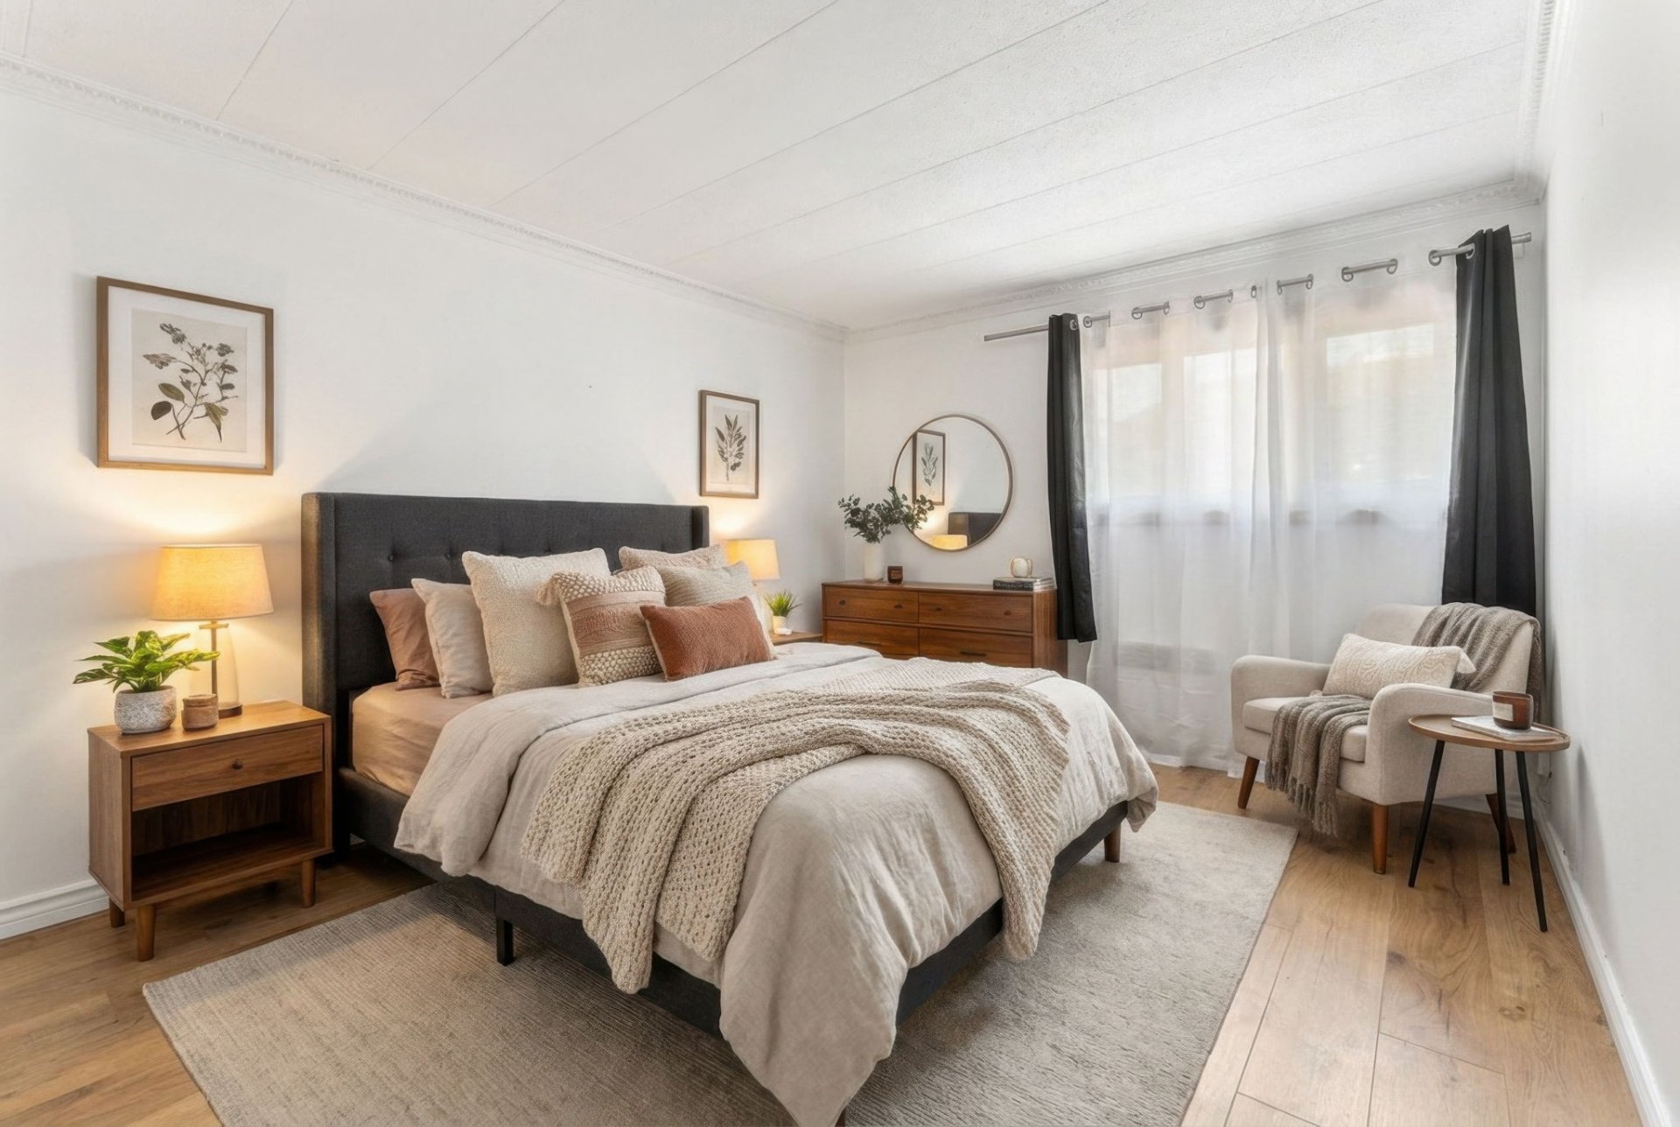
| Bedroom | Basement 1 | 10.7 X 12 ft / 3.23 X 3.66 m | Laminate floor |
| Bedroom | Basement 1 | 9.10 X 11.4 ft / 3.00 X 3.45 m | Laminate floor |
| Bathroom | Basement 1 | 10 X 10 ft / 3.05 X 3.05 m | Ceramic |
| Laundry room | Basement 2 | 7 X 11.4 ft / 2.13 X 3.45 m | Ceramic |
Taxes and expenses
| Municipal | $2,298 |
| School | $198 |
Building and interior of the property
| Bedrooms | 3 |
| Bathrooms | 1 |
| Washrooms | 1 |
| Number of rooms | 9 |
| Number of basement bedrooms | 3 |
| Living area | 56.4 Square Meters |
| Expected delay of occupancy | 15 days |
| Land area | 204.1 square metre |
| Dimension of the front of the land | 15.94 metres |
| Dimension of the depth of the land | 12.8 metres |
| Year built | 1971 |
| Municipal assessment (land) | $91,800 |
| Municipal assessment (building) | $184,200 |
| Municipal assessment (total) | $276,000 |
| Assessment year | 2026 |
| Available equipment | Outdoor storage space |
| Available services | Electricity Connected, Sewer Connected, Water Connected |
| Basement | 6 feet and more, Finished basement |
| Bathroom / Washroom | Separate shower |
| Cupboard | Wood |
| Distinctive features | Quadrex |
| Driveway | Asphalt, Double width or more |
| Equipment available | Private yard, Wall-mounted air conditioning |
| Foundation | Poured concrete |
| Heating energy | Electricity |
| Heating system | Electric baseboard units |
| Landscaping | Fenced, Landscaped |
| Laundry | Basement 1, Other, Other in basement |
| Parking | Driveway |
| Pool | Inground |
| Roofing | Sheet metal |
| Sewage system | Municipality |
| Siding | Vinyl |
| Topography | Flat |
| Water supply | Municipality |
| Window type | Casement |
| Windows | PVC |