$399,900
22 Rue du Couvent
Gatineau (Aylmer)
Gatineau (Aylmer)
Type
Two or more stories
Bedrooms
3
Living area
150.6 Square Meters
Bathrooms
1
MLS® 21593663


Property description
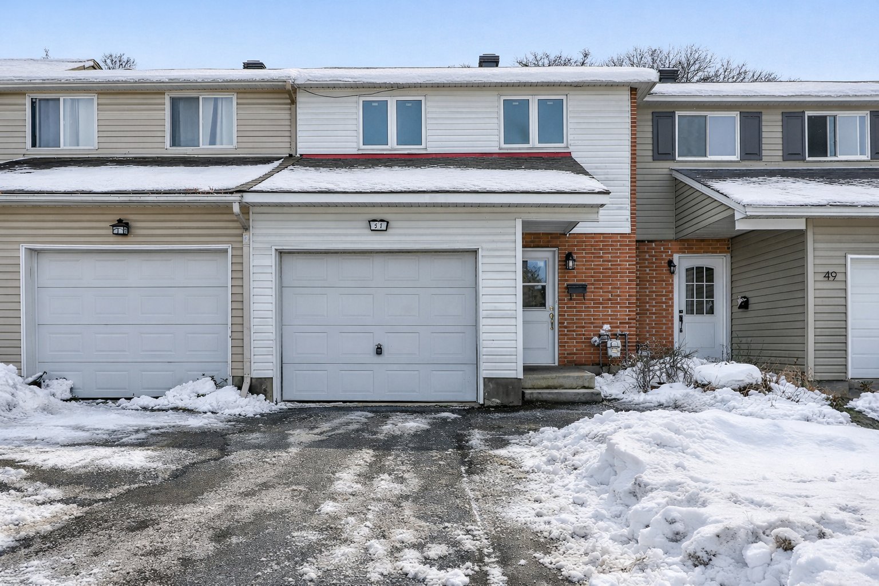
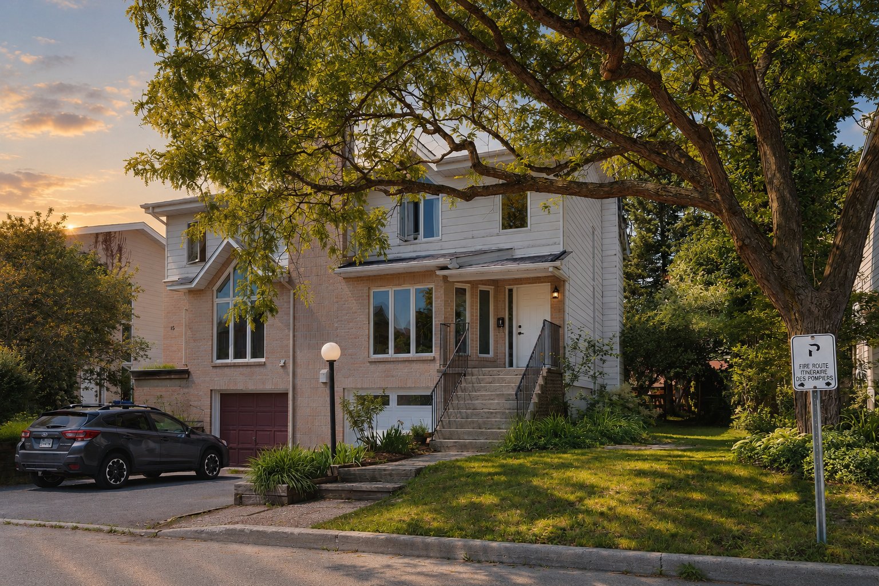
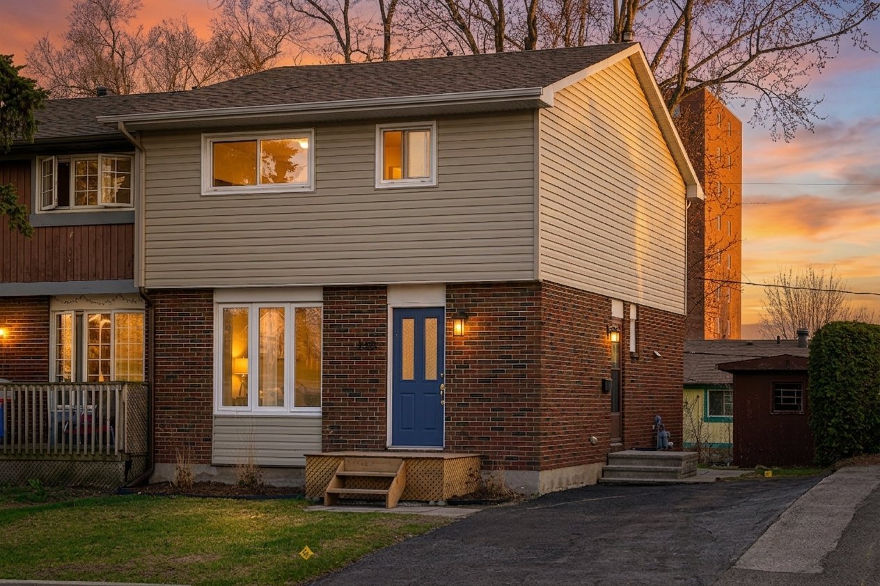
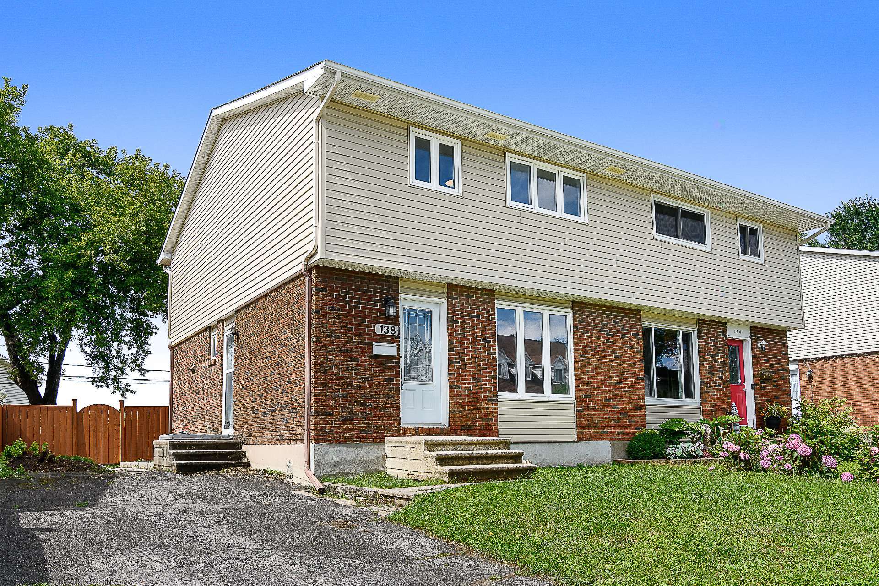
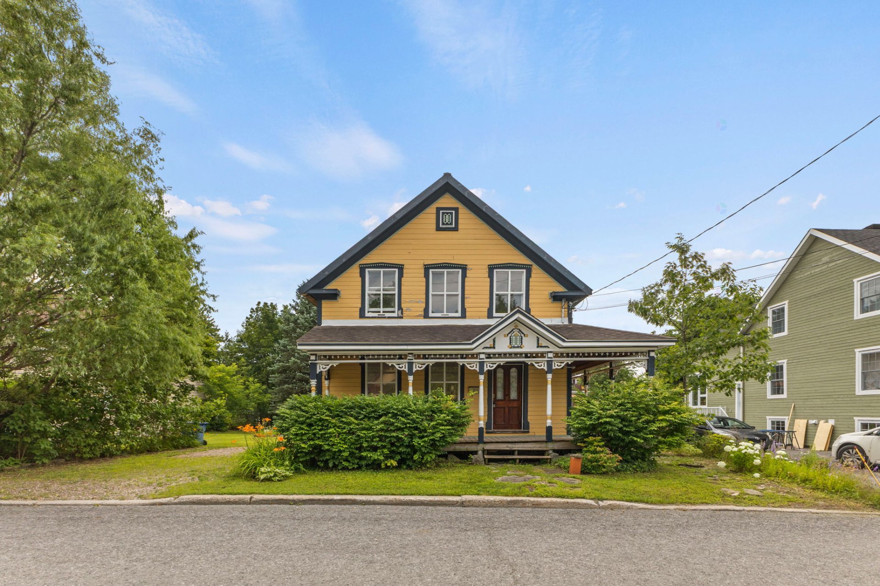
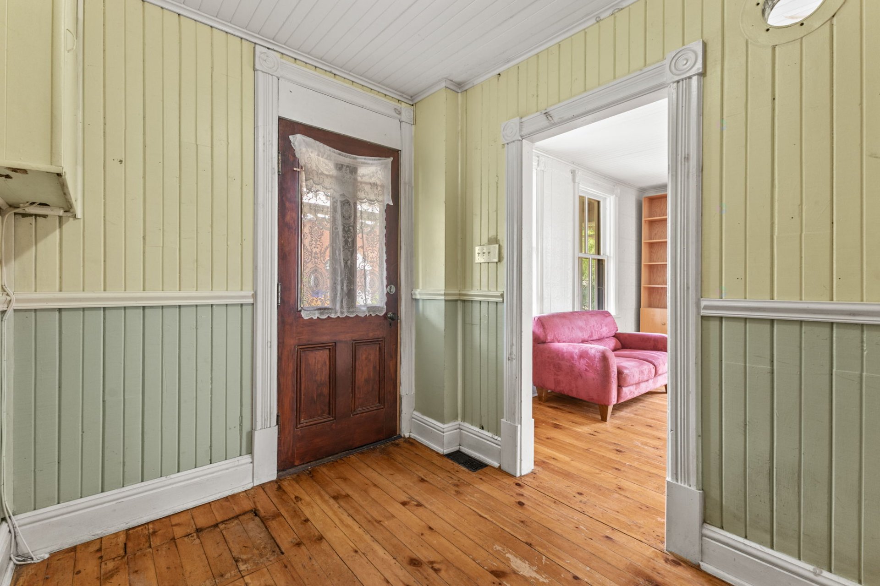
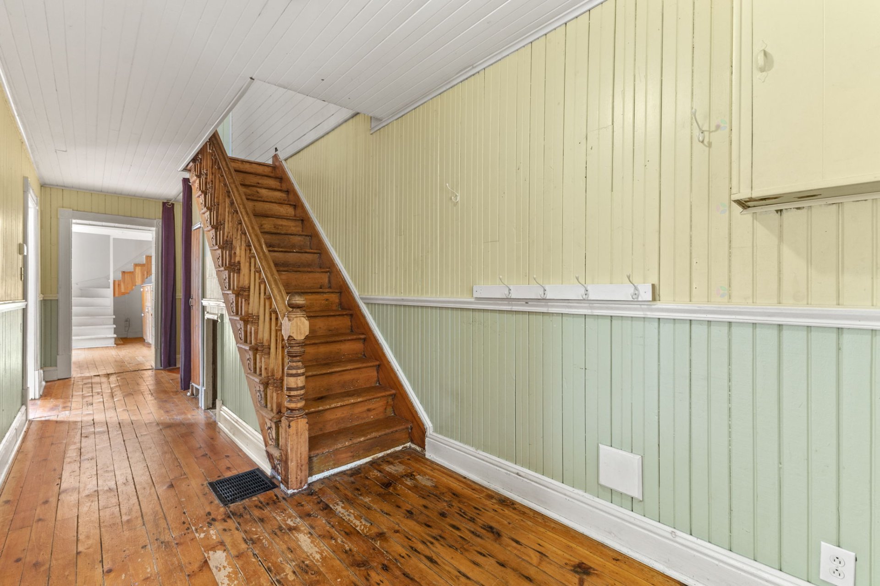
Discover this magnificent heritage property located at 22 Rue du Couvent, in the heart of Aylmer. Blending timeless character with modern comfort, this residence enjoys a prime location in a peaceful, family-friendly neighbourhood, just steps from the Aylmer Marina. You'll also appreciate its close proximity to the beach, parks, schools, walking trails, shops, and all essential amenities. Its bright interior, inviting living spaces, and welcoming backyard make it the perfect place to create lasting family memories.
Sold without legal warranty, at the risk and peril of the buyerDetails
Located near
Bicycle path, CEGEP, Daycare centre, Golf, High school, Hospital, Park, Public transportation
Room dimension
| Room | Floor | Dimensions | Floor covering |
|---|---|---|---|
| Hall | 1st level/Ground floor | 7.1 X 8.10 ft / 2.16 X 2.69 m | Wood |
| Living room | 1st level/Ground floor | 13.5 X 11.1 ft / 4.09 X 3.38 m | Wood |
| Dining room | 1st level/Ground floor | 13.5 X 11.1 ft / 4.09 X 3.38 m | Wood |
| Kitchen | 1st level/Ground floor | 13.1 X 15.1 ft / 3.99 X 4.60 m | Wood |
| Laundry room | 1st level/Ground floor | 6.2 X 2.8 ft / 1.88 X 0.81 m | Wood |
| Storage | 1st level/Ground floor | 11.4 X 15.1 ft / 3.45 X 4.60 m | Wood |
| Office | 2nd level | 7.10 X 13.2 ft / 2.39 X 4.01 m | Wood |
| Bathroom | 2nd level | 6.8 X 6.9 ft / 2.03 X 2.06 m | Ceramic |
| Bedroom | 2nd level | 12.3 X 10.8 ft / 3.73 X 3.25 m | Wood |
| Primary bedroom | 2nd level | 12.4 X 13.10 ft / 3.76 X 4.22 m | Wood |
| Bedroom | 2nd level | 10.7 X 8.5 ft / 3.23 X 2.57 m | Wood |
| Other | 2nd level | 7.8 X 8 ft / 2.34 X 2.44 m | Wood |
Taxes and expenses
| Municipal | $3,821 |
| School | $162 |
Building and interior of the property
| Bedrooms | 3 |
| Bathrooms | 1 |
| Number of rooms | 12 |
| Number of rooms above ground | 3 |
| Living area | 150.6 Square Meters |
| Expected delay of occupancy | 30 days |
| Items included in the sale | Upright piano & table top in the dining area, couch, 2 shelving units & a dresser in the living area, double bed & dresser in the master bedroom, the small dresser in the 2nd bedroom, 2 cabinets & desk in the rear office area. |
| Land area | 811.1 square metre |
| Year built | 1868 |
| Municipal assessment (land) | $293,500 |
| Municipal assessment (building) | $202,500 |
| Municipal assessment (total) | $496,000 |
| Assessment year | 2026 |
| Available equipment | Outdoor storage space |
| Available services | Fire detector, Natural Gas Connected, Sewer Connected, Water Connected |
| Basement | Crawl space |
| Cupboard | Wood |
| Distinctive features | Detached |
| Driveway | Paving stone |
| Foundation | Stone |
| Heating energy | Natural gas |
| Heating system | Forced air |
| Landscaping | Landscaped |
| Laundry | 1st level/Ground floor, Other, Other ground level |
| Parking | Driveway |
| Roofing | Sheet metal |
| Sewage system | Municipality |
| Siding | Wood |
| Topography | Flat |
| Water supply | Municipality |
| Window type | French door, Guillotine |
| Windows | Wood |
Addendum
| * Quiet, family-friendly neighbourhood. * Beautiful heritage home offering timeless character and unique architectural charm. * Ideally located just minutes from the Aylmer Marina, with easy access to the Ottawa River, waterfront trails, and outdoor recreation. * Close to the heart of Old Aylmer, where you'll find charming cafés, restaurants, boutiques, local shops, and community events. * Close to schools, daycares, parks, bike paths, and walking trails. * Convenient access to shopping, restaurants, public transit, and all essential amenities. * A backyard offering plenty of space to enjoy the summer months. * A move-in-ready home, perfect for families, professionals, or anyone seeking an exceptional lifestyle. |