$409,999
138 Rue Bourgeau N.
Gatineau (Aylmer)
Gatineau (Aylmer)
Type
Two or more stories
Bedrooms
3
Living area
N/A
Bathrooms
1
MLS® 27747962
Property description
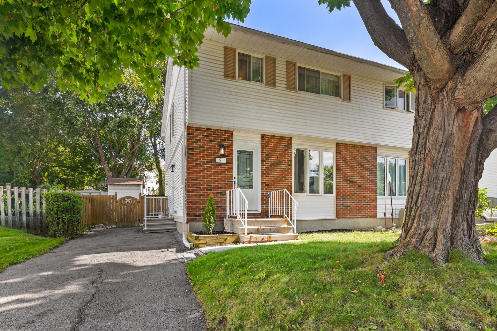
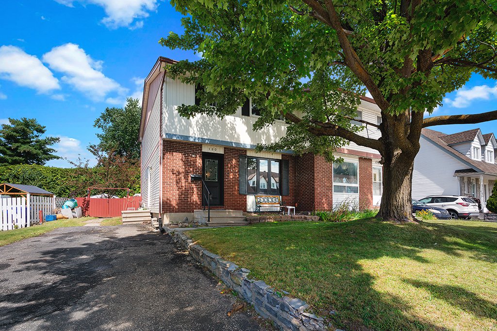
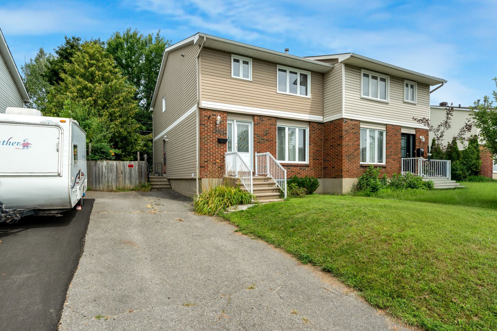
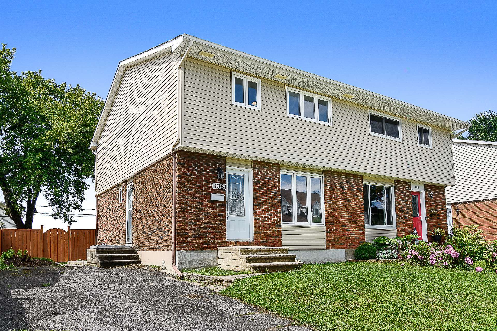
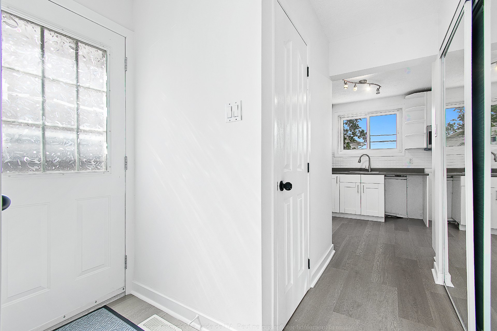
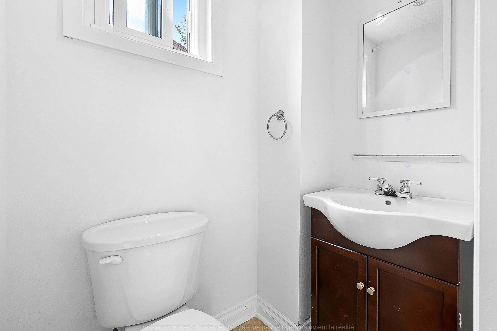
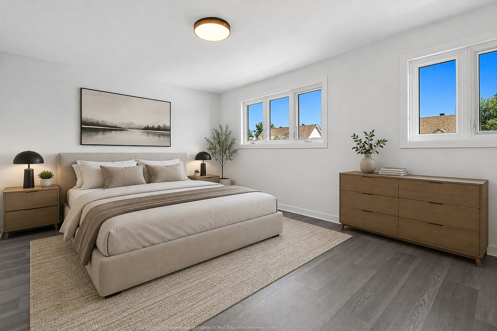
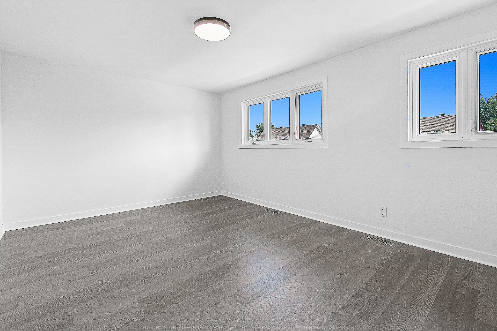
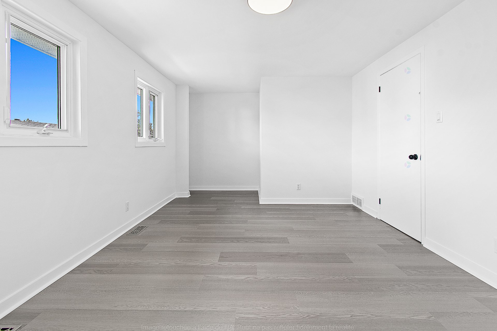
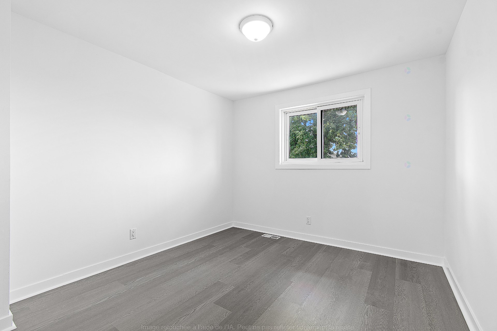
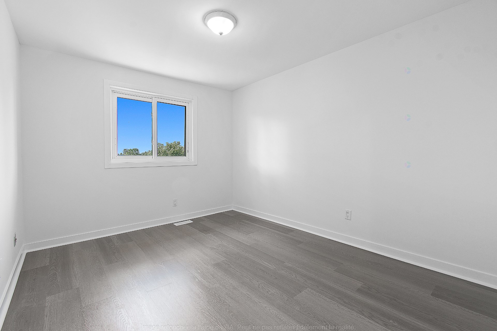
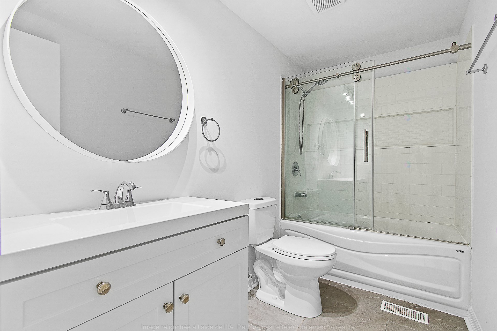
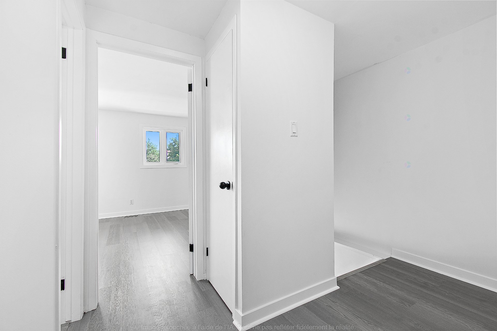
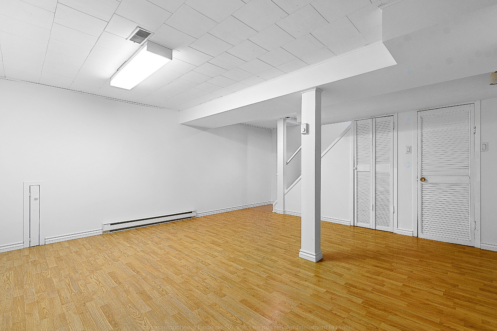
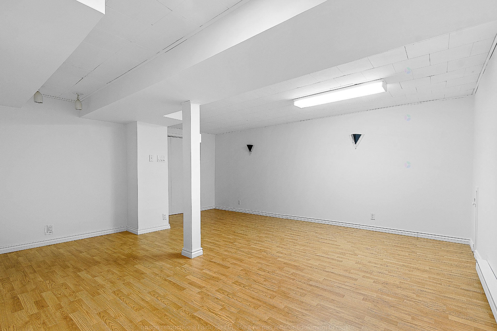
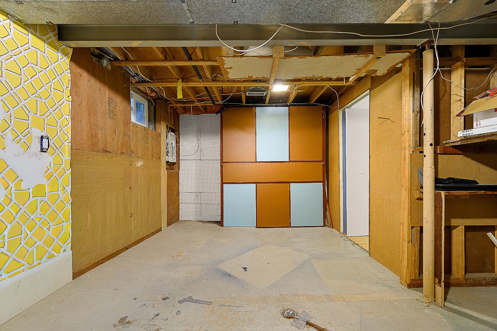
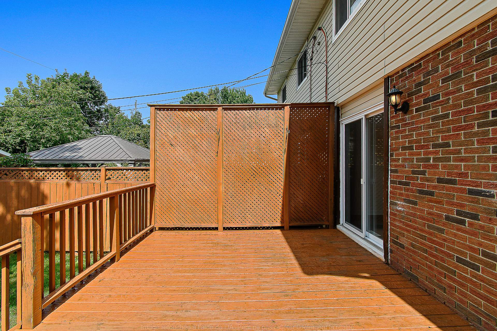
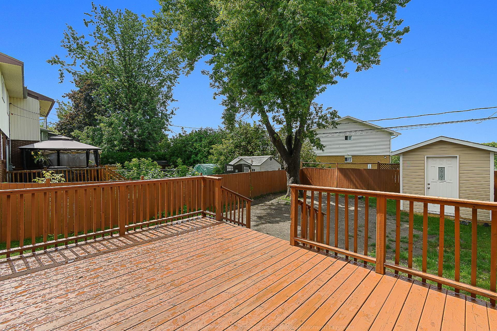
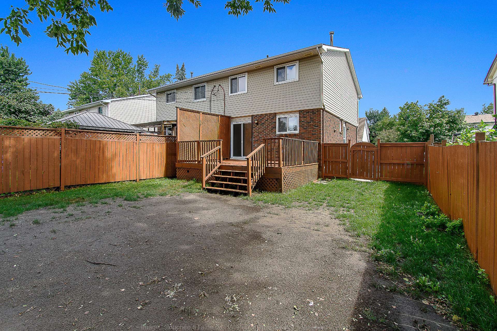
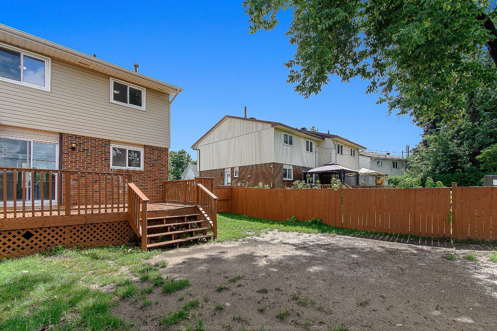
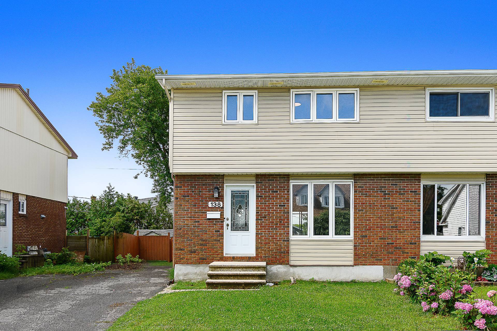
Elegant semi-detached home nestled in one of Aylmer's most sought-after neighborhoods. Featuring three spacious bedrooms on the upper level, a full bathroom, a powder room, and a generous family room in the basement, this home offers the perfect blend of comfort, functionality, and everyday living. Ideally located just 5 minutes from the Aylmer Marina and close to schools, parks, cycling paths, shopping, and all essential amenities, it provides an exceptional lifestyle in a highly desirable community. A wonderful opportunity to own a beautiful home in a prime location. A visit will surely impress.
Details
Located near
Bicycle path, CEGEP, Daycare centre, Elementary school, Highway, Hospital, Metro, Park
Room dimension
| Room | Floor | Dimensions | Floor covering |
|---|---|---|---|
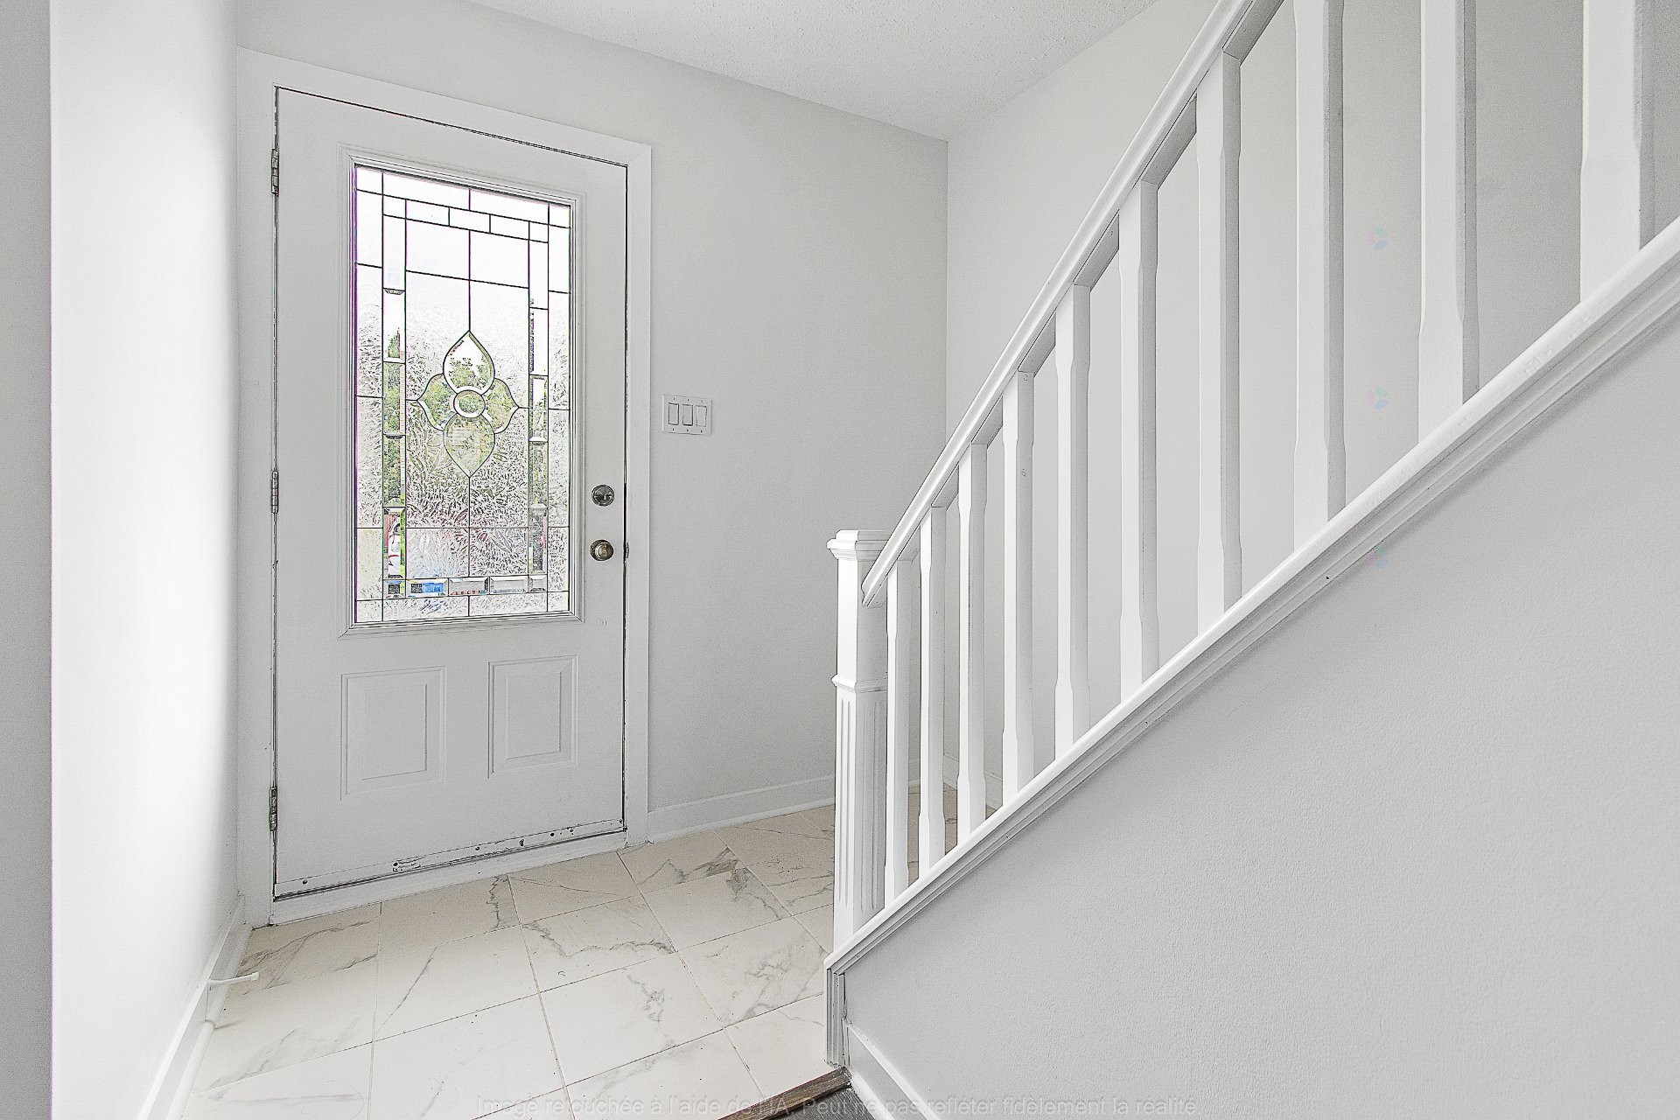
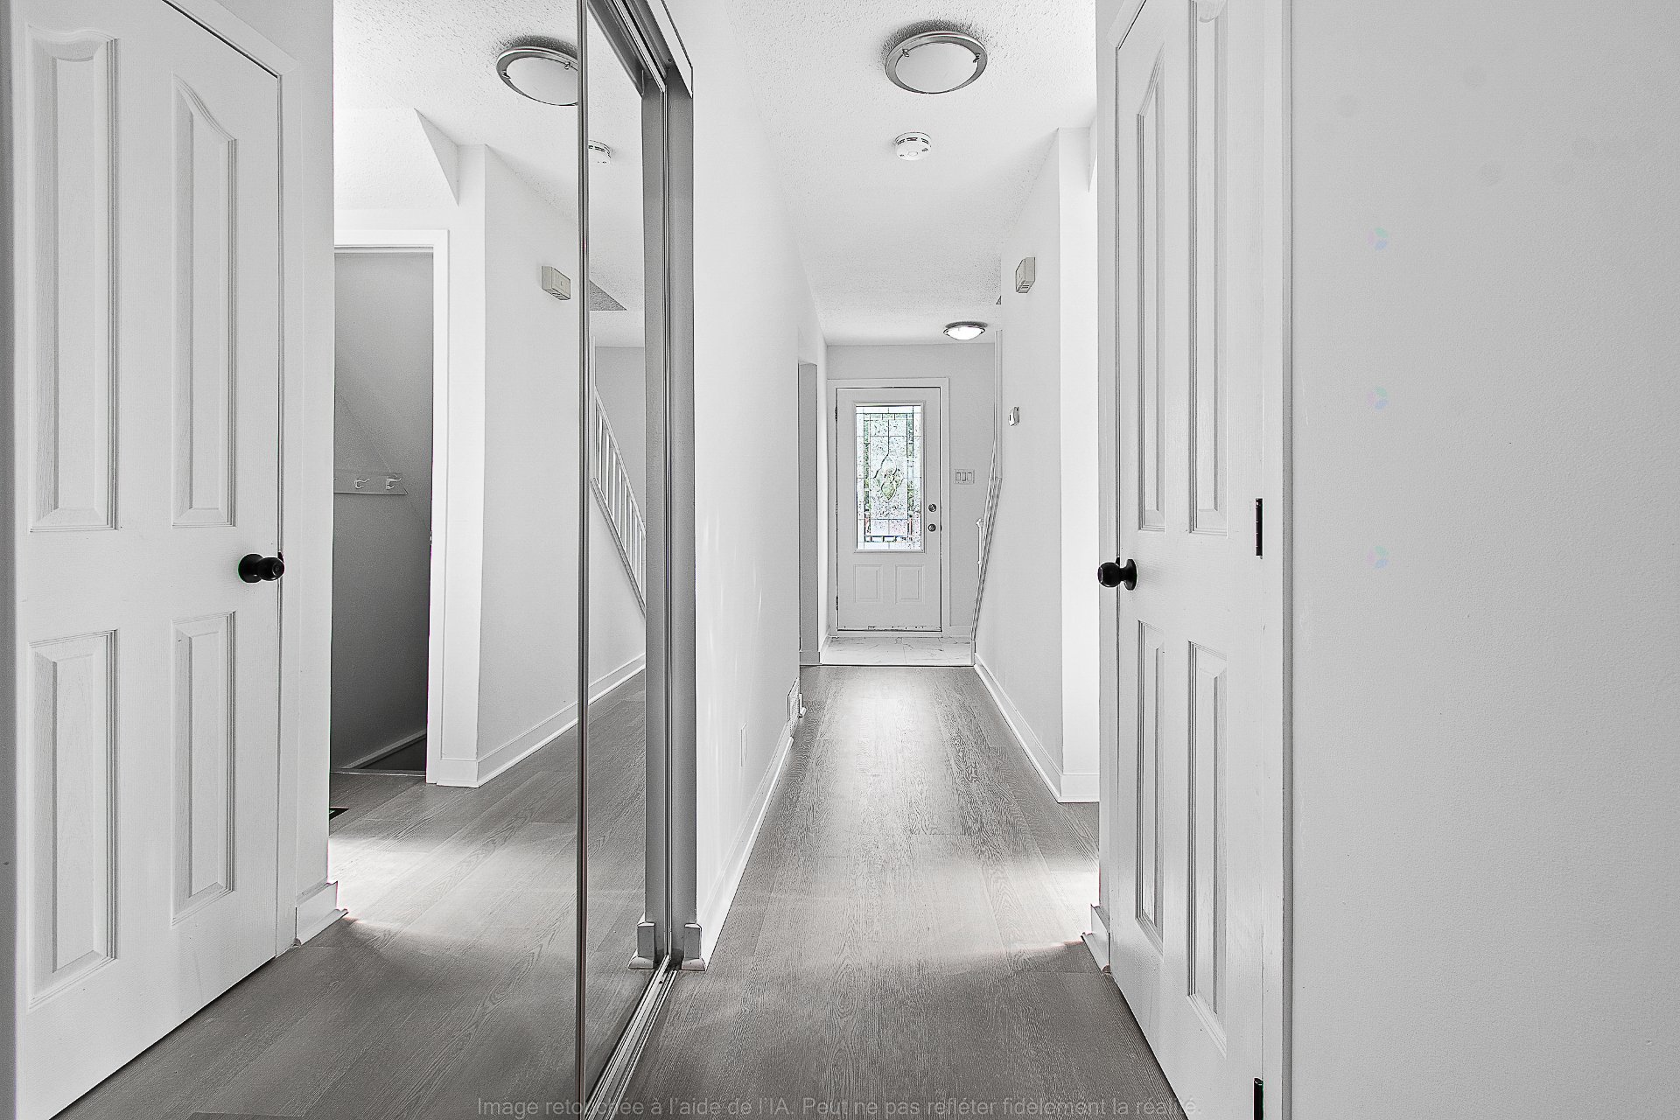
| Hall | 1st level/Ground floor | 6.11 X 3.3 ft / 2.10 X 1.00 m | Ceramic |
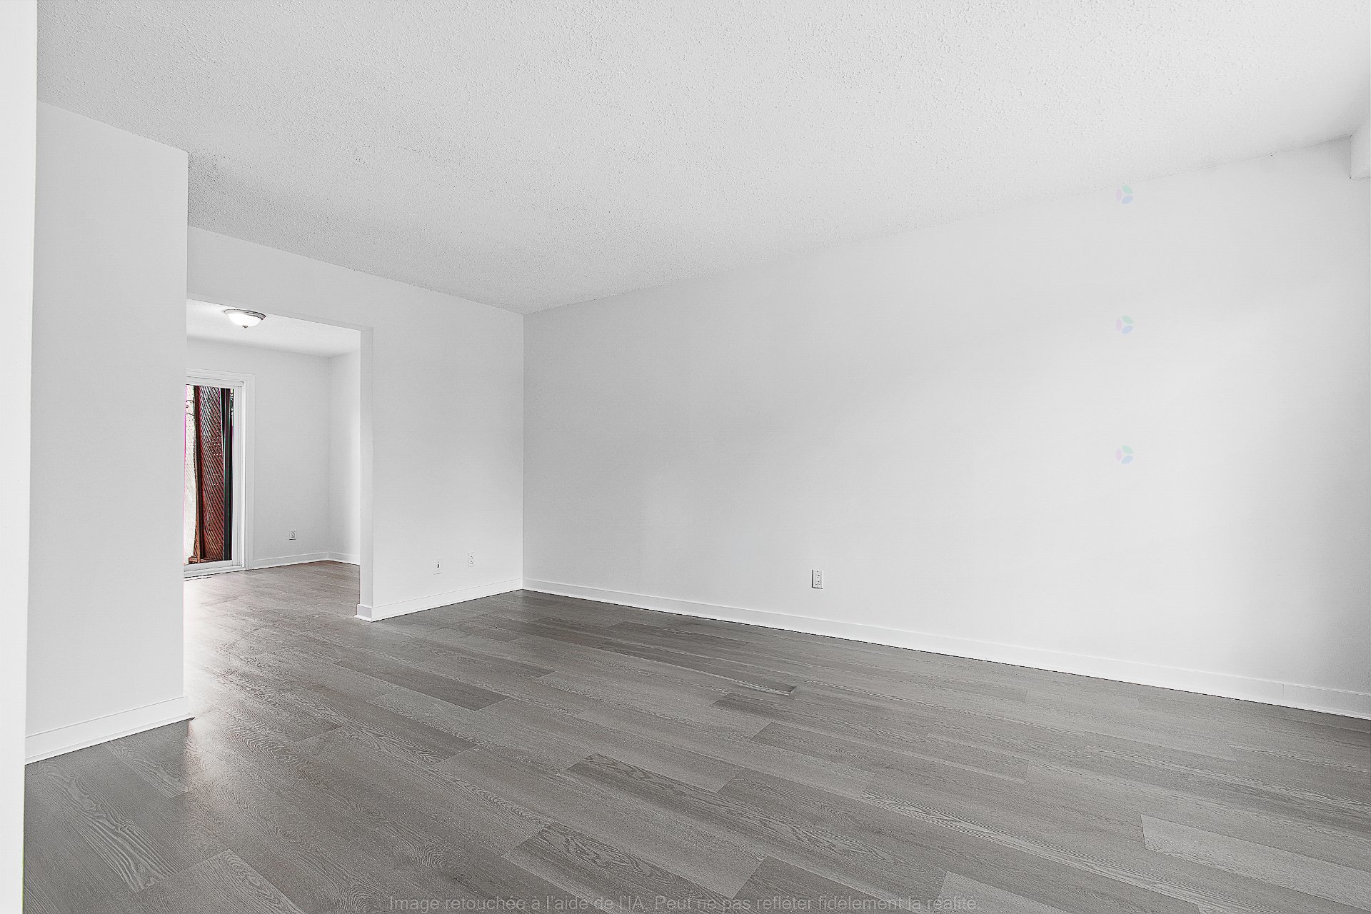
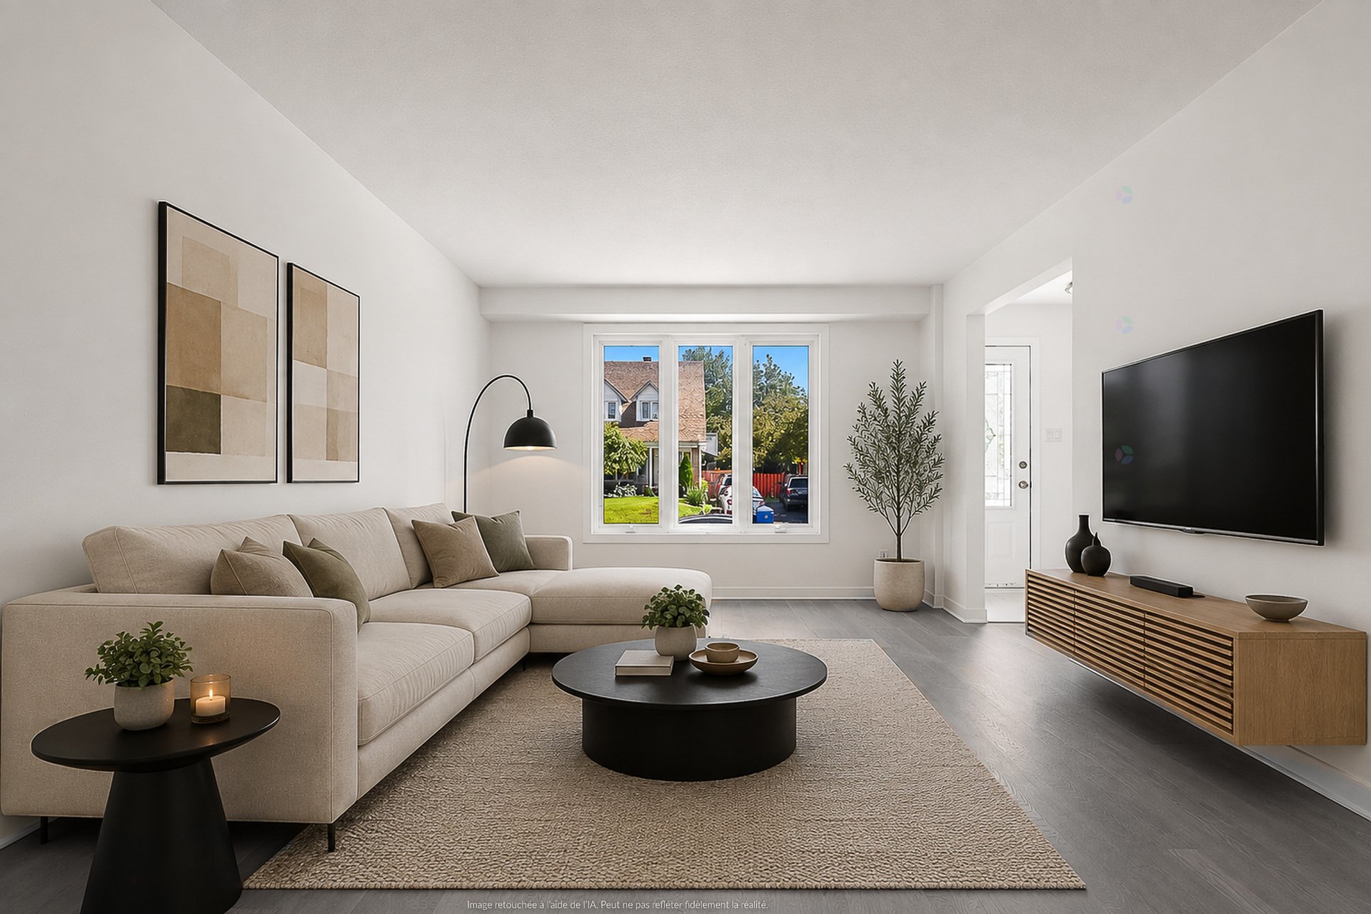
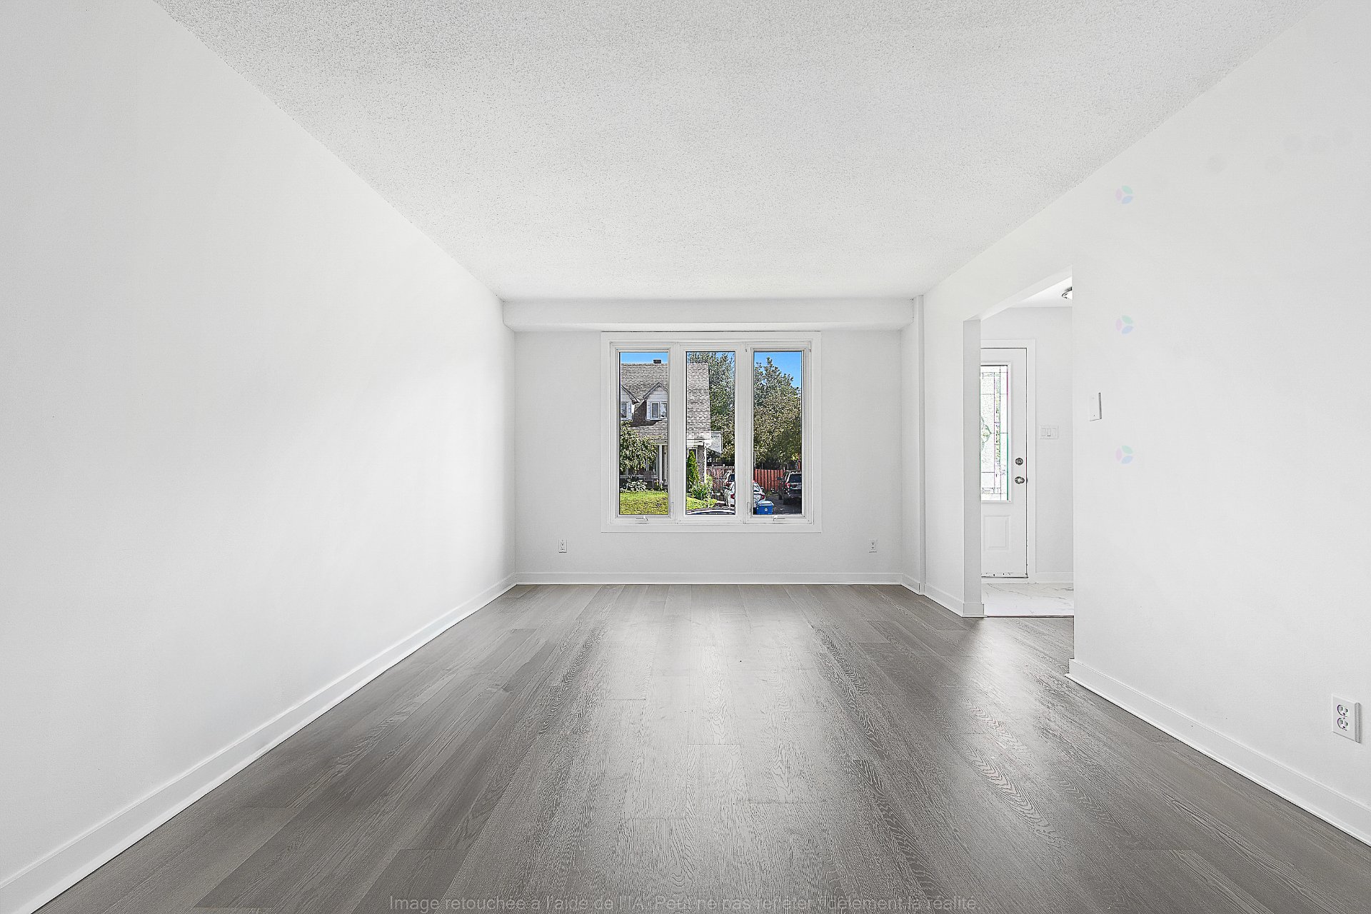
| Living room | 1st level/Ground floor | 11.2 X 17.9 ft / 3.40 X 5.40 m | Laminate floor |
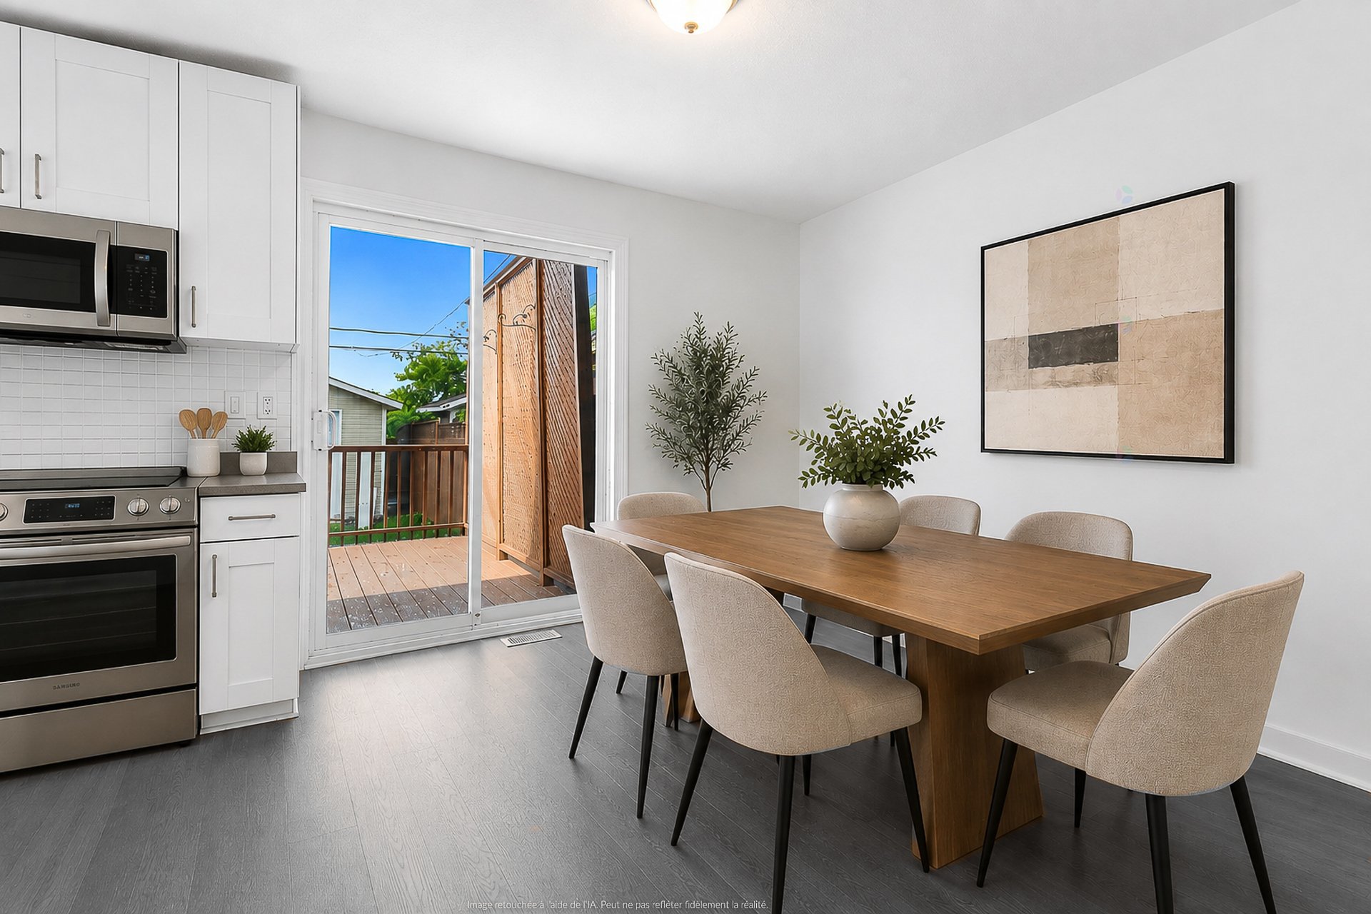
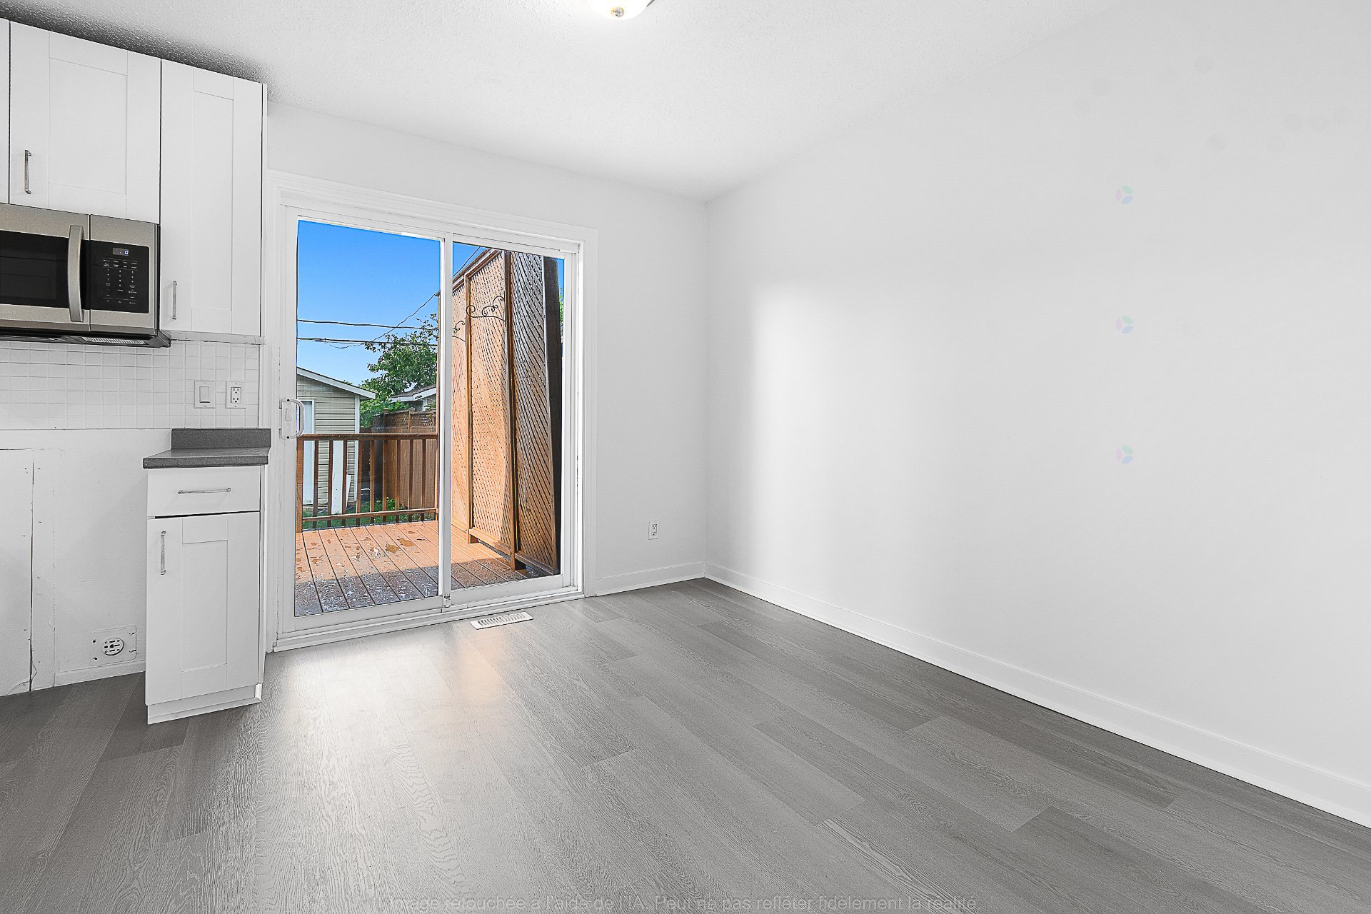
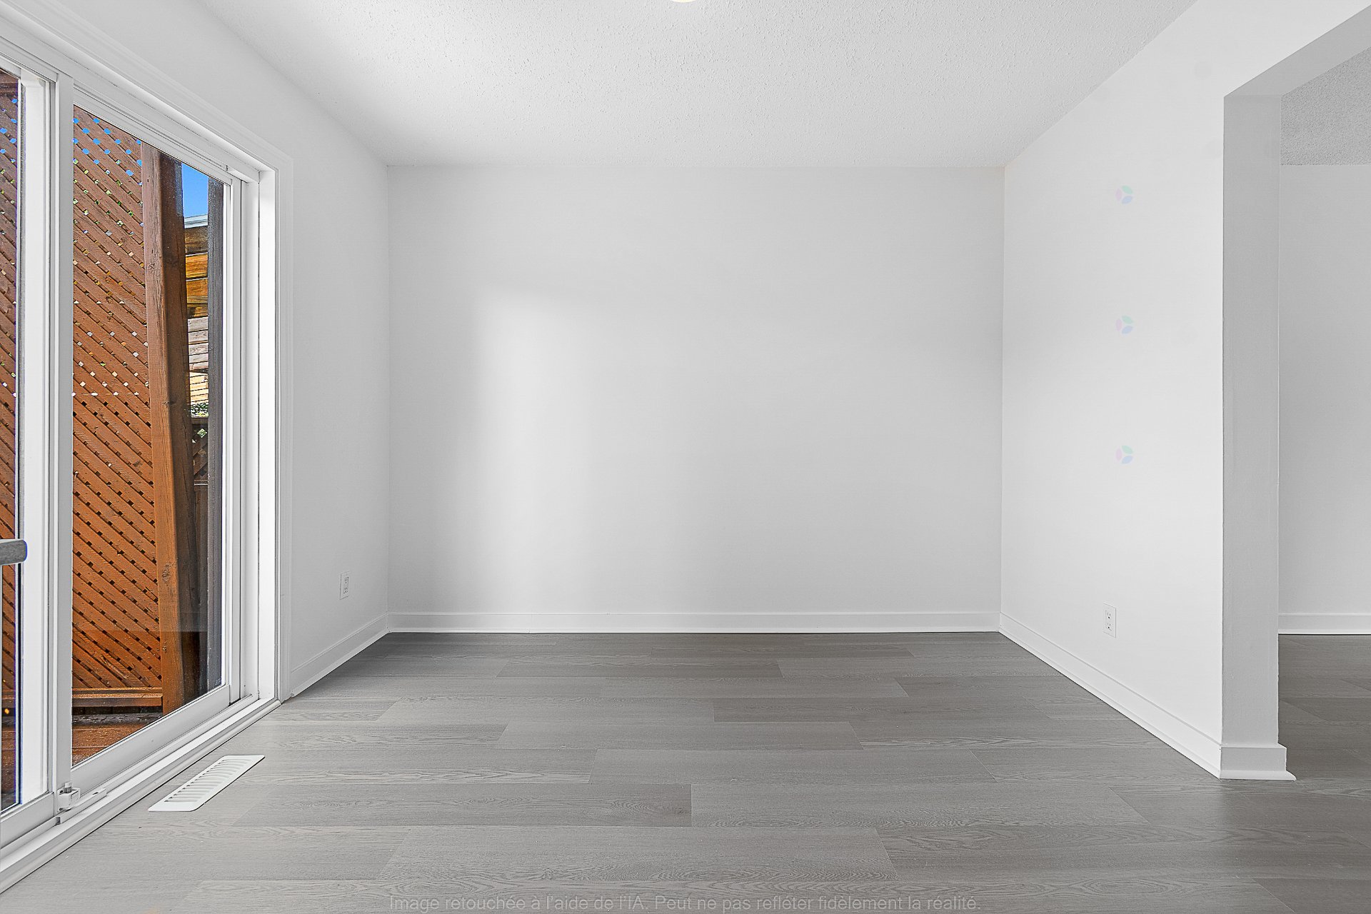
| Dining room | 1st level/Ground floor | 8.10 X 10.2 ft / 2.70 X 3.10 m | Laminate floor |
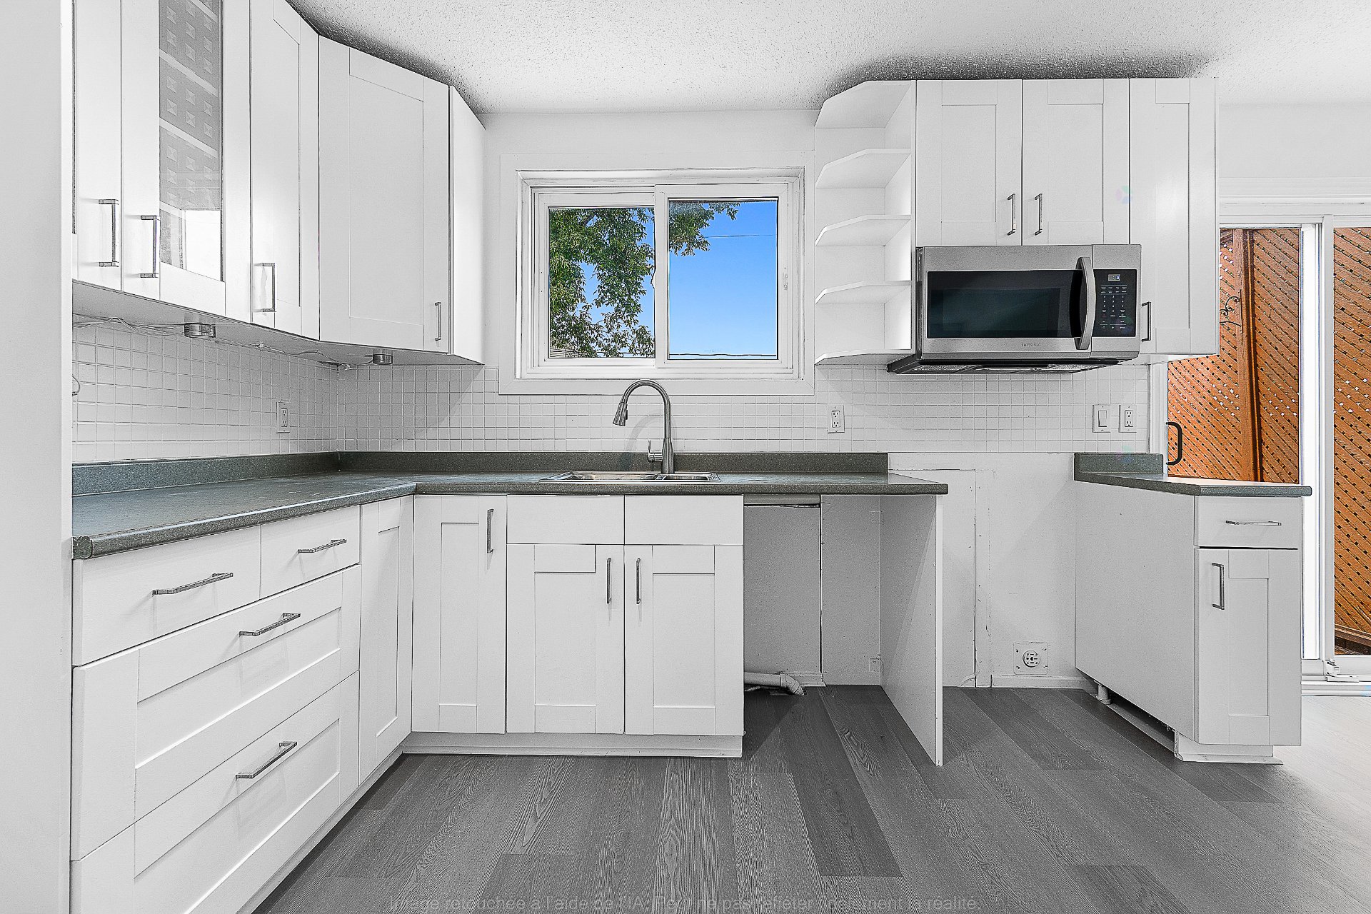
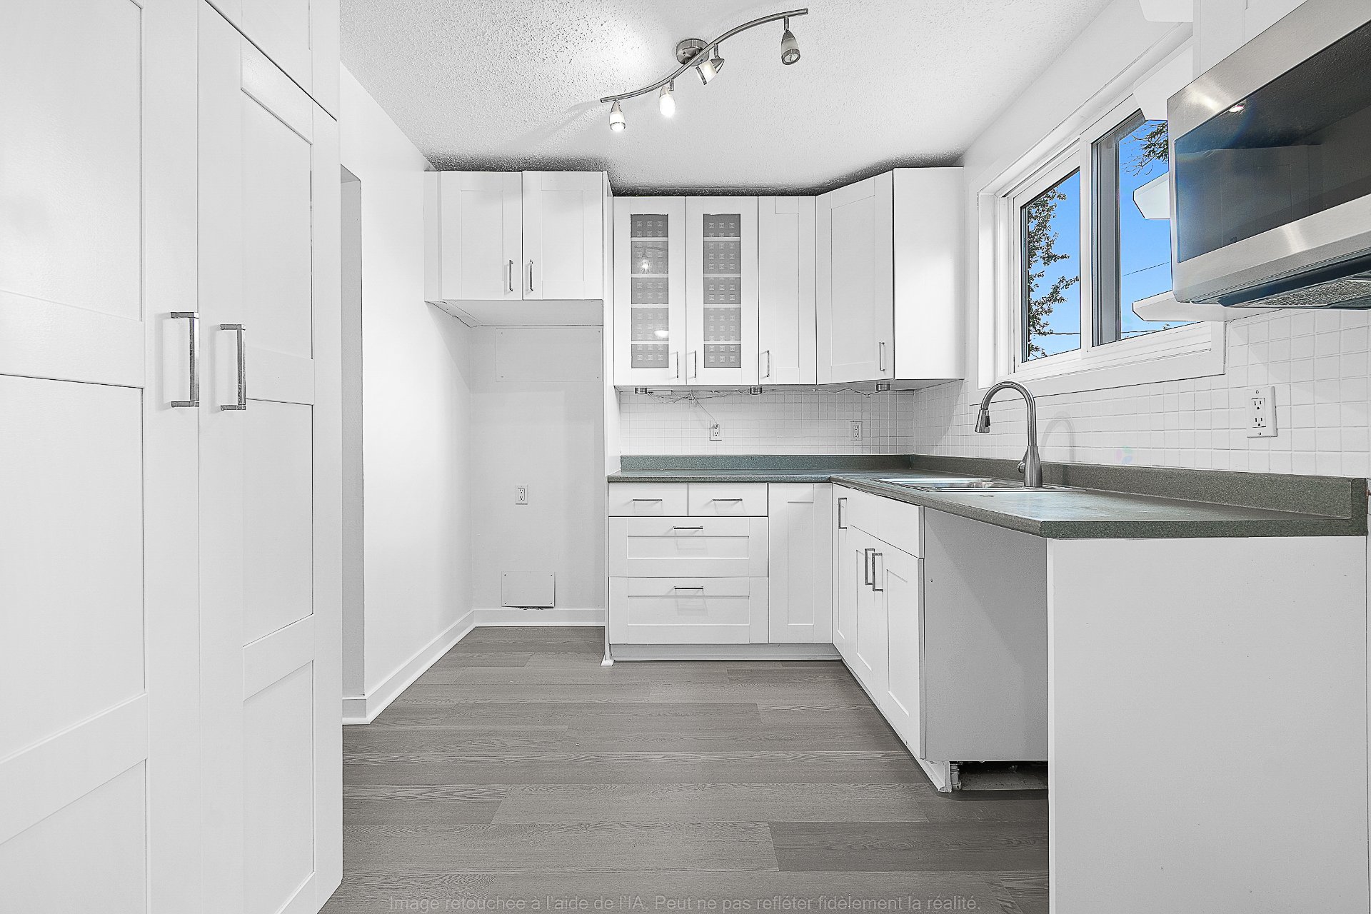
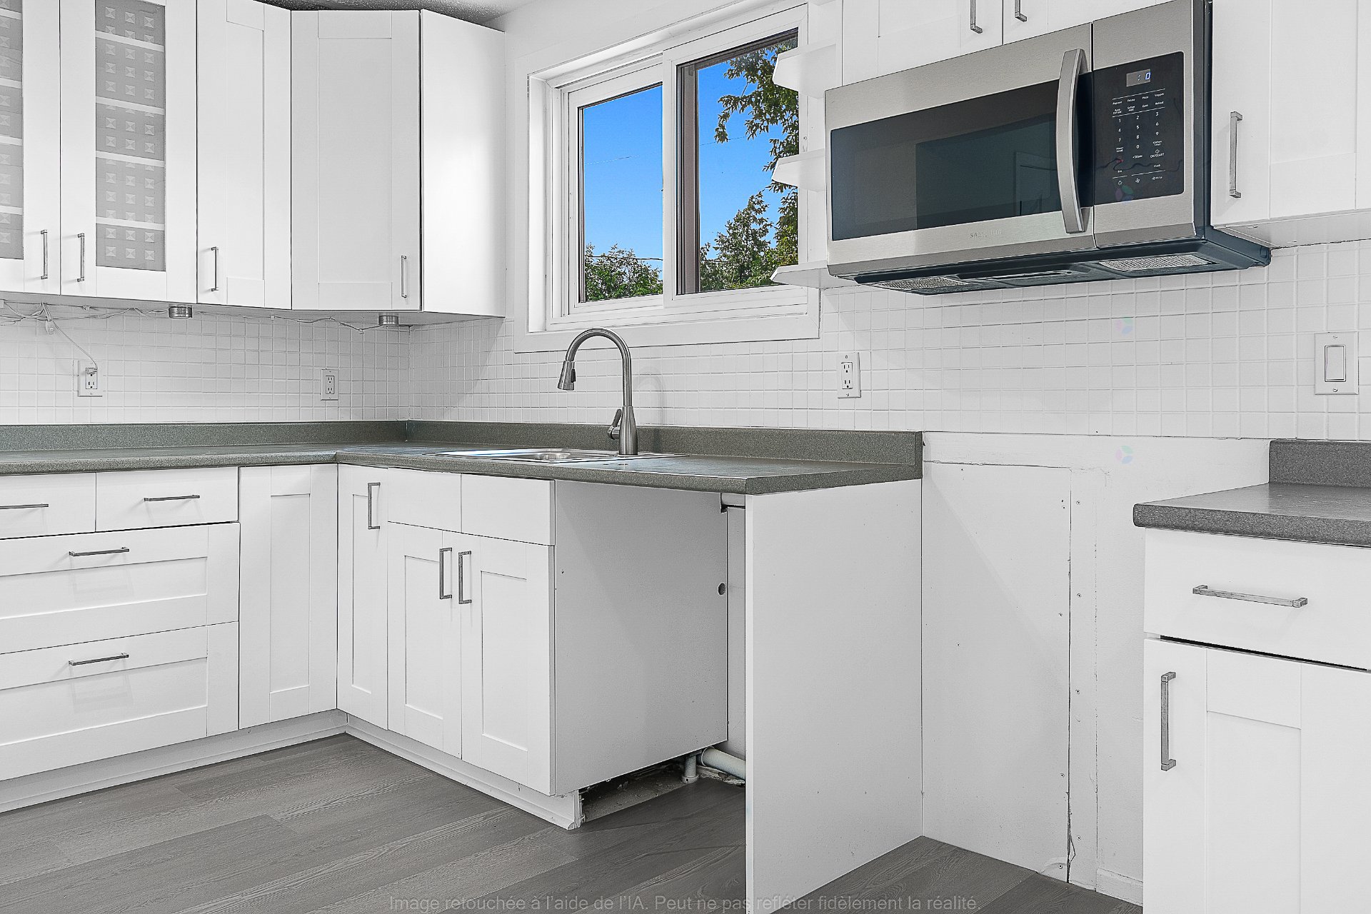
| Kitchen | 1st level/Ground floor | 10.10 X 8.2 ft / 3.30 X 2.50 m | Laminate floor |
| Bedroom | 2nd level | 9.2 X 11.6 ft / 2.80 X 3.50 m | Laminate floor |
| Bedroom | 2nd level | 9.6 X 10.2 ft / 2.90 X 3.10 m | Laminate floor |
| Primary bedroom | 2nd level | 10.10 X 13.8 ft / 3.30 X 4.16 m | Laminate floor |
| Bathroom | 2nd level | 4.11 X 7.3 ft / 1.50 X 2.20 m | Ceramic |
| Family room | Basement 1 | 18.1 X 15.1 ft / 5.50 X 4.60 m | Laminate floor |
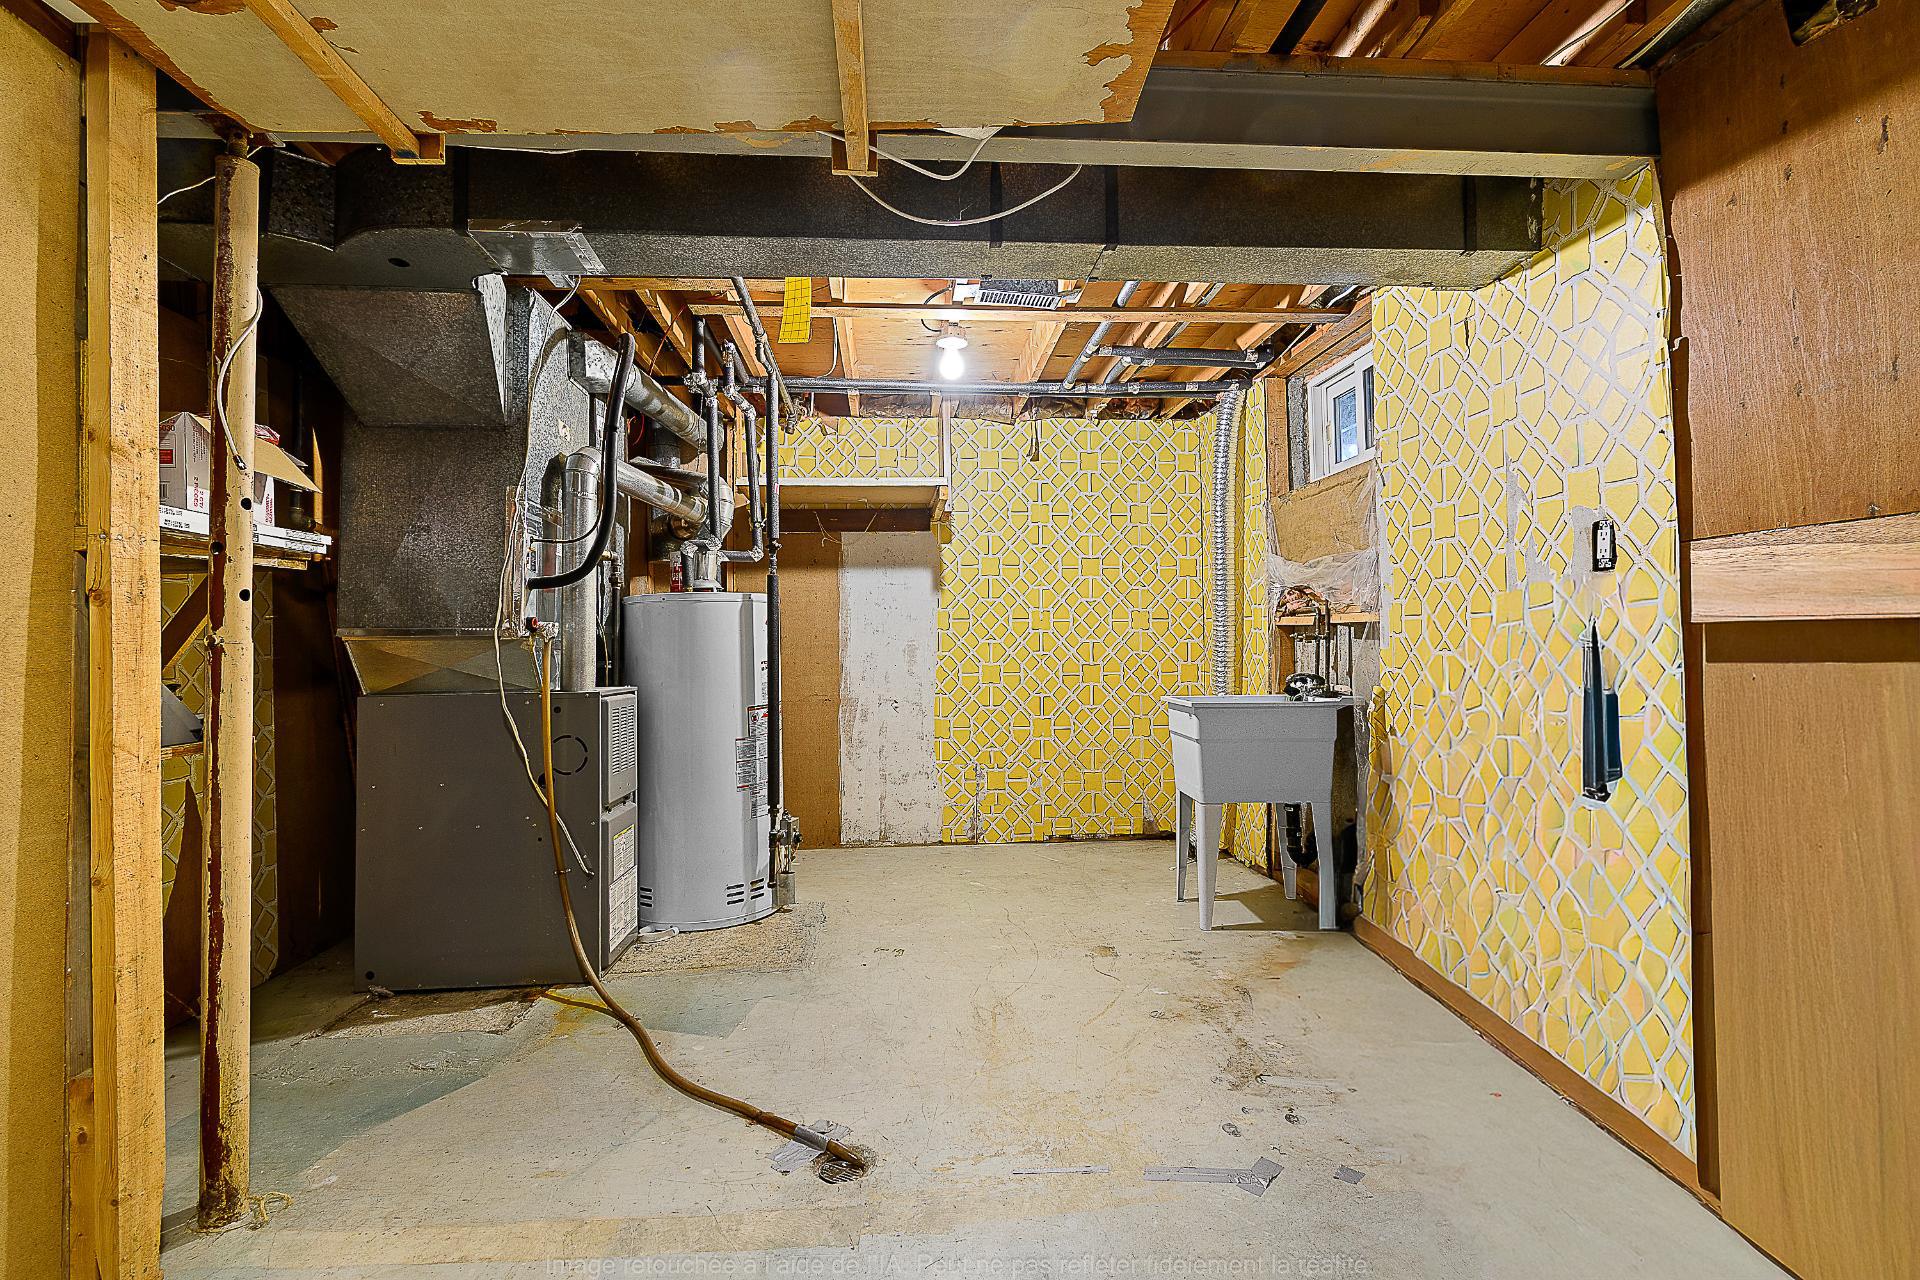
| Other | Basement 1 | 9.6 X 16.5 ft / 2.90 X 5.00 m | Concrete |
Taxes and expenses
| Municipal | $3,000 |
| School | $304 |
Building and interior of the property
| Bedrooms | 3 |
| Bathrooms | 1 |
| Washrooms | 1 |
| Number of rooms | 10 |
| Number of rooms above ground | 3 |
| Expected delay of occupancy | 15 days |
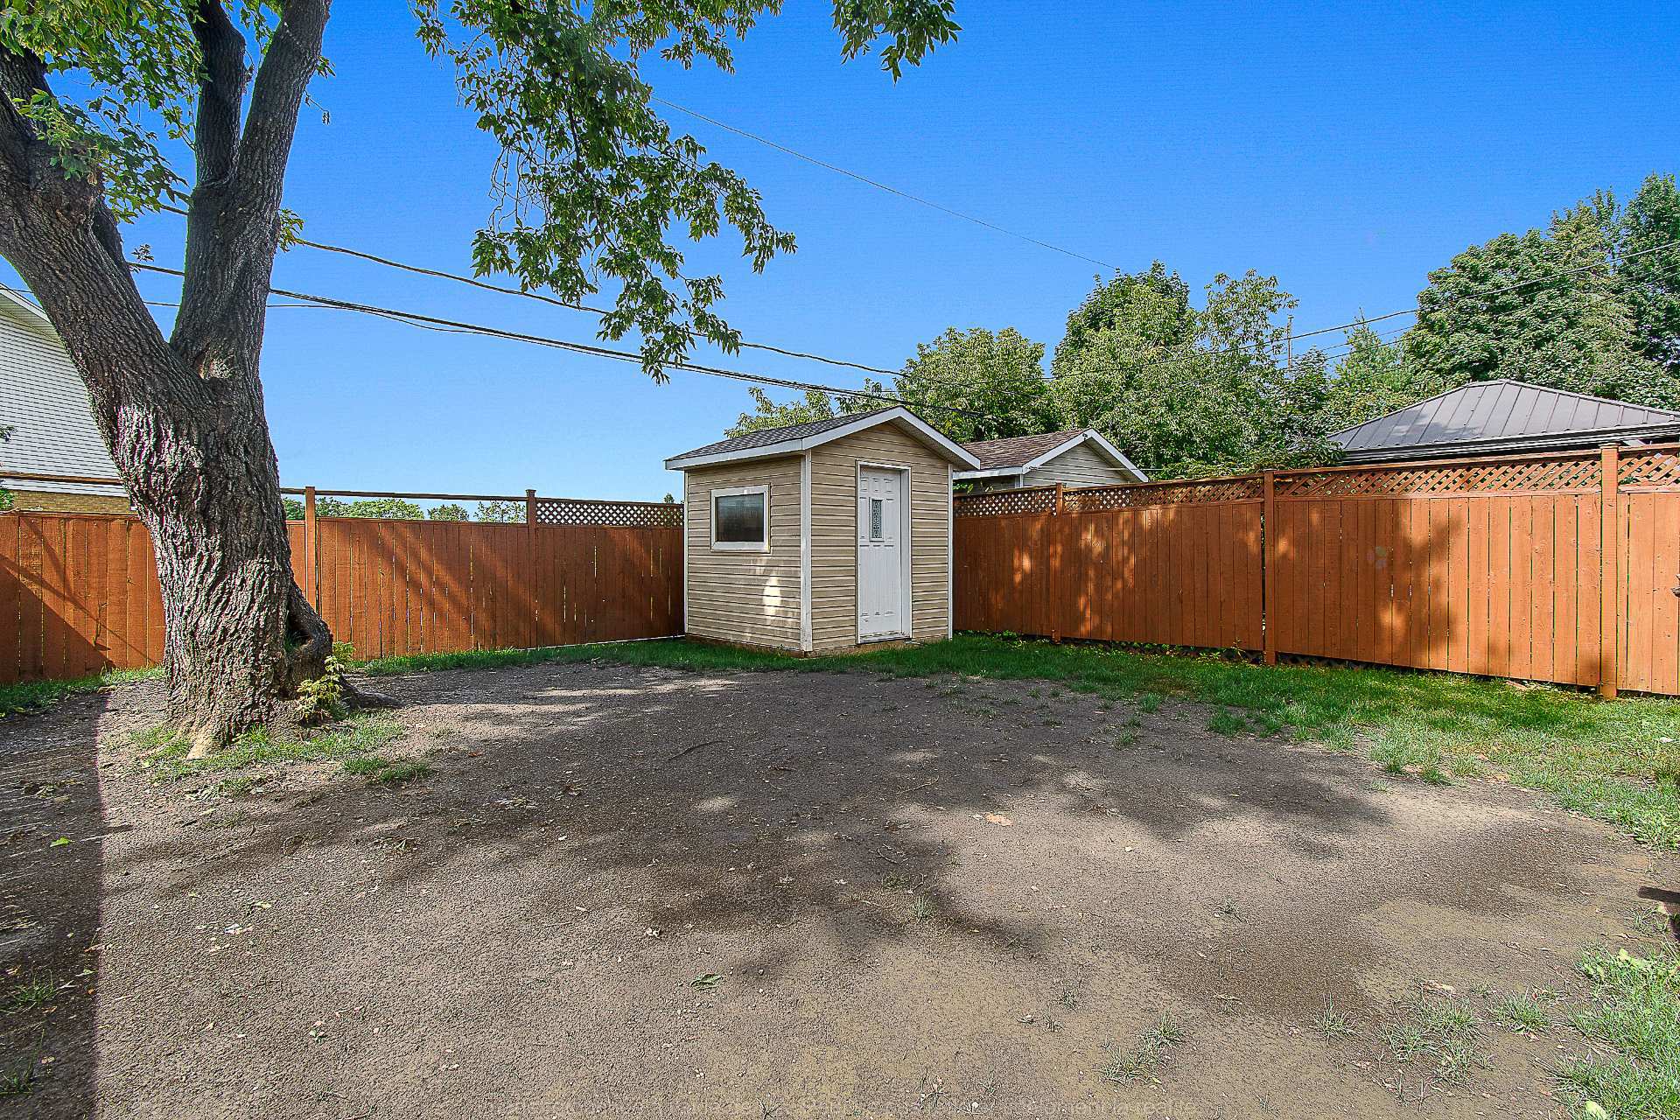
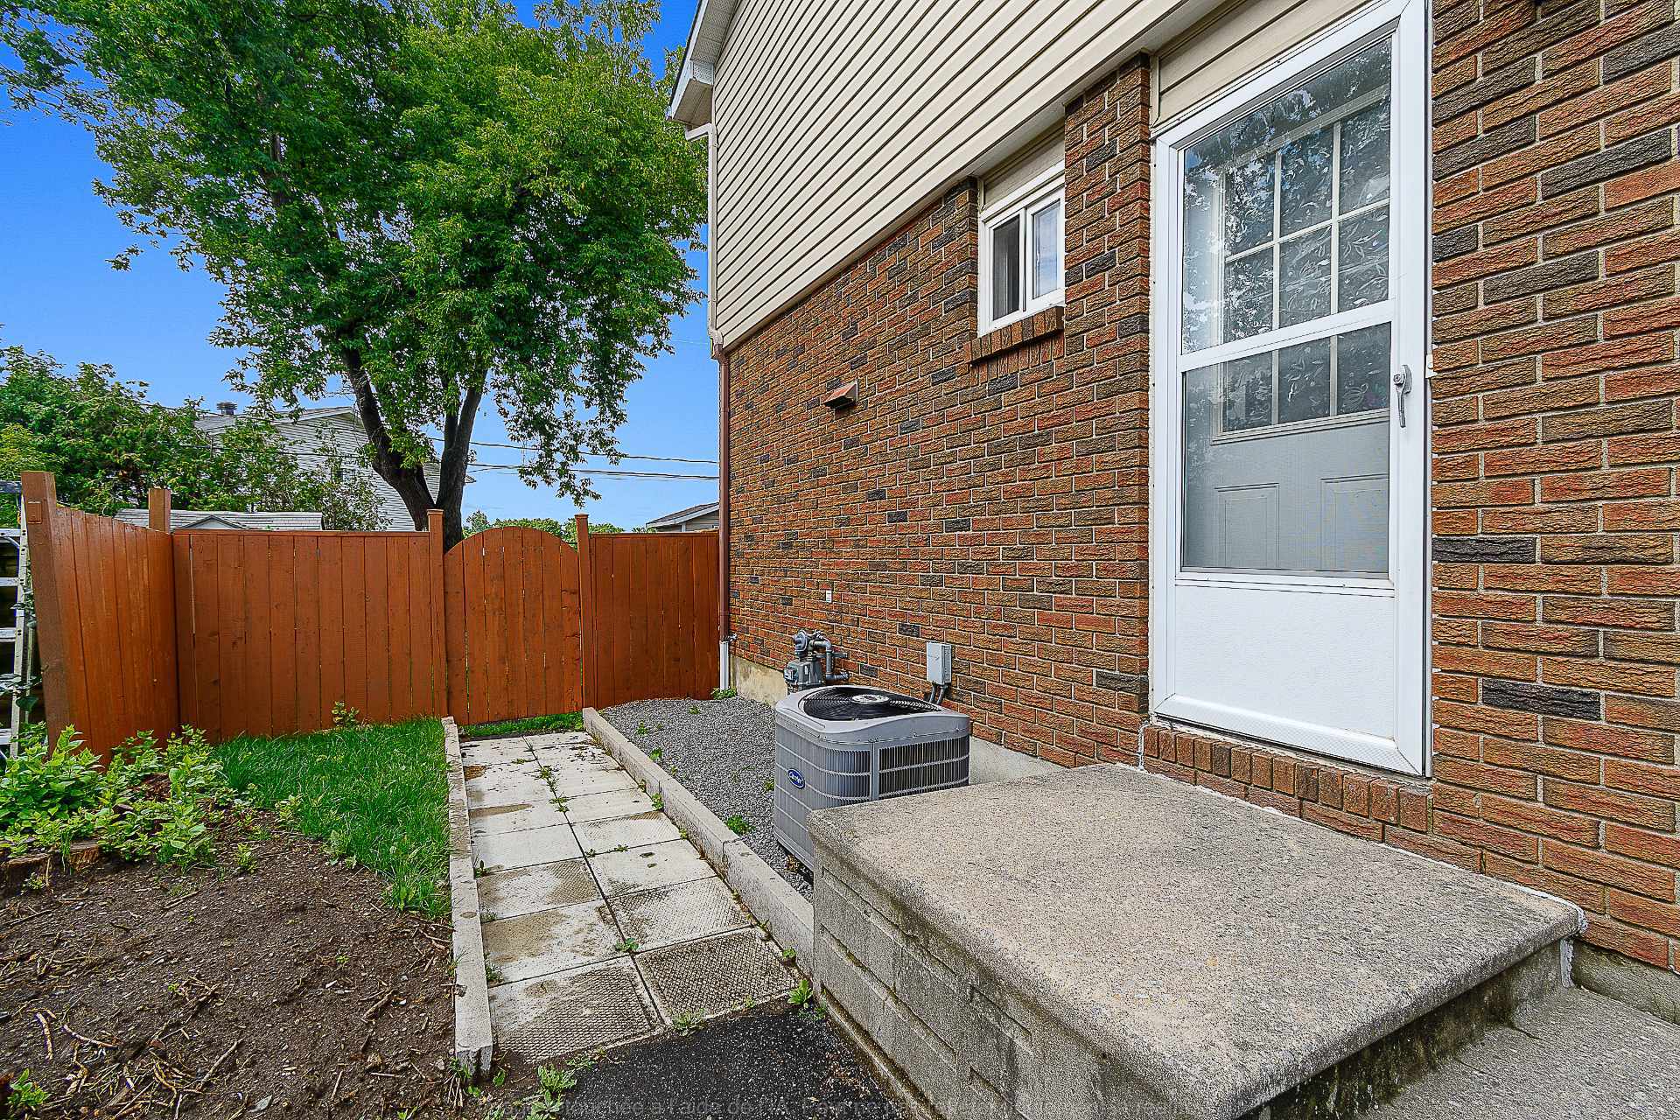
| Items included in the sale | Gas furnace, air central conditioning, over-the-range microwave, and shed |
| Items excluded in the sale | Water heater tank |
| Dimension of the front of the building | 5.7 metres |
| Dimension of the depth of building | 8.8 metres |
| Land area | 301 square metre |
| Dimension of the front of the land | 9.9 metres |
| Dimension of the depth of the land | 30.4 metres |
| Year built | 1973 |
| Municipal assessment (land) | $135,100 |
| Municipal assessment (building) | $274,600 |
| Municipal assessment (total) | $409,700 |
| Assessment year | 2026 |
| Available services | Sewer Connected, Water Connected |
| Basement | 6 feet and more, Partially finished |
| Distinctive features | Semi-detached |
| Driveway | Asphalt |
| Parking | Driveway |
| Sewage system | Municipality |
| View | Panoramic |
| Water supply | Municipality |