$459,900
79 Rue de Castagnier
Gatineau (Gatineau)
Gatineau (Gatineau)
Type
Two or more stories
Bedrooms
3
Living area
113.2 Square Meters
Bathrooms
1
MLS® 21621742


Property description
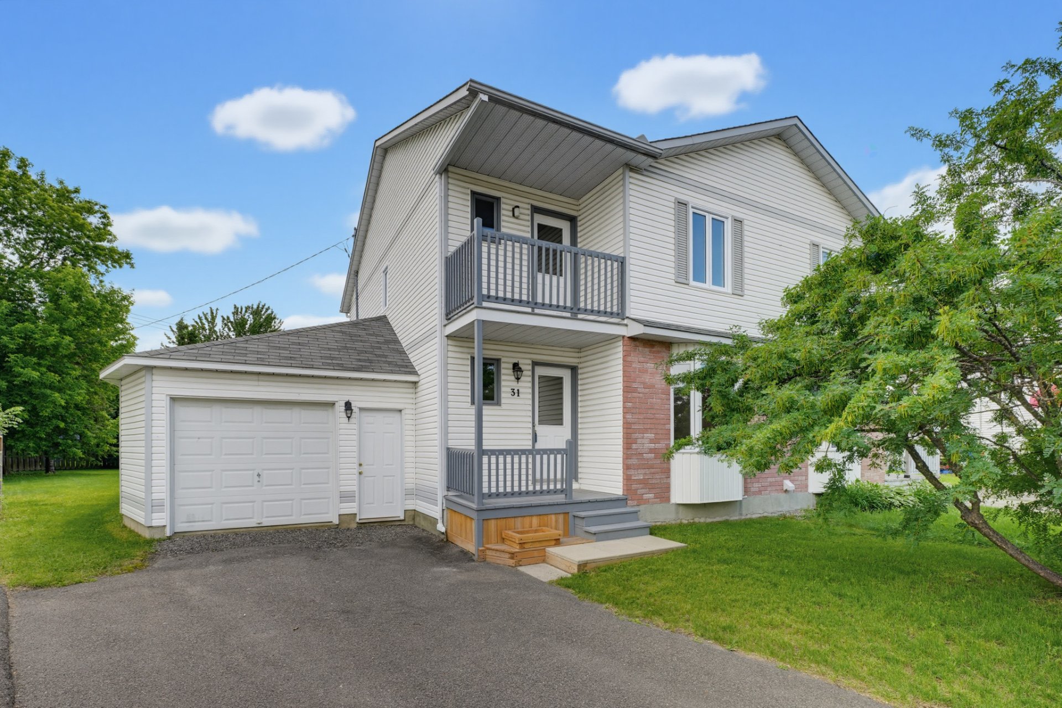
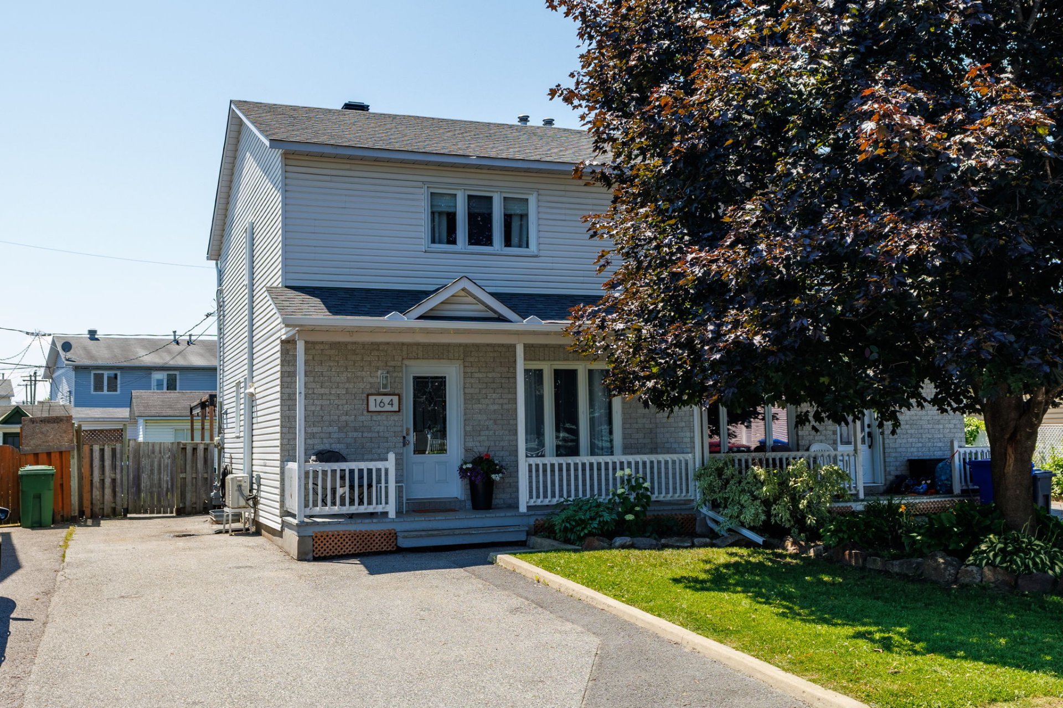
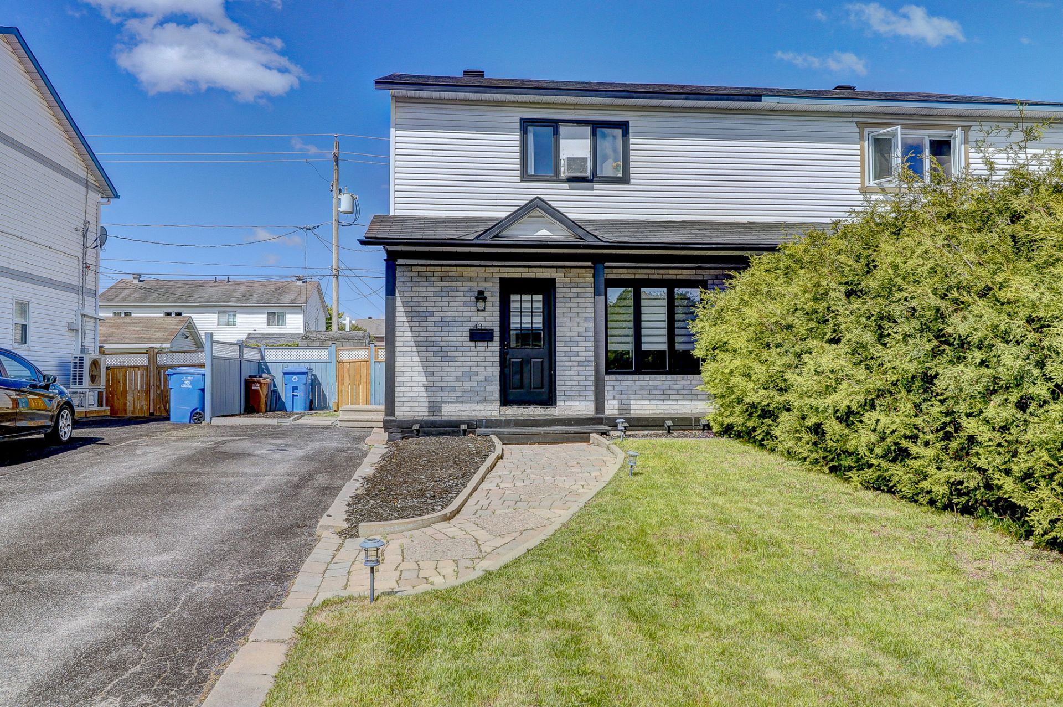
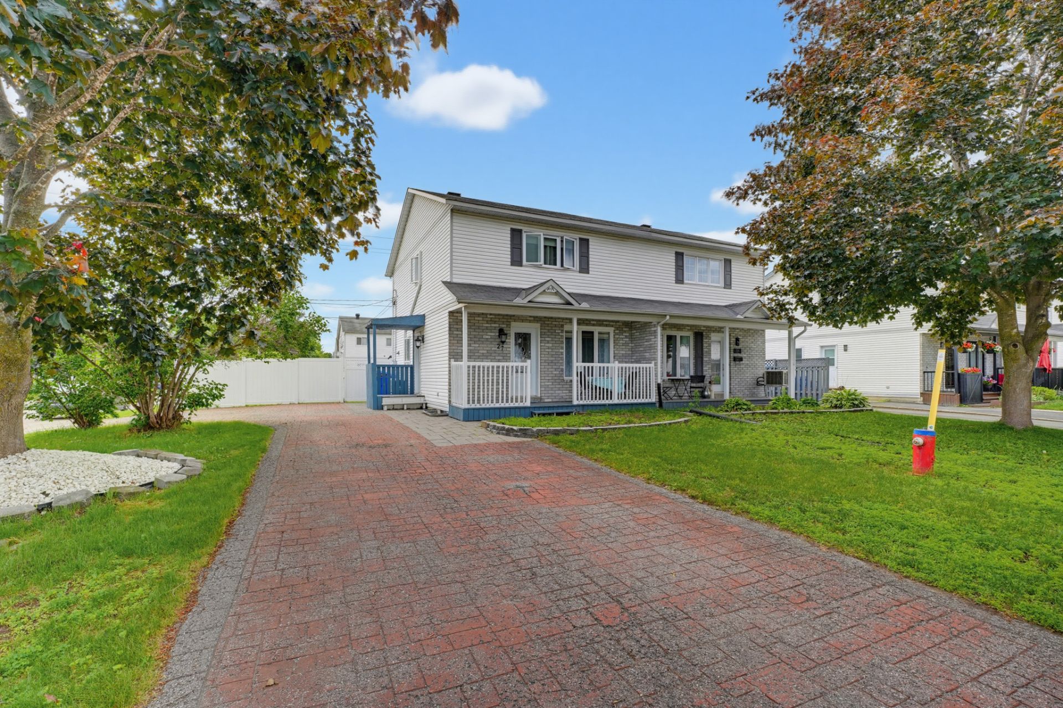
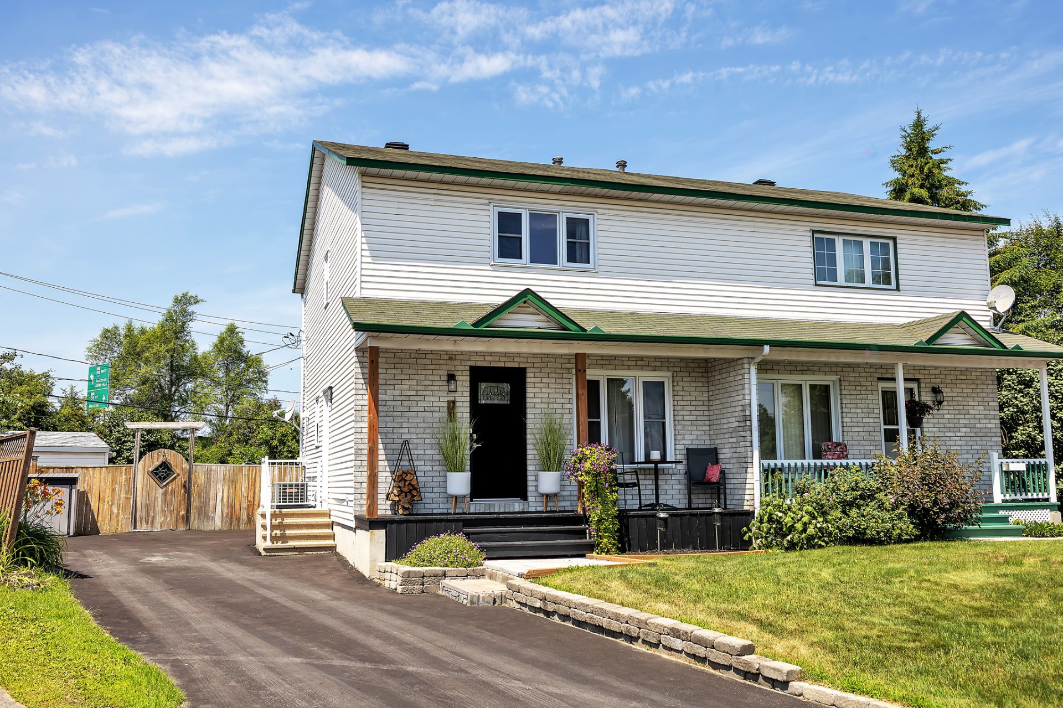
Beautiful, meticulously maintained semi-detached home located in a sought-after family-friendly neighbourhood! Offering 3 bedrooms on the upper level, a full bathroom and a convenient powder room, this property has seen numerous updates, including new doors and windows (2022), a kitchen cabinet refacing, updated flooring and a large deck rebuilt in 2026. Enjoy the beautifully landscaped backyard featuring a gazebo and hot tub. Ideally located close to schools, parks, daycares, shopping, public transit and all essential
Details
Located near
Bicycle path, CEGEP, Daycare centre, Elementary school, High school, Highway, Hospital, Park, Public transportation
Room dimension
| Room | Floor | Dimensions | Floor covering |
|---|---|---|---|
| Other | 1st level/Ground floor | 14.6 X 15.2 ft irr / 4.42 X 4.62 m irr | Laminate floor |
| Kitchen | 1st level/Ground floor | 9.5 X 10.5 ft / 2.87 X 3.18 m | Laminate floor |
| Dining room | 1st level/Ground floor | 8.9 X 13.6 ft / 2.67 X 4.11 m | Laminate floor |
| Powder room | 1st level/Ground floor | 3.10 X 4.5 ft / 1.17 X 1.35 m | Laminate floor |
| Hall | 1st level/Ground floor | 3.5 X 7.4 ft / 1.04 X 2.24 m | Laminate floor |
| Primary bedroom | 2nd level | 10.2 X 12.4 ft / 3.10 X 3.76 m | Carpet |
| Other | 2nd level | 2 X 10.3 ft / 0.61 X 3.12 m | Carpet |
| Bedroom | 2nd level | 9.3 X 12.10 ft irr / 2.82 X 3.91 m irr | Carpet |
| Bedroom | 2nd level | 9.3 X 9.4 ft / 2.82 X 2.84 m | Carpet |
| Bathroom | 2nd level | 4.11 X 9.3 ft / 1.50 X 2.82 m | Laminate floor |
| Family room | Basement 1 | 12.2 X 27.10 ft irr / 3.71 X 8.48 m irr | Carpet |
| Storage | Basement 1 | 7.3 X 10 ft / 2.21 X 3.05 m | Carpet |
| Other | Basement 1 | 6.6 X 20.3 ft / 1.98 X 6.17 m | Carpet |
| Storage | Basement 1 | 3 X 5.5 ft / 0.91 X 1.65 m | Concrete |
Taxes and expenses
| Municipal | $3,163 |
| School | $269 |
Building and interior of the property
| Bedrooms | 3 |
| Bathrooms | 1 |
| Washrooms | 1 |
| Number of rooms | 14 |
| Number of rooms above ground | 3 |
| Living area | 113.2 Square Meters |
| Expected delay of occupancy | 30 |
| Items included in the sale | Black office in the basement, Basement refrigerator, Two gazebos, Hot tub, Two storage sheds, Light fixtures, Curtains, Curtain rods, Window blinds, washer, dryer , dishwasher, stove, refrigerator, fire place outside. |
| Items excluded in the sale | rental furnace and water heater. |
| Dimension of the front of the building | 19.11 |
| Dimension of the depth of building | 30.1 |
| Land area | 536.3 |
| Dimension of the front of the land | 8.51 |
| Dimension of the depth of the land | 63.02 |
| Year built | 1991 |
| Municipal assessment (land) | $155,300 |
| Municipal assessment (building) | $261,400 |
| Municipal assessment (total) | $416,700 |
| Assessment year | 2026 |
| Irregular building | Yes |
| Available services | Natural Gas Connected, Sewer Connected, Water Connected |
| Basement | Finished basement |
| Cupboard | Melamine |
| Distinctive features | No rear neighbours, Semi-detached |
| Driveway | Paving stone |
| Equipment available | Central air conditioning |
| Foundation | Poured concrete |
| Hearth stove | Wood fireplace |
| Heating energy | Natural gas |
| Heating system | Forced air, Other |
| Landscaping | Fenced |
| Laundry | Basement 1, Other, Other in basement |
| Parking | Driveway, With outside socket |
| Pool | Other |
| Roofing | Asphalt shingles |
| Sewage system | Municipality |
| Siding | Brick, Vinyl |
| Topography | Flat |
| Water supply | Municipality |
| Window type | Guillotine, Other, Sliding |
| Windows | PVC |
Addendum
| *3 bedrooms on the second floor. *Full bathroom upstairs and a convenient powder room on the main floor. *Kitchen refreshed with cabinet refacing. *Several flooring updates completed. *Doors and windows replaced in 2022. *Large deck completely rebuilt in 2026. *Beautiful backyard featuring a gazebo and hot tub, fire pit perfect for relaxing or entertaining. *Wood-burning stove in the basement, providing warmth and charm. *Convenient side entrance. *Forced-air furnace providing both heating and central air conditioning for year-round comfort. *Ideally located in a sought-after family neighbourhood, close to schools, daycares, parks, bike paths, shopping, public transit and all amenities. A true turnkey property offering comfort, quality and an exceptional lifestyle. |