$579,900
159 Rue de la Côte-des-Neiges
Gatineau (Gatineau)
Gatineau (Gatineau)
Type
Two or more stories
Bedrooms
3
Living area
1650 Square Feet
Bathrooms
2
MLS® 21648686


Property description
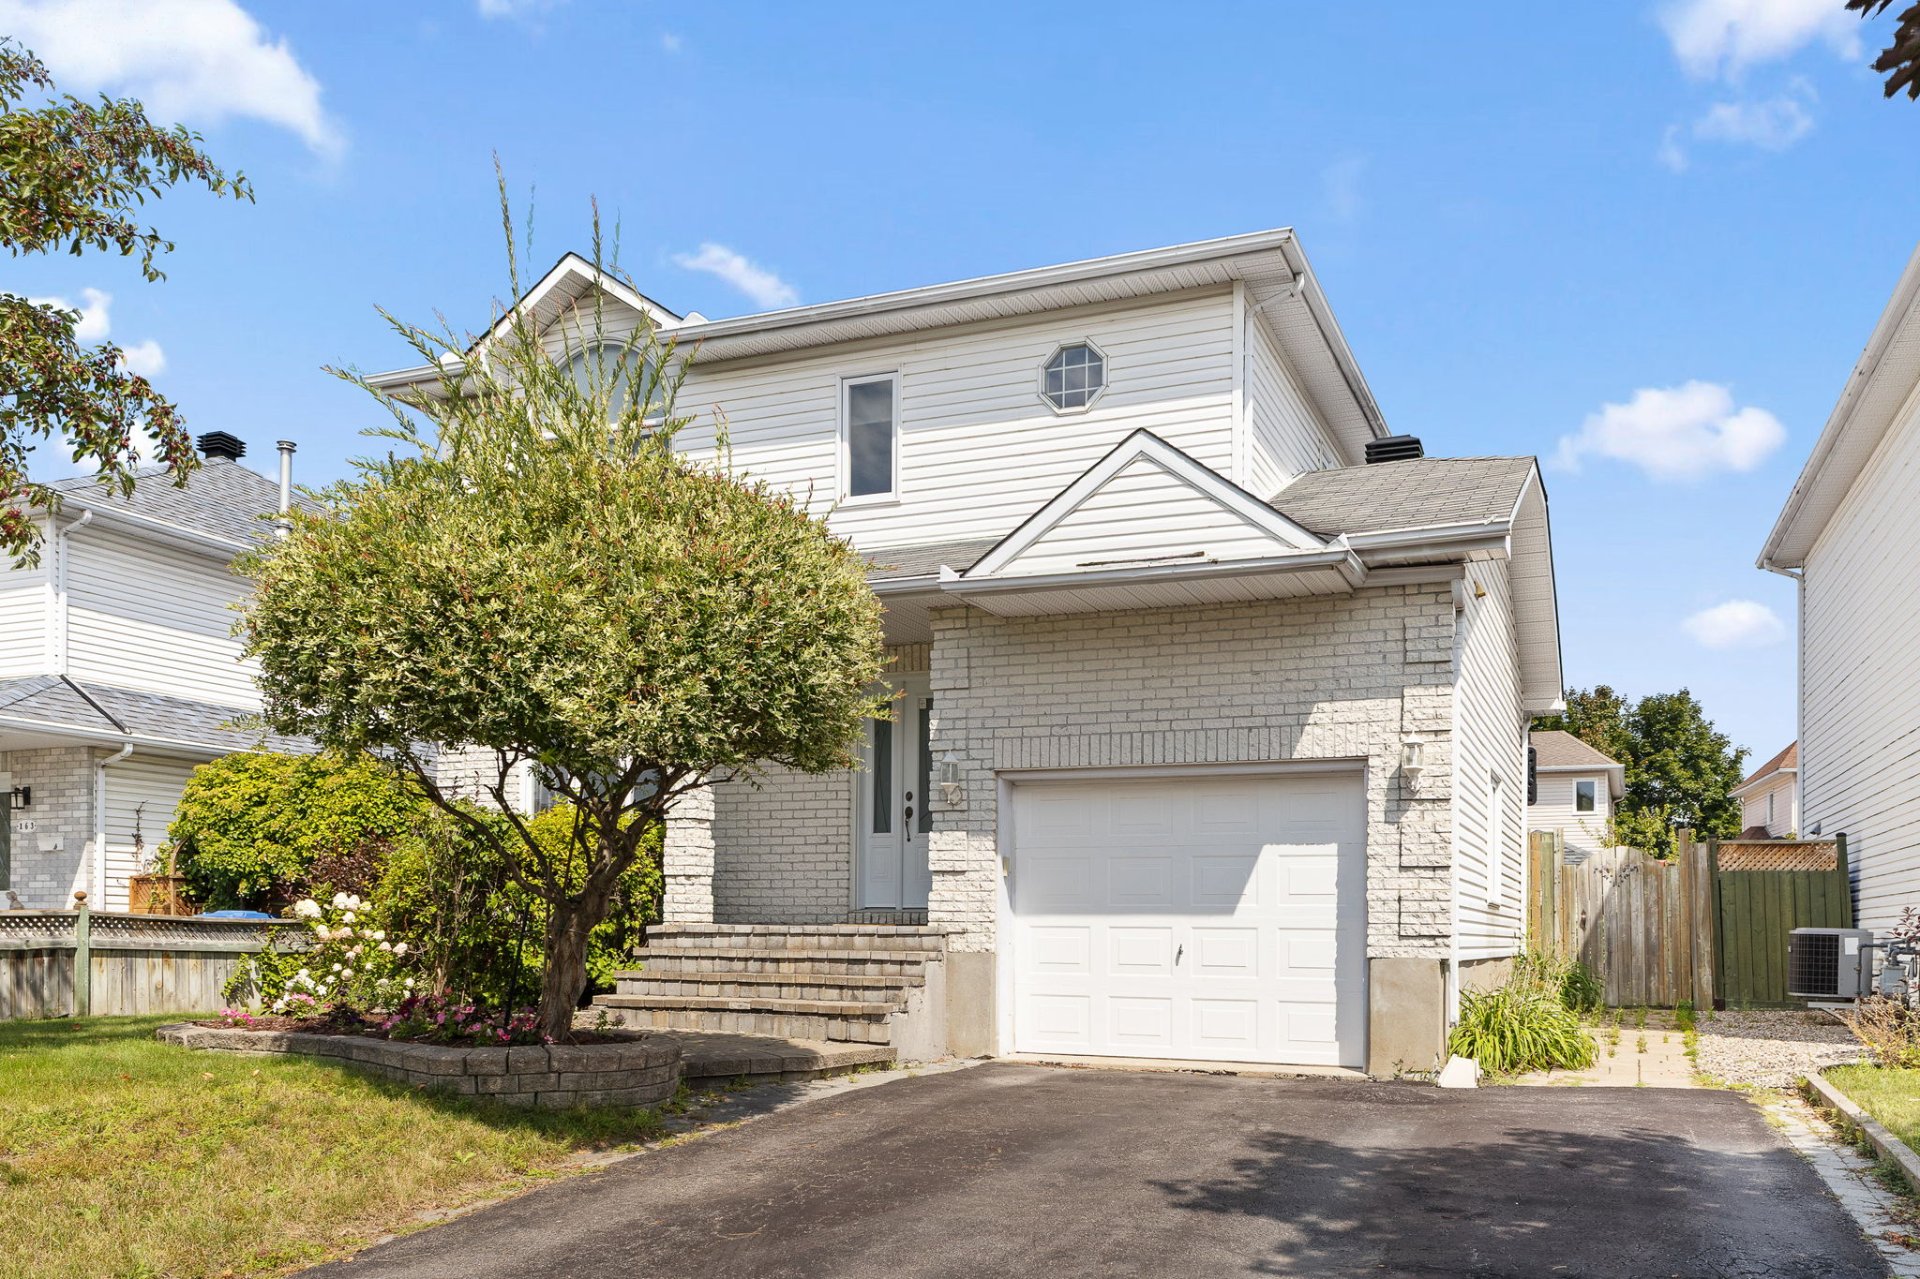
A favorite for families! Spacious, bright, and perfectly located, this home offers all the space you need to watch your family grow. Its open-concept living area and large windows create a welcoming atmosphere the moment you walk in. It features 3 bedrooms, 2 full bathrooms, 1 half-bath, and a fully finished basement. Outside, you'll find an attached garage, a large landscaped yard, a spacious balcony, an above-ground pool, and a shed. Located in a prime spot, near Gatineau Hospital.
Details
Located near
Bicycle path, CEGEP, Daycare centre, Elementary school, Golf, High school, Highway, Hospital, Park, Public transportation
Room dimension
| Room | Floor | Dimensions | Floor covering |
|---|---|---|---|
| Hall | 1st level/Ground floor | 5.4 X 5.2 ft / 1.63 X 1.57 m | Ceramic |
| Living room | 1st level/Ground floor | 13.5 X 11.6 ft / 4.09 X 3.51 m | Wood |
| Powder room | 1st level/Ground floor | 5.4 X 5.4 ft / 1.63 X 1.63 m | Ceramic |
| Kitchen | 1st level/Ground floor | 12.3 X 11.2 ft / 3.73 X 3.40 m | Ceramic |
| Dining room | 1st level/Ground floor | 13.9 X 13.3 ft irr / 4.19 X 4.04 m irr | Ceramic |
| Primary bedroom | 2nd level | 12 X 17 ft irr / 3.66 X 5.18 m irr | Carpet |
| Walk-in closet | 2nd level | 7.9 X 5.9 ft / 2.36 X 1.75 m | Carpet |
| Bathroom | 2nd level | 11.4 X 12.4 ft irr / 3.45 X 3.76 m irr | Ceramic |
| Bedroom | 2nd level | 12 X 11.5 ft irr / 3.66 X 3.48 m irr | Carpet |
| Bedroom | 2nd level | 11.5 X 11 ft irr / 3.48 X 3.35 m irr | Carpet |
| Office | Basement 1 | 10 X 10.9 ft / 3.05 X 3.28 m | Carpet |
| Family room | Basement 1 | 13.9 X 13.7 ft irr / 4.19 X 4.14 m irr | Carpet |
| Bathroom | Basement 1 | 12 X 6.7 ft / 3.66 X 2.01 m | Ceramic |
| Storage | Basement 1 | 14.8 X 18 ft / 4.47 X 5.49 m | Tiles |
Taxes and expenses
| Municipal | $4,216 |
| School | $411 |
Building and interior of the property
| Bedrooms | 3 |
| Bathrooms | 2 |
| Washrooms | 1 |
| Number of rooms | 13 |
| Number of rooms above ground | 3 |
| Living area | 1650 Square Feet |
| Expected delay of occupancy | 30 days |
| Items included in the sale | Dishwasher, central air conditioning, blinds and curtains, microwave, swimming pool, and all related accessories. |
| Items excluded in the sale | Furnaces and water heaters for rent |
| Land area | 4216 square foot |
| Year built | 1993 |
| Municipal assessment (land) | $178,600 |
| Municipal assessment (building) | $367,900 |
| Municipal assessment (total) | $546,500 |
| Assessment year | 2026 |
| Available equipment | Outdoor storage space |
| Available services | Natural Gas Connected, Sewer Connected, Water Connected |
| Basement | 6 feet and more, Finished basement |
| Bathroom / Washroom | Separate shower |
| Distinctive features | Detached |
| Driveway | Asphalt, Double width or more |
| Equipment available | Alarm system, Central air conditioning, Electric garage door opener, Private yard |
| Foundation | Poured concrete |
| Garage | Attached, Single width |
| Heating energy | Natural gas |
| Heating system | Forced air |
| Landscaping | Fenced, Landscaped |
| Laundry | Basement 1, Bathroom, In bathroom in basement |
| Parking | Attached, Driveway, Garage |
| Pool | Above-ground |
| Rental appliances | Water heater |
| Rented equipment | Heating unit |
| Roofing | Asphalt shingles |
| Sewage system | Municipality |
| Siding | Brick, Vinyl |
| Topography | Flat |
| Water supply | Municipality |
| Window type | Casement, French door, Sliding |
| Windows | PVC |
Addendum
| 1,875-sq.-ft. single-family home Located in Gatineau in a prime neighborhood INTERIOR: - Open floor plan - Abundant natural light - Living room with hardwood floors - Kitchen and dining room with ceramic tile flooring - 3 bedrooms - 2 full bathrooms - 1 half-bath - Finished basement - Office or workshop space - Central air conditioning EXTERIOR: - Garage - Landscaped yard - Large backyard - Large balcony - Above-ground pool - Shed AMENITIES: - Near Gatineau Hospital - Just minutes from Promenades Gatineau - Near an elementary and high school - Close to bike paths - Near numerous shops and services - Family-friendly and sought-after neighborhood - Quick access to major thoroughfares |