Gatineau (Gatineau)

Property description
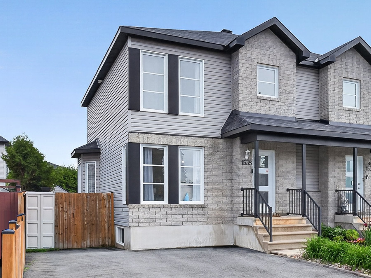
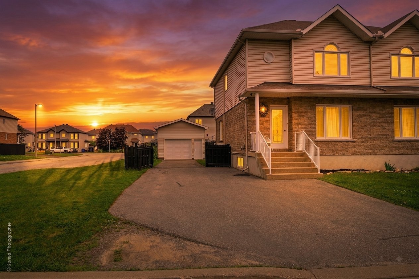
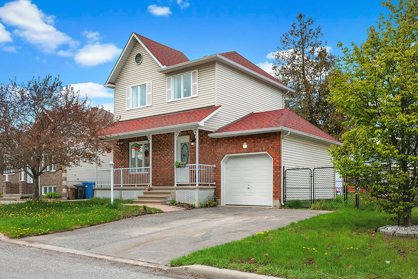
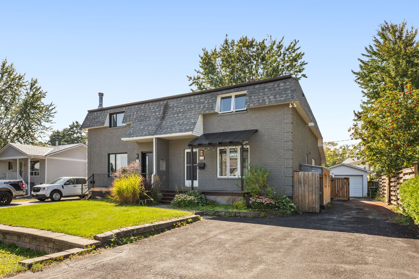
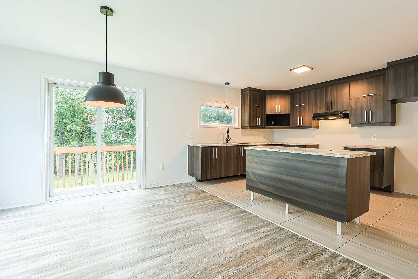
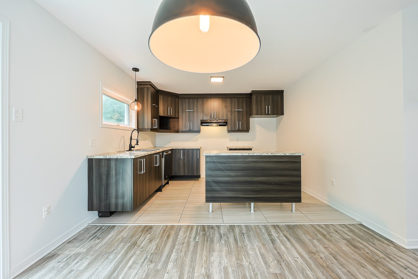
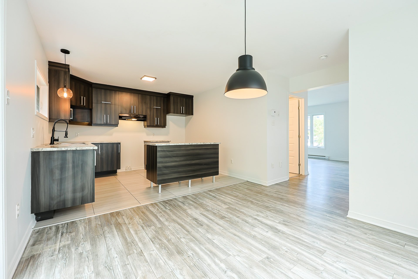
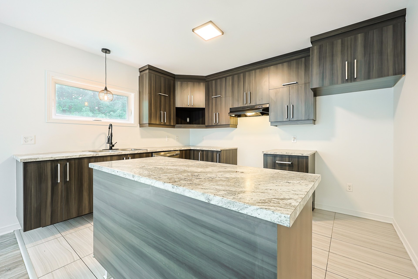
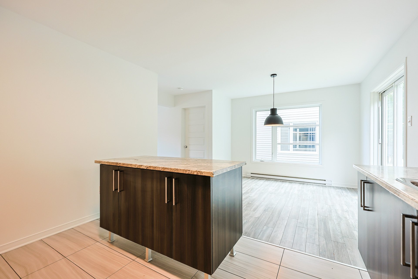
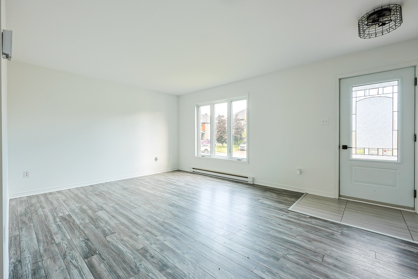
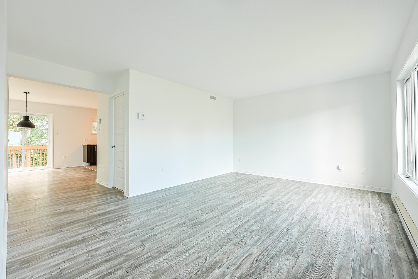
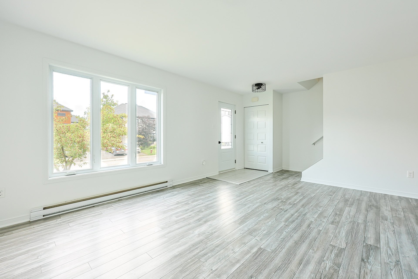
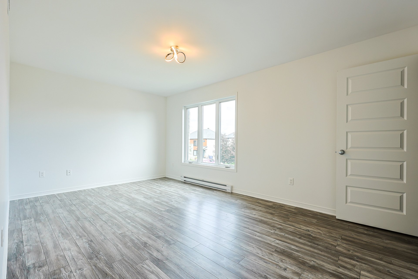
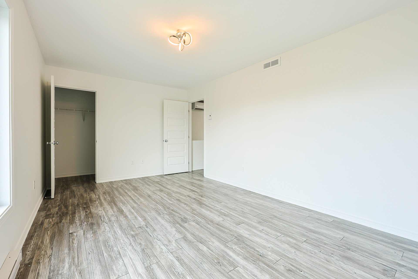
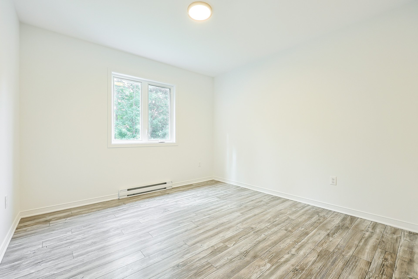
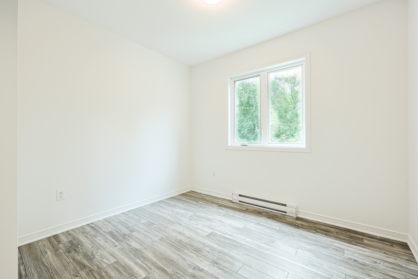
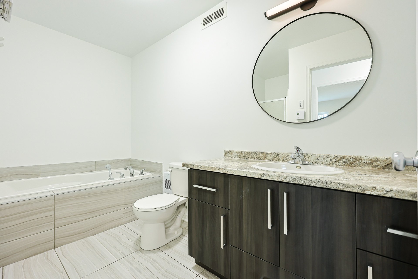
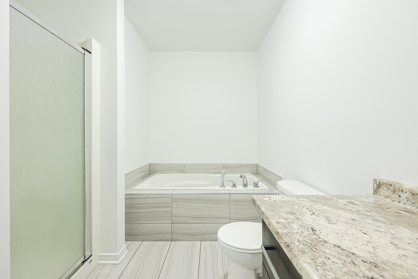
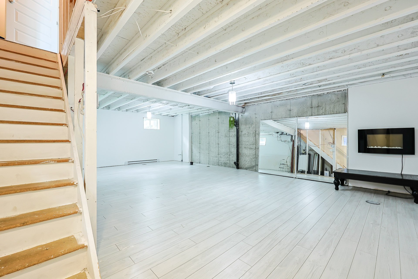
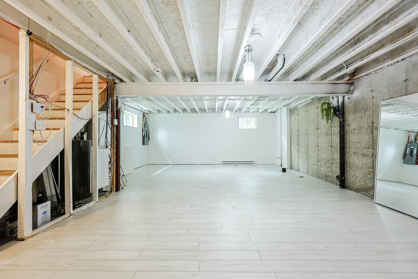
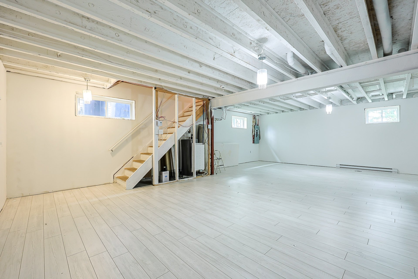
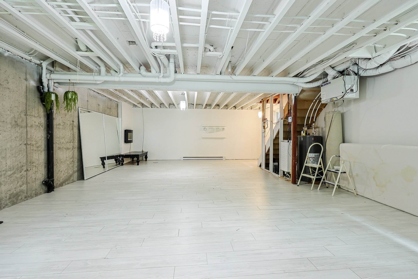
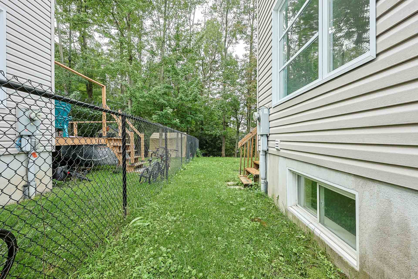
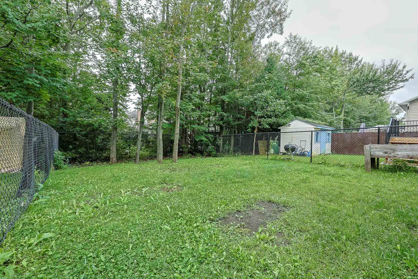
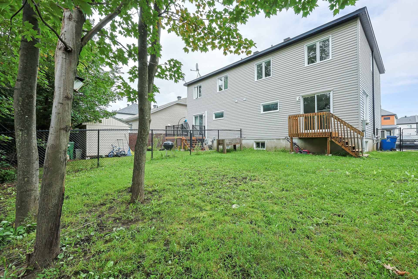
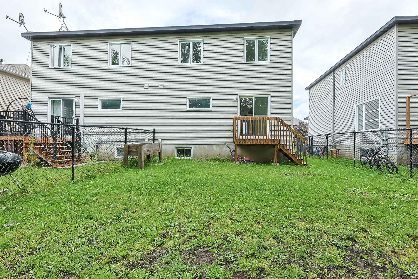
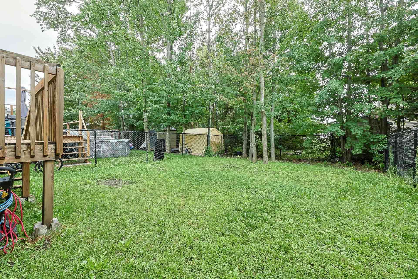
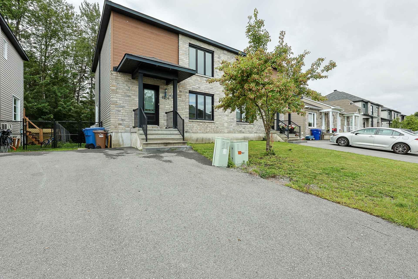
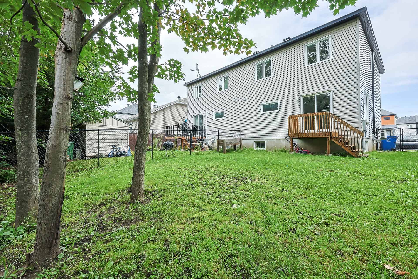
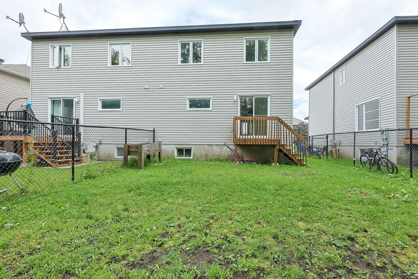
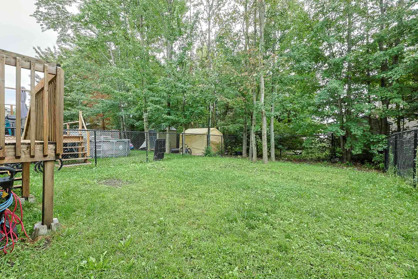
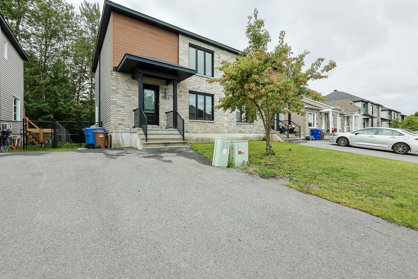
Charming 2-storey semi-detached home, ideal for a family! This property offers a functional living space featuring 3 bedrooms, 1 full bathroom and 1 powder room, perfectly suited to meet the needs of the whole family. The partially finished basement provides additional space that can be used as a family room, home office or playroom. Enjoy the fully fenced backyard, ideal for children, pets, or gatherings with family and friends. The location is another major asset, conveniently situated close to schools, daycares, public transportation and major highways, making everyday commuting and access to amenities easy and convenient.
Sold without legal warranty, at the risk and peril of the buyerDetails
Located near
Bicycle path, CEGEP, Daycare centre, Elementary school, Golf, High school, Highway, Hospital, Park, Public transportation
Room dimension
| Room | Floor | Dimensions | Floor covering |
|---|---|---|---|
| Kitchen | 1st level/Ground floor | 12 X 9.5 ft / 3.66 X 2.87 m | Ceramic |
| Dining room | 1st level/Ground floor | 10.7 X 10.9 ft / 3.23 X 3.28 m | Laminate floor |
| Living room | 1st level/Ground floor | 12.4 X 16 ft / 3.76 X 4.88 m | Laminate floor |
| Powder room | 1st level/Ground floor | 10.4 X 5.1 ft / 3.15 X 1.55 m | Laminate floor |
| Primary bedroom | 2nd level | 10.6 X 16.9 ft / 3.20 X 5.11 m | Laminate floor |
| Bedroom | 2nd level | 10.7 X 9.7 ft / 3.23 X 2.92 m | Laminate floor |
| Bedroom | 2nd level | 10.7 X 10.7 ft / 3.23 X 3.23 m | Laminate floor |
| Bathroom | 2nd level | 11.3 X 5.6 ft / 3.43 X 1.68 m | Ceramic |
| Family room | Basement 1 | 29.7 X 20.7 ft / 9.02 X 6.27 m | Laminate floor |
Taxes and expenses
| Municipal | $3,102 |
| School | $310 |
Building and interior of the property
| Bedrooms | 3 |
| Bathrooms | 1 |
| Washrooms | 1 |
| Number of rooms | 8 |
| Number of rooms above ground | 3 |
| Living area | 1432 Square Feet |
| Expected delay of occupancy | 30 days |
| Dimension of the front of the building | 22 feet |
| Dimension of the depth of building | 32 feet |
| Land area | 270 square metre |
| Dimension of the front of the land | 9 metres |
| Dimension of the depth of the land | 30 metres |
| Year built | 2015 |
| Municipal assessment (land) | $118,000 |
| Municipal assessment (building) | $299,400 |
| Municipal assessment (total) | $417,400 |
| Assessment year | 2026 |
| Available services | Electricity Connected, Sewer Connected, Water Connected |
| Basement | 6 feet and more, Partially finished |
| Cupboard | Melamine |
| Distinctive features | No rear neighbours, Semi-detached |
| Driveway | Asphalt |
| Equipment available | Air exchange system, Central vacuum cleaner system installation, Wall-mounted air conditioning |
| Foundation | Poured concrete |
| Heating energy | Electricity |
| Heating system | Electric baseboard units |
| Landscaping | Fenced |
| Laundry | 1st level/Ground floor, In partial bathroom ground level, Powder room |
| Parking | Driveway |
| Roofing | Asphalt shingles |
| Sewage system | Municipality |
| Siding | Brick, Vinyl |
| Water supply | Municipality |
| Window type | Casement, Sliding |
| Windows | PVC |