$379,900
33 Rue Raymond-MacMillan
Gatineau (Buckingham)
Gatineau (Buckingham)
Type
Bungalow
Bedrooms
3
Living area
84.7 Square Meters
Bathrooms
1
MLS® 21732458


Property description
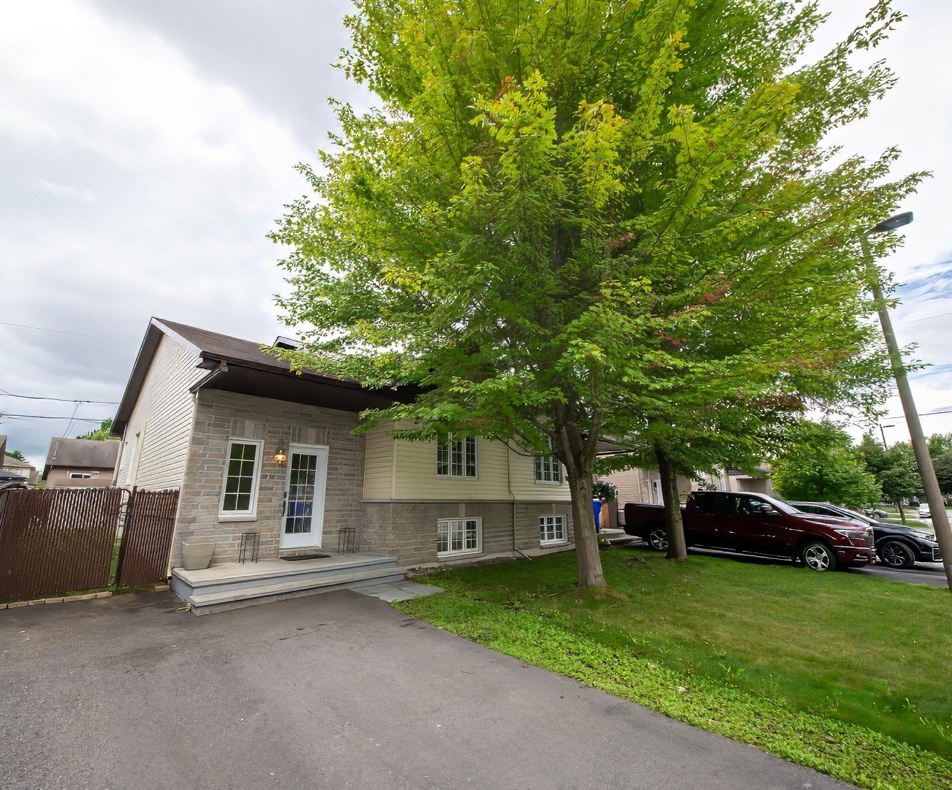
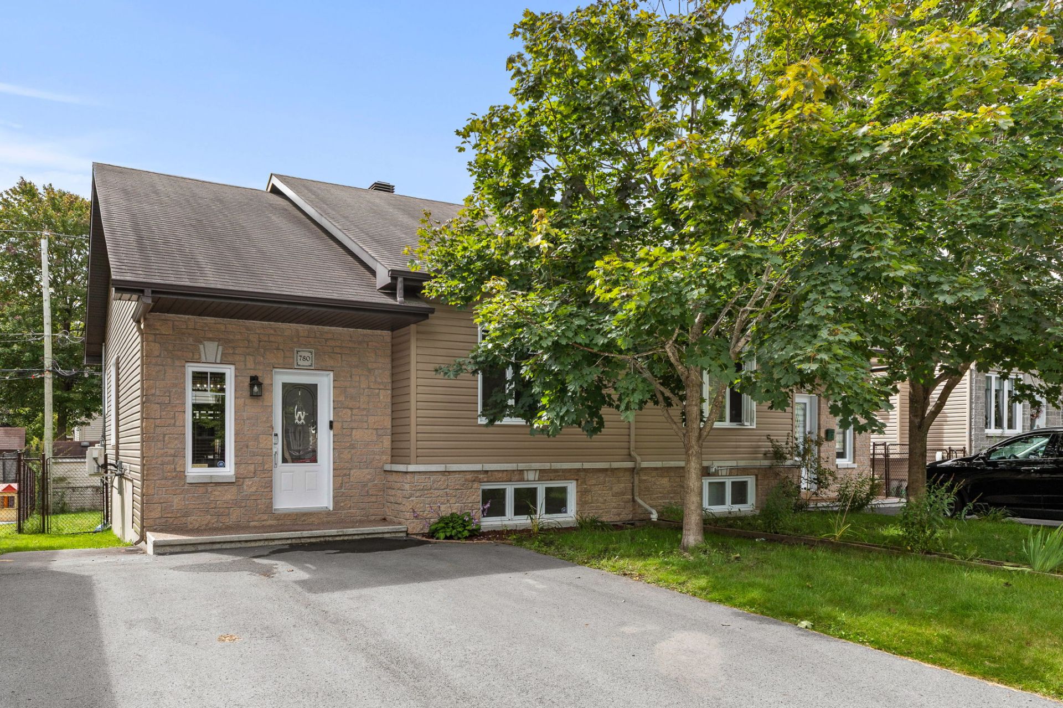
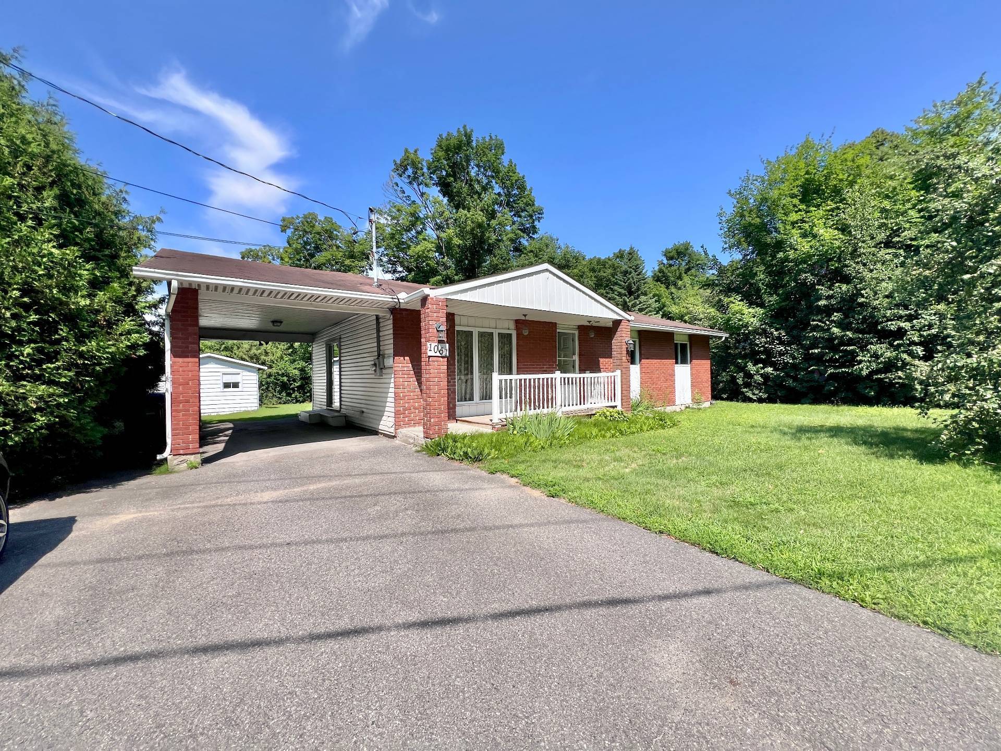
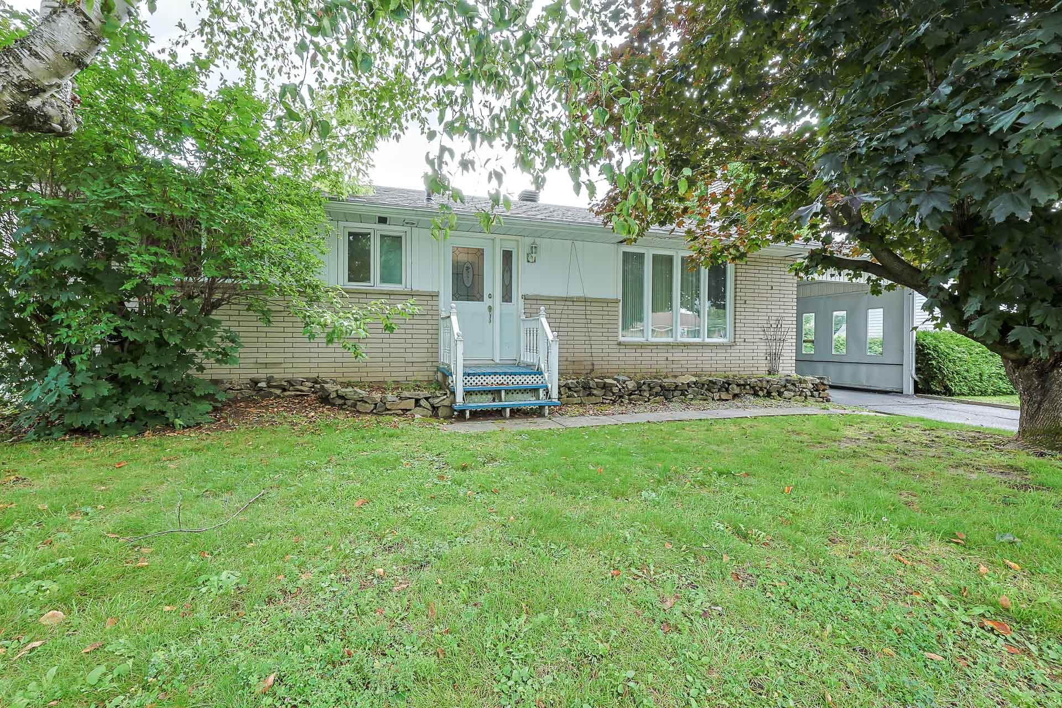
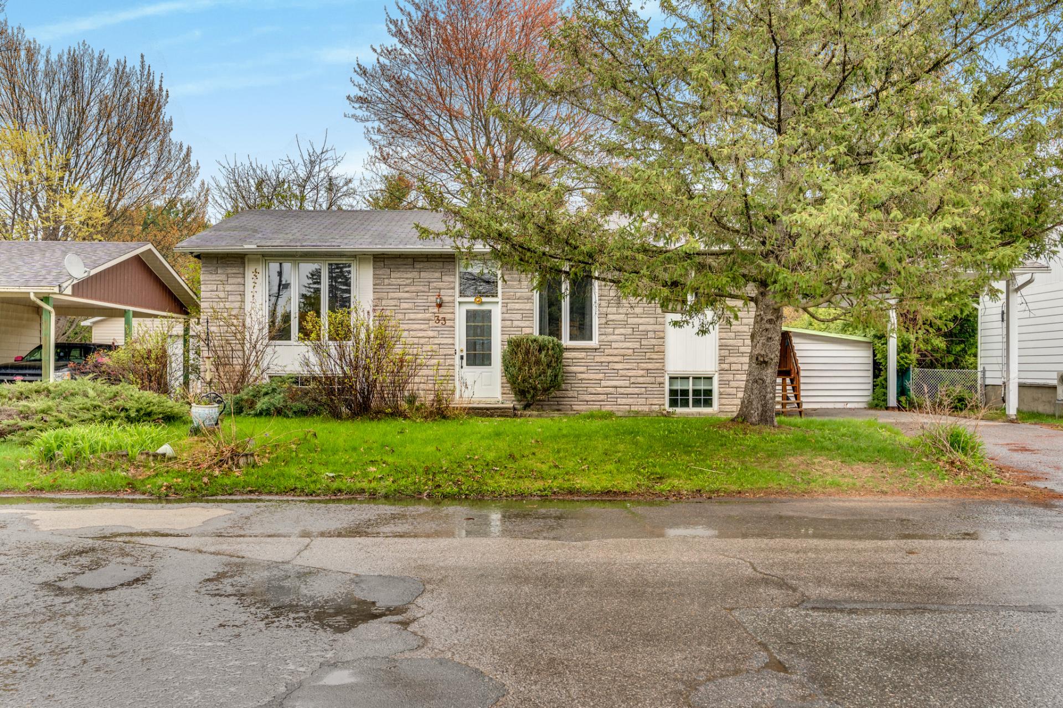
A warm and well-designed bungalow where comfort, simplicity, and tranquility meet every day. It offers 3 bedrooms, 1 bathroom, 1 powder room, and large, bright rooms. The basement includes a spacious family room with a bar and a wood stove, ideal for evenings with family and friends. Outside, enjoy a carport and a convenient storage shed. Located near Monseigneur-Charbonneau School, Lanthier Park, Chouinard Park, downtown Buckingham, and Papineau Hospital. A must-see!
Sold without legal warranty, at the risk and peril of the buyerDetails
Located near
Daycare centre, Elementary school, Golf, High school, Hospital, Park, Public transportation
Room dimension
| Room | Floor | Dimensions | Floor covering |
|---|---|---|---|
| Hall | 1st level/Ground floor | 6.3 X 3 ft / 1.91 X 0.91 m | Carpet |
| Living room | 1st level/Ground floor | 16.3 X 11.7 ft / 4.95 X 3.53 m | Parquetry |
| Kitchen | 1st level/Ground floor | 11.7 X 8.5 ft / 3.53 X 2.57 m | Flexible floor coverings |
| Dining room | 1st level/Ground floor | 11.7 X 7.8 ft / 3.53 X 2.34 m | Flexible floor coverings |
| Primary bedroom | 1st level/Ground floor | 13.9 X 10.11 ft / 4.19 X 3.33 m | Parquetry |
| Bedroom | 1st level/Ground floor | 15.9 X 10.11 ft / 4.80 X 3.33 m | Parquetry |
| Powder room | 1st level/Ground floor | 7.8 X 4.11 ft / 2.34 X 1.50 m | Flexible floor coverings |
| Family room | Basement 1 | 22.3 X 17.11 ft / 6.78 X 5.46 m | Carpet |
| Bedroom | Basement 1 | 15.9 X 8.9 ft / 4.80 X 2.67 m | Carpet |
| Laundry room | Basement 1 | 18 X 6.3 ft / 5.49 X 1.91 m | Flexible floor coverings |
| Bathroom | Basement 1 | 8 X 7.2 ft / 2.44 X 2.18 m | Flexible floor coverings |
Taxes and expenses
| Municipal | $2,479 |
| School | $196 |
Building and interior of the property
| Bedrooms | 3 |
| Bathrooms | 1 |
| Washrooms | 1 |
| Number of rooms | 11 |
| Number of rooms above ground | 2 |
| Number of basement bedrooms | 1 |
| Living area | 84.7 Square Meters |
| Expected delay of occupancy | 30 days |
| Items included in the sale | Water heater, light fixtures, refrigerator, dishwasher, washer, dryer, air exchanger, curtains, curtain rods, blinds. The sellers don't know if the appliances are still working. Everything is included without a warranty of functionality. |
| Dimension of the front of the building | 11.69 metres |
| Dimension of the depth of building | 7.37 metres |
| Land area | 603.9 square metre |
| Dimension of the front of the land | 30.48 metres |
| Dimension of the depth of the land | 19.81 metres |
| Year built | 1979 |
| Municipal assessment (land) | $135,900 |
| Municipal assessment (building) | $163,600 |
| Municipal assessment (total) | $299,500 |
| Assessment year | 2026 |
| Available services | Electricity Connected, Sewer Connected, Water Connected |
| Basement | 6 feet and more, Finished basement |
| Carport | Attached |
| Cupboard | Wood |
| Distinctive features | Detached |
| Driveway | Asphalt |
| Equipment available | Private yard |
| Foundation | Concrete blocks |
| Hearth stove | Wood stove |
| Heating energy | Electricity |
| Heating system | Electric baseboard units |
| Landscaping | Fenced |
| Laundry | Basement 1, Other, Other in basement |
| Parking | Attached, Carport, Driveway |
| Roofing | Asphalt shingles |
| Sewage system | Municipality |
| Siding | Brick, Vinyl |
| Topography | Flat |
| Water supply | Municipality |
| Window type | Casement, French door, Sliding |
| Windows | PVC |
Addendum
| 83 bedroom bungalow *1 bathroom *1 powder room *Large, bright rooms *Family room with bar *Wood stove in the basement (currently out of service, but stove and chimney still exist) *Carport (roof replaced in 2025) *Roof replaced in 2021 *Water heater replaced in 2021 *Shed *Quiet neighborhood *Near Monseigneur Charbonneau School *Lanthier Park and Guitard Park offer playgrounds, picnic areas, and rest areas *Close to downtown Buckingham *Papineau Hospital *Close to pharmacies, medical clinic, Buckingham Sports Centre, and Hormidas-Gamelin High School *Close to grocery stores, restaurants, banks, etc. *Quick access to Highway 50 *20 minutes from downtown Gatineau and Ottawa |