$368,500
1061 Rue Georges
Gatineau (Buckingham)
Gatineau (Buckingham)
Type
Bungalow
Bedrooms
3
Living area
1038 Square Feet
Bathrooms
1
MLS® 11972400
Property description
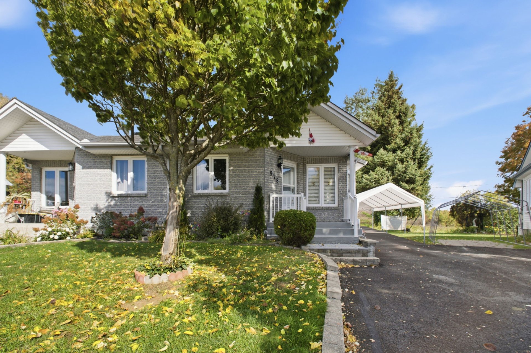
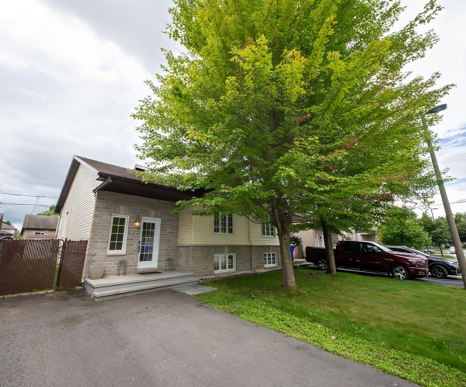
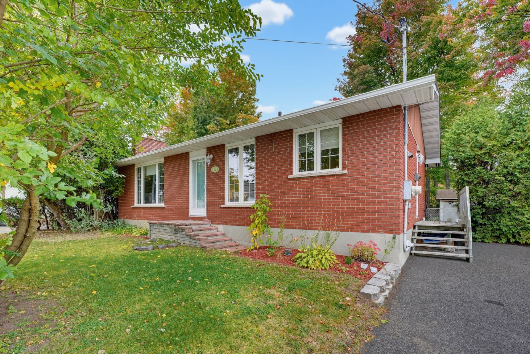
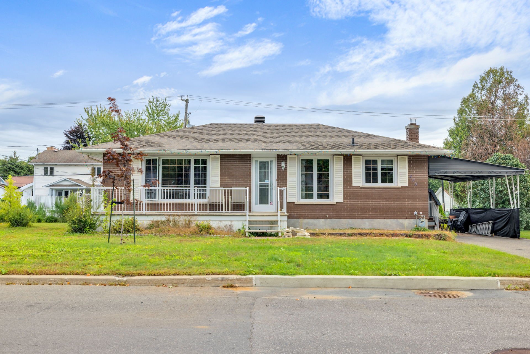
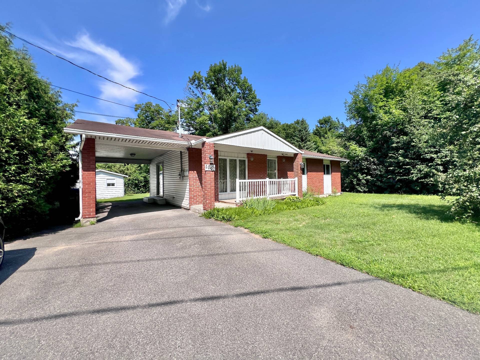
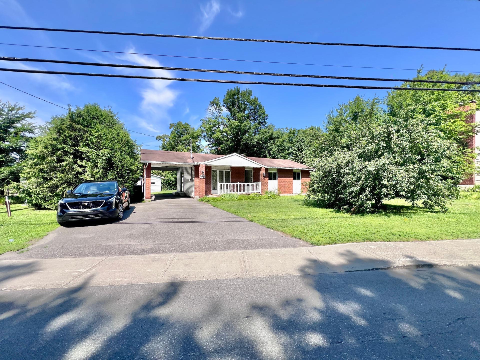
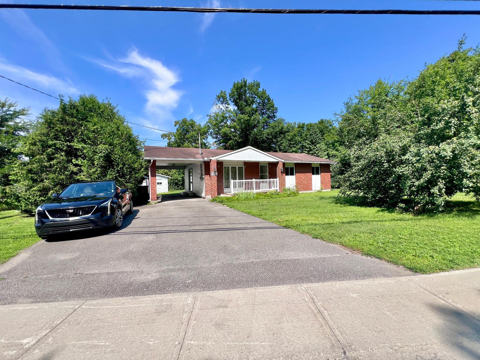
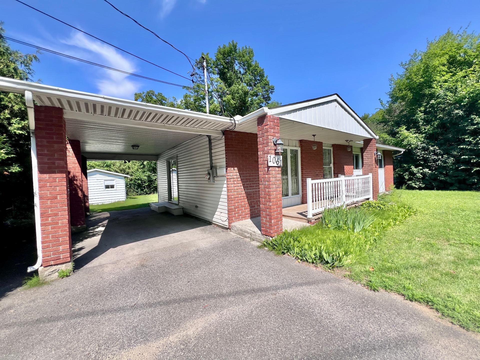
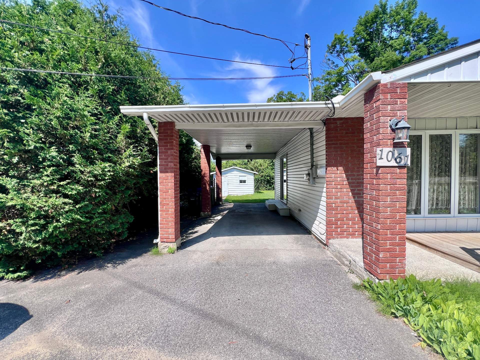
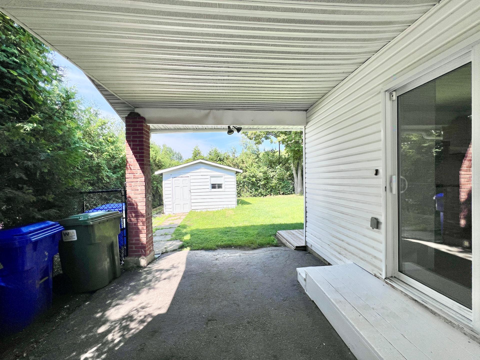
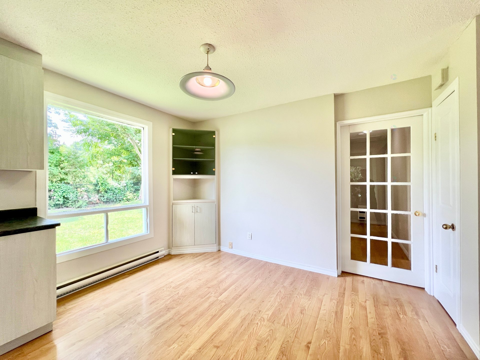
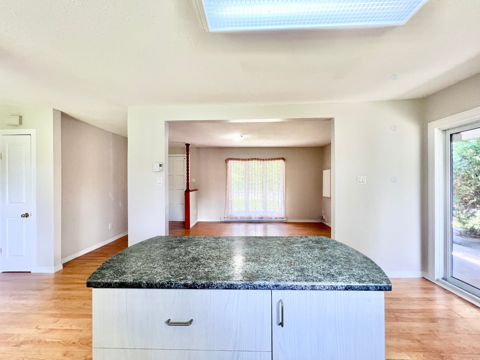
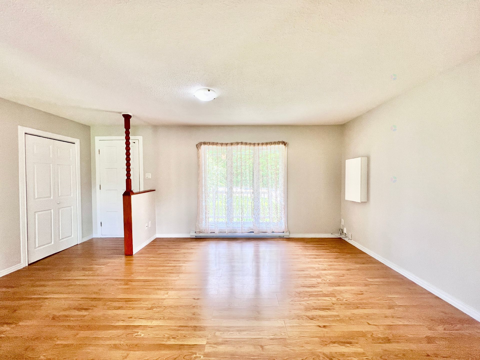
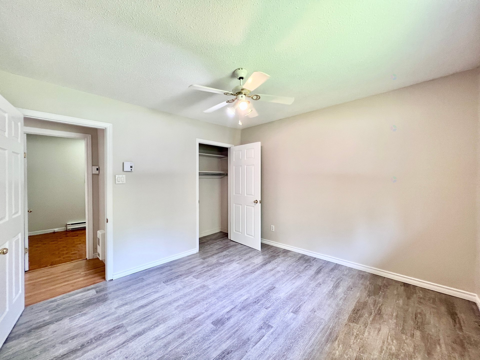
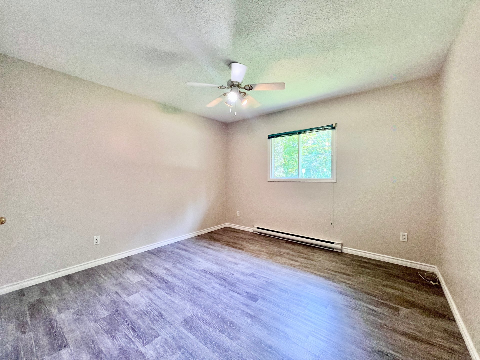
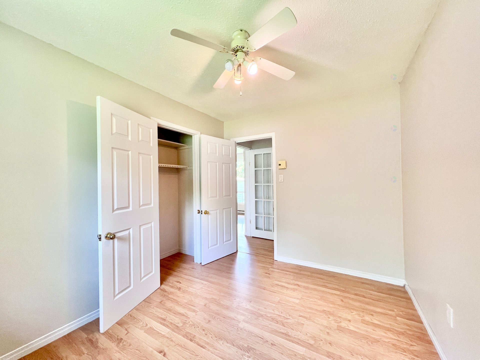
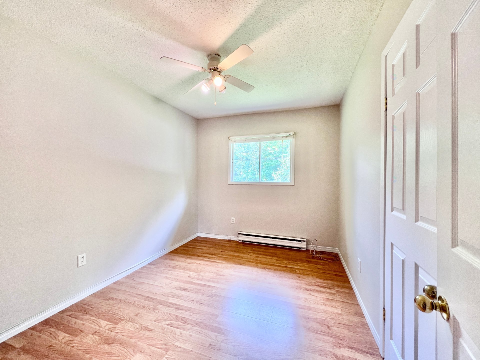
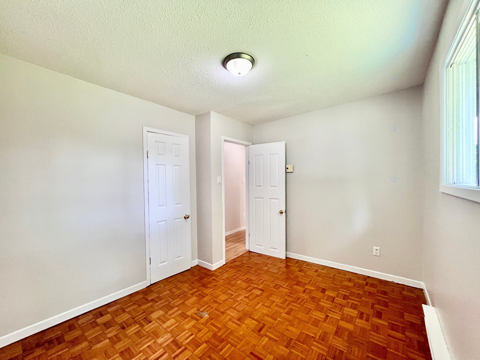
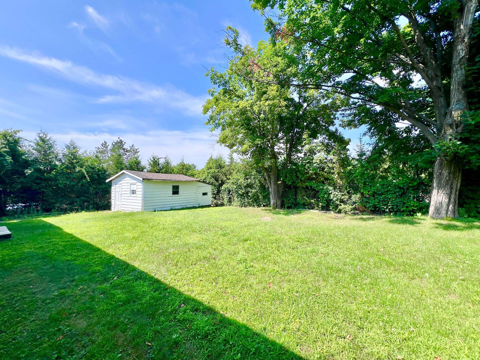
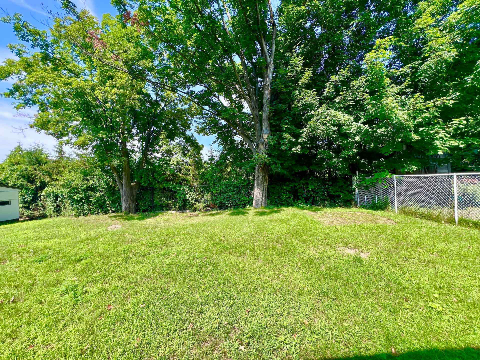
Are you looking for a property close to everything and available immediately? Discover this 3-bedroom property, conveniently located just minutes from all the services and amenities in the Buckingham and Masson-Angers areas. Just steps away from the auction house and close to the ferry, providing easy access to Ottawa. Large fenced-in yard with a carport measuring over 24 feet in length. Check out the full property video on my YouTube channel, Le Guide de l'Immobilier de Gatineau. Feel free to contact me at any time if you have any questions or would like to schedule a visit! Thank you!
Details
Located near
ATV trail, Bicycle path, Cross-country skiing, Daycare centre, Elementary school, High school, Highway, Park, Public transportation, Snowmobile trail
Room dimension
| Room | Floor | Dimensions | Floor covering |
|---|---|---|---|
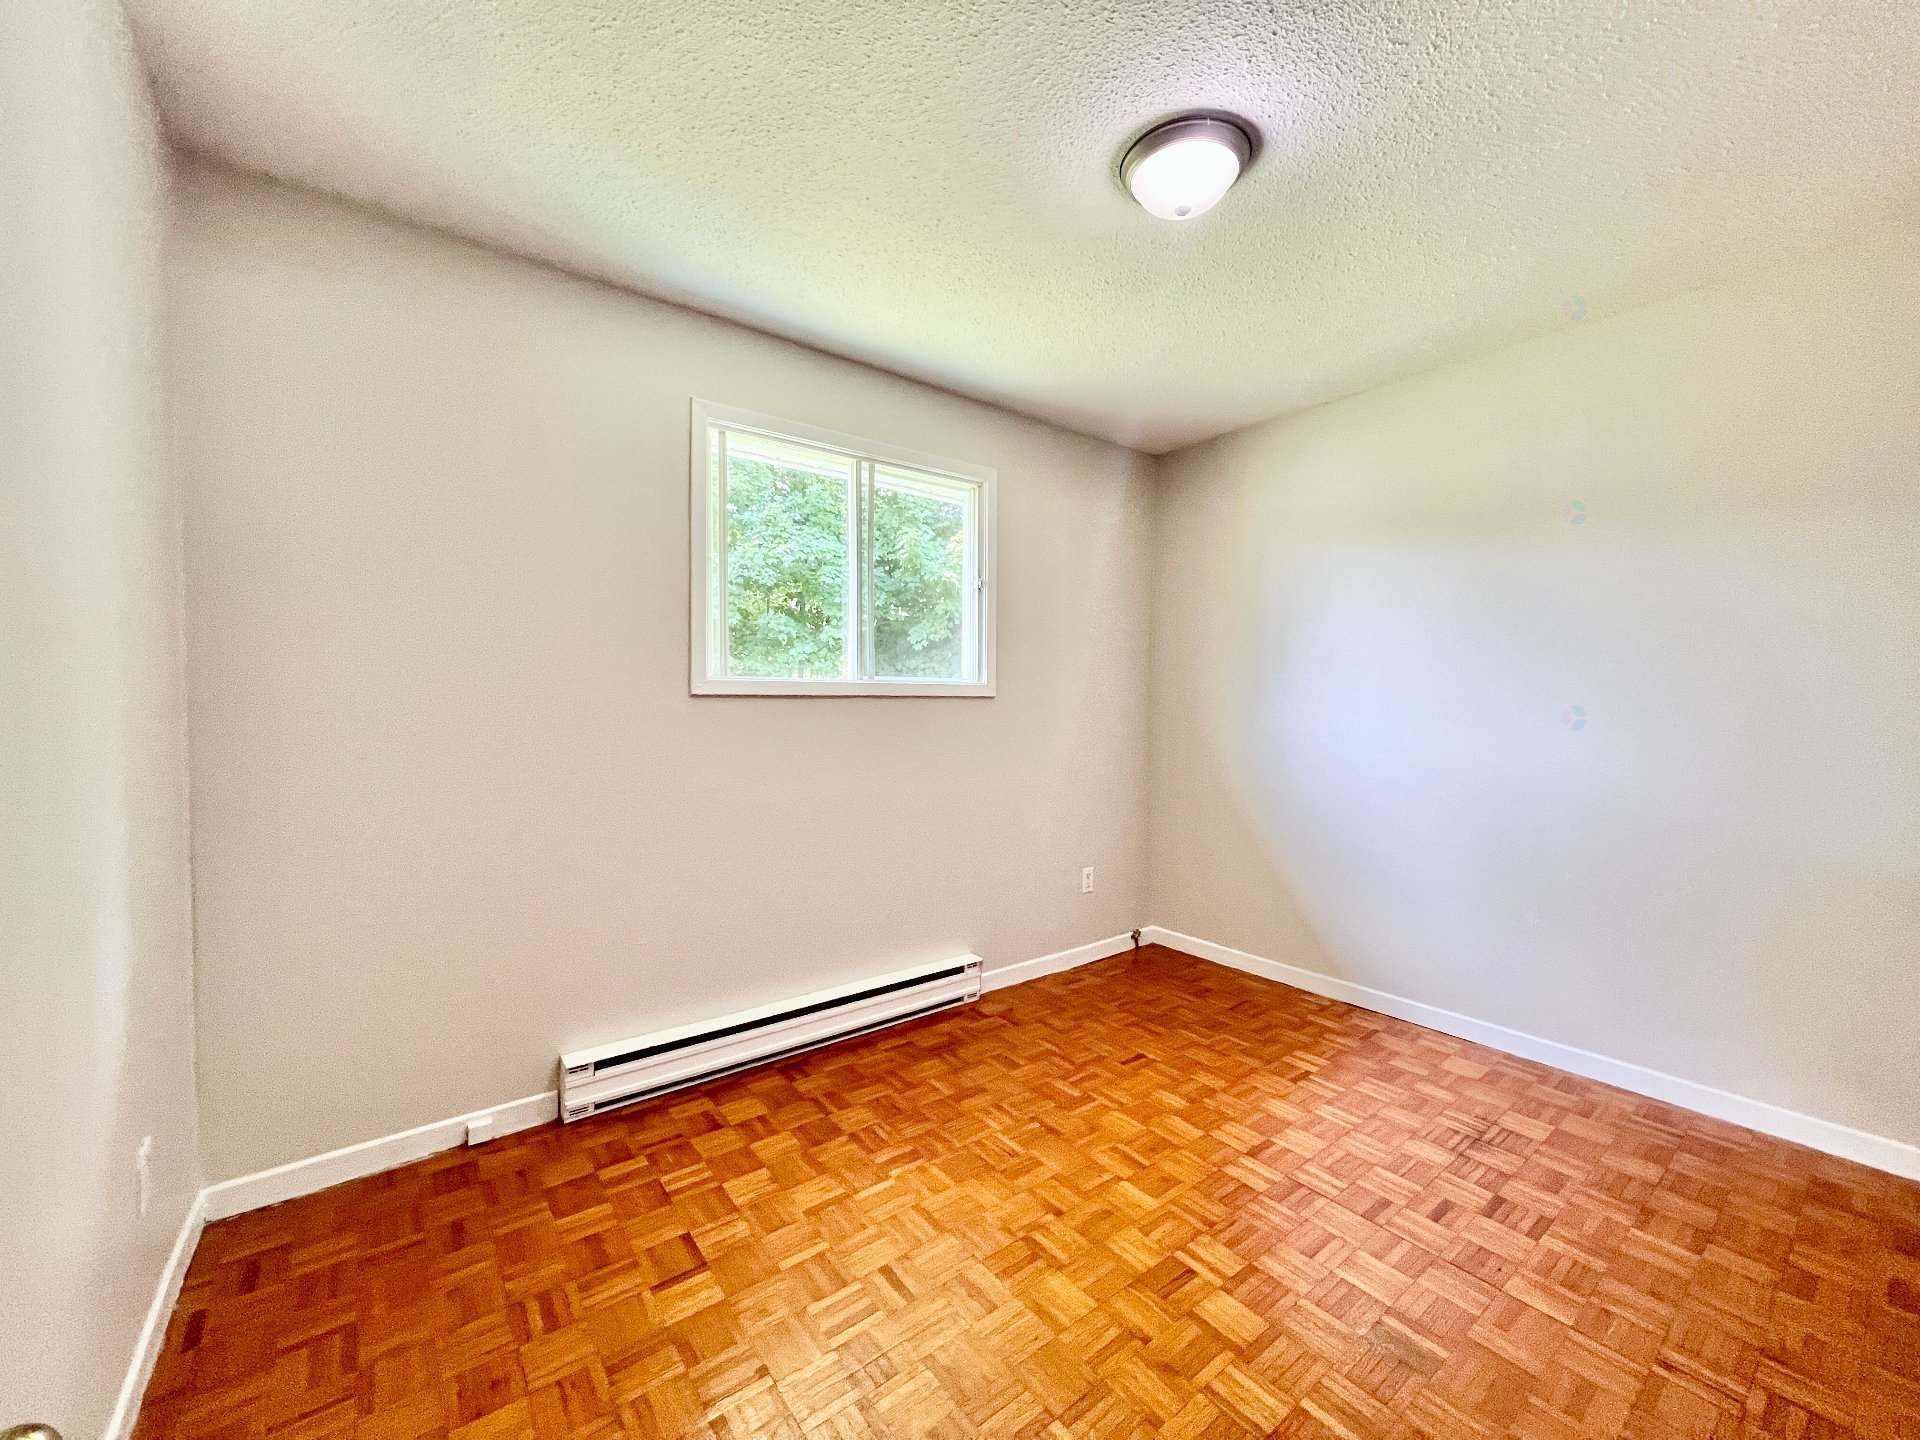
| Bedroom | 1st level/Ground floor | 11.6 X 11.6 ft / 3.51 X 3.51 m | Parquetry |
| Bedroom | 1st level/Ground floor | 11.4 X 9 ft / 3.45 X 2.74 m | Parquetry |
| Bedroom | 1st level/Ground floor | 13.4 X 8.6 ft / 4.06 X 2.59 m | Laminate floor |
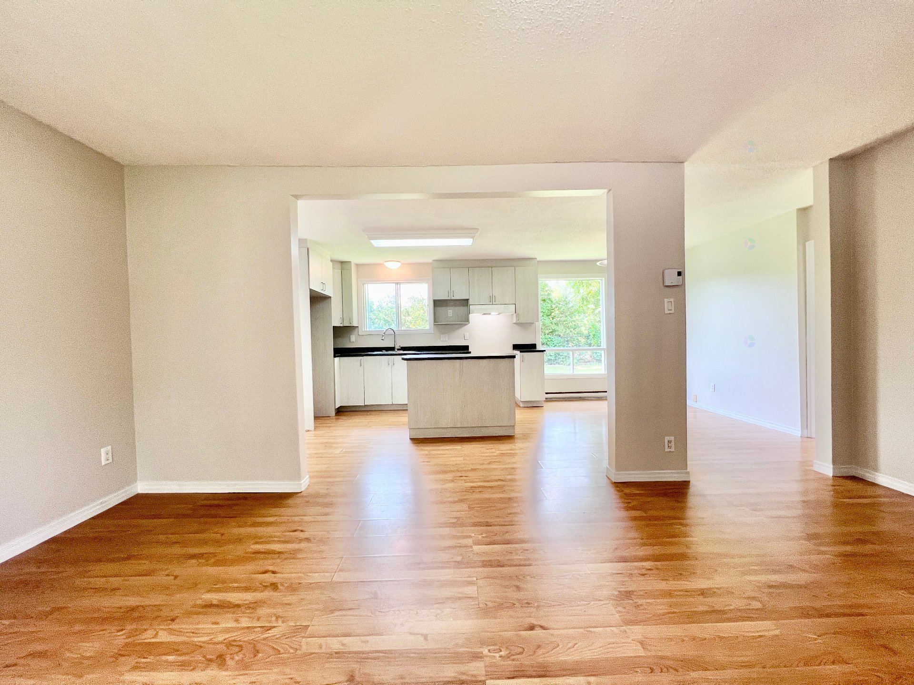
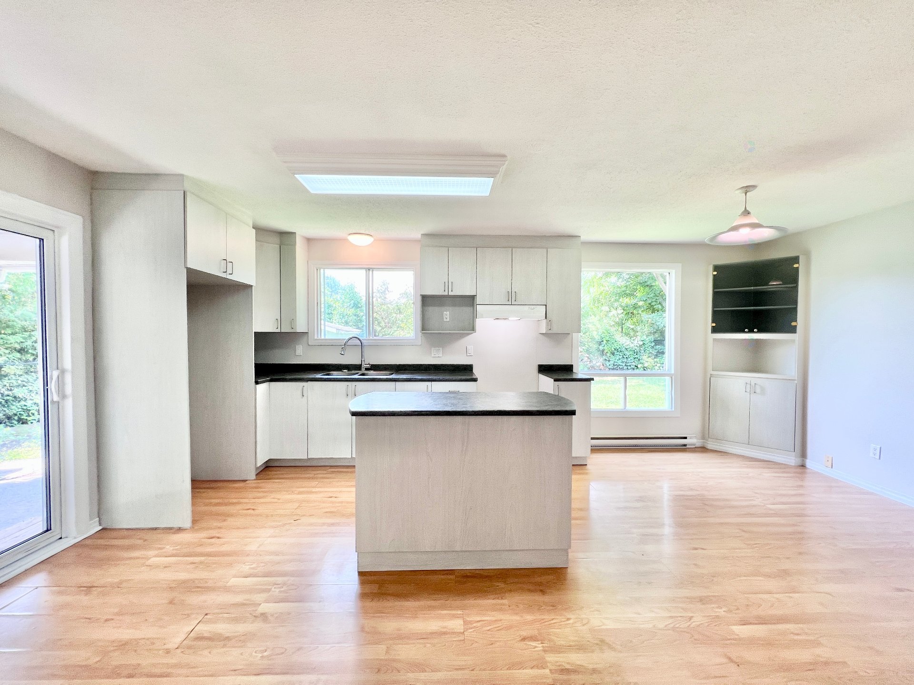
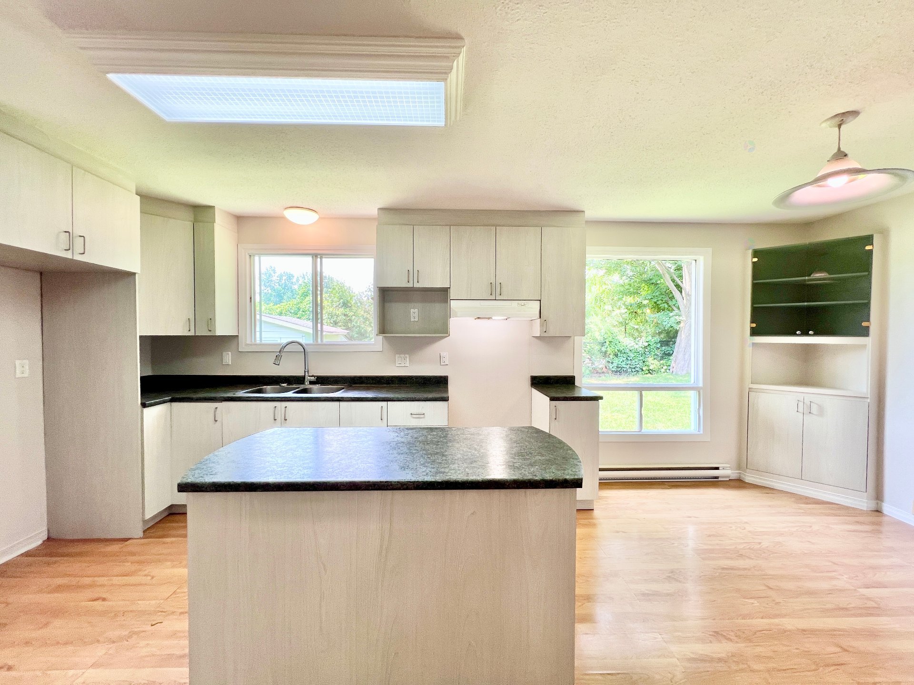
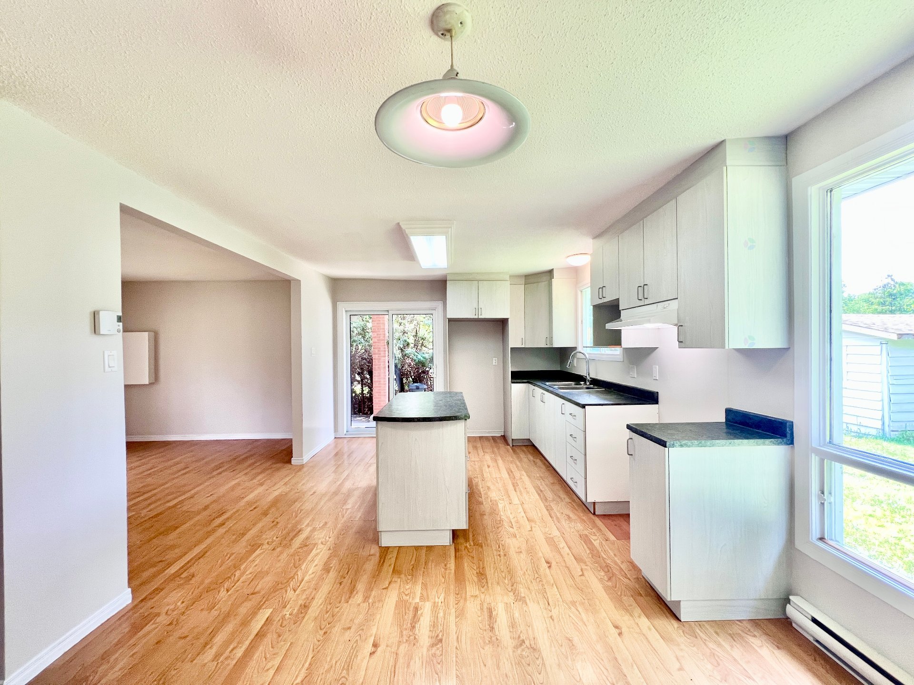
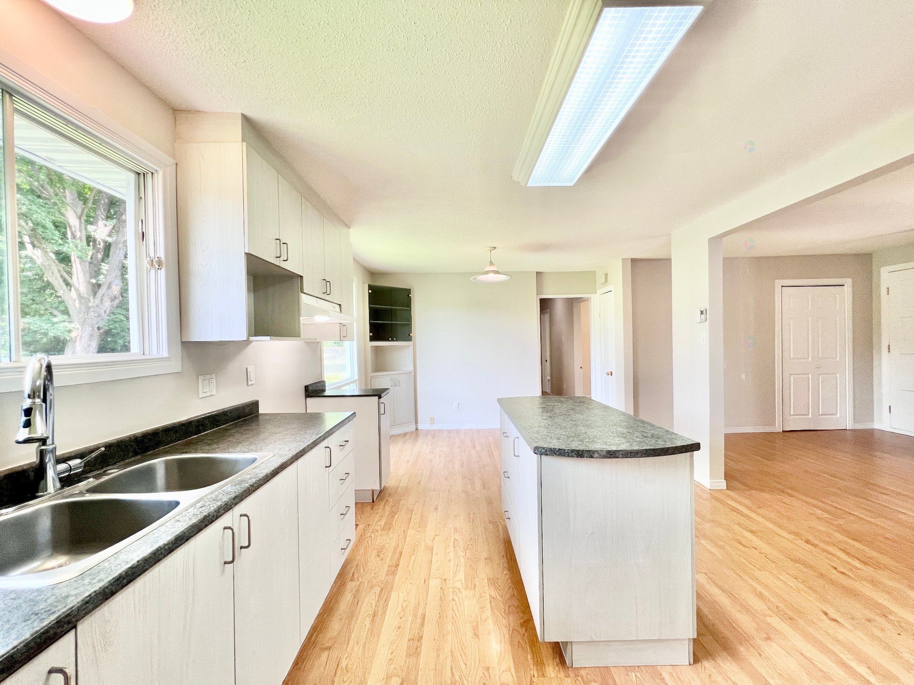
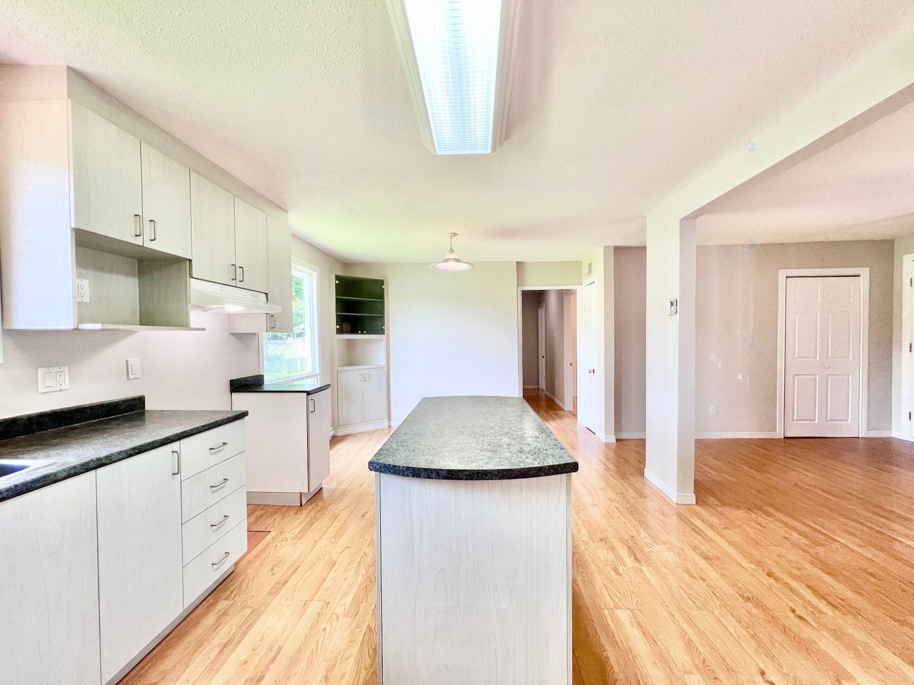
| Kitchen | 1st level/Ground floor | 12 X 11.6 ft / 3.66 X 3.51 m | Laminate floor |
| Dining room | 1st level/Ground floor | 11.9 X 9 ft / 3.58 X 2.74 m | Laminate floor |
| Living room | 1st level/Ground floor | 17.8 X 11.4 ft / 5.38 X 3.45 m | Laminate floor |
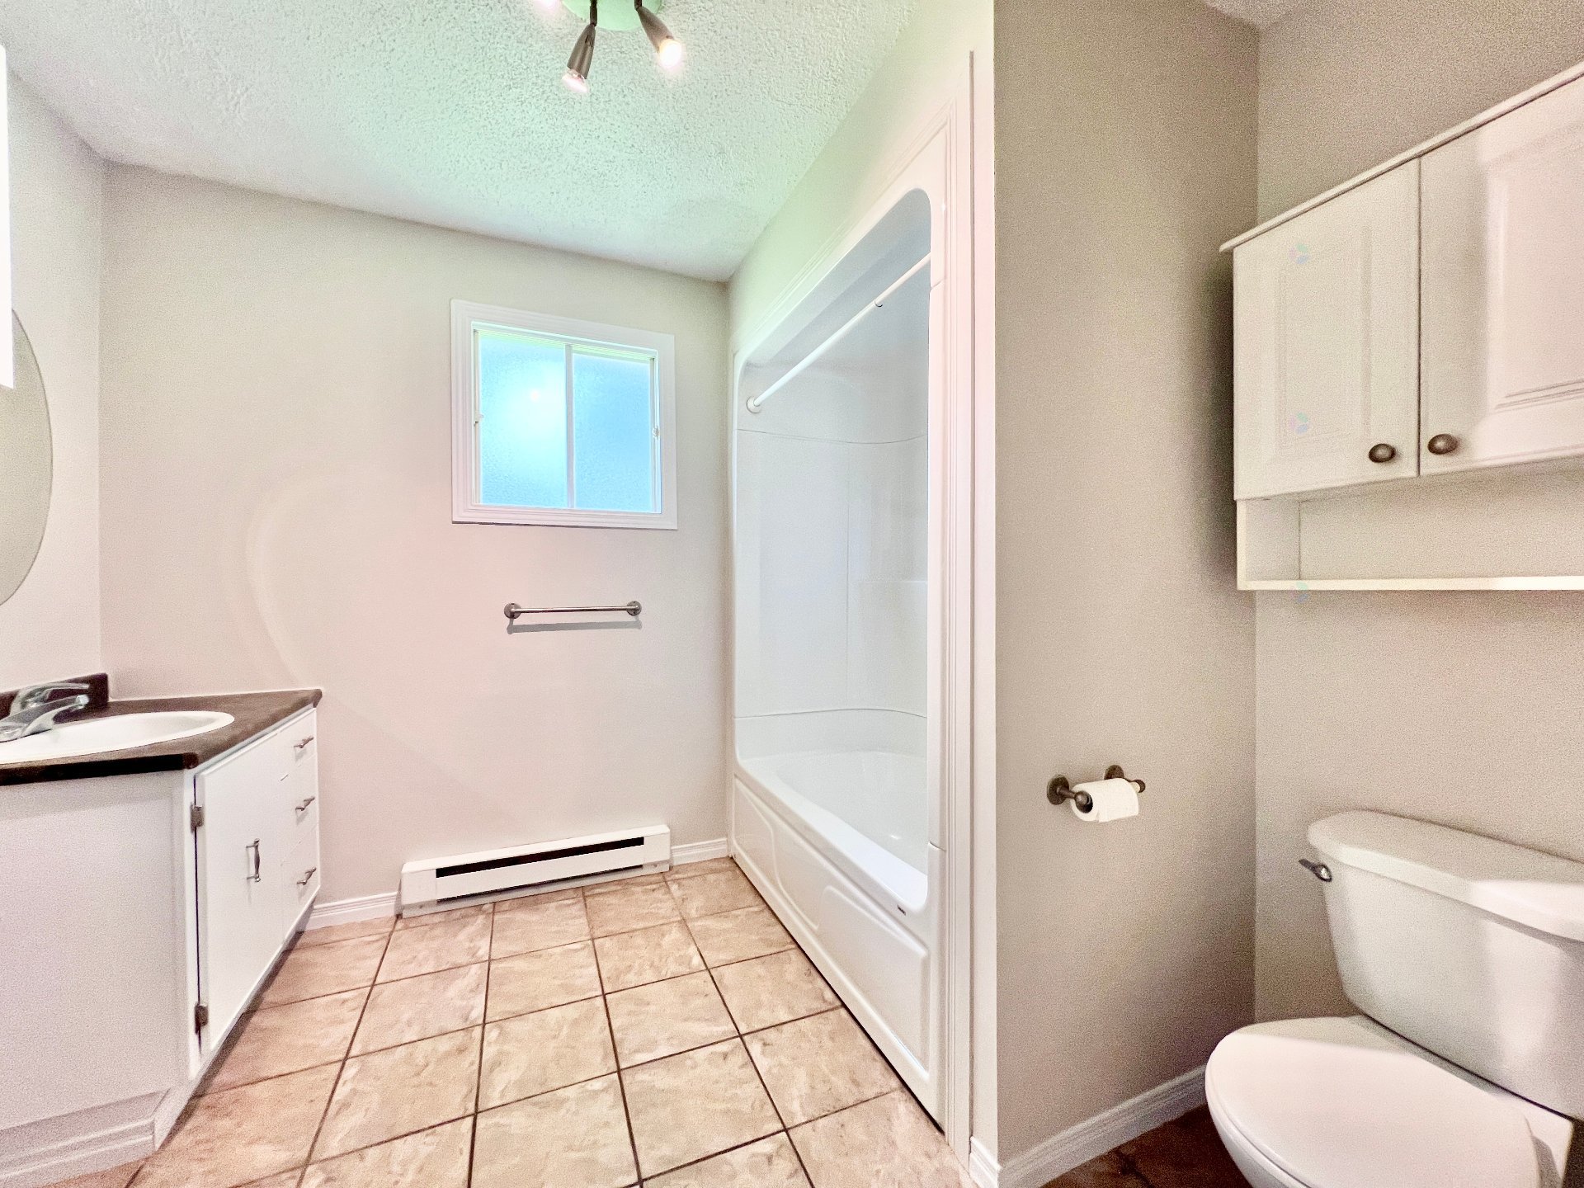
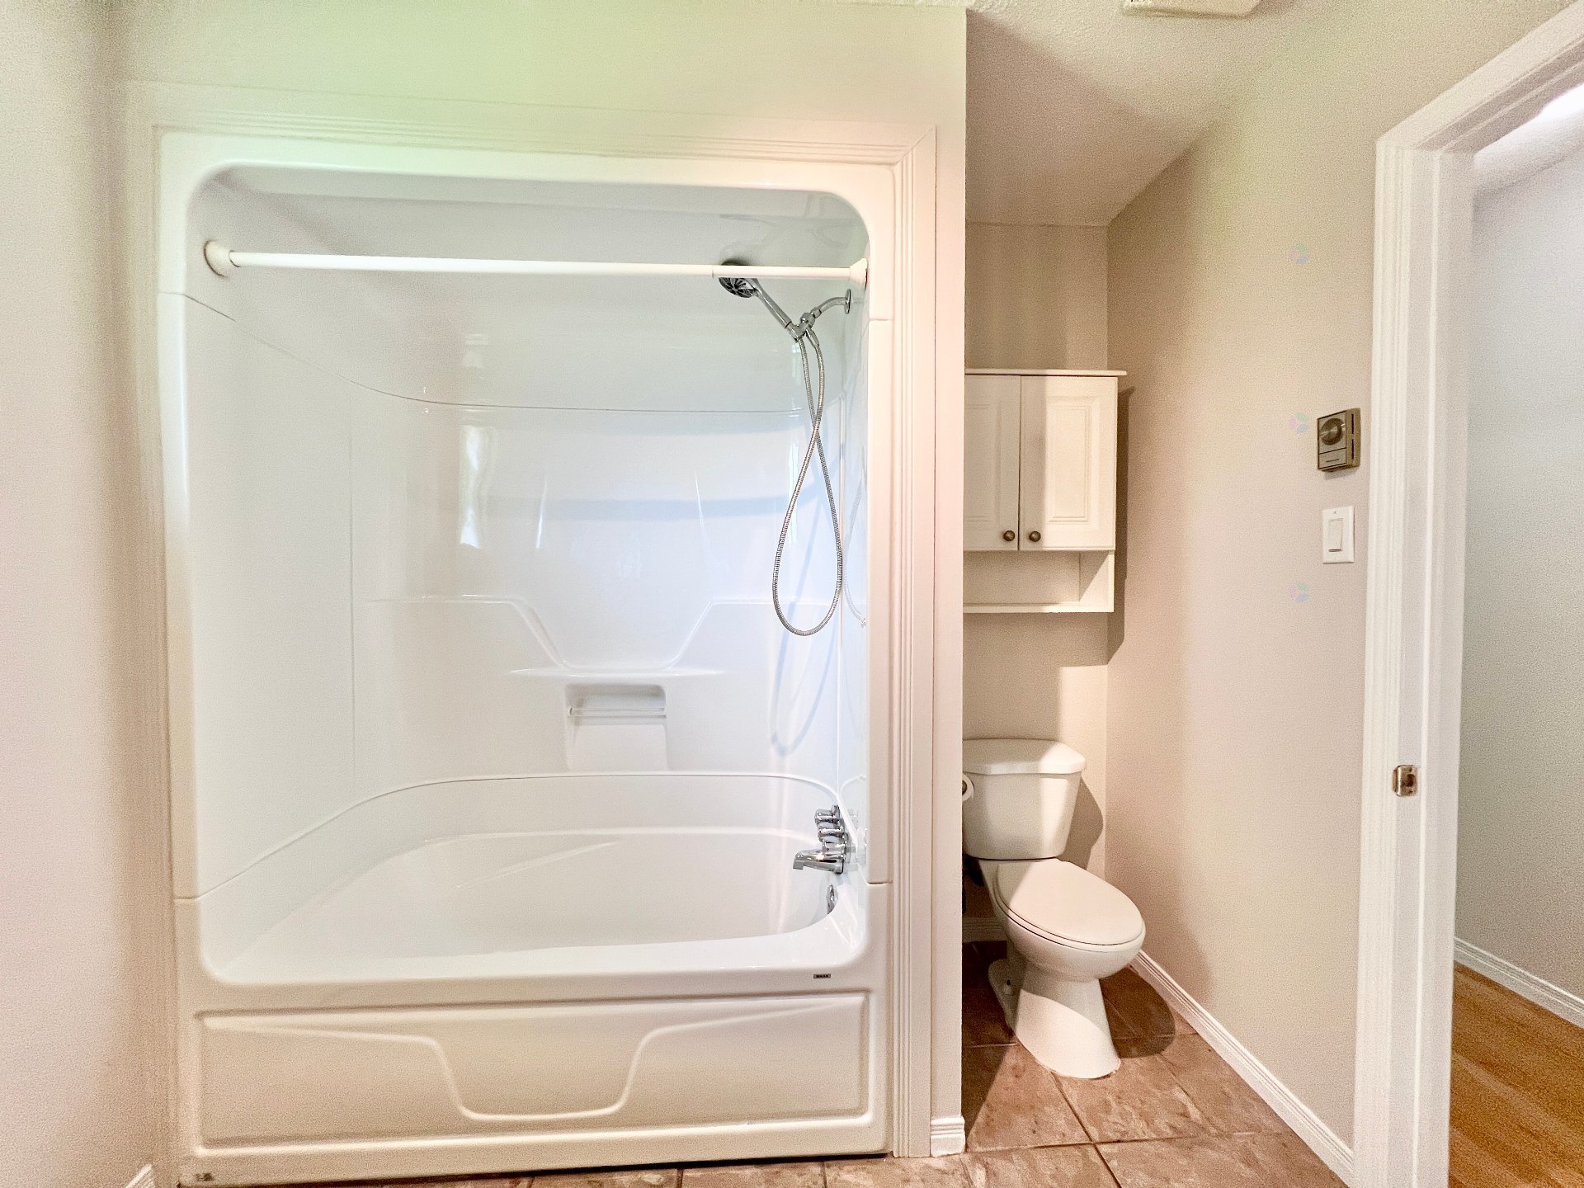
| Bathroom | 1st level/Ground floor | 8.9 X 9 ft / 2.67 X 2.74 m | Ceramic |
Taxes and expenses
| Municipal | $2,025 |
| School | $168 |
Building and interior of the property
| Bedrooms | 3 |
| Bathrooms | 1 |
| Number of rooms | 7 |
| Number of rooms above ground | 3 |
| Living area | 1038 Square Feet |
| Expected delay of occupancy | 15 days |
| Items included in the sale | 1 shed and 1 hot water heater. |
| Dimension of the front of the building | 42.2 feet |
| Dimension of the depth of building | 24.6 feet |
| Land area | 8663.87 square foot |
| Dimension of the front of the land | 101.11 feet |
| Dimension of the depth of the land | 85 feet |
| Year built | 1976 |
| Municipal assessment (land) | $130,100 |
| Municipal assessment (building) | $117,800 |
| Municipal assessment (total) | $247,900 |
| Assessment year | 2026 |
| Available services | Electricity Connected, Sewer Connected, Water Connected |
| Basement | None |
| Carport | Attached |
| Distinctive features | Detached |
| Driveway | Asphalt, Double width or more |
| Foundation | Concrete blocks |
| Heating energy | Electricity |
| Heating system | Electric baseboard units |
| Landscaping | Fenced |
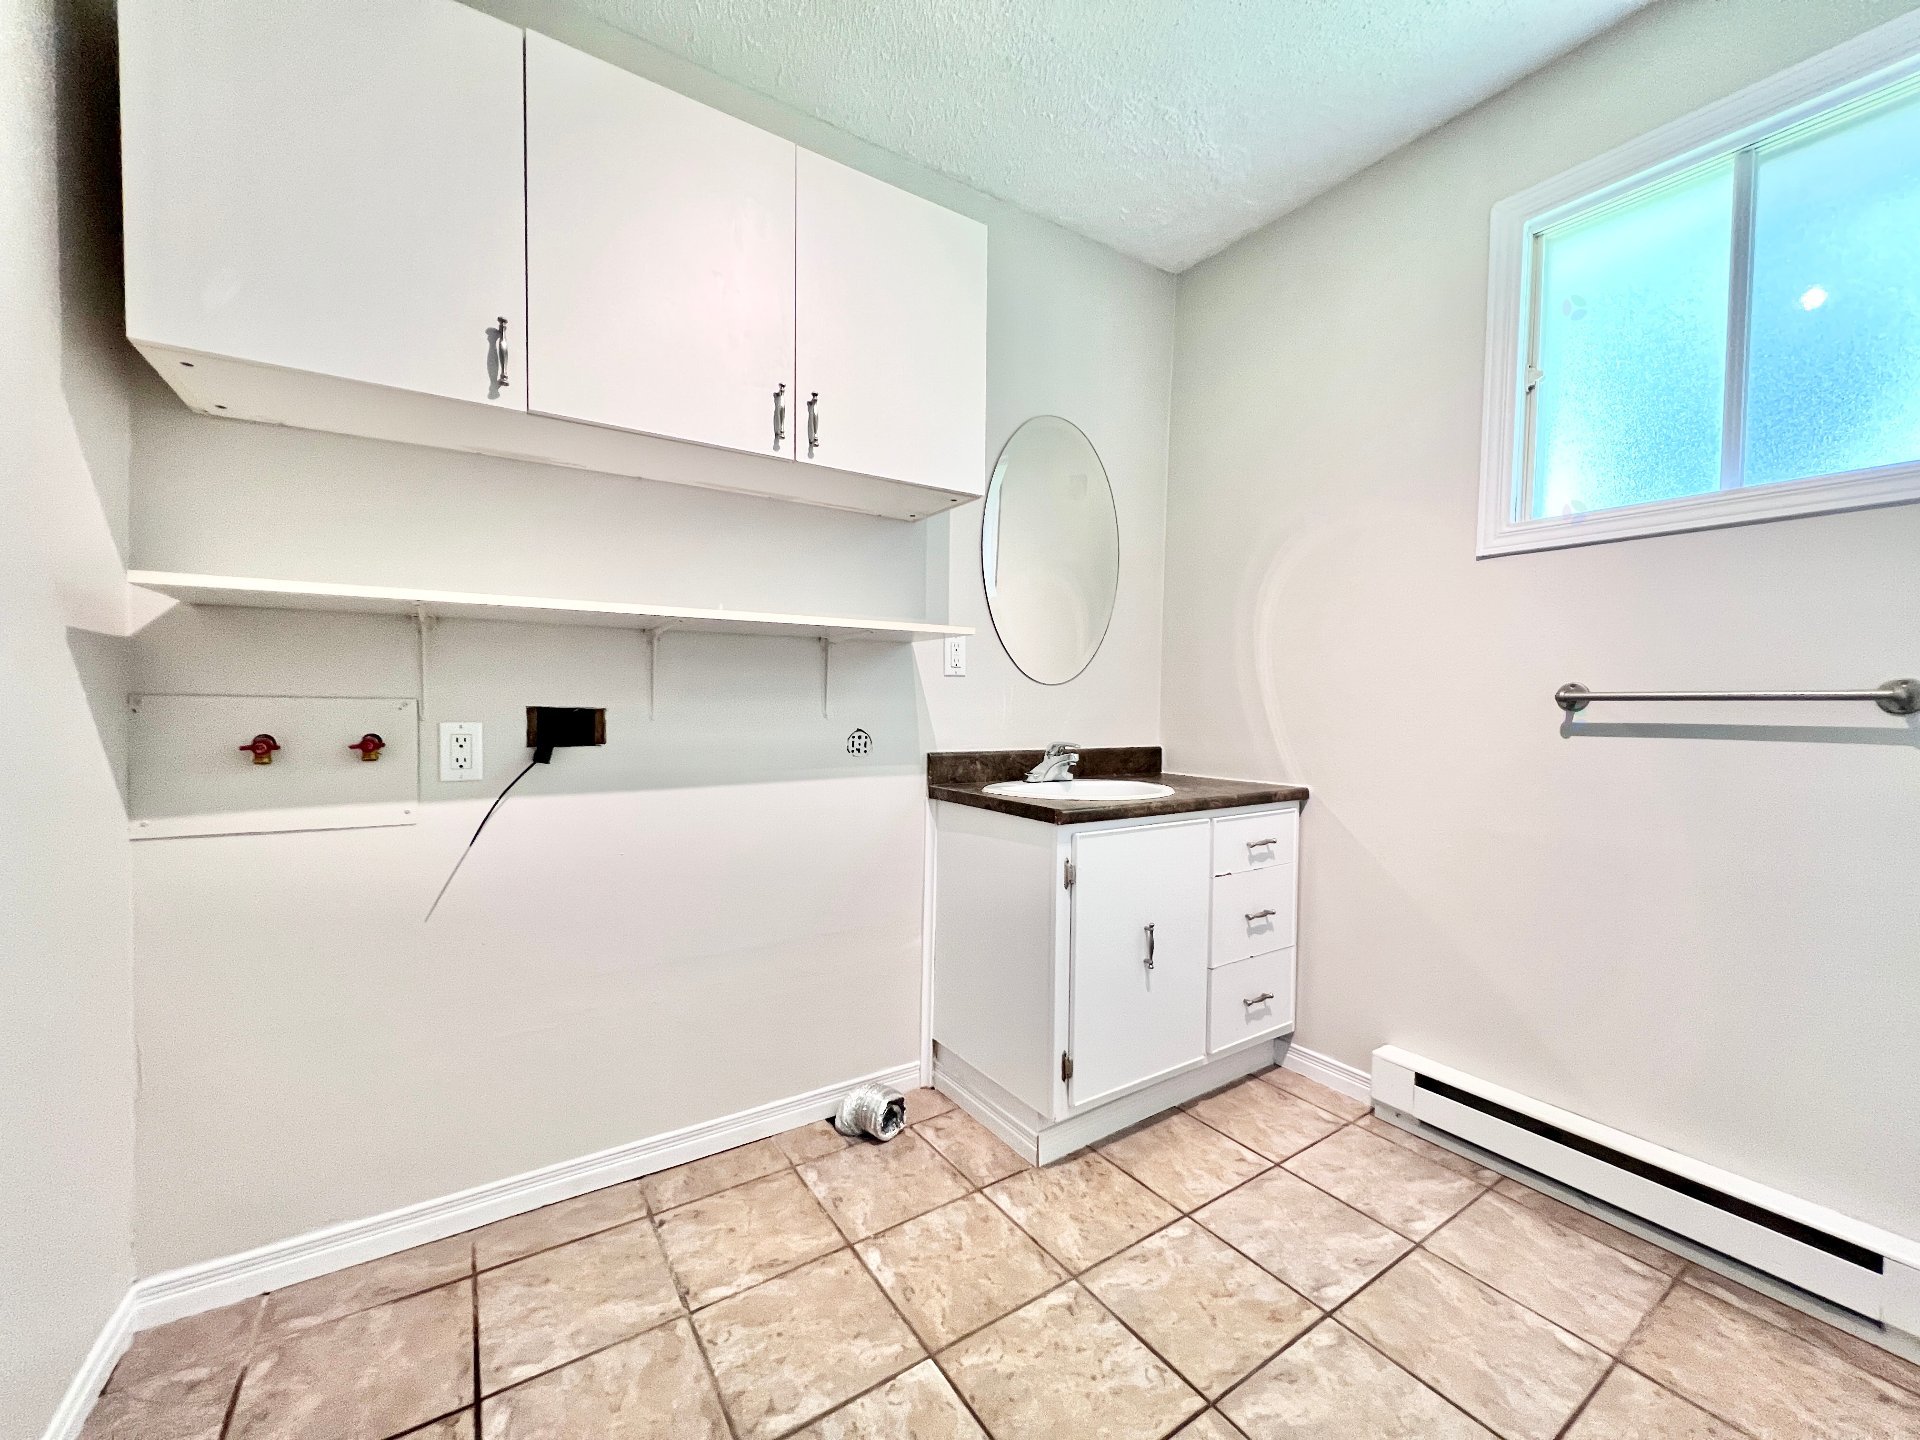
| Laundry | 1st level/Ground floor, Bathroom, In bathroom ground level |
| Parking | Attached, Carport, Driveway |
| Roofing | Asphalt shingles |
| Sewage system | Municipality |
| Siding | Brick, Vinyl |
| Topography | Flat |
| Water supply | Municipality |
| Window type | Guillotine |
| Windows | PVC |