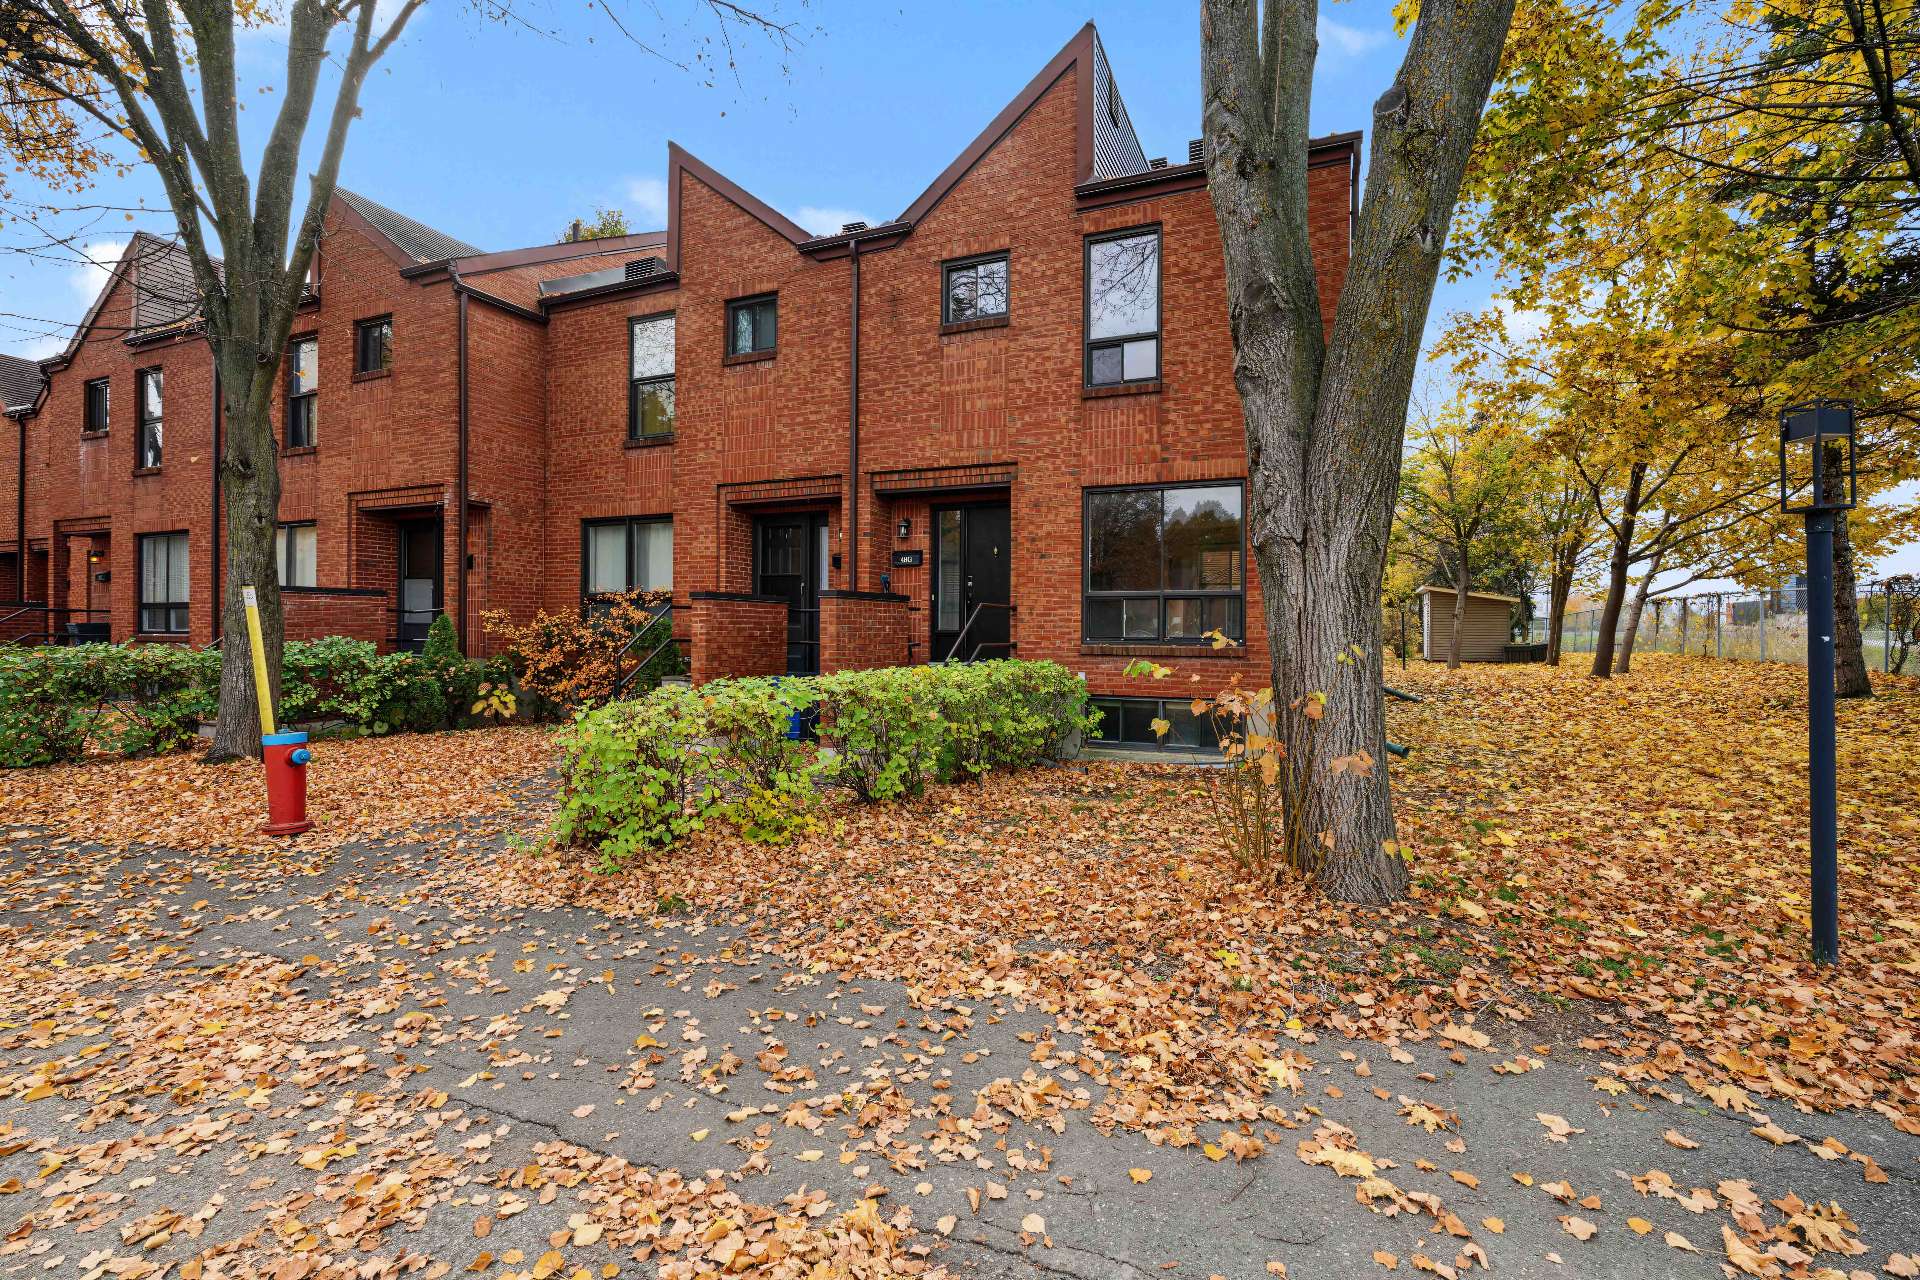
95 Rue des Sables
Gatineau (Gatineau)
Living area
952.82 Square Feet
MLS® 21746990
Property description
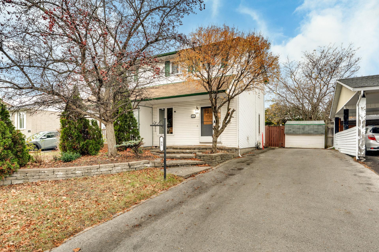
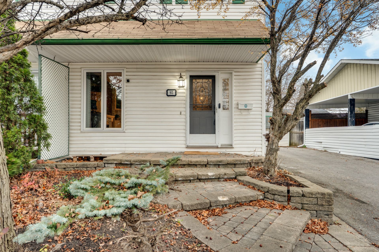
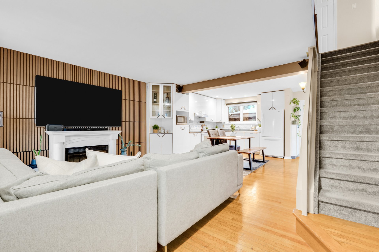
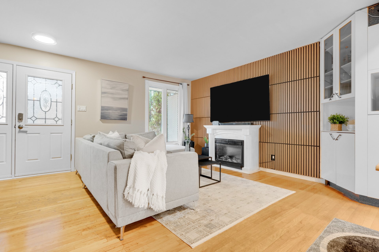
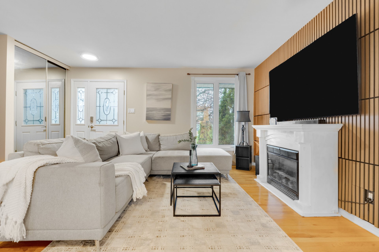
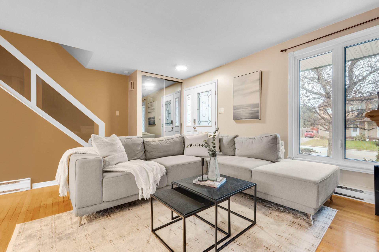
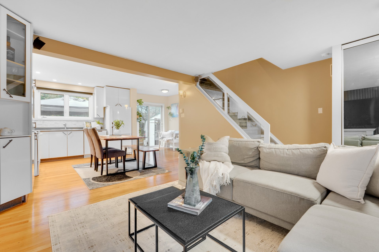
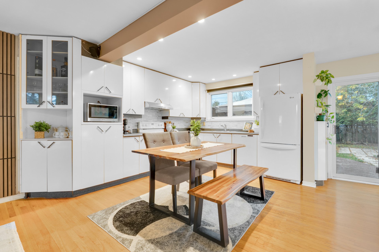
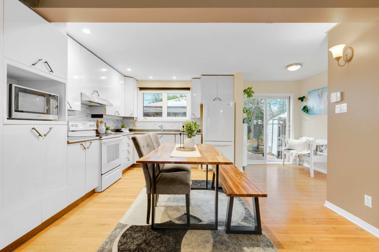
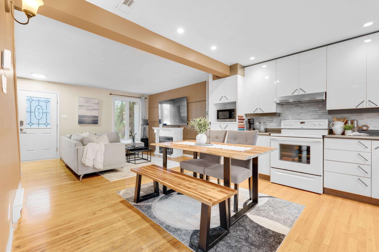
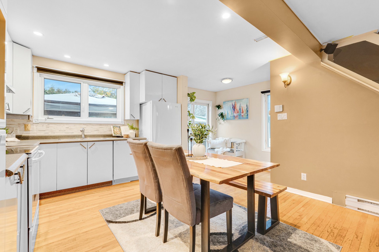
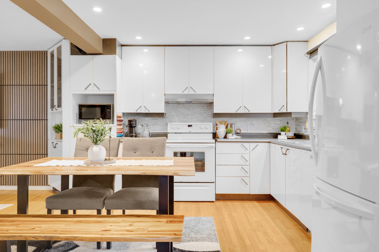
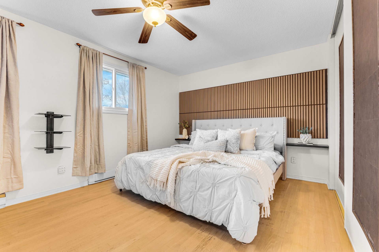
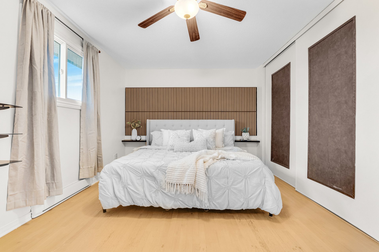
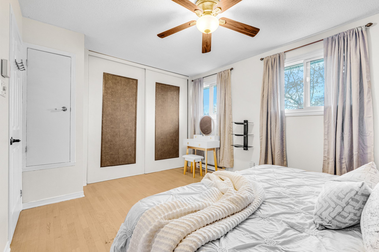
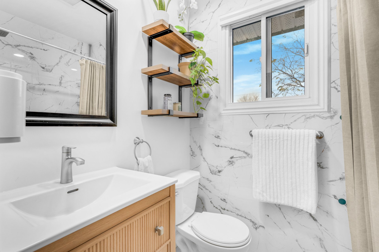
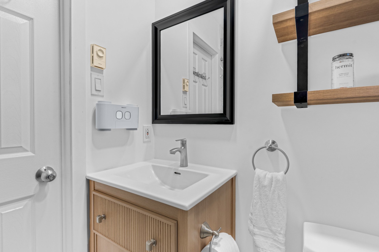
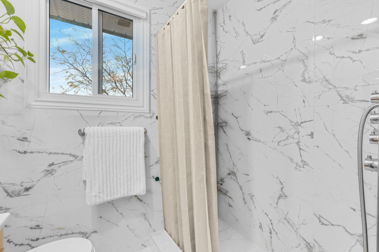
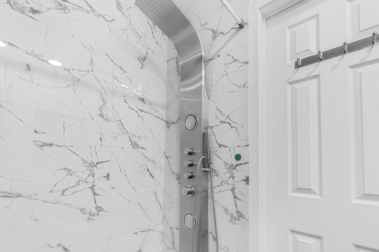
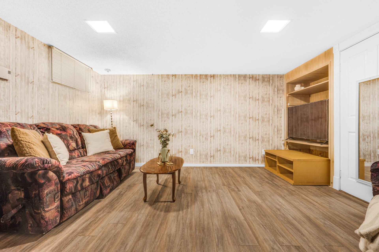
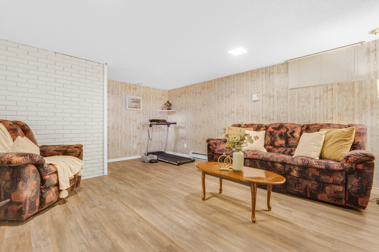
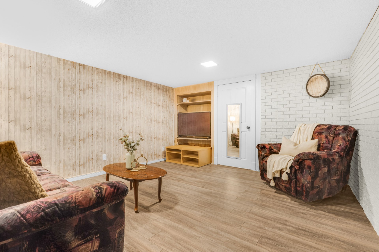
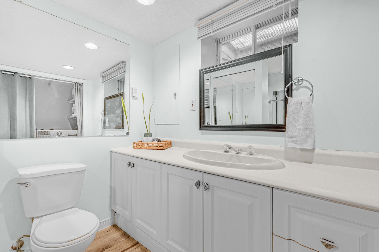
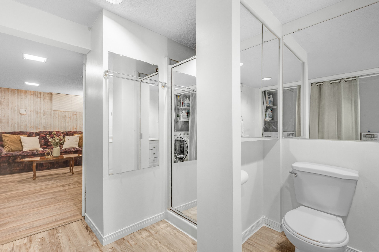
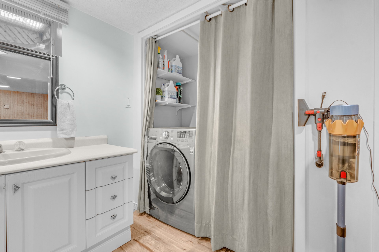
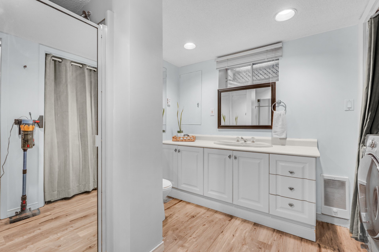
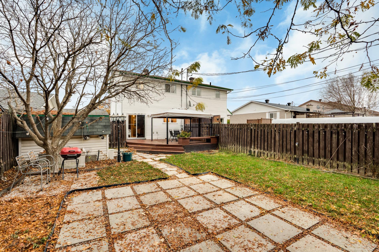
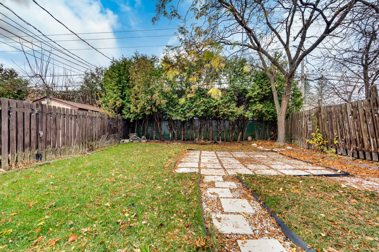
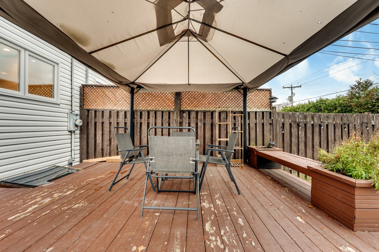
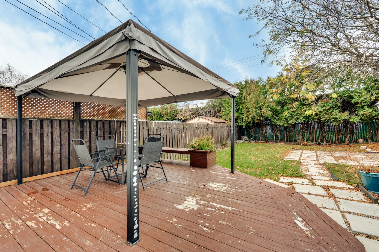
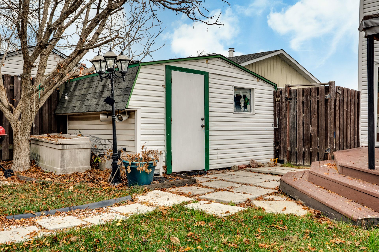
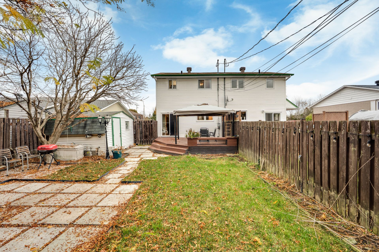
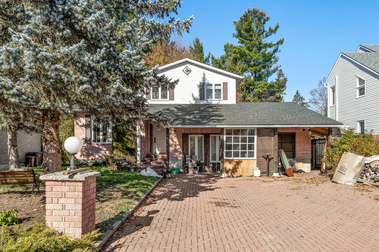
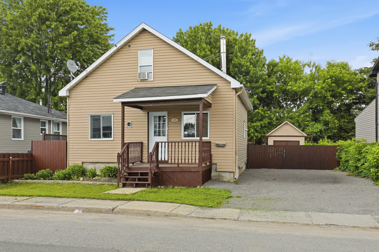
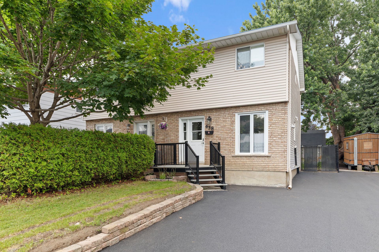
Superb semi-detached home situated on a 3,366 sq. ft. fenced lot. It offers 2 bedrooms and 2 full bathrooms, one of which has been renovated in 2026. The open-concept main floor features an inviting living room and a functional kitchen. Upstairs, the primary bedroom boasts two large closets. The fully finished basement includes a spacious family room, a second full bathroom, dedicated storage, and a laundry area. Private backyard with a deck and garden shed. Paved driveway accommodating multiple vehicles. Within walking distance to the local neighborhood school and public transit (STO). Quick access to Highway 50 and William Park.
Details
Located near
Bicycle path, CEGEP, Daycare centre, Elementary school, Golf, High school, Highway, Hospital, Park, Public transportation
Room dimension
| Room | Floor | Dimensions | Floor covering |
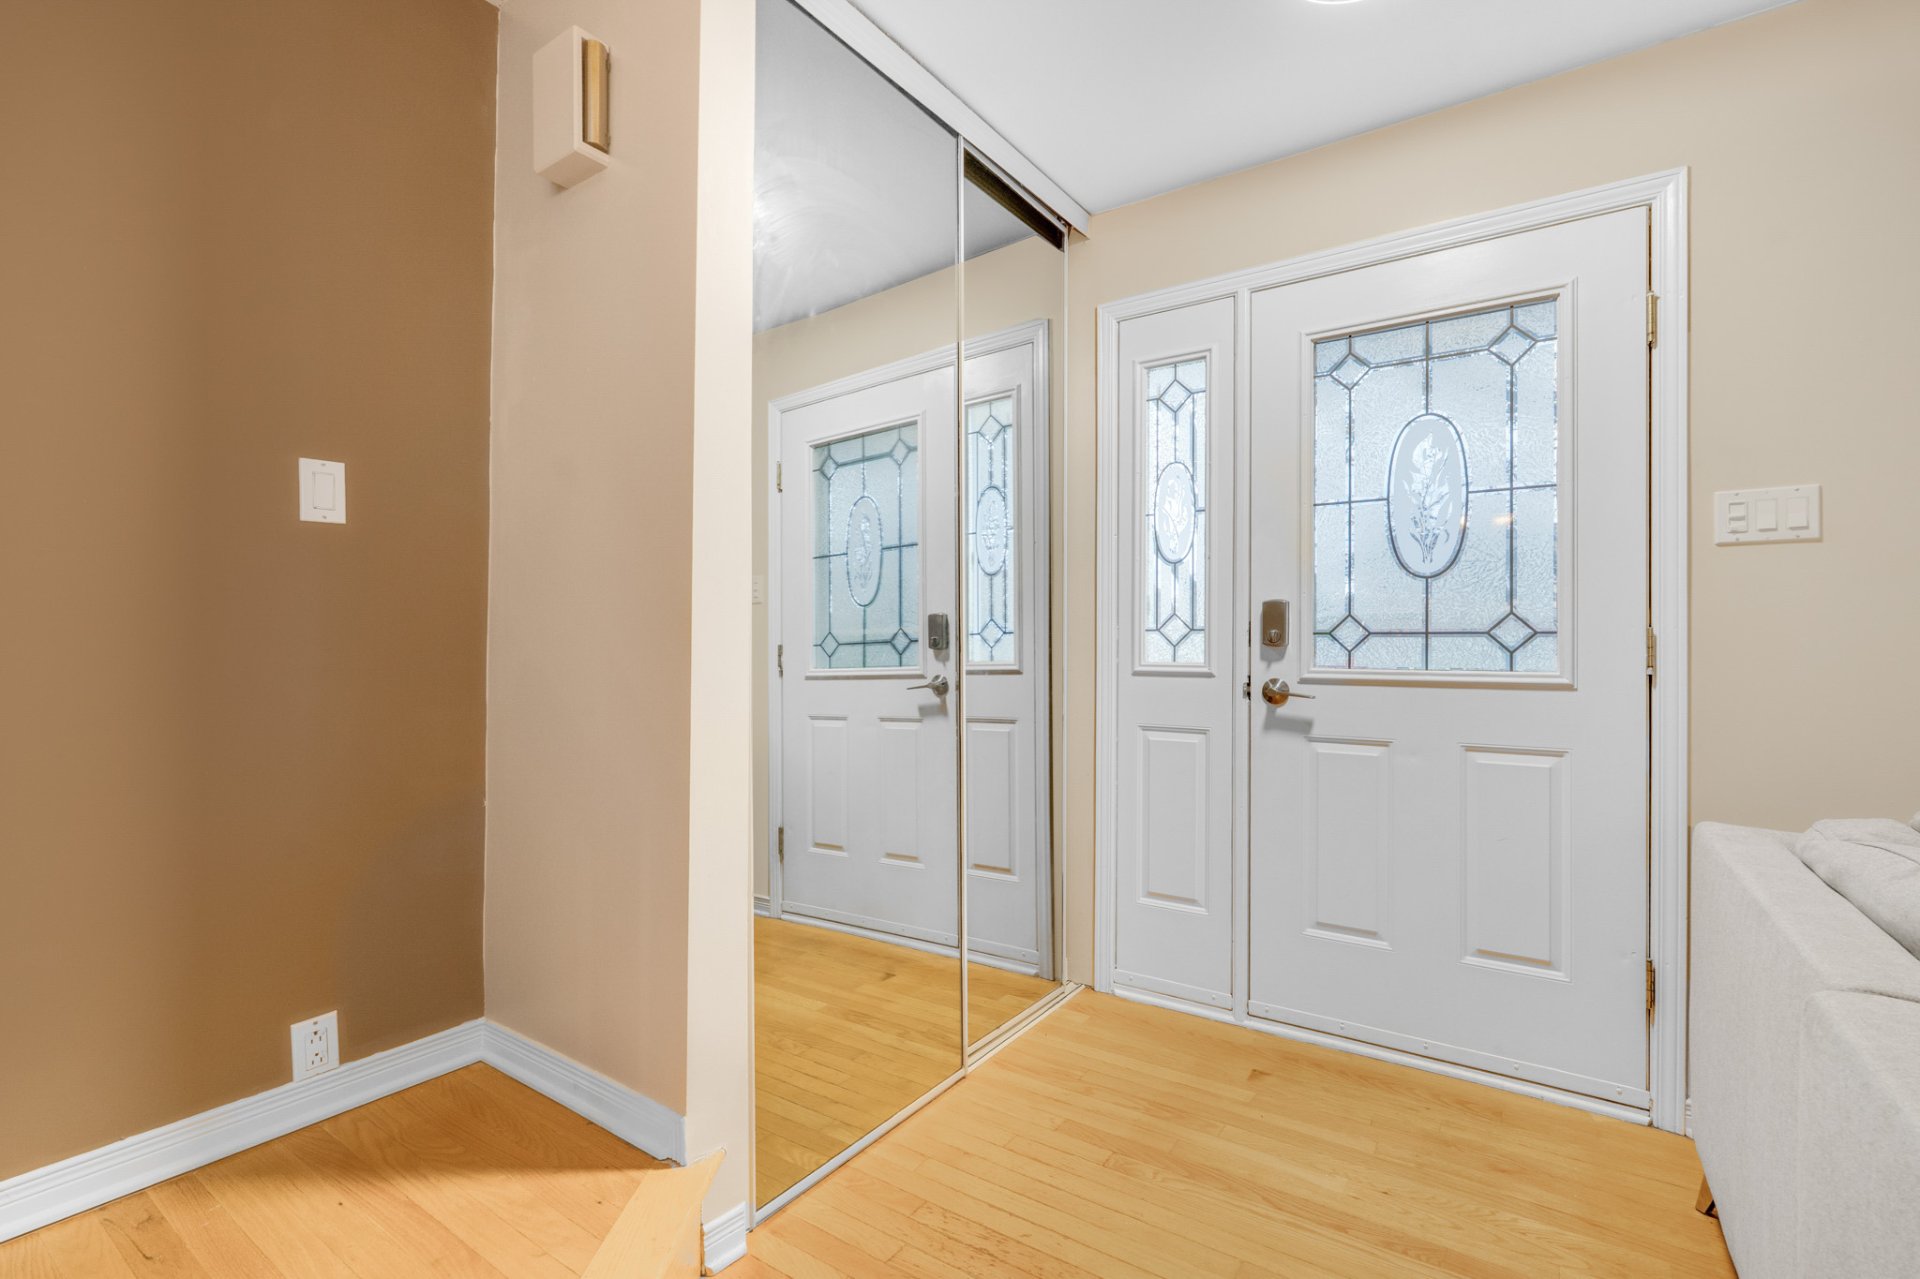
| Hall | 1st level/Ground floor | 4.8 X 4.8 ft / 1.42 X 1.42 m | Wood |
| Other | 1st level/Ground floor | 2.4 X 4.5 ft / 0.71 X 1.35 m | Wood |
| Living room | 1st level/Ground floor | 13.1 X 11.5 ft / 3.99 X 3.48 m | Wood |
| Other | 1st level/Ground floor | 13.9 X 10.10 ft / 4.19 X 3.30 m | Wood |
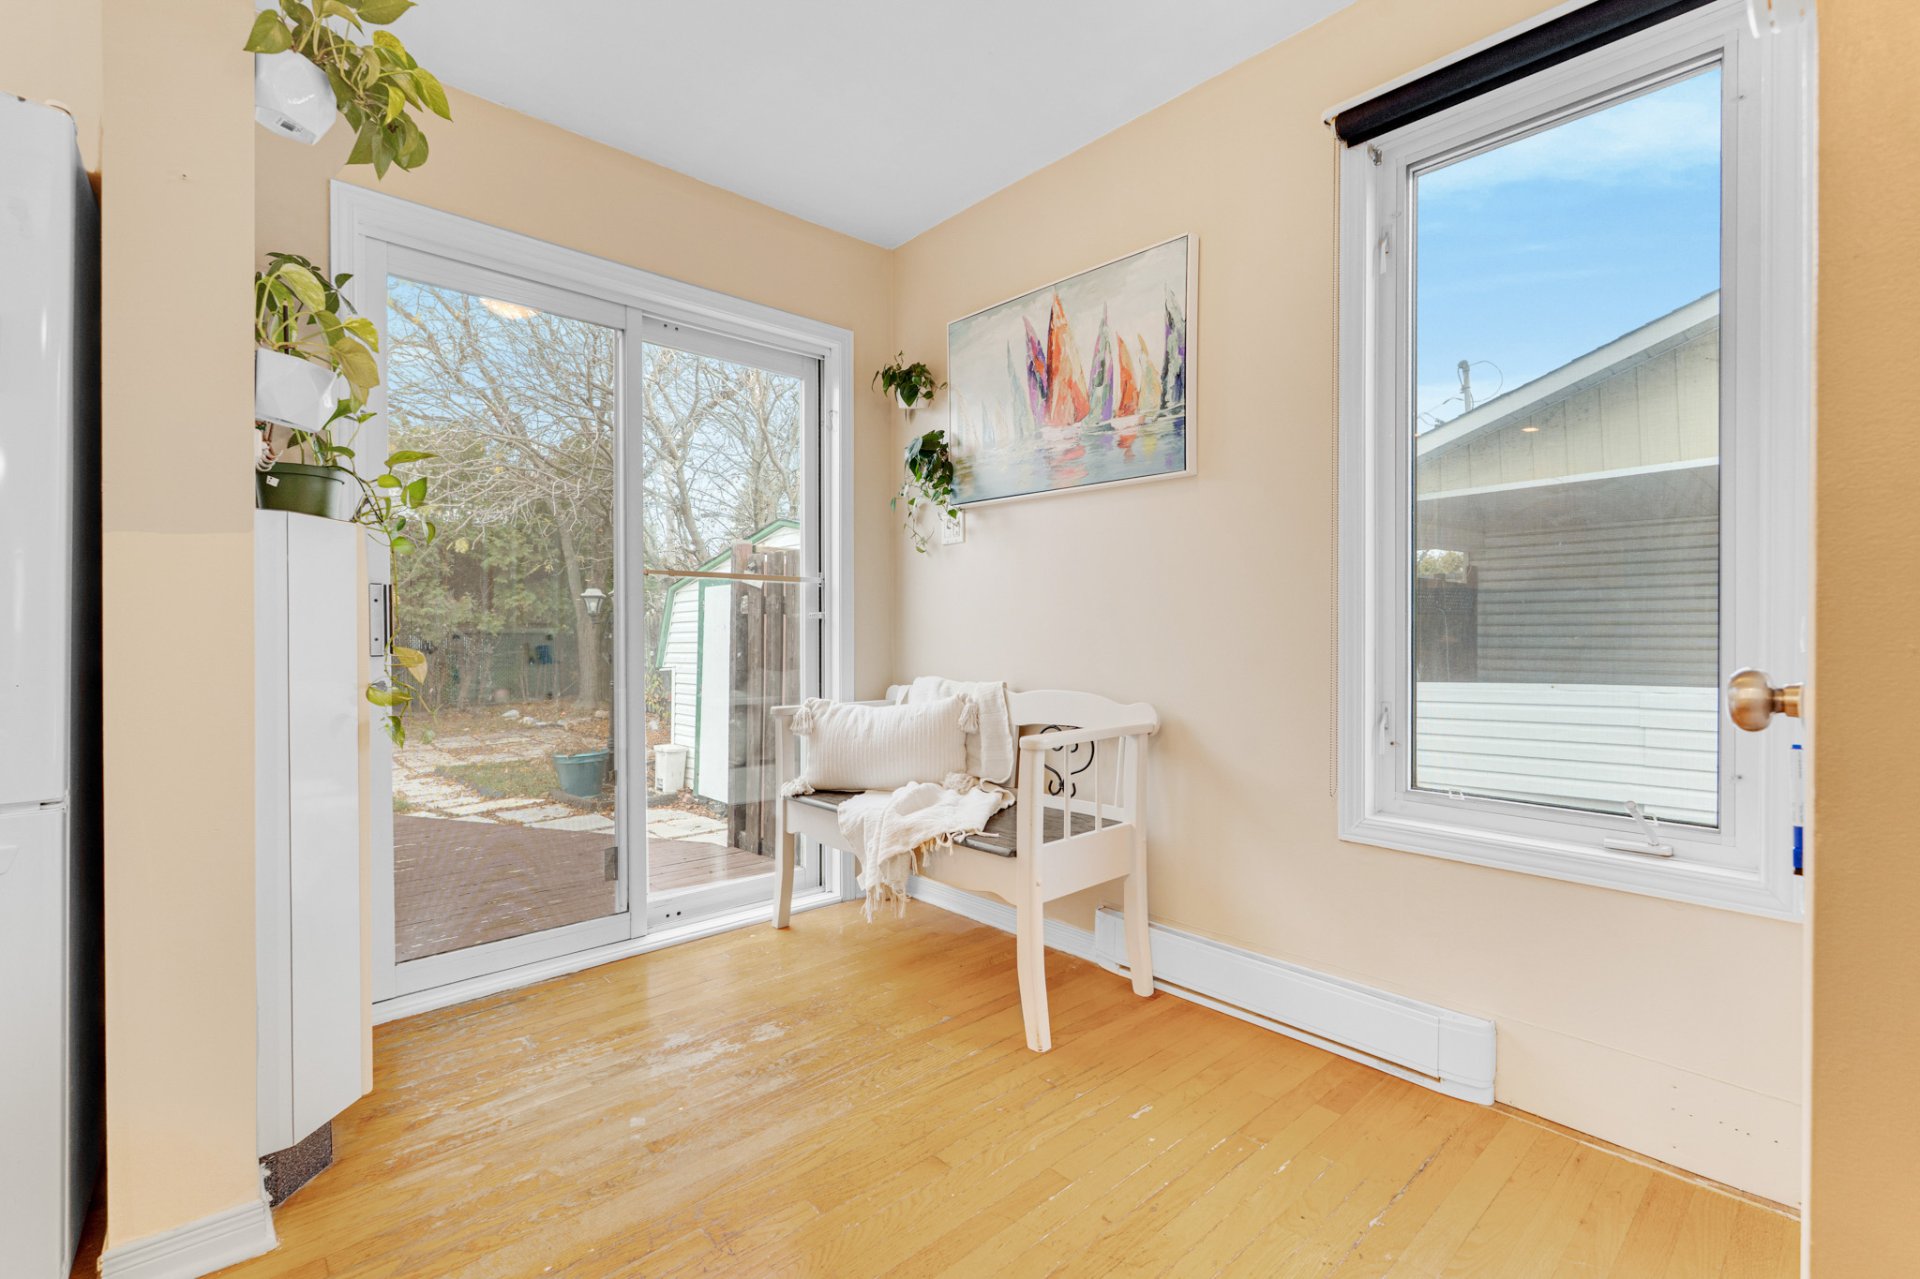
| Dinette | 1st level/Ground floor | 6.2 X 8.6 ft irr / 1.88 X 2.59 m irr | Wood |
| Primary bedroom | 2nd level | 10.9 X 15 ft / 3.28 X 4.57 m | Wood |
| Other | 2nd level | 2.4 X 10 ft / 0.71 X 3.05 m | Wood |
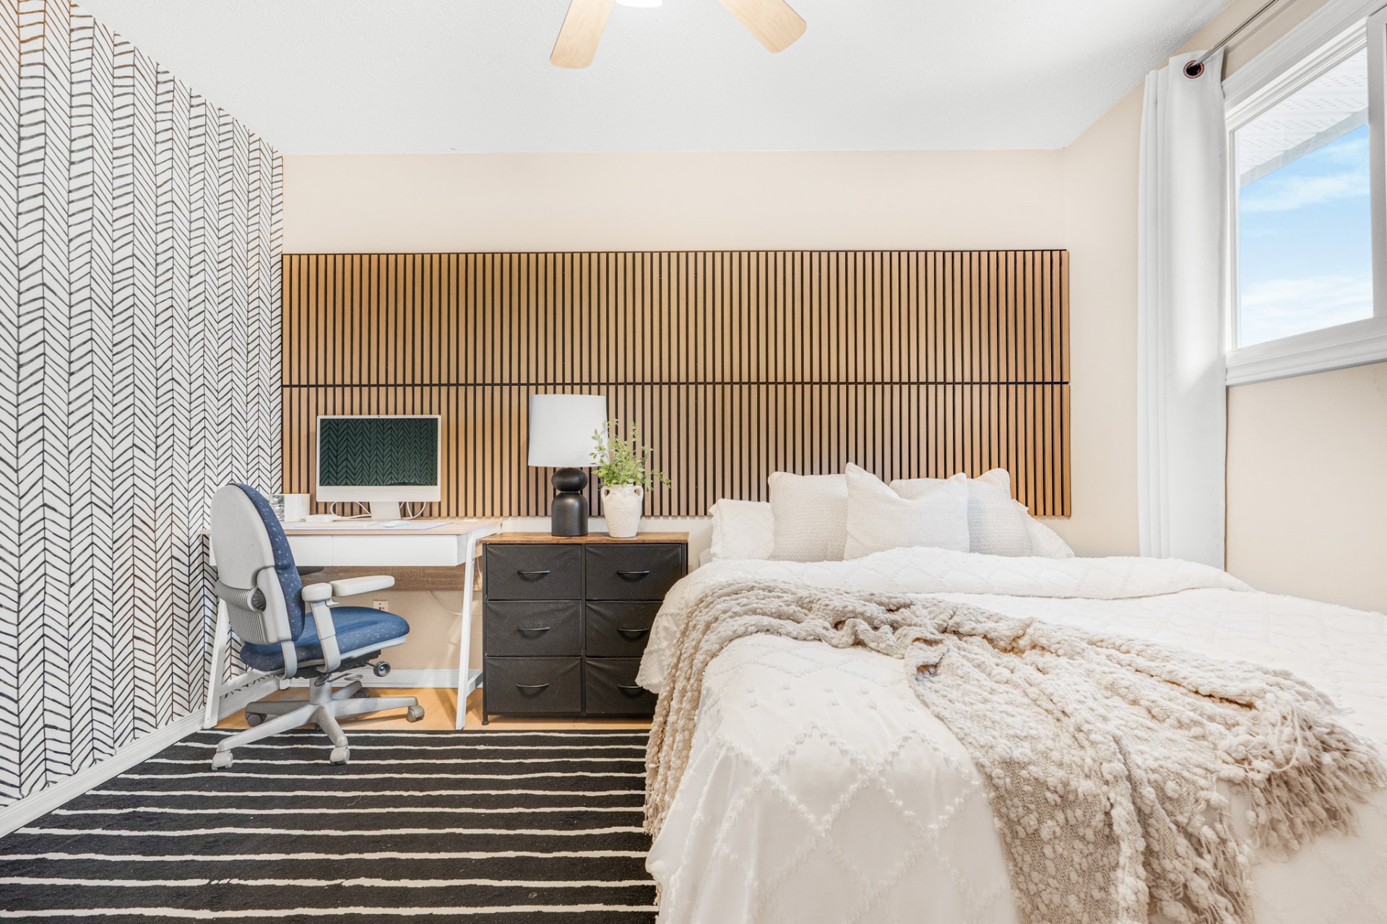
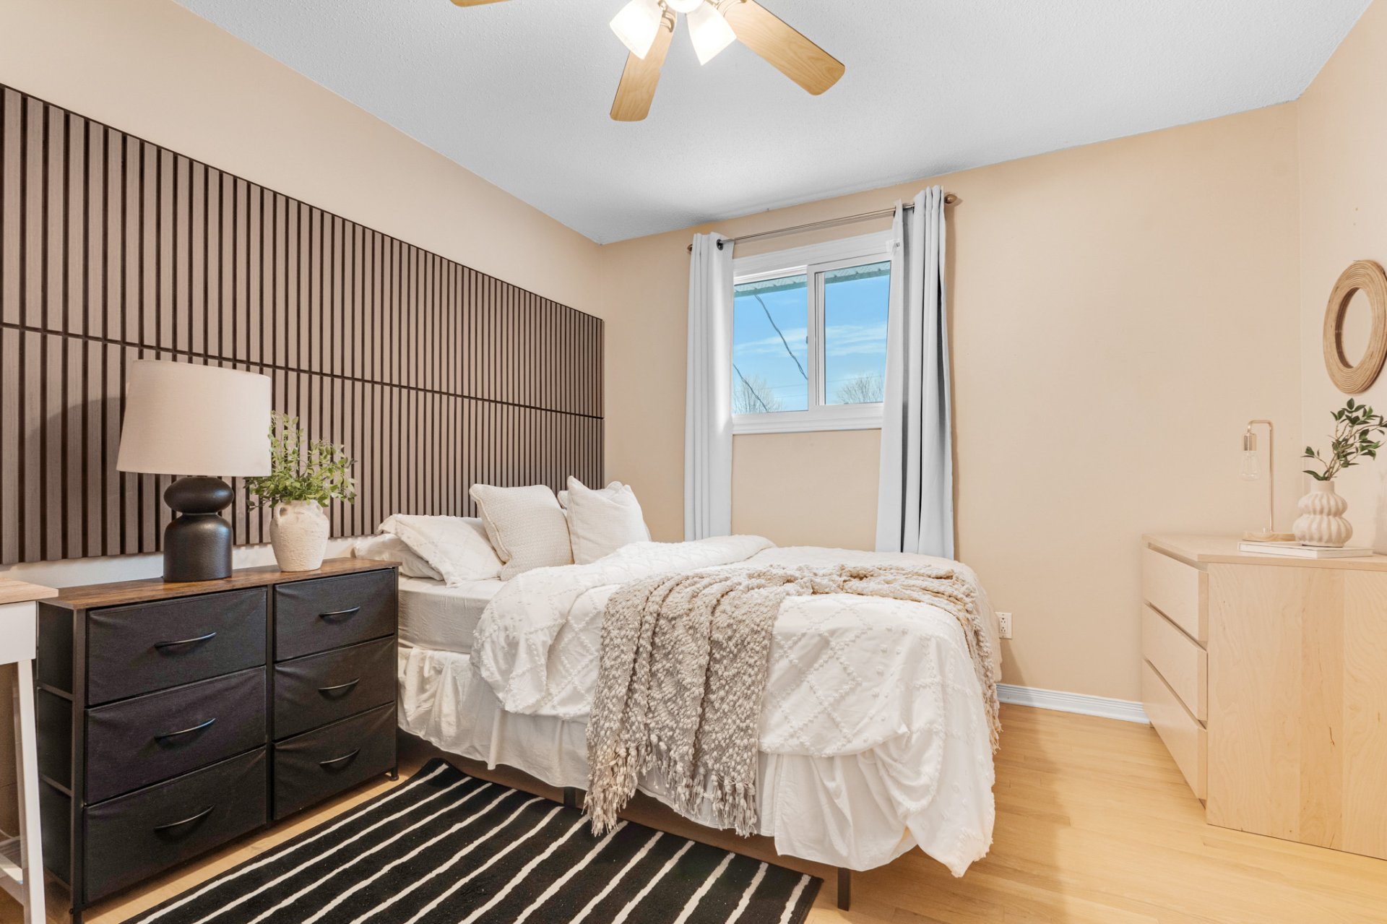
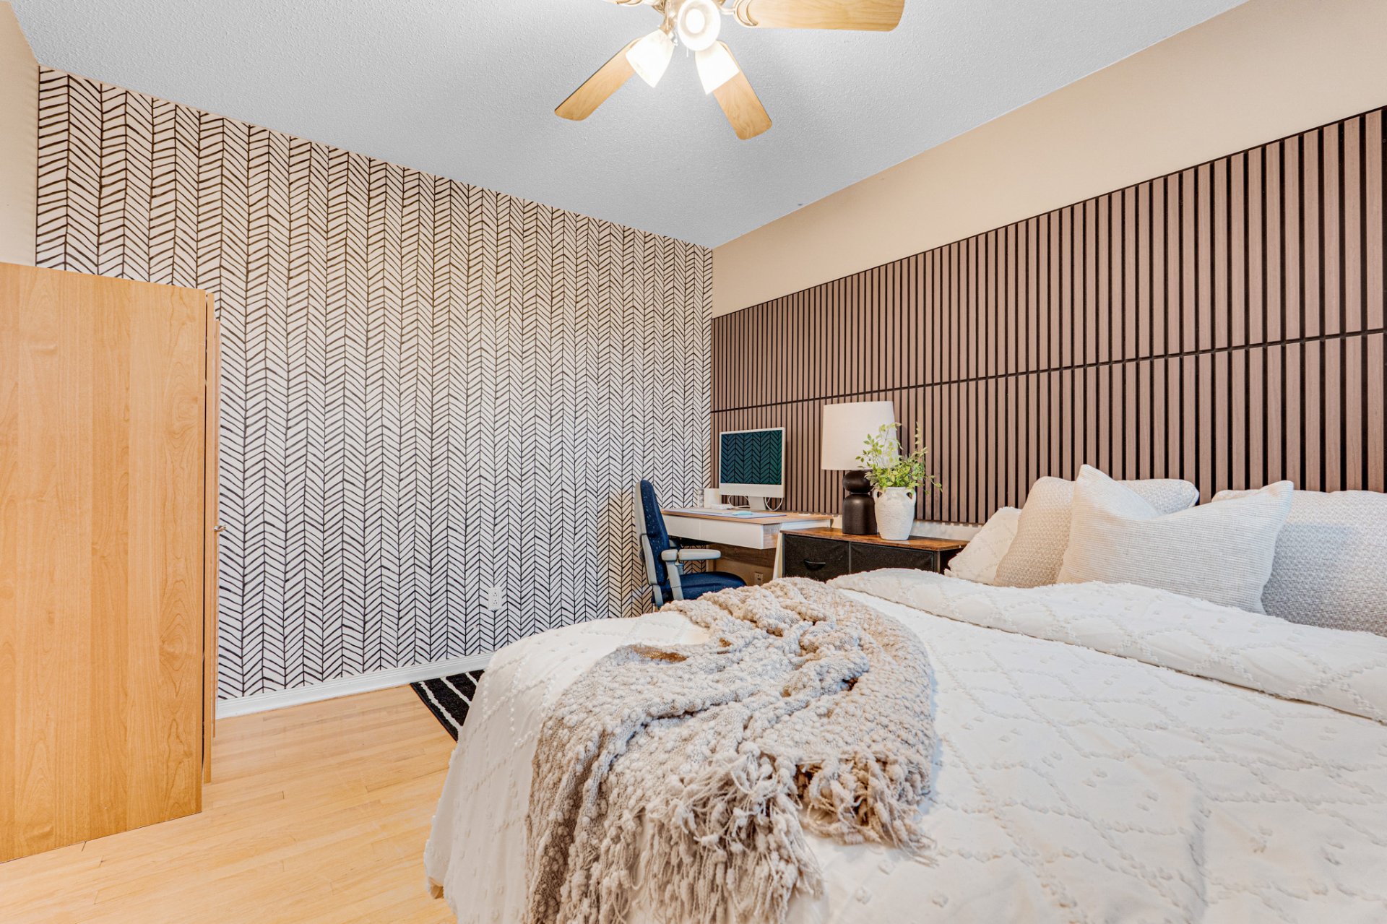
| Bedroom | 2nd level | 11.8 X 9.11 ft / 3.56 X 3.02 m | Wood |
| Bathroom | 2nd level | 4.10 X 6.4 ft / 1.47 X 1.93 m | Ceramic |
| Family room | Basement 1 | 16.4 X 13.8 ft / 4.98 X 4.17 m | Laminate floor |
| Bathroom | Basement 1 | 10 X 7.9 ft irr / 3.05 X 2.36 m irr | Laminate floor |
| Storage | Basement 1 | 8.4 X 6.11 ft / 2.54 X 2.11 m | Flexible floor coverings |
Taxes and expenses
| Municipal | $2,630 |
| School | $242 |
Building and interior of the property
| Bedrooms | 2 |
| Bathrooms | 2 |
| Number of rooms | 12 |
| Number of rooms above ground | 2 |
| Living area | 952.82 Square Feet |
| Expected delay of occupancy | 90 days |
| Items included in the sale | Wall mounted AC unit, fridge, stove, dishwasher, washer, dryer, basement couch, snow removal winter 2026/2027 (Déneigement St-Pierre) |
| Items excluded in the sale | hot water tank rented with Hydro Solution 16$/month. |
| Dimension of the front of the building | 5.54 metres |
| Dimension of the depth of building | 7.99 metres |
| Land area | 3366.95 square foot |
| Dimension of the front of the land | 9.91 metres |
| Dimension of the depth of the land | 31.58 metres |
| Year built | 1979 |
| Municipal assessment (land) | $131,400 |
| Municipal assessment (building) | $199,300 |
| Municipal assessment (total) | $330,700 |
| Assessment year | 2026 |
| Available services | Electricity Connected, Sewer Connected, Water Connected |
| Basement | 6 feet and more, Finished basement |
| Bathroom / Washroom | Other, Separate shower |
| Distinctive features | Semi-detached |
| Driveway | Asphalt |
| Equipment available | Central vacuum cleaner system installation, Wall-mounted air conditioning |
| Foundation | Poured concrete |
| Heating energy | Electricity |
| Heating system | Electric baseboard units |
| Landscaping | Bordered by hedges, Fenced |
| Laundry | Basement 1, Bathroom, In bathroom in basement |
| Parking | Driveway |
| Rental appliances | Water heater |
| Roofing | Asphalt shingles |
| Sewage system | Municipality |
| Siding | Vinyl |
| Topography | Flat |
| Water supply | Municipality |
| Window type | Casement, French door, Sliding |
| Windows | PVC |
Addendum
| Previous owner declared in 1996, the house burned down completely (except for the foundation, basement) and was entirely rebuilt under the insurer's supervision.
Semi-detached multi-storey home
952.82 sq. ft. of living space
Located on a fenced 3,366 sq. ft. lot
2 bedrooms upstairs
2 full bathrooms
Upper-floor bathroom fully renovated in 2026 with a new window and electric baseboard heater
Central vacuum rough-in
Wall-mounted air conditioner
Kitchen equipped with ample cabinetry
Fully finished basement
Spacious backyard with deck and storage shed
Snow removal included for the 2026/2027 season
Walking distance to La Sablonnière elementary school
Quick access to STO public transit
Easy access to Highway 50 via Lorrain Blvd. or de l'Aéroport Blvd.
Ample parking spaces with a single-width paved driveway
Hardwood flooring
Close to neighbourhood amenities such as grocery stores, pharmacies, and restaurants |