$670,000
87 Rue Isabelle
Gatineau (Hull)
Gatineau (Hull)
Type
Duplex
Bedrooms
3
Living area
1144 Square Feet
Bathrooms
1
MLS® 21800534


Property description
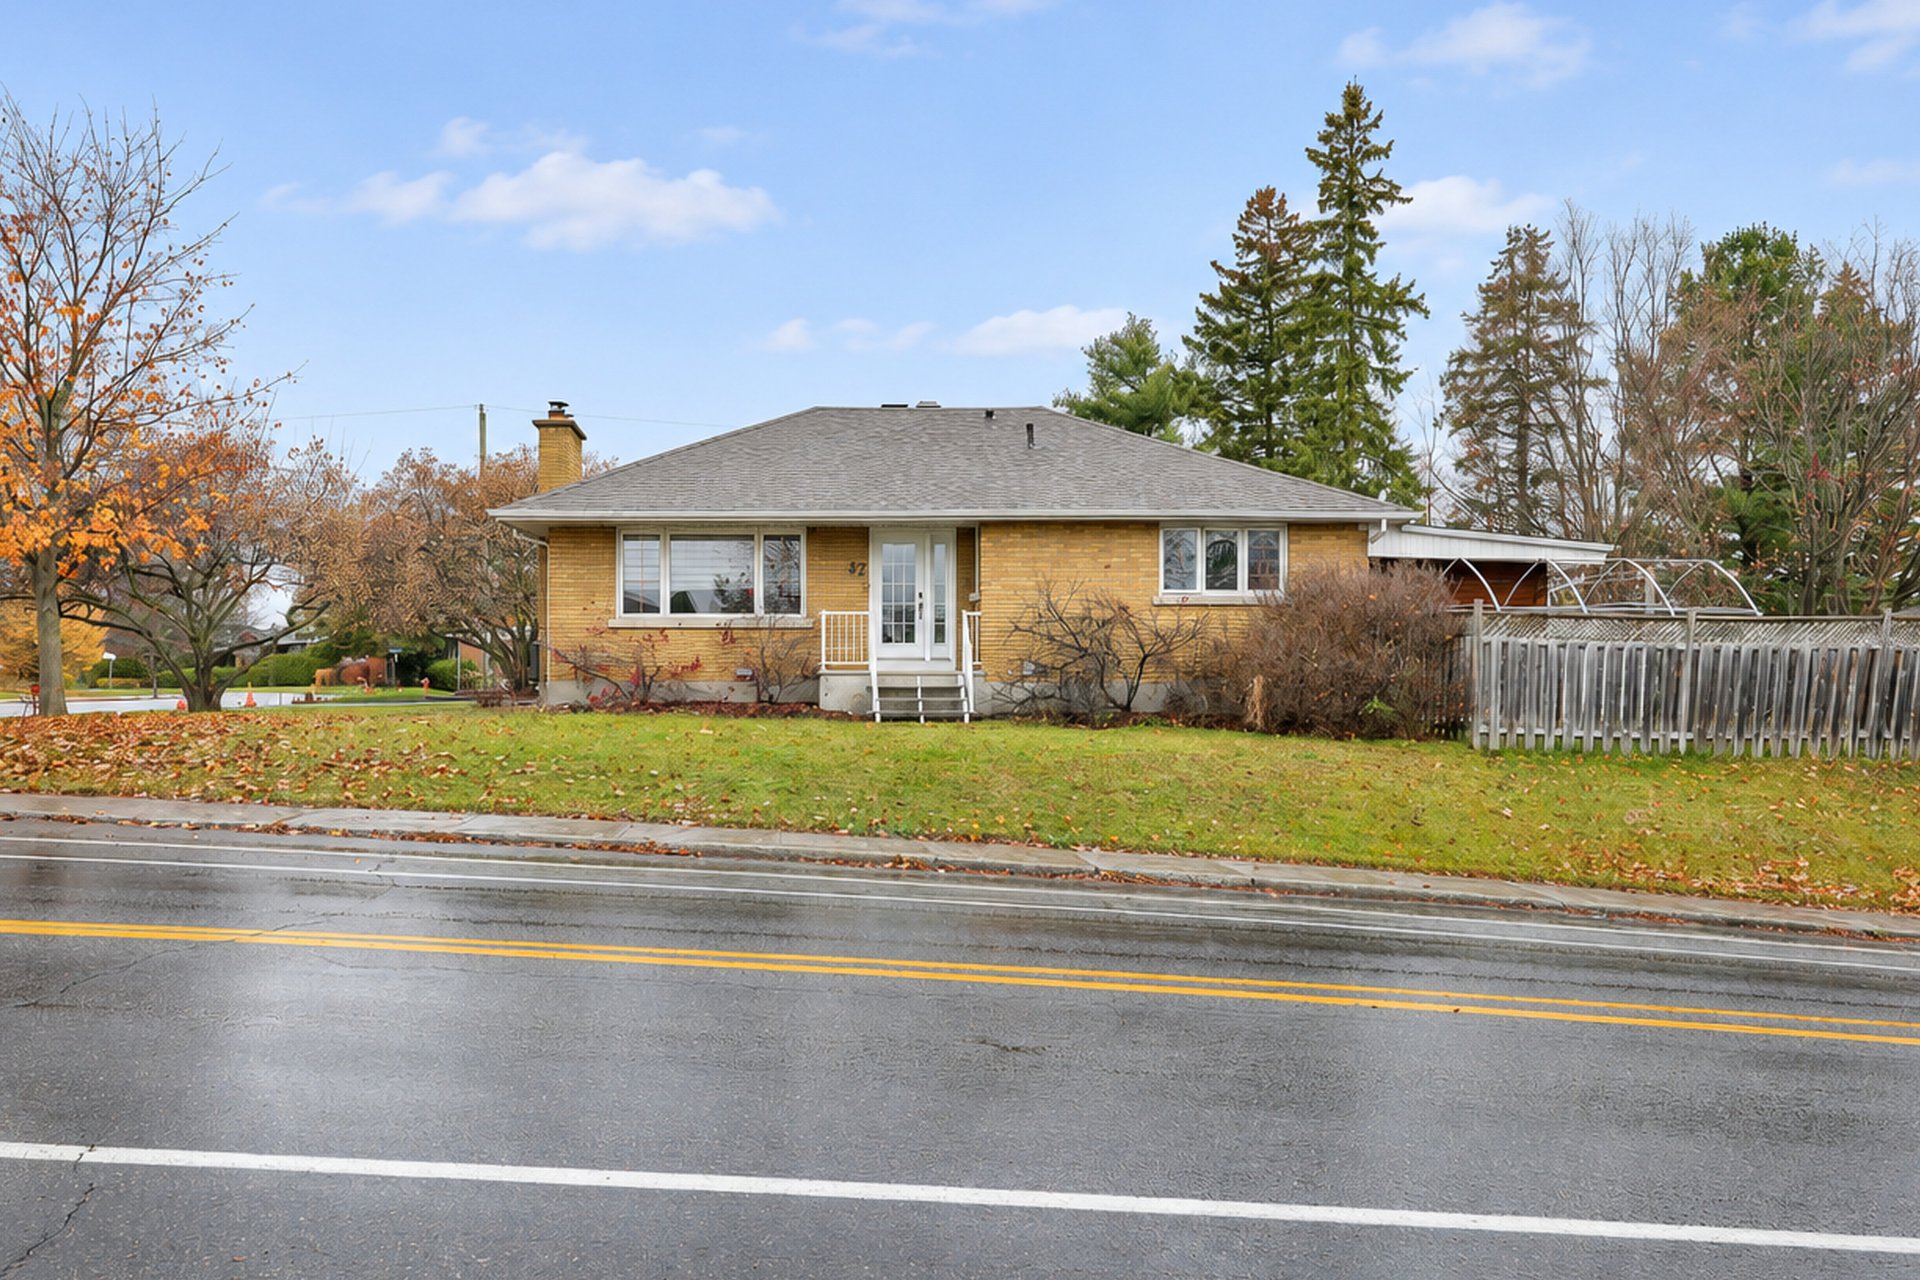
Beautiful bungalow-style duplex, carefully maintained and ideally located in the sought-after Parc-de-la-Montagne area of Hull. The main unit offers 3 bedrooms, a renovated kitchen, an updated bathroom, and bright, inviting living spaces. The second unit features 2 bedrooms, ideal for rental income or extended family. Enjoy a fenced backyard in a quiet, family-friendly neighbourhood near Gatineau Park, schools, daycares, parks, and essential services. Prime location just 5 minutes from Ottawa, combining comfort, tranquility, and convenience.
Sold without legal warranty, at the risk and peril of the buyerDetails
Located near
Bicycle path, CEGEP, Cross-country skiing, Daycare centre, Elementary school, High school, Highway, Park, Public transportation
Room dimension
| Room | Floor | Dimensions | Floor covering |
|---|---|---|---|
| Hall | 1st level/Ground floor | 6.1 X 3.8 ft / 1.85 X 1.12 m | Ceramic |
| Kitchen | 1st level/Ground floor | 10.11 X 10.1 ft / 3.33 X 3.07 m | Ceramic |
| Dining room | 1st level/Ground floor | 8.2 X 10.1 ft / 2.49 X 3.07 m | Wood |
| Living room | 1st level/Ground floor | 15.3 X 12.5 ft / 4.65 X 3.78 m | Wood |
| Bathroom | 1st level/Ground floor | 11.11 X 7.4 ft / 3.63 X 2.24 m | Ceramic |
| Primary bedroom | 1st level/Ground floor | 11.11 X 12.10 ft / 3.63 X 3.91 m | Wood |
| Bedroom | 1st level/Ground floor | 8.7 X 9.6 ft / 2.62 X 2.90 m | Wood |
| Bedroom | 1st level/Ground floor | 8 X 12.1 ft / 2.44 X 3.68 m | Wood |
| Storage | Basement 1 | 5.7 X 10.10 ft / 1.70 X 3.30 m | Concrete |
Taxes and expenses
| Municipal | $3,687 |
| School | $306 |
Building and interior of the property
| Bedrooms | 3 |
| Bathrooms | 1 |
| Number of rooms | 8 |
| Living area | 1144 Square Feet |
| Items included in the sale | Stove, dishwasher and refrigerator on the main floor, blinds, television above the fireplace, hot water tank, furnace, and Murphy bed. |
| Dimension of the front of the building | 8.76 metres |
| Dimension of the depth of building | 12.82 metres |
| Land area | 6039 square foot |
| Dimension of the front of the land | 18.29 metres |
| Dimension of the depth of the land | 30.69 metres |
| Year built | 1959 |
| Municipal assessment (land) | $292,200 |
| Municipal assessment (building) | $277,700 |
| Municipal assessment (total) | $569,900 |
| Assessment year | 2026 |
| Irregular building | Yes |
| Irregular land | Yes |
| Potential gross revenue | $54,000 |
| Available services | Electricity Connected, Natural Gas Connected, Sewer Connected, Water Connected |
| Basement | 6 feet and more, Finished basement |
| Bathroom / Washroom | Separate shower |
| Distinctive features | Detached |
| Driveway | Asphalt |
| Equipment available | Central air conditioning, Level 2 charging station |
| Foundation | Poured concrete |
| Hearth stove | Wood fireplace |
| Heating energy | Electricity, Natural gas |
| Heating system | Electric baseboard units, Forced air, Radiant |
| Landscaping | Fenced |
| Parking | Driveway |
| Roofing | Asphalt shingles |
| Sewage system | Municipality |
| Siding | Brick |
| Topography | Flat |
| Water supply | Municipality |
| Window type | Casement |
| Windows | PVC |
Addendum
| Beautiful Duplex in Hull! Unit 1: - Bright living room - Recently updated kitchen - Inviting dining room - 3 bedrooms - 1 full bathroom Unit 2: - Living room - Dining room - Kitchen - 2 bedrooms - Full bathroom - Laundry area - Storage / mechanical room Lot: - Fenced yard - Terrace with outdoor patio - Located in the corner of the road Caracteristic: - Central A/C Localisation: - 5 min from Ottawa - Parcs - Shcools - Kids garden |