$549,900
41 Ch. MacCreadie
Otter Lake
Otter Lake
Type
Bungalow
Bedrooms
2
Living area
90.1 Square Meters
Bathrooms
2
MLS® 21806986
Property description
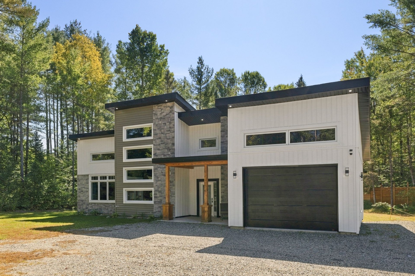
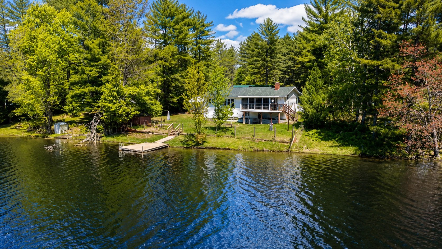
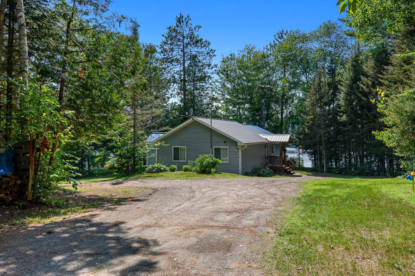
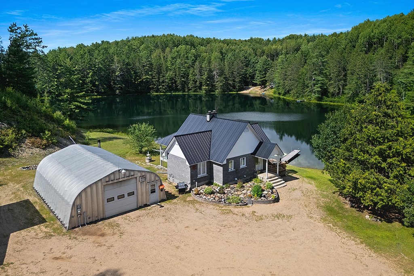
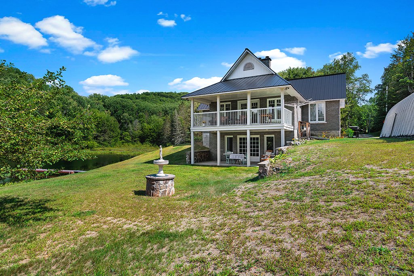
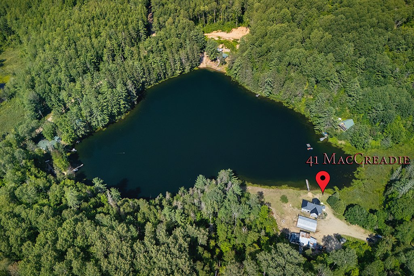
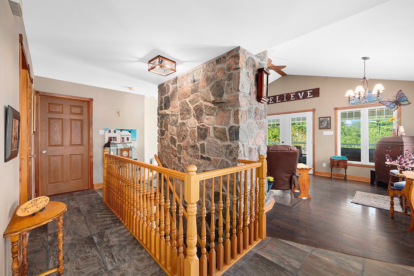
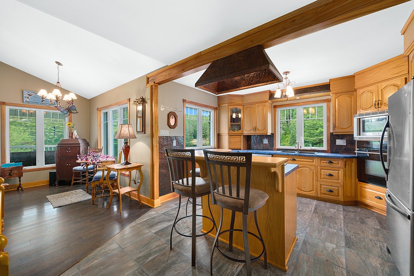
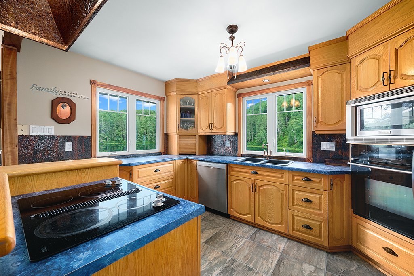
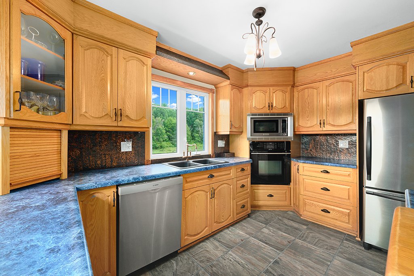
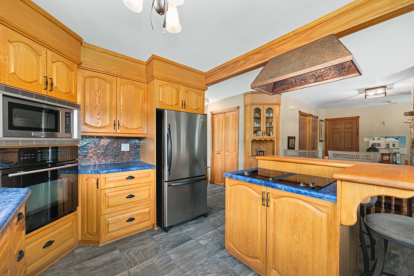
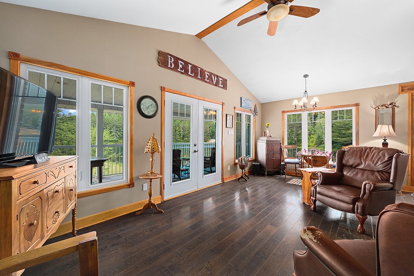
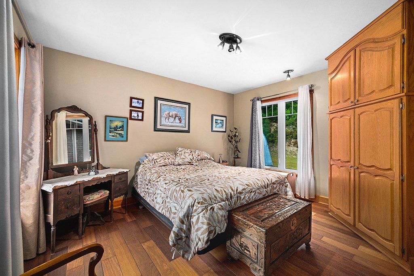
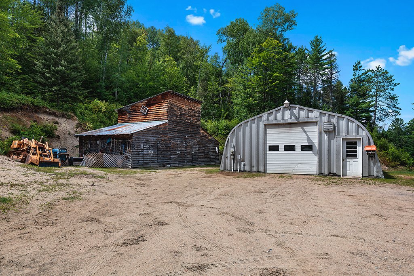
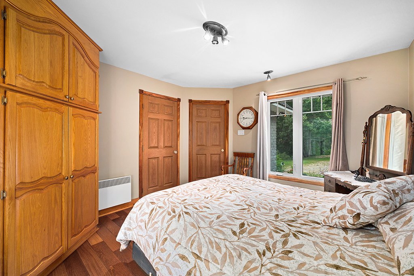
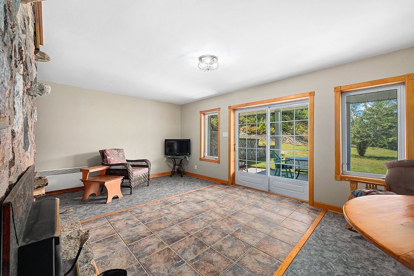
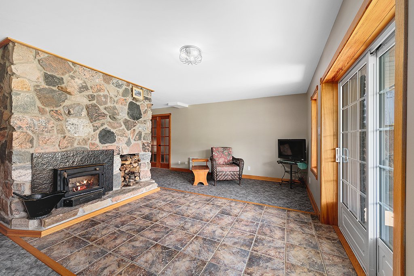
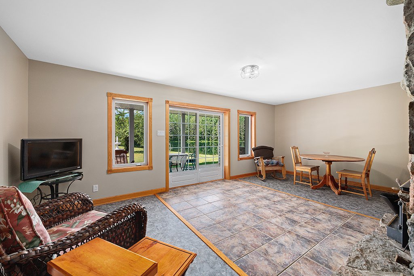
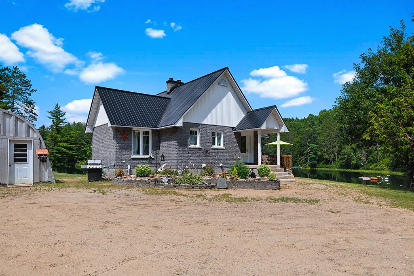
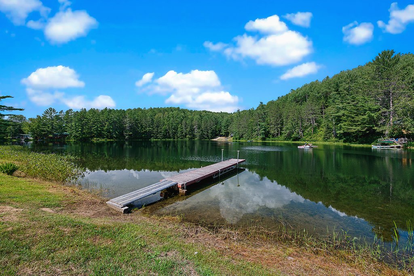
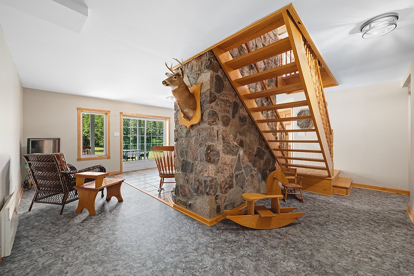
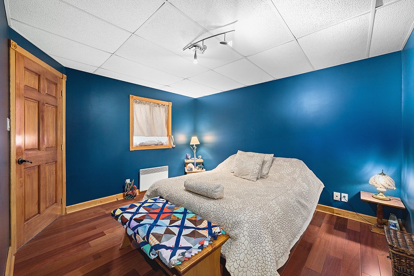
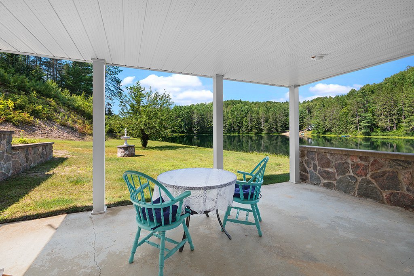
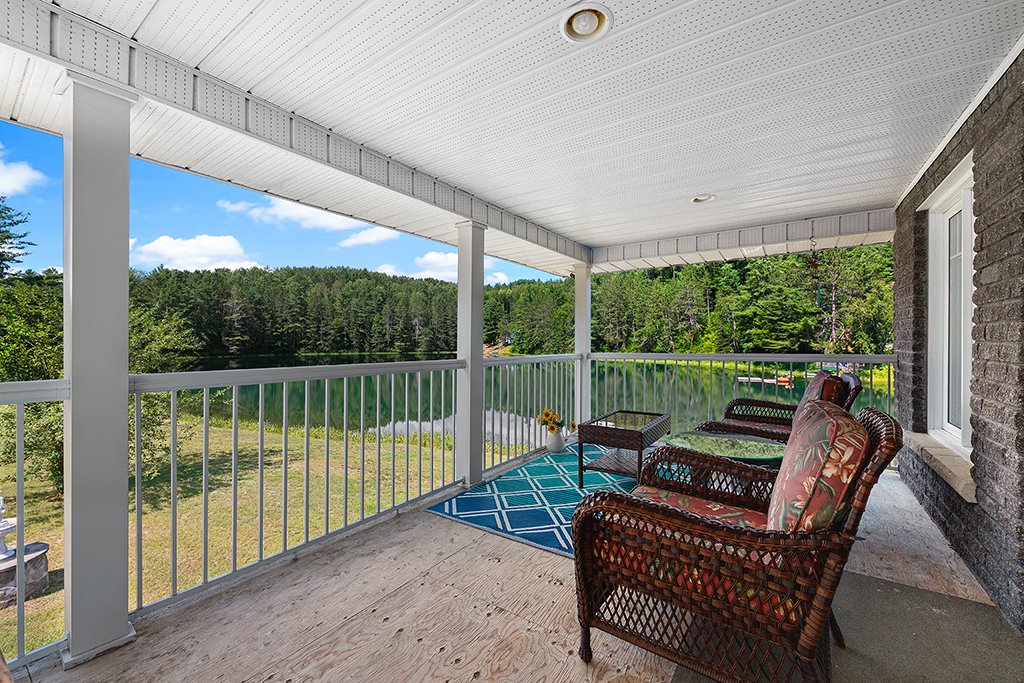
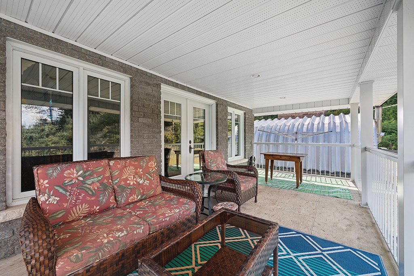
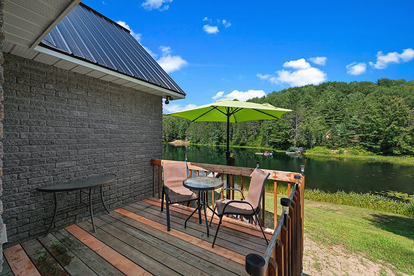
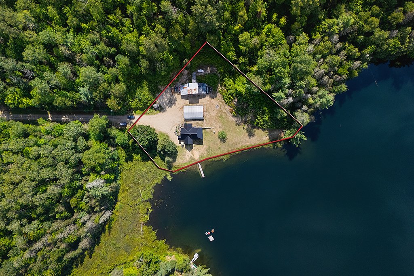
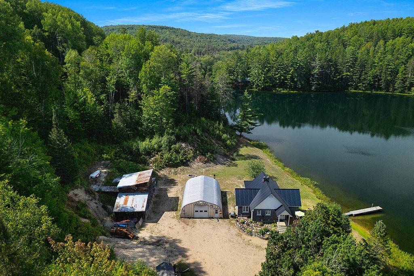
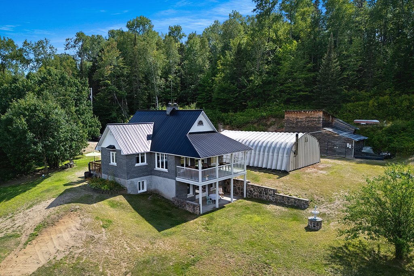
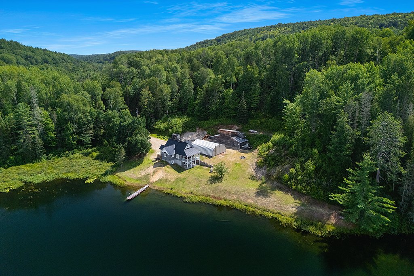
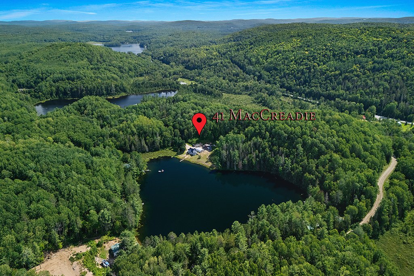
Gorgeous 4-season waterfront home built in 2004 on private and quiet non-motorized lake. This property features a beautiful custom oak kitchen, master bedroom and laundry on main level, fully finished basement with walk out to waterfront. Drilled well, wall mounted heat pump, brick facade, large balcony overlooking the lake. Close to ATV and snowmobile trails. Huge 30' x 40' dome garage and additional storage shed. Only five minutes outside of otter lake, 40 minutes to Shawville and less than 1.5 hours to the city. Must see!
Details
Located near
ATV trail, Daycare centre, Elementary school, Highway, Snowmobile trail
Room dimension
| Room | Floor | Dimensions | Floor covering |
|---|---|---|---|
| Hall | 1st level/Ground floor | 5 X 7.7 ft irr / 1.52 X 2.31 m irr | Laminate floor |
| Kitchen | 1st level/Ground floor | 10.4 X 12.5 ft irr / 3.15 X 3.78 m irr | Laminate floor |
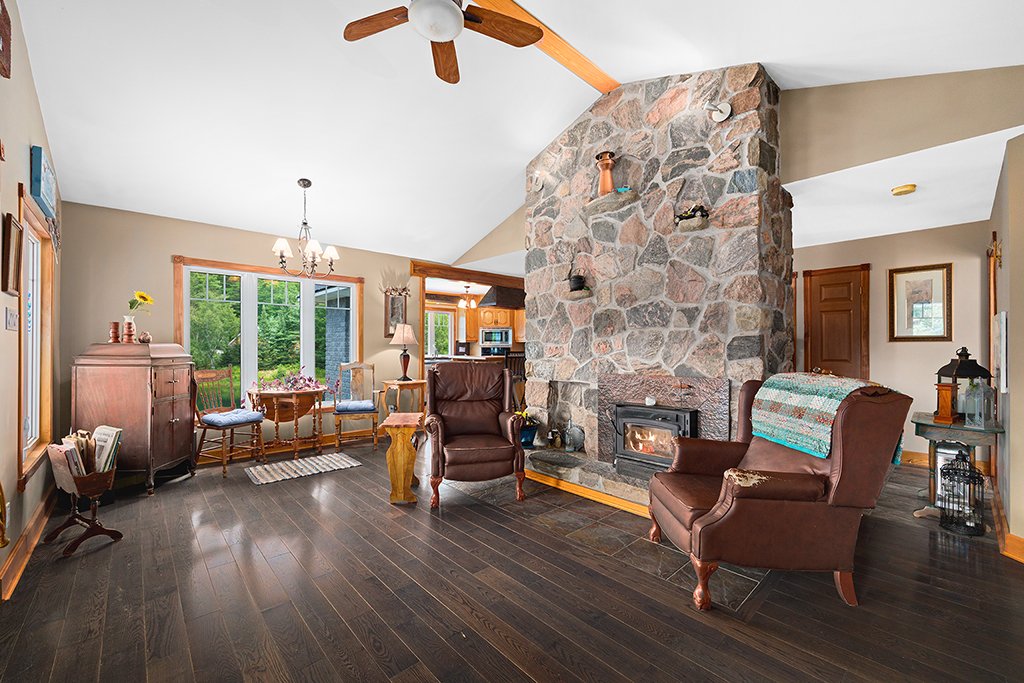
| Family room | 1st level/Ground floor | 14 X 21 ft / 4.27 X 6.40 m | Wood |
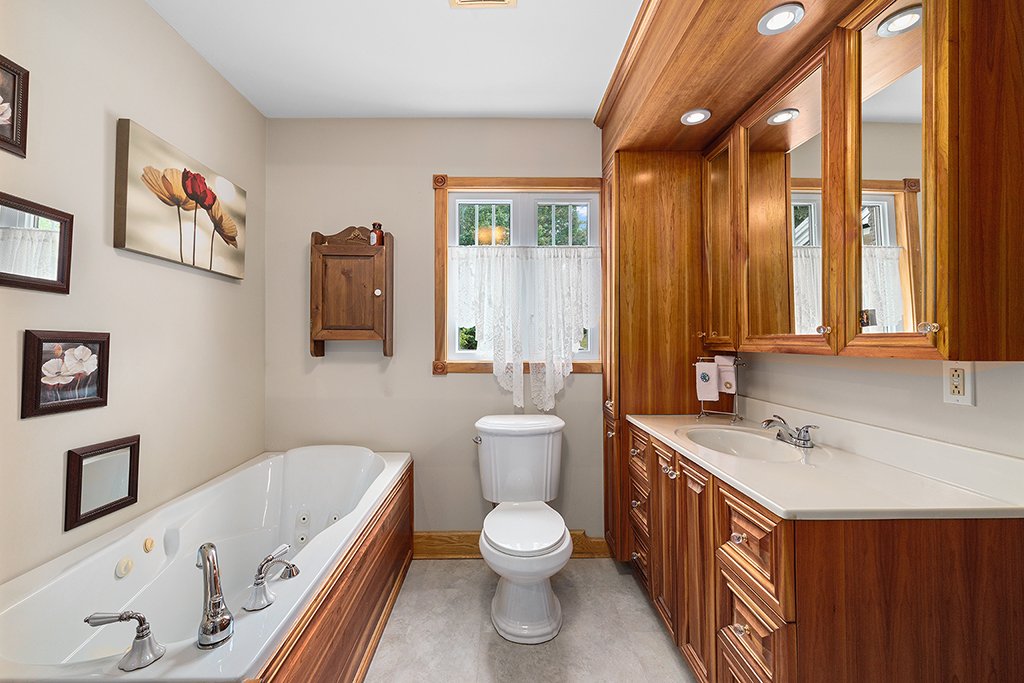
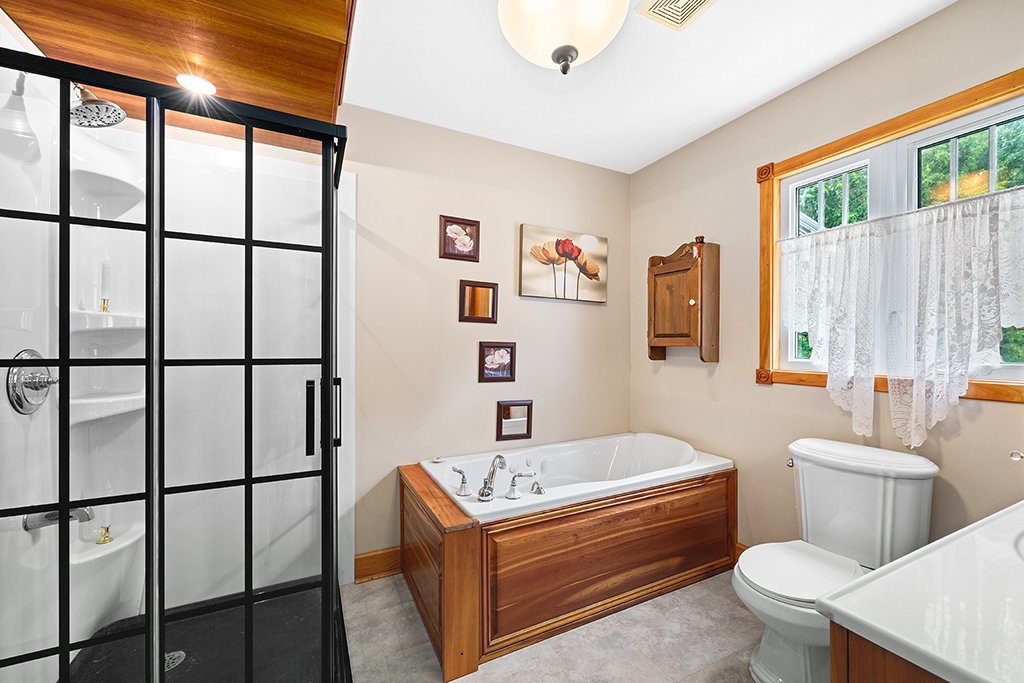
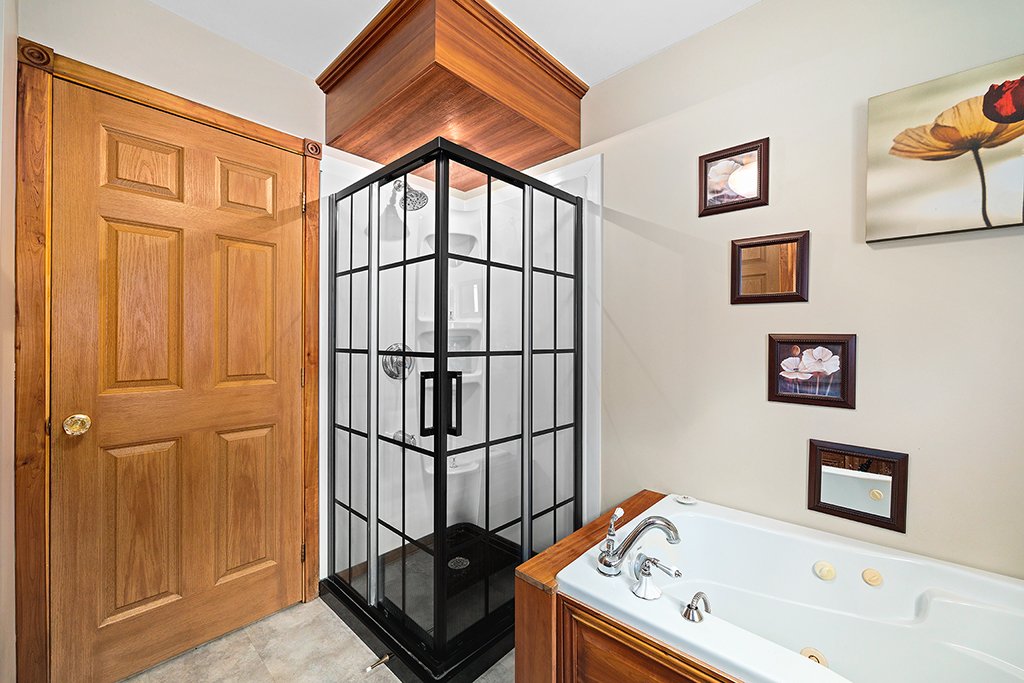
| Bathroom | 1st level/Ground floor | 9.3 X 8 ft / 2.82 X 2.44 m | Flexible floor coverings |
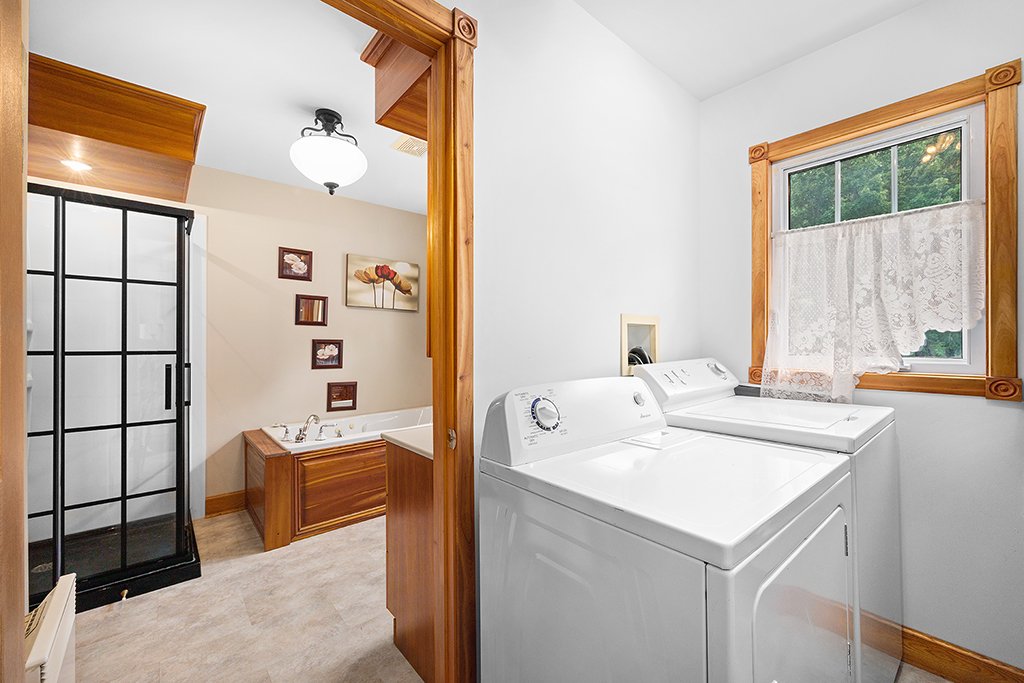
| Laundry room | 1st level/Ground floor | 5.5 X 9 ft irr / 1.65 X 2.74 m irr | Flexible floor coverings |
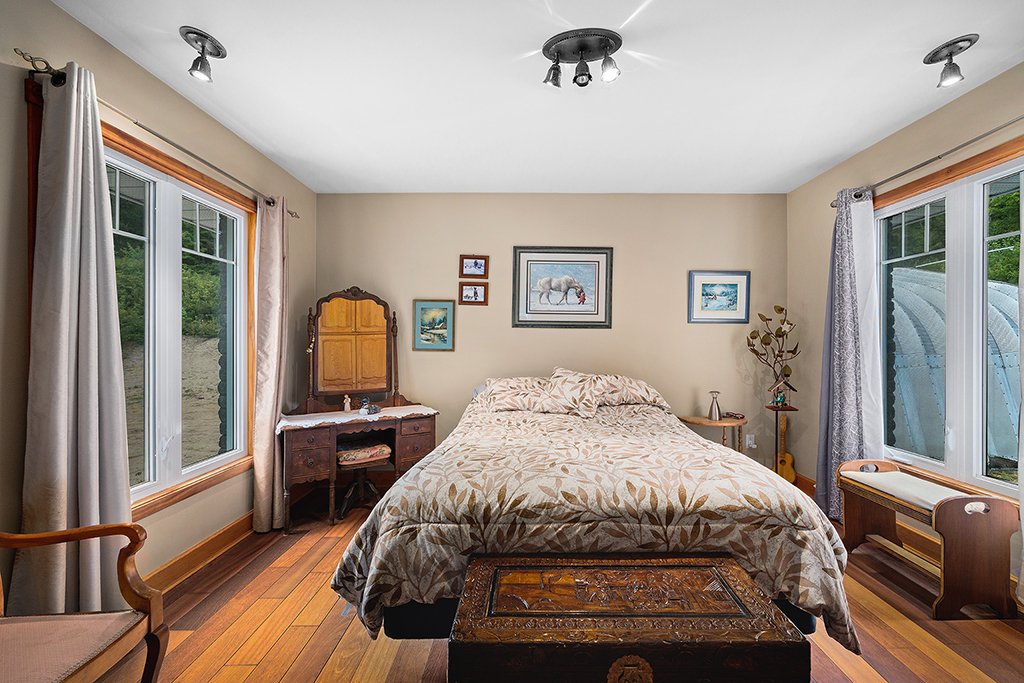
| Bedroom | 1st level/Ground floor | 11.6 X 12.8 ft / 3.51 X 3.86 m | Wood |
| Bedroom | Basement 1 | 10.6 X 12.2 ft / 3.20 X 3.71 m | Wood |
| Storage | Basement 1 | 6.7 X 5.7 ft / 2.01 X 1.70 m | Concrete |
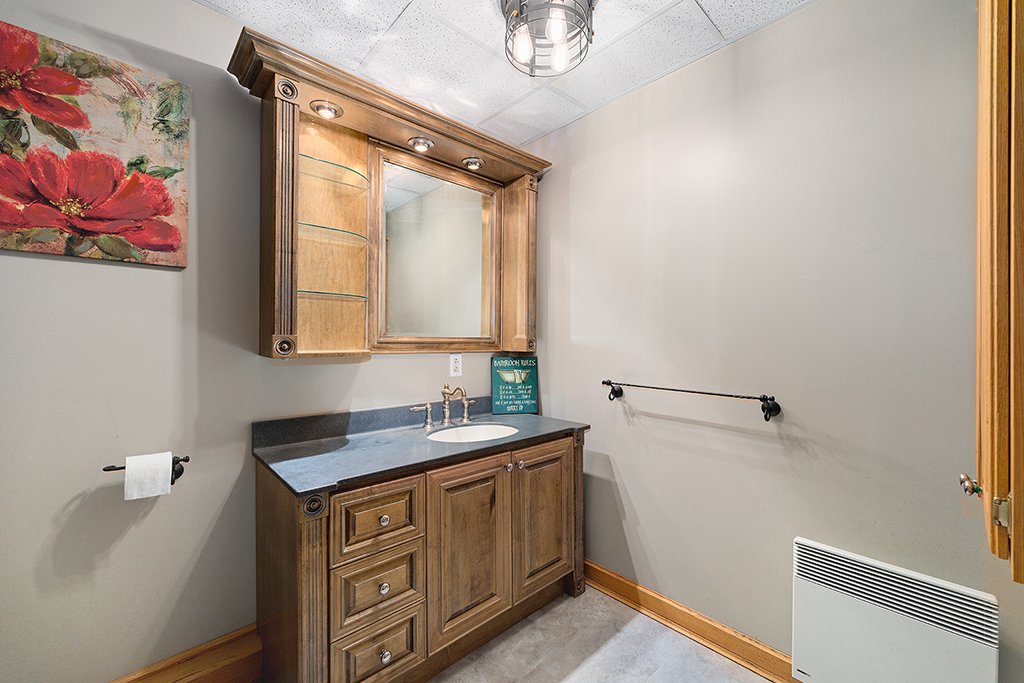
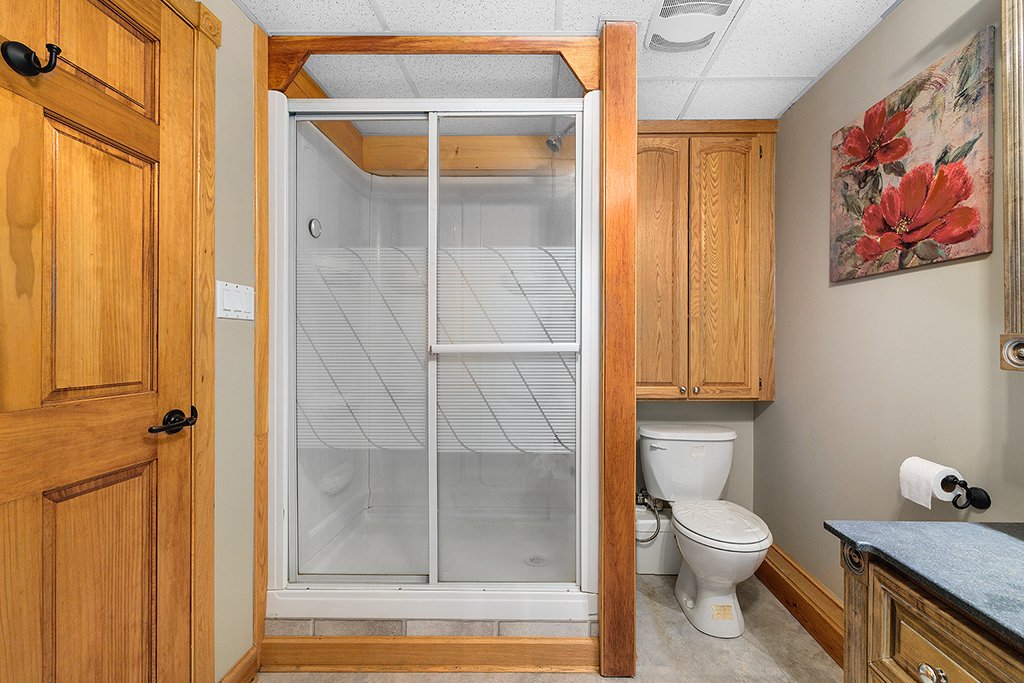
| Bathroom | Basement 1 | 7.1 X 9.2 ft / 2.16 X 2.79 m | Flexible floor coverings |
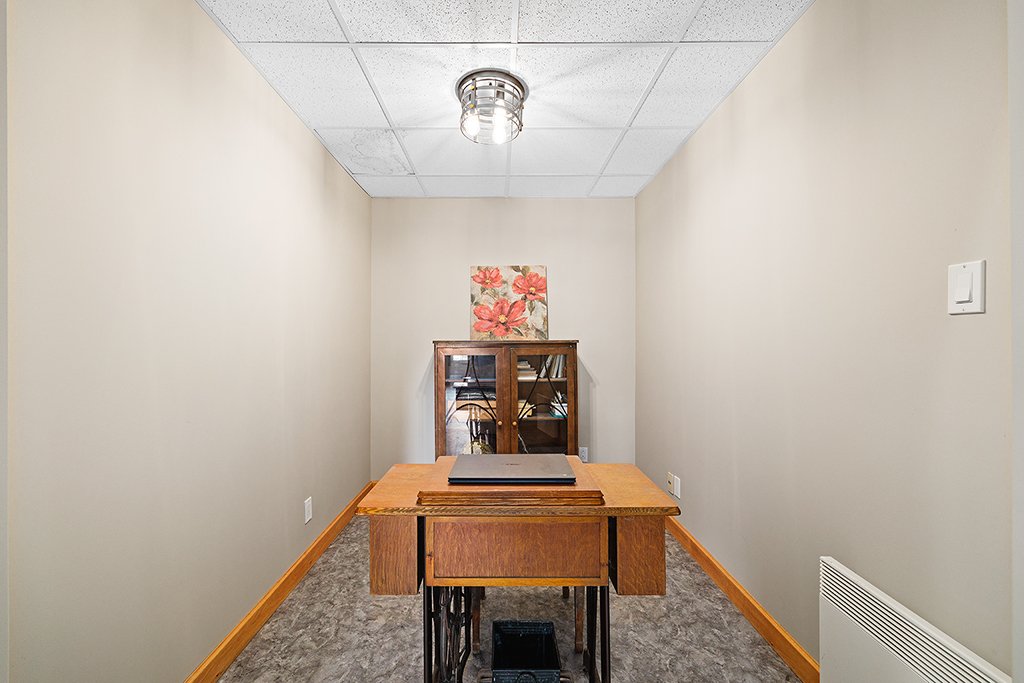
| Office | Basement 1 | 8.9 X 6.7 ft / 2.67 X 2.01 m | Flexible floor coverings |
| Storage | Basement 1 | 6.2 X 12.2 ft / 1.88 X 3.71 m | Flexible floor coverings |
| Living room | Basement 1 | 20 X 11.3 ft / 6.10 X 3.43 m | Flexible floor coverings |
Taxes and expenses
| Municipal | $2,056 |
| School | $287 |
Building and interior of the property
| Bedrooms | 2 |
| Bathrooms | 2 |
| Number of rooms | 12 |
| Number of rooms above ground | 1 |
| Number of basement bedrooms | 1 |
| Living area | 90.1 Square Meters |
| Expected delay of occupancy | 60 days |
| Items included in the sale | Fridge, oven, stove top, microwave, dishwasher, hood, heat pump, wood stove in garage, Fendock dock |
| Items excluded in the sale | Car lift in garage, all tools and personal items, all artwork and decorations, washer, dryer |
| Dimension of the front of the building | 32 feet |
| Dimension of the depth of building | 40 feet |
| Land area | 3996.6 square metre |
| Dimension of the front of the land | 69.57 metres |
| Dimension of the depth of the land | 118 metres |
| Year built | 2004 |
| Municipal assessment (land) | $70,000 |
| Municipal assessment (building) | $346,200 |
| Municipal assessment (total) | $416,200 |
| Assessment year | 2026 |
| Irregular building | Yes |
| Irregular land | Yes |
| Available services | Electricity Connected |
| Basement | 6 feet and more, Finished basement |
| Cupboard | Other, Wood |
| Distinctive features | Cul-de-sac, Detached, Non navigable, Waterfront |
| Driveway | Unpaved |
| Equipment available | Central vacuum cleaner system installation |
| Foundation | Concrete blocks |
| Garage | Detached, Double width or more, Other |
| Hearth stove | Fireplace - Other, Wood fireplace |
| Heating energy | Electricity |
| Heating system | Electric baseboard units, Other |
| Laundry | 1st level/Ground floor, Other, Other ground level |
| Parking | Detached, Driveway, Garage, Other |
| Roofing | Other, Sheet metal |
| Sewage system | Other, Septic tank |
| Siding | Brick, Vinyl |
| Topography | Flat |
| View | View of the water |
| Water supply | Artesian well, Well |
| Waterfront | Lake |
| Window type | Casement |
| Windows | PVC |
Addendum
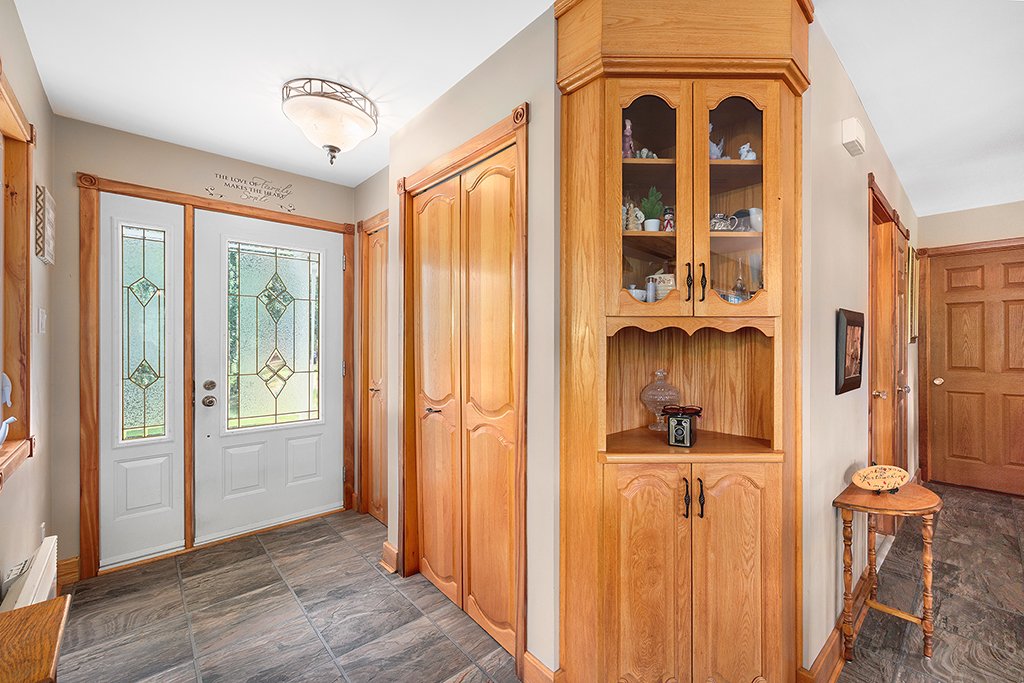
| -custom oak kitchen -custom main washroom vanity, tub surround and bulkhead in Black cherry -Jet tub in main washroom -Trim and molding are all handmade custom oak and black cherry |