

$869,000
100 Ch. River
Campbell's Bay
Campbell's Bay
Type
Bungalow
Bedrooms
2
Living area
1916 Square Feet
Bathrooms
2
MLS® 22000332
Property description
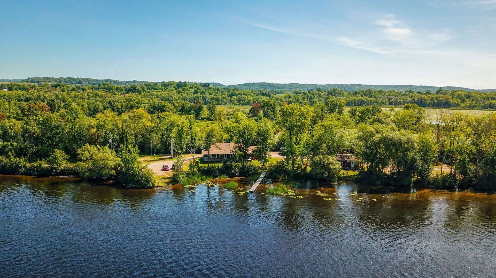
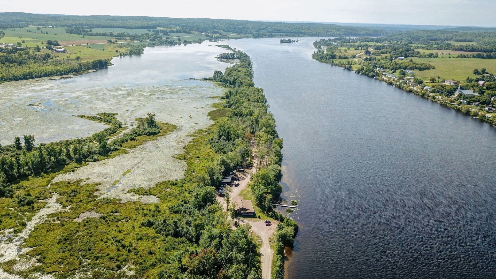
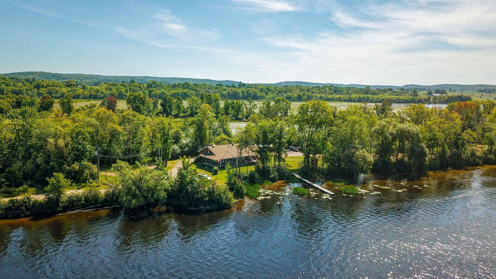
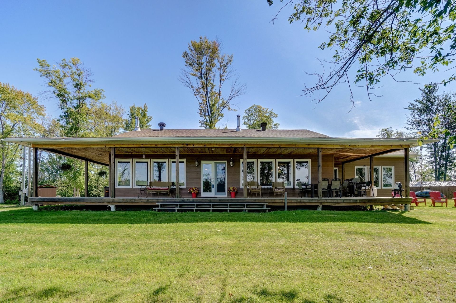
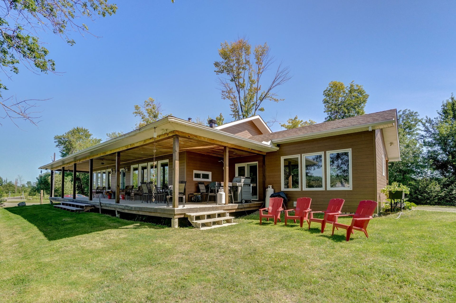
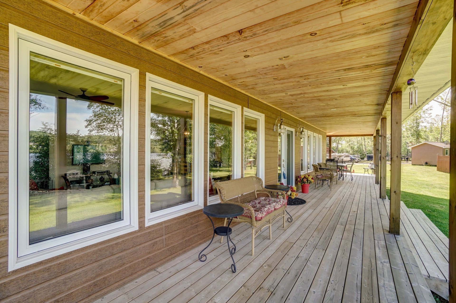
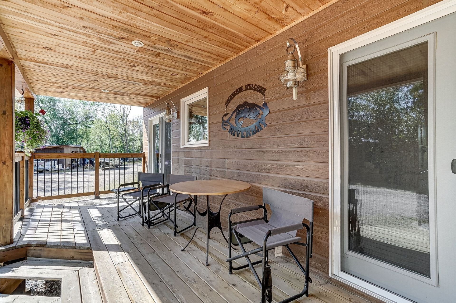
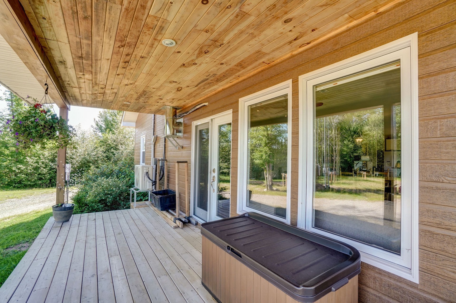
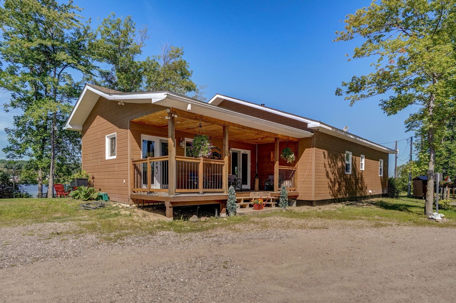
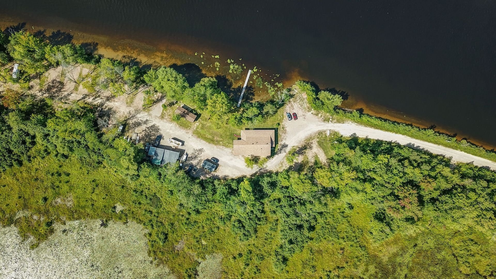
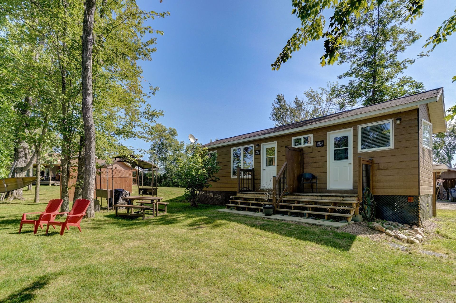
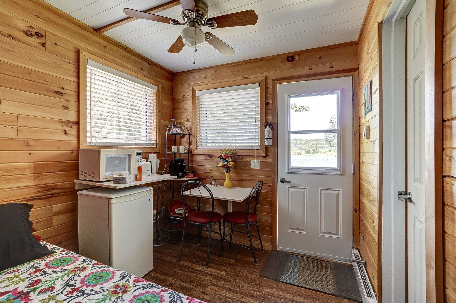
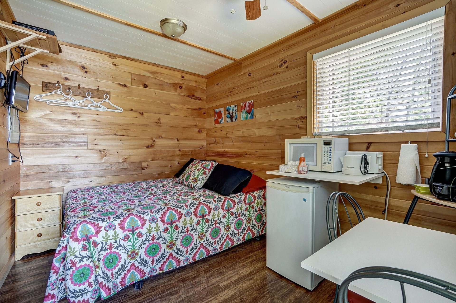
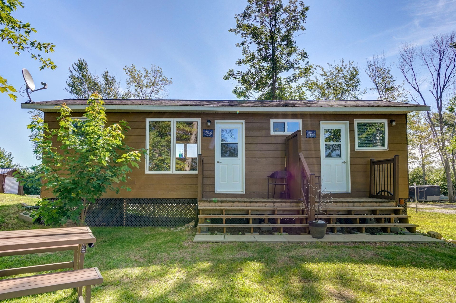
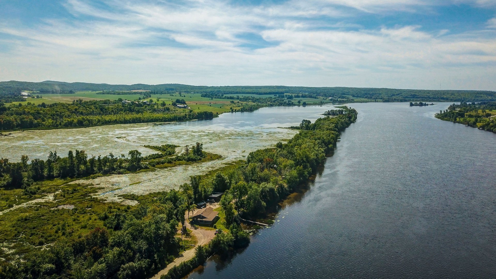
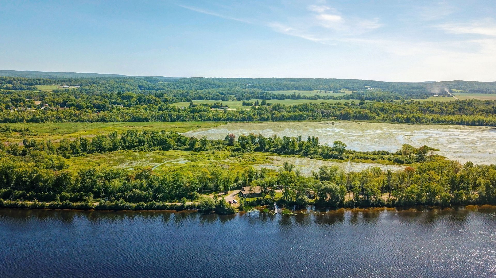
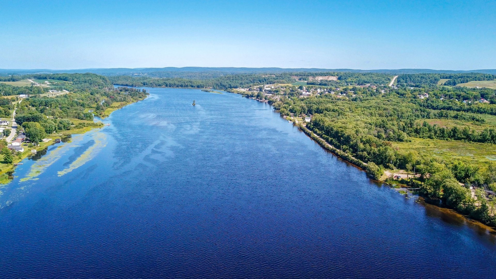
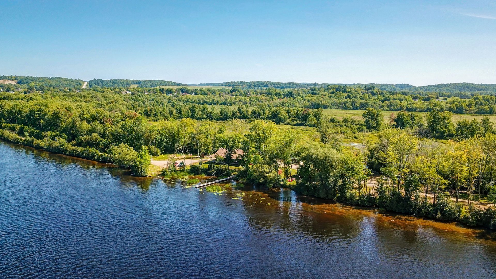
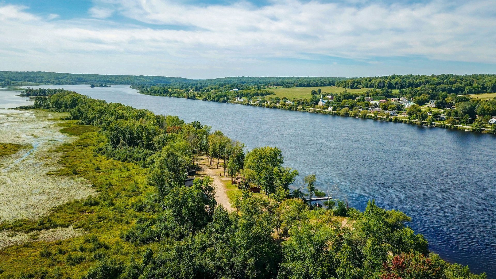
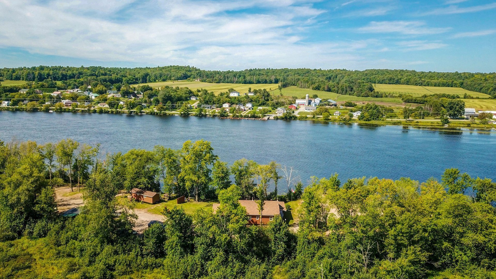
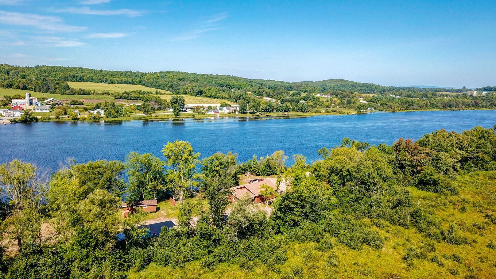
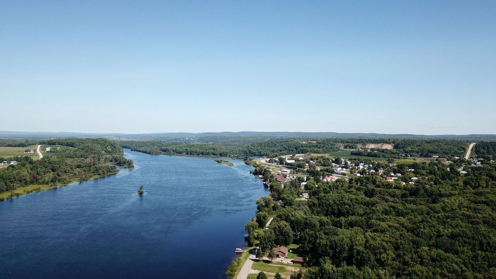
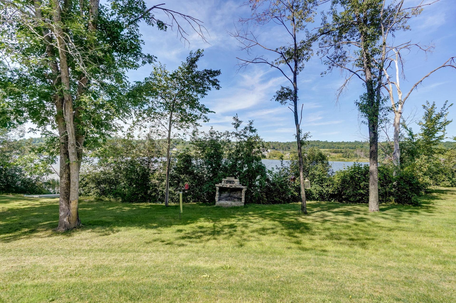
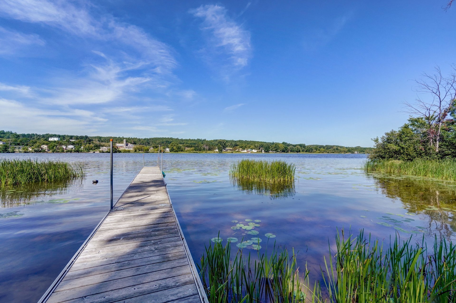
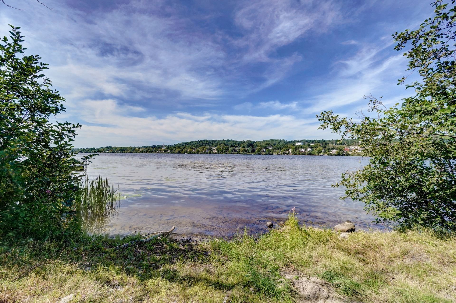
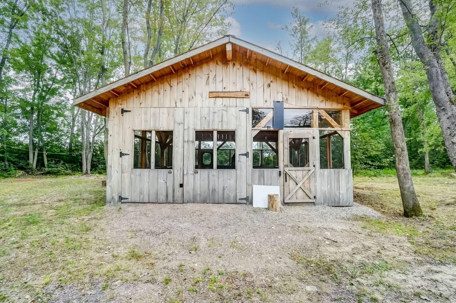
Ottawa river Waterfront - 7.2 Acre Peninsula on the scenic Ottawa River. On one side, Smith's Creek. On the other side, Panoramic River views. Wrap around covered deck, 2,225' of sandy River Front, private gate, no close neighbours. Lot is flat, sloped to water. Guest Cabin of 420 sq.ft. Private Beach Area. Private Boat Launch.
Details
Located near
Bicycle path, Daycare centre, Elementary school, Golf, High school, Highway, Park
Room dimension
| Room | Floor | Dimensions | Floor covering |
|---|---|---|---|
| Primary bedroom | 1st level/Ground floor | 12 X 17 ft / 3.66 X 5.18 m | Wood |
| Walk-in closet | 1st level/Ground floor | 9 X 4.7 ft / 2.74 X 1.40 m | Wood |
| Other | 1st level/Ground floor | 10.2 X 8.10 ft / 3.10 X 2.69 m | Ceramic |
| Laundry room | 1st level/Ground floor | 6.9 X 7.9 ft / 2.06 X 2.36 m | Wood |
| Bedroom | 1st level/Ground floor | 10 X 14 ft / 3.05 X 4.27 m | Wood |
| Other | 1st level/Ground floor | 8 X 5 ft / 2.44 X 1.52 m | Ceramic |
| Other | 1st level/Ground floor | 8 X 5 ft / 2.44 X 1.52 m | Ceramic |
| Other | 1st level/Ground floor | 8 X 8.7 ft / 2.44 X 2.62 m | Ceramic |
| Other | 1st level/Ground floor | 6.7 X 3.2 ft / 2.01 X 0.97 m | Ceramic |
| Kitchen | 1st level/Ground floor | 18.10 X 15.7 ft / 5.74 X 4.75 m | Wood |
| Other | 1st level/Ground floor | 10 X 5 ft / 3.05 X 1.52 m | Wood |
| Other | 1st level/Ground floor | 22.7 X 18 ft / 6.88 X 5.49 m | Wood |
| Other | 1st level/Ground floor | 8 X 14.5 ft / 2.44 X 4.39 m | Ceramic |
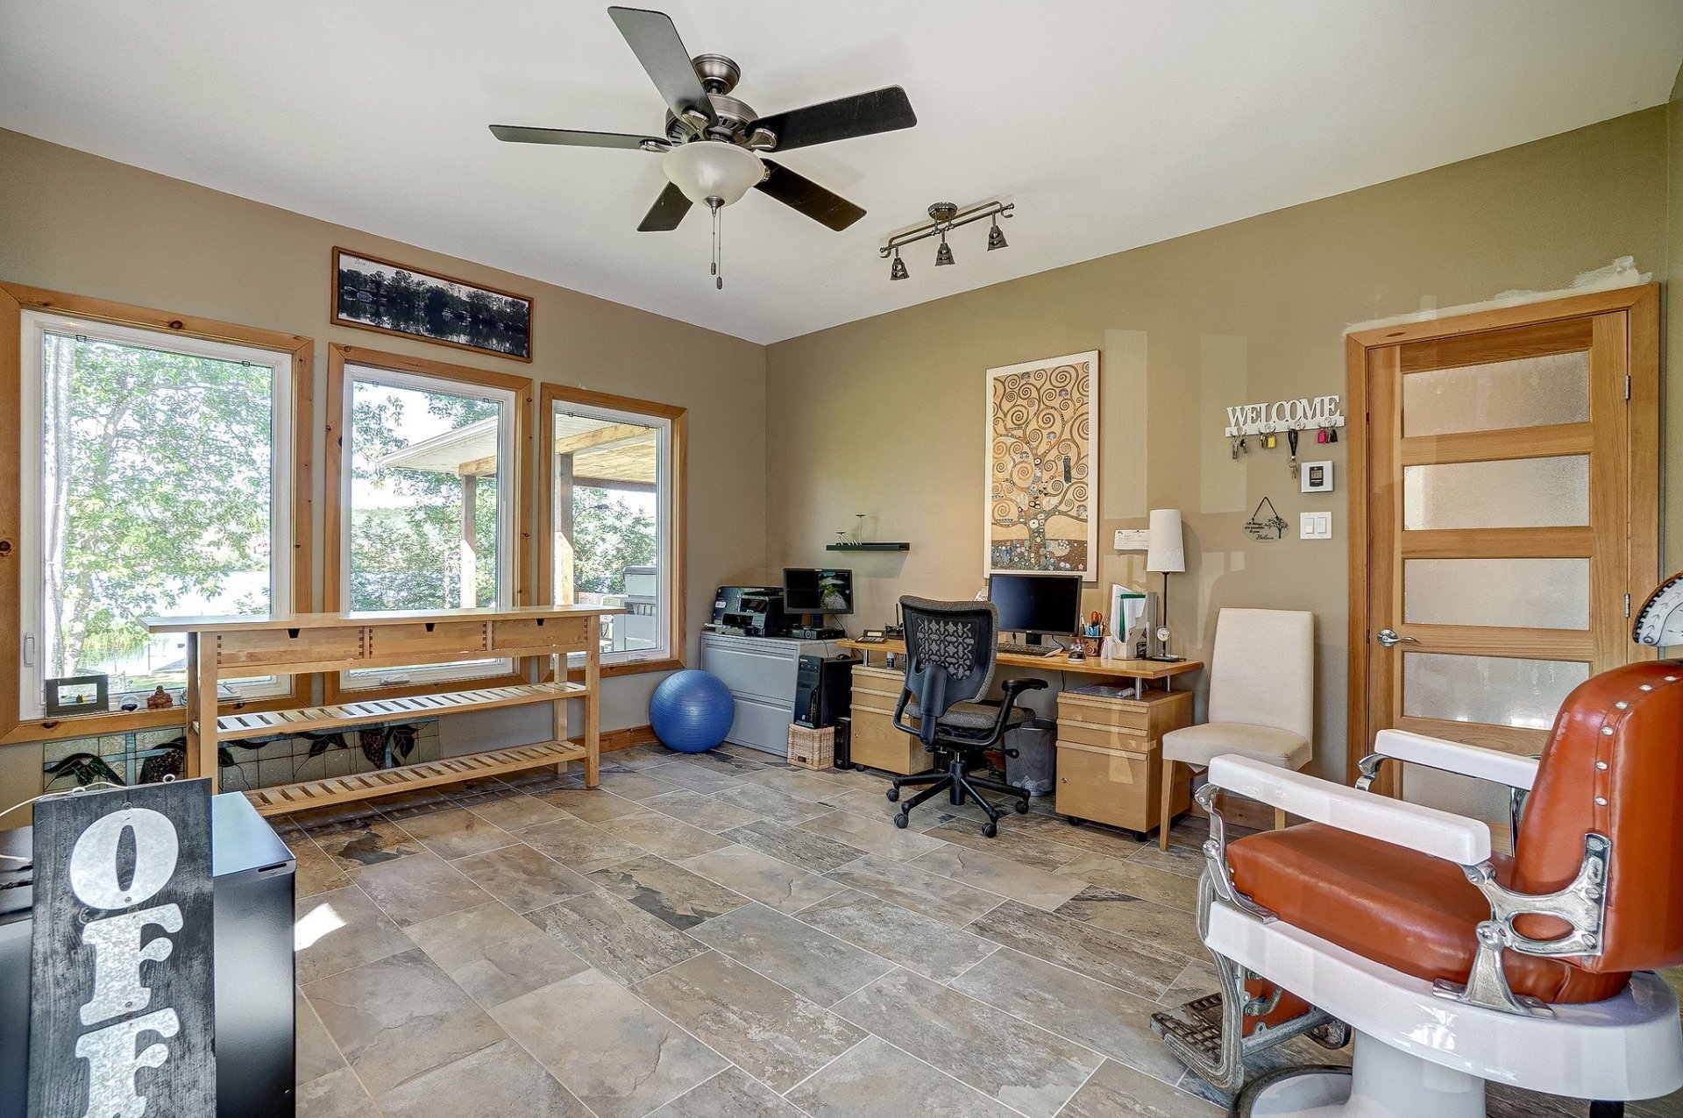
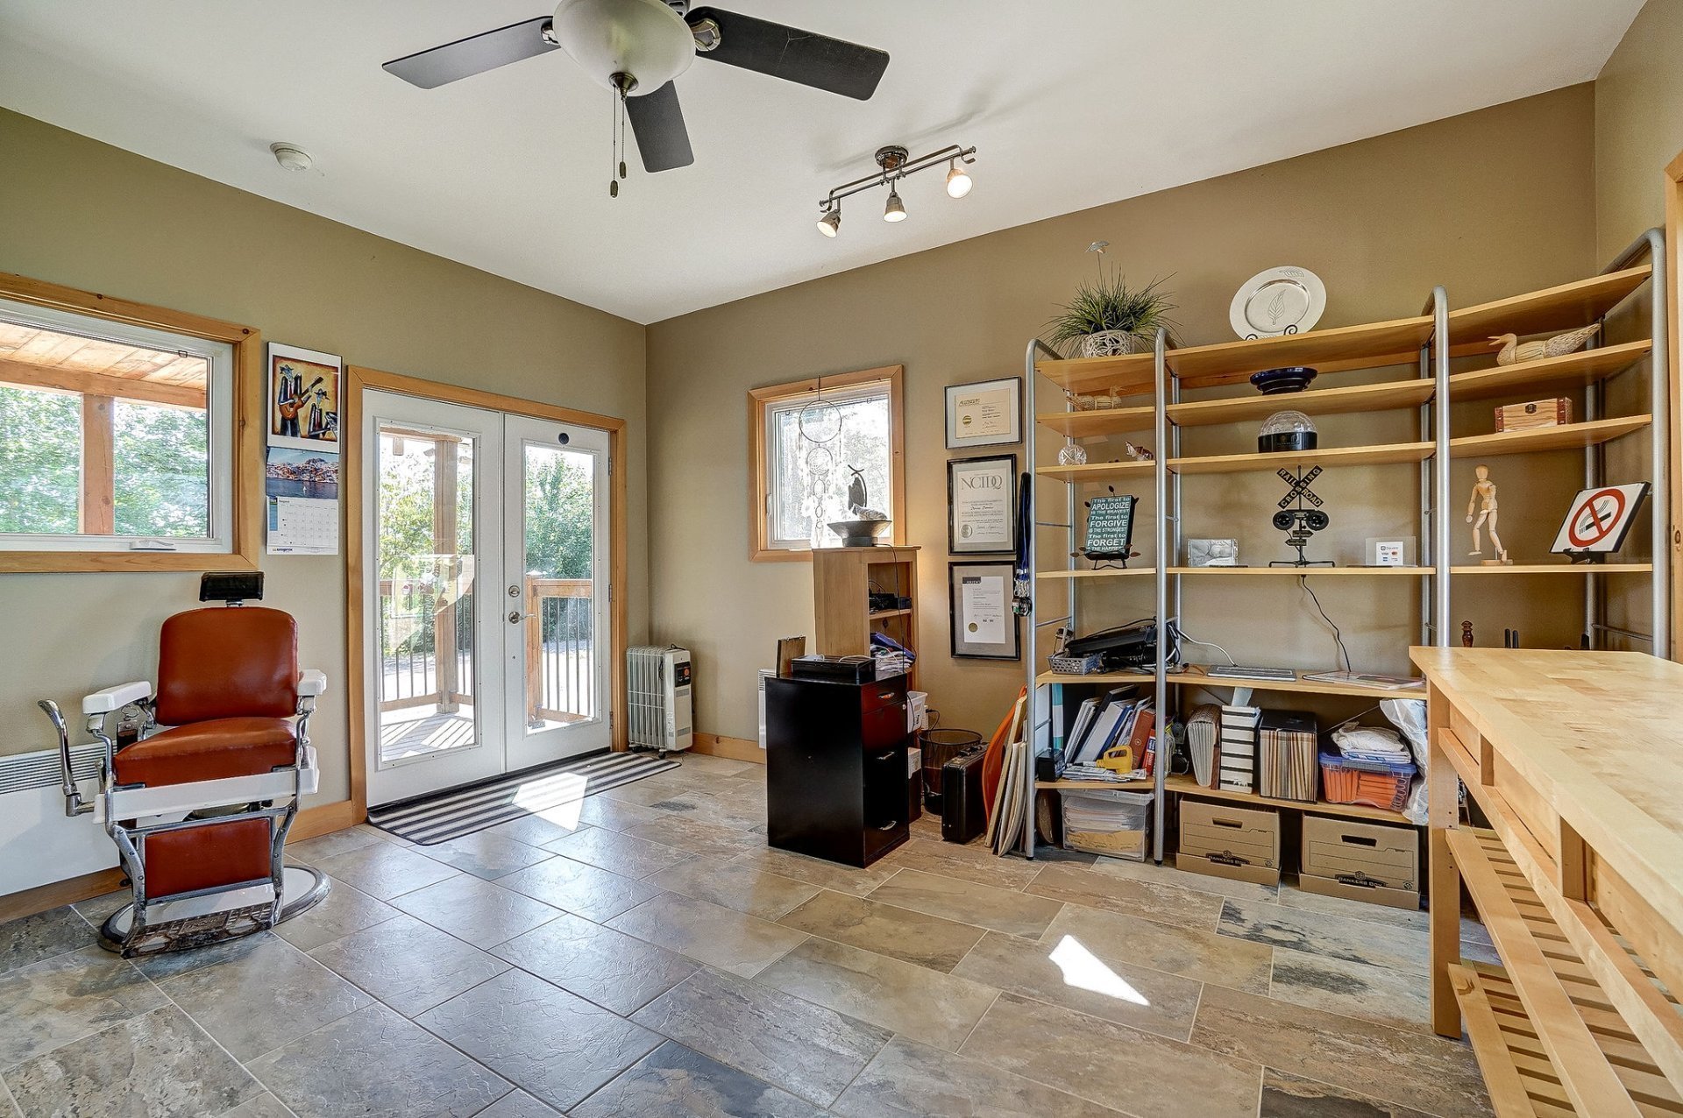
| Office | 1st level/Ground floor | 14.6 X 14.5 ft / 4.42 X 4.39 m | Ceramic |
Taxes and expenses
| Municipal | $3,196 |
| School | $407 |
| Electricity | $1,960 |
Building and interior of the property
| Bedrooms | 2 |
| Bathrooms | 2 |
| Number of rooms | 14 |
| Number of rooms above ground | 2 |
| Living area | 1916 Square Feet |
| Expected delay of occupancy | 30 days |
| Dimension of the front of the building | 42.5 feet |
| Dimension of the depth of building | 36.5 feet |
| Land area | 28920 square metre |
| Dimension of the front of the land | 1387.67 metres |
| Dimension of the depth of the land | 43.08 metres |
| Year built | 2014 |
| Municipal assessment (land) | $21,200 |
| Municipal assessment (building) | $629,200 |
| Municipal assessment (total) | $650,400 |
| Assessment year | 2026 |
| Irregular land | Yes |
| Available services | Electricity Connected, Water Connected |
| Basement | Crawl space |
| Bathroom / Washroom | Ensuite bathroom |
| Distinctive features | Detached, Navigable, No rear neighbours, Waterfront |
| Driveway | Unpaved |
| Equipment available | Wall-mounted air conditioning, Wall-mounted heat pump |
| Foundation | Poured concrete |
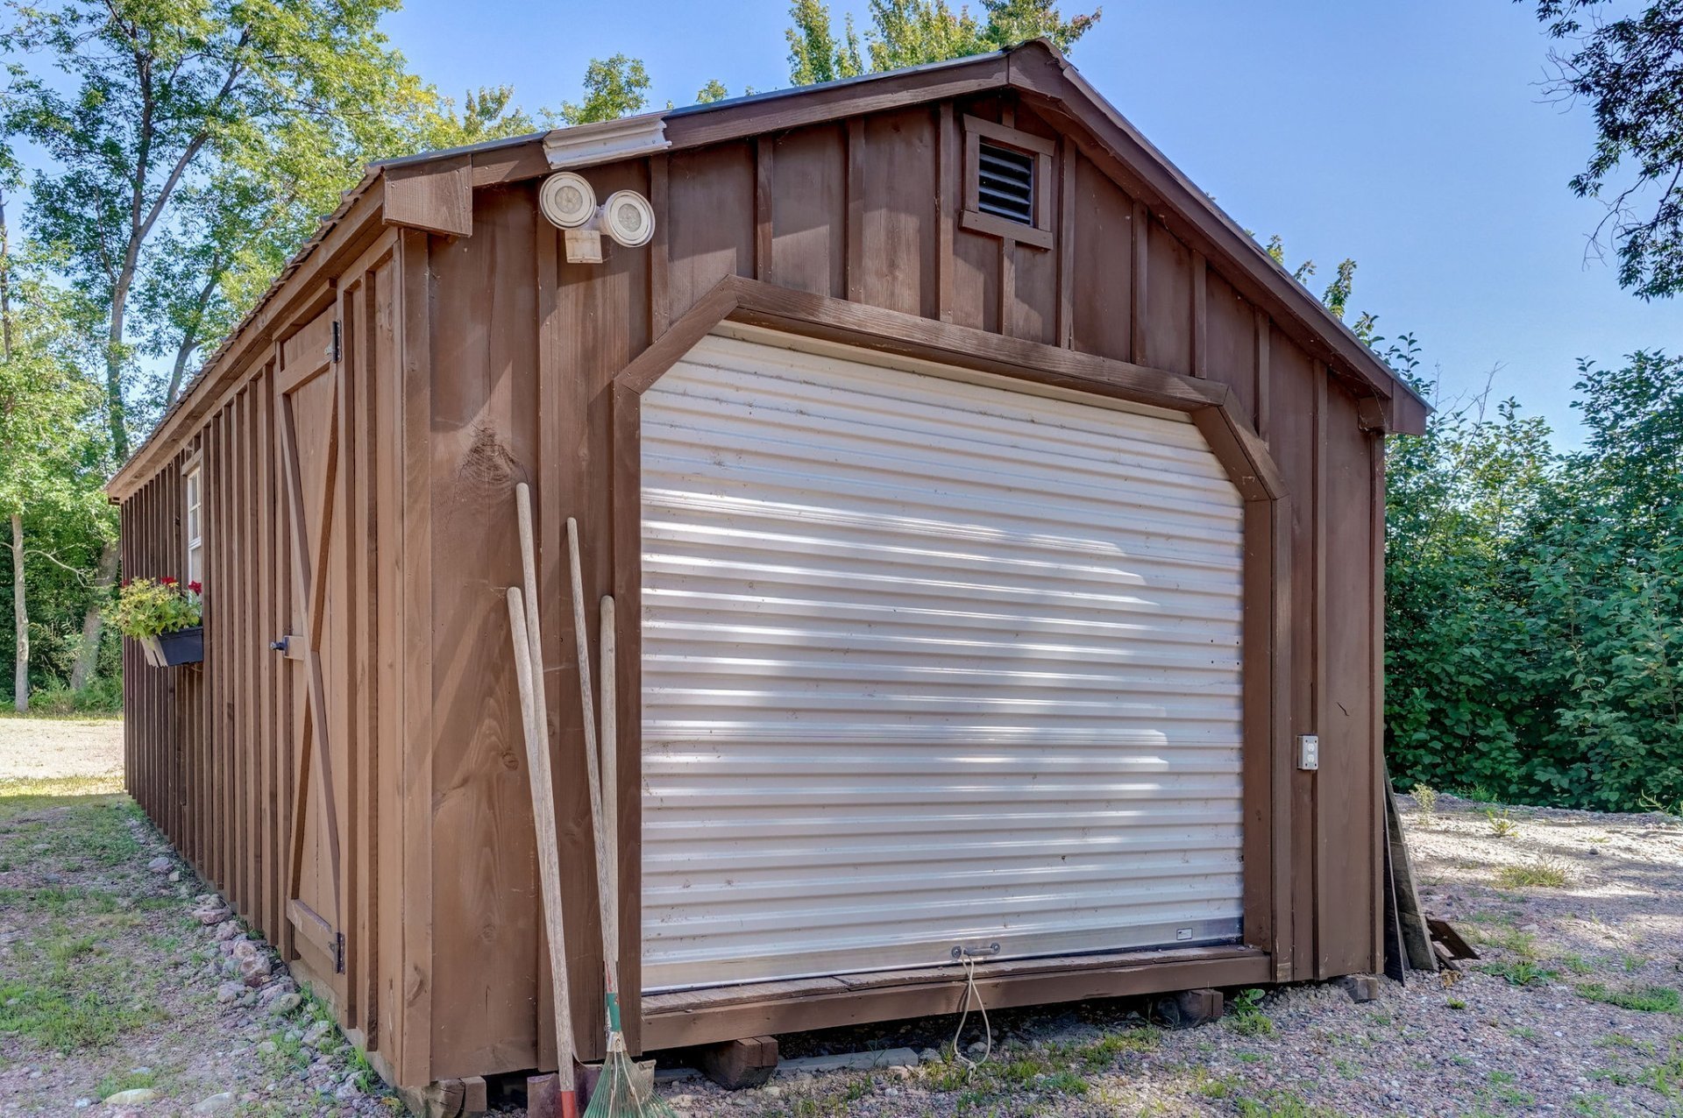
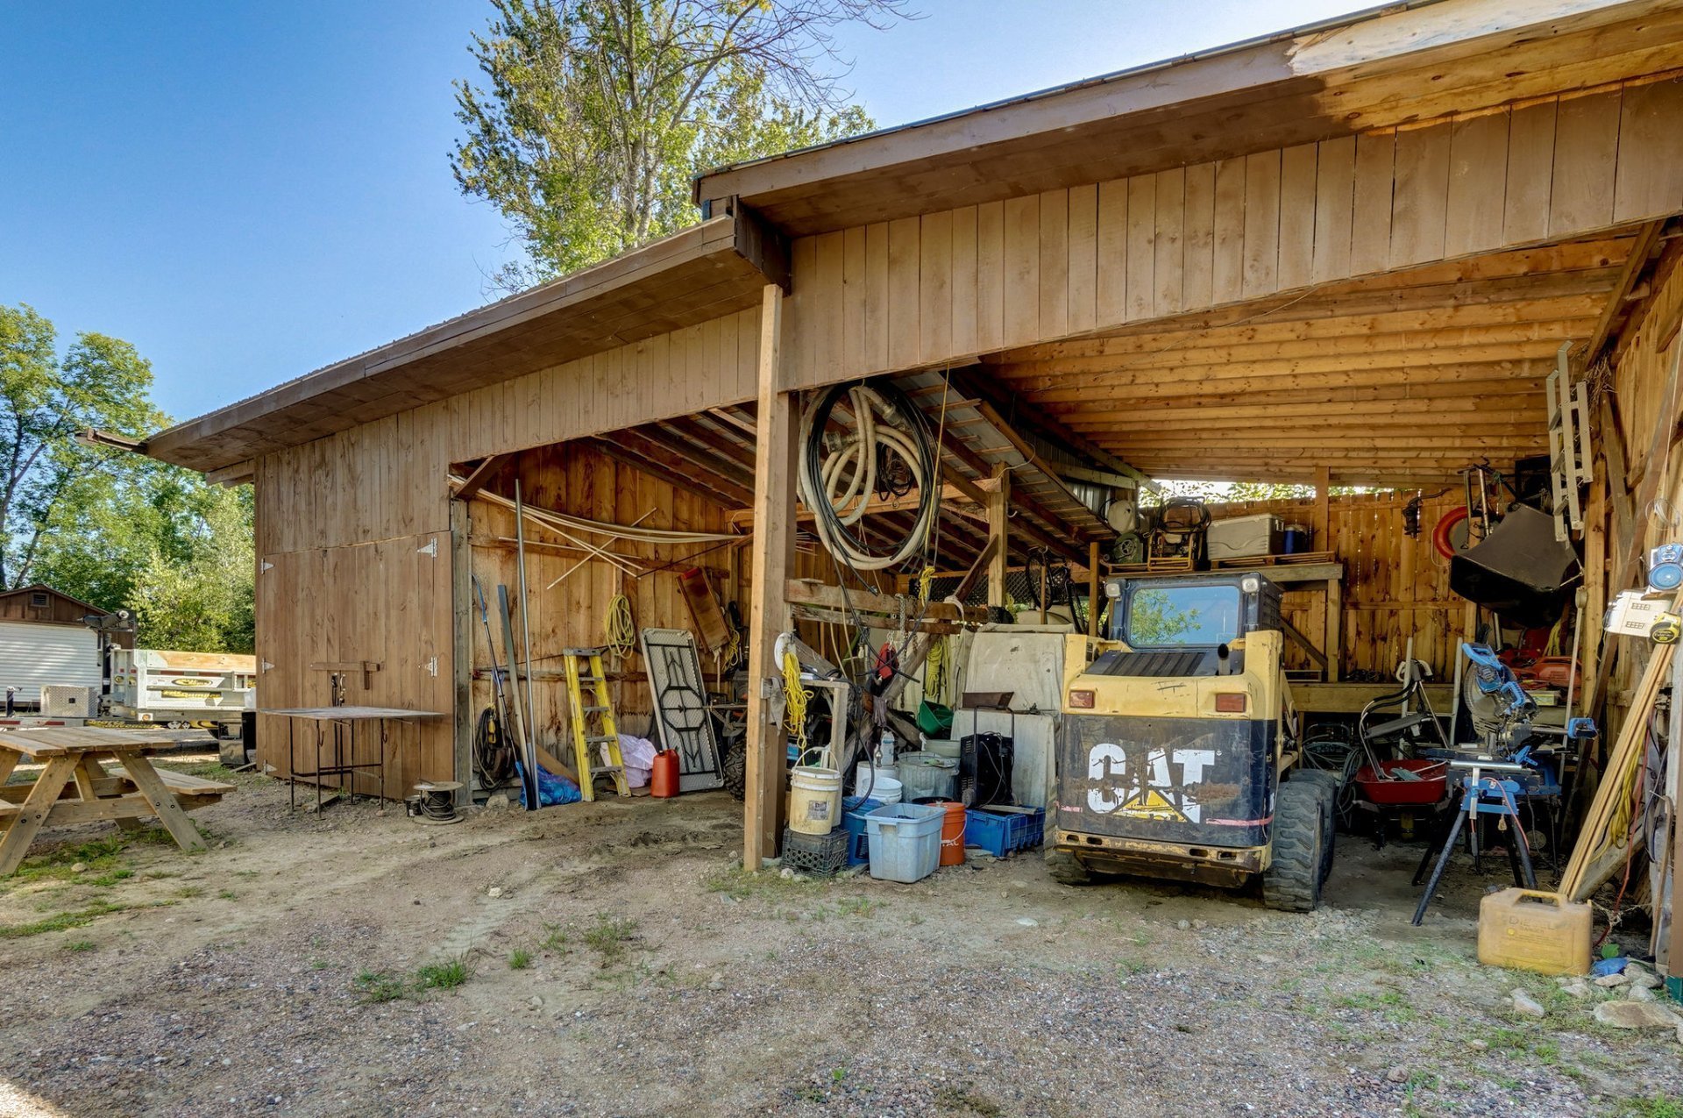
| Garage | Detached, Double width or more |
| Hearth stove | Stove - Other, Wood stove |
| Heating energy | Electricity, Wood |
| Heating system | Electric baseboard units |
| Landscaping | Landscaped |
| Parking | Detached, Driveway, Garage |
| Roofing | Asphalt shingles |
| Sewage system | Disposal field, Septic tank |
| Topography | Flat, Sloped |
| View | Panoramic, View of the mountain, View of the water |
| Water supply | Municipality |
| Waterfront | River |
| Window type | Casement |
| Windows | PVC |
Addendum
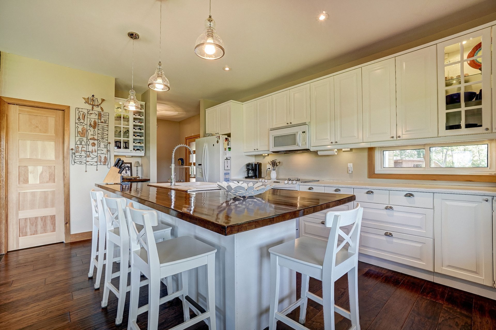
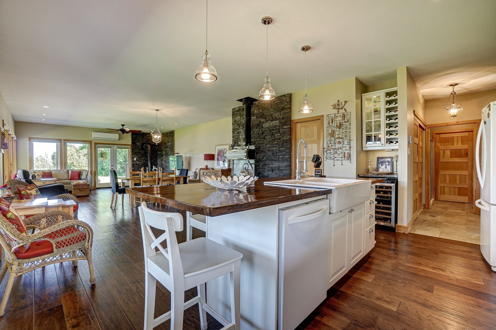
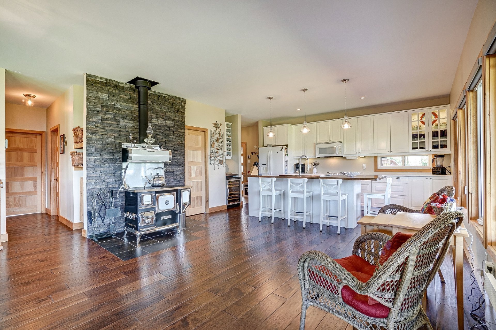
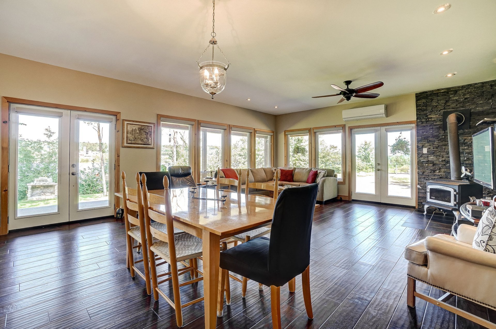
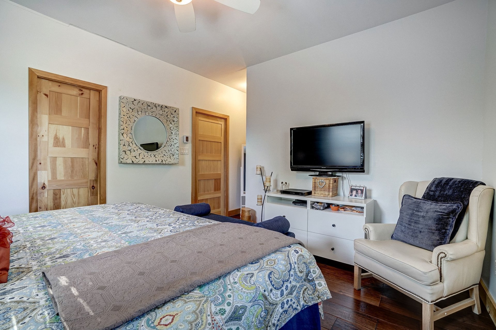
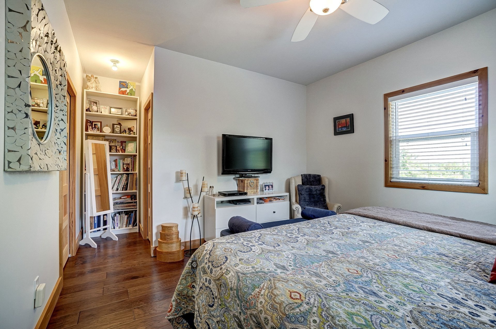
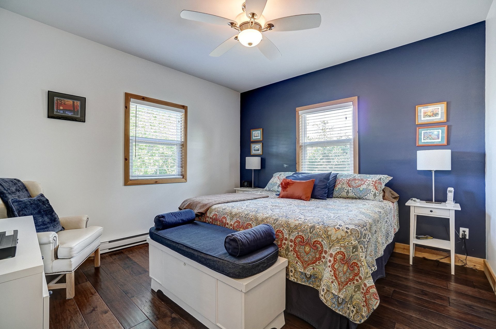
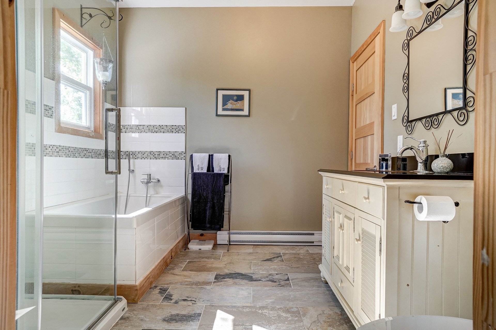
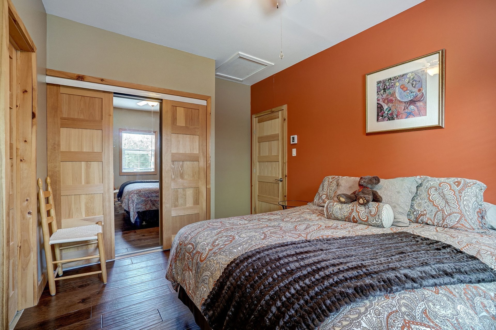
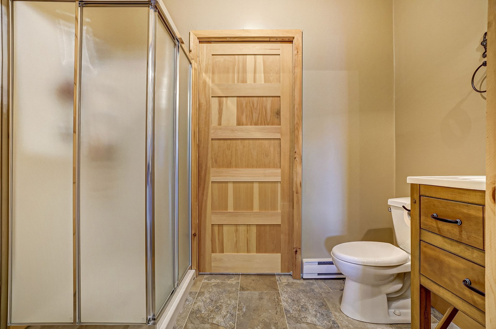
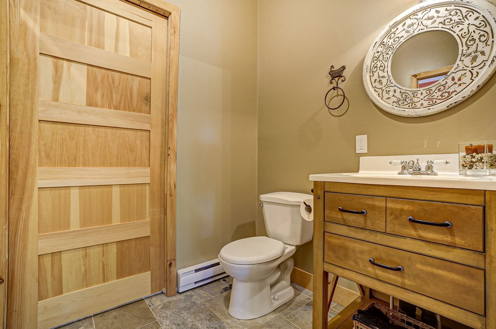
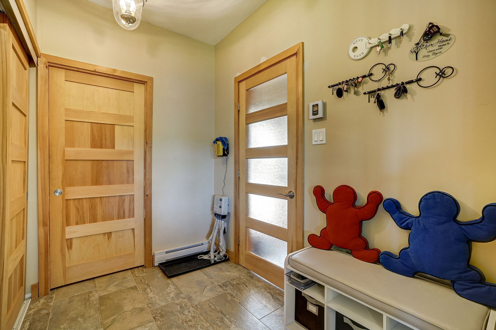
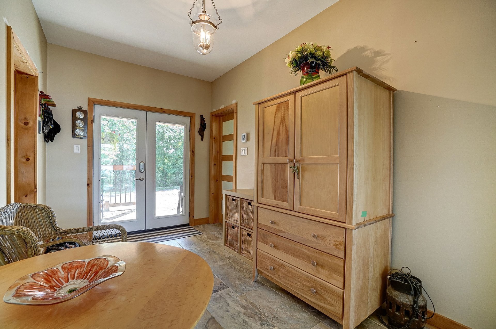
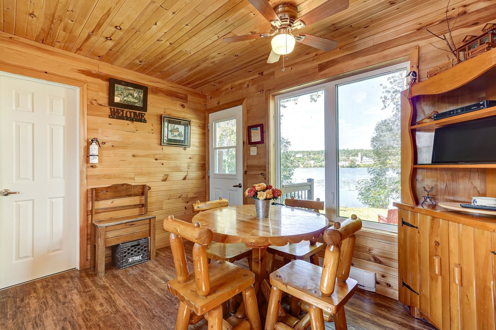
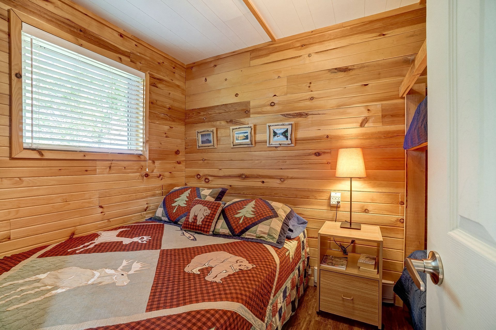
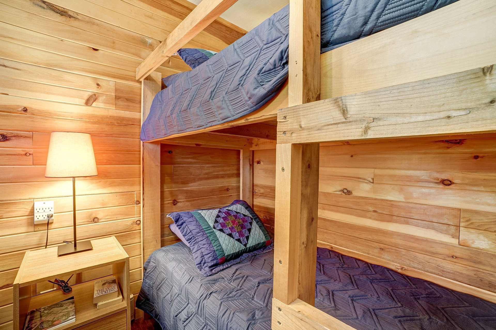
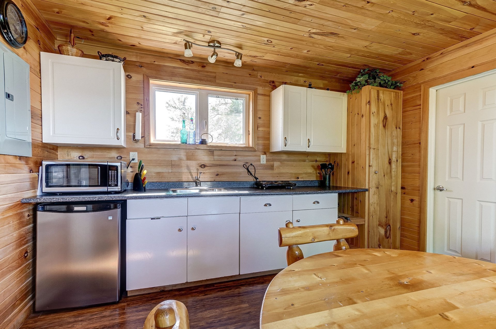
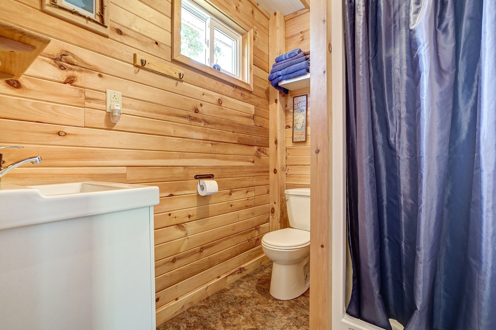
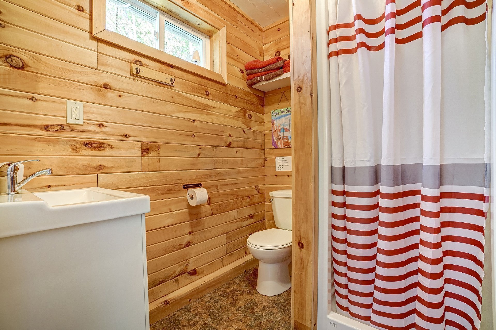
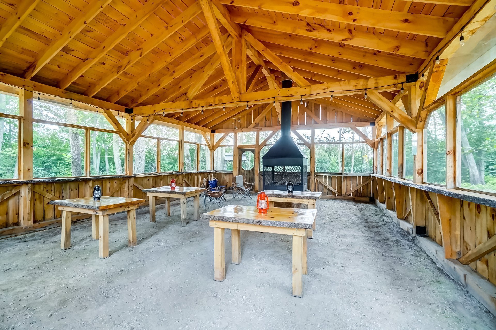
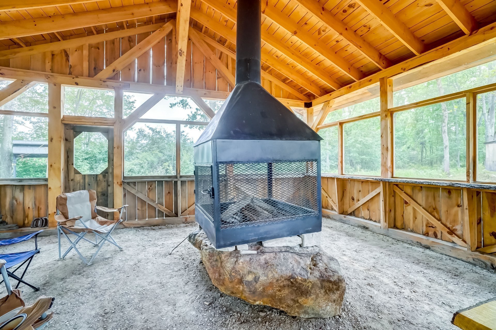
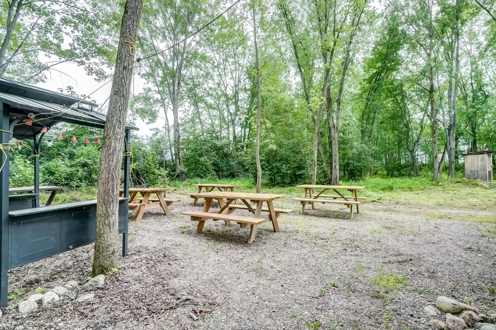
| House Built: 2014 -- Detached Bungalow 5 Bedroom Engineered Septic System -Built to Flood Zone Specifications -- 4' above the 100 year flood level. ICF Foundation Mold & Mildew Resistant, 4' Crawl Space-- 1916 sq.ft. of Living Space, 2336 sq.ft. w/Cabin Exterior Description: No maintenance Canexcel Siding, Asphalt Single Roof, Aluminum Soffit & Facia, Vinyl Thermal Windows, P.T. Decking Custom Private Dock -- INCLUDED Interior Description: 2 Bedrooms -- Master w/ Adjoining 4 pce. Bathroom & Walk-in Closet, 2nd Bedroom w/adjoining 3 pce. Bathroom & large Closet; Laundry area outside master w/ Seasonal Storage and Linen Closet; Open Concept w/ large plank hickory wood Flooring, 9' Ceilings, Living/ Dining/ Kitchen over looking the river w/ full length 8'w wrap-around covered porch, extending the living space to outdoors to take advantage of the amazing river views and the most beautiful sunsets; Living Room has an airtight Wood Stove w/viewing window; Kitchen has a Stove Wood Storage Center and Large Pantry, beautiful airtight, antique-look Sweet Heart Wood Cook Stove, 9' Island w/large farmers sink, dishwasher, wine and cook book storage, 15-1/2' of wood upper and lower cupboards, quartz counter tops, m/w, slide-in ceramic top stove w/double ovens, large upper fridge w/bottom freezer, built-in Wine Center; small Utility Room; Breezeway connecting Office to House; Private Office w/ Private Entrance, Highspeed Internet/Wi-Fi. Heating / A/C: Electrical Convection Wall Units and Baseboards, Heat Pump, Wood Stoves, Ductless Air Conditioning. ALL APPLIANCES, WOOD STOVES & BLINDS INCLUDED Guest Cabin (possibility of renting both cabins for 200$ a night) Exterior Description: No maintenance Canexcel Siding, Asphalt Single Roof, Aluminum Soffit & Facia, Vinyl Thermal Windows, P.T. Deck Interior Description: Furnished Unit 1 -- 1 Queen w/ 2 bunk Bedroom; Kitchenette & Dining for 4, fully equipped w/ TV, bar fridge, m/w, hot plate, toaster oven, all small appliances, dishes etc. 1 -- Covered Bar/BBQ Shelter equipped, 2 metal picnic tables, gas bbq. Unit 2 -- Bachelor w/ Queen Bed, TV, bar fridge, prep table w/ m/w, toaster, kettle, coffee machine, Dining table for 2, dishes etc. 1- 3 pce. Bathroom, 1 -- Covered Bar/BBQ Shelter equipped, 1 metal picnic table, gas bbq. Shared Dock ALL INCLUDED Features: Investors: Possibility of renting primary house for 2000$ a week and cabins for 200$ night Short drive to ATV/Snowmobile trails. Easy access year-round. Road maintenance by Municipality. Close Proximity to Highway, Golf, Elementary & High School, Daycare Centre, Town Amenities - Restaurants, Convenience Stores, Drug Store, etc.; Recreation Centre & Park -- Baseball, Tennis, Play Ground, Picnic and Water Park, Public Boat Launch & Docks Hospital (20 mins.), Aylmer/Gatineau (60 mins.), Ottawa (90 mins.) |
