$848,011+ GST-QST
132 Ch. des Prés
Cantley
Cantley
Type
Two or more stories
Bedrooms
3
Living area
1953 Square Feet
Bathrooms
2
$975,000 (Taxes included)
After GST / QST and refunds if applicable
After GST / QST and refunds if applicable
MLS® 22000392
Property description
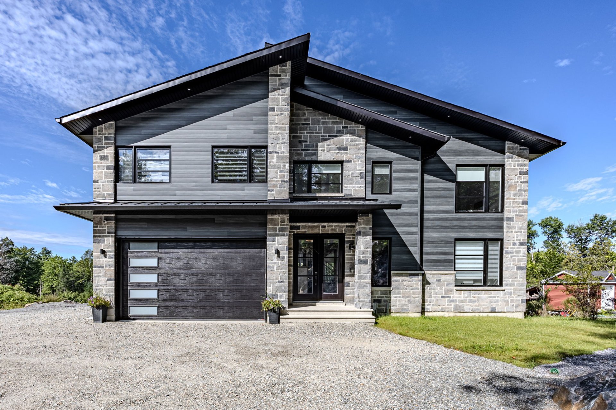
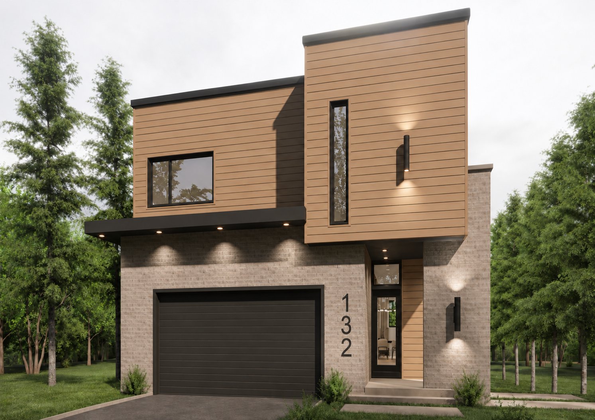
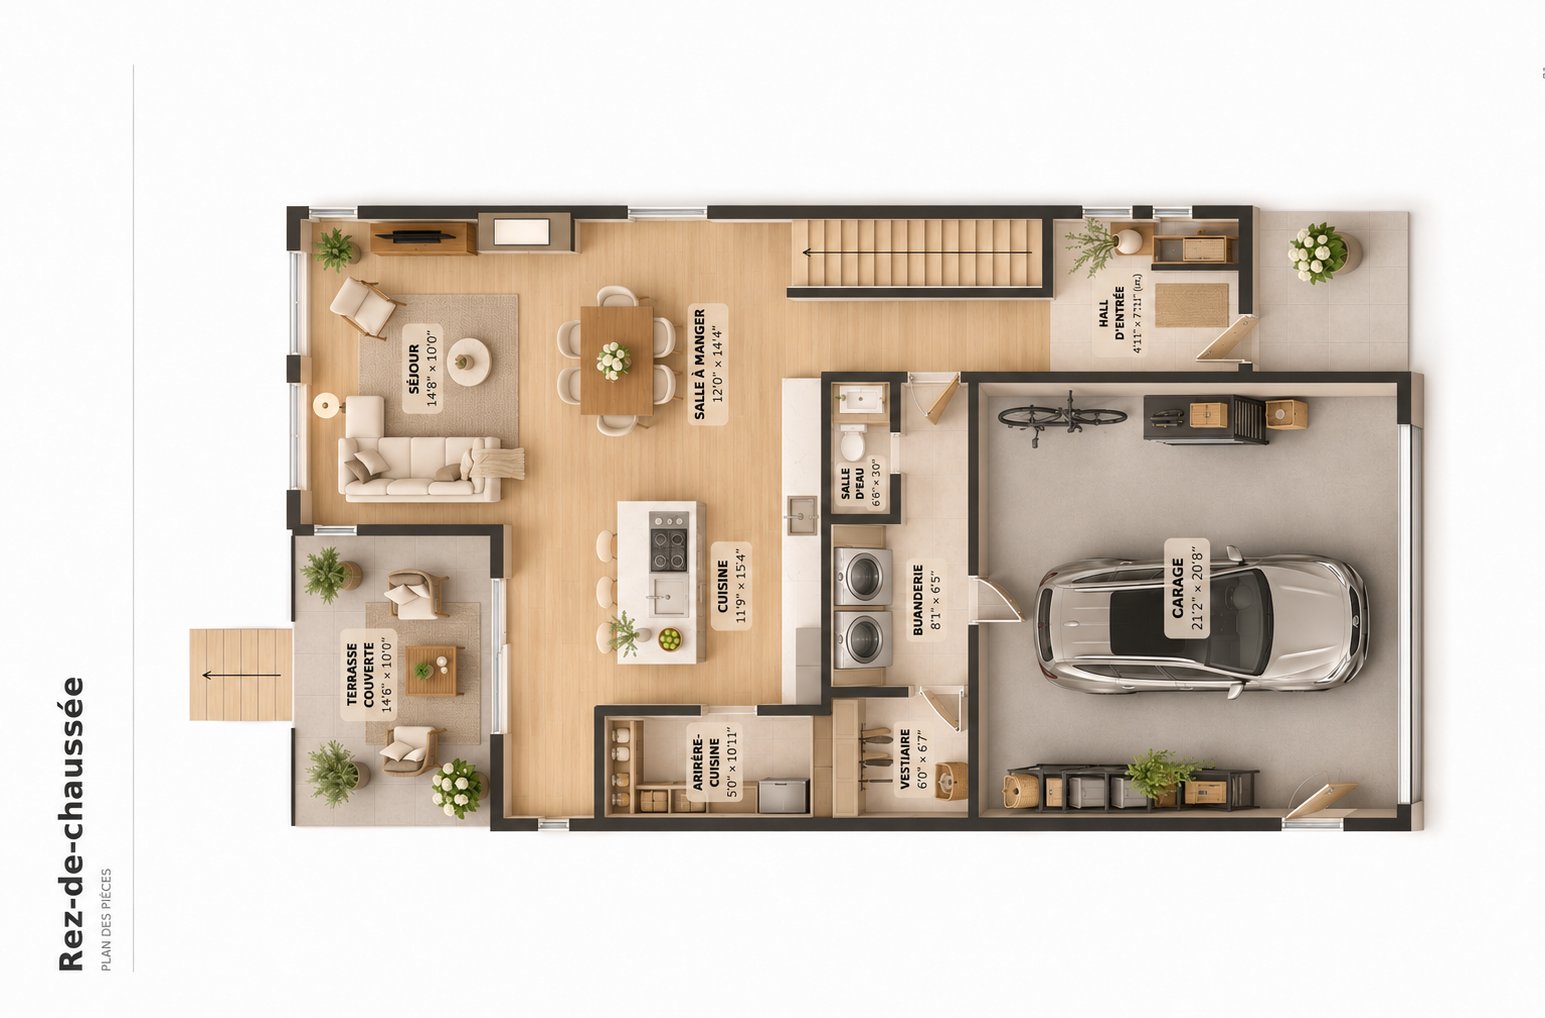
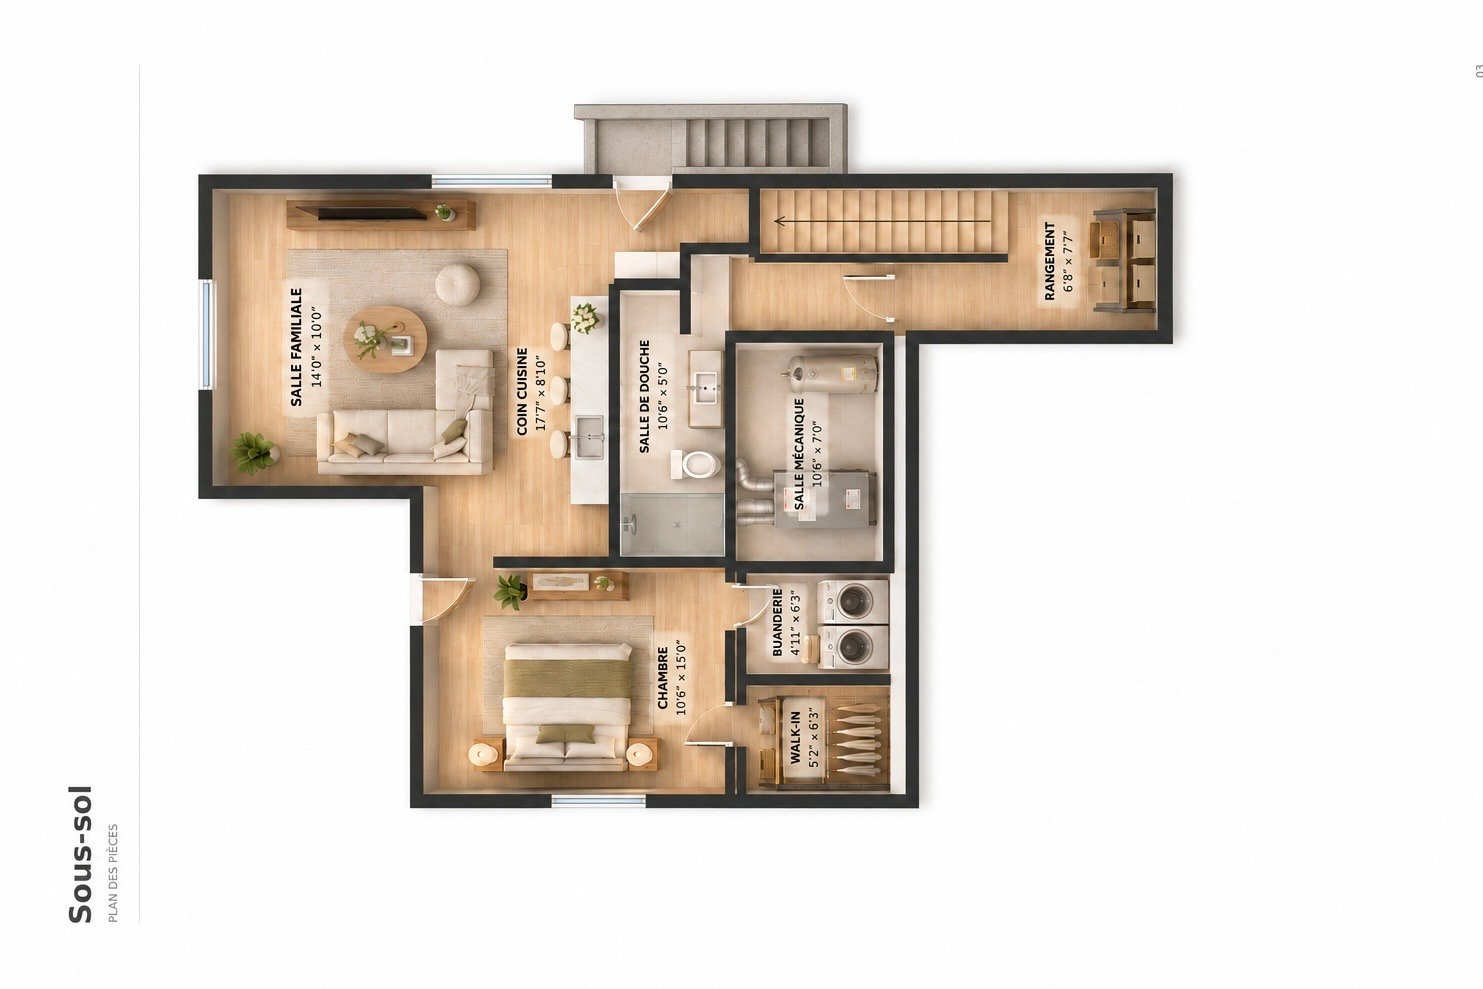
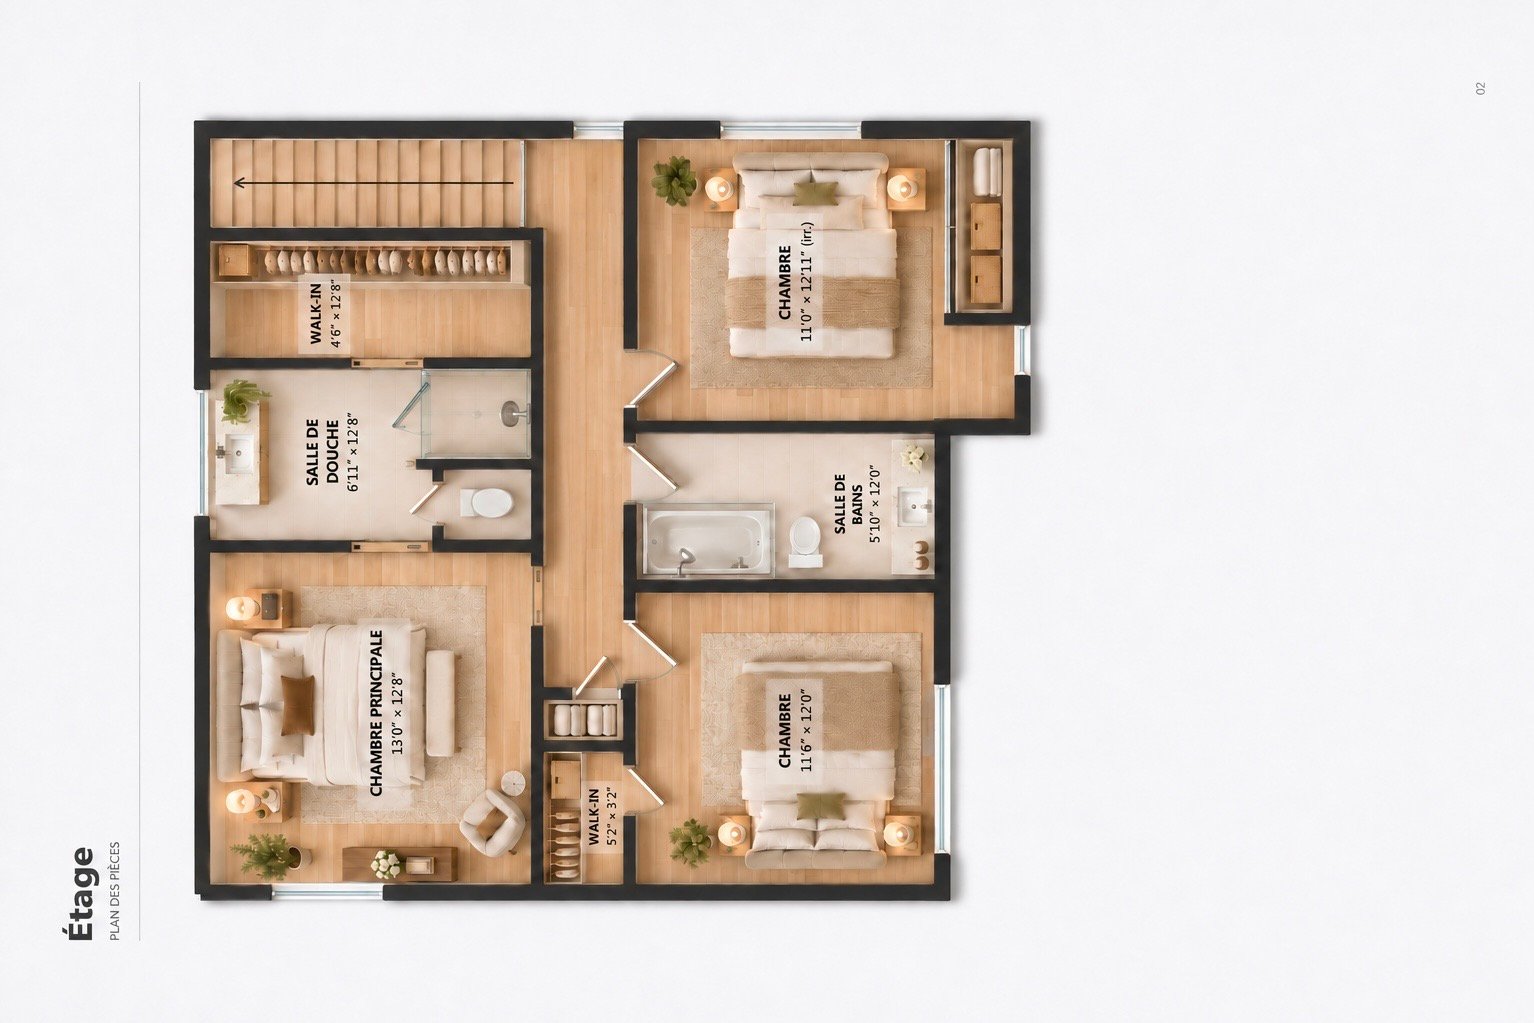
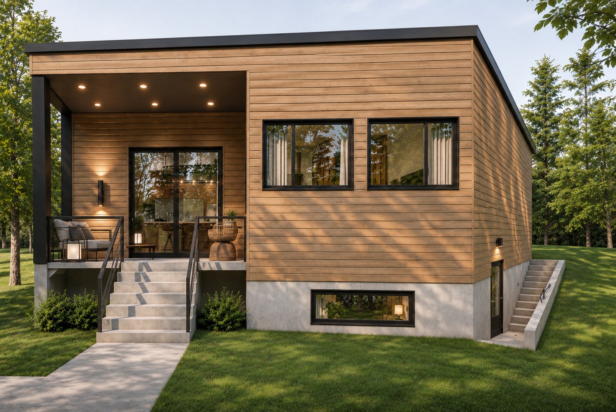
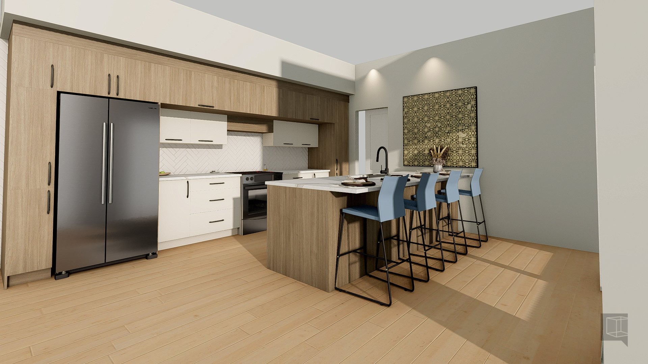
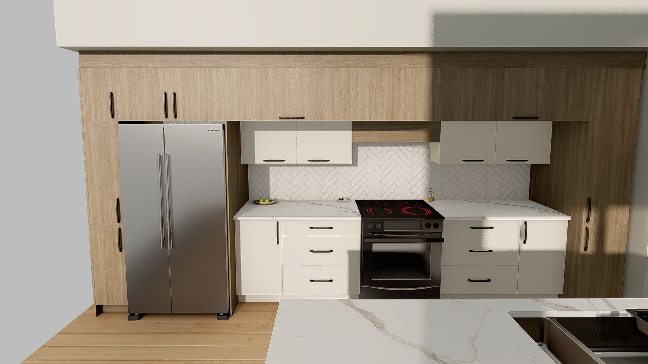
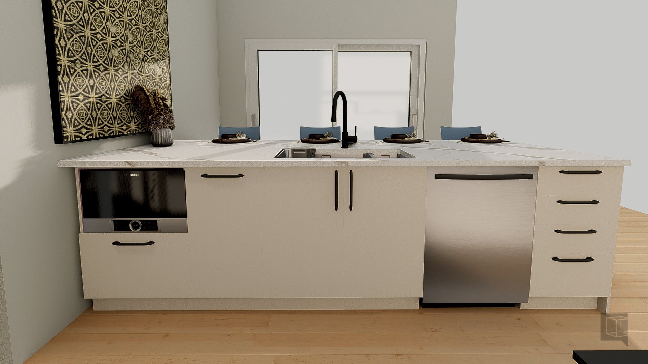
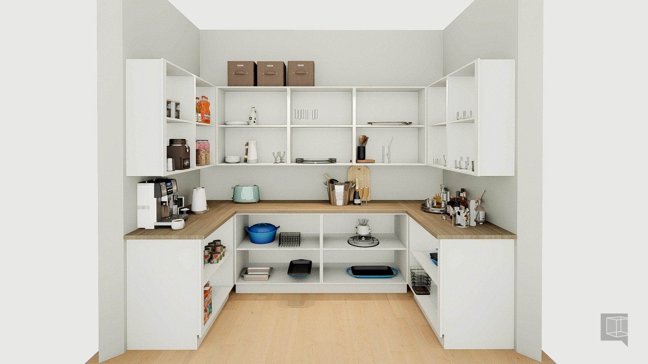
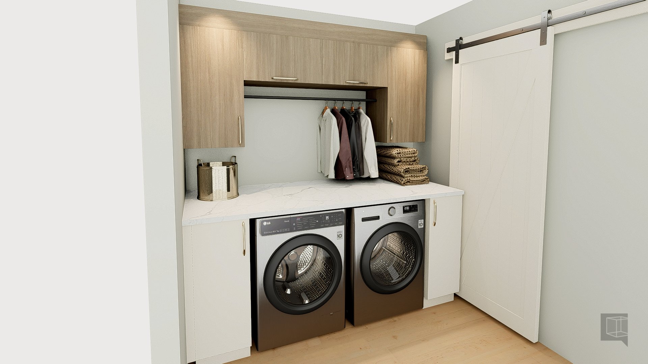
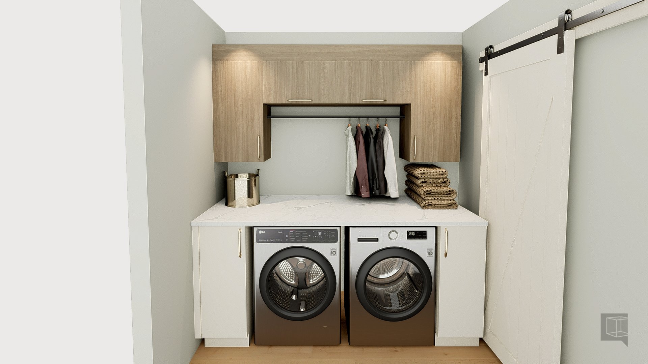
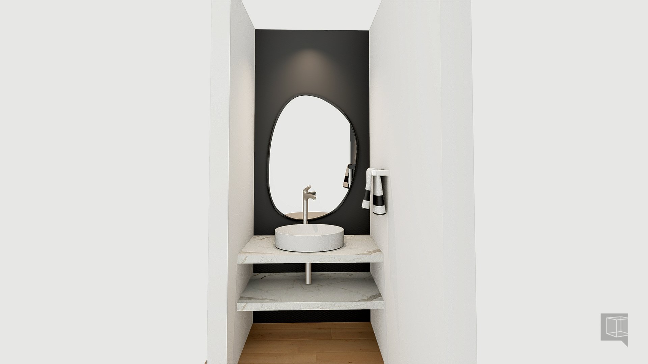
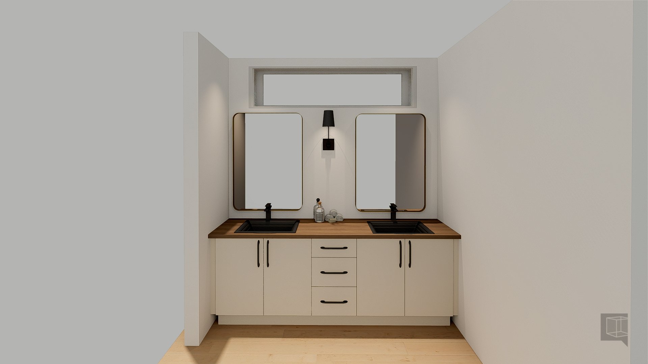
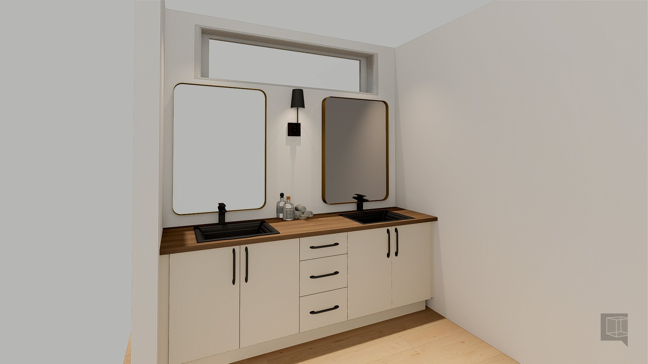
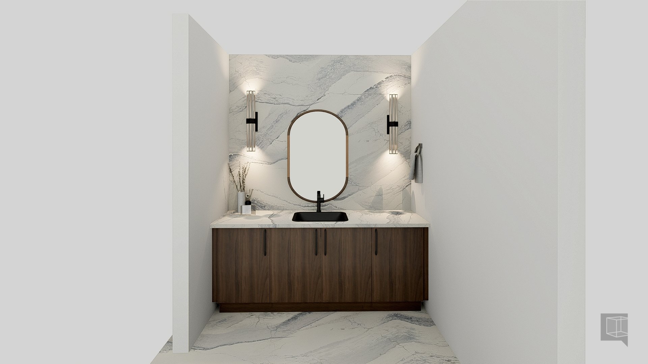
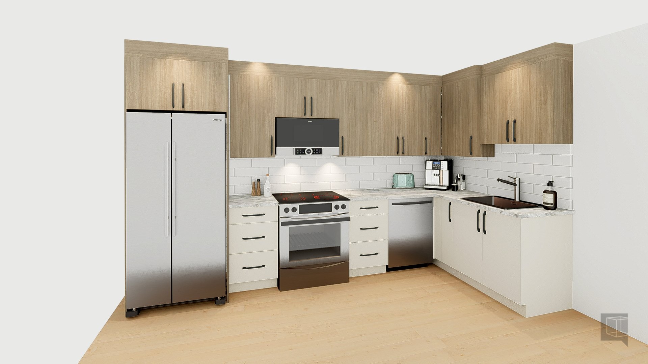
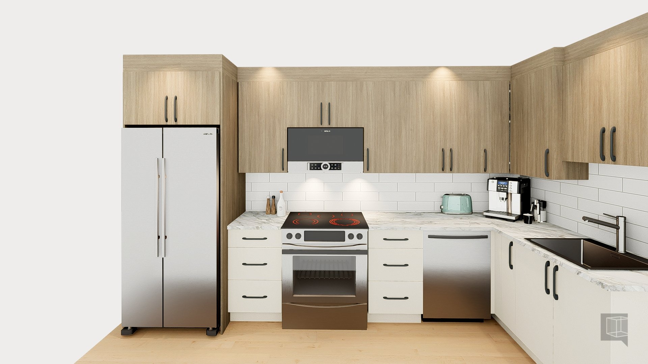
Contemporary new construction on a 2.12-acre lot in Cantley! Offering 1,953 sq. ft. above grade, the main unit features 3 BR, a primary suite with walk-in closet and ensuite BA, an open living area, a kitchen with pantry, laundry room, built-in garage and covered terrace. The basement unit offers a separate side entrance, 1 BR, a kitchenette, family room, BA and laundry room. A central heat pump serves the main unit, while a wall-mounted heat pump serves the basement unit. Each unit has its own air exchanger and electricity meter. Built to duplex construction standards, this property offers space and comfort for both households.
Details
Located near
Bicycle path
Room dimension
| Room | Floor | Dimensions | Floor covering |
|---|---|---|---|
| Hall | 1st level/Ground floor | 4.11 X 7.11 ft irr / 1.50 X 2.41 m irr | Ceramic |
| Living room | 1st level/Ground floor | 14.8 X 10 ft / 4.47 X 3.05 m | Wood |
| Dining room | 1st level/Ground floor | 12 X 14.4 ft / 3.66 X 4.37 m | Wood |
| Kitchen | 1st level/Ground floor | 11.9 X 15.4 ft / 3.58 X 4.67 m | Wood |
| Walk-in closet | 1st level/Ground floor | 5 X 10.11 ft / 1.52 X 3.33 m | Wood |
| Powder room | 1st level/Ground floor | 6.6 X 3 ft / 1.98 X 0.91 m | Ceramic |
| Laundry room | 1st level/Ground floor | 8.1 X 6.5 ft / 2.46 X 1.96 m | Ceramic |
| Other | 1st level/Ground floor | 6 X 6.7 ft / 1.83 X 2.01 m | Ceramic |
| Primary bedroom | 2nd level | 13 X 12.8 ft / 3.96 X 3.86 m | Wood |
| Bathroom | 2nd level | 6.11 X 12.8 ft / 2.11 X 3.86 m | Ceramic |
| Walk-in closet | 2nd level | 4.6 X 12.8 ft / 1.37 X 3.86 m | Wood |
| Bedroom | 2nd level | 11.6 X 12 ft irr / 3.51 X 3.66 m irr | Wood |
| Walk-in closet | 2nd level | 5.2 X 3.2 ft / 1.57 X 0.97 m | Wood |
| Bedroom | 2nd level | 11 X 12.11 ft irr / 3.35 X 3.94 m irr | Wood |
| Bathroom | 2nd level | 5.10 X 12 ft / 1.78 X 3.66 m | Ceramic |
| Storage | Basement 1 | 6.8 X 7.7 ft / 2.03 X 2.31 m | Concrete |
| Other | Basement 1 | 10.6 X 7 ft / 3.20 X 2.13 m | Concrete |
Taxes and expenses
| Municipal | $1,502 |
| School | $139 |
Building and interior of the property
| Bedrooms | 3 |
| Bathrooms | 2 |
| Washrooms | 1 |
| Number of rooms | 17 |
| Number of rooms above ground | 3 |
| Living area | 1953 Square Feet |
| Expected delay of occupancy | 90 days |
| Items included in the sale | Central heat pump and furnace serving the main unit. Wall-mounted heat pump serving the basement unit. One air exchanger and a separate electricity meter for each unit. A 60-gallon water heater for the main unit and a 40-gallon water heater for the basement unit. |
| Items excluded in the sale | All accessories and mirrors shown in the photos. |
| Land area | 8560.7 square metre |
| Municipal assessment (land) | $119,300 |
| Municipal assessment (building) | $1 |
| Municipal assessment (total) | $119,301 |
| Assessment year | 2026 |
| Year built code | |
| Available services | Electricity Connected |
| Basement | 6 feet and more, Finished basement, Outdoor entrance |
| Bathroom / Washroom | Ensuite bathroom |
| Building condition | New |
| Cupboard | Melamine, Other |
| Distinctive features | Detached, Wooded |
| Driveway | Double width or more, Unpaved |
| Equipment available | Air exchange system, Central air conditioning |
| Exterior cladding | Other |
| Foundation | Poured concrete |
| Garage | Built-in |
| Heating energy | Electricity |
| Heating system | Electric baseboard units, Forced air |
| Laundry | 1st level/Ground floor, Other, Other ground level |
| Parking | Driveway, Garage |
| Roofing | Elastomeric membrane |
| Sewage system | Disposal field, Septic tank |
| Siding | Other, Stone, Vinyl |
| Water supply | Artesian well, Well |
| Window type | Casement, French door, Sliding |
| Windows | PVC |
Addendum
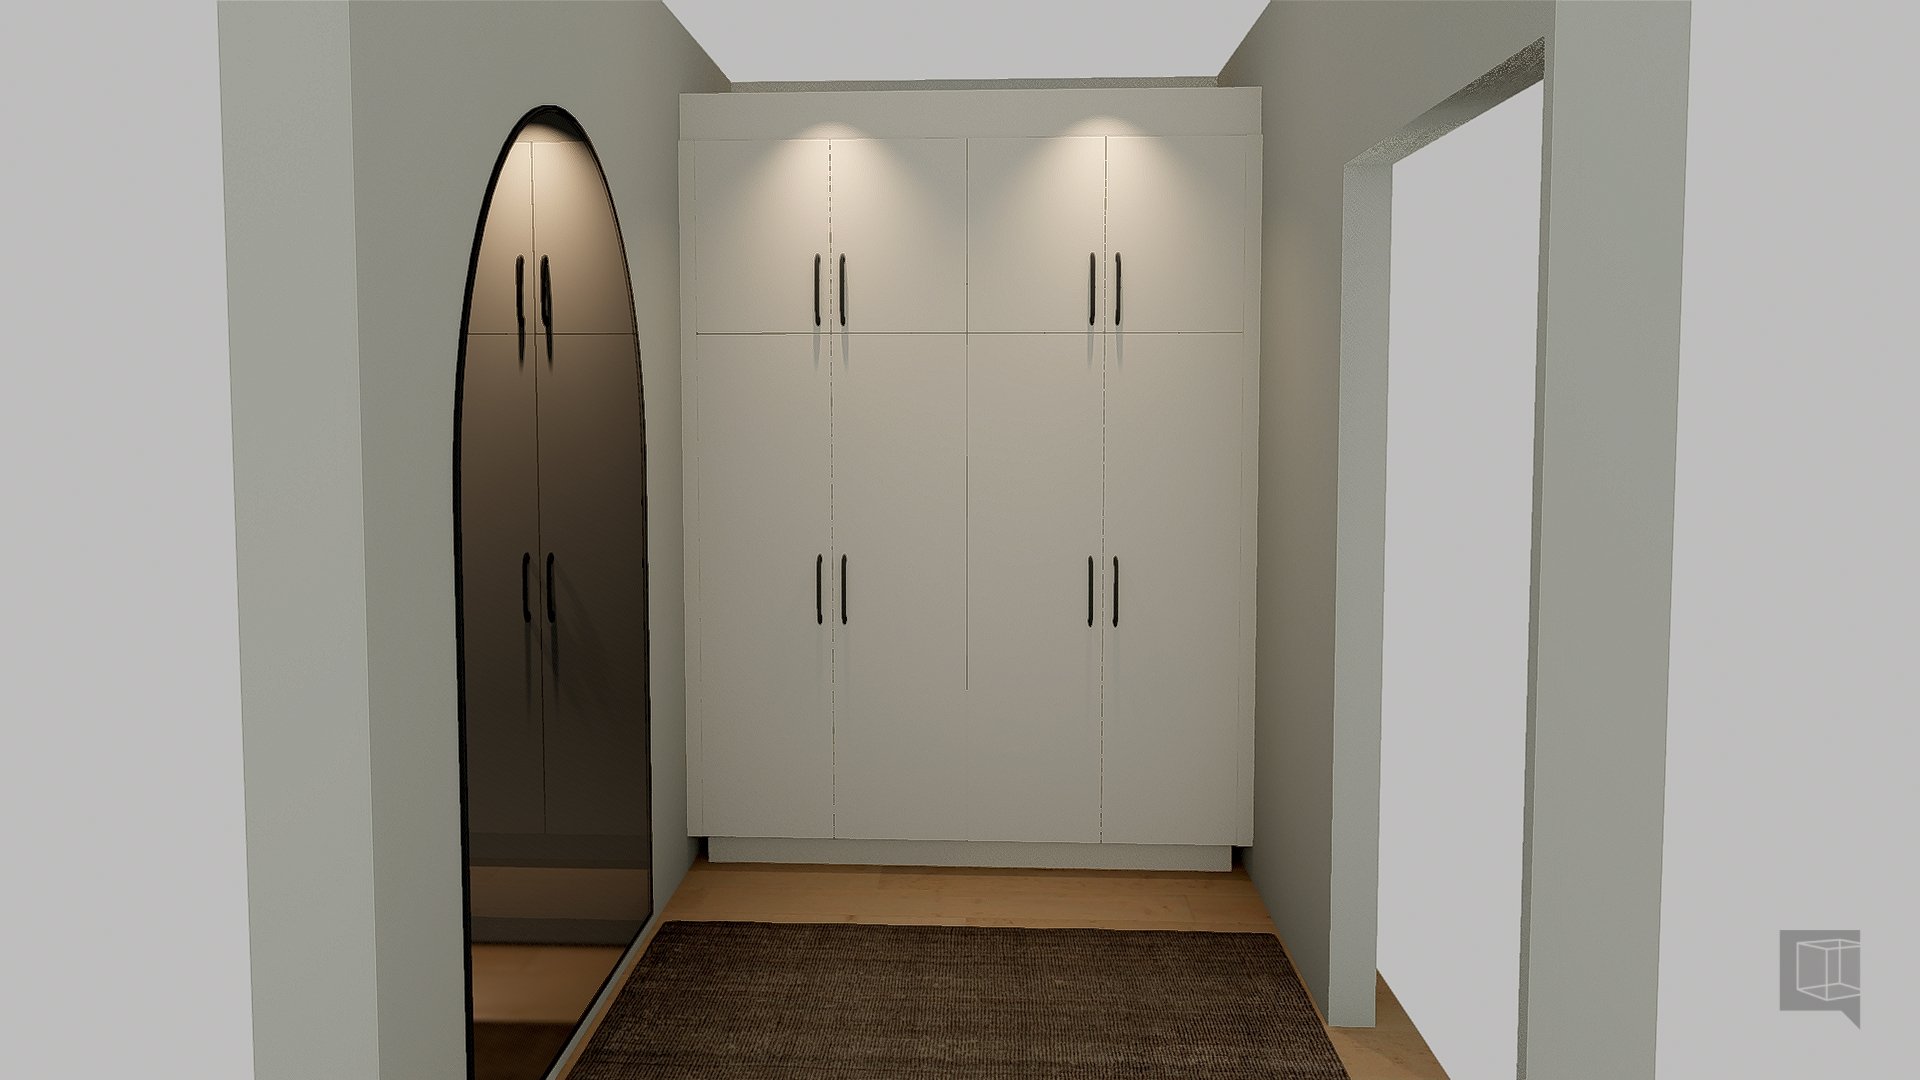
| CONTEMPORARY NEW CONSTRUCTION WITH TWO UNITS - New construction located at 132 Chemin des Prés in Cantley. - Lot measuring 8,560.7 m², approximately 92,147 sq. ft. or 2.12 acres. - Contemporary architecture and an open-concept living area. - Above-grade floor area of 1,953 sq. ft., excluding the garage and including wall thicknesses, according to the architectural plans. - Built to applicable duplex construction standards. - Two separate electricity meters, one for each unit. MAIN UNIT -- GROUND FLOOR - Open-concept living room, dining room and kitchen. - Kitchen with a central island and a separate pantry. - Melamine and polymer kitchen cabinetry. - Powder room. - Separate laundry room. - Mudroom. - Built-in garage measuring 21 ft. 2 in. × 20 ft. 8 in. - Covered terrace accessible through the patio door. MAIN UNIT -- UPPER FLOOR - Three bedrooms. - Primary bedroom with a walk-in closet and an ensuite bathroom with shower. - Second bedroom with a walk-in closet. - Third bedroom with a closet. - Shared bathroom with a bathtub-shower combination. BASEMENT UNIT - Separate side entrance accessed by an exterior staircase with a landing. - Family room. - Kitchenette. - One bedroom with a walk-in closet. - Bathroom with shower. - Laundry room. - Mechanical room. - Storage area near the interior staircase. HEATING, AIR CONDITIONING AND VENTILATION - Central heat pump serving the main unit. - Wall-mounted heat pump serving the basement unit. - Two air exchangers, one for each unit. BUILDING AND SERVICES - Poured concrete foundation. - Elastomeric membrane roofing. - Proposed well, septic tank and septic field shown on the site plan. - Bicycle path along Chemin des Prés. ADDITIONAL INFORMATION - Dimensions and floor areas are taken from the plans and remain subject to confirmation upon completion. - Illustrations show suggested layouts and furnishings. - Materials, finishes and inclusions will be specified in the construction specifications. FLOORING AND STAIRCASE - Engineered wood flooring on the ground and second floors, including the kitchen. - Oak stair treads. - Ceramic tile flooring in the entryway, laundry room and powder room. SECONDARY BATHROOM - Ceramic tile flooring. - Bathtub-shower combination with ceramic tile walls and glass panels on two sides. PRIMARY BATHROOM - Ceramic tile flooring. - Shower with ceramic tile walls and a tiled base. |